View photo
House
·
for sale
USD 598,900
USD 240/sq.ft
2493W Plan Alsatian Oaks 60' Community
Castroville city
· 2,486 sq.ft · 4 Bedrooms · 3 Baths · House
· Patio · Garden · Equipped kitchen · Parking
Castroville city · 2,486 sq.ft · 4 Bedrooms · 3 Baths · House · Patio · Garden · Equipped kitchen · Parking
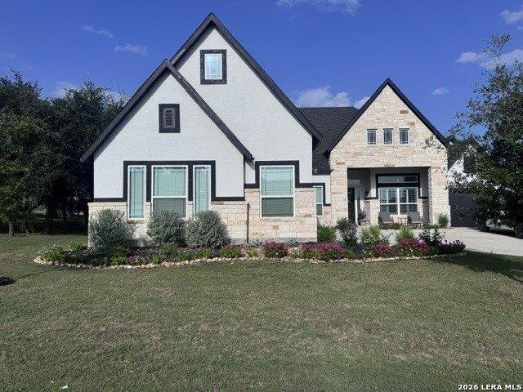
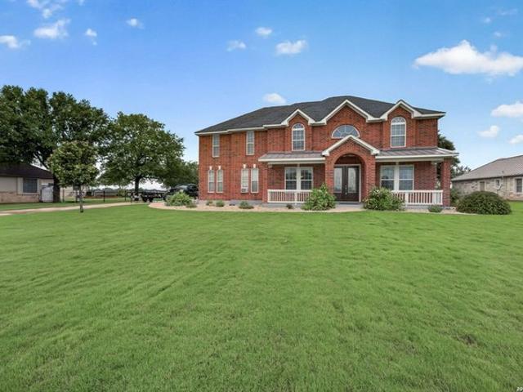
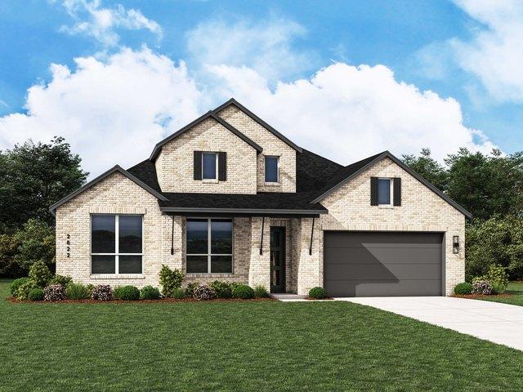
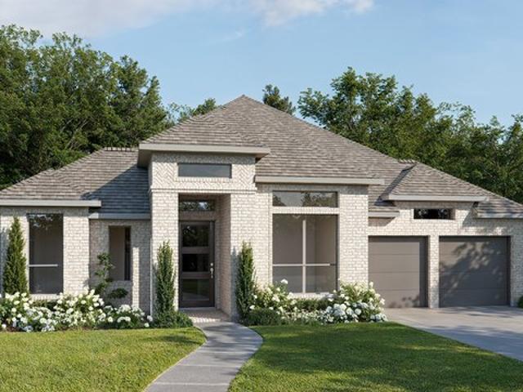
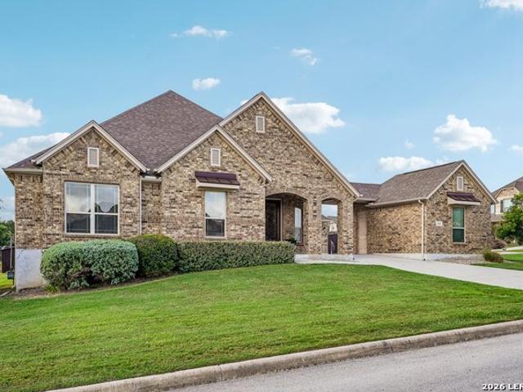
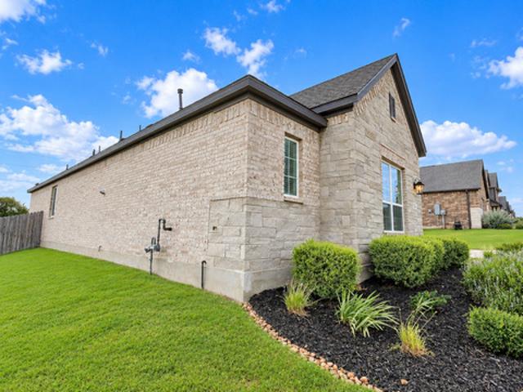
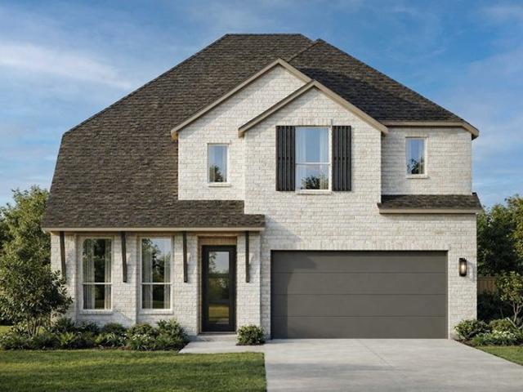
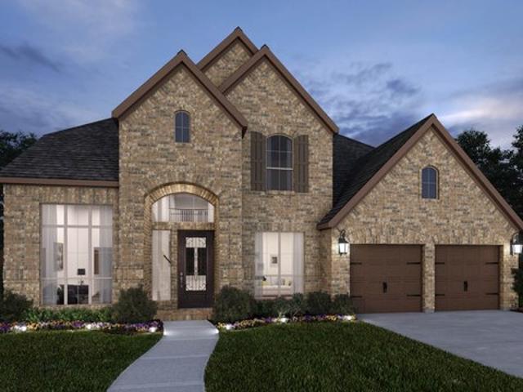
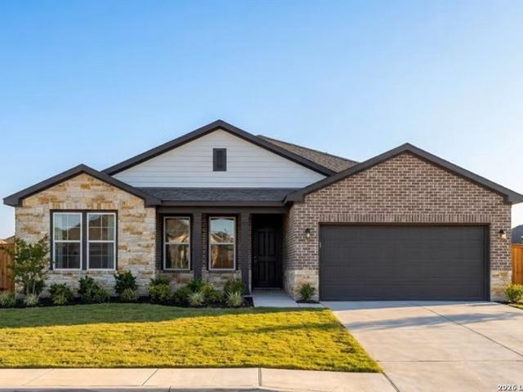
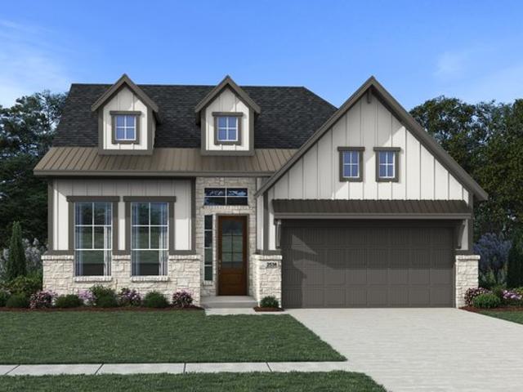
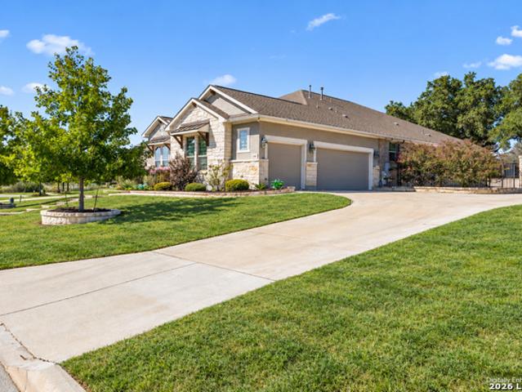
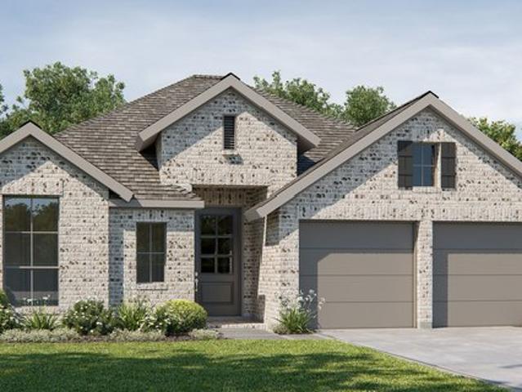
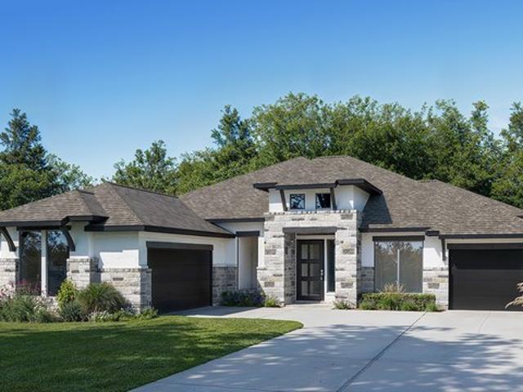
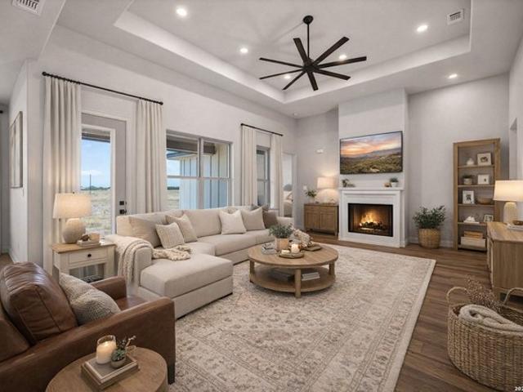
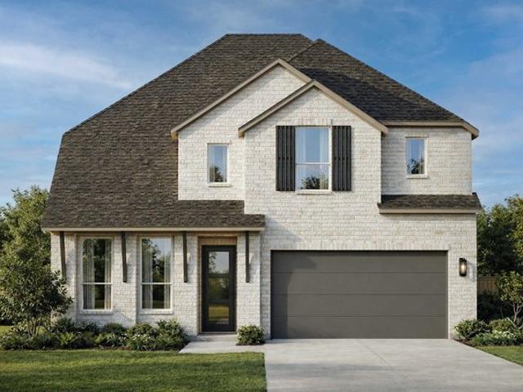
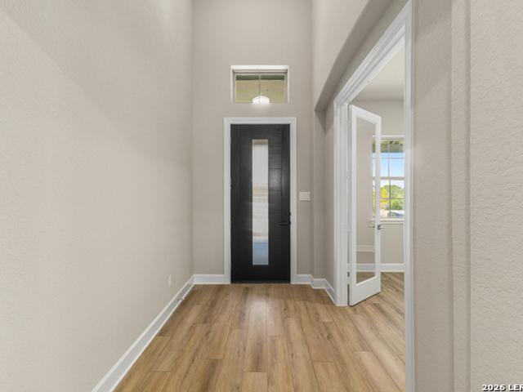
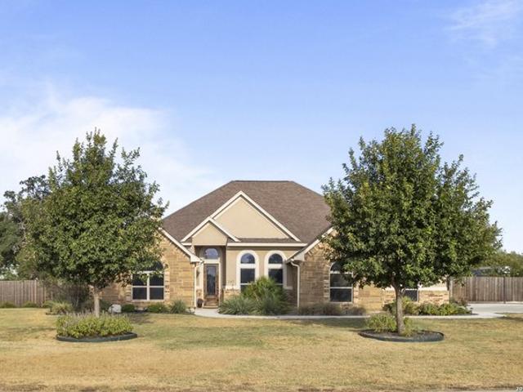
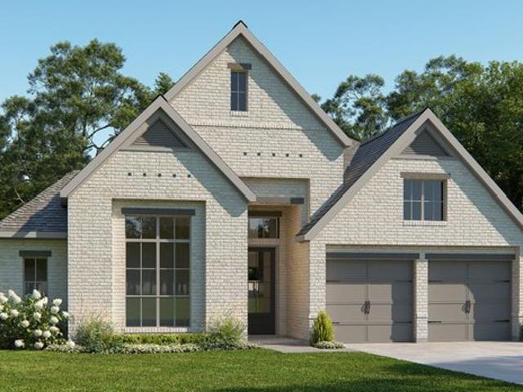
Spacious entry leads past two secondary bedrooms and a full bath to the extended entry, which is framed by a guest suite with a private full bath and an inviting game room. The open family room features an expansive wall of windows overlooking the covered backyard patio. The kitchen offers a corner walk-in pantry and a generous island with seating space. The corner dining area is embraced by windows offering abundant natural light. A hallway off the family room leads to the private primary bedroom with a wall of windows overlooking the backyard. Double doors lead to the primary bath with dual vanities, a garden tub, a separate glass-enclosed shower, and two walk-in closets. A utility room and mud room are off the three-car garage. Representative Images. Features and specifications may vary by community
Spacious entry leads past two secondary bedrooms and a full bath to the extended entry, which is framed by a guest suite with a private full bath and an inviting game room. The open family room features an expansive wall of windows overlooking the covered backyard patio. The kitchen offers a corner walk-in pantry and a generous island with seating space. The corner dining area is embraced by windows offering abundant natural light. A hallway off the family room leads to the private primary bedroom with a wall of windows overlooking the backyard. Double doors lead to the primary bath with dual vanities, a garden tub, a separate glass-enclosed shower, and two walk-in closets. A utility room and mud room are off the three-car garage. Representative Images. Features and specifications may vary by community
USD 598,900