235 properties for sale in Castroville city

203 Nails Crk, Castroville, TX 78009
View photo
House · for sale
USD 434,780
USD 177/sq.ft
203 Nails Crk, Castroville, TX 78009
Castroville city
· 2,443 sq.ft · 4 Bedrooms · 3 Baths · House
Castroville city · 2,443 sq.ft · 4 Bedrooms · 3 Baths · House
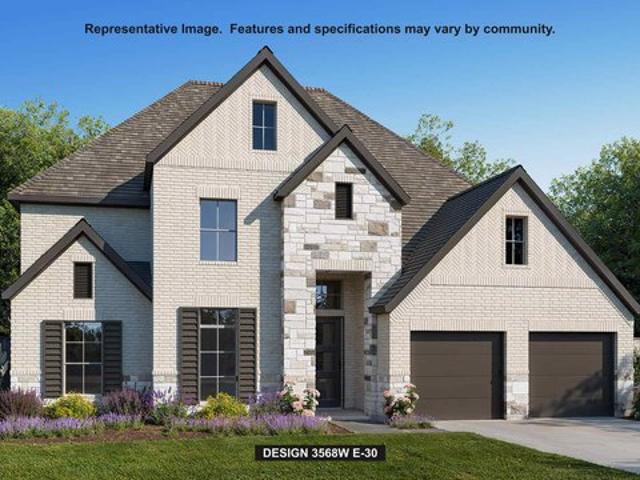
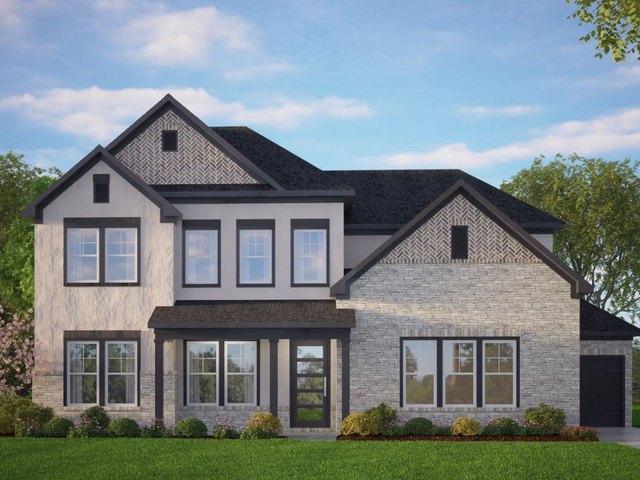
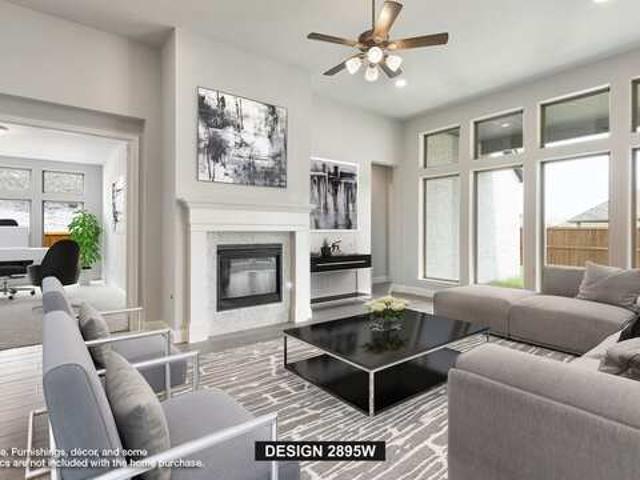
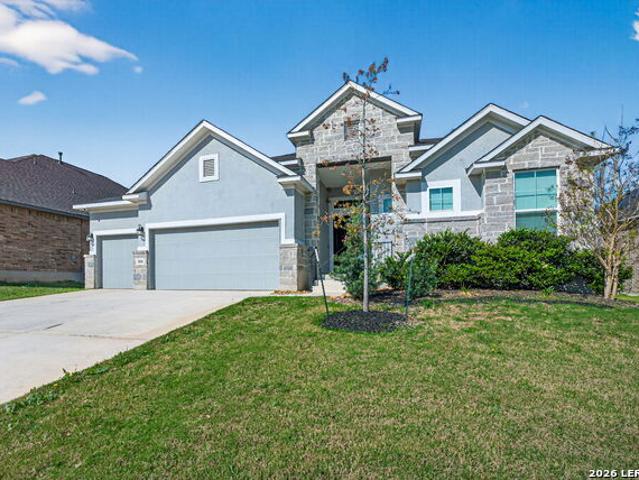
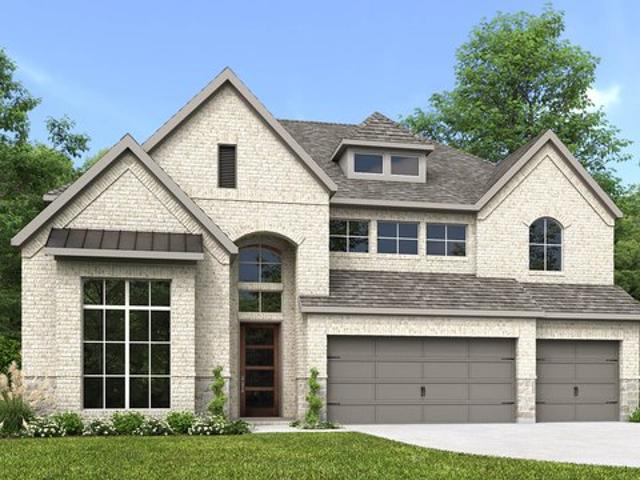
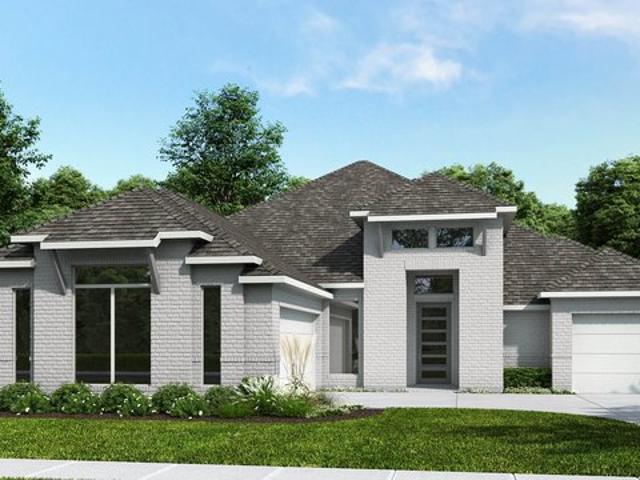
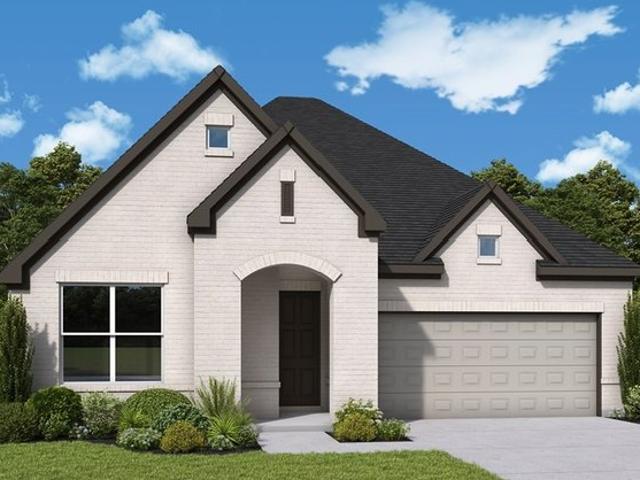
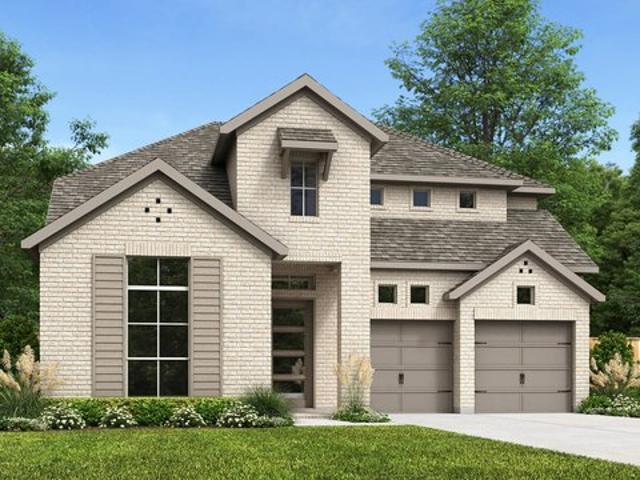
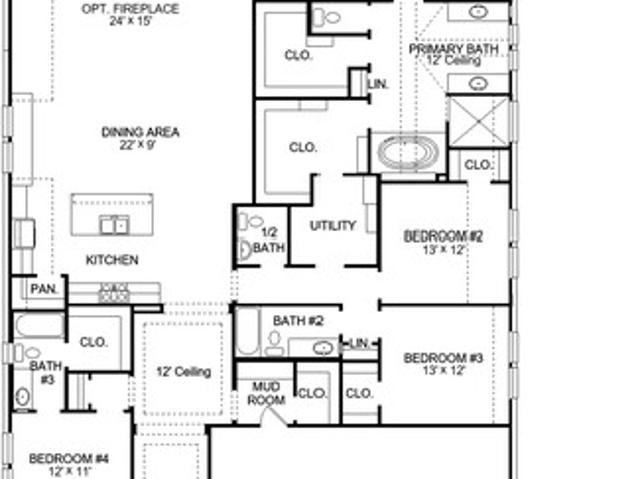
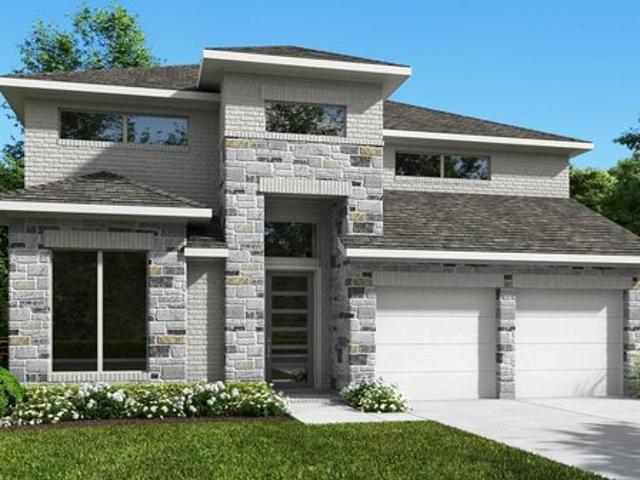
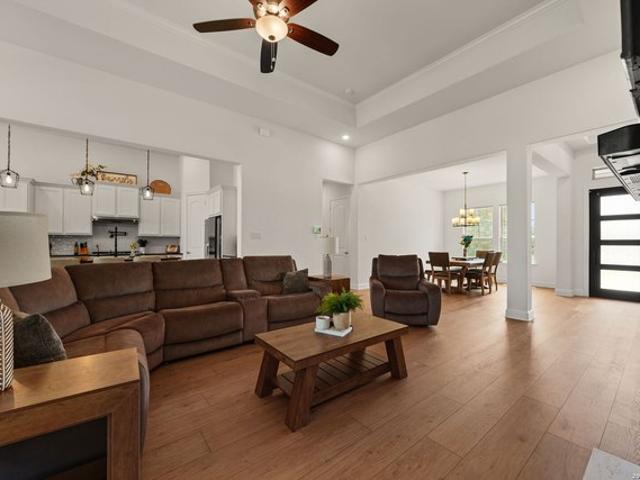
The Aspen by David Weekley Homes in Flat Creek blends timeless luxury with top-quality craftsmanship to create a uniquely welcoming single-family home. Vibrant space and limitless potential make the open family and dining areas a decorator
USD 434,780
267 Lacey Oak, Castroville, TX 78009
View photo
House · for sale
USD 774,900
USD 204/sq.ft
267 Lacey Oak, Castroville, TX 78009
Castroville city
· 3,789 sq.ft · 5 Bedrooms · 4 Baths · House
· Patio · Garden · Office room · Equipped kitchen · Parking
Castroville city · 3,789 sq.ft · 5 Bedrooms · 4 Baths · House · Patio · Garden · Office room · Equipped kitchen · Parking
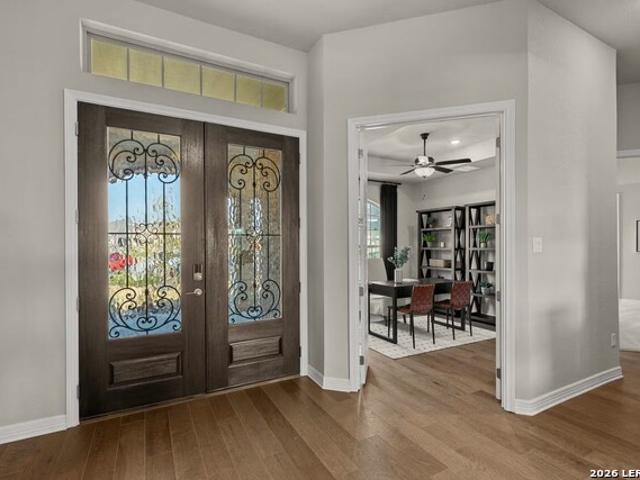
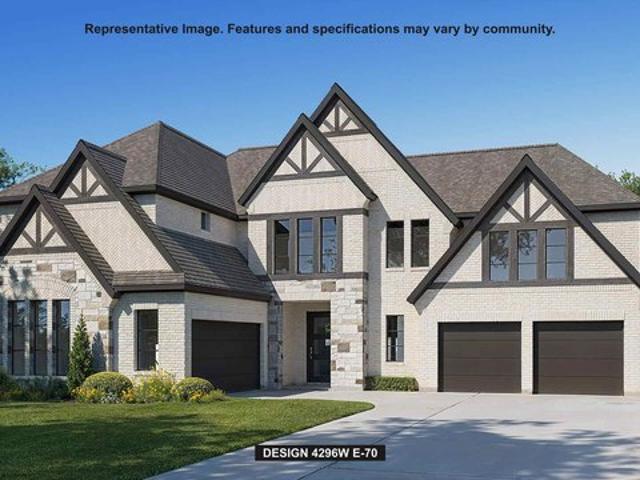
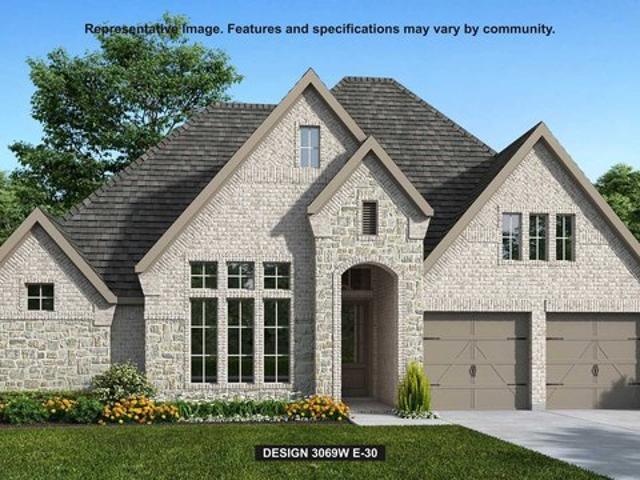
A home office with French doors is set at the entry, which features a 19-foot ceiling that extends to the spacious family room within view. The formal dining room flows into the family room, which features a wall of windows and a sliding glass door that opens to the extended covered backyard patio. An island kitchen with built-in seating space, a 5-burner gas cooktop, and a corner walk-in pantry flows into the adjoining morning area. The primary suite includes a primary bedroom with a wall of windows. The primary bath features a French door entry, dual vanities, a freestanding tub, a separate glass-enclosed shower, and two walk-in closets, one with private access to the utility room. A secondary bedroom and a full bath complete the first level. The second level hosts a game room, a media room with French doors, two secondary bedrooms, a Hollywood bath, and a guest suite with a private full bath. Landscaping features a 5-zone sprinkler system. A mud room is just off the three-car garage
USD 774,900
549 Englewood Ln, Castroville, TX 78009
View photo
House · for sale
USD 619,990
USD 174/sq.ft
549 Englewood Ln, Castroville, TX 78009
Castroville city
· 3,563 sq.ft · 4 Bedrooms · 3 Baths · House
· Office room · Equipped kitchen · Parking
Castroville city · 3,563 sq.ft · 4 Bedrooms · 3 Baths · House · Office room · Equipped kitchen · Parking
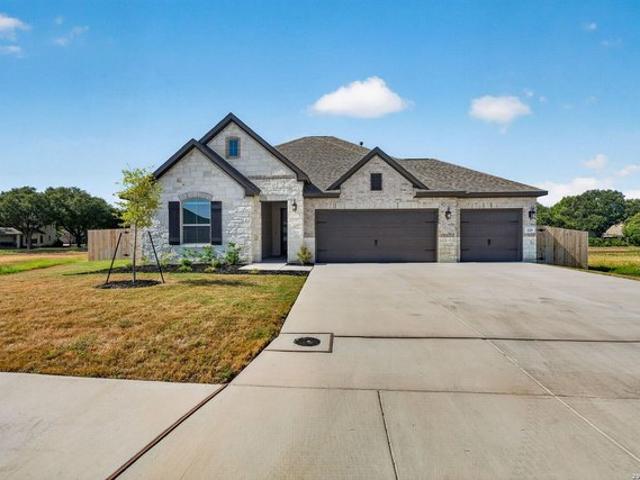
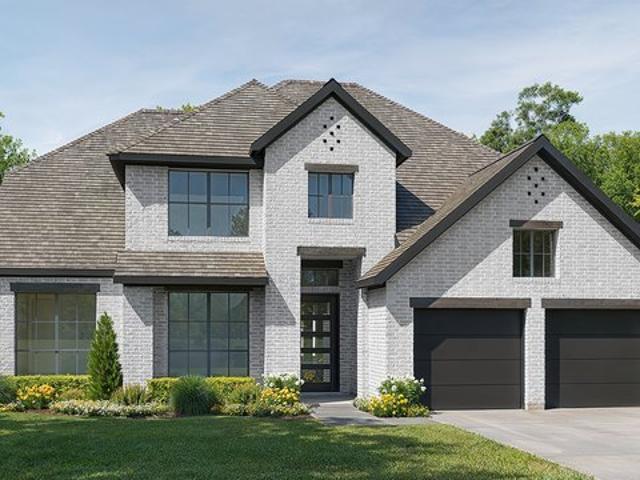
Experience expansive living in the highly sought-after Potranco Oaks neighborhood with this move-in-ready Belmont floor plan. This stunning Davidson Homes residence offers 3,565 square feet of thoughtfully designed space on a large greenbelt homesite. With 4 bedrooms, 3.5 bathrooms, and a spacious 3-car garage, this home delivers the perfect balance of comfort and functionality. The open-concept living room and chef-inspired kitchen create an ideal setting for entertaining, while the main-floor primary suite offers a private retreat with a spa-like bathroom and oversized closet. Upstairs, a versatile loft anchors the secondary bedrooms, providing flexible space for a media room, home office, or playroom. High-end finishes and modern details can be found throughout the home. Step outside to enjoy the privacy and scenic views of your oversized greenbelt lot, all within the peaceful Potranco Oaks community known for its excellent schools and tranquil setting
USD 619,990
154 Range Creek
View photo
House · for sale
USD 674,900
USD 233/sq.ft
154 Range Creek
Castroville city
· 2,885 sq.ft · 4 Bedrooms · 3 Baths · House
· Patio · Garden · Fireplace · Equipped kitchen · Parking
Castroville city · 2,885 sq.ft · 4 Bedrooms · 3 Baths · House · Patio · Garden · Fireplace · Equipped kitchen · Parking
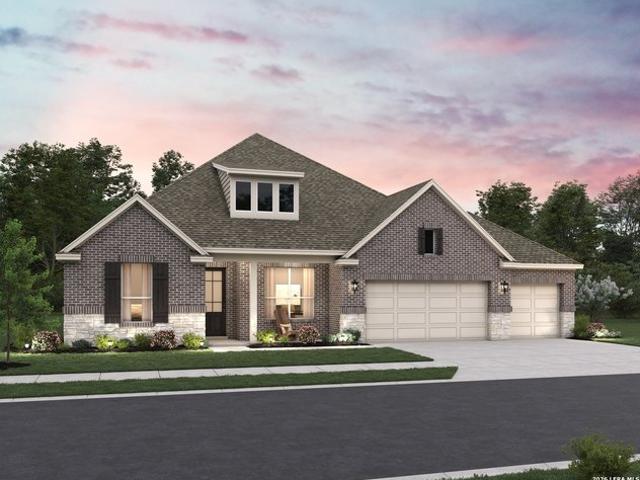
Extended entry leads to open family room, kitchen and dining area. Family room features wood mantel fireplace and wall of windows. Kitchen hosts 5-burner gas cooktop, generous island with built-in seating space, and walk-in pantry. Game room with French doors just off family room. Secluded primary suite. Dual vanities, freestanding tub, separate glass-enclosed shower and two large walk-in closets in primary bath. A Hollywood bath, high ceilings, large windows and abundant closet space add to this one-story design. Extended covered backyard patio. Landscaping features 5-zone sprinkler system. Mud room off three-car garage
USD 674,900
154 Lily Pass
View photo
House · for sale
USD 467,000
USD 185/sq.ft
154 Lily Pass
Castroville city
· 2,519 sq.ft · 3 Bedrooms · 2 Baths · House
· Equipped kitchen · Parking
Castroville city · 2,519 sq.ft · 3 Bedrooms · 2 Baths · House · Equipped kitchen · Parking
A beautiful single-story home that features three bedrooms, two and a half baths, a flex room, and a two-car garage. Open concept living with a stunning vaulted ceiling and oversized windows in the family room. The kitchen has a beautiful granite countertop island along with a breakfast area. The master suite features his-and-hers vanities, a Texas-sized walk-in shower, and a walk-in closet. You are in the community of Potranco Oaks, where spacious living and luxury come together in perfect harmony! Nestled in Castroville and the bustling city of San Antonio, this suburb offers your own slice of tranquility. Come and see for yourself why so many families are calling Potranco Oaks their home
USD 467,000
2234 US Highway 90 W, Castroville, TX 78009
View photo
House · for sale
USD 1,290,000
USD 263/sq.ft
2234 US Highway 90 W, Castroville, TX 78009
Castroville city
· 4,887 sq.ft · 4 Bedrooms · 4 Baths · House
Castroville city · 4,887 sq.ft · 4 Bedrooms · 4 Baths · House
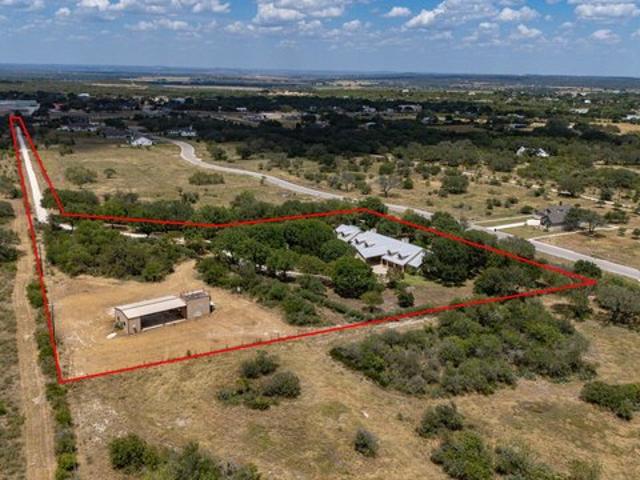
A private country estate with a full guest house-just minutes from castroville! Set behind an electric gate on 6.35 +. Beautiful, cross-fenced acres, this exceptional property offers nearly 4,900 square feet of combined living space, countryside views, and the flexibility today
USD 1,290,000
165 Mallorys Way, Castroville, TX 78009
View photo
House · for sale
USD 420,000
USD 164/sq.ft
165 Mallorys Way, Castroville, TX 78009
Castroville city
· 2,551 sq.ft · 4 Bedrooms · 3 Baths · House
· Garden · Equipped kitchen
Castroville city · 2,551 sq.ft · 4 Bedrooms · 3 Baths · House · Garden · Equipped kitchen
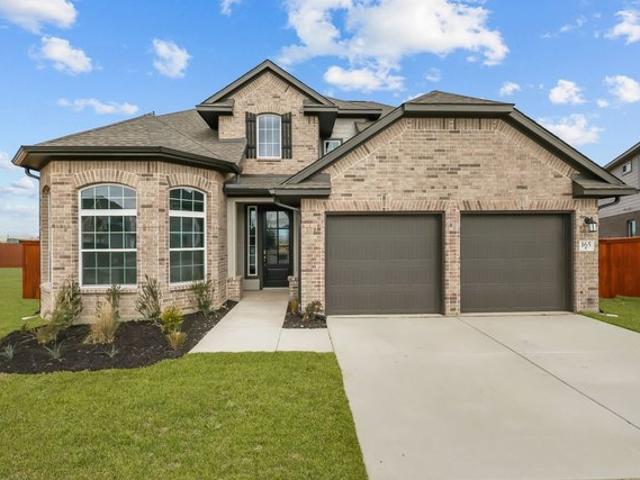
This oversized cul-de-sac homesite features a generous backyard and the highly sought-after Inwood II floor plan. Step inside to soaring ceilings that create an open, airy feel from the entryway through to the expansive great room-perfect for unforgettable gatherings. The thoughtfully placed kitchen island serves as the heart of the home, overlooking the great room to make entertaining seamless. With two bedrooms on the main floor, enjoy a private primary suite retreat and a flexible guest suite option. Upstairs, a versatile game room awaits-ideal for movie nights, game days, or a quiet escape-along with two additional bedrooms. Don
USD 420,000
558 Kings Creek
View photo
House · for sale
USD 724,900
USD 190/sq.ft
558 Kings Creek
Castroville city
· 3,800 sq.ft · 5 Bedrooms · 4 Baths · House
· Garden · Office room · Fireplace · Equipped kitchen
Castroville city · 3,800 sq.ft · 5 Bedrooms · 4 Baths · House · Garden · Office room · Fireplace · Equipped kitchen
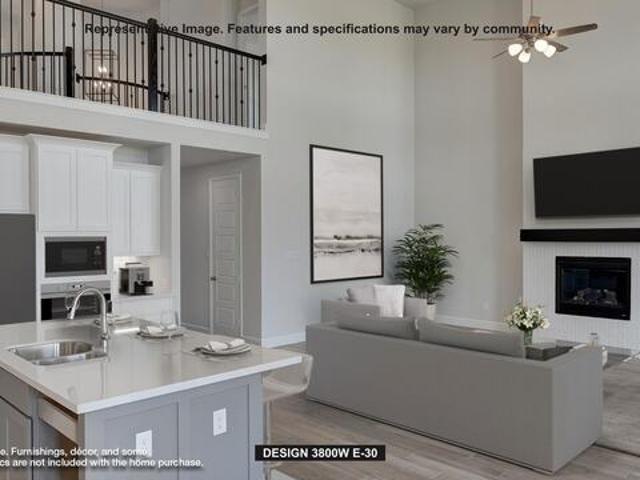
Front porch opens into a grand entryway embraced by a private home office with French doors, a formal dining room, and a spiral staircase. A guest suite is off the main entrance and features a full bathroom and a walk-in closet. The two-story family room boasts a 19-foot ceiling, a wood mantel fireplace, and a wall of windows. The kitchen hosts a morning area, a 5-burner gas cooktop, an island with built-in seating space, a walk-in pantry, a butler's pantry, and additional storage space. The primary bedroom features a wall of windows. The primary bedroom hosts dual vanities, a freestanding tub, a separate glass-enclosed shower, two walk-in closets, a linen closet, and secondary access to the utility room. Upstairs on the second level you are greeted by a game room with French doors leading into a separate media room. Secondary bedrooms featuring walk-in closets and a Hollywood bathroom. An additional private guest suite completes the second floor. Two-story extended covered backyard pa
USD 724,900
138 Storm Way
View photo
House · for sale
USD 734,989
USD 206/sq.ft
138 Storm Way
Castroville city
· 3,563 sq.ft · 4 Bedrooms · 3 Baths · House
· Patio · Equipped kitchen · Parking
Castroville city · 3,563 sq.ft · 4 Bedrooms · 3 Baths · House · Patio · Equipped kitchen · Parking
Experience the Summerlin, a sprawling one-story, four-bedroom, 3.5-bath home in Potranco Oaks, ready in October 2026. This residence sits on a large homesite bordering a green belt and features a three-car garage. The open layout connects a kitchen-equipped with a large kitchen island and a pantry-to a bright living room. A dedicated media room provides space for entertainment, while the extended covered patio invites you to enjoy the outdoors. The primary suite includes two large closets and a bathroom featuring a soaking tub and separate vanities. Three secondary bedrooms offer privacy, including one with its own full bath. Located near excellent schools, this home combines spacious design with a prime Castroville location. Schedule your visit today! Attached photos are representative of the floor plan and may depict non-standard features and upgrades. See community's new home consultant for details
USD 734,989
124 Pin Oak, Castroville, TX 78009
View photo
House · for sale
USD 599,900
USD 169/sq.ft
124 Pin Oak, Castroville, TX 78009
Castroville city
· 3,541 sq.ft · 4 Bedrooms · 3 Baths · House
· Patio · Garden · Office room · Fireplace · Equipped kitchen · Parking
Castroville city · 3,541 sq.ft · 4 Bedrooms · 3 Baths · House · Patio · Garden · Office room · Fireplace · Equipped kitchen · Parking
Two-story entry with 19-foot ceiling framed by home office with French doors. Two-story family room with a wall of windows and a wood mantel fireplace. Island kitchen with built-in seating space, a 5-burner gas cooktop, and a walk-in pantry extended to the dining area with two walls of windows. Primary suite just of the family room with a wall of windows. Primary bathroom features a double door entry, dual vanities, a freestanding tub, separate glass enclosed shower and a walk-in closet. Second floor hosts a private guest suite with a full bathroom and walk-in closet, secondary bedrooms, a large game room and a media room with French door entry. Covered backyard patio. Landscapes features a 5-zone sprinkler system. Mud room and utility room just off the three-car garage
USD 599,900
140 Noahs Arc, Castroville, TX 78009
View photo
House · for sale
USD 1,095,900
USD 223/sq.ft
140 Noahs Arc, Castroville, TX 78009
Castroville city
· 4,908 sq.ft · 4 Bedrooms · 4 Baths · House
· Fireplace · Equipped kitchen
Castroville city · 4,908 sq.ft · 4 Bedrooms · 4 Baths · House · Fireplace · Equipped kitchen
Grand two-story entryway with a center fireplace that opens into the heart of the home. A private guest room with full bathroom is off the main entry. As you enter the family room you are greeted by a wall of windows and extended ceilings. The dining room is off the family room and allows convenient access to the kitchen through the butler
USD 1,095,900
221 Janice Ave, Castroville, TX 78009
View photo
House · for sale
USD 535,000
USD 218/sq.ft
221 Janice Ave, Castroville, TX 78009
Castroville city
· 2,443 sq.ft · 4 Bedrooms · 3 Baths · House
· Equipped kitchen
Castroville city · 2,443 sq.ft · 4 Bedrooms · 3 Baths · House · Equipped kitchen
Brand new and never lived in! Plans changed for the current owner, creating an incredible opportunity for the next buyer to own this beautiful Dearduff floor plan home. Thoughtfully designed for both everyday living and entertaining, this spacious single-story home offers four bedrooms and an open-concept layout that seamlessly connects the kitchen, dining, and living areas. The kitchen is beautifully appointed with built-in appliances and generous workspace, while 8-foot doors throughout add to the home
USD 535,000
186 Bobs Cove
View photo
House · for sale
USD 649,516
USD 244/sq.ft
186 Bobs Cove
Castroville city
· 2,659 sq.ft · 4 Bedrooms · 3 Baths · House
· Patio · Office room · Equipped kitchen
Castroville city · 2,659 sq.ft · 4 Bedrooms · 3 Baths · House · Patio · Office room · Equipped kitchen
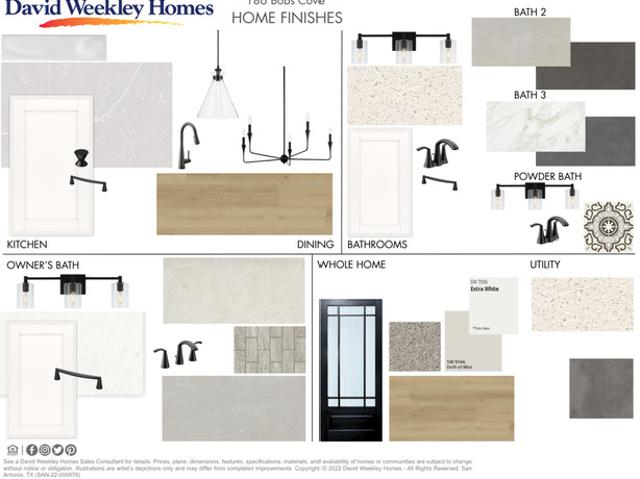
Stardust memories! Top-quality craftsmanship is matched with extraordinary spaces to make The Northstar floor plan by David Weekley Homes uniquely impressive. Birthday cakes, pristine dinners, and shared memories of holiday meal prep all begin in the tasteful kitchen. Built-in appliances include a 36' gas range, microwave, double ovens, dishwasher and designer vent hood. A chef's walk-in pantry and coffee bar area provide both storage and display areas. Each spare bedroom is lovingly situated to provide plenty of personal space and a wonderful place to grow. Sliding glass doors in the family room lead to a spacious Outdoor Living patio, where you'll enjoy quiet evenings and fun-filled weekends. Craft the front study to match your interior design goals with a welcoming parlor, home office, or library. The Super Owner's Retreat presents a superb way to rest and refresh at the end of each day with a luxurious walk-in shower with rainfall showerhead and free-standing tub, plus an impressiv
USD 649,516
3057W Plan Megan's Landing Half Acre Community
View photo
House · for sale
USD 742,900
USD 243/sq.ft
3057W Plan Megan's Landing Half Acre Community
Castroville city
· 3,057 sq.ft · 4 Bedrooms · 3 Baths · House
· Patio · Garden · Office room · Fireplace · Equipped kitchen · Parking
Castroville city · 3,057 sq.ft · 4 Bedrooms · 3 Baths · House · Patio · Garden · Office room · Fireplace · Equipped kitchen · Parking
Entryway opens into the large family room which boasts a fireplace and three large windows. French doors lead into the home office with storage space. The kitchen features an island with built-in seating and a walk-in pantry. The connecting dining area boasts two walls of windows and access to the backyard covered patio. The primary bedroom boasts a large picture window overlooking the backyard space. Double doors lead into the primary bathroom which features dual vanities, a garden tub, glass enclosed shower, two walk-in closets, and dual access to the utility room. Additional secondary bedrooms, ample storage, and a Hollywood bathroom complete the floor plan. The mud room is off the three-car split garage. Representative Images. Features and specifications may vary by community
USD 742,900
187 Bobs Cove
View photo
House · for sale
USD 849,900
USD 185/sq.ft
187 Bobs Cove
Castroville city
· 4,575 sq.ft · 5 Bedrooms · 4 Baths · House
· Patio · Garden · Office room · Fireplace · Equipped kitchen · Parking
Castroville city · 4,575 sq.ft · 5 Bedrooms · 4 Baths · House · Patio · Garden · Office room · Fireplace · Equipped kitchen · Parking
A large front porch opens into a grand two-story entryway that boasts a curved staircase. A private guest suite is located off the entrance and features a private hallway to the one-car garage. Adjacent to the guest suite is the formal dining room. As you walk past the stairs which feature a bonus storage space, you enter the grand family room which boasts tall ceilings, a fireplace, and wall of windows. French doors lead into the home office right off the living space. An island with built-in seating, walk-in pantry, and butler's pantry that leads into the dining room completes the kitchen. The morning area is embraced by two walls of windows and allows access to the covered backyard patio. The primary bedroom boasts a tray ceiling and wall of windows. French doors lead into the primary bathroom which boasts dual vanities, a garden tub, glass enclosed shower, and large walk-in closet. Upstairs you are greeted by a view to the first floor. The oversized game room is connected to the tw
USD 849,900
264 County Road 5633
View photo
House · for sale
USD 264,500
USD 118/sq.ft
264 County Road 5633
Castroville city
· 2,239 sq.ft · 4 Bedrooms · 2 Baths · House
· Office room · Fireplace · Parking
Castroville city · 2,239 sq.ft · 4 Bedrooms · 2 Baths · House · Office room · Fireplace · Parking
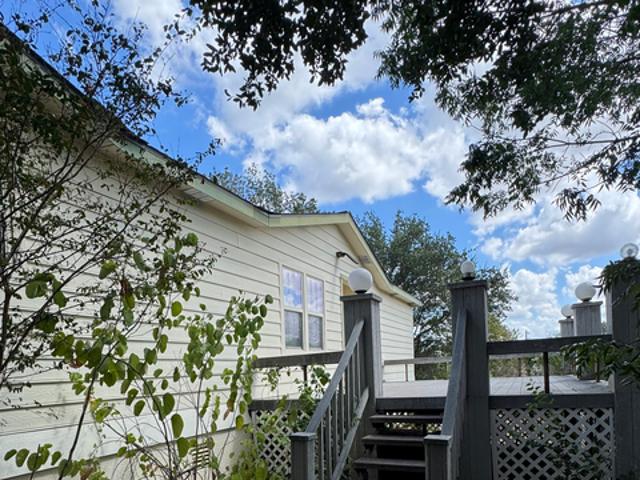
Seller offering concessions with acceptable offer*. Come see what country living in Alsatian Heights has to offer and make this Castroville property yours! Space, privacy, and peace of mind come together at 264 County Road 5633 in the desirable Alsatian Heights Subdivision of Castroville! Situated on 1.4+/. Acres, this spacious 2,240 sq ft manufactured home offers 4 bedrooms, 2.5 bathrooms, and TWO living areas, giving you plenty of room to spread out, entertain, or create the perfect game room, office, or family space. Step inside and enjoy a comfortable country feel centered around a wood-burning fireplace. Outside, durable Hardie siding adds lasting appeal, while the 2-car garage provides valuable parking and storage. What really sets this property apart are the upgrades already in place. A Generac 18KW whole-home generator provides added confidence when the power goes out, while the Kinetico water softener system adds everyday convenience. With 1.4+/. Acres, you get the breathing r
USD 264,500
133 Mulhouse Cir, Castroville, TX 78009
View photo
House · for sale
USD 445,000
USD 182/sq.ft
133 Mulhouse Cir, Castroville, TX 78009
Castroville city
· 2,443 sq.ft · 4 Bedrooms · 2 Baths · House
· Equipped kitchen
Castroville city · 2,443 sq.ft · 4 Bedrooms · 2 Baths · House · Equipped kitchen
This is a short sale. Open, comfortable, and designed for how you actually live. Natural light fills the main spaces, with a layout that flows easily from the living area into the kitchen and dining-effortless whether you
USD 445,000
119 Village Path, Castroville, TX 78009
View photo
House · for sale
USD 395,000
USD 158/sq.ft
119 Village Path, Castroville, TX 78009
Castroville city
· 2,497 sq.ft · 4 Bedrooms · 2 Baths · House
Castroville city · 2,497 sq.ft · 4 Bedrooms · 2 Baths · House
Come see this home located in the growing community of Castroville! This spacious 4 bedroom, 2.5 bath home offers an open layout that gives you plenty of room to live, relax, and entertain. As you step inside, you
USD 395,000
Cypress Plan Flat Creek Community
View photo
House · for sale
USD 407,990
USD 236/sq.ft
Cypress Plan Flat Creek Community
Castroville city
· 1,722 sq.ft · 3 Bedrooms · 2 Baths · House
Castroville city · 1,722 sq.ft · 3 Bedrooms · 2 Baths · House
The Cypress floor plan by David Weekley Homes in Flat Creek is designed to improve your everyday lifestyle while providing a glamorous atmosphere for social gatherings and special occasions. Escape to the Owner
USD 407,990
213 Lower Lacoste Rd, Castroville, TX 78009
View photo
House · for sale
USD 249,900
USD 196/sq.ft
213 Lower Lacoste Rd, Castroville, TX 78009
Castroville city
· 1,270 sq.ft · 4 Bedrooms · 2 Baths · House
· Air conditioning
Castroville city · 1,270 sq.ft · 4 Bedrooms · 2 Baths · House · Air conditioning
Charming older home in the heart of Castroville, Texas, situated on a spacious 0.3-acre lot with mature trees that provide ample shade and a peaceful atmosphere. This well-maintained property includes a new AC unit installed in 2019 and updated vinyl windows throughout. While the home retains its original character and style, it offers the perfect foundation for personal upgrades or a thoughtful restoration. Don
USD 249,900
254 Hill Lane
View photo
House · for sale
USD 798,732
USD 214/sq.ft
254 Hill Lane
Castroville city
· 3,724 sq.ft · 4 Bedrooms · 3 Baths · House
· Patio · Garden · Equipped kitchen
Castroville city · 3,724 sq.ft · 4 Bedrooms · 3 Baths · House · Patio · Garden · Equipped kitchen
Wide open spaces! An incredible Texas-sized courtyard and covered front porch welcome you to the entrance of the stunning Chadwick floorplan, currently under construction in Megan's Landing! Double front doors create a grand entrance to this spacious single-story home, where elegance and comfort combine effortlessly. A classic cream and taupe color scheme offers endless design possibilities, while 8' doors highlight the open feel of the home. The kitchen is a true vision, with a 13' island and double-stacked cabinetry offering optimal prep and entertaining space. A built-in buffet area in the adjacent dining room with vaulted ceilings is flooded with natural light from plentiful windows. The 4-panel sliding glass door beckons you outside to the Outdoor Living patio, creating a beautiful place to relax and unwind without backyard neighbors. The oversized Owner's Retreat is enhanced by vaulted ceilings and the spa-like owner's bath showcases a double-entry walk-in shower with rainfall sh
USD 798,732
307 Petersburg St
View photo
House · for sale
USD 459,000
USD 256/sq.ft
307 Petersburg St
Castroville city
· 1,787 sq.ft · 3 Bedrooms · 2 Baths · House
· Parking
Castroville city · 1,787 sq.ft · 3 Bedrooms · 2 Baths · House · Parking
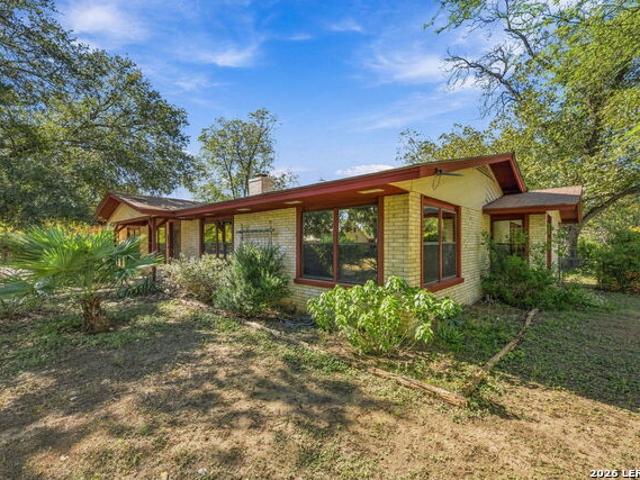
Nestled in the heart of historic downtown Castroville, known for its Alsatian heritage, this distinctive mid-century modern ranch represents an intriguing architectural addition to the traditional homes surrounding it. Its understated design, generous proportions, and largely preserved original character reflect an era when residential architecture embraced simplicity, functionality, and a meaningful connection to the outdoors. 3 bedrooms, office, study, 2 bathrooms, large laundry/storage room, oversized two-car garage, and functional outdoor storage shed. Set on over half an acre, the property offers an increasingly uncommon combination: mid-century architecture, an established natural landscape, and a walkable location within one of South Texas's most historically significant communities. But the property's story extends well beyond its architecture. Once home to acclaimed horticulturist and author Mary Irish, the residence carries a horticultural legacy that makes its setting especi
USD 459,000
3241W Plan Alsatian Oaks 50' Community
View photo
House · for sale
USD 608,900
USD 187/sq.ft
Updated
3241W Plan Alsatian Oaks 50' Community
Castroville city
· 3,240 sq.ft · 4 Bedrooms · 3 Baths · House
· Patio · Garden · Office room · Equipped kitchen · Parking
Castroville city · 3,240 sq.ft · 4 Bedrooms · 3 Baths · House · Patio · Garden · Office room · Equipped kitchen · Parking
A two-story entry leads past a secondary bedroom, a full bath, and a home office with French doors before opening into the main living areas. An inviting kitchen hosts a walk-in pantry and a generous island with seating space. The dining area flows between the kitchen and two-story family room with a wall of windows and access to the covered backyard patio. The secluded primary suite highlights a wall of windows overlooking the backyard. Double doors lead to the primary bath with dual vanities, a garden tub, a separate glass-enclosed shower, two walk-in closets, and an additional private access to the utility room. Upstairs hosts a large game room, two secondary bedrooms, and a full bath. A mud room is just off the three-car garage. Representative Images. Features and specifications may vary by community
USD 608,900
284 Post Oak
View photo
House · for sale
USD 709,900
USD 237/sq.ft
284 Post Oak
Castroville city
· 2,992 sq.ft · 4 Bedrooms · 3 Baths · House
· Patio · Garden · Office room · Equipped kitchen · Parking
Castroville city · 2,992 sq.ft · 4 Bedrooms · 3 Baths · House · Patio · Garden · Office room · Equipped kitchen · Parking
A welcoming entryway greets you with a 12-foot tray ceiling. A secluded home office with French doors is located off the front door. The secondary bedrooms line the main hallway. The kitchen invites you into the heart of the home and features an island with built-in seating and corner walk-in pantry. The dining area connects the space to the open family room which boasts a wall of windows overlooking access to the backyard covered patio. The primary bedroom overlooks the landscaping with its wall of windows. Double doors lead into the primary bathroom which offers dual vanities, a garden tub, glass enclosed shower, two walk-in closets and dual access to the utility room. The mud room and additional storage is off of the three-car garage
USD 709,900
125 Annette Dr
View photo
House · for sale
USD 519,900
USD 205/sq.ft
125 Annette Dr
Castroville city
· 2,530 sq.ft · 4 Bedrooms · 3 Baths · House
· Office room · Equipped kitchen
Castroville city · 2,530 sq.ft · 4 Bedrooms · 3 Baths · House · Office room · Equipped kitchen
Welcome to 125 Annette Drive, a brand-new 2026 Listing for Coventry Homes residence in Megan's Landing offering four bedrooms, a dedicated study, an upstairs game room and a thoughtfully designed layout with the primary suite on the main level. A blend of stone, brick and stucco, a covered front entry with a glass-paneled front door, and fresh xeriscape-style landscaping give the home great curb appeal from the moment you arrive. Inside, wood-look flooring flows through the main living areas, and a private study with glass French doors sits just off the entry, ready for a home office or reading room. The open family room features soaring ceilings, a ceiling fan and a wall of windows that fill the space with natural light, and it connects easily to the dining area and kitchen. The kitchen is designed for everyday cooking and entertaining with a large center island and sink, white quartz-look countertops, wood-tone cabinetry, a tile backsplash, built-in stainless wall oven and microwave,
USD 519,900
216 Mountain Oak, Castroville, TX 78009
View photo
House · for sale
USD 608,900
USD 171/sq.ft
216 Mountain Oak, Castroville, TX 78009
Castroville city
· 3,552 sq.ft · 5 Bedrooms · 4 Baths · House
· Patio · Garden · Office room · Equipped kitchen · Parking
Castroville city · 3,552 sq.ft · 5 Bedrooms · 4 Baths · House · Patio · Garden · Office room · Equipped kitchen · Parking
Home office with double doors framing the entry. The two-story entry extends past the dining room to the kitchen and family room. Island kitchen offers built-in seating space and a corner walk-in pantry. Formal dining room. Two-story family room with 19-foot ceiling and sliding glass doors. Morning area just off the kitchen offers a beautiful view of the backyard. Primary suite with three large windows. Primary bathroom features a French door entry, dual vanities, a freestanding tub, separate glass enclosed shower and two walk-in closets. Guest suite with a full bathroom and a walk-in closet on first level. Second floor hosts a large game room, media room, an additional guest suite and secondary bedrooms with a Hollywood bathroom. Additional storage space, half bathroom, linen closet and a utility room completes this generous design. Extended covered backyard patio. Landscape features a 5-zone sprinkler system. Three-car garage
USD 608,900
260 Post Oak, Castroville, TX 78009
View photo
House · for sale
USD 624,900
USD 203/sq.ft
260 Post Oak, Castroville, TX 78009
Castroville city
· 3,068 sq.ft · 4 Bedrooms · 3 Baths · House
· Patio · Garden · Office room · Fireplace · Equipped kitchen · Parking
Castroville city · 3,068 sq.ft · 4 Bedrooms · 3 Baths · House · Patio · Garden · Office room · Fireplace · Equipped kitchen · Parking
Home office with French doors frame entry. Open family room with a wall of windows and a wood mantel fireplace extends to kitchen and dining area. Island kitchen with built-in seating space, a 5-burner gas cooktop, and a walk-in pantry. Game room with French doors just off the family room. Private primary suite with wall of windows. Primary bathroom features a French door entry, dual vanities, freestanding tub, separate glass enclosed shower and two walk-in closets. Guest suite with full bathroom and walk-in closet. Additional bedrooms with walk-in closets, a half bathroom and Hollywood bathroom completes this design. Covered backyard patio. Utility room and mud room off the three-car garage. Landscape features a 6-zone sprinkler system. Representative Images. Features and specifications may vary by community
USD 624,900
522 Kings Crk, Castroville, TX 78009
View photo
House · for sale
USD 724,900
USD 200/sq.ft
522 Kings Crk, Castroville, TX 78009
Castroville city
· 3,617 sq.ft · 5 Bedrooms · 4 Baths · House
· Patio · Garden · Office room · Fireplace · Equipped kitchen · Parking
Castroville city · 3,617 sq.ft · 5 Bedrooms · 4 Baths · House · Patio · Garden · Office room · Fireplace · Equipped kitchen · Parking
Home office with French doors set at two-story entry. Formal dining room opens to curved staircase. Kitchen and morning area open to two-story family room. Kitchen features 5-burner gas cooktop and generous island with built-in seating space. Family room features wood mantel fireplace and wall of windows. Primary bedroom features 12-foot ceiling. Primary bath includes dual vanity, freestanding tub, separate glass-enclosed shower, and oversized walk-in closet with access to utility room. A second bedroom is downstairs. A game room, media room, guest suite with full bath, secondary bedrooms, and a full bath are upstairs. Extended covered backyard patio. Landscaping features 5-zone sprinkler system. Mud room off three-car garage. Representative Images. Features and specifications may vary by community
USD 724,900
139 Megans Ln, Castroville, TX 78009
View photo
House · for sale
USD 613,990
USD 215/sq.ft
139 Megans Ln, Castroville, TX 78009
Castroville city
· 2,852 sq.ft · 4 Bedrooms · 3 Baths · House
· Patio · Fireplace · Equipped kitchen · Parking
Castroville city · 2,852 sq.ft · 4 Bedrooms · 3 Baths · House · Patio · Fireplace · Equipped kitchen · Parking
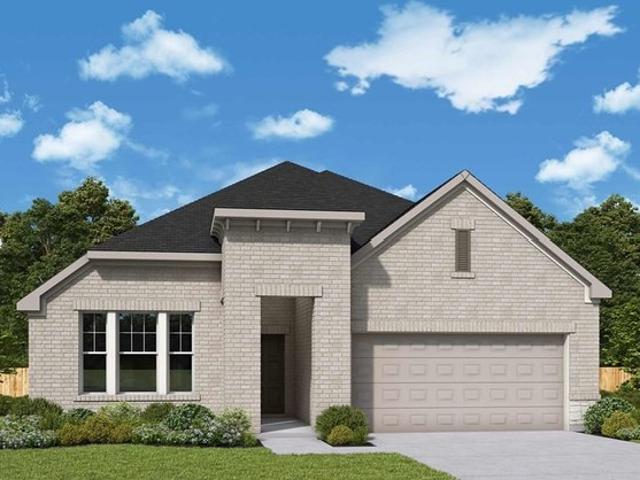
Set on a desirable greenbelt homesite, this impressive 2,858 sq. Ft. single-story home offers 4 bedrooms, 3.5 baths, and generous garage space, including a 4-car tandem garage. The brick and stone exterior welcomes you with a covered porch, while inside, wood beams and a gas fireplace add character to the family room. The kitchen features a spacious island, built-in appliances, and gas cooktop, complemented by a breakfast area with chandelier. A private study and game room with doors provide versatile living spaces. The primary suite features a luxurious bath with a freestanding tub, separate shower, and oversized walk-in closet. A covered patio, utility room, and garage door opener complete this thoughtfully designed home. This home features design selections carefully curated by our studio team. Every finish, from flooring and cabinetry to countertops and details, is chosen to create a cohesive, stylish, and welcoming space that feels beautifully balanced from the moment you step ins
USD 613,990
601 Legend Park Dr, Castroville, TX 78009
View photo
House · for sale
USD 775,000
USD 302/sq.ft
601 Legend Park Dr, Castroville, TX 78009
Castroville city
· 2,562 sq.ft · 3 Bedrooms · 2 Baths · House
Castroville city · 2,562 sq.ft · 3 Bedrooms · 2 Baths · House
5.5% Assumable VA Loan. Why wait on new construction when this custom Castroville home is ready right now? Welcome to 601 Legend Park Drive, a stunning 2025 custom-built home tucked inside a private gated community in one of Castroville
USD 775,000

Get email alerts

Don't miss out: be the first to know about new properties

The alert was correctly created

On subscribing you accept the conditions of use and the privacy policy
Alert
Receive new ads in your inbox
Save this search
Receive alerts for new listings

We'll send you an email when we have new properties for: "Properties for sale in Castroville city"

The alert was correctly created

Get email alerts and be the first to see new listings
Required field
On subscribing I accept the terms of the privacy policy
Perfect! You'll soon start receiving new listings via email
Alert
Receive an email when we have new ads for Properties for sale in Castroville city
Save this search
Filters

Bedrooms

Size (sq.ft)

sq.ft
sq.ft

Price

USD
USD

Property type

Bathrooms

Clear all filters
Receive notifications when new entries are published.