232 properties for sale in Castroville city

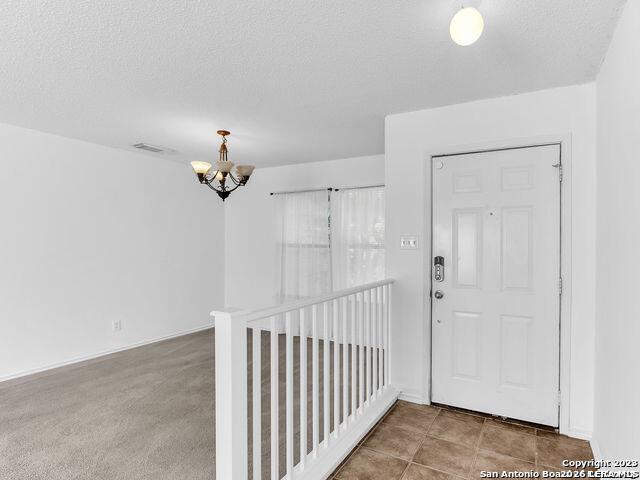
360 A Pr 4619
View photo
House · for sale
USD 599,000
USD 226/sq.ft
360 A Pr 4619
Castroville city
· 2,648 sq.ft · 3 Bedrooms · 2 Baths · House
· Parking
Castroville city · 2,648 sq.ft · 3 Bedrooms · 2 Baths · House · Parking
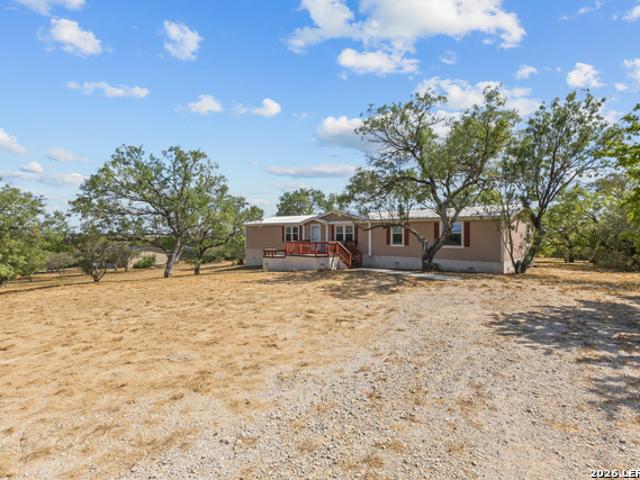
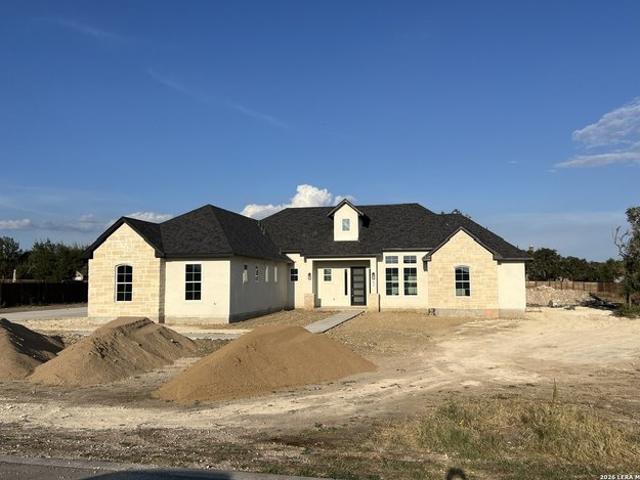
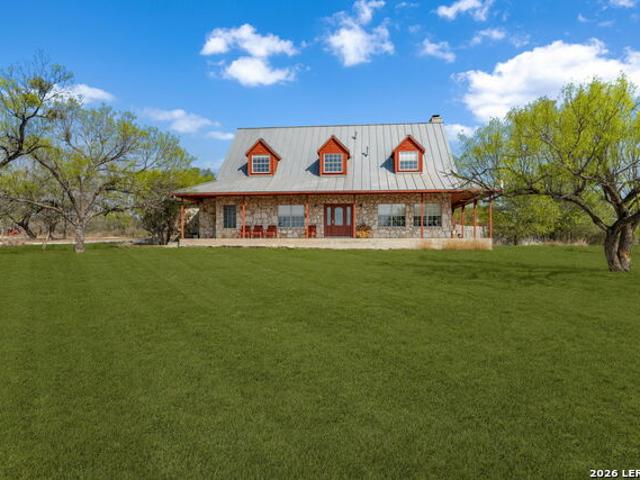
Discover the beauty of country living with this stunning custom-built home situated on 4.29 acres, conveniently located between Castroville and Hondo, Texas! Built in 1997, this beautiful rock-exterior home offers 2,657 square feet of living space, 3 bedrooms, 2.5 bathrooms, and a three-car garage. The inviting wraparound porch provides the perfect setting to relax and take in the peaceful surroundings and expansive views of the property. Inside, the home offers a spacious, functional layout with portions of the main level thoughtfully updated in 2017. A standout feature is the impressive 1,500-square-foot metal building/barn constructed in 2013, featuring three roll-up doors, including a 14-foot-high door designed to accommodate an RV, along with a half bathroom, sink, refrigerator, and 50-amp electrical outlet for RV hookup. This versatile building offers exceptional space for RV storage, equipment, hobbies, or workshop needs. With plenty of acreage to enjoy, the property also offers
USD 599,000
193 Megans Pt, Castroville, TX 78009
View photo
House · for sale
USD 589,999
USD 180/sq.ft
Updated
193 Megans Pt, Castroville, TX 78009
Castroville city
· 3,272 sq.ft · 4 Bedrooms · 3 Baths · House
Castroville city · 3,272 sq.ft · 4 Bedrooms · 3 Baths · House
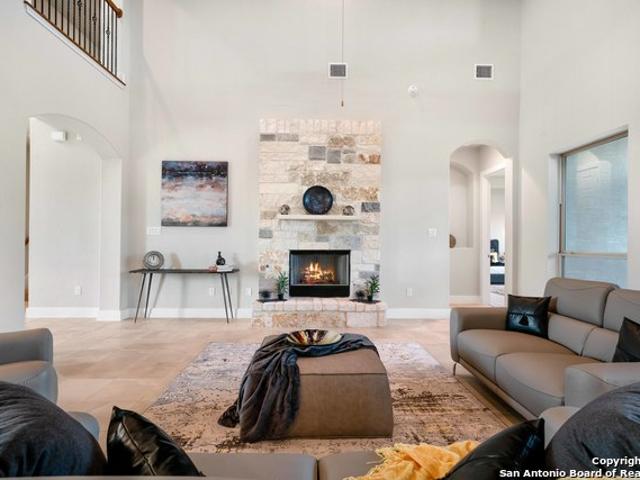
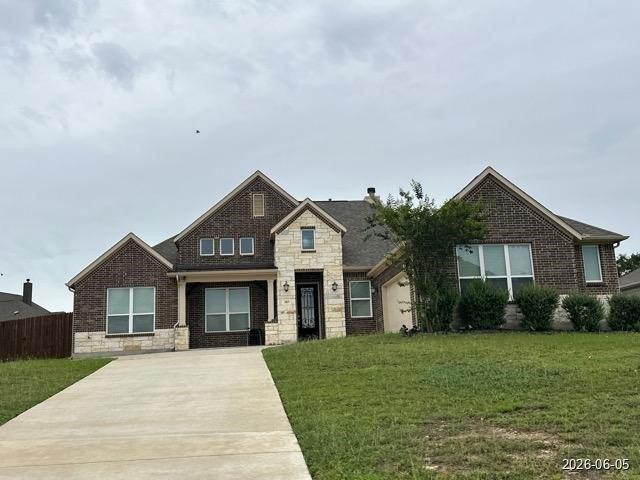
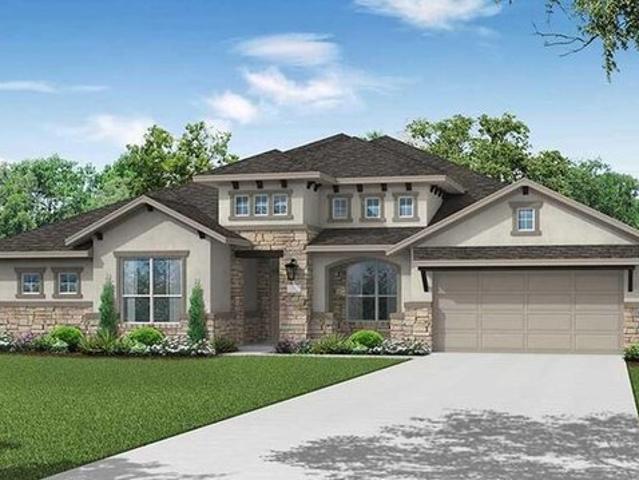
This one-of-a-kind floor plan is exactly what you have been dreaming about. Step into the foyer and be greeted by stately architectural details and high ceilings. Perfect for working from home, there is a generously sized study conveniently located off the rotunda. Proceed to the family room and you
USD 589,999
321 County Road 4614, Castroville, TX 78009
View photo
House · for sale
USD 425,000
USD 253/sq.ft
321 County Road 4614, Castroville, TX 78009
Castroville city
· 1,679 sq.ft · 3 Bedrooms · 2 Baths · House
· Office room · Equipped kitchen · Parking
Castroville city · 1,679 sq.ft · 3 Bedrooms · 2 Baths · House · Office room · Equipped kitchen · Parking
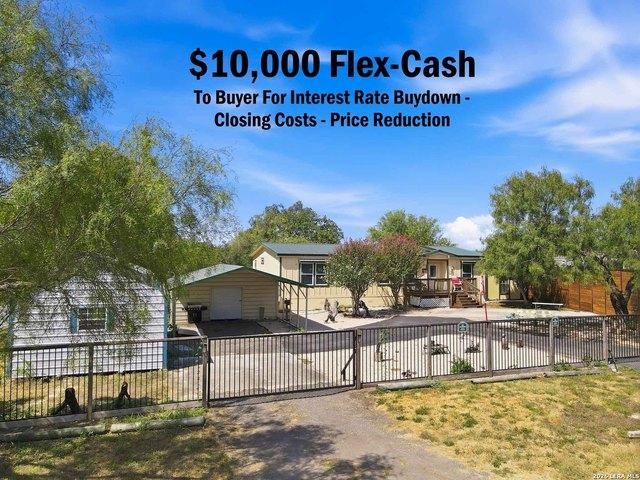
3 acres. No hoa. Guest house/adu. Workshop. 10,000 flex cash! Escape the ordinary on 3 private, tree-filled acres just outside Castroville! Built in 2023, this 3-bedroom, 2-bath home offers 1,680 sq. Ft. PLUS an approximately 400 sq. Ft. attached office, along with a separate guest house/ADU, workshop, storage buildings, extensive covered parking and NO HOA. Seller is offering $10,000 FLEX CASH toward an interest-rate buydown, buyer closing costs or price reduction. Inside, enjoy a bright open layout with warm wood cabinetry, island kitchen, stainless appliances, gas cooking, recessed lighting, crown molding and barn-door accents. The primary suite features a walk-in closet, dual vanity and oversized tiled shower, while the secondary bath includes a Safe Step walk-in spa tub. Outside is where this property really separates itself. Mature trees, electric gated access, fenced areas and 3 acres provide room for horses, chickens and other animals, plus RVs, boats, trailers, work vehicles a
USD 425,000
711 Stone Loop, Castroville, TX 78009
View photo
House · for sale
USD 1,390,000
USD 436/sq.ft
711 Stone Loop, Castroville, TX 78009
Castroville city
· 3,186 sq.ft · 4 Bedrooms · 3 Baths · House
· Swimming pool
Castroville city · 3,186 sq.ft · 4 Bedrooms · 3 Baths · House · Swimming pool
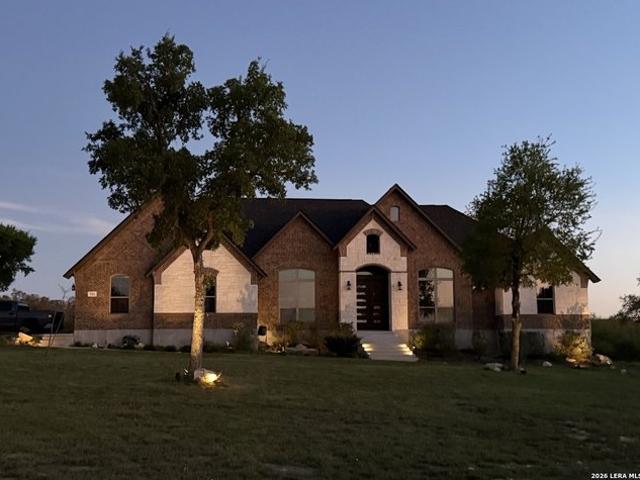
Discover the possibilities with this Blue Bonnet Dream Houses custom built single-story spacious 4 bedroom, 3 bath, Castroville property situated on 2 acres in Potranco Acres gated community. The private paved road leading up to the house provides privacy, flexibility and room to add pool, tennis court or mini golf course for your family
USD 1,390,000
270 Mountain Oak
View photo
House · for sale
USD 634,900
USD 248/sq.ft
270 Mountain Oak
Castroville city
· 2,551 sq.ft · 4 Bedrooms · 3 Baths · House
· Patio · Garden · Office room · Fireplace · Equipped kitchen · Parking
Castroville city · 2,551 sq.ft · 4 Bedrooms · 3 Baths · House · Patio · Garden · Office room · Fireplace · Equipped kitchen · Parking
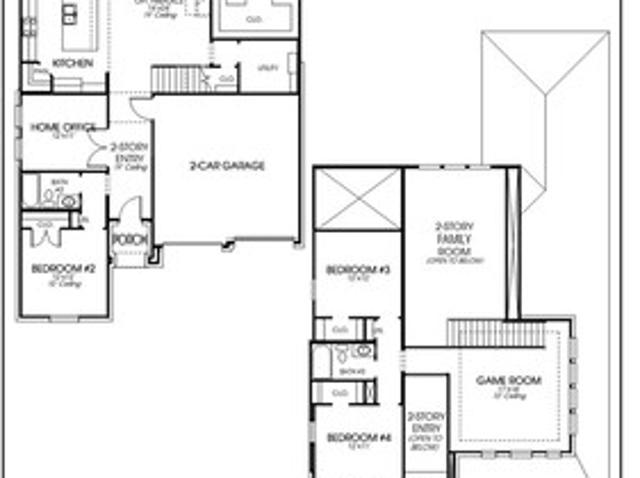
A two-story entry leads past a secondary bedroom, a full bath, and a home office with French doors into the open living areas. The two-story family room features a wall of windows and a wood mantel fireplace overlooking the extended covered backyard patio. The kitchen hosts an inviting island with seating space and a corner walk-in pantry. The primary suite highlights a wall of windows in the bedroom. Double doors open to the primary bath with dual vanities, a freestanding tub, a separate glass-enclosed shower, and a large walk-in closet. A utility room completes downstairs. Upstairs features a game room, two secondary bedrooms, and a full bath. Landscapes features a 5-zone sprinkler system. This home features a two-car garage
USD 634,900
296 Hill Ln, Castroville, TX 78009
View photo
House · for sale
USD 846,900
USD 255/sq.ft
296 Hill Ln, Castroville, TX 78009
Castroville city
· 3,315 sq.ft · 4 Bedrooms · 3 Baths · House
· Patio · Garden · Office room · Fireplace · Equipped kitchen · Parking
Castroville city · 3,315 sq.ft · 4 Bedrooms · 3 Baths · House · Patio · Garden · Office room · Fireplace · Equipped kitchen · Parking
Home office with French door opens into the extended entryway with 11-foot ceilings. The spacious family room with a fireplace and wall of windows extends into the kitchen. Game room with French doors opens into the dining area. Island kitchen with built-in seating offers generous counter space and walk-in pantry. The primary bedroom features a wall of windows. Dual vanities, a garden tub, separate glass enclosed shower, linen closet, and two walk-in closets complete the primary bathroom. Secondary bedrooms with Hollywood bathroom frame the entryway. A private guest suite with a full bathroom and walk-in closet completes this floor plan. Covered backyard patio. Mud room just off of three-car garage
USD 846,900
157 County Road 5635
View photo
House · for sale
USD 279,900
USD 132/sq.ft
157 County Road 5635
Castroville city
· 2,120 sq.ft · 4 Bedrooms · 2 Baths · House
· Fireplace
Castroville city · 2,120 sq.ft · 4 Bedrooms · 2 Baths · House · Fireplace
Perched on just over an acre in Alsatian Heights, this beautifully maintained 4-bedroom, 2-bath home offers 2,128 sq. Ft. of space, privacy, and peaceful country living just minutes from historic Castroville. Set at an elevated point surrounded by mature trees, the property captures beautiful Hill Country views, memorable sunrises and sunsets, and refreshing breezes that make the setting one of the home's most special features. Inside, the spacious floor plan was designed for gathering, with two living areas, two dining areas, high ceilings, natural stone flooring, and a striking dual-sided wood-burning fireplace connecting the heart of the home. The split primary suite provides additional privacy and features a generous bath with double vanities, separate tub and shower, and walk-in closet. The owners have invested significantly in the property, including a new HVAC system and heat pump, professional leveling and retrofitting, five new ceiling fans, updated lighting in three bedrooms
USD 279,900
883 Falcon Cove
View photo
House · for sale
USD 945,900
USD 207/sq.ft
883 Falcon Cove
Castroville city
· 4,564 sq.ft · 5 Bedrooms · 5 Baths · House
· Patio · Garden · Office room · Fireplace · Equipped kitchen · Parking
Castroville city · 4,564 sq.ft · 5 Bedrooms · 5 Baths · House · Patio · Garden · Office room · Fireplace · Equipped kitchen · Parking
Grand two-story entryway with a center fireplace that opens into the heart of the home. A private guest room with full bathroom is off the main entry. As you enter the family room you are greeted by a wall of windows and extended ceilings. The dining room is off the family room and allows convenient access to the kitchen through the butler's pantry. A large center island with built-in seating, ample counter space, and a walk-in pantry completes the kitchen. Access to the backyard covered patio is off the family room. The home office features French doors for added privacy. The primary bedroom allows ample natural light from its walls of windows. Double doors lead into the primary bathroom which boasts dual vanities, a garden tub, glass enclosed shower, two walk-in closets, and dual access to the utility room. Upstairs on one side of the space is a large game room and connecting media room. The other side features the secondary bedrooms and bathrooms. Home has a four-car split garage
USD 945,900
797 Lilly Blf
View photo
House · for sale
USD 820,000
USD 183/sq.ft
797 Lilly Blf
Castroville city
· 4,478 sq.ft · 5 Bedrooms · 4 Baths · House
· Patio · Garden · Office room · Balcony · Fireplace · Equipped kitchen · Parking · Swimming pool
Castroville city · 4,478 sq.ft · 5 Bedrooms · 4 Baths · House · Patio · Garden · Office room · Balcony · Fireplace · Equipped kitchen · Parking · Swimming pool
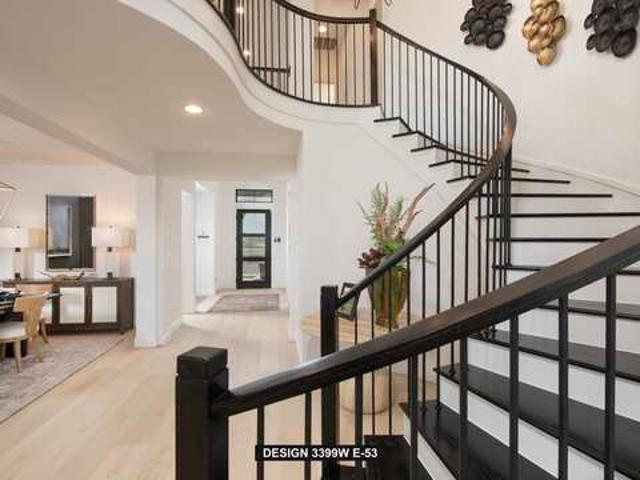
Huge Price Improvement. Experience luxury living in this stunning 4,483 sq. Ft. custom home on a sprawling 1.25-acre lot within a prestigious gated community. Featuring 5 bedrooms, 4.5 baths, a private office, a formal dining room, a media room, and a game room, this home is designed for both comfort and elegance. Soaring 21-foot ceilings, a grand iron staircase, a stone fireplace, and a gourmet chef's kitchen create an impressive living experience. The luxurious primary suite offers a spa-inspired retreat, while the expansive backyard provides endless possibilities for a resort-style pool, sports court, or outdoor oasis. Enjoy scenic views from the covered patio and grand balcony, plus the convenience of a three-car garage and countless upscale upgrades. Ideally located near Lackland AFB, Downtown San Antonio, USAA, and Fort Sam Houston
USD 820,000
477 White Oak
View photo
House · for sale
USD 469,870
USD 204/sq.ft
477 White Oak
Castroville city
· 2,293 sq.ft · 4 Bedrooms · 3 Baths · House
· Garden · Office room · Fireplace · Swimming pool · Parking
Castroville city · 2,293 sq.ft · 4 Bedrooms · 3 Baths · House · Garden · Office room · Fireplace · Swimming pool · Parking
This stunning 4-bedroom, 3-bath home offers the perfect blend of space, comfort, and convenience. Step inside to soaring vaulted ceilings, a beautiful fireplace, and huge windows that fill the home with natural light and create an open, inviting atmosphere. Situated on a premium curve lot with no backyard neighbors, this home provides added privacy and extra parking, making it ideal for hosting family gatherings, holiday celebrations, and backyard BBQs. The spacious backyard offers plenty of room to entertain, play, or simply relax and enjoy the view. Located in the heart of Castroville just off Highway 90, you'll enjoy easy access to all that San Antonio has to offer and be only 17 minutes from Lackland AFB. The community is designed for an active and connected lifestyle, with planned amenities including a resort-style pool, fitness center, walking trails, parks, playgrounds, and more. Future shopping and medical offices within the neighborhood mean you'll be able to walk or take your
USD 469,870
101 River Knl
View photo
House · for sale
USD 325,000
USD 184/sq.ft
101 River Knl
Castroville city
· 1,765 sq.ft · 3 Bedrooms · 2 Baths · House
· Office room · Equipped kitchen
Castroville city · 1,765 sq.ft · 3 Bedrooms · 2 Baths · House · Office room · Equipped kitchen
Welcome to 101 River Knoll, a charming single-family home located in Castroville, TX. This lovely property was built in 2000 and offers a spacious and comfortable living space for you and your family. As you enter the home, you will be greeted by a warm and inviting atmosphere, with beautiful natural light streaming in through the windows. The open floor plan seamlessly connects the living room, dining area, and kitchen, creating the perfect space for entertaining guests or spending quality time with loved ones. The home features 2 full bathrooms and 1 half bathroom, providing convenience and functionality for daily living. The primary bedroom is a peaceful retreat, complete with an en-suite bathroom and ample closet space. The additional bedroom is perfect for children, guests, or a home office. With a finished area of 1,774 square feet spread across two stories, there is plenty of room to spread out and make this house your own. The lot size is an impressive 21,519 square feet, offer
USD 325,000
328 County Road 5632
View photo
House · for sale
USD 89,900
USD 56/sq.ft
328 County Road 5632
Castroville city
· 1,582 sq.ft · 3 Bedrooms · 2 Baths · House
Castroville city · 1,582 sq.ft · 3 Bedrooms · 2 Baths · House
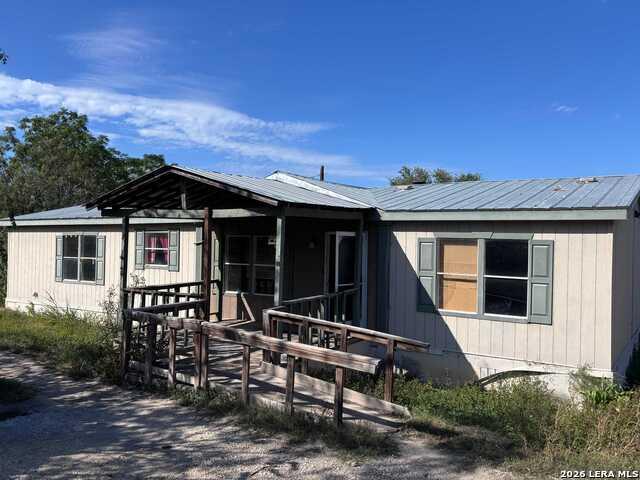
Room to breathe in the Castroville countryside! This 3 bedroom, 2 bath doublewide manufactured home (built 2000, approx. 1,585 sq ft) sits on approx. 0.73 acres of land that conveys with the home. No lot rent. The home is titled as real property. Being sold as-is and priced to sell: a great opportunity to put in some work, make it your own, and build equity. Quiet community setting just minutes from Castroville with an easy drive to San Antonio
USD 89,900
522 Kings Creek
View photo
House · for sale
USD 724,900
USD 200/sq.ft
522 Kings Creek
Castroville city
· 3,617 sq.ft · 5 Bedrooms · 4 Baths · House
· Patio · Garden · Office room · Fireplace · Equipped kitchen · Parking
Castroville city · 3,617 sq.ft · 5 Bedrooms · 4 Baths · House · Patio · Garden · Office room · Fireplace · Equipped kitchen · Parking
Home office with French doors set at two-story entry. Formal dining room opens to curved staircase. Kitchen and morning area open to two-story family room. Kitchen features 5-burner gas cooktop and generous island with built-in seating space. Family room features wood mantel fireplace and wall of windows. Primary bedroom features 12-foot ceiling. Primary bath includes dual vanity, freestanding tub, separate glass-enclosed shower, and oversized walk-in closet with access to utility room. A second bedroom is downstairs. A game room, media room, guest suite with full bath, secondary bedrooms, and a full bath are upstairs. Extended covered backyard patio. Landscaping features 5-zone sprinkler system. Mud room off three-car garage
USD 724,900
383 Lilly Blf, Castroville, TX 78009
View photo
House · for sale
USD 4,500,000
USD 478/sq.ft
383 Lilly Blf, Castroville, TX 78009
Castroville city
· 9,408 sq.ft · 4 Bedrooms · 3 Baths · House
· Patio · Fireplace · Equipped kitchen · Parking
Castroville city · 9,408 sq.ft · 4 Bedrooms · 3 Baths · House · Patio · Fireplace · Equipped kitchen · Parking
Beautiful one-story home in gated Potranco Ranch offering 4 bedrooms and 3 full baths. The open floor plan features a spacious kitchen with island and breakfast bar, inviting living area with fireplace and separate dining. The primary suite includes a walk-in closet and private bath. Situated on approximately a half-acre lot with mature trees, covered patio, privacy fencing, and a two-car garage. Potranco Ranch offers controlled access and is located near shopping, dining, parks, golf, and outdoor recreation. Nearby attractions include Castroville Regional Park, Alsatian Golf Club, Briggs Ranch Golf Club, Government Canyon State Natural Area, and the historic Castroville area
USD 4,500,000
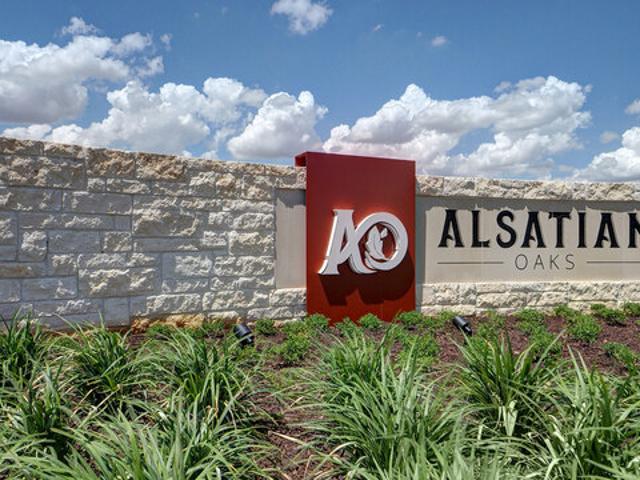
2358V Plan Alsatian Oaks 50' Community
View photo
House · for sale
USD 520,900
USD 221/sq.ft
2358V Plan Alsatian Oaks 50' Community
Castroville city
· 2,357 sq.ft · 4 Bedrooms · 3 Baths · House
· Patio · Garden · Office room · Equipped kitchen · Parking
Castroville city · 2,357 sq.ft · 4 Bedrooms · 3 Baths · House · Patio · Garden · Office room · Equipped kitchen · Parking
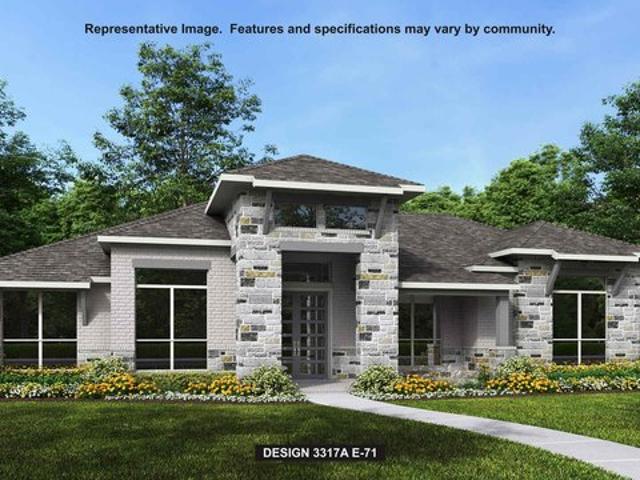
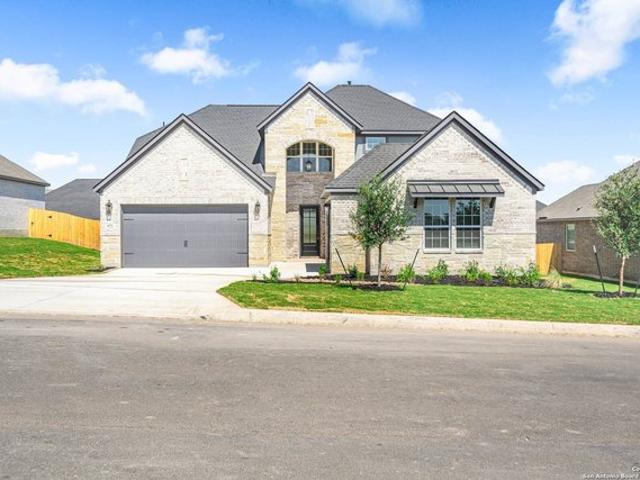
Home office with French doors frame entry. Open family room with wall of windows extends through the dining area. Island kitchen offers built-in seating space and a corner walk-in pantry. Private primary suite with three large windows. Primary bathroom offers a French door entry, garden tub, separate glass enclosed shower, dual vanities, two walk-in closets and a linen closet. Guest suite with full bathroom and a walk-in closet. Additional bedrooms with walk-in closets, a utility room, additional bathroom and a linen closet completes this design. Covered backyard patio. Mud room off the two-car garage. Representative Images. Features and specifications may vary by community
USD 520,900
174 Azalea Aly, Castroville, TX 78009
View photo
House · for sale
Request Details
174 Azalea Aly, Castroville, TX 78009
Castroville city
· 3,111 sq.ft · 4 Bedrooms · 3 Baths · House
· Parking
Castroville city · 3,111 sq.ft · 4 Bedrooms · 3 Baths · House · Parking
New construction. 25,000 buyer incentive. Greenbelt. Nearly 1/4-acre homesite! Experience elevated new-home living in the impressive Wilson plan by Terrata Homes, offering approximately 3,112 sq. Ft. 4 bedrooms, 3.5 baths, a versatile flex room, upstairs game room and OVERSIZED 2-CAR GARAGE WITH 220V OUTLET. Buyers can take advantage of up to $25,000 in builder incentives that may be applied toward eligible closing costs, including an INTEREST-RATE BUYDOWN, subject to financing and program requirements. PLUS, Terrata Homes
Request Details
103 Janette Bend
View photo
House · for sale
USD 924,900
USD 237/sq.ft
103 Janette Bend
Castroville city
· 3,897 sq.ft · 4 Bedrooms · 4 Baths · House
· Patio · Garden · Office room · Fireplace · Equipped kitchen · Parking
Castroville city · 3,897 sq.ft · 4 Bedrooms · 4 Baths · House · Patio · Garden · Office room · Fireplace · Equipped kitchen · Parking
Move-in ready! Featured on a half acre homesite. The front porch opens into the main entryway which features a 13-foot tray ceiling. French doors lead into the home office which overlooks the front yard. As you enter the kitchen you are greeted by an open concept living space which features an island with built-in seating, an oversized walk-in pantry, and butler's pantry which connects to the dining room. The morning area is a wall of windows and connects to the game room. The family room boasts a warming fireplace and wall of windows connecting to the backyard covered patio. The primary bedroom offers a private retreat. Double doors lead into the primary bathroom which boasts a freestanding tub, dual vanities, a glass enclosed shower, and two walk-in closets. Home offers three secondary bedrooms each with their own private bathrooms and walk-in closets. The mud room is right off of the four-car garage
USD 924,900
144 Nails Crk, Castroville, TX 78009
View photo
House · for sale
USD 478,956
USD 149/sq.ft
144 Nails Crk, Castroville, TX 78009
Castroville city
· 3,197 sq.ft · 4 Bedrooms · 3 Baths · House
· Equipped kitchen
Castroville city · 3,197 sq.ft · 4 Bedrooms · 3 Baths · House · Equipped kitchen
Comfort and luxury inspire The Myrtle by David Weekley Homes in Flat Creek. Create cherished memories and host unforgettable celebrations in the sunny family and dining spaces. Effortless style and elegant design pair perfectly with your culinary masterpieces in the tasteful kitchen at the heart of this home. Enjoy your leisure time to the fullest with the added lifestyle space of the covered porch, study and upstairs retreat. It
USD 478,956
267 Lacey Oak
View photo
House · for sale
USD 789,900
USD 208/sq.ft
267 Lacey Oak
Castroville city
· 3,789 sq.ft · 5 Bedrooms · 4 Baths · House
· Patio · Garden · Office room · Equipped kitchen · Parking
Castroville city · 3,789 sq.ft · 5 Bedrooms · 4 Baths · House · Patio · Garden · Office room · Equipped kitchen · Parking
A home office with French doors is set at the entry, which features a 19-foot ceiling that extends to the spacious family room within view. The formal dining room flows into the family room, which features a wall of windows and a sliding glass door that opens to the extended covered backyard patio. An island kitchen with built-in seating space, a 5-burner gas cooktop, and a corner walk-in pantry flows into the adjoining morning area. The primary suite includes a primary bedroom with a wall of windows. The primary bath features a French door entry, dual vanities, a freestanding tub, a separate glass-enclosed shower, and two walk-in closets, one with private access to the utility room. A secondary bedroom and a full bath complete the first level. The second level hosts a game room, a media room with French doors, two secondary bedrooms, a Hollywood bath, and a guest suite with a private full bath. Landscaping features a 5-zone sprinkler system. A mud room is just off the three-car garage
USD 789,900
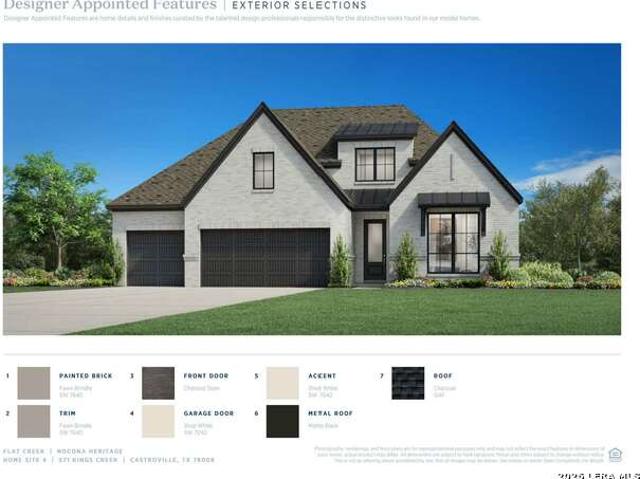
571 Kings Creek
View photo
House · for sale
USD 674,000
USD 229/sq.ft
571 Kings Creek
Castroville city
· 2,939 sq.ft · 4 Bedrooms · 3 Baths · House
· Equipped kitchen
Castroville city · 2,939 sq.ft · 4 Bedrooms · 3 Baths · House · Equipped kitchen
MLS# 2018-. Built by Toll Brothers. Nov 2026 Completion! The Nocona blends comfort and elegance within its single-story floor plan. Upon entry, you're greeted by an extended foyer hallway with a tray ceiling that leads into the open-concept great room and casual dining area. Overlooking the main living area is the expertly designed kitchen, featuring a large island and walk-in pantry, perfect for culinary enthusiasts. A media room near the entry provides versatile space for relaxing and entertaining. The primary bedroom suite boasts a cathedral ceiling, an expansive walk-in closet, and a luxurious private bath with dual vanities, a spa-like shower, a freestanding tub, and a private water closet. Secondary bedrooms are sizable, two sharing a full bath and one sharing a hall bath. Additional highlights include a versatile flex room, easily accessible laundry, and a convenient everyday entry. Disclaimer: Photos are images only and should not be relied upon to confirm applicable features
USD 674,000
221 Nails Creek
View photo
House · for sale
USD 474,356
USD 149/sq.ft
221 Nails Creek
Castroville city
· 3,165 sq.ft · 4 Bedrooms · 4 Baths · House
· Equipped kitchen
Castroville city · 3,165 sq.ft · 4 Bedrooms · 4 Baths · House · Equipped kitchen
Comfort and luxury inspire The Myrtle floor plan by David Weekley Homes in Flat Creek. Create cherished memories and host unforgettable celebrations in the sunny family and dining spaces. Effortless style and elegant design pair perfectly with your culinary masterpieces in the tasteful kitchen at the heart of this home. Enjoy your leisure time to the fullest with the added lifestyle space of the covered porch, study and upstairs retreat. It's easy to wake up on the right side of the bed in the Owner's Retreat, which includes an en suite bath and walk-in closet. The main-level bedroom provides plenty of privacy and a place for out-of-town guests while a pair of upstairs bedrooms offer wonderful places for growing residents
USD 474,356
Linnea Plan Flat Creek Community
View photo
House · for sale
USD 469,990
USD 171/sq.ft
Linnea Plan Flat Creek Community
Castroville city
· 2,734 sq.ft · 4 Bedrooms · 4 Baths · House
· Equipped kitchen
Castroville city · 2,734 sq.ft · 4 Bedrooms · 4 Baths · House · Equipped kitchen
Exceptional craftsmanship combines with genuine comforts in The Linnea floor plan by David Weekley Homes in Flat Creek. Open-concept family and dining spaces showcase the interior design refinements that grant this home exceptional style and livability. The kitchen creates an enhanced culinary atmosphere with a corner pantry, center island and open sight lines extending across the gathering spaces and out onto the porch. The open study presents a versatile space for a home office or a high-tech media studio. The main-level Owner
USD 469,990
137 Range Crk, Castroville, TX 78009
View photo
House · for sale
USD 674,900
USD 219/sq.ft
137 Range Crk, Castroville, TX 78009
Castroville city
· 3,068 sq.ft · 4 Bedrooms · 3 Baths · House
· Patio · Garden · Office room · Fireplace · Equipped kitchen · Parking
Castroville city · 3,068 sq.ft · 4 Bedrooms · 3 Baths · House · Patio · Garden · Office room · Fireplace · Equipped kitchen · Parking
Home office with French doors frame entry. Open family room with a wood mantel fireplace and a wall of windows extends to the kitchen and dining area. Island kitchen with built-in seating space features a 5-burner gas cooktop and a walk-in pantry. Game room with French doors just off the family room. Private primary bedroom highlights a wall of windows. Primary bathroom features a French door entry, dual vanities, a freestanding tub, a separate glass-enclosed shower, and two walk-in closets. Guest suite with full bathroom and walk-in closet. Additional bedrooms with walk-in closets, a half bathroom, and a Hollywood bathroom complete this design. Covered backyard patio. Landscaping features a 5-zone sprinkler system. Utility room and mud room off the three-car garage. Representative Images. Features and specifications may vary by community
USD 674,900
2895W Plan Flat Creek 60' Community
View photo
House · for sale
USD 642,900
USD 222/sq.ft
2895W Plan Flat Creek 60' Community
Castroville city
· 2,885 sq.ft · 4 Bedrooms · 3 Baths · House
· Patio · Equipped kitchen · Parking
Castroville city · 2,885 sq.ft · 4 Bedrooms · 3 Baths · House · Patio · Equipped kitchen · Parking
A welcoming entry with a 12-foot ceiling leads past two secondary bedrooms that share a Hollywood bath to the open living areas. At the heart of the home, the light-filled family room features a wall of windows and flows into the kitchen, which offers a generous island with built-in seating space and a corner walk-in pantry. The adjoining dining area also features a wall of windows and access to the covered patio. Off the family room, a game room with French doors features a wall of windows. A secluded primary suite at the rear of the home highlights a wall of windows in the bedroom and offers double-door entry to the primary bath with dual vanities, a freestanding tub, a glass-enclosed shower, and two walk-in closets. A secondary bedroom and a full bath complete this single-story design. Additional features include storage, a utility room, and a mud room off the three-car garage. Representative Images. Features and specifications may vary by community
USD 642,900
3433W Plan Megan's Landing Half Acre Community
View photo
House · for sale
USD 801,900
USD 234/sq.ft
3433W Plan Megan's Landing Half Acre Community
Castroville city
· 3,423 sq.ft · 4 Bedrooms · 4 Baths · House
· Patio · Office room · Equipped kitchen
Castroville city · 3,423 sq.ft · 4 Bedrooms · 4 Baths · House · Patio · Office room · Equipped kitchen
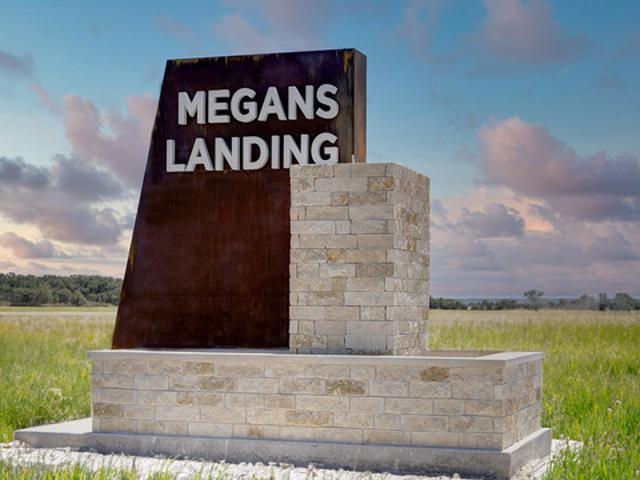
A home office with French doors set at the entry featuring extended ceilings. The extended entry leads past a game room with French doors and the dining room to the main living areas with 16-foot ceilings throughout. A grand family room features a wall of windows overlooking the covered patio. A morning area flows between the family room and kitchen with a generous island with seating space, a walk-in pantry, and a butler
USD 801,900
857 Falcon Cv
View photo
House · for sale
USD 999,900
USD 263/sq.ft
857 Falcon Cv
Castroville city
· 3,789 sq.ft · 5 Bedrooms · 5 Baths · House
· Patio · Garden · Office room · Fireplace · Equipped kitchen · Parking
Castroville city · 3,789 sq.ft · 5 Bedrooms · 5 Baths · House · Patio · Garden · Office room · Fireplace · Equipped kitchen · Parking
A covered front porch opens into an entryway with extended ceilings. French doors lead into the quiet home office located off the entry. Down the hall is a light-filled game room with French doors. The grand family room features soaring ceilings, a warming fireplace, a wall of windows, and a sliding glass door leading to the extended covered backyard patio. The morning area connects the living space to the kitchen, which features a 6-burner gas rangetop, double wall ovens, a generous island with built-in seating space, ample counter space, a butler's pantry, and a walk-in pantry. The primary suite has a private hallway and boasts a wall of windows in the bedroom. Double doors lead to the primary bath with dual vanities, a freestanding tub, a glass-enclosed shower, and two walk-in closets. All four secondary bedrooms feature private bathrooms and walk-in closets. The utility room and mud room are located off the three-car garage
USD 999,900
673 James Way, Castroville, TX 78009
View photo
House · for sale
USD 699,000
USD 233/sq.ft
673 James Way, Castroville, TX 78009
Castroville city
· 2,992 sq.ft · 4 Bedrooms · 4 Baths · House
· Patio · Garden · Office room · Equipped kitchen
Castroville city · 2,992 sq.ft · 4 Bedrooms · 4 Baths · House · Patio · Garden · Office room · Equipped kitchen
Seller offering up to $25,000 Closing Costs Assistance. *. Experience Hill Country living in this impressive 3,000-square-foot, custom-built, single-story brick home located in Potranco Acres. Situated on 1.0017 acres, the property offers space, privacy, and exceptional craftsmanship. The open-concept floor plan features ceramic tile flooring and spacious living, dining, and kitchen areas designed for everyday comfort and entertaining. The gourmet kitchen showcases a rare double-island layout, abundant cabinetry, expansive counter space, and generous seating. The private primary suite includes a spa-inspired bathroom with a large soaking tub, dual shower heads, and a rain shower. Each of the four bedrooms has its own ensuite bathroom, and an additional half bath is conveniently available for guests. A dedicated home office, oversized utility room with a sink, and functional mudroom provide added convenience. Outside, the large covered patio overlooks an expansive backyard with room for
USD 699,000
155 Mountain Oak
View photo
House · for sale
USD 649,900
USD 182/sq.ft
155 Mountain Oak
Castroville city
· 3,552 sq.ft · 5 Bedrooms · 4 Baths · House
· Garden · Office room · Fireplace · Equipped kitchen
Castroville city · 3,552 sq.ft · 5 Bedrooms · 4 Baths · House · Garden · Office room · Fireplace · Equipped kitchen
Home office with double doors framing the entry. The two-story entry extends past the dining room to the kitchen and family room. Island kitchen offers built-in seating space, a 5-burner gas cooktop, and a corner walk-in pantry. Formal dining room. Two-story family room features a 19-foot ceiling, a wood mantel fireplace, and a wall of windows. The morning area just off the kitchen offers a beautiful view of the backyard. The primary bedroom highlights a wall of windows. Primary bathroom features a double-door entry, dual vanities, a freestanding tub, a separate glass-enclosed shower, and two walk-in closets. Guest suite with a full bathroom and a walk-in closet on first level. Second floor hosts a large game room, a theatre room, an additional guest suite, and secondary bedrooms with a Hollywood bathroom. Additional storage space, a half bathroom, a linen closet, and a utility room complete this generous design. Landscaping features a 5-zoned sprinkler system. Extended covered backyar
USD 649,900
901 Gentilz St, Castroville, TX 78009
View photo
House · for sale
USD 469,500
USD 173/sq.ft
901 Gentilz St, Castroville, TX 78009
Castroville city
· 2,713 sq.ft · 3 Bedrooms · 3 Baths · House
· Parking · Fireplace · Equipped kitchen · Air conditioning
Castroville city · 2,713 sq.ft · 3 Bedrooms · 3 Baths · House · Parking · Fireplace · Equipped kitchen · Air conditioning
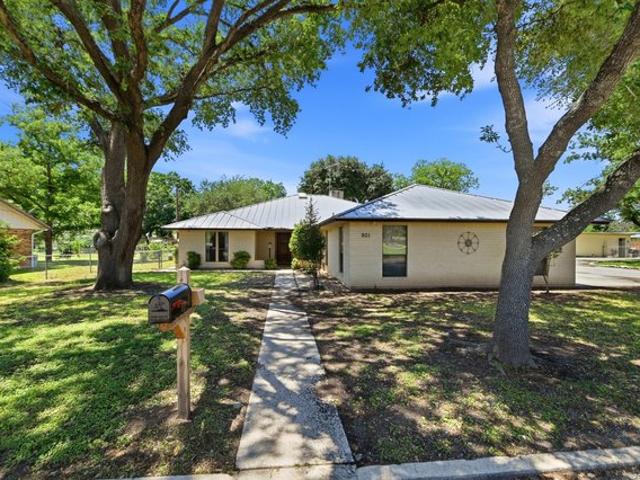
Seller is motivated! This property offers 3 bedrooms, 3 baths with lots of living space for entertaining and a growing family! With 2,717 square feet, the living space with dual fireplaces is picture perfect for holidays! The double garage enters into the large kitchen with walk in pantry, washer/dryer and bathroom adjacent is convenient for busy families! The Sun Room is perfect for those breezy evenings, with screened windows. The separate apartment with attached garage is convenient for visiting folks and is connected via a covered breezeway, which has remote TV and cable connections. The property also has a huge covered RV parking which is fenced and provides additional storage space. The property has a water osmosis system in the kitchen, AC replaced in 2025 and is prewired for ADT security throughout the house with cameras! Washer, Dryer, kitchen appliances convey with main house and apartment! This home has been upgraded and maintained beautifully and is move in ready!
USD 469,500
189 Wisteria Vw, Castroville, TX 78009
View photo
House · for sale
USD 656,900
USD 210/sq.ft
189 Wisteria Vw, Castroville, TX 78009
Castroville city
· 3,122 sq.ft · 5 Bedrooms · 3 Baths · House
· Equipped kitchen
Castroville city · 3,122 sq.ft · 5 Bedrooms · 3 Baths · House · Equipped kitchen
Located within the unparalleled community of Potranco West is the two-story Santos plan. This home features five bedrooms, three bathrooms, providing all the space your household needs to live comfortably. In addition to the generously sized secondary bedrooms and secluded master retreat, the Santos boasts an incredibly open layout with a spacious living room, fully equipped kitchen, dining area, additional flex room, and more. The kitchen is sure to be a talking point with stunning white cabinetry, a large island, and stainless steel appliances. The Santos plan offers you an opportunity for extraordinary living
USD 656,900

Get email alerts

Don't miss out: be the first to know about new properties

The alert was correctly created

On subscribing you accept the conditions of use and the privacy policy
Alert
Receive new ads in your inbox
Save this search
Receive alerts for new listings

We'll send you an email when we have new properties for: "Properties for sale in Castroville city"

The alert was correctly created

Get email alerts and be the first to see new listings
Required field
On subscribing I accept the terms of the privacy policy
Perfect! You'll soon start receiving new listings via email
Alert
Receive an email when we have new ads for Properties for sale in Castroville city
Save this search
Filters

Bedrooms

Size (sq.ft)

sq.ft
sq.ft

Price

USD
USD

Property type

Bathrooms

Clear all filters
Receive notifications when new entries are published.