235 properties for sale in Castroville city

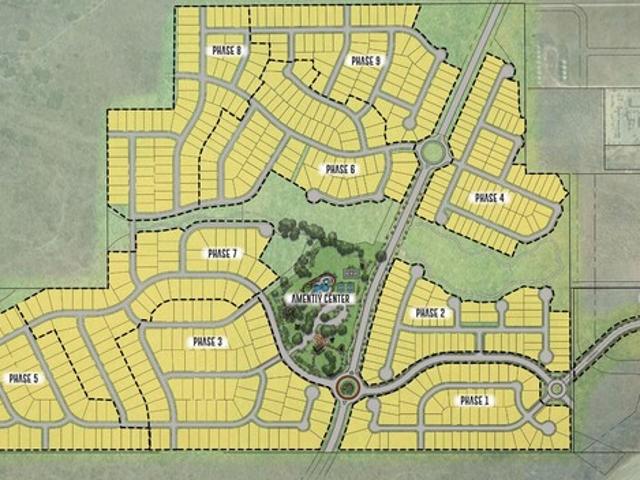
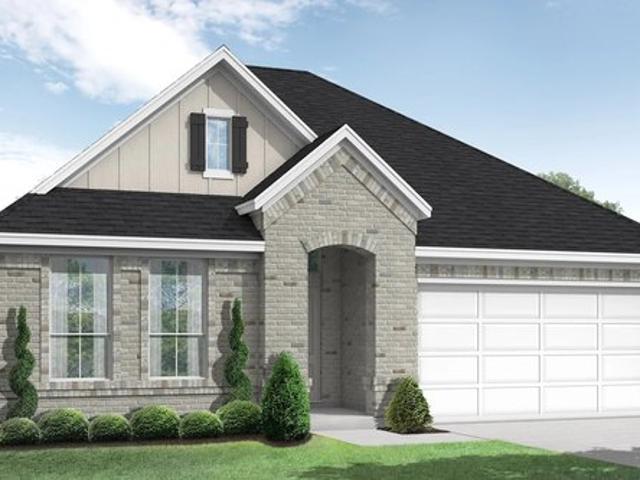
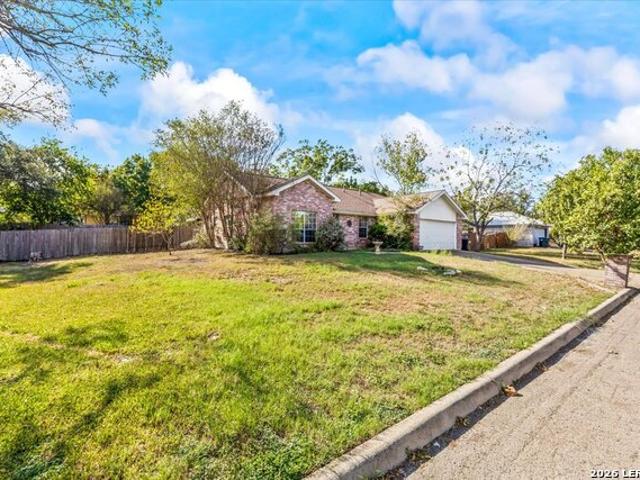
155 Mountain Oak
View photo
House · for sale
USD 649,900
USD 182/sq.ft
155 Mountain Oak
Castroville city
· 3,552 sq.ft · 5 Bedrooms · 4 Baths · House
· Garden · Office room · Fireplace · Equipped kitchen
Castroville city · 3,552 sq.ft · 5 Bedrooms · 4 Baths · House · Garden · Office room · Fireplace · Equipped kitchen
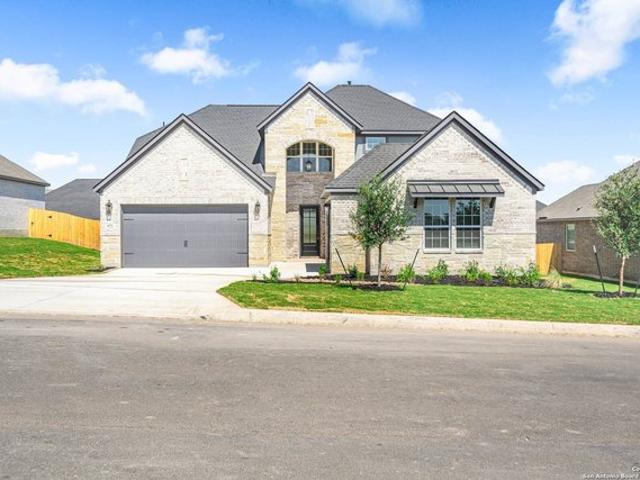
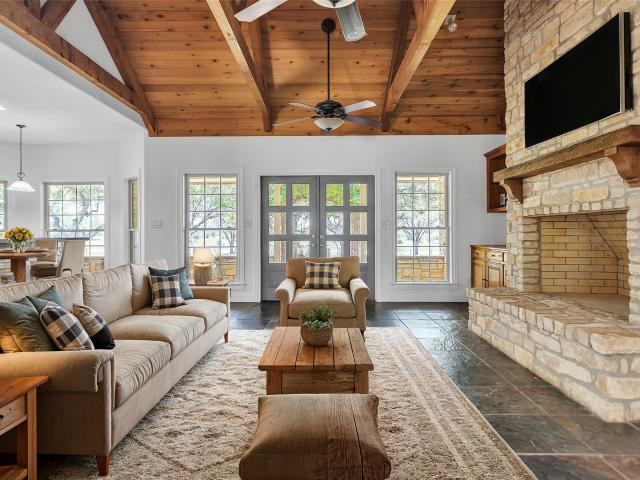
Home office with double doors framing the entry. The two-story entry extends past the dining room to the kitchen and family room. Island kitchen offers built-in seating space, a 5-burner gas cooktop, and a corner walk-in pantry. Formal dining room. Two-story family room features a 19-foot ceiling, a wood mantel fireplace, and a wall of windows. The morning area just off the kitchen offers a beautiful view of the backyard. The primary bedroom highlights a wall of windows. Primary bathroom features a double-door entry, dual vanities, a freestanding tub, a separate glass-enclosed shower, and two walk-in closets. Guest suite with a full bathroom and a walk-in closet on first level. Second floor hosts a large game room, a theatre room, an additional guest suite, and secondary bedrooms with a Hollywood bathroom. Additional storage space, a half bathroom, a linen closet, and a utility room complete this generous design. Landscaping features a 5-zoned sprinkler system. Extended covered backyar
USD 649,900
901 Gentilz St, Castroville, TX 78009
View photo
House · for sale
USD 469,500
USD 173/sq.ft
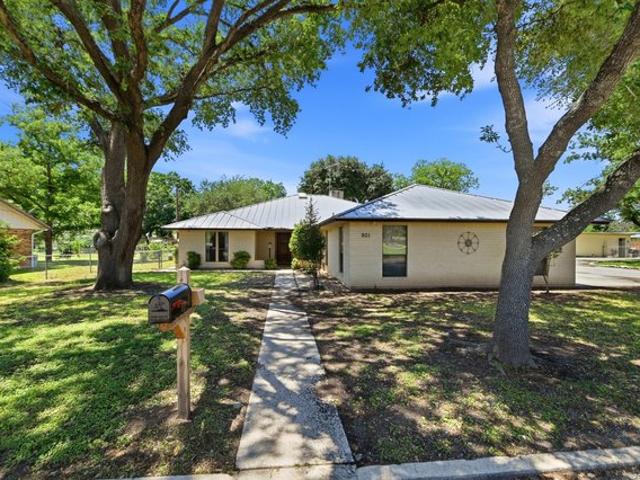
901 Gentilz St, Castroville, TX 78009
Castroville city
· 2,713 sq.ft · 3 Bedrooms · 3 Baths · House
· Parking · Fireplace · Equipped kitchen · Air conditioning
Castroville city · 2,713 sq.ft · 3 Bedrooms · 3 Baths · House · Parking · Fireplace · Equipped kitchen · Air conditioning
Seller is motivated! This property offers 3 bedrooms, 3 baths with lots of living space for entertaining and a growing family! With 2,717 square feet, the living space with dual fireplaces is picture perfect for holidays! The double garage enters into the large kitchen with walk in pantry, washer/dryer and bathroom adjacent is convenient for busy families! The Sun Room is perfect for those breezy evenings, with screened windows. The separate apartment with attached garage is convenient for visiting folks and is connected via a covered breezeway, which has remote TV and cable connections. The property also has a huge covered RV parking which is fenced and provides additional storage space. The property has a water osmosis system in the kitchen, AC replaced in 2025 and is prewired for ADT security throughout the house with cameras! Washer, Dryer, kitchen appliances convey with main house and apartment! This home has been upgraded and maintained beautifully and is move in ready!
USD 469,500
189 Wisteria Vw, Castroville, TX 78009
View photo
House · for sale
USD 656,900
USD 210/sq.ft
189 Wisteria Vw, Castroville, TX 78009
Castroville city
· 3,122 sq.ft · 5 Bedrooms · 3 Baths · House
· Equipped kitchen
Castroville city · 3,122 sq.ft · 5 Bedrooms · 3 Baths · House · Equipped kitchen
Located within the unparalleled community of Potranco West is the two-story Santos plan. This home features five bedrooms, three bathrooms, providing all the space your household needs to live comfortably. In addition to the generously sized secondary bedrooms and secluded master retreat, the Santos boasts an incredibly open layout with a spacious living room, fully equipped kitchen, dining area, additional flex room, and more. The kitchen is sure to be a talking point with stunning white cabinetry, a large island, and stainless steel appliances. The Santos plan offers you an opportunity for extraordinary living
USD 656,900
3553W Plan Alsatian Oaks 50' Community
View photo
House · for sale
USD 628,900
USD 177/sq.ft
Updated
3553W Plan Alsatian Oaks 50' Community
Castroville city
· 3,552 sq.ft · 5 Bedrooms · 4 Baths · House
· Patio · Garden · Office room · Equipped kitchen · Parking
Castroville city · 3,552 sq.ft · 5 Bedrooms · 4 Baths · House · Patio · Garden · Office room · Equipped kitchen · Parking
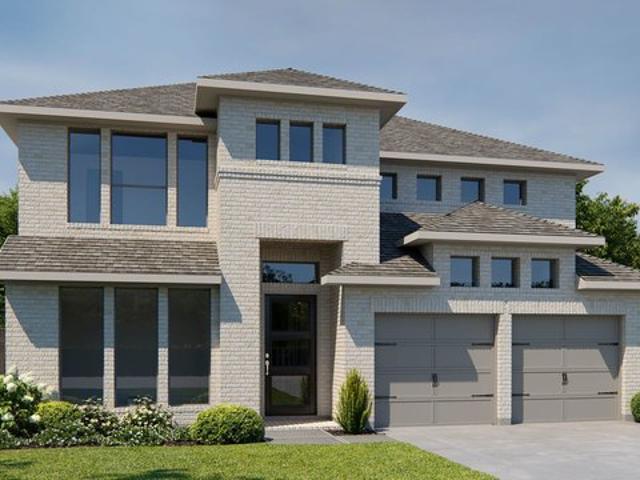
The two-story entry leads past a home office with French doors and past the formal dining room to the open, light-filled living areas. The two-story family room features a wall of windows overlooking the covered backyard patio. The kitchen hosts an inviting island with built-in seating space, a walk-in pantry, and a corner morning area, which provides access to the patio. The secluded primary suite highlights a wall of windows in the bedroom and a double-door entry to the primary bath with dual vanities, a garden tub, a separate glass-enclosed shower, and two walk-in closets. A half bath and a guest suite with a private full bath complete downstairs. Upstairs hosts a large game room, a media room, three secondary bedrooms, one with a private bath, and an additional full bath. This home features a three-car garage. Representative Images. Features and specifications may vary by community
USD 628,900
9602 County Road 5723
View photo
House · for sale
USD 409,999
USD 88/sq.ft
9602 County Road 5723
Castroville city
· 4,650 sq.ft · 6 Bedrooms · 5 Baths · House
· Equipped kitchen
Castroville city · 4,650 sq.ft · 6 Bedrooms · 5 Baths · House · Equipped kitchen
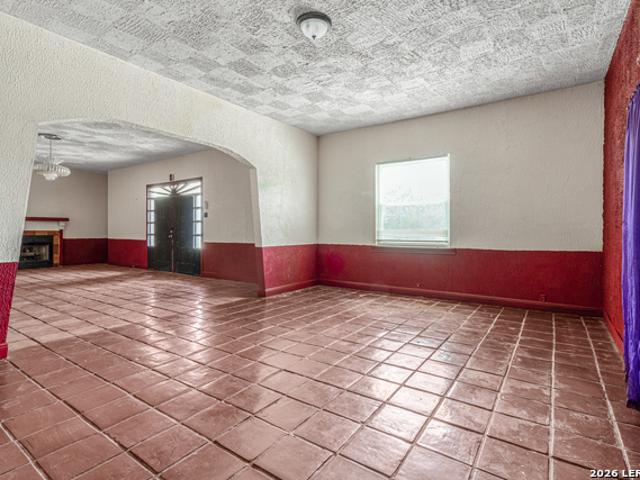
Rare opportunity on 1.58 acres with approximately 150 feet of Medina River frontage! This Spanish-style home offers 3,984 sq. Ft. of living space with a spacious floor plan, authentic Spanish tile flooring, and abundant potential to make it your own. Home features 4 spacious bedrooms, 4 full bathrooms, kitchen, living room, dining room and two dens that can be used for extra space or converted into bedrooms. Roof and windows have been fully replaced less than a year ago. An attached 672 sq. Ft. 2-bedroom apartment with it's own kitchen and living room with a private entrance. This provides excellent flexibility for guests, multi-generational living, or rental income. Enjoy the peaceful riverfront setting with direct access to the Medina River and plenty of room to relax or entertain. Whether you're looking for a primary residence, investment property, or weekend retreat, this unique property offers endless possibilities in a beautiful natural setting
USD 409,999
101 River Knl, Castroville, TX 78009
View photo
House · for sale
USD 325,000
USD 184/sq.ft
101 River Knl, Castroville, TX 78009
Castroville city
· 1,765 sq.ft · 3 Bedrooms · 2 Baths · House
· Office room · Equipped kitchen
Castroville city · 1,765 sq.ft · 3 Bedrooms · 2 Baths · House · Office room · Equipped kitchen
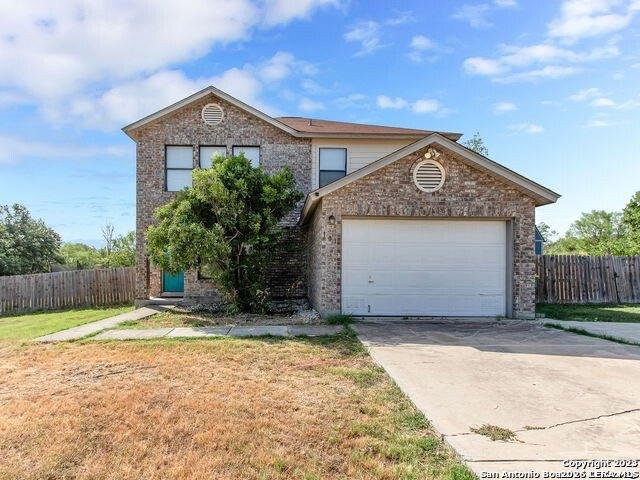
Welcome to 101 River Knoll, a charming single-family home located in Castroville, TX. This lovely property was built in 2000 and offers a spacious and comfortable living space for you and your family. As you enter the home, you will be greeted by a warm and inviting atmosphere, with beautiful natural light streaming in through the windows. The open floor plan seamlessly connects the living room, dining area, and kitchen, creating the perfect space for entertaining guests or spending quality time with loved ones. The home features 2 full bathrooms and 1 half bathroom, providing convenience and functionality for daily living. The primary bedroom is a peaceful retreat, complete with an en-suite bathroom and ample closet space. The additional bedroom is perfect for children, guests, or a home office. With a finished area of 1,774 square feet spread across two stories, there is plenty of room to spread out and make this house your own. The lot size is an impressive 21,519 square feet, offer
USD 325,000
175 Nails Creek
View photo
House · for sale
USD 1,600,000
USD 599/sq.ft
175 Nails Creek
Castroville city
· 2,669 sq.ft · 4 Bedrooms · 4 Baths · House
· Garden · Equipped kitchen
Castroville city · 2,669 sq.ft · 4 Bedrooms · 4 Baths · House · Garden · Equipped kitchen
Your decor style and the new memories you create will look splendid in The Rosemary floor plan by David Weekley Homes in Flat Creek. A streamlined kitchen with a large pantry and a center island rests at the heart of this home. Sunshine shines on the open concept family and dining spaces thanks to the expertly proportioned and energy-efficient windows overlooking the backyard. A front study and a more relaxed gathering space at the top of the stairs create great places for games and movies, work and meetings, or reading and chatting. The upstairs suite and spacious junior bedrooms provide an abundance of comforts for growing residents and overnight guests alike. The spacious Owner's Retreat makes it easy to rest and refresh at the end of each day, and includes a pamper-ready Owner's Bath and a walk-in closet
USD 1,600,000
Denison Plan Megan's Landing Community
View photo
House · for sale
USD 394,990
USD 167/sq.ft
Denison Plan Megan's Landing Community
Castroville city
· 2,357 sq.ft · 4 Bedrooms · 3 Baths · House
Castroville city · 2,357 sq.ft · 4 Bedrooms · 3 Baths · House
About the Community: Breathtaking Texas Hill Country, a charming small town and beautiful homes you can have it all in Megan
USD 394,990
2234 Us Highway 90
View photo
House · for sale
USD 1,290,000
USD 263/sq.ft
2234 Us Highway 90
Castroville city
· 4,887 sq.ft · 4 Bedrooms · 4 Baths · House
· Equipped kitchen
Castroville city · 4,887 sq.ft · 4 Bedrooms · 4 Baths · House · Equipped kitchen
A private country estate with a full guest house-just minutes from castroville! Set behind an electric gate on 6.35 +. Beautiful, cross-fenced acres, this exceptional property offers nearly 4,900 square feet of combined living space, countryside views, and the flexibility today's buyers are searching for. The expansive single-story main residence makes an unforgettable first impression with soaring ceilings, abundant natural light, premium finishes, and an open-concept design created for entertaining. Three living areas, two dining spaces, and a dedicated media room provide room for everything from relaxed evenings to large family gatherings. The chef-inspired kitchen is a true centerpiece, featuring Sub-Zero and Wolf appliances, custom cabinetry, double ovens, gas cooking, generous counter space, a large center island, breakfast bar, and walk-in pantry. The oversized primary suite offers a peaceful escape with a spacious walk-in closet and spa-like bath complete with dual vanities, a
USD 1,290,000
104 River Mdw
View photo
House · for sale
USD 260,000
USD 172/sq.ft
104 River Mdw
Castroville city
· 1,507 sq.ft · 3 Bedrooms · 2 Baths · House
· Patio · Parking
Castroville city · 1,507 sq.ft · 3 Bedrooms · 2 Baths · House · Patio · Parking
High ceilings, character, and room to make it your own in Castroville's River Bluff Estates! This single-story, three-bedroom, two-bath home features a spacious living area, a vaulted ceiling in the primary bedroom, an attached garage, and a covered patio. Bring your design ideas and reimagine the spaces with finishes that reflect your style. Convenient access to Highway 90 puts San Antonio within reach while you enjoy Castroville's small-town charm. The home needs foundation repair, updating, and interior and exterior improvements-an opportunity for buyers ready to take on a renovation and unlock its potential
USD 260,000
Alexander II Plan Megan's Landing Community
House · for sale
USD 499,740
USD 188/sq.ft
Alexander II Plan Megan's Landing Community
Castroville city
· 2,648 sq.ft · 3 Bedrooms · 2 Baths · House
Castroville city · 2,648 sq.ft · 3 Bedrooms · 2 Baths · House
Step into the Alexander II and imagine a home designed for the way you live-balancing productivity, connection, and relaxation all under one roof. From the moment you walk through the front door, you
USD 499,740
164 Megans Ln, Castroville, TX 78009
House · for sale
USD 584,990
USD 195/sq.ft
164 Megans Ln, Castroville, TX 78009
Castroville city
· 2,992 sq.ft · 4 Bedrooms · 3 Baths · House
· Patio · Equipped kitchen · Parking
Castroville city · 2,992 sq.ft · 4 Bedrooms · 3 Baths · House · Patio · Equipped kitchen · Parking
This home blends spacious design with everyday functionality and style. A private study and formal dining room sit just off the foyer, perfect for work and entertaining. The gourmet kitchen features a large island, built-in appliances, and a walk-in pantry, flowing into a bright family room with access to a covered patio for easy indoor-outdoor living. The secluded primary suite offers a relaxing retreat with a spa-like bath and walk-in closet. A three-car garage adds storage, while a covered patio and sprinkler system make maintaining the landscaping easy. This home features design selections carefully curated by our studio team. Every finish, from flooring and cabinetry to countertops and details, is chosen to create a cohesive, stylish, and welcoming space that feels beautifully balanced from the moment you step inside. This home is in Megan
USD 584,990
2608V Plan Alsatian Oaks 50' Community
House · for sale
USD 571,900
USD 219/sq.ft
2608V Plan Alsatian Oaks 50' Community
Castroville city
· 2,605 sq.ft · 4 Bedrooms · 3 Baths · House
· Garden · Office room · Equipped kitchen · Parking
Castroville city · 2,605 sq.ft · 4 Bedrooms · 3 Baths · House · Garden · Office room · Equipped kitchen · Parking
Home office with French doors frame the entry with 19-foot ceilings. Island kitchen offers built-in seating space and a corner walk-in pantry. Spacious family room with 19-foot ceilings and a wall of windows. Primary suite hosts a bedroom with three large windows, French door entry to primary bathroom with dual vanities, garden tub, separate glass enclosed shower and two-walk-in closets. Additional bedrooms with a walk-in closet on first level. Second level hosts a large game room, bathroom with dual sinks and secondary bedrooms. Utility room. Mud room just off the two-car garage. Representative Images. Features and specifications may vary by community
USD 571,900
224 Bobs Cv, Castroville, TX 78009
House · for sale
USD 876,900
USD 286/sq.ft
224 Bobs Cv, Castroville, TX 78009
Castroville city
· 3,057 sq.ft · 4 Bedrooms · 3 Baths · House
· Patio · Garden · Office room · Fireplace · Equipped kitchen
Castroville city · 3,057 sq.ft · 4 Bedrooms · 3 Baths · House · Patio · Garden · Office room · Fireplace · Equipped kitchen
The welcoming entry features hardwood floors that flow into the main living areas and select spaces. The entry leads past a home office with French doors before opening to the light-filled family room with a 17-foot ceiling, a fireplace, a wall of windows, and a sliding glass door opening to the covered backyard patio. The inviting kitchen offers a 6-burner gas rangetop, double wall ovens, an oversized island with built-in seating space, a walk-in pantry, and a designated dining area, which provides additional access to the patio. A secluded primary suite at the rear of the home highlights a wall of windows in the bedroom and offers double-door entry to the primary bath with dual vanities, a freestanding tub, a glass-enclosed shower, and two walk-in closets, one with private access to the utility room. A half bath, a guest suite with a private bath, and two secondary bedrooms that share a Hollywood bath complete this single-story design. Additional features include abundant storage, a
USD 876,900
3992A Plan Megan's Landing Half Acre Community
House · for sale
USD 887,900
USD 222/sq.ft
3992A Plan Megan's Landing Half Acre Community
Castroville city
· 3,983 sq.ft · 4 Bedrooms · 4 Baths · House
· Patio · Garden · Office room · Fireplace · Equipped kitchen
Castroville city · 3,983 sq.ft · 4 Bedrooms · 4 Baths · House · Patio · Garden · Office room · Fireplace · Equipped kitchen
Featured on a one acre homesite. The welcoming front porch opens into the entryway of the home. French doors lead into the home office. Secondary bedrooms with walk-in closets and full bathrooms embrace the main hallway. The game room boasts French doors and three large windows. Adjacent to the game room is the formal dining room. As you enter the family room you are greeted by a fireplace and wall of windows. The morning area connects the space to the inviting kitchen which boasts an island with built-in seating, ample counter space, and a large walk-in pantry. A guest suite is at the rear of the home and near the entrance to the backyard covered patio. A secluded primary bedroom offers a retreat and ample natural light from its wall of windows. Double doors lead into the bathroom which offers dual vanities, a garden tub, oversized glass shower, and two walk-in closets. The home features a media room which is off the kitchen and can be closed off with its French doors. The utility roo
USD 887,900
284 Post Oak, Castroville, TX 78009
House · for sale
USD 709,900
USD 237/sq.ft
284 Post Oak, Castroville, TX 78009
Castroville city
· 2,992 sq.ft · 4 Bedrooms · 3 Baths · House
· Patio · Garden · Office room · Fireplace · Equipped kitchen · Parking
Castroville city · 2,992 sq.ft · 4 Bedrooms · 3 Baths · House · Patio · Garden · Office room · Fireplace · Equipped kitchen · Parking
A welcoming entryway greets you with a 12-foot tray ceiling. A secluded home office with French doors is located off the front door. The secondary bedrooms line the main hallway. The kitchen invites you into the heart of the home and features an island with built-in seating and corner walk-in pantry. The dining area connects the space to the open family room which boasts a wood mantel fireplace, and a wall of windows overlooking access to the backyard covered patio. Landscaping features a 5-zone sprinkler system. The primary bedroom overlooks the landscaping with its wall of windows. Double doors lead into the primary bathroom which offers dual vanities, a freestanding tub, glass enclosed shower, two walk-in closets and dual access to the utility room. The mud room and additional storage is off of the three-car garage. Representative Images. Features and specifications may vary by community
USD 709,900
2293H Plan Alsatian Oaks 50' Community
House · for sale
USD 529,900
USD 231/sq.ft
2293H Plan Alsatian Oaks 50' Community
Castroville city
· 2,293 sq.ft · 4 Bedrooms · 3 Baths · House
· Patio · Garden · Office room · Equipped kitchen · Parking
Castroville city · 2,293 sq.ft · 4 Bedrooms · 3 Baths · House · Patio · Garden · Office room · Equipped kitchen · Parking
Home office with French doors off extended entry with 12-foot ceiling. Spacious family room with wall of windows opens to kitchen and dining area. Kitchen offers walk-in pantry and generous island with built-in seating space. Private primary suite includes bedroom with wall of windows. Double doors lead to primary bath with dual vanities, corner garden tub, separate glass-enclosed shower and large walk-in closet. This open one-story design features a guest suite with full bath. Abundant closet space throughout. Covered backyard patio. Mud room off three-car garage. Representative Images. Features and specifications may vary by community
USD 529,900
Hanna Plan Potranco West Community
House · for sale
USD 570,900
USD 229/sq.ft
Hanna Plan Potranco West Community
Castroville city
· 2,486 sq.ft · 4 Bedrooms · 3 Baths · House
· Patio · Office room · Fireplace · Equipped kitchen
Castroville city · 2,486 sq.ft · 4 Bedrooms · 3 Baths · House · Patio · Office room · Fireplace · Equipped kitchen
The Hanna plan is an inviting, single-story home within the highly sought-after Potranco West community. As you walk through the front door, you are greeted by the foyer, leading into the expansive living area, complete with a designer kitchen, large family room with a fireplace, and sliding doors leading to the covered back patio. With three bedrooms, including the luxurious master suite, and three full baths, space is never an issue inside the Hanna floor plan. An additional flex space offers you an area to convert into an office, formal dining room, or anything else your heart desires
USD 570,900
857 Falcon Cv, Castroville, TX 78009
House · for sale
USD 1,013,900
USD 267/sq.ft
857 Falcon Cv, Castroville, TX 78009
Castroville city
· 3,789 sq.ft · 5 Bedrooms · 5 Baths · House
· Patio · Garden · Office room · Fireplace · Equipped kitchen
Castroville city · 3,789 sq.ft · 5 Bedrooms · 5 Baths · House · Patio · Garden · Office room · Fireplace · Equipped kitchen
A covered front porch opens into an entryway with extended ceilings. French doors lead into the quiet home office located off the entry. Down the hall is a light-filled game room with French doors. The grand family room features soaring ceilings, a warming fireplace, a wall of windows, and a sliding glass door leading to the extended covered backyard patio. The morning area connects the living space to the kitchen, which features a 6-burner gas rangetop, double wall ovens, a generous island with built-in seating space, ample counter space, a butler
USD 1,013,900
Carmen Plan Megan's Landing Community
House · for sale
USD 524,740
USD 183/sq.ft
Updated
Carmen Plan Megan's Landing Community
Castroville city
· 2,852 sq.ft · 4 Bedrooms · 3 Baths · House
· Patio · Garden · Equipped kitchen · Parking
Castroville city · 2,852 sq.ft · 4 Bedrooms · 3 Baths · House · Patio · Garden · Equipped kitchen · Parking
Entertain easily in the Carmen from the open gourmet kitchen that allows easy interaction with guests while preparing food on the large center island. The spacious family room looks out onto the covered patio. Game room located off the kitchen can also be converted to a media room or an additional bedroom. Formal dining room can be optioned as a study. Luxurious primary suite includes a private bath with garden tub, oversized shower, separate vanities and a large walk-in closet. Four car tandem garage for plenty of storage
USD 524,740
2513W Plan Alsatian Oaks 50' Community
House · for sale
USD 537,900
USD 214/sq.ft
2513W Plan Alsatian Oaks 50' Community
Castroville city
· 2,508 sq.ft · 4 Bedrooms · 3 Baths · House
· Patio · Garden · Equipped kitchen · Parking
Castroville city · 2,508 sq.ft · 4 Bedrooms · 3 Baths · House · Patio · Garden · Equipped kitchen · Parking
A versatile game room with French doors is set at the spacious entry, which leads to the light-filled, open living areas. The kitchen offers an island with built-in seating space and a corner walk-in pantry. The dining room flows between the kitchen and the family room, which features a wall of windows and access to the covered backyard patio. The secluded primary suite highlights a wall of windows in the bedroom. Double doors lead to the primary bath with dual vanities, a garden tub, a glass-enclosed shower, and two walk-in closets, one with private access to the utility room. Two secondary bedrooms, a full bath, and a guest suite with a private bath complete this single-story design. A mud room is just off the two-car garage. Representative Images. Features and specifications may vary by community
USD 537,900
2474W Plan Alsatian Oaks 50' Community
House · for sale
USD 541,900
USD 219/sq.ft
Updated
2474W Plan Alsatian Oaks 50' Community
Castroville city
· 2,465 sq.ft · 4 Bedrooms · 3 Baths · House
· Patio · Garden · Equipped kitchen · Parking
Castroville city · 2,465 sq.ft · 4 Bedrooms · 3 Baths · House · Patio · Garden · Equipped kitchen · Parking
A game room with French doors overlooks the front yard. The entry with extended ceilings leads past a guest suite with a private bath to the main living areas. An inviting kitchen offers a generous island with seating space and a corner walk-in pantry. The dining area flows between the kitchen and family room with a wall of windows overlooking the covered backyard patio. The secluded primary suite includes a wall of windows in the bedroom. Double doors lead to the primary bath with dual vanities, a garden tub, a glass-enclosed shower, and two walk-in closets. Two secondary bedrooms, a full bath, and a utility room complete this one-story design. A mud room is just off the three-car garage. Representative Images. Features and specifications may vary by community
USD 541,900
4327A Plan Megan's Landing Half Acre Community
House · for sale
USD 902,900
USD 209/sq.ft
4327A Plan Megan's Landing Half Acre Community
Castroville city
· 4,316 sq.ft · 5 Bedrooms · 5 Baths · House
· Office room · Equipped kitchen
Castroville city · 4,316 sq.ft · 5 Bedrooms · 5 Baths · House · Office room · Equipped kitchen
Featured on a 1 acre homesite. Large front porch opens into the grand entryway featuring a 20-foot ceiling. The two-story home office features French doors for added privacy. The oversized dining room is off the entryway and allows access to the kitchen through the butler
USD 902,900
Plan Richmond Alsatian Oaks: 50ft. Lots Community
House · for sale
USD 470,990
USD 182/sq.ft
Plan Richmond Alsatian Oaks: 50ft. Lots Community
Castroville city
· 2,583 sq.ft · 4 Bedrooms · 3 Baths · House
· Patio · Equipped kitchen · Parking
Castroville city · 2,583 sq.ft · 4 Bedrooms · 3 Baths · House · Patio · Equipped kitchen · Parking
The Richmond is an elegant two-story floor plan that offers a perfect blend of comfort and style. The first floor features an open-concept kitchen with a breakfast area that flows into a spacious family room, leading to a cozy patio for outdoor relaxation. The primary suite provides a luxurious retreat with an ensuite bathroom, while bedroom two is conveniently located near a full bathroom. A dedicated dining area adds a touch of formality, and a two-car garage offers ample storage and parking. Upstairs, you
USD 470,990
Shenandoah Plan Alsatian Oaks Community
House · for sale
USD 482,990
USD 160/sq.ft
Shenandoah Plan Alsatian Oaks Community
Castroville city
· 3,014 sq.ft · 4 Bedrooms · 3 Baths · House
· Office room
Castroville city · 3,014 sq.ft · 4 Bedrooms · 3 Baths · House · Office room
From first steps to next chapters, this exceptional Shenandoah home is designed to grow alongside you. The inviting family room is ready to accommodate both family movie nights and grown-up dinner parties. A main-floor primary suite keeps you close to the action while still offering enough privacy to rest and recharge. Generous bedrooms upstairs provide space for a nursery, a teen room, a guest suite, or anything else your current lifestyle may call for. Working remotely? The tranquil study can be a haven for productivity. Back to the office? Transform the room into an area for crafts, hobbies, home workouts, and more. This plan is meant to be your silent partner through all of life
USD 482,990

Get email alerts

Don't miss out: be the first to know about new properties

The alert was correctly created

On subscribing you accept the conditions of use and the privacy policy
Alert
Receive new ads in your inbox
Save this search
Receive alerts for new listings

We'll send you an email when we have new properties for: "Properties for sale in Castroville city"

The alert was correctly created

Get email alerts and be the first to see new listings
Required field
On subscribing I accept the terms of the privacy policy
Perfect! You'll soon start receiving new listings via email
Alert
Receive an email when we have new ads for Properties for sale in Castroville city
Save this search
Filters

Bedrooms

Size (sq.ft)

sq.ft
sq.ft

Price

USD
USD

Property type

Bathrooms

Clear all filters
Receive notifications when new entries are published.