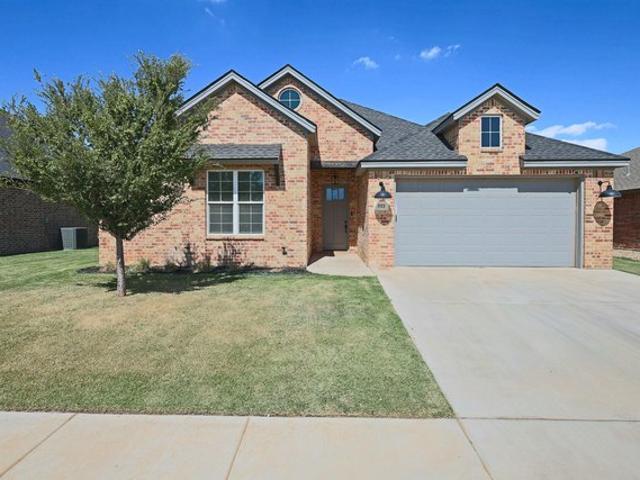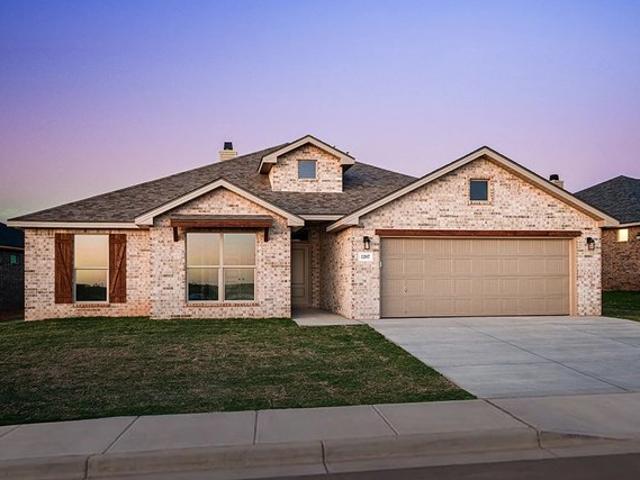
172 properties for sale in Wolfforth city

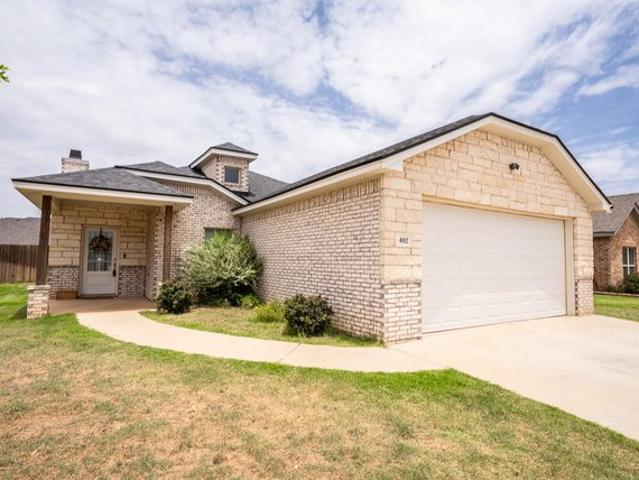
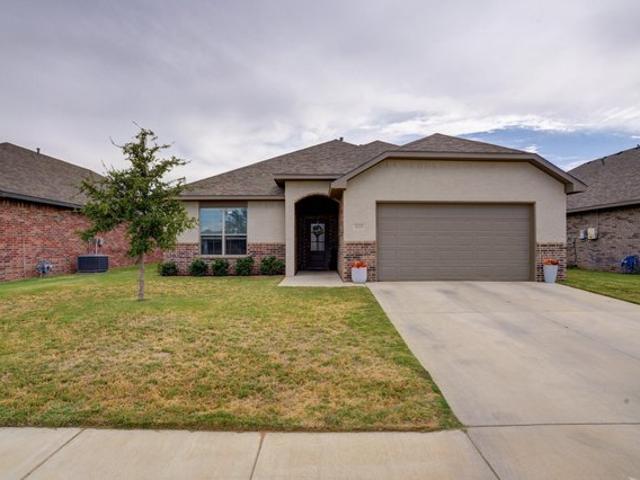
Westminister Ave
View photo
House · for sale
Request Details
Updated
Westminister Ave
Wolfforth city
· House
Wolfforth city · House
This is a Real Estate-Owned (REO)/post-foreclosure home owned or managed by a bank. All offers are considered; however, the highest and best will most likely be accepted
Request Details
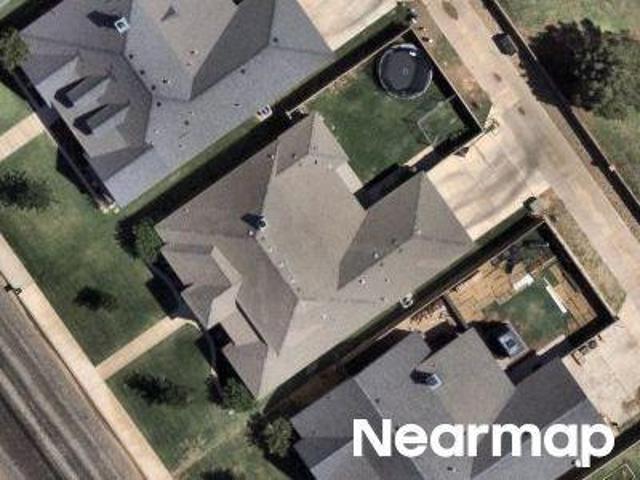
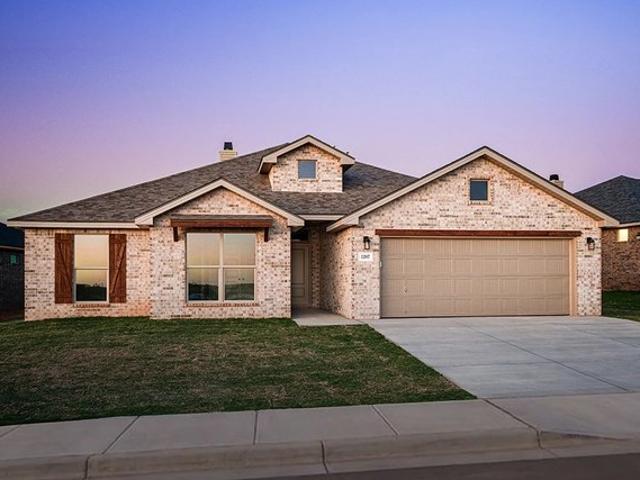
Calvin Dr
View photo
House · for sale
Request Details
Updated
Calvin Dr
Wolfforth city
· 2,497 sq.ft · 4 Bedrooms · 3 Baths · House
Wolfforth city · 2,497 sq.ft · 4 Bedrooms · 3 Baths · House
This home is in preforeclosure, which means the homeowner is in default (missed payments). Therefore, there could be an opportunity to strike a great deal with the owner and the bank
Request Details
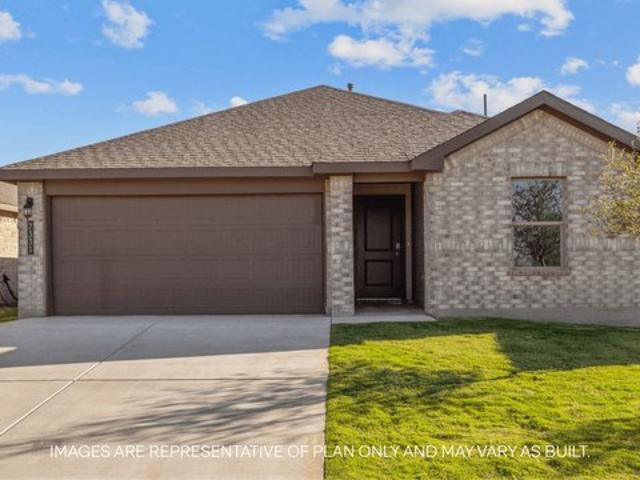
Abbeville Ave
View photo
House · for sale
Request Details
Updated
Abbeville Ave
Wolfforth city
· House
Wolfforth city · House
This is a Real Estate-Owned (REO)/post-foreclosure home owned or managed by a bank. All offers are considered; however, the highest and best will most likely be accepted
Request Details
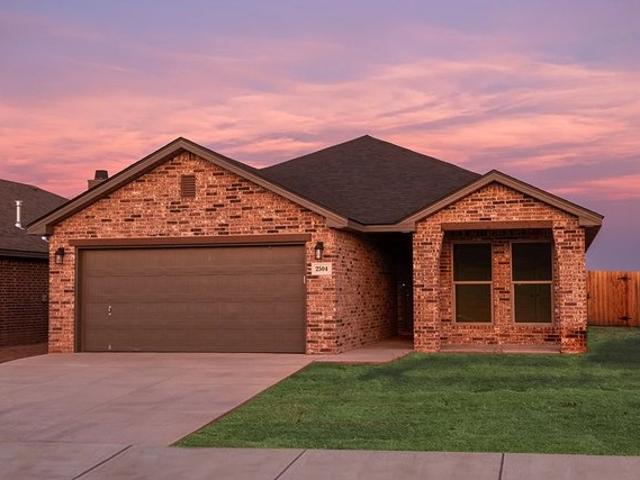
Abbeville Ave
View photo
House · for sale
Request Details
Updated
Abbeville Ave
Wolfforth city
· House
Wolfforth city · House
This is a Real Estate-Owned (REO)/post-foreclosure home owned or managed by a bank. All offers are considered; however, the highest and best will most likely be accepted
Request Details
13th St
View photo
House · for sale
Request Details
Updated
13th St
Wolfforth city
· House
Wolfforth city · House
This is a Real Estate-Owned (REO)/post-foreclosure home owned or managed by a bank. All offers are considered; however, the highest and best will most likely be accepted
Request Details
Buckingham Ave
View photo
House · for sale
Request Details
Updated
Buckingham Ave
Wolfforth city
· House
Wolfforth city · House
This is a Real Estate-Owned (REO)/post-foreclosure home owned or managed by a bank. All offers are considered; however, the highest and best will most likely be accepted
Request Details
402 Cowboy Ln, Wolfforth, TX 79382
View photo
House · for sale
USD 300,000
USD 149/sq.ft
402 Cowboy Ln, Wolfforth, TX 79382
Wolfforth city
· 2,013 sq.ft · 4 Bedrooms · 2 Baths · House
Wolfforth city · 2,013 sq.ft · 4 Bedrooms · 2 Baths · House
Beautiful 4-bedroom, 2-bath home located in the heart of Frenship ISD, just minutes from Frenship High School, Frenship Middle School, and Bennett Elementary School. Built in 2021 by Edge Homes, this property offers a beautiful and highly functional floor plan designed for comfortable living and entertaining. Schedule your showing today!
USD 300,000
2906 Sunflower Ave, Wolfforth, TX 79382
View photo
House · for sale
USD 382,270
USD 161/sq.ft
2906 Sunflower Ave, Wolfforth, TX 79382
Wolfforth city
· 2,368 sq.ft · 4 Bedrooms · 3 Baths · House
· Patio · Garden · Fireplace · Equipped kitchen
Wolfforth city · 2,368 sq.ft · 4 Bedrooms · 3 Baths · House · Patio · Garden · Fireplace · Equipped kitchen
More space to elevate your everyday. More details to make it yours. The 2,370 sq ft Heidi floor plan brings it all together with a layout designed for comfort, style, and the way you live. Luxury vinyl plank flooring in main areas Open-concept kitchen, living, and dining area Granite or quartz countertops throughout Spacious kitchen island with bar seating Stainless steel appliances, including double oven and built-in microwave cabinet Large enclosed pantry Oversized utility room with counter space and storage Brick fireplace Private primary suite with garden tub, walk-in shower, dual vanities, and oversized walk-in closet Guest bedroom with private en-suite bathroom Covered back patio
USD 382,270
216 15th St, Wolfforth, TX 79382
View photo
House · for sale
USD 258,990
USD 142/sq.ft
216 15th St, Wolfforth, TX 79382
Wolfforth city
· 1,819 sq.ft · 4 Bedrooms · 2 Baths · House
· Patio · Parking · Equipped kitchen
Wolfforth city · 1,819 sq.ft · 4 Bedrooms · 2 Baths · House · Patio · Parking · Equipped kitchen
Welcome to 216 15th Street in Wolfforth, Texas! The Gaven plan is a one-story home featuring 4 bedrooms, 2 baths, 1,827 square feet and 2 car garage. The entry with coat closet opens to two guest bedrooms and bath with hallway linen closet. The kitchen includes a breakfast bar with beautiful counter tops, stainless steel appliances, corner pantry and connects to the large, combined dining and family room with an additional bedroom adjacent to this common area. The primary suite features a sloped ceiling and attractive primary bath with dual vanities, water closet and walk-in closet. The standard rear covered patio is located off the family room. Contact us today and find your home at Overlook West
USD 258,990
Penny Plan Harvest Community
View photo
House · for sale
USD 250,950
USD 148/sq.ft
Penny Plan Harvest Community
Wolfforth city
· 1,690 sq.ft · 4 Bedrooms · 2 Baths · House
Wolfforth city · 1,690 sq.ft · 4 Bedrooms · 2 Baths · House
The 1,700 square-foot Penny floor plan is a smart step up in space, with a layout that makes room for what
USD 250,950
3408 Good Prairie Ave, Wolfforth, TX 79382
View photo
House · for sale
USD 275,000
USD 156/sq.ft
3408 Good Prairie Ave, Wolfforth, TX 79382
Wolfforth city
· 1,755 sq.ft · 3 Bedrooms · 2 Baths · House
Wolfforth city · 1,755 sq.ft · 3 Bedrooms · 2 Baths · House
Better than new! This home is literally better than new! Built in 2024, the sod is already in with front and back sprinkler systems. Owner is also including a washer, dryer, and TWO refrigerators. Floor plan is one of Betenbough
USD 275,000
401 15th St, Wolfforth, TX 79382
View photo
House · for sale
USD 218,990
USD 148/sq.ft
401 15th St, Wolfforth, TX 79382
Wolfforth city
· 1,475 sq.ft · 3 Bedrooms · 2 Baths · House
· Equipped kitchen · Parking
Wolfforth city · 1,475 sq.ft · 3 Bedrooms · 2 Baths · House · Equipped kitchen · Parking
Welcome to 401 15th Street in Wolfforth, Texas! The Caribou offers a smart and inviting single-story layout designed for both everyday comfort and functionality. This home features 3 bedrooms, 2 bathrooms, and discover 1,481 square feet of elevated modern design with an open-concept family room that flows seamlessly into the dining area-perfect for relaxing or entertaining. The kitchen is centrally located with ample counter space and storage, making meal prep simple and convenient. The private primary suite includes a walk-in closet and an en-suite bath, while two additional bedrooms are thoughtfully positioned with easy access to a secondary bathroom. A dedicated laundry room, welcoming front porch, attached two-car garage and a smart switch adding to the home
USD 218,990
Camila Plan Harvest Community
View photo
House · for sale
USD 244,950
USD 153/sq.ft
Camila Plan Harvest Community
Wolfforth city
· 1,593 sq.ft · 4 Bedrooms · 2 Baths · House
· Patio · Equipped kitchen
Wolfforth city · 1,593 sq.ft · 4 Bedrooms · 2 Baths · House · Patio · Equipped kitchen
The 1,600 square-foot Camila floor plan gives you more room to spread out, with a layout that keeps life flowing. Brick exterior Luxury vinyl plank flooring in main areas Open-concept kitchen, living, and dining area Granite or quartz countertops throughout Kitchen island with bar seating Stainless steel appliances Enclosed pantry Private primary suite with walk-in closet and double vanity Covered front and back patios
USD 244,950
3102 Harvest Ave, Wolfforth, TX 79382
View photo
House · for sale
USD 315,310
USD 154/sq.ft
3102 Harvest Ave, Wolfforth, TX 79382
Wolfforth city
· 2,045 sq.ft · 4 Bedrooms · 2 Baths · House
· Patio · Fireplace · Equipped kitchen
Wolfforth city · 2,045 sq.ft · 4 Bedrooms · 2 Baths · House · Patio · Fireplace · Equipped kitchen
The 2,050 sq ft Layla floor plan is a step up in space and comfort, with a layout built for how you actually live. Brick exterior and covered entry Luxury vinyl plank flooring in main areas Open-concept kitchen, living, and dining area Granite or quartz countertops throughout Spacious kitchen island with bar seating Stainless steel appliances Large enclosed pantry Corner brick fireplace Private primary suite with drop-in tub, walk-in shower, dual vanities, and walk-in closet Covered back patio
USD 315,310
819 N 3rd St, Wolfforth, TX 79382
View photo
House · for sale
USD 329,000
USD 142/sq.ft
819 N 3rd St, Wolfforth, TX 79382
Wolfforth city
· 2,314 sq.ft · 4 Bedrooms · 3 Baths · House
· Equipped kitchen
Wolfforth city · 2,314 sq.ft · 4 Bedrooms · 3 Baths · House · Equipped kitchen
Room to spread out without feeling cramped! This 4 bedroom, 3 bath home offers over 2,300 square feet with an open-concept layout designed for comfortable everyday living and easy entertaining. The kitchen features granite countertops and flows seamlessly into the main living area, while the primary suite includes his and her sinks for added convenience. Located in the Iron Horse neighborhood, residents can enjoy a dog park and pavilion, plus access to award-winning Frenship ISD. With Wolfforth continuing to grow, you
USD 329,000
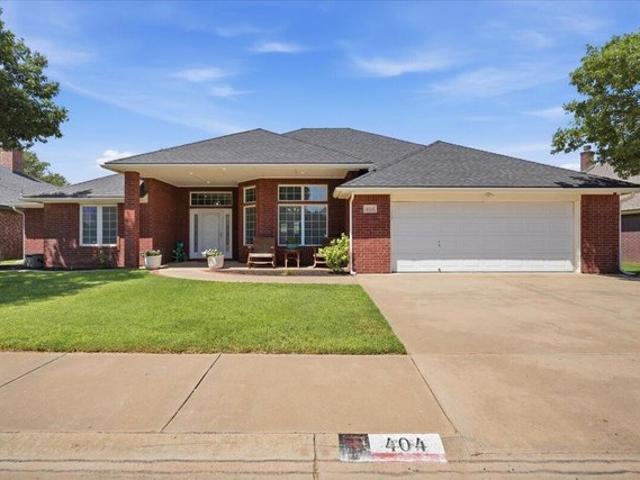
404 Longhorn St, Wolfforth, TX 79382
View photo
House · for sale
USD 355,000
USD 135/sq.ft
404 Longhorn St, Wolfforth, TX 79382
Wolfforth city
· 2,626 sq.ft · 3 Bedrooms · 2 Baths · House
· Parking · Cellar
Wolfforth city · 2,626 sq.ft · 3 Bedrooms · 2 Baths · House · Parking · Cellar
Spacious 3-bedroom, 2-bathroom home with a large 2-car garage, offering 2,337 sqft of living space that expands to over 2,600 sqft with a highly versatile basement. Located in the highly desired Frenship Mesa neighborhood on a peaceful cul-de-sac with mature landscaping, quiet streets, and no new construction. You
USD 355,000
217 15th St, Wolfforth, TX 79382
View photo
House · for sale
USD 196,990
USD 166/sq.ft
217 15th St, Wolfforth, TX 79382
Wolfforth city
· 1,184 sq.ft · 3 Bedrooms · 2 Baths · House
· Office room · Equipped kitchen · Parking
Wolfforth city · 1,184 sq.ft · 3 Bedrooms · 2 Baths · House · Office room · Equipped kitchen · Parking
Welcome to 217 15th Street! The Axis is a single-story home that blends comfort and functionality. This layout offers 3 bedrooms and 2 bathrooms and discover 1,192 square feet of elevated modern design. Anchored by an open-concept family room that connects seamlessly to the dining area and kitchen-ideal for everyday living and entertaining. The kitchen features generous counter space, a pantry, and easy access to the adjacent laundry room for added convenience. The private primary bedroom includes a walk-in closet and an en-suite bathroom, creating a comfortable retreat. Two additional bedrooms are positioned near a second full bathroom, offering flexibility for family members, guests, or a home office. A welcoming front porch, attached two-car garage, and a smart switch to complete this efficient and inviting floorplan. Contact us to find your home in Overlook West!
USD 196,990
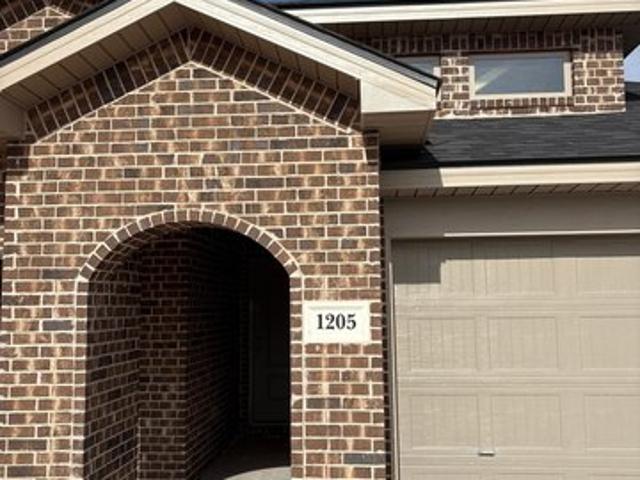
1205 Cottonwood Ave, Wolfforth, TX 79382
View photo
House · for sale
Request Details
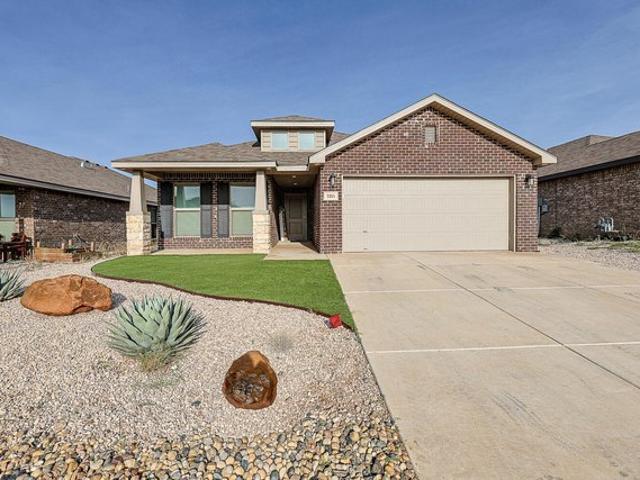
1205 Cottonwood Ave, Wolfforth, TX 79382
Wolfforth city
· 1,593 sq.ft · 4 Bedrooms · 2 Baths · House
· Parking
Wolfforth city · 1,593 sq.ft · 4 Bedrooms · 2 Baths · House · Parking
Pre-leasing for July 12th in the desirable Overlook community! This newer 4 bedroom, 2 bathroom home with a 2 car garage offers a clean, modern feel with an open-concept layout that
Request Details
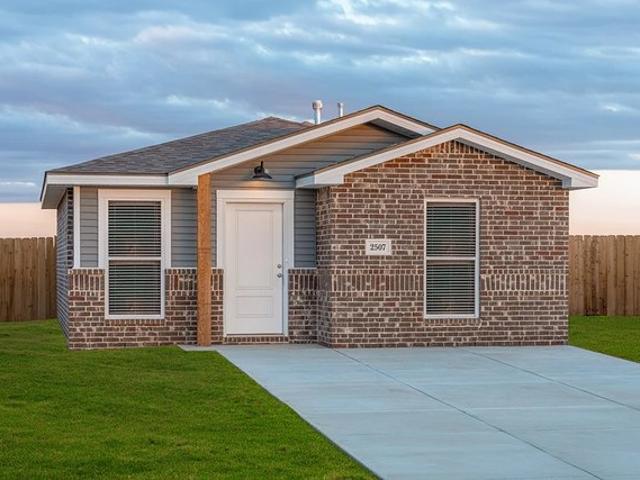
322 Cowboy Ln, Wolfforth, TX 79382
View photo
House · for sale
USD 369,900
USD 159/sq.ft
322 Cowboy Ln, Wolfforth, TX 79382
Wolfforth city
· 2,325 sq.ft · 4 Bedrooms · 2 Baths · House
· Equipped kitchen · Parking
Wolfforth city · 2,325 sq.ft · 4 Bedrooms · 2 Baths · House · Equipped kitchen · Parking
Great 4 bedroom, 2 bath HOME in the new Friendship Mesa Subdivision in Wolfforth. This HOME features a open layout with a great kitchen and large living room. The master bedroom is isolated and located in the back of the HOME. The other 3 bedrooms are located towards the front of the house. Good sized garage with insulated garage door (the walls in the garage are also insulated). TRANE HVAC system to keep your bills low. Outside also features Hardie Siding that will not rot. We believe in building a HOME that will stand the test of time, if you are looking for a great HOME with Amazing Quality be sure to check this one out
USD 369,900
The Caribou Plan Overlook West Community
View photo
House · for sale
USD 219,990
USD 149/sq.ft
The Caribou Plan Overlook West Community
Wolfforth city
· 1,475 sq.ft · 3 Bedrooms · 2 Baths · House
· Equipped kitchen · Parking
Wolfforth city · 1,475 sq.ft · 3 Bedrooms · 2 Baths · House · Equipped kitchen · Parking
The Caribou offers a smart and inviting single-story layout designed for both everyday comfort and functionality. This home features 3 bedrooms, 2 bathrooms, and discover 1,481 square feet of elevated modern design with an open-concept family room that flows seamlessly into the dining area-perfect for relaxing or entertaining. The kitchen is centrally located with ample counter space and storage, making meal prep simple and convenient. The private primary suite includes a walk-in closet and an en-suite bath, while two additional bedrooms are thoughtfully positioned with easy access to a secondary bathroom. A dedicated laundry room, welcoming front porch, attached two-car garage and a smart switch adding to the home
USD 219,990
1204 E 32nd St, Wolfforth, TX 79382
View photo
House · for sale
USD 360,000
USD 152/sq.ft
1204 E 32nd St, Wolfforth, TX 79382
Wolfforth city
· 2,368 sq.ft · 4 Bedrooms · 3 Baths · House
· Patio · Garden · Fireplace · Equipped kitchen
Wolfforth city · 2,368 sq.ft · 4 Bedrooms · 3 Baths · House · Patio · Garden · Fireplace · Equipped kitchen
More space to elevate your everyday. More details to make it yours. The 2,370 sq ft Heidi floor plan brings it all together with a layout designed for comfort, style, and the way you live. Luxury vinyl plank flooring in main areas Open-concept kitchen, living, and dining area Granite or quartz countertops throughout Spacious kitchen island with bar seating Stainless steel appliances, including double oven and built-in microwave cabinet Large enclosed pantry Oversized utility room with counter space and storage Brick fireplace Private primary suite with garden tub, walk-in shower, dual vanities, and oversized walk-in closet Guest bedroom with private en-suite bathroom Covered back patio
USD 360,000
Pinehollow Plan The Overlook at Alcove Community
View photo
House · for sale
USD 240,004
USD 150/sq.ft
Updated
Pinehollow Plan The Overlook at Alcove Community
Wolfforth city
· 1,593 sq.ft · 4 Bedrooms · 2 Baths · House
· Equipped kitchen
Wolfforth city · 1,593 sq.ft · 4 Bedrooms · 2 Baths · House · Equipped kitchen
This single-level home showcases a spacious open floorplan shared between the kitchen, dining area and family room for easy entertaining. An owner
USD 240,004
1013 Panhandle Ave, Wolfforth, TX 79382
View photo
House · for sale
USD 223,849
USD 34/sq.ft
1013 Panhandle Ave, Wolfforth, TX 79382
Wolfforth city
· 6,566 sq.ft · 4 Bedrooms · 2 Baths · House
· Equipped kitchen
Wolfforth city · 6,566 sq.ft · 4 Bedrooms · 2 Baths · House · Equipped kitchen
This new home offers simple living with a convenient single-level layout. An open-concept floorplan combines the kitchen, living and dining areas for simple entertaining and multitasking. Three secondary bedrooms are tucked away to the side of the home, and the owner
USD 223,849
1204 N 6th St, Wolfforth, TX 79382
View photo
House · for sale
USD 359,900
USD 179/sq.ft
1204 N 6th St, Wolfforth, TX 79382
Wolfforth city
· 2,002 sq.ft · 3 Bedrooms · 2 Baths · House
Wolfforth city · 2,002 sq.ft · 3 Bedrooms · 2 Baths · House
Builder offering incentives to Buyers on an acceptable offer. Matching refrigerator, washer u0026 dryer, faux blinds are just the beginning incentives this Builder is offering to serious Buyers. Discover luxurious living in the heart of Wolfforth
USD 359,900
3215 Bryan Ave, Wolfforth, TX 79382
View photo
House · for sale
USD 222,450
USD 126/sq.ft
3215 Bryan Ave, Wolfforth, TX 79382
Wolfforth city
· 1,755 sq.ft · 3 Bedrooms · 2 Baths · House
Wolfforth city · 1,755 sq.ft · 3 Bedrooms · 2 Baths · House
The front porch on this home is just right for that morning cup of coffee. Inside the front door of this 1760 square foot home, you
USD 222,450
2009 Tractor Ave, Wolfforth, TX 79382
View photo
House · for sale
USD 161,500
USD 192/sq.ft
2009 Tractor Ave, Wolfforth, TX 79382
Wolfforth city
· 840 sq.ft · 2 Bedrooms · 2 Baths · House
· Equipped kitchen
Wolfforth city · 840 sq.ft · 2 Bedrooms · 2 Baths · House · Equipped kitchen
The 850 square-foot Scout floor plan offers everything you love in a space that fits your life. Brick and vinyl exterior with covered entry Luxury vinyl plank flooring in main areas Granite countertop Stainless steel appliances (stovetop u0026 oven, dishwasher) Ultra large stacked LG washer and dryer included
USD 161,500
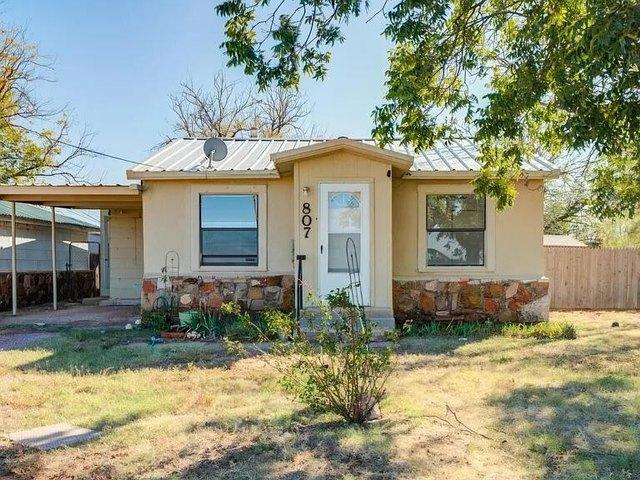
807 W 5th St, Wolfforth, TX 79382
View photo
House · for sale
USD 108,000
USD 106/sq.ft
807 W 5th St, Wolfforth, TX 79382
Wolfforth city
· 1,012 sq.ft · 3 Bedrooms · 1 Bath · House
Wolfforth city · 1,012 sq.ft · 3 Bedrooms · 1 Bath · House
Are you looking to add a turn key product in Wolfforth Texas? This one may be worth a look! Located near Frenship Middle School, this currently tenanted 3 bedroom 1 bath features a bevy of recent updates that make it a perfect addition to your rental portfolio. A metal roof, vinyl floor, and tiled surround give it provide a clean, low-maintenance finish. A straightforward rental opportunity in a strong location with a tenant already in place. Rented until next summer at $900 a month!
USD 108,000
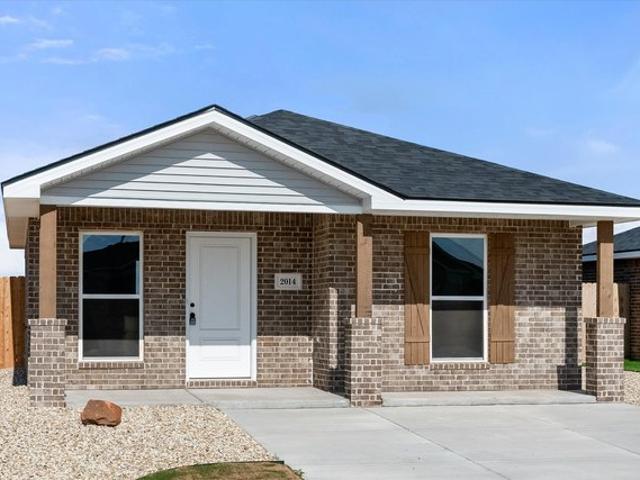
2014 Tractor Ave, Wolfforth, TX 79382
View photo
House · for sale
USD 144,000
USD 205/sq.ft
2014 Tractor Ave, Wolfforth, TX 79382
Wolfforth city
· 700 sq.ft · 1 Bedroom · 1 Bath · House
· Equipped kitchen
Wolfforth city · 700 sq.ft · 1 Bedroom · 1 Bath · House · Equipped kitchen
Buy NOW and get up to $6,000 Use-It-Your-Way Cash! Credit holding you back? Betenbough now offers in-house credit repair resources to help potential buyers take the next step toward qualifying. Welcome home to this beautifully designed 1-bedroom, 1-bath residence featuring a classic brick and vinyl exterior with a welcoming covered front entryway. Step inside to find luxury vinyl plank flooring throughout the main living areas, offering both durability and contemporary style. The kitchen is equipped with sleek granite countertops and a full suite of stainless steel appliances, including a stovetop u0026 oven and dishwasher-perfect for everyday living and entertaining. Enjoy the convenience of an ultra-large stacked LG washer and dryer, included with the home for added comfort and efficiency. This thoughtfully designed space combines modern finishes with practical amenities, making it an ideal place to call home
USD 144,000
813 E 21st St, Wolfforth, TX 79382
View photo
House · for sale
USD 305,090
USD 165/sq.ft
Updated
813 E 21st St, Wolfforth, TX 79382
Wolfforth city
· 1,841 sq.ft · 4 Bedrooms · 3 Baths · House
· Patio · Equipped kitchen
Wolfforth city · 1,841 sq.ft · 4 Bedrooms · 3 Baths · House · Patio · Equipped kitchen
The 1,850 square-foot Luna floor plan is made for gathering, with a warm, open layout full of character. Brick exterior and covered front porch Luxury vinyl plank flooring in main areas Open-concept kitchen, living, and dining area Granite or quartz countertops throughout Spacious kitchen island with bar seating Stainless steel appliances Large enclosed pantry Private primary suite with drop-in tub, walk-in shower, dual vanities, and walk-in closet Guest room with private bathroom Covered back patio
USD 305,090
1214 N 6th St, Wolfforth, TX 79382
View photo
House · for sale
USD 365,000
USD 183/sq.ft
1214 N 6th St, Wolfforth, TX 79382
Wolfforth city
· 1,991 sq.ft · 4 Bedrooms · 2 Baths · House
· Patio · Parking · Equipped kitchen
Wolfforth city · 1,991 sq.ft · 4 Bedrooms · 2 Baths · House · Patio · Parking · Equipped kitchen
Introducing the Alan floorplan by Dreambuilt Homes! This home is located in Iron Horse in the desirable Frenship ISD. This home features 4 bedrooms, 2 bathrooms and a 2 car garage. This stunning home features an open and inviting ambiance. The kitchen is equipped with a large island, making it an ideal space for cooking and entertaining. The spacious master bedroom boasts a luxurious en-suite bathroom with double vanities, and a walk-in closet. One of the most exceptional features of this home is the covered patio, providing the perfect place to outdoor space to enjoy. Don
USD 365,000

Get email alerts

Don't miss out: be the first to know about new properties

The alert was correctly created

On subscribing you accept the conditions of use and the privacy policy
Alert
Receive new ads in your inbox
Save this search
Receive alerts for new listings

We'll send you an email when we have new properties for: "Properties for sale in Wolfforth city"

The alert was correctly created

Get email alerts and be the first to see new listings
Required field
On subscribing I accept the terms of the privacy policy
Perfect! You'll soon start receiving new listings via email
Alert
Receive an email when we have new ads for Properties for sale in Wolfforth city
Save this search
Filters

Bedrooms

Size (sq.ft)

sq.ft
sq.ft

Price

USD
USD

Property type

Bathrooms

Clear all filters
Receive notifications when new entries are published.