1,622 properties for sale in McKinney city

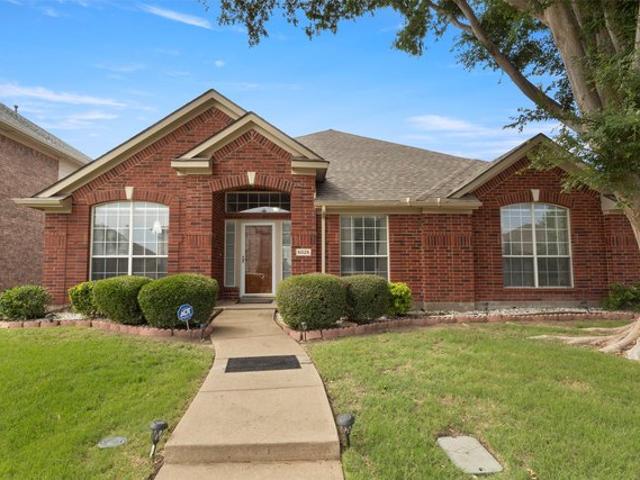
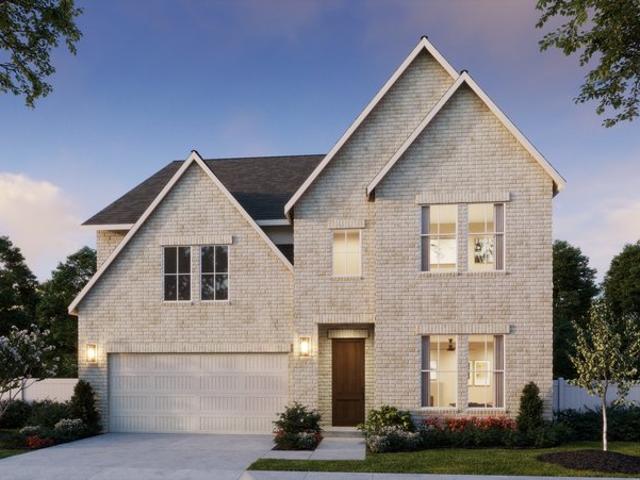
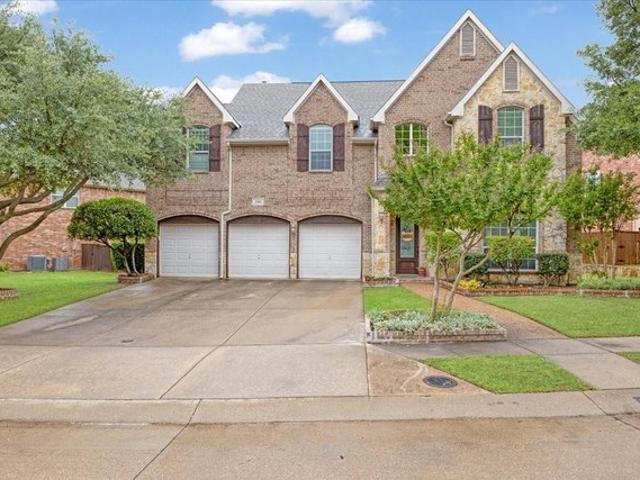
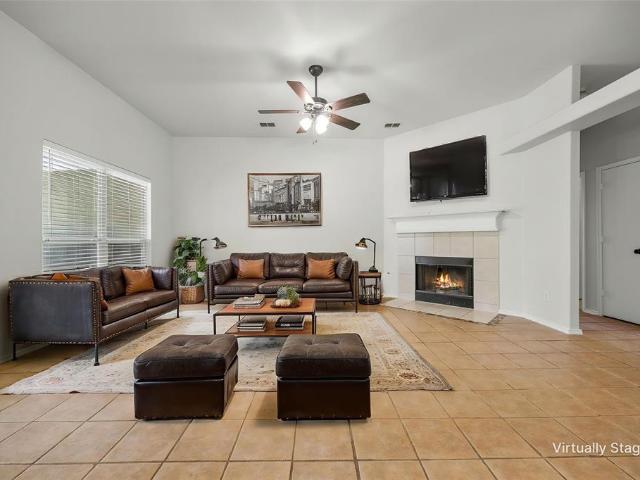
9313 Norfolk Lane
View photo
House · for sale
USD 9,500,000
USD 5,922/sq.ft
9313 Norfolk Lane
McKinney city
· 1,604 sq.ft · 3 Bedrooms · 2 Baths · House
· Patio · Garden · Equipped kitchen
McKinney city · 1,604 sq.ft · 3 Bedrooms · 2 Baths · House · Patio · Garden · Equipped kitchen
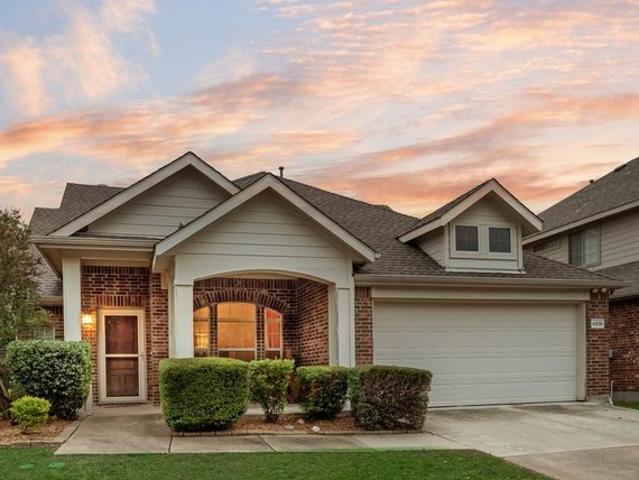
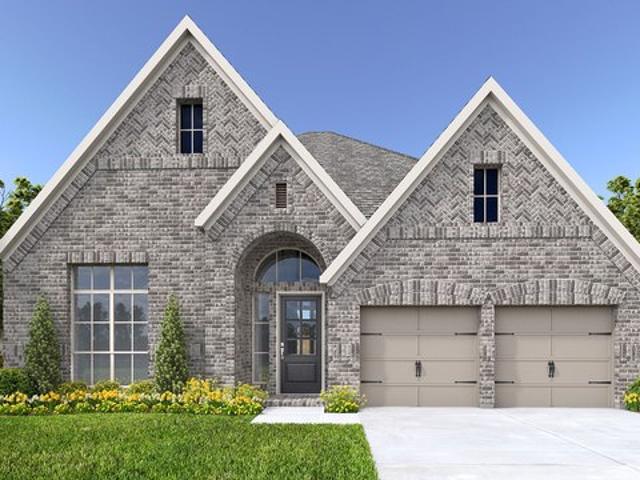
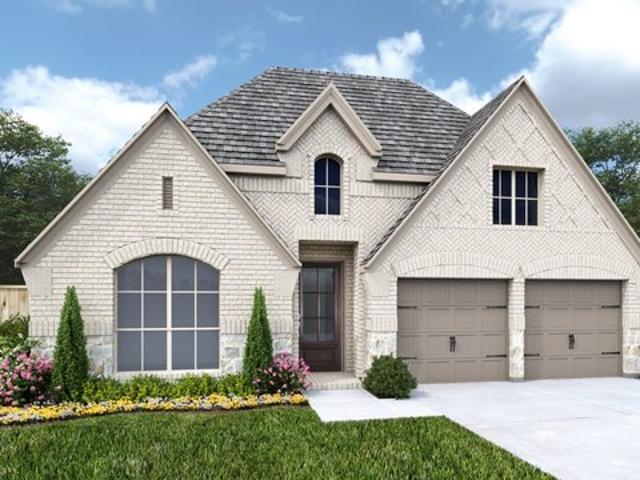
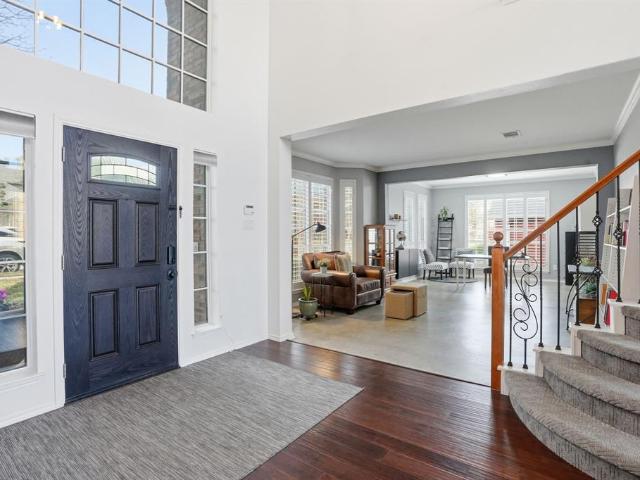
Enjoy single-story living in Prosper ISD with fresh interior paint, brand-new wood-look flooring throughout the bedrooms (2026), and no carpet anywhere in the home. The open floor plan features high ceilings, split bedrooms, and two dining areas ideal for everyday living and entertaining. The kitchen offers granite countertops, white cabinetry, stainless steel appliances, gas cooking, 2023 dishwasher, and a charming bay window overlooking the spacious backyard. 2022 water heater. An enclosed, covered patio with a sliding door provides a versatile indoor-outdoor retreat. Conveniently located near shopping, dining, recreation, and major commuter routes, the home is approximately 0.4 miles from LA Fitness, 0.7 miles from Falcon Creek Park, and 1 mile from Whole Foods Market. The Gates of Prosper is approximately 5 miles away, while Highways 380, 75, and 121 provide easy access to surrounding cities. Historic Downtown McKinney, with its locally owned shops and restaurants, is approximately
USD 9,500,000
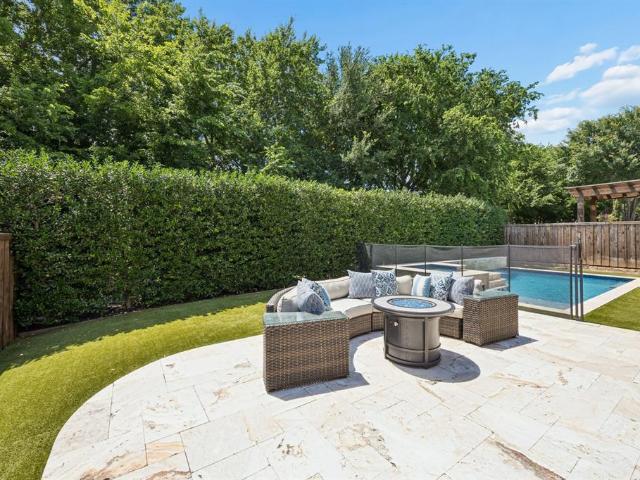
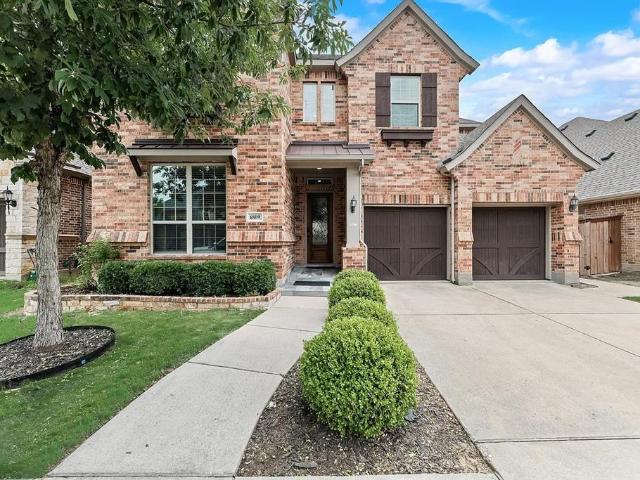
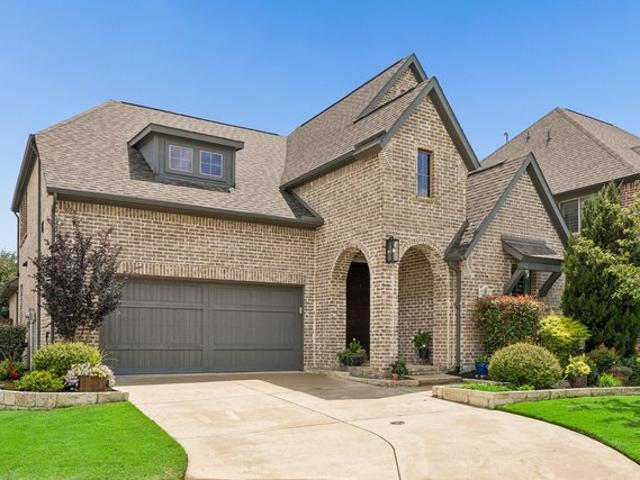
405 Cypress Garden Drive
View photo
House · for sale
USD 869,000
USD 232/sq.ft
405 Cypress Garden Drive
McKinney city
· 3,735 sq.ft · 4 Bedrooms · 3 Baths · House
· Garden · Equipped kitchen
McKinney city · 3,735 sq.ft · 4 Bedrooms · 3 Baths · House · Garden · Equipped kitchen
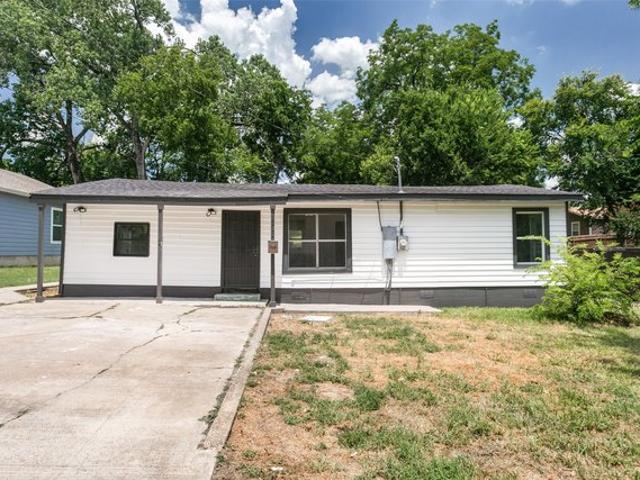
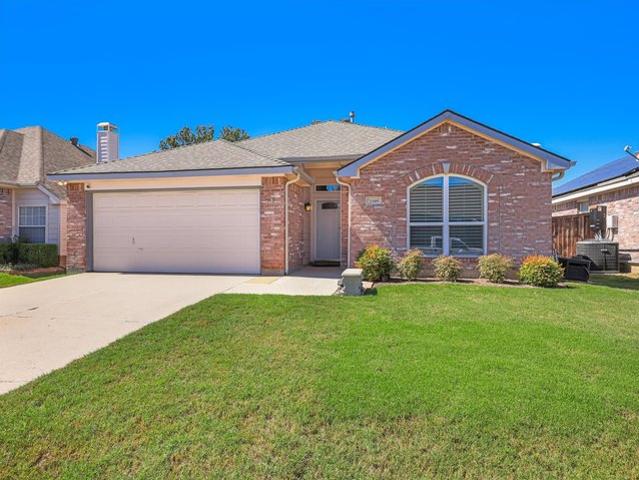
Stunning Highland built two story in the sought after Wynn Ridge Estates within Stonebridge Ranch, perfectly positioned on a treelined greenbelt and designed for both everyday comfort and exceptional entertaining. This beautifully appointed home offers 4 bedrooms, 5 baths, a private study, formal dining room, spacious gameroom & dedicated media room. The study and family room showcase soaring vaulted ceilings with striking wood beams, while rich hardwood flooring flows through the entry, formal dining room, study, family room, and kitchen. At the center of the home, the chef’s kitchen is both stylish and functional, featuring natural stone countertops, a huge center island, stainless steel appliances, butler’s pantry, and generous walk in pantry. The private primary suite is a luxurious retreat with a spa like bath featuring a large walk in shower, garden tub, separate vanities, and a large custom walk in closet. A secondary bedroom with ensuite bath is also located downstairs, ideal f
USD 869,000
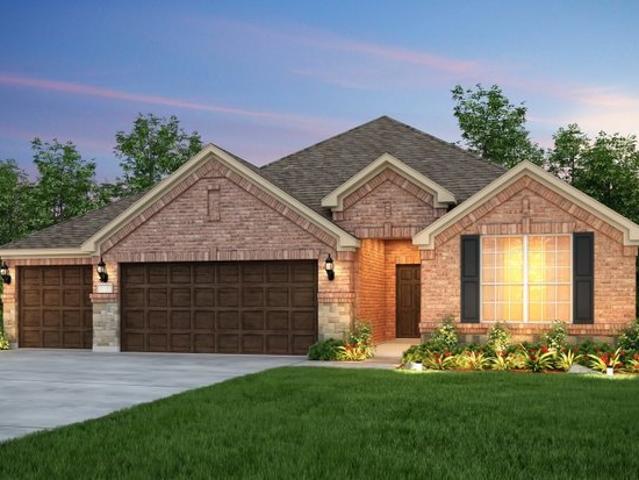
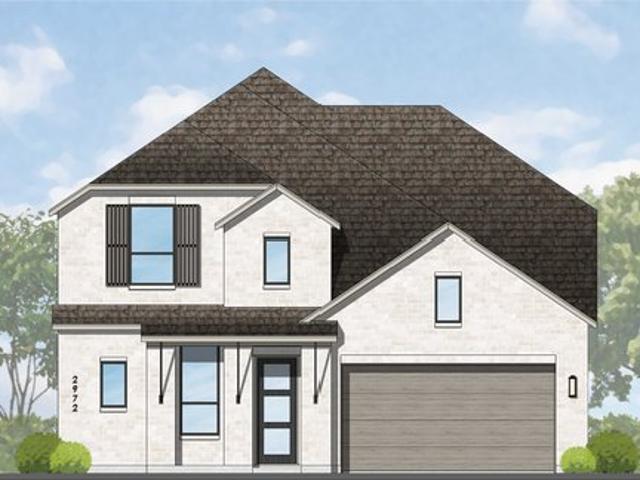
4733 Peary Lane
View photo
House · for sale
USD 729,133
USD 203/sq.ft
4733 Peary Lane
McKinney city
· 3,584 sq.ft · 5 Bedrooms · 5 Baths · House
· Equipped kitchen
McKinney city · 3,584 sq.ft · 5 Bedrooms · 5 Baths · House · Equipped kitchen
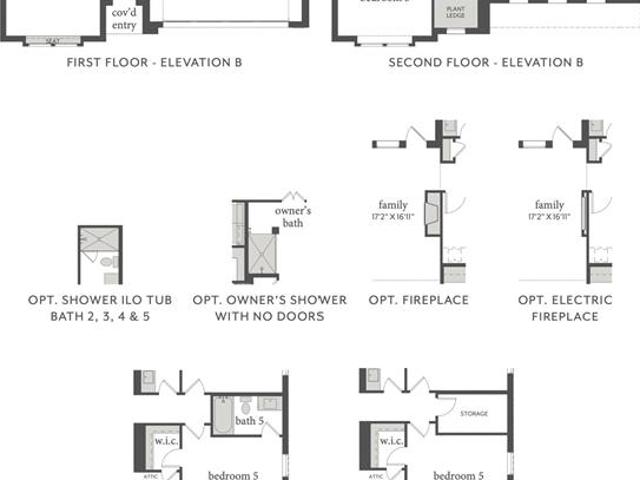
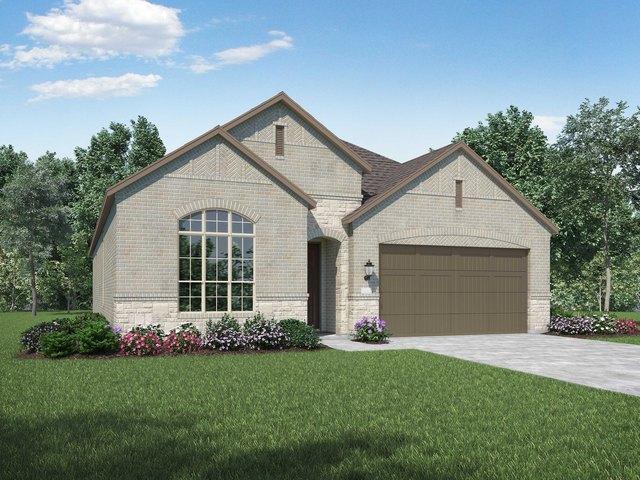
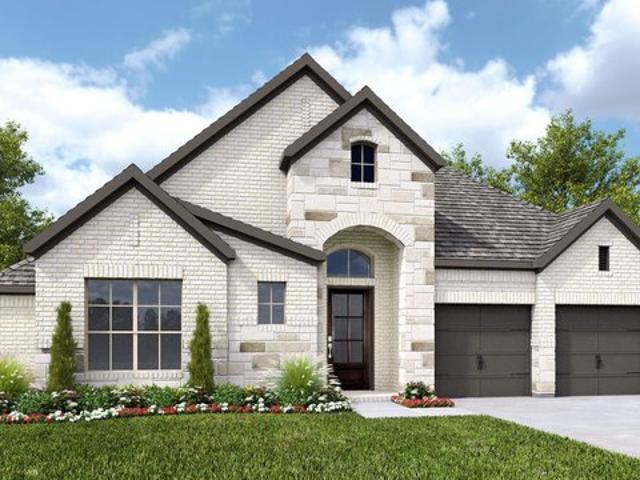
Normandy homes tristan floor plan. A striking contemporary exterior sets the tone for this beautifully designed home! Inside, an expansive kitchen opens to the generous dining and family rooms, creating a welcoming space for everyday living and entertaining. A downstairs study and guest bedroom with a private ensuite add flexibility, while the secluded owner’s suite offers a freestanding tub and dual vanities. Upstairs, enjoy a spacious game room, media room, and three additional bedrooms and baths. There’s so much to feel at home about! Move in ready now!
USD 729,133
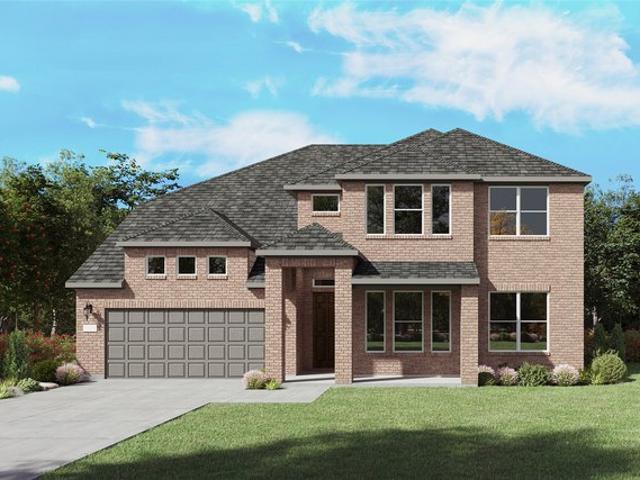
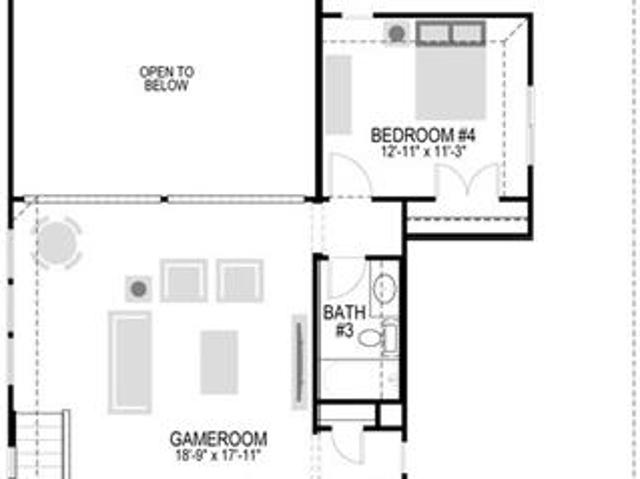
4004 Menard Street
View photo
House · for sale
USD 659,880
USD 236/sq.ft
4004 Menard Street
McKinney city
· 2,788 sq.ft · 4 Bedrooms · 3 Baths · House
· Office room · Equipped kitchen · Swimming pool
McKinney city · 2,788 sq.ft · 4 Bedrooms · 3 Baths · House · Office room · Equipped kitchen · Swimming pool
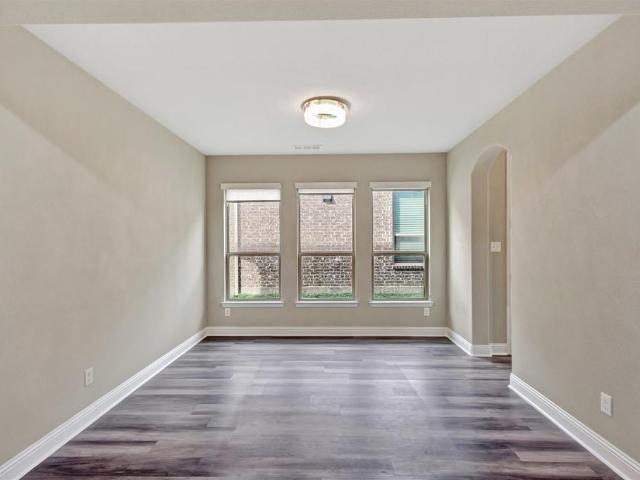
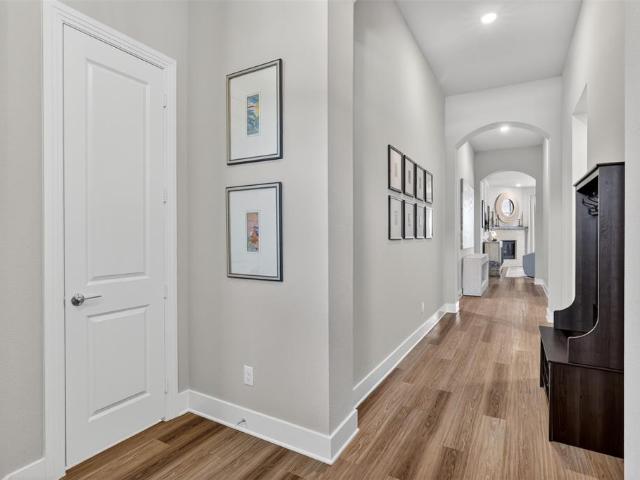
MLS# 21343-. Built by Coventry Homes. Nov 14 2026 completion! Discover the perfect blend of luxury, comfort, and lifestyle in this beautiful 1.5. Story home situated on a desirable south. Facing homesite in the award. Winning Painted Tree community. Offering 2,790 sqft of thoughtfully designed living space, this home features 4. Bedrooms, 3 full baths, and an open. Concept layout that seamlessly connects the spacious great room, kitchen, and dining areas for effortless entertaining and everyday living. The private primary suite provides a relaxing retreat, while the secondary bedrooms offer flexibility for family, guests, or a home office. Beyond the home, enjoy Painted Tree’s resort. Style pools, miles of scenic trails, fishing ponds, parks, playgrounds, and year. Round community events designed to foster connection and an active lifestyle. Don’t miss your chance to own a home in one of McKinney’s most sought. After master. Planned communities—schedule your private tour today and expe
USD 659,880
4209 Eliska Lane
View photo
House · for sale
USD 749,000
USD 169/sq.ft
4209 Eliska Lane
McKinney city
· 4,424 sq.ft · 4 Bedrooms · 3 Baths · House
· Garden · Swimming pool
McKinney city · 4,424 sq.ft · 4 Bedrooms · 3 Baths · House · Garden · Swimming pool
Welcome to 4209 Eliska Ln in McKinney, Texas-a stunning home offering over 4000 sq ft of thoughtfully designed living spaces in one of McKinney's most charming boutique neighborhoods. Featuring 4 spacious bedrooms, 3.5 bathrooms, multiple, living and entertaining areas, this home provides the perfect blend of comfort, style, and functionality. Step outside to your private backyard retreat complete with a beautiful gunite swimming pool and covered back porch, creating the ideal setting for relaxing evenings, weekend gatherings, and year round outdoor enjoyment. Nestled in a quiet culdesac, this home offers sense of community and privacy while conveniently close to everything. Enjoy easy access to from the neighborhood trails to Bonnie Wenk Park and some of the most scenic walking and bike trails, nature in abundance. Located just south of 380 you will enjoy top rated schools, shopping, dining and everyday conveniences. With its exceptional location, spacious floor plan, backyard retreat
USD 749,000
1813 Lisburn Drive
View photo
House · for sale
USD 580,000
USD 191/sq.ft
1813 Lisburn Drive
McKinney city
· 3,025 sq.ft · 4 Bedrooms · 3 Baths · House
· Office room · Fireplace · Equipped kitchen
McKinney city · 3,025 sq.ft · 4 Bedrooms · 3 Baths · House · Office room · Fireplace · Equipped kitchen
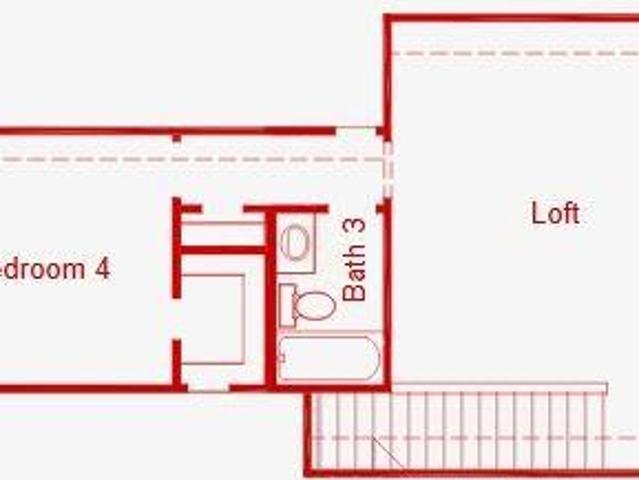
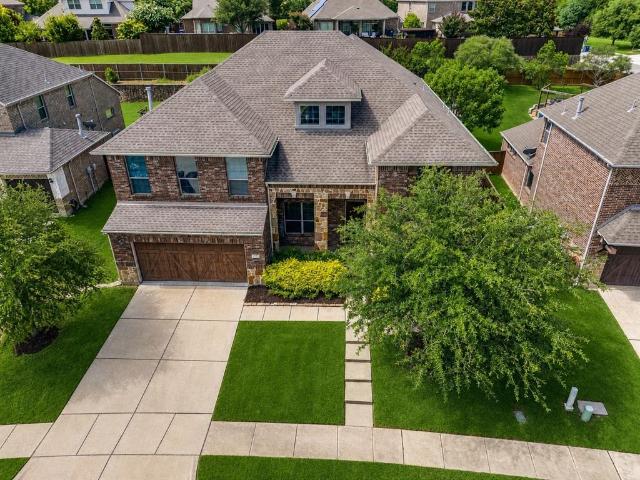
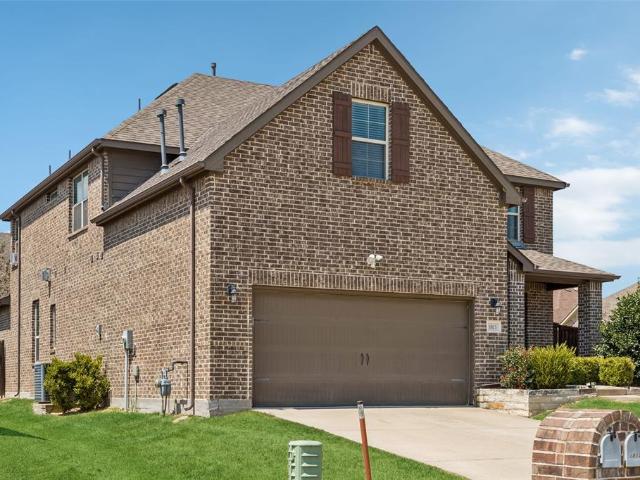
Located at 1813 Lisburn Drive in McKinney, this 4-bedroom, 3.5-bath home offers an expansive, light-filled floor plan with a dedicated office, media room, and convenient access to shopping, dining, parks, major commuter routes, and employment centers throughout the North Texas area. Buyers searching for homes in McKinney will appreciate the thoughtful layout, versatile living spaces, and desirable 75071 location. The inviting living room features soaring ceilings and a fireplace, creating an impressive focal point while flowing naturally into the modern eat-in kitchen. The kitchen offers a large island with seating, built-in appliances, ample cabinetry, a pantry, and a bright breakfast nook. A formal dining room provides an elegant space for entertaining, while the dedicated office creates a comfortable setting for working from home. The downstairs primary bedroom offers a private retreat with an ensuite bath and spacious walk-in closet. Upstairs, generously sized secondary bedrooms sh
USD 580,000
4505 River Xing, McKinney, TX 75070
View photo
House · for sale
USD 379,900
USD 246/sq.ft
4505 River Xing, McKinney, TX 75070
McKinney city
· 1,539 sq.ft · 3 Bedrooms · 2 Baths · House
· Fireplace · Equipped kitchen
McKinney city · 1,539 sq.ft · 3 Bedrooms · 2 Baths · House · Fireplace · Equipped kitchen
10,000 allowance for flooring and paint. Location is KEY and this home unlocks the pathway to convenience and ease. Within walking distance to Lindsey Elementary, steps away from the community pool and playground, and a hop away from the Sam Rayburn Tollway. The quick commutes will add quality to every day living. A truly wonderful one story floorplan welcomes you home and has gracious space for family and friends. Upon entry, the open Flex Space, currently used as an Office, would make a great Dining Area or second Living Area. The Open area includes a spacious Kitchen with a Breakfast Bar for extra seating, wall inserted Microwave and Oven, Gas Cooktop, and tons of countertop space, cabinets and walkin pantry. A step away is the perfectly placed Breakfast Area. Both the Kitchen and Breakfast Area open to the spacious Living Area, including a Fireplace, which is the perfect gathering space for family and friends. The split Bedroom arrangement offers quiet and privacy. Retreat to the s
USD 379,900
3395W Plan Trinity Falls 60' Community
View photo
House · for sale
USD 760,900
USD 224/sq.ft
3395W Plan Trinity Falls 60' Community
McKinney city
· 3,391 sq.ft · 4 Bedrooms · 3 Baths · House
· Patio · Garden · Office room · Equipped kitchen · Parking
McKinney city · 3,391 sq.ft · 4 Bedrooms · 3 Baths · House · Patio · Garden · Office room · Equipped kitchen · Parking
Two-story entry opens to a home office with French doors, leading past the dining room, rotunda, and curved staircase to the main living areas. The two-story family room features a wall of windows. An inviting kitchen offers a generous island with built-in seating space and a corner walk-in pantry. The corner morning area embraced by windows offers access to the covered backyard patio. A secluded primary bedroom highlights a wall of windows. Double doors lead to the primary bath with dual vanities, a garden tub, a separate glass-enclosed shower, and two walk-in closets with private access to the utility room. A half bath and guest suite with a private bath complete downstairs. Upstairs hosts a game room, media room, two secondary bedrooms, and a full bath. The mud room is off the three-car garage. Representative Images. Features and specifications may vary by community
USD 760,900
9617 Firebush Trail
View photo
House · for sale
USD 613,900
USD 245/sq.ft
9617 Firebush Trail
McKinney city
· 2,497 sq.ft · 4 Bedrooms · 3 Baths · House
· Patio · Garden · Office room · Fireplace · Equipped kitchen · Parking
McKinney city · 2,497 sq.ft · 4 Bedrooms · 3 Baths · House · Patio · Garden · Office room · Fireplace · Equipped kitchen · Parking
Home office with French doors set at entry with 12-foot ceiling. Extended entry leads to open kitchen, dining area and family room. Kitchen features corner walk-in pantry, a 5-burner gas cooktop, generous counter space and island with built-in seating space. Dining area flows into family room with wall of windows and a wood mantel fireplace. Primary suite includes double-door entry to primary bath with dual vanities, a freestanding tub, separate glass-enclosed shower and two large walk-in closets. A guest suite with private bath adds to this spacious one-story home. Covered backyard patio. Mud room off two-car garage
USD 613,900
2728 Shady Branch Lane
View photo
House · for sale
USD 589,990
USD 183/sq.ft
2728 Shady Branch Lane
McKinney city
· 3,218 sq.ft · 4 Bedrooms · 3 Baths · House
· Fireplace · Equipped kitchen · Parking
McKinney city · 3,218 sq.ft · 4 Bedrooms · 3 Baths · House · Fireplace · Equipped kitchen · Parking
MLS# 21419-. Built by Coventry Homes. Nov 27 2026 completion! Step into this stunning 3,219 sq. Ft. 2-story home that perfectly blends style and functionality. With 4 spacious bedrooms, 3 beautifully appointed bathrooms, and a 3-car garage, there’s room for everyone to spread out. The open-concept layout invites cozy nights by the fireplace in the great room, friendly competition in the game room, and cinematic experiences in the dedicated media room. At the heart of the home, the gourmet kitchen shines with sleek stainless steel appliances perfect for everything from quick breakfasts to dinner parties. Step outside to your very own outdoor kitchen, ideal for weekend BBQs and al fresco dining. With generous closets, modern finishes, and thoughtful touches throughout, this home is built for both everyday moments and unforgettable memories
USD 589,990
9621 Firebush Trl, McKinney, TX 75071
View photo
House · for sale
USD 574,900
USD 226/sq.ft
9621 Firebush Trl, McKinney, TX 75071
McKinney city
· 2,540 sq.ft · 4 Bedrooms · 3 Baths · House
· Patio · Garden · Fireplace · Equipped kitchen · Parking
McKinney city · 2,540 sq.ft · 4 Bedrooms · 3 Baths · House · Patio · Garden · Fireplace · Equipped kitchen · Parking
Extended entry with 13-foot ceiling leads to open kitchen, dining area and family room. Kitchen offers 5-burner gas cooktop, generous counter space, corner walk-in pantry and inviting island with built-in seating space. Dining area flows into family room with cast stone fireplace and wall of windows. Game room with French doors just across from kitchen. Primary suite includes double-door entry to primary bath with dual vanities, freestanding tub, separate glass-enclosed shower and two large walk-in closets. Secondary bedrooms feature walk-in closets. Covered backyard patio. Mud room off two-car garage
USD 574,900
1211 E Virginia St, McKinney, TX 75069
View photo
House · for sale
USD 189,999
USD 176/sq.ft
1211 E Virginia St, McKinney, TX 75069
McKinney city
· 1,076 sq.ft · 3 Bedrooms · 1 Bath · House
· Equipped kitchen
McKinney city · 1,076 sq.ft · 3 Bedrooms · 1 Bath · House · Equipped kitchen
Live just minutes from historic downtown McKinney, one of the most loved town squares in North Texas, with its shops, restaurants, coffee spots, and year-round events all a short drive from your front door. This fully updated single-story home puts you close to it all while sitting on a quiet street with open green space directly across the way. Inside, the 3 bedroom, 1 bath home has been refreshed top to bottom and is completely move-in ready, with a bright open living area, wood-look flooring, fresh paint, recessed lighting, and modern ceiling fans. The renovated kitchen opens to the living and dining space and features white shaker cabinets, light countertops, floating wood accent shelves, matte black hardware, and a stainless steel appliance package including a gas range. The updated bath offers a tiled tub and shower combo with a rain-style shower head and matte black fixtures, and the primary bedroom includes a walk-in closet. Outside you will find fresh exterior paint, a covered
USD 189,999
Plan Denton Trinity Falls: Artisan Series 50ft lots Community
View photo
House · for sale
USD 534,990
USD 236/sq.ft
Plan Denton Trinity Falls: Artisan Series 50ft lots Community
McKinney city
· 2,260 sq.ft · 4 Bedrooms · 2 Baths · House
· Equipped kitchen · Parking
McKinney city · 2,260 sq.ft · 4 Bedrooms · 2 Baths · House · Equipped kitchen · Parking
This charming 4-bed, 2-bath home offers an inviting and spacious layout. An open concept family room, dining and kitchen area is ideal for entertaining guests. The primary suite, tucked away at the rear of the home, provides the perfect retreat for unwinding after a long day. Enjoy privacy and natural light while you work in an elegant study at the front of the home. A 2-car garage makes coming and going easy. This house offers both comfort and style
USD 534,990
401 Mossy Rock Drive
View photo
House · for sale
USD 549,500
USD 173/sq.ft
401 Mossy Rock Drive
McKinney city
· 3,175 sq.ft · 4 Bedrooms · 4 Baths · House
· Garden · Office room · Equipped kitchen · Parking
McKinney city · 3,175 sq.ft · 4 Bedrooms · 4 Baths · House · Garden · Office room · Equipped kitchen · Parking
New price reduction. In addition $5000 closing cost assistance. This beautifully built home is in the highly popular Trinity Falls subdivision. It has several upgrade features that distinguished it from the other homes. It has an open floor and gorgeous kitchen with stainless steel appliance and a modern island with a beautiful countertops. The living area is open to the artificial turf backyard. It has a perfect designed home office with the path to the living area. The upstairs large game room (or second living area) and the media room are perfect for entertainment and enjoyment. Newly installed fans on all the rooms. The house has been freshly painted including the cabinets. The first floor has master bedroom with a beautiful full bath and a secondary room with a full bath. The upgrades include freshly paints all over the home and the garage, new rigid luxury waterproof vinyl all upstairs, stairs and master bedroom, a new repaired garage door with new opener, new stainless steel cou
USD 549,500
5025 Vineyard Ln, McKinney, TX 75070
View photo
House · for sale
USD 439,900
USD 184/sq.ft
5025 Vineyard Ln, McKinney, TX 75070
McKinney city
· 2,379 sq.ft · 4 Bedrooms · 2 Baths · House
· Fireplace · Equipped kitchen · Air conditioning
McKinney city · 2,379 sq.ft · 4 Bedrooms · 2 Baths · House · Fireplace · Equipped kitchen · Air conditioning
Pristine in every way! Updated kitchen, flooring and entire lennox ac system! This charming and impressive one story home features 4 bedrooms or 3 plus study, 2 full baths and two living areas. All on a cul de sac lot in the community of eldorado heights! Welcome your guest to an open foyer with high ceilings, barreled arches and wood flooring that run from the front door, extended entry and family room. Impressive finish out is evidenced with the double french doors, accent walls and recently painted interior walls. Spacious kitchen provides easy flow for entertaining with the open kitchen concept that includes quartz countertops with undermount stainless steel single basin sink, white cabinets that has an abundance of storage with 32 doors and drawers and white picket porcelain backsplash mosaic tile. A Texas-sized family room that features adequate space to float furniture throughout and a cozy fireplace. Plenty of privacy with your primary bedroom tucked in the rear corner of the h
USD 439,900
6809 Gallatin Street
View photo
House · for sale
USD 640,000
USD 205/sq.ft
6809 Gallatin Street
McKinney city
· 3,111 sq.ft · 4 Bedrooms · 3 Baths · House
· Garden · Equipped kitchen · Parking
McKinney city · 3,111 sq.ft · 4 Bedrooms · 3 Baths · House · Garden · Equipped kitchen · Parking
Back up offers are welcome! East-Facing Luxury in Stone Hollow Frisco ISD Impeccably maintained and move-in ready, this upgraded Stone Hollow residence offers 4 bedrooms, 3 baths, a private study, formal dining room, media room with projector, and over 3,100 sq. Ft. of elegant living space. Rich hand-scraped hardwood floors flow throughout the home, complemented by fresh designer paint, upgraded trim work, and custom tile details. The open-concept floor plan is filled with natural light and features a beautifully appointed gourmet kitchen with abundant cabinetry and premium finishes. Digital Staged! Additional highlights include a Tesla charging station, oversized two-car garage, and a serene backyard retreat perfect for relaxing or entertaining. Located in award-winning Frisco ISD and just minutes from shopping, dining, and major highways, this exceptional home offers the perfect blend of luxury, comfort, and convenience. Tenant is occupying the property til July 30th, 2026. Buyer and
USD 640,000
McKinney Plan Crescent Bluff Community
View photo
House · for sale
USD 474,990
USD 219/sq.ft
McKinney Plan Crescent Bluff Community
McKinney city
· 2,164 sq.ft · 3 Bedrooms · 2 Baths · House
· Patio · Fireplace · Equipped kitchen
McKinney city · 2,164 sq.ft · 3 Bedrooms · 2 Baths · House · Patio · Fireplace · Equipped kitchen
The traditional McKinney provides one level of easy living space for families, including a great room with optional fireplace and a sunny nook, plus covered rear patio. Culinary enthusiasts will love entertaining in the gourmet kitchen and make smart use of an optional study or fourth bedroom for overnight or extended guest stays
USD 474,990
6808 Coffee Mill Ct, McKinney, TX 75071
View photo
House · for sale
USD 689,990
USD 173/sq.ft
6808 Coffee Mill Ct, McKinney, TX 75071
McKinney city
· 3,972 sq.ft · 5 Bedrooms · 4 Baths · House
· Swimming pool
McKinney city · 3,972 sq.ft · 5 Bedrooms · 4 Baths · House · Swimming pool
NEW CONSTRUCTION: Welcome to Highland Lakes in McKinney! Discover the exquisite two-story Electra plan. Available September. October for move-in. This stunning 5-bedroom, 4.5-bathroom home features ample closet and storage space, a spacious game room, a study, and a convenient secondary bedroom on the first level. The community boasts a refreshing pool and a lush park, perfect for relaxation and recreation. With 3976 sq. ft. Of open concept living space, this home is ideal for a growing family or entertaining guests. Experience the perfect blend of comfort and sophistication in this beautiful new home. With no MUD or PID and set in Prosper ISD this home is the perfect fit for you!
USD 689,990
5355 Roselyn Way, McKinney, TX 75070
View photo
House · for sale
USD 846,614
USD 236/sq.ft
5355 Roselyn Way, McKinney, TX 75070
McKinney city
· 3,584 sq.ft · 5 Bedrooms · 5 Baths · House
· Equipped kitchen
McKinney city · 3,584 sq.ft · 5 Bedrooms · 5 Baths · House · Equipped kitchen
Normandy homes tristan floor plan. Experience the best of suburban living in The Estates at Stacy Crossing, a highly sought-after McKinney community offering convenient access to both McKinney and Allen, lower McKinney tax rates, and enrollment in the acclaimed Frisco ISD. This stunning Tristan floor plan combines luxury, comfort, and functionality. Featuring 5 bedrooms, 5.5 baths, a private study, game room, and media room, the thoughtfully designed layout is ideal for modern living. Soaring ceilings in the entry and family room create a bright, open atmosphere, while the gourmet kitchen seamlessly connects to the living and dining areas for effortless entertaining. The secluded owner
USD 846,614
8813 Brunswick Ln, McKinney, TX 75072
View photo
House · for sale
USD 660,000
USD 211/sq.ft
8813 Brunswick Ln, McKinney, TX 75072
McKinney city
· 3,122 sq.ft · 4 Bedrooms · 3 Baths · House
McKinney city · 3,122 sq.ft · 4 Bedrooms · 3 Baths · House
Discover the perfect blend of comfort, versatility, and exceptional community living in the highly desirable Stonebridge Ranch neighborhood of McKinney! *Built by Shaddock Homes*. And ideally situated on a quiet cul-de-sac, this beautifully maintained two-story home offers 4 spacious bedrooms, 3 full bathrooms, a dedicated home office, and an expansive upstairs loft, providing endless possibilities for entertaining, relaxing, or creating spaces that fit your lifestyle. *A standout feature is the dedicated upstairs media room, complete with a projector and projector screen, creating the perfect setting for movie nights, game days, and an immersive at-home theater experience. *. The thoughtfully designed floor plan balances inviting gathering areas with private retreats, offering both functionality and flexibility for everyday living. Beyond the home, experience everything that makes Stonebridge Ranch one of North Texas
USD 660,000
Plan Yorktown Ridgeline: 50ft. Lots Community
View photo
House · for sale
USD 653,990
USD 220/sq.ft
Plan Yorktown Ridgeline: 50ft. Lots Community
McKinney city
· 2,971 sq.ft · 4 Bedrooms · 3 Baths · House
· Equipped kitchen
McKinney city · 2,971 sq.ft · 4 Bedrooms · 3 Baths · House · Equipped kitchen
At just under 3,000 square feet, the Yorktown is a stunning two-story home designed for both connection and comfort. The first floor features a bright, open layout where the kitchen, dining area, and spacious living room flow together seamlessly, creating the perfect setting for entertaining or relaxing. A private study and secondary bedroom with full bath offer flexibility for guests and work-from-home needs. Upstairs, you
USD 653,990
4713 Carina Road
View photo
House · for sale
USD 609,490
USD 190/sq.ft
Updated
4713 Carina Road
McKinney city
· 3,197 sq.ft · 4 Bedrooms · 3 Baths · House
· Patio · Garden · Fireplace · Equipped kitchen
McKinney city · 3,197 sq.ft · 4 Bedrooms · 3 Baths · House · Patio · Garden · Fireplace · Equipped kitchen
MLS# 21425-. Built by Trophy Signature Homes. Ready Now! The Da Vinci II is an architectural work of art that will have you smiling. The primary suite is designed to be elegant and comfortable. Two walls of windows overlooking the covered patio and backyard offer breathtaking views as the sun peeks over the horizon. Set it up as an art studio and paint the glorious dawn. Follow the sun into your multi-windowed great room. Should you serve bunny-shaped pancakes in the gourmet kitchen or in front of the fireplace in the family room? While they chow down, enjoy a cup of coffee on the covered porch. After all, it's Saturday
USD 609,490
2603 Cheverny Drive
View photo
House · for sale
USD 699,900
USD 173/sq.ft
2603 Cheverny Drive
McKinney city
· 4,036 sq.ft · 5 Bedrooms · 4 Baths · House
· Garden · Office room · Parking · Swimming pool
McKinney city · 4,036 sq.ft · 5 Bedrooms · 4 Baths · House · Garden · Office room · Parking · Swimming pool
Amazing opportunity to make this stunning house your own! Move-in ready with an exceptionally versatile floorplan! Spacious 5-bedroom, 4-bath home ready for its next owner! 4,038 sq ft of thoughtfully designed living space featuring generous living areas, three private ensuite bedrooms—including two downstairs—a sparkling pool, oversized media room, flexible floor plan, and NO HOA! The three ensuite bedrooms are a rare find and provide flexibility for multigenerational living, extended-stay guests, older children, a private guest suite, home office, or homeschool space. Two living areas and two dining areas provide plenty of room for everyday living and entertaining, while the huge dedicated media room is perfect for movie nights, watching the big game, gaming, or hosting friends and family. Step outside to your own private backyard retreat with a nice-sized pool and inviting outdoor space, perfect for relaxing and enjoying warm Texas days. The 2-car garage plus additional side concret
USD 699,900
2109 Lilac Cir, McKinney, TX 75071
View photo
House · for sale
USD 319,500
USD 228/sq.ft
2109 Lilac Cir, McKinney, TX 75071
McKinney city
· 1,399 sq.ft · 3 Bedrooms · 2 Baths · House
· Garden · Equipped kitchen
McKinney city · 1,399 sq.ft · 3 Bedrooms · 2 Baths · House · Garden · Equipped kitchen
Special financing available! Qualified buyers may be eligible for a 5.490% rate through preferred lender financing. 30-year loan; credit and program qualifications apply. Rates subject to change. Impeccably maintained u0026 priced below recent independent appraisal! Recently independently appraised at $335,000, this beautiful one-story home is offered at just $319,500, creating an exceptional opportunity for buyers seeking quality, value, and move-in-ready convenience. Step inside to an inviting open floorplan designed for easy everyday living and entertaining. The spacious living area flows seamlessly into the kitchen and dining area, creating a warm, connected space for gathering with family and friends. The kitchen features granite countertops, as do both bathrooms. The private primary suite offers a comfortable retreat with an ensuite bath featuring a large garden tub with shower, walk-in closet, and separate linen closet. Two additional bedrooms, near the front, provide generous c
USD 319,500
2920 Half Dome Ct, McKinney, TX 75071
View photo
House · for sale
USD 749,900
USD 241/sq.ft
2920 Half Dome Ct, McKinney, TX 75071
McKinney city
· 3,111 sq.ft · 4 Bedrooms · 3 Baths · House
· Patio · Garden · Office room · Fireplace · Equipped kitchen · Parking
McKinney city · 3,111 sq.ft · 4 Bedrooms · 3 Baths · House · Patio · Garden · Office room · Fireplace · Equipped kitchen · Parking
A home office with French doors is set just inside the entry. A theatre room with French doors is off the extended entry, which opens into the main living areas. The family room features a wall of windows and a wood mantel fireplace. The kitchen offers a 5-burner gas cooktop, a corner walk-in pantry, and an inviting island with seating space. The corner morning area embraced by rows of windows provides access to the covered backyard patio. A secluded primary suite highlights a wall of windows in the bedroom. Double doors lead to the primary bath with dual vanities, a freestanding tub, a separate glass-enclosed shower, and a large walk-in closet. Two secondary bedrooms, a full bath, a half bath, and a guest suite with a private bath complete this one-story design. A mud room and utility room are off the three-car garage. Representative Images. Features and specifications may vary by community
USD 749,900
8504 Fannin Creek Trail
View photo
House · for sale
USD 489,000
USD 215/sq.ft
8504 Fannin Creek Trail
McKinney city
· 2,271 sq.ft · 4 Bedrooms · 3 Baths · House
· Patio · Fireplace · Equipped kitchen
McKinney city · 2,271 sq.ft · 4 Bedrooms · 3 Baths · House · Patio · Fireplace · Equipped kitchen
Whoops! I did it again! Another $10,000 price reduction! What are you waiting for? Barely lived in and loaded with upgrades! This Highland Homes Denton plan on a sought-after 60-FT LOT in Trinity Falls offers 4 BEDROOMS, 3 FULL BATHS, PRIVATE STUDY and ENSUITE 4TH BEDROOM! The open-concept kitchen, dining and family room feature natural-stained cabinetry, quartz countertops, oversized island, pot filler, built-in wine rack, designer lighting, custom accent wall and BRICK GAS FIREPLACE. The private study features CUSTOM BUILT-INS, while plantation shutters enhance the kitchen, study, primary bedroom and bath. Thoughtful upgrades include R-13 SOUND INSULATION in interior walls, ceiling fans in every bedroom, study and patio, plus TV outlets with hidden-cord conduits in the living room, primary suite and patio. Additional features include upgraded trim, extra closet shelving, enhanced utility storage, bathroom cabinets and dedicated exterior Christmas light outlets. OUTDOOR LIVING SHINES
USD 489,000
8405 Sea Pines Pl, McKinney, TX 75072
View photo
House · for sale
USD 700,000
USD 169/sq.ft
8405 Sea Pines Pl, McKinney, TX 75072
McKinney city
· 4,133 sq.ft · 4 Bedrooms · 3 Baths · House
· Patio · Garden · Equipped kitchen
McKinney city · 4,133 sq.ft · 4 Bedrooms · 3 Baths · House · Patio · Garden · Equipped kitchen
Great price improvement! This stunning 4 bed 3 bath home has been wonderfully maintained and offers a spacious 4, 137 sqft to fill. The oversized kitchen and living room on the first floor provides an ideal space for hosting large groups of friends or family. The entire home has been repainted and several of the interior fixtures have been updated to match the trending style that most buyers are looking for. Upstairs you will find an additional 3 bedrooms u0026 2 full sized bathrooms along several flex-style areas that can be used for office space, play areas, media or exercise room. When you step into the backyard you will be able to relax on a large stamped concrete patio which is covered by a cedar pergola overlooking over looking the oversized yard. This location is less than 10 minutes from Hwy 121 u0026 Hwy 380, and only 15 minutes from Stonebriar Mall, downtown McKinney, and the Allen Outlets. Sellers are highly motivated!
USD 700,000
Tatum II Plan Painted Tree Woodland District Community
View photo
Townhouse · for sale
USD 395,990
USD 175/sq.ft
Updated
Tatum II Plan Painted Tree Woodland District Community
McKinney city
· 2,250 sq.ft · 3 Bedrooms · 2 Baths · Townhouse
· Equipped kitchen
McKinney city · 2,250 sq.ft · 3 Bedrooms · 2 Baths · Townhouse · Equipped kitchen
Explore the Tatum II by CB JENI Homes, a spacious new construction townhome offering 3 bedrooms, 2.5 baths, and around 2,300 square feet in the sought-after Painted Tree Woodland District. This thoughtfully designed home features an expansive open-concept layout with a large family room, modern kitchen, and generous dining area ideal for entertaining and everyday living. Upstairs, the private owner
USD 395,990
Connor Plan Eliana Community
View photo
House · for sale
USD 699,900
USD 233/sq.ft
Connor Plan Eliana Community
McKinney city
· 2,992 sq.ft · 3 Bedrooms · 3 Baths · House
· Equipped kitchen
McKinney city · 2,992 sq.ft · 3 Bedrooms · 3 Baths · House · Equipped kitchen
Discover refined living in the Connor, a thoughtfully designed 2,996 square foot home. This spacious layout features 3 bedrooms, 3.5 bathrooms, a media room, and a dedicated study-offering flexibility for work, play, and relaxation. The open-concept kitchen and expansive family room feature dramatic vaulted ceilings with optional beams to provide an elegant backdrop for everyday living and entertaining. Also enjoy a dedicated dining room, butler
USD 699,900
3900 Cresthill Drive
View photo
Townhouse · for sale
USD 399,000
USD 202/sq.ft
3900 Cresthill Drive
McKinney city
· 1,970 sq.ft · 3 Bedrooms · 2 Baths · Townhouse
· Garden · Equipped kitchen
McKinney city · 1,970 sq.ft · 3 Bedrooms · 2 Baths · Townhouse · Garden · Equipped kitchen
THIS ONE won't last long! Discover stylish, low-maintenance living in this beautifully appointed three-bedroom, two-and-a-half-bath smart townhome in Ridge View Villas Townhomes. Soaring living room ceilings and expansive windows fill the open floor plan with natural light, creating a bright and inviting atmosphere. HOA-maintained landscaping means less time on yard work and more time enjoying your weekends. Ideal for everyday living and entertaining, the kitchen flows seamlessly into the living and dining areas. Highlights include granite countertops, white cabinetry, stainless steel appliances, a five-burner gas range, reverse-osmosis water purification system, breakfast bar, and pantry. A conveniently located half bath completes the main level. All three bedrooms, a versatile flex area, and the laundry area are located upstairs. The primary suite features a walk-in closet and a private ensuite bath with dual sinks, linen storage, and an oversized walk-in shower. Two additional bedro
USD 399,000

Get email alerts

Don't miss out: be the first to know about new properties

The alert was correctly created

On subscribing you accept the conditions of use and the privacy policy
Alert
Receive new ads in your inbox
Save this search
Receive alerts for new listings

We'll send you an email when we have new properties for: "Properties for sale in McKinney city"

The alert was correctly created

Get email alerts and be the first to see new listings
Required field
On subscribing I accept the terms of the privacy policy
Perfect! You'll soon start receiving new listings via email
Alert
Receive an email when we have new ads for Properties for sale in McKinney city
Save this search
Filters

Bedrooms

Size (sq.ft)

sq.ft
sq.ft

Price

USD
USD

Property type

Bathrooms

Clear all filters
Receive notifications when new entries are published.