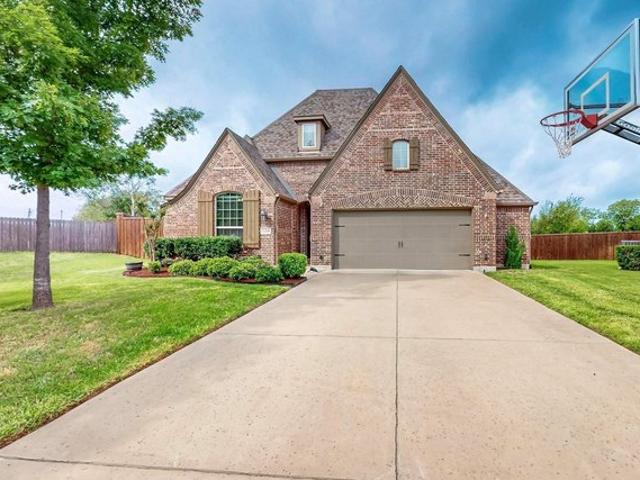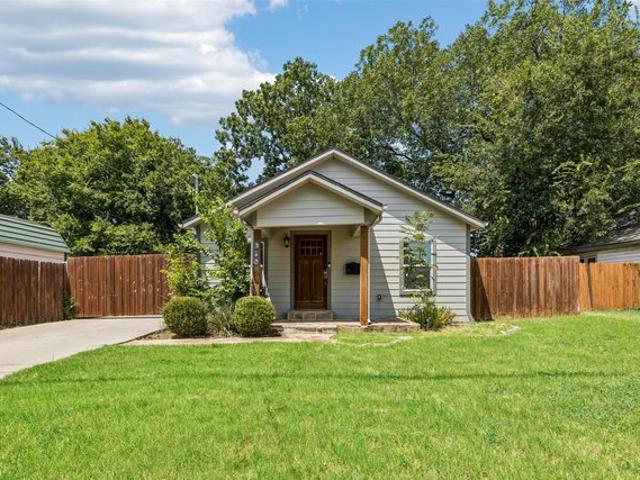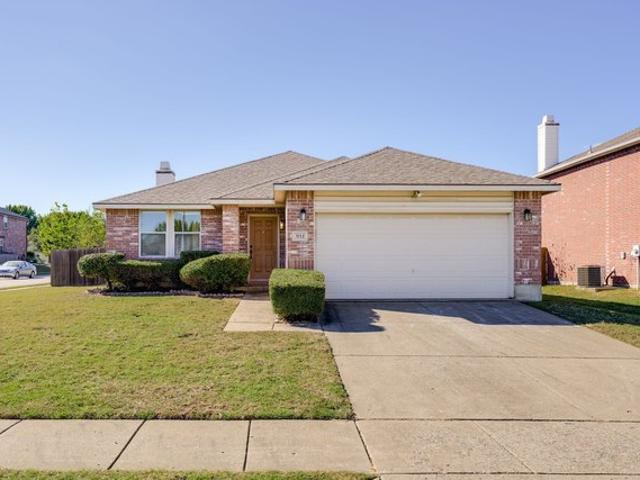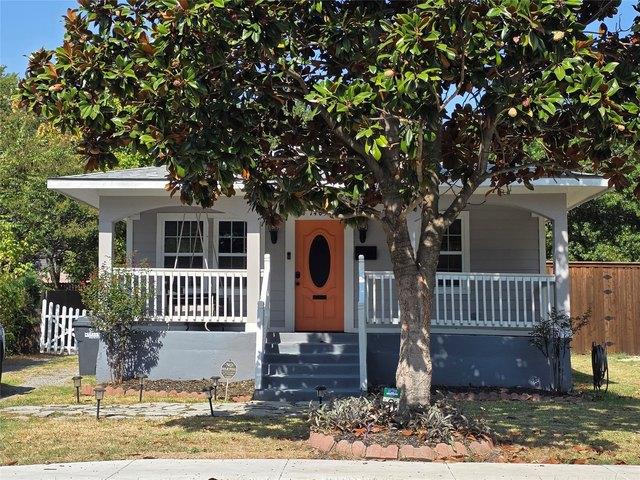
1,622 properties for sale in McKinney city

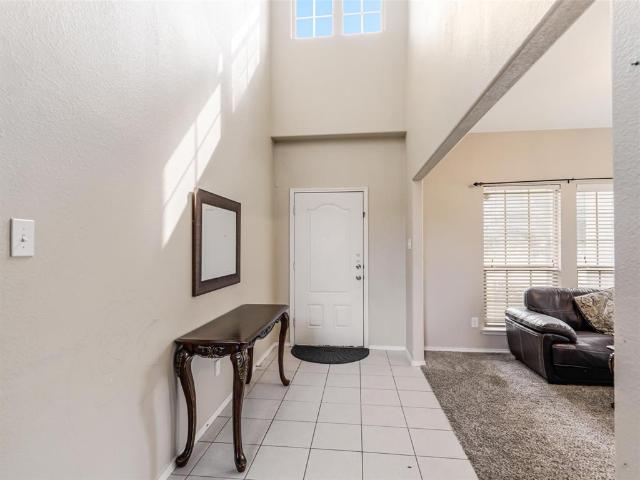
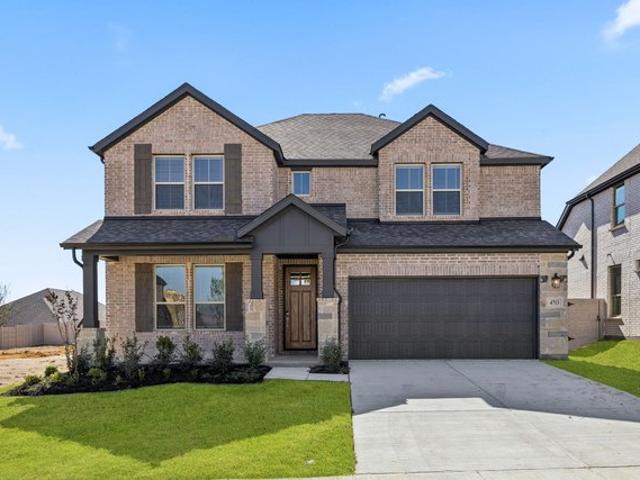
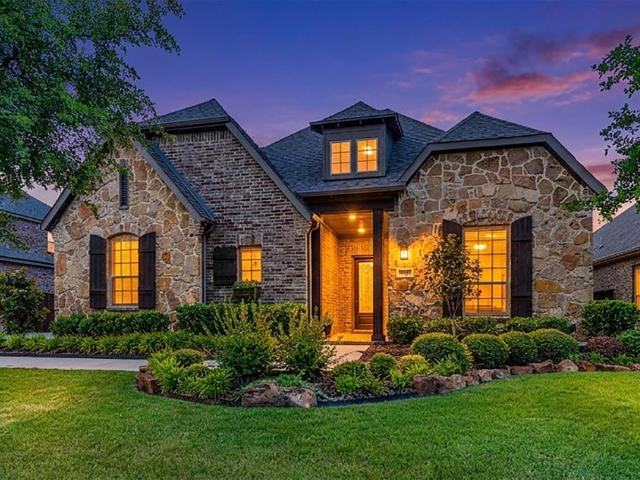
3937 La Tierra Linda Trail
View photo
House · for sale
USD 454,000
USD 148/sq.ft
3937 La Tierra Linda Trail
McKinney city
· 3,057 sq.ft · 5 Bedrooms · 3 Baths · House
· Garden · Fireplace · Equipped kitchen
McKinney city · 3,057 sq.ft · 5 Bedrooms · 3 Baths · House · Garden · Fireplace · Equipped kitchen
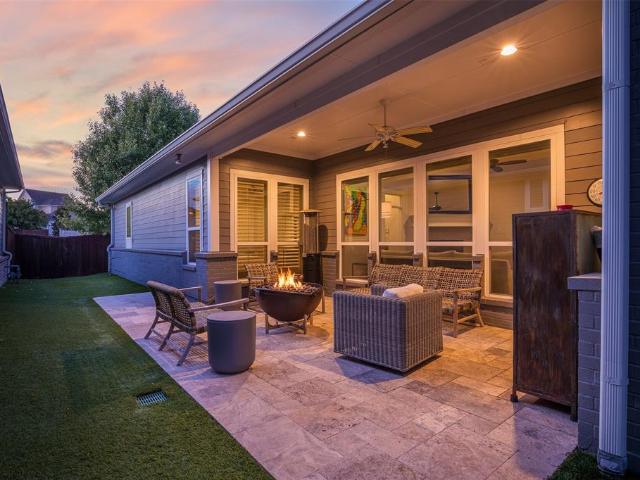
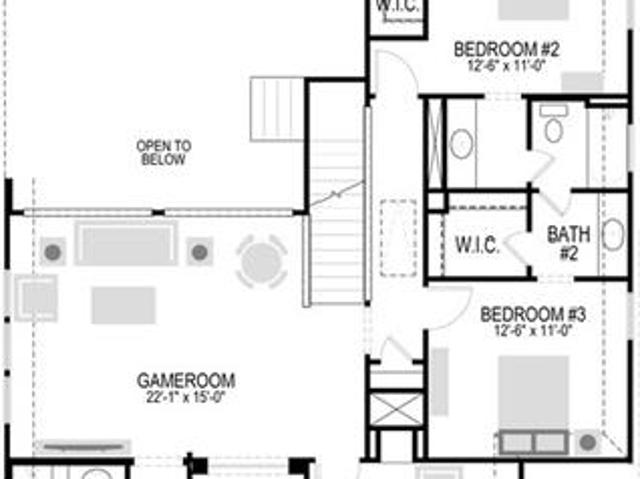
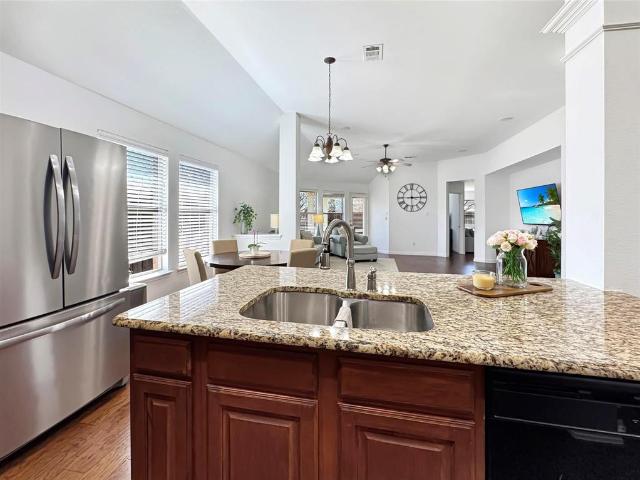
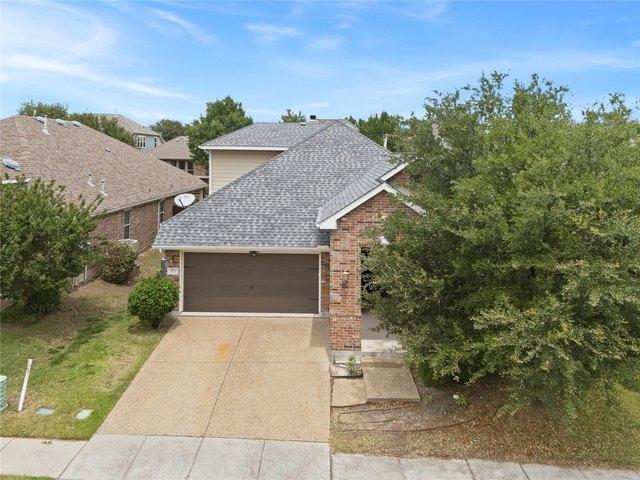
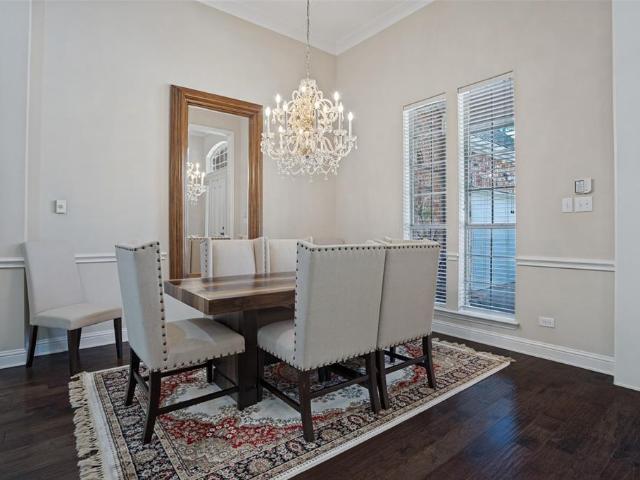
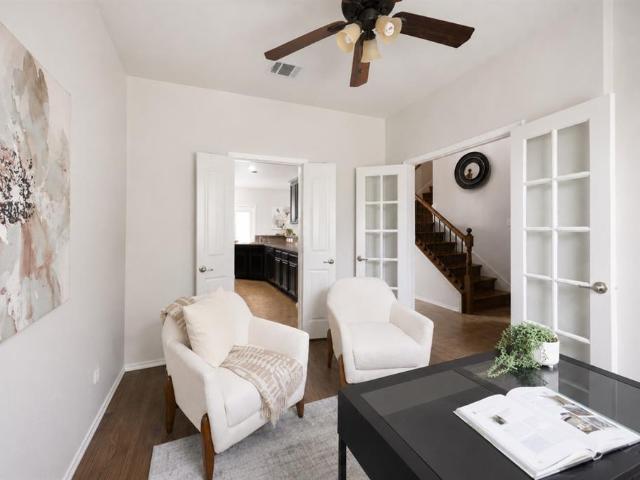
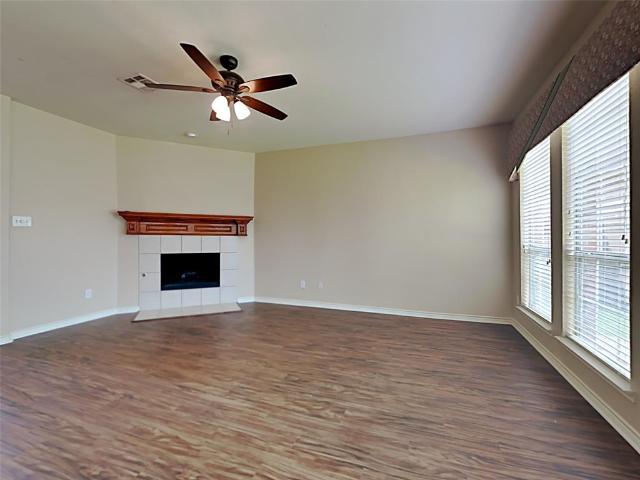
Experience refined living in this magnificent two-story Craig Ranch residence, perfectly positioned across from a lush greenbelt and just a short stroll from the neighborhood elementary school. Designed for both seamless entertaining and effortless daily life, the main level features sophisticated formal living and dining spaces alongside an expansive open-concept kitchen and den. The heart of the home shines with a cozy gas log fireplace, premium gas cooktop, sleek stainless steel appliances, and abundant cabinet storage. Tucked away on the primary floor, the secluded owner’s suite offers a tranquil retreat at the end of the day. Upstairs, the home expands into a versatile sanctuary featuring a spacious game room, a built-in homework center, two full baths, and generously sized secondary bedrooms. Step outside to a private backyard perfect for weekend gatherings, and enjoy access to Craig Ranch’s resort-style amenities, including sparkling community pools and a state-of-the-art fitnes
USD 454,000
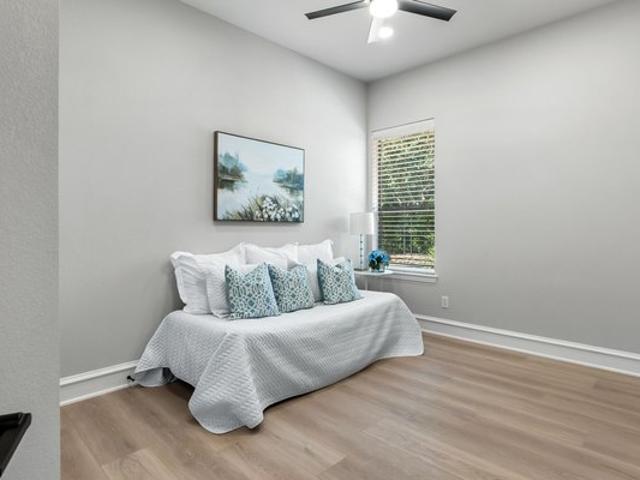
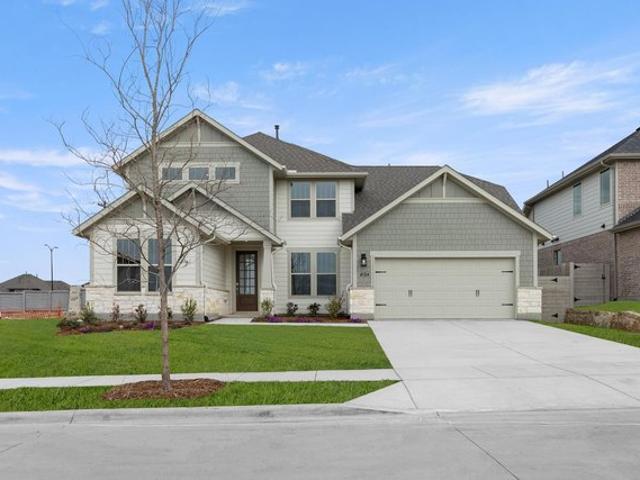
2113 Shrewsbury Dr, McKinney, TX 75071
View photo
House · for sale
USD 650,000
USD 181/sq.ft
2113 Shrewsbury Dr, McKinney, TX 75071
McKinney city
· 3,584 sq.ft · 4 Bedrooms · 3 Baths · House
· Garden · Fireplace · Equipped kitchen · Parking · Swimming pool
McKinney city · 3,584 sq.ft · 4 Bedrooms · 3 Baths · House · Garden · Fireplace · Equipped kitchen · Parking · Swimming pool
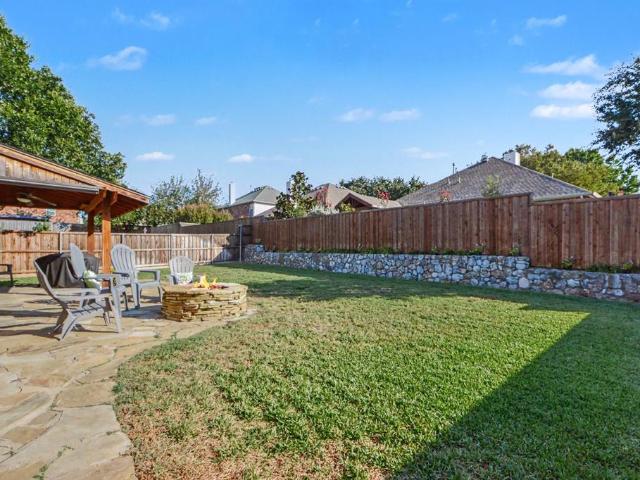
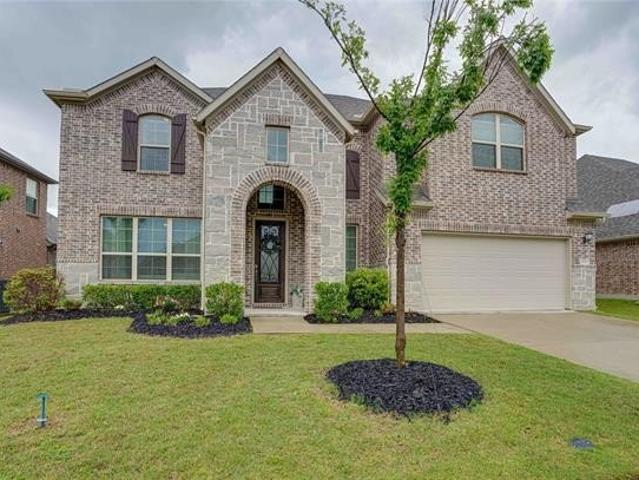
Back on market. This is your chance! 4 Bd, 3.5 bath, Game u0026 Media Room in Auburn Hills u0026 Highly Acclaimed PROSPER ISD! Over 100k in upgrades including 20ft Stacked Stone Fireplace, Vaulted Family Room, High End Barn Doors, Designer Kitchen, Island u0026 Quartz Counters, Stainless Steel Appliances u0026 Travertine Backsplash. Massive Master Suite w Bay Windows, Large Walk in Closet, Glass Shower u0026 Soaker Tub. Upgraded Tiles, Hardwood in Study, Superior Level Spray-Foam Insulation, Garage Door Opener, Smart Lock, Ring Door Bell u0026 Fully Fenced Yard. Steps from the Resort Style Amenities w Beach Entry Pool, Cabanas u0026 Splash Pad. Easy Commute off of 380 u0026 Minutes to 75 u0026 Dallas North Tollway
USD 650,000
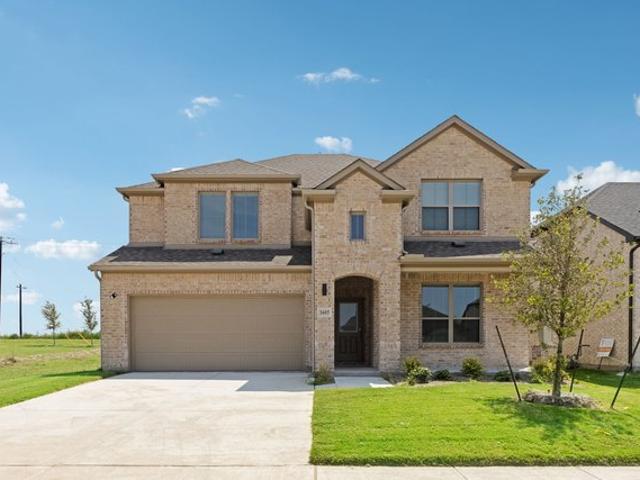
9720 Tipperary Drive
View photo
House · for sale
USD 444,000
USD 181/sq.ft
9720 Tipperary Drive
McKinney city
· 2,443 sq.ft · 3 Bedrooms · 2 Baths · House
· Garden · Swimming pool
McKinney city · 2,443 sq.ft · 3 Bedrooms · 2 Baths · House · Garden · Swimming pool
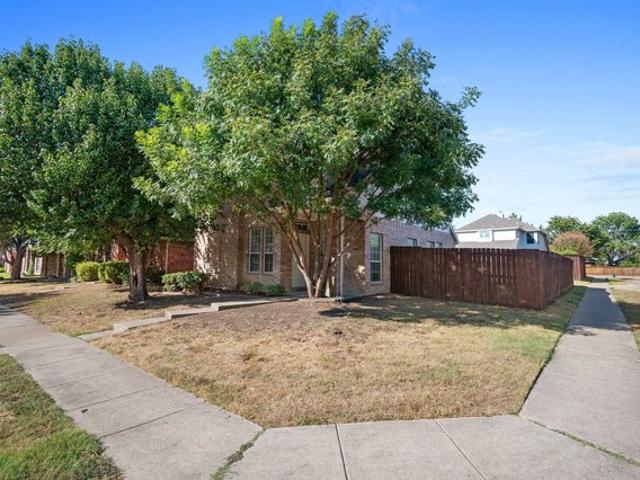
Beautiful home! Oversized corner lot! Pool & golf course community! Frisco isd! Welcome to this beautifully designed home situated on an oversized corner lot in the highly desirable Fairways West at Westridge community, served by Frisco ISD! This charming home features an amazing open and spacious floor plan with soaring high ceilings in the living room, abundant natural light, two generous living areas, and dining areas, perfect for comfortable everyday living and entertaining guests. The spacious primary bedroom features a large ensuite bathroom, offering comfort and relaxation. Enjoy beautiful tile flooring, a thoughtfully designed layout, and a warm, inviting atmosphere throughout. Step outside to a spacious backyard with plenty of room for outdoor activities, family gatherings, and entertaining. Enjoy living in a vibrant, welcoming neighborhood featuring a community swimming pool, playgrounds, parks, and scenic walking trails. Golf enthusiasts will appreciate the nearby 18-hole We
USD 444,000
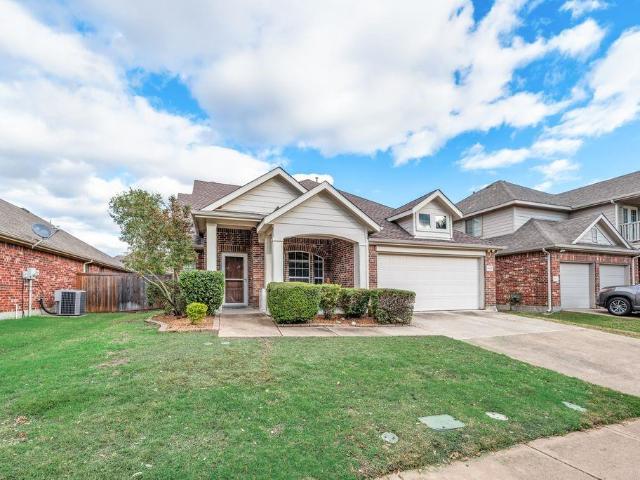
4009 Muscovy Dr, McKinney, TX 75072
View photo
House · for sale
USD 798,000
USD 24/sq.ft
4009 Muscovy Dr, McKinney, TX 75072
McKinney city
· 32,195 sq.ft · 3 Bedrooms · 2 Baths · House
· Fireplace · Equipped kitchen · Parking · Swimming pool
McKinney city · 32,195 sq.ft · 3 Bedrooms · 2 Baths · House · Fireplace · Equipped kitchen · Parking · Swimming pool
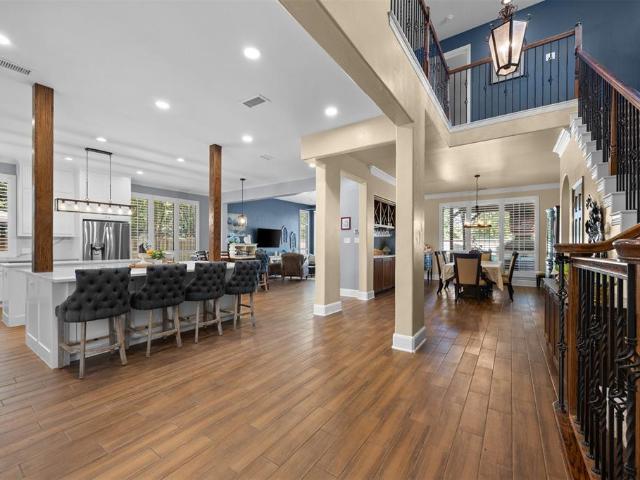
Stunning Single-Story Retreat in Prestigious Mallard Lakes with Pool u0026 4-Car Garage. Experience exceptional single-story living in the sought-after community of Mallard Lakes. Perfectly positioned on a beautifully landscaped lot shaded by mature trees, this impressive residence offers an ideal blend of timeless architecture, thoughtfully updated interiors, and resort-style outdoor living. Designed for both everyday comfort and effortless entertaining, the home features an open, flowing floor plan with expansive living spaces, rich architectural details, soaring ceilings, and walls of windows that fill the home with natural light. The elegant study with French doors provides a private work-from-home space, while the formal dining room is ideal for hosting holiday gatherings and special occasions. A spacious family room anchored by a beautiful fireplace seamlessly connects to the kitchen and breakfast area, creating the heart of the home. The kitchen offers abundant cabinetry, genero
USD 798,000
209 Whitlow Dr, McKinney, TX 75071
View photo
House · for sale
USD 394,990
USD 134/sq.ft
209 Whitlow Dr, McKinney, TX 75071
McKinney city
· 2,939 sq.ft · 5 Bedrooms · 4 Baths · House
· Equipped kitchen
McKinney city · 2,939 sq.ft · 5 Bedrooms · 4 Baths · House · Equipped kitchen
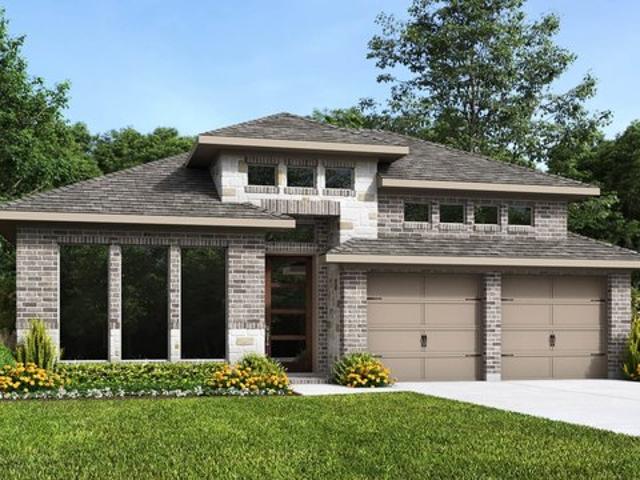
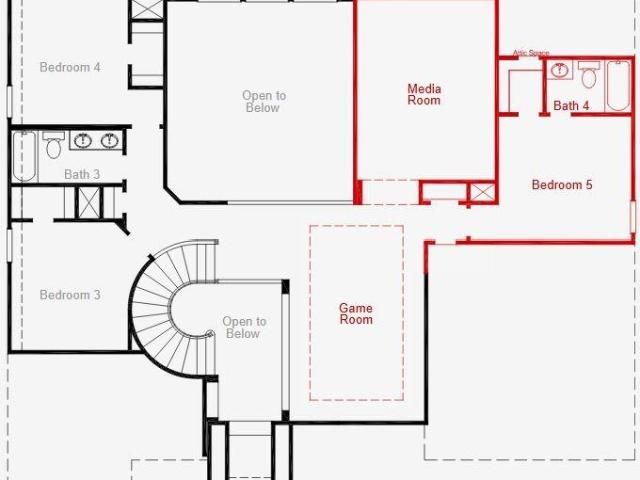
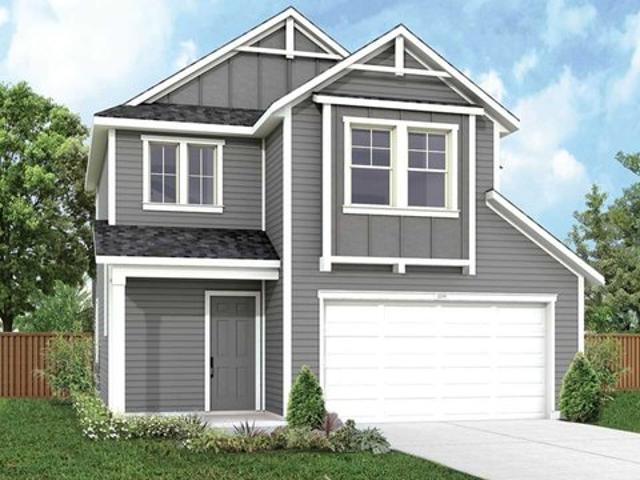
Perennially popular, the Masters boasts everything you could want in a home and more. Offering even more space, the five-bedroom design is sure to be the go-to home for holiday dinners with a family room large enough to provide for abundant seating. The island kitchen is equipped for cooking in full swing, turning out everything from canapes to a turkey with all the trimmings. Boasting a game and media room, the upstairs is an entertainer
USD 394,990
4505 River Xing
View photo
House · for sale
USD 379,900
USD 246/sq.ft
4505 River Xing
McKinney city
· 1,539 sq.ft · 3 Bedrooms · 2 Baths · House
· Fireplace · Equipped kitchen
McKinney city · 1,539 sq.ft · 3 Bedrooms · 2 Baths · House · Fireplace · Equipped kitchen
10,000 allowance for flooring and paint. Location is KEY and this home unlocks the pathway to convenience and ease. Within walking distance to Lindsey Elementary, steps away from the community pool and playground, and a hop away from the Sam Rayburn Tollway. The quick commutes will add quality to every day living. A truly wonderful one story floorplan welcomes you home and has gracious space for family and friends. Upon entry, the open Flex Space, currently used as an Office, would make a great Dining Area or second Living Area. The Open area includes a spacious Kitchen with a Breakfast Bar for extra seating, wall inserted Microwave and Oven, Gas Cooktop, and tons of countertop space, cabinets and walkin pantry. A step away is the perfectly placed Breakfast Area. Both the Kitchen and Breakfast Area open to the spacious Living Area, including a Fireplace, which is the perfect gathering space for family and friends. The split Bedroom arrangement offers quiet and privacy. Retreat to the s
USD 379,900
3105 Trowbridge Ln, McKinney, TX 75071
View photo
House · for sale
Request Details
Updated
3105 Trowbridge Ln, McKinney, TX 75071
McKinney city
· 2,713 sq.ft · 5 Bedrooms · 4 Baths · House
· Garden · Equipped kitchen · Swimming pool
McKinney city · 2,713 sq.ft · 5 Bedrooms · 4 Baths · House · Garden · Equipped kitchen · Swimming pool
Home ready for quick move-in. Ask about our competitive lender incentives! Welcome to the amazing brand-new Centre Living Homes community in Painted Tree Woodlands West, featuring the impressive Magnolia floorplan just 30 miles North of Dallas and minutes from historic downtown McKinney. In our NEW Painted Tree Woodlands West development, explore miles of greenways, pathways, nature trails, and breathtaking pools in this amazing community! This stunning 5-bedroom, 4-bath home offers open-concept living, a spacious family room, a lofted game room, space for intimate gatherings, walk-in closets in every bedroom, and abundant storage throughout! Enjoy oversized primary and secondary bedrooms, and a beautiful kitchen perfect for entertaining. To add the icing on the cake, the spacious backyard makes this space PERFECT for outdoor living! Located in highly acclaimed McKinney ISD with a low 1.78% tax rate and no PID or MUD. This home is truly a rare find! Ask about our current lender incinti
Request Details
6509 Cartier Court
View photo
House · for sale
USD 418,000
USD 161/sq.ft
6509 Cartier Court
McKinney city
· 2,583 sq.ft · 4 Bedrooms · 2 Baths · House
· Patio · Garden · Equipped kitchen · Swimming pool
McKinney city · 2,583 sq.ft · 4 Bedrooms · 2 Baths · House · Patio · Garden · Equipped kitchen · Swimming pool
Love where you live! This well maintained single family home in a private culdesac of Stonebridge Ranch features 4 large bedrooms & 2 living areas. Primary bedroom is on the first floor, while 3 oversized bedrooms include walk in closets, plus a large media and or flex space on the 2nd floor. Fresh paint and wood floors throughout the first floor. Kitchen includes quartz countertops, gas range and stainless steel appliances. Home has been well maintained, including a new roof in 2023. Step outside to a large private backyard with stone fire pit and covered patio. And now let’s talk location. A perfect home base that’s only five minutes to 121, Hwy 75 and less than 10 minutes from 380. Enjoy culdesac living that’s WALKING distance to beautiful wooded trails, fishing ponds, Apex Center, John & Judy Gay Library, grocery stores, & tennis and soccer fields. Stonebridge Ranch benefits include access to tennis, pool, and coming in 2027 a brand new beach club and club house. HOA also includes
USD 418,000
1117 Inland Ln, McKinney, TX 75072
View photo
House · for sale
USD 199,000
USD 105/sq.ft
1117 Inland Ln, McKinney, TX 75072
McKinney city
· 1,894 sq.ft · 3 Bedrooms · 2 Baths · House
· Garden · Equipped kitchen
McKinney city · 1,894 sq.ft · 3 Bedrooms · 2 Baths · House · Garden · Equipped kitchen
Lovely McKinney home on large corner lot! Brand new wood fence. Open floorplan with lots of windows! Spacious living with vaulted ceilings, large breakfast nook, spacious kitchen with a ton of cabinets. Oversized separate laundry room off of kitchen. 3 Spacious bedrooms upstairs along with small loft space and walk in attic space. HUGE master with sitting area. Large master bath with double sinks, his and her closets, garden tub and separate shower. Awesome location near shops, schools and highways. Must see!
USD 199,000
7200 Maudsley Drive
View photo
House · for sale
USD 825,000
USD 219/sq.ft
7200 Maudsley Drive
McKinney city
· 3,767 sq.ft · 4 Bedrooms · 3 Baths · House
· Patio · Garden · Fireplace · Equipped kitchen · Swimming pool
McKinney city · 3,767 sq.ft · 4 Bedrooms · 3 Baths · House · Patio · Garden · Fireplace · Equipped kitchen · Swimming pool
Welcome to your own private backyard retreat in the heart of sought-after Stonebridge Ranch! Beautifully updated and designed for both everyday living and entertaining, this exceptional home sits on an impressive 0.4-acre lot and offers a flexible floor plan, inviting living spaces, and an incredible backyard that truly steals the show! The updated kitchen is the heart of the home, while the beautifully renovated primary bath provides a relaxing, spa-like escape. With four bedrooms the versatile downstairs study offers flexibility for guests, a home office, or an additional living space. Upstairs, a spacious game room and dedicated media room provide plenty of space for movie nights, entertaining, or simply relaxing. Step outside and discover what makes this property truly special! The HUGE backyard offers an abundance of room to play, entertain, or unwind. Enjoy summer days by the sparkling pool, host gatherings under the covered patio, while enjoying the outdoor kitchen and fireplace
USD 825,000
313 Spruce Brook Dr, McKinney, TX 75071
View photo
House · for sale
USD 624,900
USD 242/sq.ft
313 Spruce Brook Dr, McKinney, TX 75071
McKinney city
· 2,573 sq.ft · 4 Bedrooms · 3 Baths · House
· Patio · Garden · Office room · Equipped kitchen · Parking
McKinney city · 2,573 sq.ft · 4 Bedrooms · 3 Baths · House · Patio · Garden · Office room · Equipped kitchen · Parking
Home office with French doors set at entry with 12-foot ceiling. Coffered extended entry leads to open family room, kitchen and dining area. Family room features wall of windows. Kitchen features corner walk-in pantry and generous island with built-in seating space. Primary bedroom highlights 12-foot ceiling and wall of windows. Double doors lead to primary bath with dual vanities, a garden tub and separate glass-enclosed shower with separate walk-in closets. A guest suite with private bath adds to this one-story design. Covered backyard patio. Mud room off two-car garage
USD 624,900
3925 Calderwood Drive
View photo
House · for sale
USD 559,000
USD 185/sq.ft
3925 Calderwood Drive
McKinney city
· 3,014 sq.ft · 4 Bedrooms · 3 Baths · House
· Patio · Parking
McKinney city · 3,014 sq.ft · 4 Bedrooms · 3 Baths · House · Patio · Parking
Welcome to this spacious 1.5 story 4 bedroom, 3 bath home offering a versatile floor plan with plenty of room. The main level features a comfortable living area, dedicated dining room, and a convenient bedroom and full bath. Upstairs, additional bedrooms and a loft. The 2 car garage provides convenient parking and additional storage. With its functional layout, generous living space, and the combination of bedrooms, baths, loft, dining room, patio, and garage, this Fannie Mae HomePath property offers an excellent opportunity to make it your own. Make your offer today!
USD 559,000
4937 Shore Crest Dr, McKinney, TX 75070
View photo
Townhouse · for sale
USD 425,000
USD 216/sq.ft
4937 Shore Crest Dr, McKinney, TX 75070
McKinney city
· 1,959 sq.ft · 3 Bedrooms · 3 Baths · Townhouse
· Office room · Equipped kitchen
McKinney city · 1,959 sq.ft · 3 Bedrooms · 3 Baths · Townhouse · Office room · Equipped kitchen
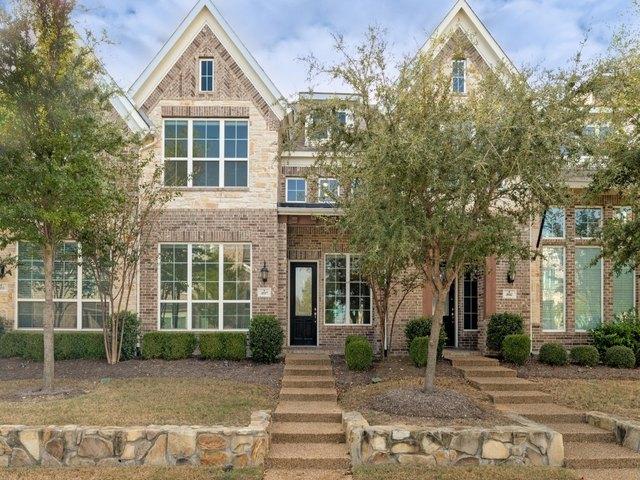
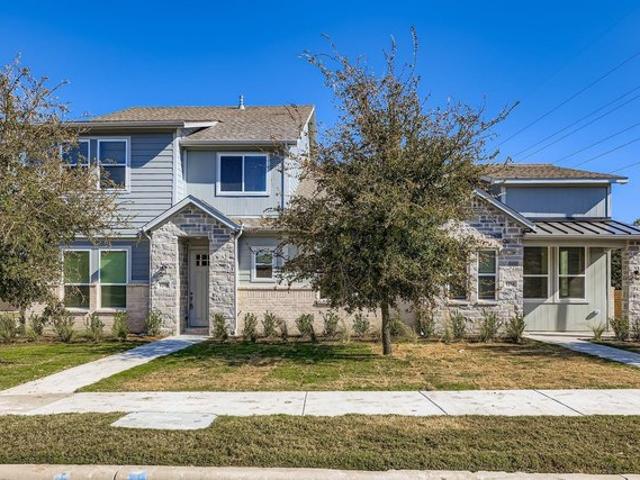
With an abundance of natural light, generous living spaces, and a flexible floor plan, this McKinney townhome offers the comfort of a traditional home with the convenience of low-maintenance living. An attractive brick-and-stone exterior opens to a welcoming entry and a first-floor bedroom with a nearby full bathroom, ideal for guests or a home office. The spacious main living area features a wall of windows that fills the room with sunlight and flows easily into the dining area and kitchen. White cabinetry, granite countertops, stainless steel appliances, a gas cooktop, and a large center island make the kitchen both functional and inviting. Upstairs, the spacious primary suite features a wall of windows, an ensuite bathroom with separate vanities, a beautifully tiled walk-in shower, and a generous walk-in closet. An additional bedroom, full bathroom, and separate family room provide flexibility for work, relaxation, or entertaining. The open staircase and two-story entry add architec
USD 425,000
4309 Boykin Avenue
View photo
House · for sale
USD 949,990
USD 237/sq.ft
4309 Boykin Avenue
McKinney city
· 3,993 sq.ft · 5 Bedrooms · 4 Baths · House
· Equipped kitchen · Swimming pool
McKinney city · 3,993 sq.ft · 5 Bedrooms · 4 Baths · House · Equipped kitchen · Swimming pool
MLS# 21395-. Built by Coventry Homes. December 2026 completion. Experience luxury living in this stunning 3,997 sq ft home situated on a premium 70’ north-facing homesite backing to peaceful green space. Thoughtfully designed with spacious open-concept living, this home offers the perfect balance of elegance and everyday functionality. The expansive great room flows effortlessly into the gourmet kitchen and dining areas, creating an ideal setting for entertaining and making lasting memories. Large windows showcase beautiful greenbelt views, bringing natural light and tranquility into the home. The well-appointed layout provides generous bedrooms, flexible living spaces, and exceptional craftsmanship throughout. Enjoy the privacy of a premium homesite while taking advantage of everything the award-winning Painted Tree community has to offer, including resort-style pools, scenic walking and biking trails, parks, playgrounds, fishing ponds, and vibrant community events. Don’t miss this op
USD 949,990
7309 River Park Drive
View photo
House · for sale
USD 825,000
USD 251/sq.ft
7309 River Park Drive
McKinney city
· 3,283 sq.ft · 4 Bedrooms · 2 Baths · House
· Garden · Fireplace · Equipped kitchen
McKinney city · 3,283 sq.ft · 4 Bedrooms · 2 Baths · House · Garden · Fireplace · Equipped kitchen
Imagine a home where weekends feel like a getaway & entertaining is effortless. This beautifully updated 1 STORY home in sought-after Trinity Falls brings together stylish interiors, incredible outdoor living & the kind of community families love to call home. Offering something increasingly hard to find, the generous 1 level footprint means expansive rooms, effortless flow & incredible indoor-outdoor living, all on a lg lot with no stairs. Upon entering, you’re welcomed by one of the home’s most distinctive spaces—a cozy bourbon room w dramatic coffered ceilings, illuminated floor-to-ceiling cabinetry, a BI bar & designer lighting. This unique space could easily become a showstopping formal dining room. Opens into a massive living room w a warm fireplace, expansive windows, abundant natural light & beautiful backyard views. Chef’s kitchen has an oversized island, extensive cabinetry, WI pantry, premium SS applcs, gas cooktop & breakfast area. Rich engineered hardwood flows throughout
USD 825,000
4124 Seminole St, McKinney, TX 75071
View photo
House · for sale
USD 684,999
USD 203/sq.ft
4124 Seminole St, McKinney, TX 75071
McKinney city
· 3,369 sq.ft · 4 Bedrooms · 3 Baths · House
· Office room · Equipped kitchen
McKinney city · 3,369 sq.ft · 4 Bedrooms · 3 Baths · House · Office room · Equipped kitchen
The Logan at Inspiration Collection at Painted Tree offers 3,377 sq ft of thoughtfully designed living with 4 bedrooms, 3.5 baths, and a luxury kitchen. Featuring a spa-style primary shower, sliding glass door at the great room, media room, office, 8-ft doors on the first floor, and open rail on both levels, this plan blends modern style with everyday functionality
USD 684,999
7101 Virginia Pkwy, McKinney, TX 75071
View photo
Condo · for sale
Request Details
7101 Virginia Pkwy, McKinney, TX 75071
McKinney city
· Condo
· Garden
McKinney city · Condo · Garden
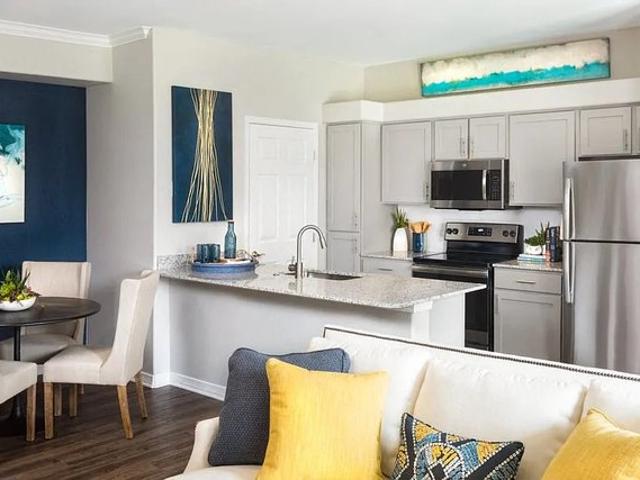
Settle into McKinney at Villas at Stonebridge Ranch Apartments, a pet-friendly garden community in one of North Texas
Request Details
Meridian Plan Westridge Journey Community
View photo
House · for sale
USD 319,990
USD 152/sq.ft
Meridian Plan Westridge Journey Community
McKinney city
· 2,099 sq.ft · 3 Bedrooms · 2 Baths · House
· Equipped kitchen
McKinney city · 2,099 sq.ft · 3 Bedrooms · 2 Baths · House · Equipped kitchen
Smart, spacious, and designed for flexibility, the Meridian offers a beautifully balanced layout that supports your lifestyle both now and in the future. This two-story home features bright, open living spaces on the main floor and a versatile second level that adapts to the way you live. The first floor centers around a large great room, dining area, and kitchen, all seamlessly connected to create a space that
USD 319,990
2109 Tabitha Drive
View photo
House · for sale
USD 665,000
USD 270/sq.ft
2109 Tabitha Drive
McKinney city
· 2,454 sq.ft · 3 Bedrooms · 2 Baths · House
· Fireplace · Equipped kitchen
McKinney city · 2,454 sq.ft · 3 Bedrooms · 2 Baths · House · Fireplace · Equipped kitchen
Located in McKinney’s coveted front porch living community of Tucker Hill, this rare single-story residence offers an exceptional blend of timeless charm, thoughtful design, and effortless everyday living. Perfectly positioned across from a serene park framed by mature trees, the home enjoys picturesque views and an inviting sense of tranquility. A spacious front gathering porch sets the tone, creating the perfect setting for morning coffee, evening conversations, and connecting with neighbors. Inside, an abundance of natural light illuminates an open, flowing floor plan designed for both comfortable living and gracious entertaining. The welcoming living room, anchored by a fireplace, transitions seamlessly into the kitchen, breakfast room, and generously sized dining area, providing an ideal backdrop for gatherings large and small. A private study enclosed by French doors offers a quiet retreat for working from home. The expansive primary suite provides a relaxing sanctuary, complete
USD 665,000
4600 Carina Road
View photo
House · for sale
USD 644,994
USD 179/sq.ft
4600 Carina Road
McKinney city
· 3,595 sq.ft · 5 Bedrooms · 4 Baths · House
· Garden · Equipped kitchen
McKinney city · 3,595 sq.ft · 5 Bedrooms · 4 Baths · House · Garden · Equipped kitchen
MLS# 21425-. Built by Trophy Signature Homes. Ready Now! The natural beauty of the Monet II is the perfect complement to everyday life. Sunlight saturates every corner of this five-bedroom home through expansive windows. Enjoy the view of your carefully landscaped backyard from the spacious family room. The perfect weather calls for an al fresco dinner. Marinate the steaks on the kitchen island so the grill-master-in-chief can throw them on the barbecue. Get busy making salads and slicing homemade bread. There's more than enough room for everyone to lend a hand!
USD 644,994
2701 Indian Oak Drive
View photo
House · for sale
USD 445,000
USD 182/sq.ft
2701 Indian Oak Drive
McKinney city
· 2,443 sq.ft · 4 Bedrooms · 3 Baths · House
· Equipped kitchen
McKinney city · 2,443 sq.ft · 4 Bedrooms · 3 Baths · House · Equipped kitchen
All offers are subject to lender approval. Discover exceptional comfort, style, and convenience in this beautifully maintained Drees Custom Home, situated on a spacious corner lot in a sought-after McKinney neighborhood within Prosper ISD. Featuring attractive landscaping, fresh sod, and timeless curb appeal, this home offers a thoughtfully designed floor plan with nearly all living spaces conveniently located on the main level. Inside, soaring ceilings, hardwood floors, fresh paint, and abundant natural light create a bright and inviting atmosphere. The open-concept living area flows seamlessly into a spacious kitchen featuring granite countertops, stainless steel appliances, a large center island, and generous cabinet space. A formal dining room and private study provide additional flexibility for entertaining and everyday living. The primary suite offers a relaxing retreat with a spacious bathroom featuring a soaking tub, dual vanities, and a walk-in closet. Two secondary bedrooms d
USD 445,000
2100 Fleming Drive
View photo
House · for sale
USD 599,000
USD 193/sq.ft
2100 Fleming Drive
McKinney city
· 3,089 sq.ft · 5 Bedrooms · 2 Baths · House
McKinney city · 3,089 sq.ft · 5 Bedrooms · 2 Baths · House
Welcome to 2100 Fleming, a beautifully designed Highland Homes residence nestled in the highly desirable Hidden Creek community. Offering 4 spacious bedrooms and 3 full bathrooms, this home combines timeless architecture, thoughtful design, and comfortable living in an established neighborhood known for its mature trees, beautifully maintained surroundings, and inviting atmosphere. Hidden Creek offers an exceptional lifestyle with an impressive array of community amenities, including a sparkling community pool, pickleball courts, basketball courts, sand volleyball, playgrounds, scenic walking and biking trails, fishing ponds, and expansive greenbelts. Mature trees, lush landscaping, and picturesque streets create a peaceful setting with a true sense of community. Located within highly regarded McKinney ISD and conveniently situated near shopping, dining, entertainment, and major thoroughfares, this home offers the perfect balance of neighborhood charm and everyday convenience. Whether
USD 599,000
1204 Pebblebrook Dr, McKinney, TX 75071
View photo
Townhouse · for sale
USD 346,000
USD 318/sq.ft
1204 Pebblebrook Dr, McKinney, TX 75071
McKinney city
· 1,087 sq.ft · 2 Bedrooms · 2 Baths · Townhouse
· Equipped kitchen · Parking
McKinney city · 1,087 sq.ft · 2 Bedrooms · 2 Baths · Townhouse · Equipped kitchen · Parking
Brand new construction in jeans creek. Move-in Ready! Be the first to call this beautiful new construction home yours! Located in the growing Jeans Creek community, the Dogwood floor plan offers 2 bedrooms, 2 full bathrooms, and a rear-entry two-car garage, combining modern finishes with a thoughtfully designed layout. Step inside to a bright and inviting open-concept living space, perfect for both relaxing and entertaining. The stylish kitchen features quartz countertops, European-style soft-close cabinetry, and sleek contemporary finishes that complement the luxury vinyl plank flooring throughout. With a seamless flow between the kitchen, dining, and living areas, this home makes the most of every square foot. Enjoy the added benefits of a brand-new, never-lived-in home, including new roofing, mechanical systems, and modern features designed for comfort, efficiency, and easy maintenance. Ideally situated with convenient access to shopping, dining, entertainment, and major roadways, J
USD 346,000
5900 Cranbrook Ln, McKinney, TX 75070
View photo
House · for sale
USD 382,000
USD 127/sq.ft
5900 Cranbrook Ln, McKinney, TX 75070
McKinney city
· 3,003 sq.ft · 5 Bedrooms · 4 Baths · House
· Patio · Garden · Fireplace · Equipped kitchen
McKinney city · 3,003 sq.ft · 5 Bedrooms · 4 Baths · House · Patio · Garden · Fireplace · Equipped kitchen
Back on market due to buyers financing! Updated kitchen cabinets, under-cabinet lighting and custom hardwood flooring and fixtures throughout the home. Upgraded seamless glass, step-down shower in the master bath plus a nice big garden tub. A huge living room with a brick fireplace is perfect for entertainment. The kitchen has ample counter space. Bedrooms are spacious and versatile. Nice private backyard with a patio is the perfect venue for outdoor activities and summer parties. Upstairs separate area with a game room and media closet, bedroom and full bath with a shower. In sought after Allen ISD Schedule a showing now!
USD 382,000
701 Crabapple Way
View photo
House · for sale
USD 659,000
USD 242/sq.ft
701 Crabapple Way
McKinney city
· 2,713 sq.ft · 3 Bedrooms · 3 Baths · House
· Equipped kitchen · Parking
McKinney city · 2,713 sq.ft · 3 Bedrooms · 3 Baths · House · Equipped kitchen · Parking
Welcome to 701 Crabapple Way, a beautifully appointed single-story home situated on a spacious corner lot in the desirable Hackberry Ridge neighborhood of Stonebridge Ranch! This inviting home offers 3 bedrooms, 3 full bathrooms, a dedicated study, and an open, flowing floor plan designed for comfortable everyday living and effortless entertaining. Soaring ceilings create a bright, spacious atmosphere, while the generously sized kitchen features granite countertops, updated appliances, abundant workspace, and seamless access to the family room. A separate formal dining room provides the perfect setting for memorable gatherings. The spacious primary suite offers a relaxing retreat with an oversized walk-in closet, while the Second bedroom suite and third bedroom provide flexibility for guests or family. Additional highlights include engineered wood flooring, coordinated ceiling fans, an oversized two-car garage, and mature landscaping. Enjoy the exceptional lifestyle and community ameni
USD 659,000
5049 Diamond Peak Court
View photo
House · for sale
USD 400,000
USD 172/sq.ft
5049 Diamond Peak Court
McKinney city
· 2,314 sq.ft · 4 Bedrooms · 2 Baths · House
· Equipped kitchen
McKinney city · 2,314 sq.ft · 4 Bedrooms · 2 Baths · House · Equipped kitchen
Located within the highly acclaimed Prosper Independent School District, this gorgeous traditional-style home is perfectly situated on a quiet half-cul-de-sac lot adjacent to a serene walking trail. From the moment you step inside, you are welcomed by a grand formal entry featuring soaring 20-foot ceilings, fresh interior paint, and elegant French doors leading to the formal dining room. Designed with entertaining in mind, the open-concept floor plan offers expansive sight lines connecting the kitchen, breakfast area, and spacious living room, creating an inviting atmosphere for gatherings with family and friends. The beautifully appointed kitchen features a gas range, abundant cabinetry, and generous countertop space ideal for preparing gourmet meals. Retreat to the secluded primary suite offering comfort and privacy, complete with a spacious ensuite bathroom and large walk-in closet. Conveniently located near shopping, dining, and major highways including US-75, this exceptional home
USD 400,000
3201 Hickory Bend Trl, McKinney, TX 75071
View photo
House · for sale
USD 489,900
USD 218/sq.ft
3201 Hickory Bend Trl, McKinney, TX 75071
McKinney city
· 2,239 sq.ft · 3 Bedrooms · 2 Baths · House
· Office room · Equipped kitchen
McKinney city · 2,239 sq.ft · 3 Bedrooms · 2 Baths · House · Office room · Equipped kitchen
Charming 1 story home built by Highland Homes. Comes with 3 bedrooms, 2.5 baths, its very own media room all wired for surround sound, dedicated office, along with an open kitchen, living, dinning, and majority of the rooms come with San Mareno Florentino hardwood floors! The heart of the home is its chef-style kitchen, featuring sleek Silestone countertops, amazing cabinet space, gas cooktop, pantry, along with room for barstool seating at the countertop. Cooking everyday meals or hosting gatherings, this kitchen is sure to impress. The spacious living areas flow effortlessly, offering amazing room for relaxation or entertaining. The primary suite provides a private retreat with an en-suite bathroom featuring dual vanities, a large soaking tub, and a separate shower. Two additional well-sized bedrooms share a beautiful full bathroom, and the convenient half bath adds extra comfort for guests. The dedicated office or possible den allow for endless possibilities, whether you need a work
USD 489,900
605 E Graham St, McKinney, TX 75069
View photo
House · for sale
USD 290,000
USD 242/sq.ft
Updated
605 E Graham St, McKinney, TX 75069
McKinney city
· 1,195 sq.ft · 3 Bedrooms · 1 Bath · House
· Equipped kitchen
McKinney city · 1,195 sq.ft · 3 Bedrooms · 1 Bath · House · Equipped kitchen
Charming 3-Bedroom Gem in the Heart of Bustling Downtown McKinney! Step through the stunning mahogany front door and be welcomed by absolutely gorgeous hand-scraped hardwood floors flowing throughout the living, dining, kitchen, and primary bedroom. This home blends character with modern style, offering 3 spacious bedrooms and 1.5 baths. The kitchen features custom shaker-style cabinetry, gleaming granite countertops, stainless steel appliances, and a massive walk-in pantryperfect for any home chef! Enjoy the charm of downtown living with restaurants, shops, and entertainment just minutes away. Dont miss this adorable, move-in-ready home that checks all the boxes! Tenant occupied, currently operating as a rental, some furniture u0026 appliances are negotiable. Tenant is on month-to-month currently. Text agent with any questions
USD 290,000
3712 Kathryn Way, McKinney, TX 75070
View photo
House · for sale
USD 335,000
USD 179/sq.ft
3712 Kathryn Way, McKinney, TX 75070
McKinney city
· 1,862 sq.ft · 3 Bedrooms · 2 Baths · House
· Garden · Office room · Fireplace · Equipped kitchen
McKinney city · 1,862 sq.ft · 3 Bedrooms · 2 Baths · House · Garden · Office room · Fireplace · Equipped kitchen
Welcome to 3712 Kathryn Way, a beautifully refreshed home offering an open layout, thoughtful updates, and a BRAND NEW ROOF in an established McKinney neighborhood. Situated on a corner lot, this home features a bright, spacious living area with a cozy fireplace, fresh neutral finishes, and plenty of natural light. An open floor plan creates an easy connection between the living room, dining area, and kitchen, making the space equally suited for everyday living and entertaining. In the kitchen, white cabinetry, stainless steel appliances, generous counter space, and a walk-in pantry bring together style and functionality, while the included kitchen island provides additional space for meal prep and gathering. Tucked away for added privacy, the primary suite features an ensuite bath with dual sinks, a soaking tub, separate shower, and walk-in closet. Additional bedrooms offer flexibility for guests, family, or a home office. Step outside to a spacious fenced backyard with plenty of room
USD 335,000
1405 N Oak St, McKinney, TX 75069
View photo
House · for sale
USD 375,000
USD 290/sq.ft
1405 N Oak St, McKinney, TX 75069
McKinney city
· 1,292 sq.ft · 3 Bedrooms · 2 Baths · House
McKinney city · 1,292 sq.ft · 3 Bedrooms · 2 Baths · House
Less than a mile from Historic Downtown McKinney Square, this charming Craftsman cottage has the location, character, and updates you
USD 375,000

Get email alerts

Don't miss out: be the first to know about new properties

The alert was correctly created

On subscribing you accept the conditions of use and the privacy policy
Alert
Receive new ads in your inbox
Save this search
Receive alerts for new listings

We'll send you an email when we have new properties for: "Properties for sale in McKinney city"

The alert was correctly created

Get email alerts and be the first to see new listings
Required field
On subscribing I accept the terms of the privacy policy
Perfect! You'll soon start receiving new listings via email
Alert
Receive an email when we have new ads for Properties for sale in McKinney city
Save this search
Filters

Bedrooms

Size (sq.ft)

sq.ft
sq.ft

Price

USD
USD

Property type

Bathrooms

Clear all filters
Receive notifications when new entries are published.