1,622 properties for sale in McKinney city

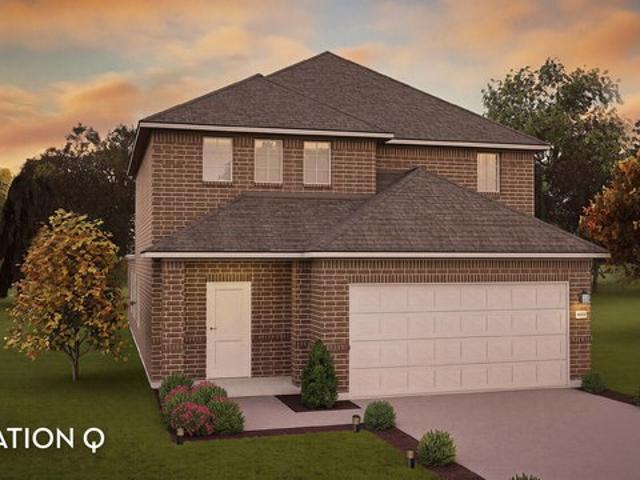
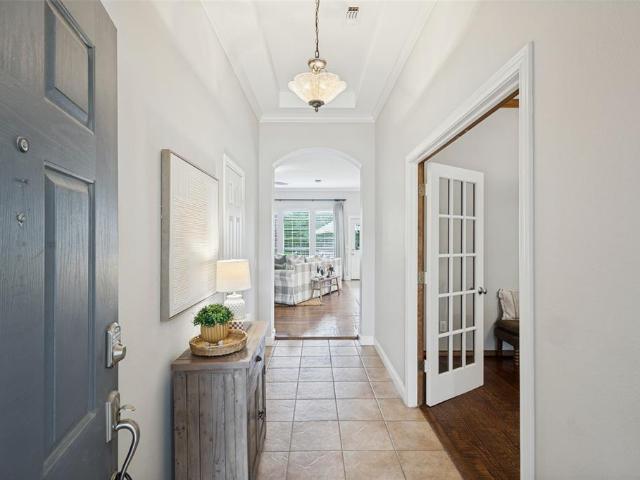
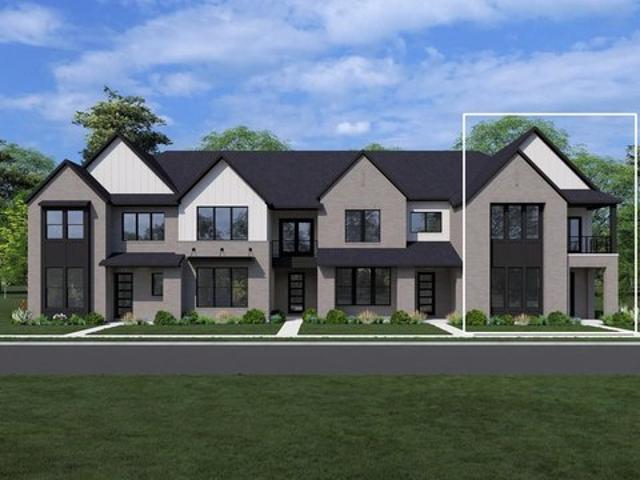
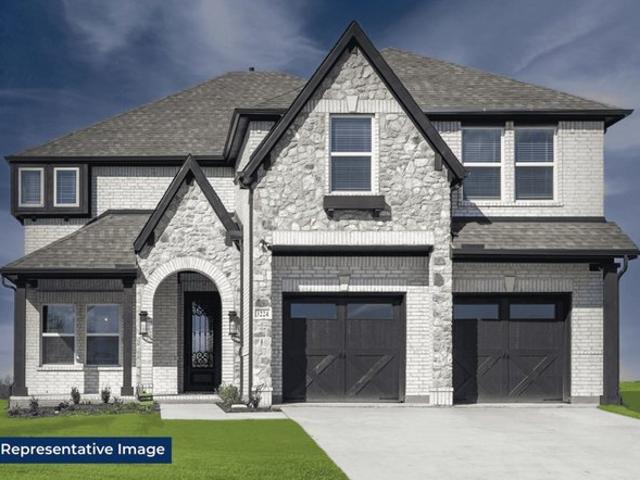
Princeton 2F EW Plan Pecan Hill Community
View photo
House · for sale
USD 699,950
USD 200/sq.ft
Princeton 2F EW Plan Pecan Hill Community
McKinney city
· 3,498 sq.ft · 5 Bedrooms · 3 Baths · House
· Patio · Equipped kitchen
McKinney city · 3,498 sq.ft · 5 Bedrooms · 3 Baths · House · Patio · Equipped kitchen
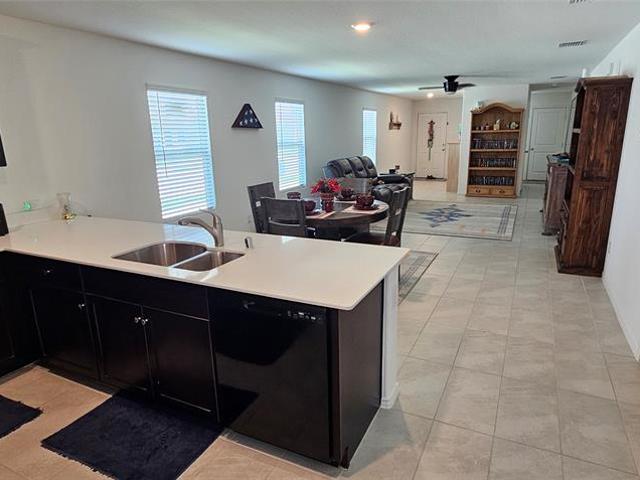
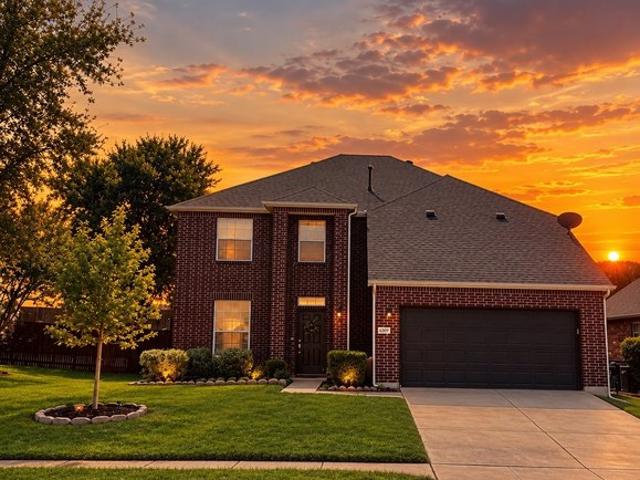
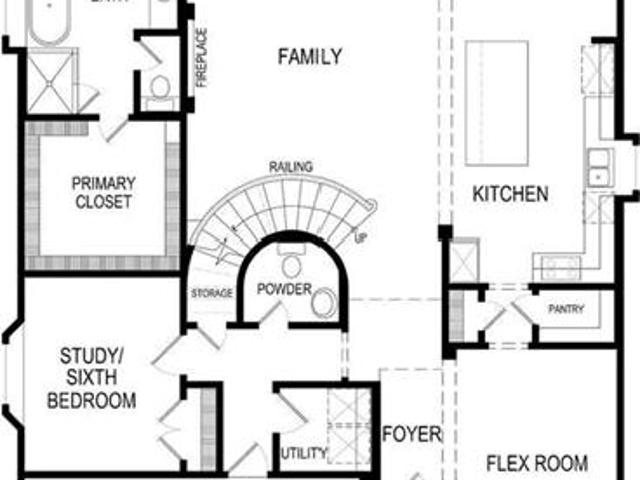
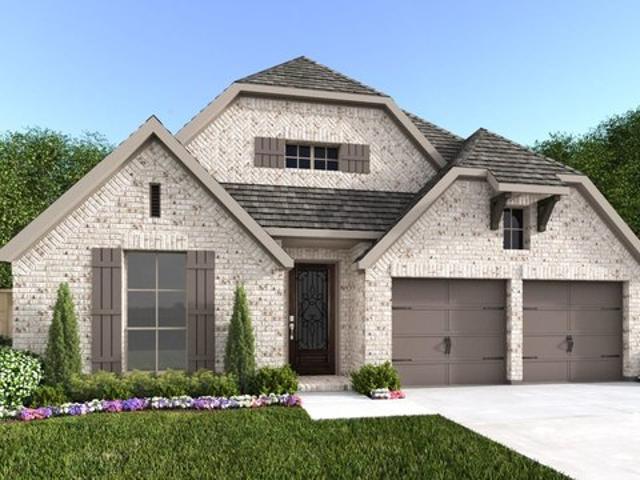
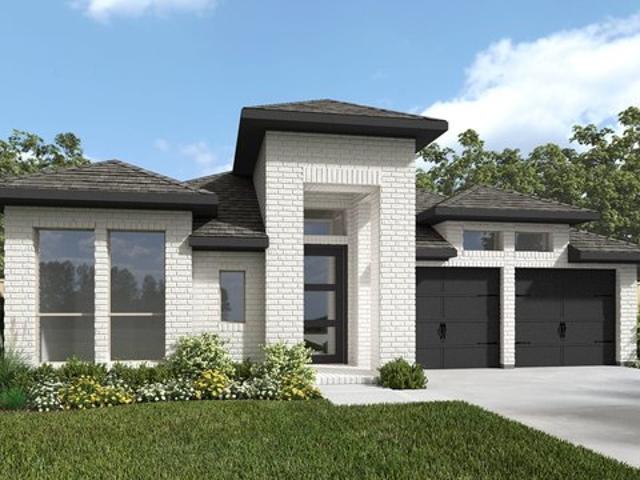
Explore the Princeton 2F-EW Floor Plan. New Home Design Available in DFW The Princeton 2F-EW offers 5 bedrooms, 3.5 bathrooms, and 3502 sq. Ft. of thoughtfully designed living space that adapts to your needs. From everyday routines to memorable moments, this layout is built to support how you live with comfort, functionality, and style in mind. Features like a charming front porch and covered patio, private study, a convenient powder room, and a large gourmet kitchen with butler
USD 699,950
5908 Layena Dr, McKinney, TX 75070
View photo
House · for sale
USD 530,000
USD 200/sq.ft
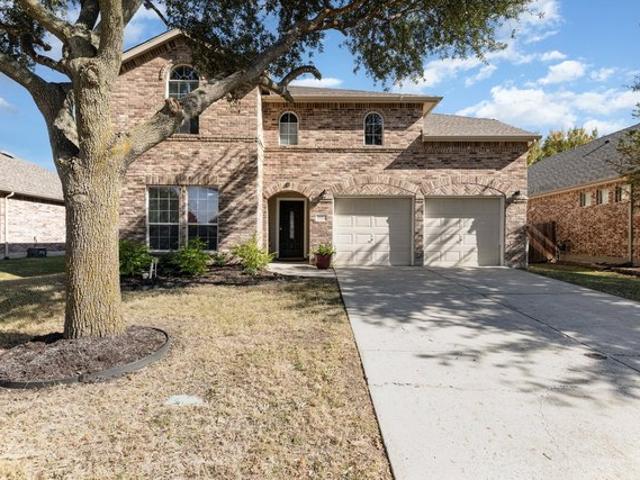
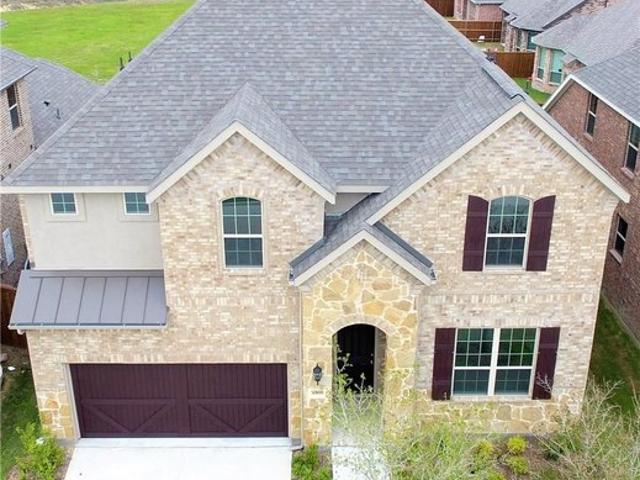
5908 Layena Dr, McKinney, TX 75070
McKinney city
· 2,637 sq.ft · 4 Bedrooms · 3 Baths · House
· Equipped kitchen
McKinney city · 2,637 sq.ft · 4 Bedrooms · 3 Baths · House · Equipped kitchen
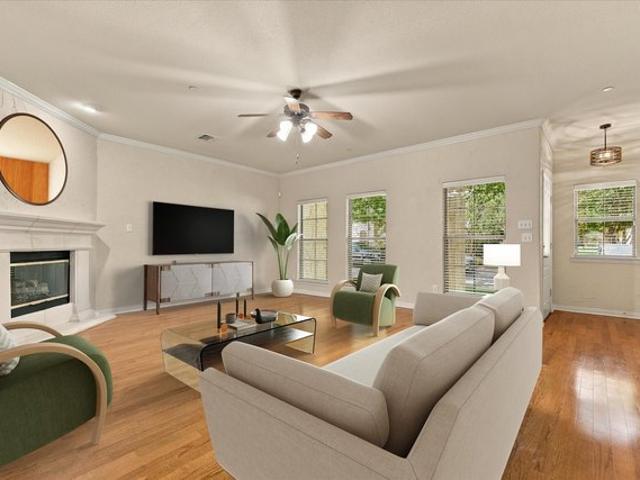
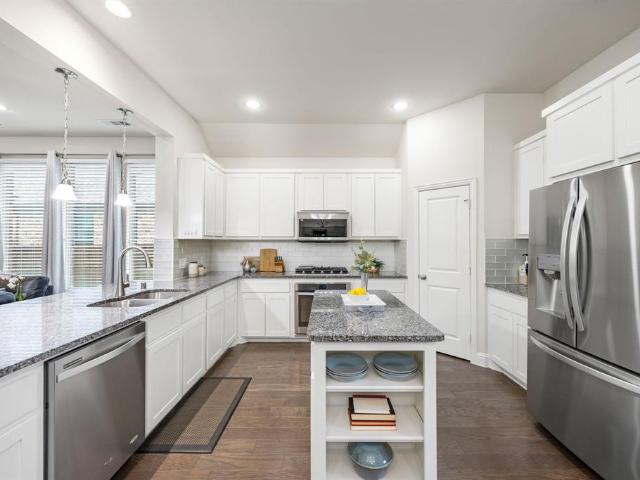
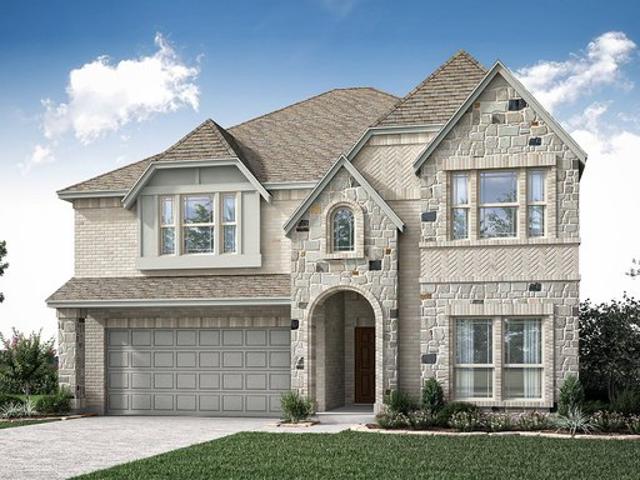
Allen ISD! Eagle Ridge community in McKinney just minutes from highway 121! A second bedroom is conveniently located on the first level. Gourmet island kitchen boasts granite countertops, gas range, 42 inch cabinetry and microwave vented to outside
USD 530,000
821 Whitmore Dr, McKinney, TX 75071
View photo
House · for sale
USD 352,940
USD 177/sq.ft
821 Whitmore Dr, McKinney, TX 75071
McKinney city
· 1,991 sq.ft · 4 Bedrooms · 3 Baths · House
· Patio · Equipped kitchen
McKinney city · 1,991 sq.ft · 4 Bedrooms · 3 Baths · House · Patio · Equipped kitchen
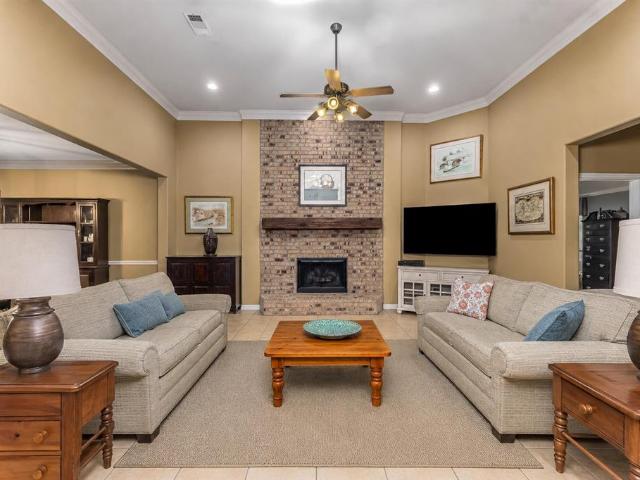
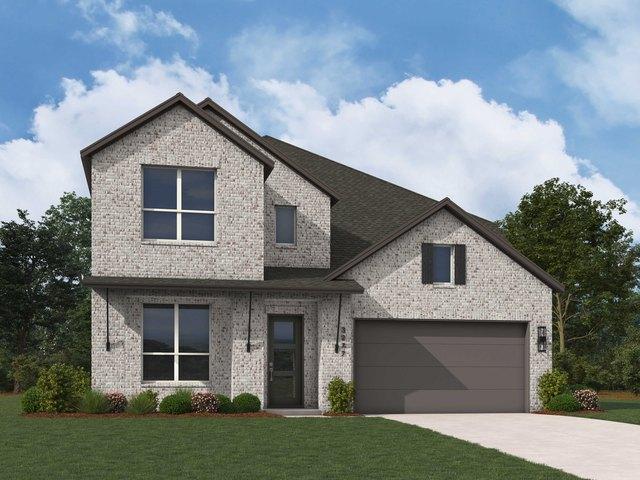
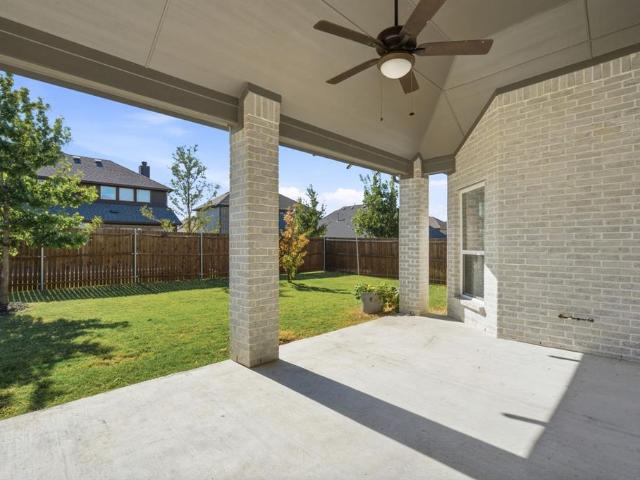
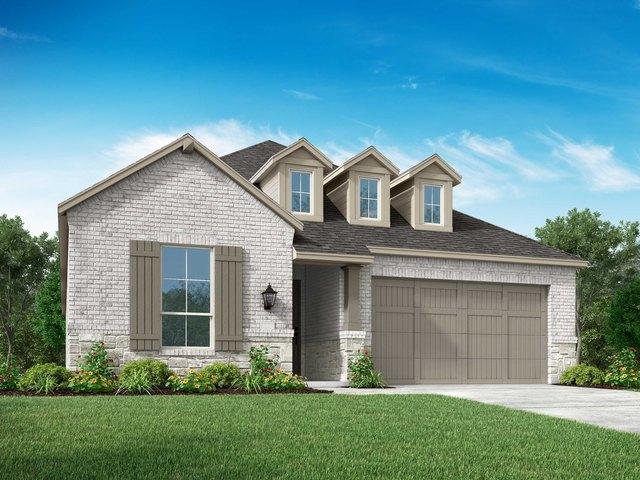
The thoughtfully designed Alder floor plan offers 4 bedrooms and 3 bathrooms with spaces that balance everyday comfort and modern style. A dramatic two-story family room creates an open, airy feel and flows seamlessly into the integrated kitchen and dining area, perfect for gathering, entertaining, or busy family life. Upstairs, a second-floor game room adds flexible living space for fun, relaxation, or work-from-home needs, while the optional covered patio extends your living area outdoors for year-round enjoyment. With an array of included features and options available, this home is precisely what you
USD 352,940
8705 Trolley Trl, McKinney, TX 75070
View photo
House · for sale
Request Details
8705 Trolley Trl, McKinney, TX 75070
McKinney city
· 2,174 sq.ft · 3 Bedrooms · 2 Baths · House
· Balcony · Equipped kitchen · Parking · Swimming pool
McKinney city · 2,174 sq.ft · 3 Bedrooms · 2 Baths · House · Balcony · Equipped kitchen · Parking · Swimming pool
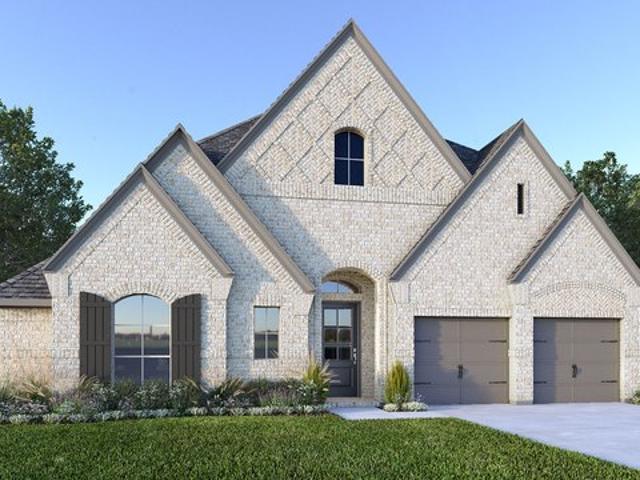
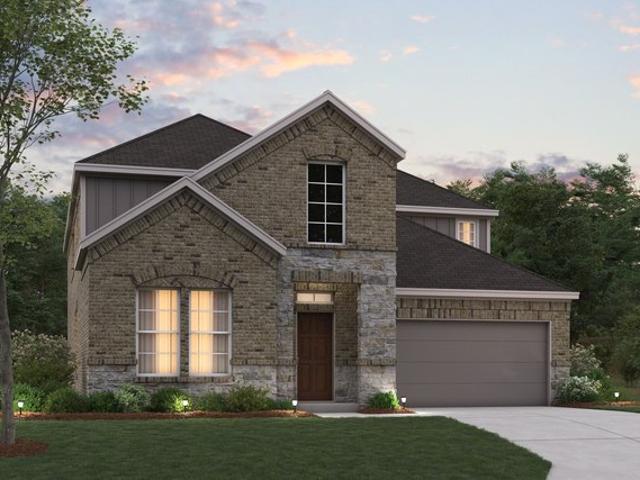
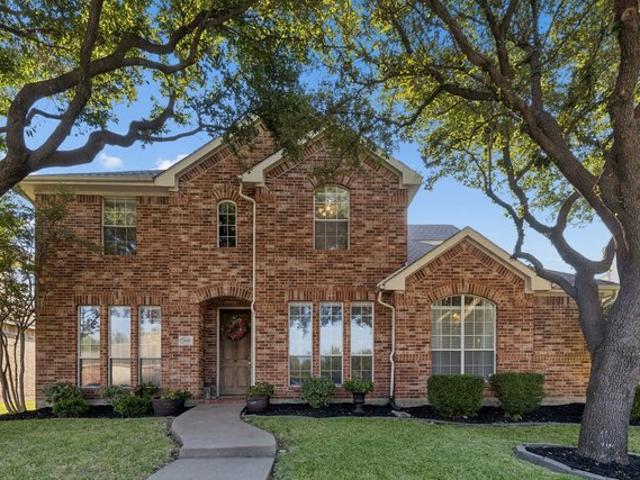
Move before the holidays! North facing directly across from the clubhouse, fitness center, pool, grilling cabana u0026 park. Move-in Ready. Priced to Sell in Hemingway at Craig Ranch! Favorite neighborhood floor plan. The venice! So Popular, the Builder Featured This Layout as Their MODEL HOME. Double Firewalls Provide Energy Efficiency u0026 Sound Insulation for a Private Lifestyle. Frisco isd. Offering 3 Beds, 2.5 Baths, Game Rm, Wood Floors, 2182 SF, Oversized Balcony with Views of Trees for Privacy u0026 a Nice Breeze. Everything is Upgraded Beautifully! New 2025 updates include: new carpet, new dishwasher, new garbage disposal, new honeywell thermostats, new medicine cabinet, fresh paint, new cabinet hardware u0026 soft close hinges, 3 new toilets, 9 new light fixtures, new wood look tile flooring in bed 3, new garage led lighting. Impressive Kitchen Features Granite Countertops u0026 Large Serving Bar, GAS COOKING, Stainless Steel Appliances, u0026 Refrigerator. Private Primary S
Request Details
1601 Meadow Ranch Road
View photo
House · for sale
USD 474,900
USD 228/sq.ft
1601 Meadow Ranch Road
McKinney city
· 2,077 sq.ft · 3 Bedrooms · 2 Baths · House
· Fireplace · Equipped kitchen · Parking
McKinney city · 2,077 sq.ft · 3 Bedrooms · 2 Baths · House · Fireplace · Equipped kitchen · Parking
Set on a corner lot directly across from a scenic walking and biking trail, this thoughtfully updated single-story home offers 3 bedrooms, 2 baths, approximately 2,078 square feet and no carpet. The park-like setting of Creekview Estates provides a beautiful backdrop just steps from the front door. Inside, crown molding, updated lighting, LVP flooring and tile create a polished, move-in-ready feel. The spacious family room features an updated fireplace mantel and flows easily into the dining area and kitchen for everyday living and entertaining. The private primary suite includes a refreshed bath and upgraded closet with added shelving. Outside, a well-maintained board-on-board fence, stained annually, adds privacy and lasting appeal. The oversized 2.5-car garage is a standout with an insulated door, additional lighting and electrical outlets, plus wiring for air conditioning. Energy-efficiency and storage improvements include R-38 insulation, a radiant barrier, solar and ridge vents,
USD 474,900
3118W Plan Trinity Falls 60' Community
View photo
House · for sale
USD 715,900
USD 230/sq.ft
3118W Plan Trinity Falls 60' Community
McKinney city
· 3,111 sq.ft · 4 Bedrooms · 3 Baths · House
· Patio · Garden · Office room · Equipped kitchen · Parking
McKinney city · 3,111 sq.ft · 4 Bedrooms · 3 Baths · House · Patio · Garden · Office room · Equipped kitchen · Parking
A home office with French doors is set just inside the entry. A media room with French doors is off the extended entry, which opens into the main living areas. The family room features a wall of windows. The kitchen offers a corner walk-in pantry and an inviting island with seating space. The corner morning area embraced by rows of windows provides access to the covered backyard patio. A secluded primary bedroom features an extended coffered ceiling and a wall of windows. Double doors lead to primary bath with dual vanities, a garden tub, a separate glass-enclosed shower, and two large walk-in closets. Two secondary bedrooms, a full bath, and a guest suite with a private bath complete this one-story design. A mud room and utility room are off the three-car garage. Representative Images. Features and specifications may vary by community
USD 715,900
7521 Larson Lane
View photo
House · for sale
USD 295,000
USD 210/sq.ft
7521 Larson Lane
McKinney city
· 1,399 sq.ft · 3 Bedrooms · 2 Baths · House
· Patio · Swimming pool
McKinney city · 1,399 sq.ft · 3 Bedrooms · 2 Baths · House · Patio · Swimming pool
Beautifully designed one-tory home. Move-in ready and perfect location on a premium corner lot in The Preserve at Honey Creek. Original owner purchased this home new and updated the master bath with large walk-in shower, ceiling fans and back patio. Near community swimming pool an playground. Excellent McKinney location and everyday conveniences just minutes from US-75 and Highway 380 providing convenient access to shopping, dining, entertainment and major employment centers throughout McKinney, Frisco, Plano, Allen, Prosper and beyond. Contemporary finishes create a bright inviting move-in ready atmosphere allows you to settle in and start enjoying your new home from day one. Furniture is available for purchase. Schedule your private showing today
USD 295,000
6509 Cartier Ct, McKinney, TX 75072
View photo
House · for sale
USD 418,000
USD 161/sq.ft
6509 Cartier Ct, McKinney, TX 75072
McKinney city
· 2,583 sq.ft · 4 Bedrooms · 2 Baths · House
· Patio · Garden · Equipped kitchen
McKinney city · 2,583 sq.ft · 4 Bedrooms · 2 Baths · House · Patio · Garden · Equipped kitchen
Love where you live! This well maintained single family home in a private culdesac of Stonebridge Ranch features 4 large bedrooms u0026 2 living areas. Primary bedroom is on the first floor, while 3 oversized bedrooms include walk in closets, plus a large media and or flex space on the 2nd floor. Fresh paint and wood floors throughout the first floor. Kitchen includes quartz countertops, gas range and stainless steel appliances. Home has been well maintained, including a new roof in 2023. Step outside to a large private backyard with stone fire pit and covered patio. And now let
USD 418,000
5016 Legacy Grove Drive
View photo
House · for sale
USD 739,950
USD 208/sq.ft
5016 Legacy Grove Drive
McKinney city
· 3,541 sq.ft · 5 Bedrooms · 4 Baths · House
· Patio · Balcony · Equipped kitchen
McKinney city · 3,541 sq.ft · 5 Bedrooms · 4 Baths · House · Patio · Balcony · Equipped kitchen
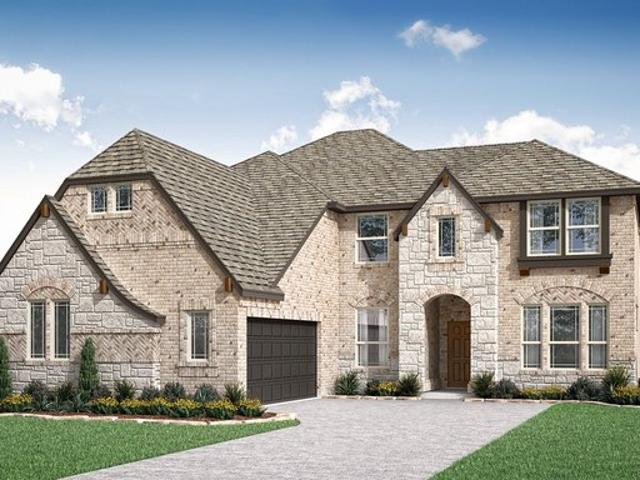
MLS# 21379-. Built by First Texas Homes. Ready Now! Explore the Princeton 2F-EW Floor Plan – New Home Available in DFW The Princeton 2F-EW offers 5 bedrooms, 4 bathrooms, private study, game and media rooms, and 3544 sq. Ft. of thoughtfully designed living space on a beautiful corner lot that adapts to your needs. From everyday routines to memorable moments, this layout is built to support how you live — with comfort, functionality, and style in mind. Features like a charming front porch and covered patio, balcony, private study, and a large gourmet kitchen with butler’s pantry and a flexible foundation for personalization and convenience. Whether you're relaxing, hosting, working from home, or simply enjoying daily life, this Princeton 2F-EW provides the right spaces in the right places. Available in the Pecan Hill community now! Explore Princeton 2F-EW today and discover how First Texas Homes makes it easy to create the home that feels truly yours, including beautifully finished upgr
USD 739,950
2545W Plan Eliana 50' Community
View photo
House · for sale
USD 680,900
USD 268/sq.ft
2545W Plan Eliana 50' Community
McKinney city
· 2,540 sq.ft · 4 Bedrooms · 3 Baths · House
· Patio · Garden · Equipped kitchen · Parking
McKinney city · 2,540 sq.ft · 4 Bedrooms · 3 Baths · House · Patio · Garden · Equipped kitchen · Parking
A welcoming entry with a 13-foot ceiling leads to the open, light-filled living areas. At the heart of the home, the kitchen offers a generous island with built-in seating space and a corner walk-in pantry. The dining area flows between the kitchen and the light-filled family room, which features a wall of windows and access to the covered patio. A game room with French doors sits just off the dining area. A secluded primary suite at the rear of the home highlights a wall of windows in the bedroom and offers double-door entry to the primary bath with dual vanities, a garden tub, a glass-enclosed shower, and two walk-in closets. Two secondary bedrooms share a full bath, and a guest suite with a private bath completes this single-story design. Additional features include a utility room and a mud room off the two-car garage. Representative Images. Features and specifications may vary by community
USD 680,900
7320 Chadwick Drive
View photo
House · for sale
USD 519,000
USD 230/sq.ft
7320 Chadwick Drive
McKinney city
· 2,250 sq.ft · 3 Bedrooms · 2 Baths · House
· Garden · Fireplace · Equipped kitchen
McKinney city · 2,250 sq.ft · 3 Bedrooms · 2 Baths · House · Garden · Fireplace · Equipped kitchen
Beautifully maintained Darling built single story backing to a greenbelt in Stanford Meadows, located in highly desirable Stonebridge Ranch. This 3 bedroom, 2 bath home offers 2,259 sq ft with an open floor plan, generous room sizes and quality finishes throughout. A private study with French doors offers flexibility as a home office or formal dining room. Nail down hand scraped hardwood floors flow through the entry, study, family room and primary bedroom. The spacious kitchen is designed for entertaining with a large center island, gas cooktop, granite countertops, abundant solid wood cabinetry and pantry, all open to the light filled family room with fireplace. The oversized primary suite features a sitting area and peaceful backyard views, while the ensuite bath offers separate vanities, garden tub, large walk in shower and huge walk in closet. Both secondary bedrooms are exceptionally large with walk in closets, with one featuring a vaulted ceiling. Separate utility room provides
USD 519,000
2904 Torreya Dr, McKinney, TX 75071
View photo
House · for sale
USD 474,900
USD 156/sq.ft
2904 Torreya Dr, McKinney, TX 75071
McKinney city
· 3,035 sq.ft · 4 Bedrooms · 2 Baths · House
· Garden · Office room
McKinney city · 3,035 sq.ft · 4 Bedrooms · 2 Baths · House · Garden · Office room
Location! Location! Location! Spacious home with plenty of room for a family to grow. Large backyard, open floor plan in sought-after Prosper ISD. Freshly painted with no carpet and a newer roof. Heatherwood community is home to greenbelts, wooded creeks, and walking trails plus a community pool, splash park, and picnic area. Walking distance to neighborhood elementary. This home has a great location, easy access to shopping, dining, hospitals, highways, walking and bike trails, Collin College, and so much more. Two living areas, one downstairs, one upstairs, formal dining, and an office, with all bedrooms upstairs
USD 474,900
Plan Layton Ridgeline: 50ft. Lots Community
View photo
House · for sale
USD 697,990
USD 213/sq.ft
Plan Layton Ridgeline: 50ft. Lots Community
McKinney city
· 3,272 sq.ft · 4 Bedrooms · 4 Baths · House
· Equipped kitchen
McKinney city · 3,272 sq.ft · 4 Bedrooms · 4 Baths · House · Equipped kitchen
The Layton is an impressive two-story home offering 3,277 sq. Ft. of thoughtfully designed living space. The first floor features an open-concept layout that connects the kitchen, dining area, and spacious living room. Perfect for entertaining or relaxing. A private study and secondary bedroom add flexibility, while the luxurious primary suite provides a peaceful retreat. Upstairs, two additional bedrooms, a game room, and an entertainment room offer plenty of space for fun and relaxation. With its modern flow and abundant natural light, The Layton combines elegance and livability in every detail
USD 697,990
4628 Zinnia Dr, McKinney, TX 75071
View photo
House · for sale
Request Details
4628 Zinnia Dr, McKinney, TX 75071
McKinney city
· 3,498 sq.ft · 4 Bedrooms · 3 Baths · House
· Patio · Parking
McKinney city · 3,498 sq.ft · 4 Bedrooms · 3 Baths · House · Patio · Parking
Built by M-I Homes. Welcome to 4628 Zinnia Drive, McKinney, Texas. A stunning new construction home built by M-I Homes. This 2-story home offers a thoughtfully designed living space, featuring 4 bedrooms, 3 full bathrooms, and 1 half bathroom. Step inside to discover an open-concept living space that creates a seamless flow between gathering areas, perfect for everyday living and entertaining. The quality of design is evident throughout, with carefully selected finishes and attention to detail in every room. Key Features: 4 spacious bedrooms across 2 levels 3 full bathrooms and 1 half bathroom Open-concept layout for comfortable daily living Covered patio for outdoor relaxation 2-car garage The owner
Request Details
1201 Gray Branch Rd, McKinney, TX 75071
View photo
House · for sale
USD 14,650,000
USD 999/sq.ft
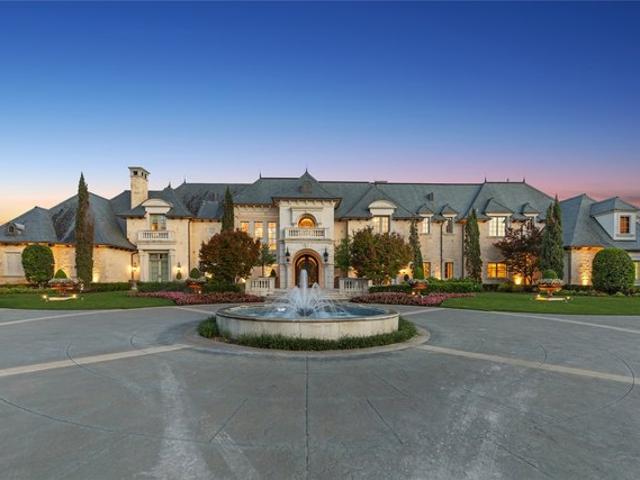
1201 Gray Branch Rd, McKinney, TX 75071
McKinney city
· 14,660 sq.ft · 8 Bedrooms · 9 Baths · House
McKinney city · 14,660 sq.ft · 8 Bedrooms · 9 Baths · House
Welcome to Chateau Lumier, a private, gated estate nestled on 15 wooded acres with coveted ag exemption, three stocked ponds with fountains, and rare serenity in the heart of McKinney, south of SH 380. Masterfully crafted by Sharif Munir from the finest materials and designed with French Chateau elegance in mind, this architectural jewel balances grandeur and intimacy across every inch. Step through double iron doors into soaring ceilings, gold leaf accents, and handmade Bordeaux flooring. Entertain effortlessly in formal and casual spaces alike, each adorned with bespoke finishes: groin vault ceilings, coffered beams, antique appliques, and Italian marble. The chef
USD 14,650,000
Seaberry Plan Painted Tree Woodland District 60 Community
View photo
House · for sale
USD 754,990
USD 217/sq.ft
Seaberry Plan Painted Tree Woodland District 60 Community
McKinney city
· 3,477 sq.ft · 4 Bedrooms · 3 Baths · House
McKinney city · 3,477 sq.ft · 4 Bedrooms · 3 Baths · House
The Classic Series Seaberry floor plan is a two-story home with various room combinations. The floor plan includes four bedrooms, three and a half bathrooms, a dining room, media room, and a study. This floor plan allows you to have the option for a fifth bedroom with two of the following: dining room, media room, or study. You also have the option for a 6th bedroom with one of the following: dining room or study. Contact us or visit our model home for more information about this and other available plans
USD 754,990
1416/1 White Way, McKinney, TX 75069
View photo
House · for sale
USD 440,000
1416/1 White Way, McKinney, TX 75069
McKinney city
· 4 Bedrooms · 2 Baths · House
· Garden · Parking
McKinney city · 4 Bedrooms · 2 Baths · House · Garden · Parking
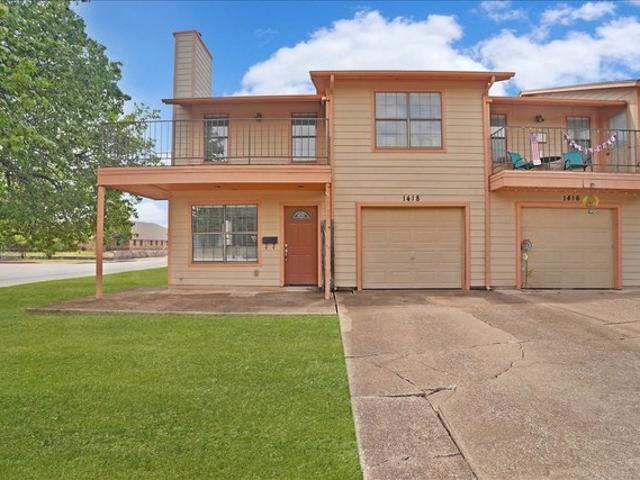
Fully occupied duplex in a great McKinney location! 1416 u0026 1- White Way offer an opportunity to add an income-producing property to your portfolio with tenants already in place. Each unit features 2 bedrooms, 1 full bath, 1 half bath, and an attached one-car garage, with approximately 1,338 and 1,356 square feet per side. Both sides offer comfortable two-story layouts with spacious living areas, good-sized bedrooms, plenty of storage, and private outdoor spaces. The property features established yards, fenced areas, and functional layouts that work well for long-term tenants. Located in McKinney
USD 440,000
908 Spring Falls Drive
View photo
House · for sale
USD 415,000
USD 191/sq.ft
908 Spring Falls Drive
McKinney city
· 2,164 sq.ft · 3 Bedrooms · 2 Baths · House
· Patio · Swimming pool
McKinney city · 2,164 sq.ft · 3 Bedrooms · 2 Baths · House · Patio · Swimming pool
Imagine settling into a home where comfort, convenience, and a sense of community come together beautifully. Located in the sought-after Trinity Falls community, this move-in-ready 3-bedroom, 2-bath home offers an inviting open-concept layout that makes everyday living feel effortless and brings everyone together. Whether you're enjoying a quiet evening at home or gathering with family and friends, the extended covered patio creates the perfect space to unwind, share a meal, or make lasting memories. Enjoy added peace of mind with a new roof in 2023 and a new water heater in 2025. Even better, the refrigerator, washer, dryer, Ring doorbell, and EV charger all convey, making your move a little easier and adding exceptional value from day one. Life in Trinity Falls feels like a getaway right outside your front door. Spend sunny afternoons at The Club's resort-style pool and splash pad, stay active at The Lodge fitness center, gather with neighbors at Basecamp in B. B. Owen Park, or explo
USD 415,000
2804 Yampa Dr, McKinney, TX 75071
View photo
Townhouse · for sale
USD 529,900
USD 217/sq.ft
2804 Yampa Dr, McKinney, TX 75071
McKinney city
· 2,433 sq.ft · 3 Bedrooms · 2 Baths · Townhouse
· Patio · Balcony · Equipped kitchen · Parking
McKinney city · 2,433 sq.ft · 3 Bedrooms · 2 Baths · Townhouse · Patio · Balcony · Equipped kitchen · Parking
MLS# 21021-. Built by Drees Custom Homes. Dec 2026 completion! This stunning contemporary townhouse in the sought-after Ridgeline Towns subdivision offers 2,436 square feet of modern living space on a CORNER LOT. Featuring 3 spacious bedrooms, each with en-suite access to 2 full and 1 half bath, this home is designed for comfort and convenience. The open floorplan showcases a stylish eat-in kitchen with an island and pantry, flowing seamlessly into the inviting living area. Enjoy the luxury of double vanities, walk-in closets, and decorative lighting throughout. Outdoor living is enhanced with a covered patio, balcony, and beautiful surroundings, including trees and a greenbelt. Built with ENERGY STAR certified heating and cooling systems, this home is both efficient and eco-friendly. With a 2-car garage and extra carport spaces, parking is never an issue. Located within the McKinney ISD, this home makes it an ideal opportunity for future buyers
USD 529,900
Rose II Plan Painted Tree Woodland District 50 Community
View photo
House · for sale
USD 649,990
USD 182/sq.ft
Rose II Plan Painted Tree Woodland District 50 Community
McKinney city
· 3,552 sq.ft · 4 Bedrooms · 3 Baths · House
· Garden · Equipped kitchen
McKinney city · 3,552 sq.ft · 4 Bedrooms · 3 Baths · House · Garden · Equipped kitchen
The Classic Series Rose II floor plan is a two-story home with four bedrooms and three bathrooms. Features of this plan include a covered porch, large family room, study, open kitchen with custom cabinets and island, a primary suite with an ensuite bathroom, walk-in closet and garden tub; an upstairs game room, and an upstairs media room. Contact us or visit our model home for more information about building this plan
USD 649,990
1020 Waverly Drive
View photo
House · for sale
USD 650,000
USD 168/sq.ft
1020 Waverly Drive
McKinney city
· 3,864 sq.ft · 5 Bedrooms · 3 Baths · House
· Balcony · Fireplace · Equipped kitchen · Parking
McKinney city · 3,864 sq.ft · 5 Bedrooms · 3 Baths · House · Balcony · Fireplace · Equipped kitchen · Parking
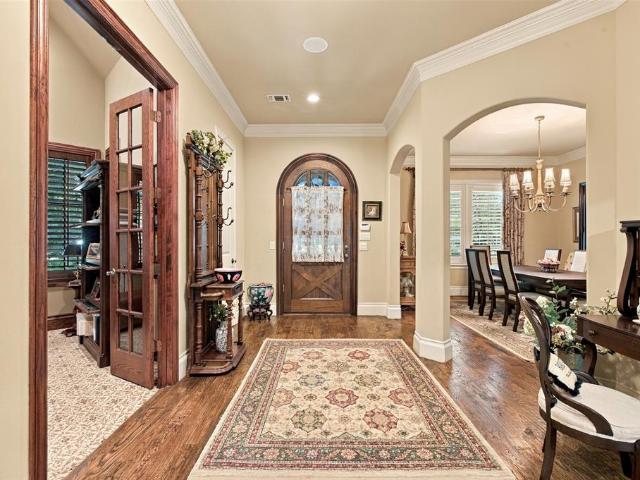
Fall in Love With This Priced-to-Sell Upgraded 5-Bedroom on an Oversized, Premium North-facing Corner Lot in McKinney's Willow Wood Neighborhood. Popular Boston floorplan of nearly 3900 sqft by First Texas Homes with a 3-car garage & just 4 years old! Zoned to outstanding Melissa ISD. Interior features that make this home special: 5 very big Bedrooms; dedicated Study; Flex space for a formal Dining Room, Lounge or Playroom; Pre-wired Media & Game Rooms upstairs; extensive 5-inch hardwood floors on the first floor, upgraded carpet & pad; sizeable Family Room centered around the impressive gas log fireplace; Luxe Kitchen with quartz counters, California island pendants, glass-front cabinets, double ovens, 36-inch 5-burner cooktop & more; sweeping staircase boasting a Juliet balcony; spa-like Primary Bath compliments the large Primary Bedroom. Exterior appointments you'll also love: upgraded Frost Brick with white mortar, stone accents & an 8 ft entry door; extended Garage bay with 240V E
USD 650,000
3009 Hemlock Ln, McKinney, TX 75070
View photo
House · for sale
USD 485,000
USD 186/sq.ft
3009 Hemlock Ln, McKinney, TX 75070
McKinney city
· 2,605 sq.ft · 4 Bedrooms · 2 Baths · House
· Office room · Fireplace · Equipped kitchen
McKinney city · 2,605 sq.ft · 4 Bedrooms · 2 Baths · House · Office room · Fireplace · Equipped kitchen
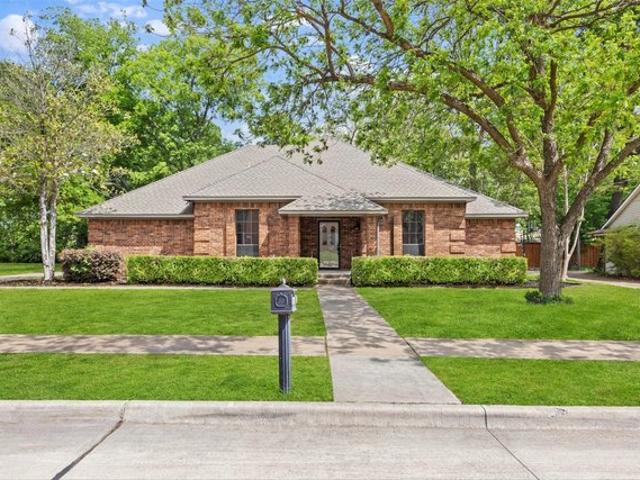
This inviting two-story brick home offers a spacious, comfortable layout with abundant natural light and plenty of room to spread out. Mature trees frame the front elevation and create a welcoming first impression, while the interior features soaring ceilings, multiple living spaces, and an open flow designed for both everyday living and entertaining. The main living area is anchored by a fireplace and impressive vaulted ceiling, with large windows bringing in natural light. The eat-in kitchen offers generous cabinet and counter space, granite countertops, a center island, stainless steel appliances, and easy access to the adjoining dining and living areas. A versatile front room provides additional space for a formal living or dining room, home office, or flex space. The primary bedroom on the first floor features a vaulted ceiling, oversized windows, with an ensuite primary bath that offers a soaking tub, separate shower and dual sinks. While upstairs you
USD 485,000
306 Westpark Dr N, McKinney, TX 75071
View photo
House · for sale
Request Details
306 Westpark Dr N, McKinney, TX 75071
McKinney city
· 2,659 sq.ft · 3 Bedrooms · 2 Baths · House
· Garden · Deck · Fireplace · Equipped kitchen
McKinney city · 2,659 sq.ft · 3 Bedrooms · 2 Baths · House · Garden · Deck · Fireplace · Equipped kitchen
Now Available for Lease! Enjoy the space, comfort, and flexibility of this beautifully updated home, offering multiple living areas, inviting indoor and outdoor spaces, and a convenient McKinney location. An inviting covered entry opens to a bright foyer with wood flooring, neutral walls, and a stylish light fixture, setting a clean and updated tone. Just off the entry, a formal dining room features a large window, chair rail detailing, and a modern chandelier, offering a defined space for gatherings. Main living area is expansive and filled with natural light, highlighted by a coffered ceiling, paneled accent walls, and a fireplace anchoring the room. An additional oversized living or flex space at the rear provides exceptional versatility, with recessed lighting, built-in cabinetry, and French doors that open to the backyard deck. The kitchen is thoughtfully designed with extensive white cabinetry, sleek countertops, and pendant lighting. A skylight brightens the space, while feature
Request Details
2251W Plan Trinity Falls 50' Community
View photo
House · for sale
USD 589,900
USD 262/sq.ft
2251W Plan Trinity Falls 50' Community
McKinney city
· 2,250 sq.ft · 3 Bedrooms · 2 Baths · House
· Patio · Garden · Office room · Equipped kitchen · Parking
McKinney city · 2,250 sq.ft · 3 Bedrooms · 2 Baths · House · Patio · Garden · Office room · Equipped kitchen · Parking
Entry welcomes with 12-foot ceiling. Home office with French doors off extended entry. Open kitchen offers corner walk-in pantry and inviting island with built-in seating space. Dining area flows into open family room with wall of windows. Secluded primary suite includes primary bath with dual vanities, garden tub, separate glass-enclosed shower and two large walk-in closets. Abundant closet space throughout. Covered backyard patio. Mud room off three-car garage. Representative Images. Features and specifications may vary by community
USD 589,900
6921 Mediterranean Dr, McKinney, TX 75072
View photo
Townhouse · for sale
USD 899,000
USD 326/sq.ft
6921 Mediterranean Dr, McKinney, TX 75072
McKinney city
· 2,756 sq.ft · 3 Bedrooms · 4 Baths · Townhouse
McKinney city · 2,756 sq.ft · 3 Bedrooms · 4 Baths · Townhouse
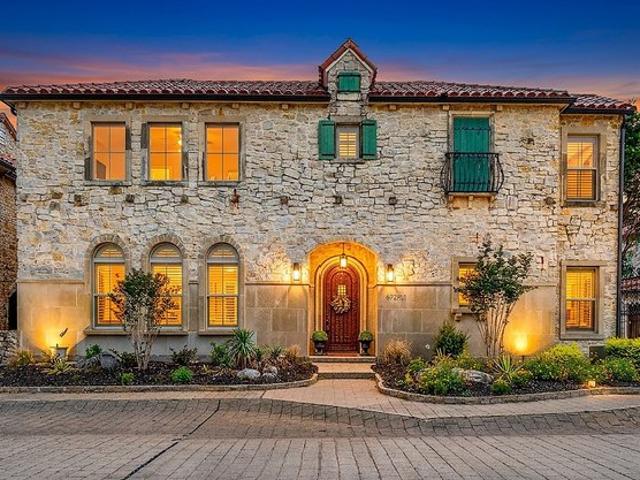
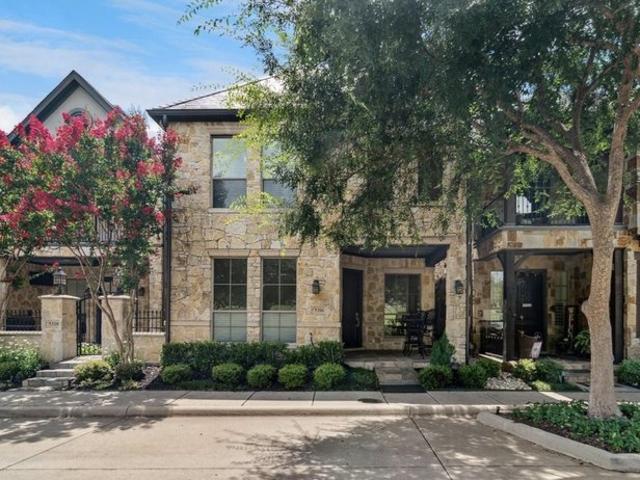
Welcome To Luxury Living In The Heart Of McKinney! Perfectly Positioned On A Premier Corner Lot In The Highly Sought-After Adriatica Village, $8k Lender Incentive u0026 Seller Will Pay 2 Years of HOA At Closing. This Stunning European-Inspired Villa Was Custom Built By Award-Winning Builder George Fuller And Offers A One-Of-A-Kind Lifestyle Inspired By The Croatian Village Of Supetar. From The Moment You Arrive, The Incredible Stone Exterior, Private Courtyard, And Lush Landscaping Create Unmatched Curb Appeal And Timeless Charm. Inside, You Will Find Hand-Scraped Hardwood Floors, Travertine Tile, Copper Accents, Designer Finishes, And Elegant Custom Millwork Throughout. The Gourmet Chef
USD 899,000
2204 Jameson Ln, McKinney, TX 75070
View photo
Townhouse · for sale
Request Details
2204 Jameson Ln, McKinney, TX 75070
McKinney city
· 1,518 sq.ft · 2 Bedrooms · 2 Baths · Townhouse
· Equipped kitchen · Parking
McKinney city · 1,518 sq.ft · 2 Bedrooms · 2 Baths · Townhouse · Equipped kitchen · Parking
Located in McKinney Ranch Townhomes, this CB JENI-built townhome 2016 built offers 2 bedrooms, 2.5 bathrooms, 1,527 sq. Ft, and a rear-entry 2-car garage. The open living and dining area features high ceilings and wood flooring. The kitchen includes white cabinetry, stainless steel appliances, a gas range, and an oversized pantry. Upstairs, both bedrooms offer privacy from the main living area. The primary suite features a walk-in closet and ensuite bathroom with dual sinks, quartz countertops, an oversized shower, and linen storage. A small loft provides flexible workspace, with the laundry conveniently located near both bedrooms. Additional features include a tankless water heater and a downstairs powder bath. The townhome community offers maintained common areas aand a convenient, low-maintenance living environment. Located near US-75 and SH-121 and Sam Rayburn Tollway, with convenient access to McKinney, Allen, Frisco, and Plano. Shopping, groceries, restaurants, healthcare, and ev
Request Details
2812 Hidden Forest Drive
View photo
House · for sale
USD 1,200,000
USD 282/sq.ft
2812 Hidden Forest Drive
McKinney city
· 4,252 sq.ft · 3 Bedrooms · 3 Baths · House
· Patio · Swimming pool · Fireplace · Equipped kitchen
McKinney city · 4,252 sq.ft · 3 Bedrooms · 3 Baths · House · Patio · Swimming pool · Fireplace · Equipped kitchen
Enjoy luxury living in this stunning custom home nestled in the trees of Hidden Forest. Step inside to see a masterpiece of custom high end finishes. Beautiful wide plank wood flooring throughout. The dining room leads in to a huge butler's pantry. Off the entry is a study with fireplace and storage closet. A formal living room with fireplace leads to a covered patio. The expansive family room with fireplace, built-ins, a custom iron door leading in to a wet bar with ice maker & beverage center. Off the family is an enclosed sunroom that is perfect for relaxing. Open to the family is the gourmet kitchen with double ovens, Subzero, warming drawer & a huge 6 burner gas cooktop with a griddle. The massive island & storage makes this a cook's dream. The primary suite is set up for relaxing with a sitting area, its own built in desk plus a private outside courtyard with hot tub and fountain. The ensuite bath has a heated tile floor, dual vanities, huge shower & his & hers walk-in closets wi
USD 1,200,000
5316 Fort Buckner Dr, McKinney, TX 75070
View photo
House · for sale
USD 475,000
USD 171/sq.ft
5316 Fort Buckner Dr, McKinney, TX 75070
McKinney city
· 2,777 sq.ft · 4 Bedrooms · 3 Baths · House
· Patio
McKinney city · 2,777 sq.ft · 4 Bedrooms · 3 Baths · House · Patio
Exceptional Townhome in Settlement of Craig Ranch. All exterior maintenance included in HOA in this true lock u0026 leave home. Beautiful view of park from front patio u0026 steps away from golf course. Private patio w built in grill u0026 seating area is great entertaining area at side of home. Owner
USD 475,000
1305 Hobson Ave, McKinney, TX 75069
View photo
House · for sale
USD 224,250
USD 187/sq.ft
1305 Hobson Ave, McKinney, TX 75069
McKinney city
· 1,195 sq.ft · 3 Bedrooms · 1 Bath · House
· Office room · Equipped kitchen
McKinney city · 1,195 sq.ft · 3 Bedrooms · 1 Bath · House · Office room · Equipped kitchen
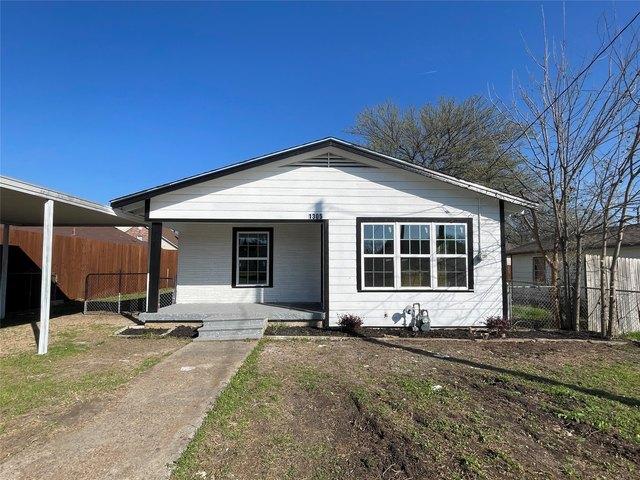
Reduced price! Up to $15,000 grant for down payment and closing costs might be available please contact for more details! Great opportunity and price for a charming and beautifully renovated three spacious bedrooms one full bath and an office home just minutes from historic downtown McKinney! Home has been tastefully updated with custom kitchen cabinets and quartz counter tops, premium laminate floors, new HVAC, new roof, new windows, updated bathroom, tile, light fixtures, plumbing fixtures, and fresh paint inside and outside. Ready for new owners!
USD 224,250
Plan Newport Trinity Falls: Artisan Series 50ft lots Community
View photo
House · for sale
USD 565,990
USD 226/sq.ft
Plan Newport Trinity Falls: Artisan Series 50ft lots Community
McKinney city
· 2,497 sq.ft · 4 Bedrooms · 3 Baths · House
· Gym · Equipped kitchen · Parking
McKinney city · 2,497 sq.ft · 4 Bedrooms · 3 Baths · House · Gym · Equipped kitchen · Parking
This beautifully designed one-story home offers 4 bedrooms, 3 full bathrooms, and a flexible layout ideal for modern living. At the heart of the home, an expansive kitchen with a large island anchors the open-concept living and dining areas-perfect for gathering and entertaining. The adjacent family room opens directly to a covered outdoor living space, creating seamless indoor-outdoor flow. A private primary suite is tucked away in its own wing and features a luxurious bath with dual vanities, a soaking tub, and a large walk-in closet. Three additional secondary bedrooms are well-placed throughout the home, including one with its own full bath, ideal for guests or multi-generational living. Additional highlights include a dedicated study for remote work, a lifestyle room that can serve as a playroom, media space, or home gym, and a spacious laundry room with convenient garage access. With multiple living areas, thoughtful separation of bedrooms, and abundant natural light, this home i
USD 565,990

Get email alerts

Don't miss out: be the first to know about new properties

The alert was correctly created

On subscribing you accept the conditions of use and the privacy policy
Alert
Receive new ads in your inbox
Save this search
Receive alerts for new listings

We'll send you an email when we have new properties for: "Properties for sale in McKinney city"

The alert was correctly created

Get email alerts and be the first to see new listings
Required field
On subscribing I accept the terms of the privacy policy
Perfect! You'll soon start receiving new listings via email
Alert
Receive an email when we have new ads for Properties for sale in McKinney city
Save this search
Filters

Bedrooms

Size (sq.ft)

sq.ft
sq.ft

Price

USD
USD

Property type

Bathrooms

Clear all filters
Receive notifications when new entries are published.