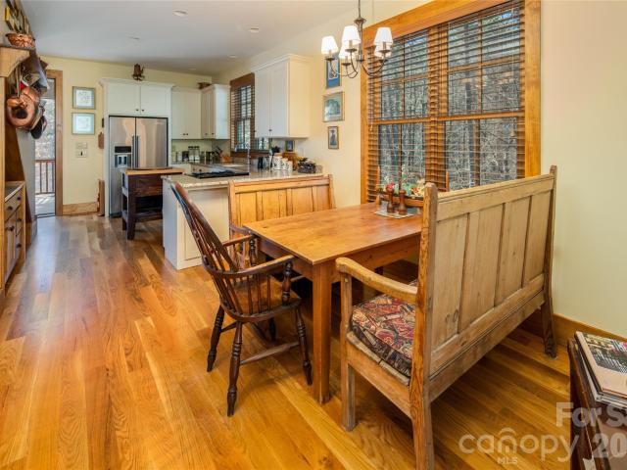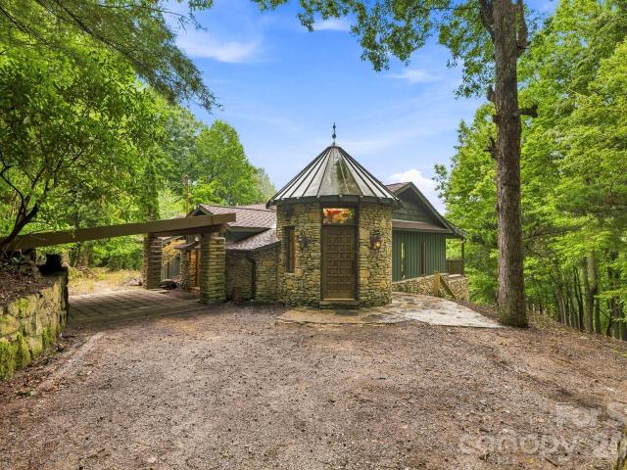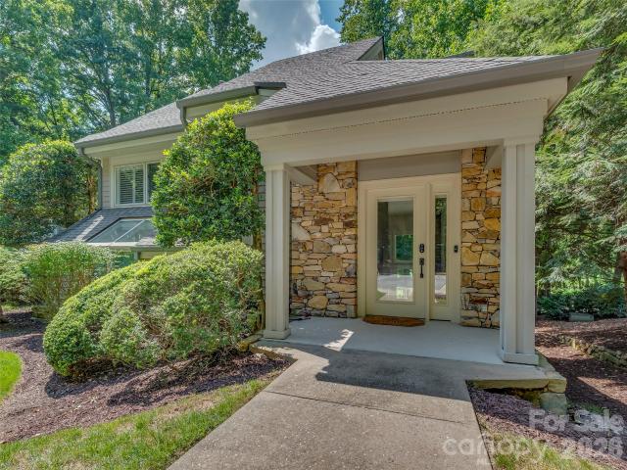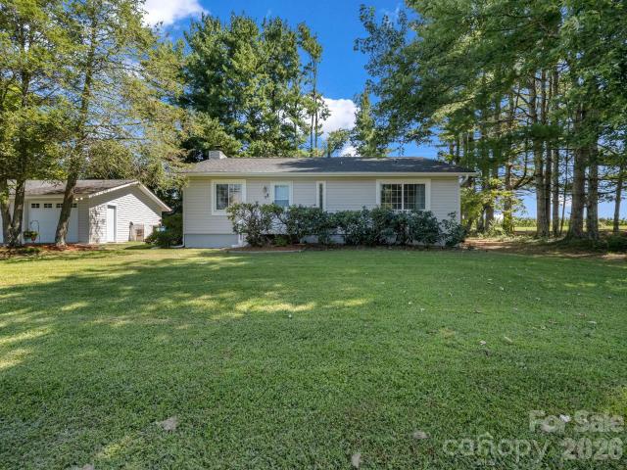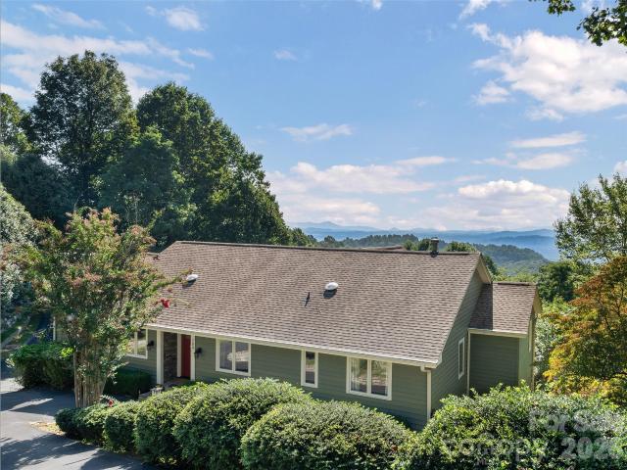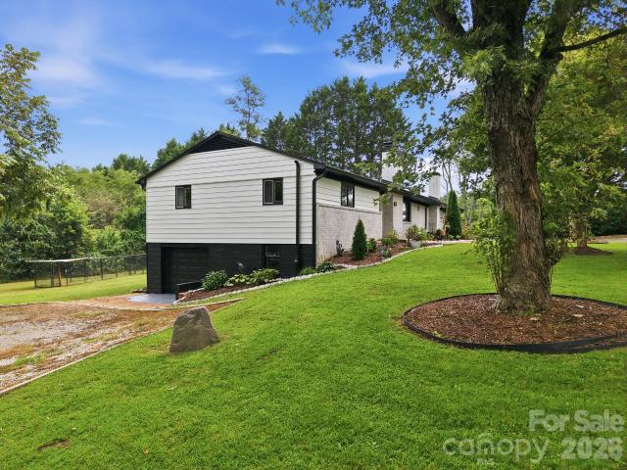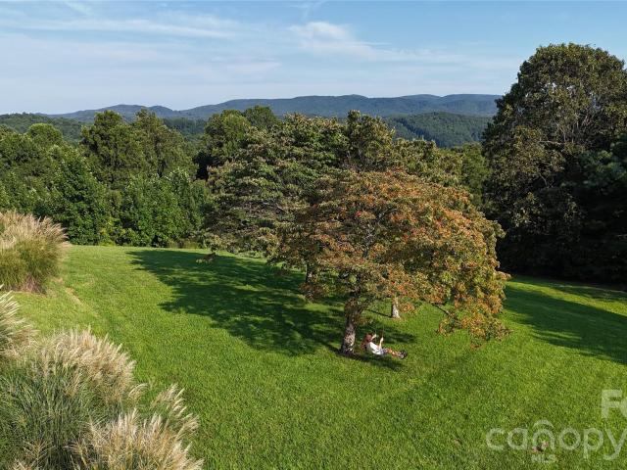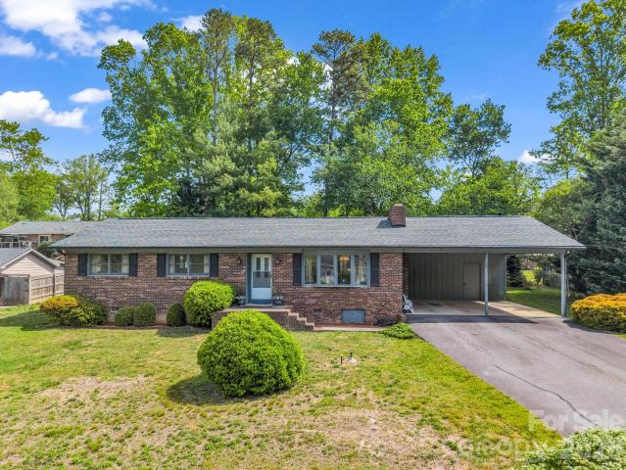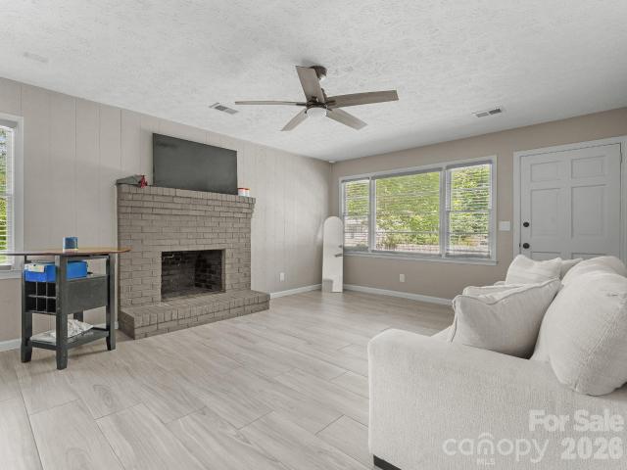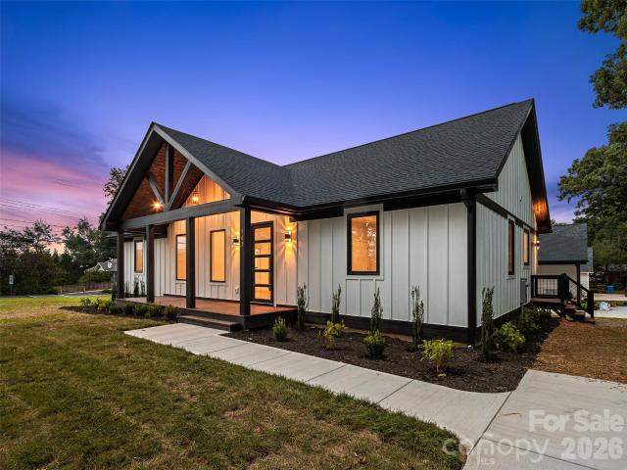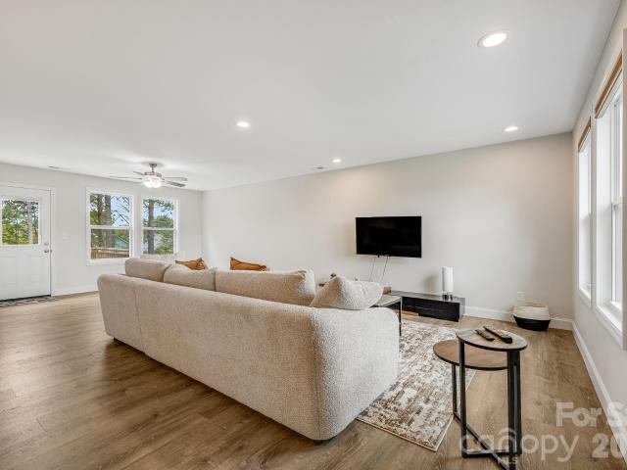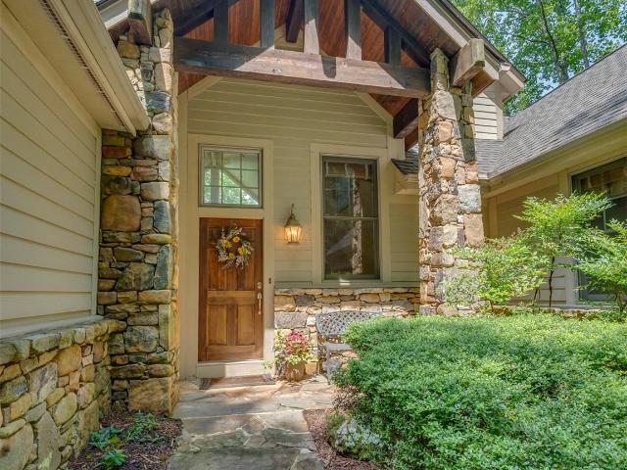
299 houses for sale in Flat Rock Forest

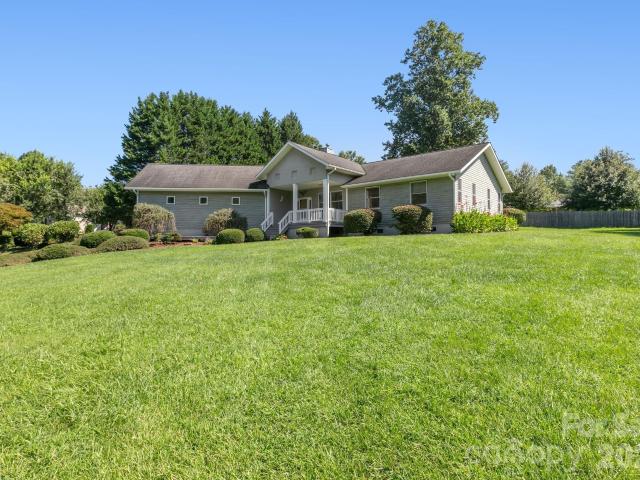
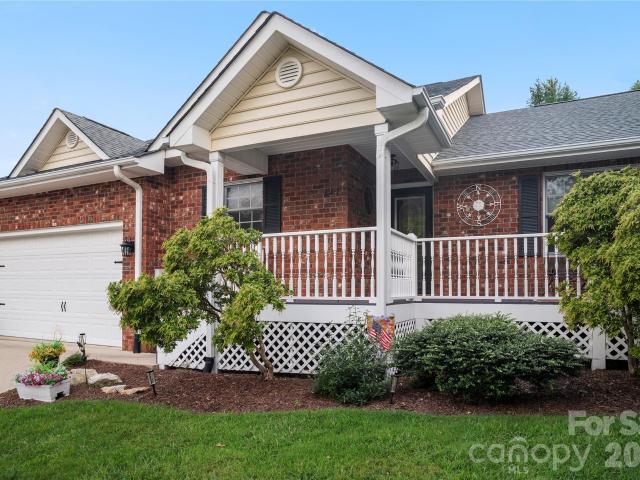
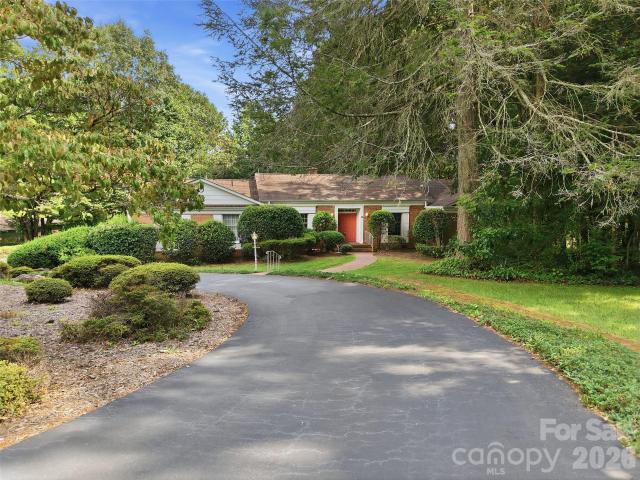
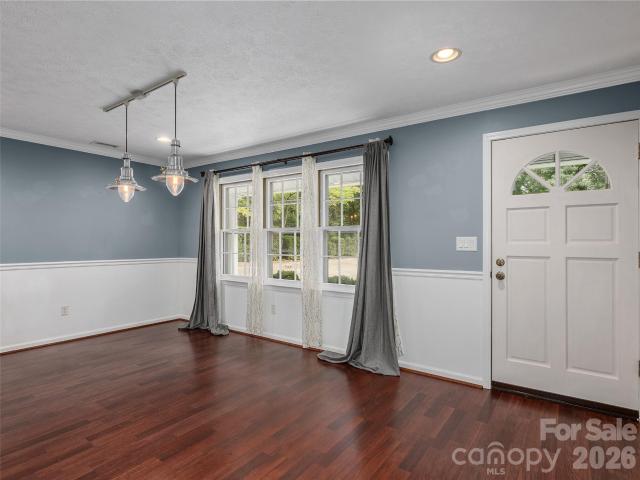
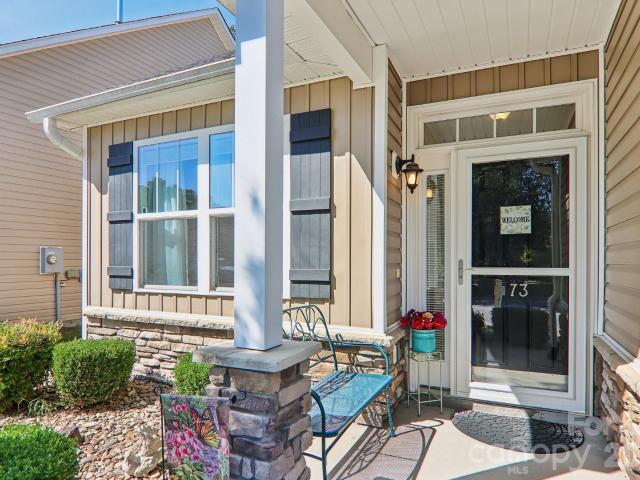
73 Foxtail Court
View photo
House · for sale
USD 422,000
USD 257/sq.ft
73 Foxtail Court
Flat Rock Forest
· 1,636 sq.ft · 3 Bedrooms · 2 Baths · House
· Garden · Parking · Fireplace · Equipped kitchen
Flat Rock Forest · 1,636 sq.ft · 3 Bedrooms · 2 Baths · House · Garden · Parking · Fireplace · Equipped kitchen
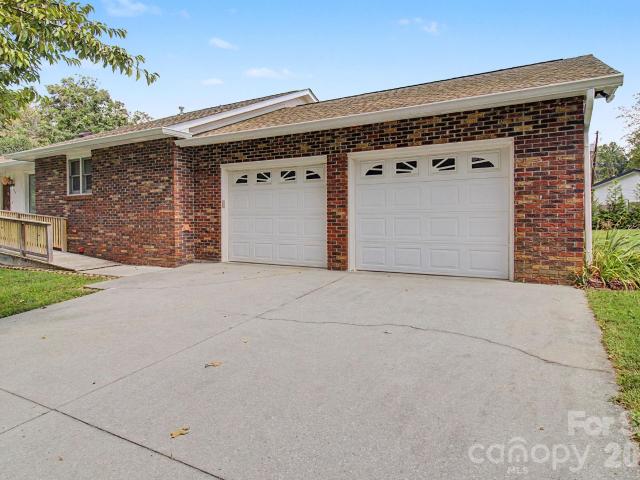
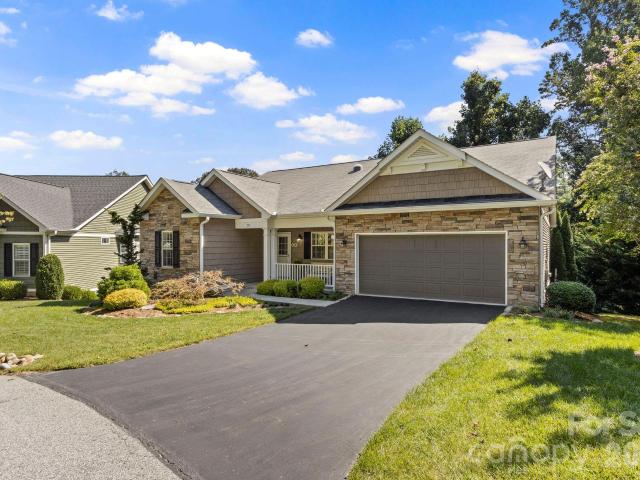
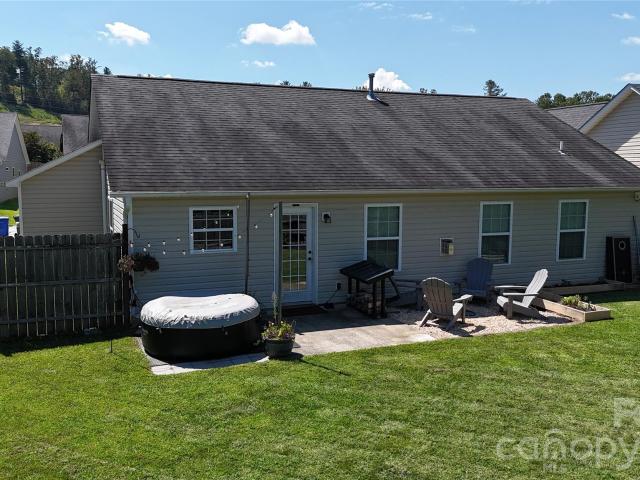
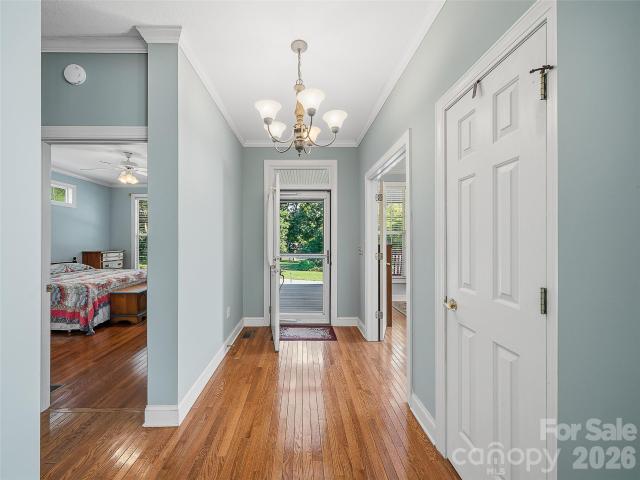
One level living at it's best in this immaculate home in Wolf Chase! Open floor plan offers living room w/gas fireplace, kitchen w/breakfast bar, formal dining room, well appointed primary suite. Tray, 9' and coffered ceilings, screened in back porch, two car garage, level yard. Close proximity to restaurants, shopping opporunities and downtown Hendersonville!
USD 422,000
175 Overlook Drive
View photo
House · for sale
USD 1,275,000
USD 286/sq.ft
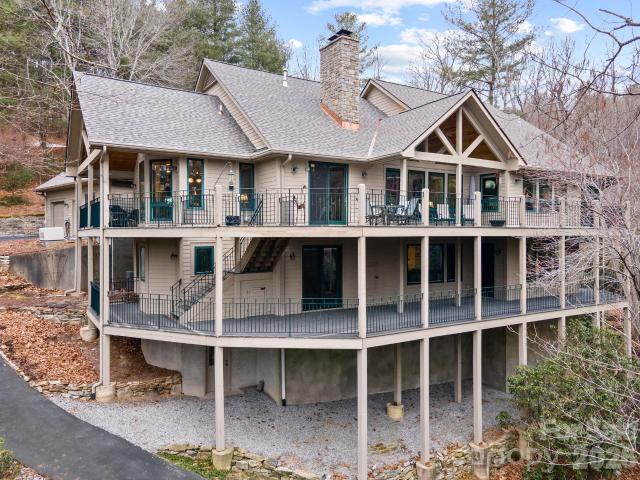
175 Overlook Drive
Flat Rock Forest
· 4,456 sq.ft · 3 Bedrooms · 3 Baths · House
· Fireplace · Equipped kitchen
Flat Rock Forest · 4,456 sq.ft · 3 Bedrooms · 3 Baths · House · Fireplace · Equipped kitchen
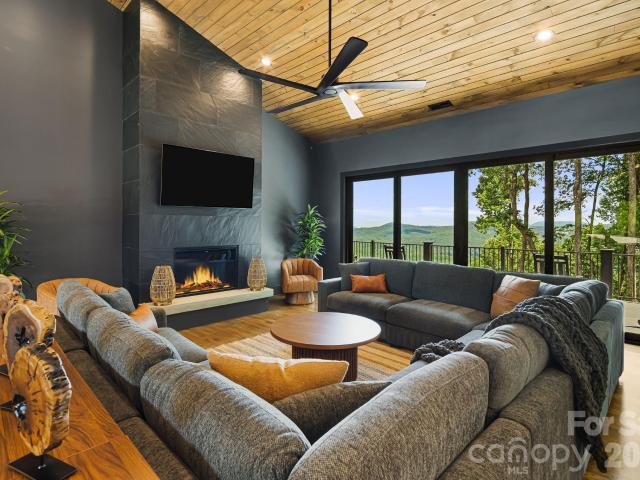
Exceptional luxury home situated on 2 private acres overlooking the signature 17th hole in prestigious Kenmure, a gated golf course community. This truly unique property is surrounded by mountain streams and cascading waterfalls that flow throughout the grounds, creating a peaceful and private mountain retreat. The main level features an outstanding great room with soaring vaulted ceilings and tongue-and-groove willow wood ceiling, complemented by an impressive floor-to-ceiling wall of windows showcasing the natural setting. A stunning stone gas fireplace anchors the space and opens seamlessly to a den/TV room with custom built-ins—ideal for entertaining and gathering with guests. The expansive gourmet kitchen is designed for the serious chef and entertainer, offering high-end stainless steel appliances, including a Dacor six-burner gas range with double ovens and exhaust hood. The sink area is flanked by two Fisher-Paykel dishwashers, along with an Sub-Zero refrigerator/freezer, two i
USD 1,275,000
54 Dogwood Branch Road
View photo
House · for sale
USD 545,000
USD 372/sq.ft
54 Dogwood Branch Road
Flat Rock Forest
· 1,464 sq.ft · 2 Bedrooms · 2 Baths · House
· Office room · Sauna · Swimming pool
Flat Rock Forest · 1,464 sq.ft · 2 Bedrooms · 2 Baths · House · Office room · Sauna · Swimming pool
Charming mountain cottage nestled at 54 Dogwood Branch Lane in the exclusive gated community of Pinnacle Falls, Zirconia, NC. This inviting two-bedroom retreat features an open great room and primary bedroom on the main level for convenient single-level living, with a second bedroom and versatile den upstairs—ideal for guests, a home office, or additional sleeping space. Perfectly positioned just steps from 69 Dogwood Branch Lane, this cottage offers outstanding potential as a private guest house or companion dwelling, creating a true family compound opportunity within the community. Enjoy the peaceful mountain setting while taking full advantage of Pinnacle Falls’ exceptional amenities, including the clubhouse/Amick Lodge, seasonal pool and hot tub, fitness center, saunas, private pond, and approximately 6.5 miles of professionally maintained walking trails winding past streams, waterfalls, and protected green space. Live the mountain lifestyle with the convenience of being minutes fr
USD 545,000
284 Indian Cave Park Road
View photo
House · for sale
USD 749,999
USD 289/sq.ft
284 Indian Cave Park Road
Flat Rock Forest
· 2,594 sq.ft · 3 Bedrooms · 3 Baths · House
· Fireplace
Flat Rock Forest · 2,594 sq.ft · 3 Bedrooms · 3 Baths · House · Fireplace
8k seller concessions offered towards a rate buy down. Finishing touches completed since pictures. Additional photos available upon request. A rare opportunity to own one of Indian Cave Park’s most distinctive mountain homes. Known as the Parrott House, this property carries a fascinating connection to the history and character of the surrounding community. Longtime owner David Parrott was a respected designer described in historical accounts as having been schooled in the Frank Lloyd Wright discipline of architecture. Parrott and his wife, Andree, later purchased nearby Indian Cave Lodge, where he undertook an extensive redesign and reconstruction while preserving elements of the original lodge. That same appreciation for distinctive design and craftsmanship is evident throughout the Parrott House. During its extensive renovation, care has been taken to preserve features believed to be original to the home, including fireplaces, stained glass, several doors and the foyer flooring, all
USD 749,999
1003 Indian Cave Road
View photo
Townhouse · for sale
USD 560,000
USD 298/sq.ft
1003 Indian Cave Road
Flat Rock Forest
· 1,873 sq.ft · 2 Bedrooms · 2 Baths · Townhouse
· Deck · Fireplace · Equipped kitchen
Flat Rock Forest · 1,873 sq.ft · 2 Bedrooms · 2 Baths · Townhouse · Deck · Fireplace · Equipped kitchen
Experience effortless mountain living in this beautifully updated, fully furnished villa overlooking the fairways of holes 5 and 6 in Champion Hills, one of Western North Carolina’s most sought-after golf communities and home to Tom Fazio’s renowned “Mountain Masterpiece. ” Designed for a refined lock-and-leave lifestyle, the two-bedroom, two-bath residence offers the freedom to enjoy mountain living and year-round golf without the demands of extensive property maintenance. The Property Owners’ Association maintains the landscaping, exterior paint, and roof replacement, making ownership exceptionally easy. Inside, a dramatic two-story stone fireplace and soaring wall of windows fill the open living areas with natural light while showcasing the picturesque golf-course setting. Thoughtful updates include a beautifully renovated kitchen and primary bath, new wood flooring on the staircase and in the loft, and new carpeting in the primary suite. An expansive back deck provides the perfect
USD 560,000
3 Apple Blossom Lane
View photo
House · for sale
USD 350,000
USD 335/sq.ft
3 Apple Blossom Lane
Flat Rock Forest
· 1,044 sq.ft · 2 Bedrooms · 1 Bath · House
· Deck · Fireplace · Parking
Flat Rock Forest · 1,044 sq.ft · 2 Bedrooms · 1 Bath · House · Deck · Fireplace · Parking
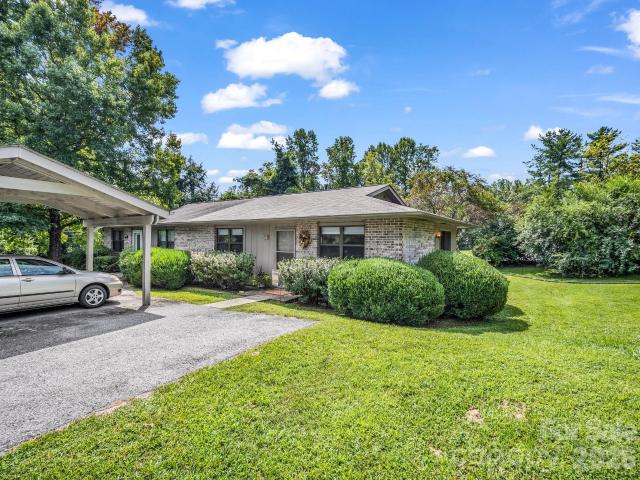
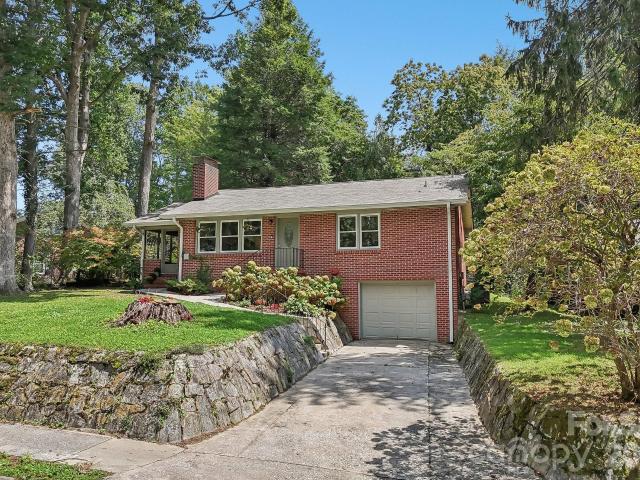
Cozy and convenient are words that come to mind when describing this home, not to mention, all one level living with vinyl siding for less maintenance! This 2 bedroom 1 bath home with a beautiful wood burning fireplace is situated on a. 41 (mol) acre lot, situated directly across from Burntshirt Vineyard, super close to grocery stores, downtown and, of course, the interstates for easy commuting in either direction, but yet has a wonderful rural feel! This home has many upgrades, new roof and attic fan in 2025, insulated garage doors, new storage and medicine cabinets and toilet in the bathroom, upgraded vinyl windows, new rear deck and the water heater is only 2 years old. Stainmaster carpet with the best padding was installed in 2017, and professionally cleaned yearly to maintain the warranty. Sponge gutter guards have been added as well as a nice vapor barrier underneath the home and the septic tank was pumped in 2024. These sellers have tried to do everything so that you don't have
USD 350,000
538 Pinnacle Mountain Preserve Road
View photo
House · for sale
USD 2,299,000
USD 479/sq.ft
538 Pinnacle Mountain Preserve Road
Flat Rock Forest
· 4,790 sq.ft · 4 Bedrooms · 4 Baths · House
· Garden
Flat Rock Forest · 4,790 sq.ft · 4 Bedrooms · 4 Baths · House · Garden
Modern mountain luxury meets an extraordinary natural setting in this professionally designed residence, privately positioned on 2.72 acres near Historic Flat Rock. Encompassing more than 4,700 square feet, the home is thoughtfully oriented to capture sweeping sunrise vistas across White Oak Mountain and Lake Summit. From the moment of arrival, expansive sightlines draw the landscape into the architecture, with exceptional views revealed from nearly every room. Rarely found in a mountaintop setting, the property offers easy, fully paved access to a level driveway and expansive level backyard, an exceptional combination of accessibility, usable outdoor space and stunning long-range mountain views. Generously proportioned living spaces create an effortless backdrop for entertaining and gathering. Large Andersen windows and doors blur the distinction between interior and exterior, framing the ever-changing mountain and lake panorama. A beautifully appointed butler’s pantry and substantial
USD 2,299,000
123 Turley Falls Road
View photo
House · for sale
USD 495,000
USD 351/sq.ft
123 Turley Falls Road
Flat Rock Forest
· 1,410 sq.ft · 2 Bedrooms · 2 Baths · House
· Equipped kitchen
Flat Rock Forest · 1,410 sq.ft · 2 Bedrooms · 2 Baths · House · Equipped kitchen
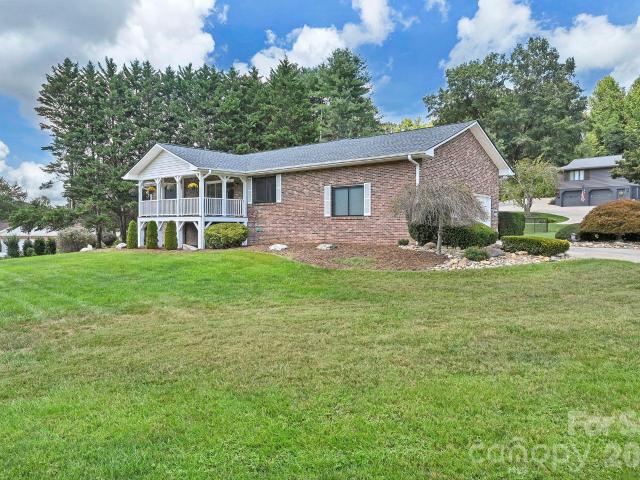
Welcome home to Brightwater Farm Estates! This stunning, all-brick home has been completely transformed with top-tier updates while maintaining its timeless charm. Step inside to find gorgeous hardwood floors flowing seamlessly into a brand-new, modern kitchen with granite counters—fully equipped with all new appliances included. The bathroom has been beautifully updated, and new interior doors and hardware, and lighting fixtures add a crisp, high-end finish throughout. Rest easy knowing the heavy lifting is done, featuring replacement windows and a newer roof installed in 2022. Pull up a chair on the covered porch and soak in the peace and quiet with sweeping, picturesque views of Davis Mountain and the surrounding rolling farmland. This turn-key gem perfectly blends modern luxury with serene country living all a great location for access to shopping, medical and Historic Downtown Hendersonville. Huge plus the Ecusta Trail is within view. Turley Falls is a State Road, Brightwater Farm
USD 495,000
230 Blythewood Drive
View photo
House · for sale
USD 480,000
USD 211/sq.ft
230 Blythewood Drive
Flat Rock Forest
· 2,271 sq.ft · 3 Bedrooms · 3 Baths · House
· Garden · Office room · Gym · Deck · Fireplace · Parking · Cellar
Flat Rock Forest · 2,271 sq.ft · 3 Bedrooms · 3 Baths · House · Garden · Office room · Gym · Deck · Fireplace · Parking · Cellar
Tucked away on a private road just outside city limits (county taxes only), this move-in-ready Hendersonville home offers the rare combination of single-level living, flexible lower-level space, multiple garage and workshop areas, and suburban homestead charm. The main level features three bedrooms, two full baths with beautiful hardwood floors throughout. The spacious living and dining areas features a wood-burning fireplace (with option for insert), and the bedrooms are generously sized with walk-in closets. The partially finished lower level expands the possibilities with a half bath, wet bar, and two large multipurpose rooms ideal for a home office, studio, gym, guest overflow, hobby space, or creative workspace. A two-car main-level garage provides everyday convenience, while the additional large basement garage creates valuable room for storage, tools, projects, or workshop use. Outside, a large deck overlooks a spacious yard with chicken coop and three raised garden beds ready f
USD 480,000
59 Old Pasture Way
View photo
Townhouse · for sale
USD 695,000
USD 237/sq.ft
59 Old Pasture Way
Flat Rock Forest
· 2,928 sq.ft · 3 Bedrooms · 3 Baths · Townhouse
· Fireplace · Equipped kitchen
Flat Rock Forest · 2,928 sq.ft · 3 Bedrooms · 3 Baths · Townhouse · Fireplace · Equipped kitchen
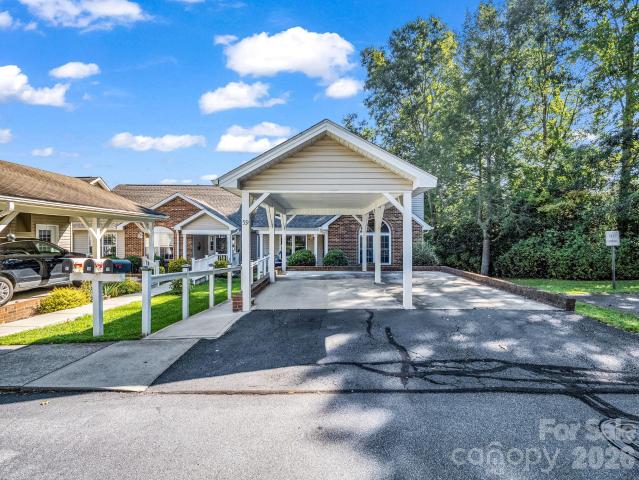
Absolutely stunning freestanding home in highly desirable Shaws Creek Farm offering one-level living at its finest with a level driveway and entry. From the welcoming covered front porch and inviting foyer prepare to be impressed by the exceptional craftsmanship, high-end finishes and beautiful hardwood floors throughout the main level. The fantastic open floor plan allows each room to flow seamlessly into the next. At the heart of the home is the impressive great room featuring a cathedral ceiling, gas-log fireplace and access to the expansive screened porch—an ideal setting for entertaining and family gatherings. The chef’s kitchen is beautifully appointed with Shaker-style cabinetry, quartz countertops, tile backsplash, stainless steel appliances, a single-basin sink, pantry cabinet, abundant storage and a convenient desk area. An inviting breakfast area opens directly to the screened porch and flows effortlessly into the spacious dining room, also enhanced by a cathedral ceiling an
USD 695,000
105 Creekwalk Lane
View photo
House · for sale
USD 415,000
USD 326/sq.ft
105 Creekwalk Lane
Flat Rock Forest
· 1,270 sq.ft · 3 Bedrooms · 2 Baths · House
· Garden · Equipped kitchen · Parking
Flat Rock Forest · 1,270 sq.ft · 3 Bedrooms · 2 Baths · House · Garden · Equipped kitchen · Parking
Your future! A meticulously maintained & one level living in the sought-after Wolf Chase! Move-in-ready 3-bed, 2-bath home offers that sweet spot so many buyers are looking for—manageable without feeling too small, enough room to spread out without taking on too much, and already updated so you can spend your time enjoying it instead of working on it. With an attached garage, fully fenced backyard and an incredibly convenient Hendersonville location, and there’s a LOT of value packed into this one! Step inside to an inviting open floor plan centered around a beautifully remodeled kitchen that gives the heart of the home a fresh, modern feel. Out back, the fully fenced yard and established privacy landscaping create your own little outdoor retreat—perfect for morning coffee, grilling with friends, gardening, or letting your four-legged sidekick enjoy the backyard! The location? Hard to beat! Wolf Chase offers paved roads, miles of sidewalks for walking & exercise, a community walking tr
USD 415,000
703 Farmington Circle
View photo
Townhouse · for sale
USD 240,000
USD 289/sq.ft
703 Farmington Circle
Flat Rock Forest
· 829 sq.ft · 1 Bedroom · 1 Bath · Townhouse
· Patio · Office room · Fireplace
Flat Rock Forest · 829 sq.ft · 1 Bedroom · 1 Bath · Townhouse · Patio · Office room · Fireplace
Market value appraised for asking price! If you’re looking for light-filled, one-level living at an affordable price, with generous green space and a large SECOND BONUS ROOM with a closet that can serve as a home office, guest room, or flexible living space, this charming townhouse deserves a look. The second room is almost as equally large as the primary bedroom! Located in the small community of Farmington Knoll, just off Kanuga Road, this home enjoys an unusually OPEN SETTING. Expansive grassy areas between the buildings create a peaceful, park-like atmosphere that is difficult to find in many townhome and condo communities. The adjoining wall between this unit and its neighbor has also been soundproofed for added privacy. The home has been thoughtfully updated with vinyl plank flooring, a newer bathroom vanity, and a roof replaced in 2022. The bright, open concept living room features a gas fireplace, providing a cozy gathering spot on cool winter evenings. A nice-sized patio exten
USD 240,000
138 Creekview Road
View photo
Townhouse · for sale
USD 5,400,000
USD 3,237/sq.ft
138 Creekview Road
Flat Rock Forest
· 1,668 sq.ft · 3 Bedrooms · 2 Baths · Townhouse
· Patio · Equipped kitchen
Flat Rock Forest · 1,668 sq.ft · 3 Bedrooms · 2 Baths · Townhouse · Patio · Equipped kitchen
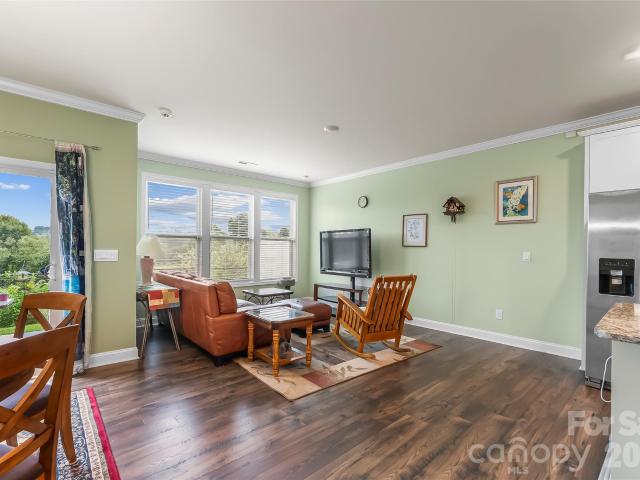
Built in 2023, this inviting 3-bedroom, 2-bath townhome offers a bright, open floor plan with stylish finishes and plenty of natural light. The popular Denver floor plan features 9-foot ceilings on the main level, large windows, crisp white crown molding, and easy-care sleek flooring throughout the main living areas. This home is Smart Home enabled! The kitchen is designed with granite countertops, 36-inch cabinetry, stainless steel appliances, walk-in pantry, and a large island with additional seating. The adjoining dining area sits beside sliding glass doors that provide natural light and easy access to the rear patio with partial privacy fencing. Upstairs, the spacious primary suite features an impressive walk-in closet and a well-appointed en suite bath with granite countertops, raised-height vanities with undermount sinks, and a tiled walk-in shower with glass door. Two additional bedrooms (each with walk-in closet), a second full bath, and conveniently located laundry room comple
USD 5,400,000
212 Carriage Springs Way
View photo
Townhouse · for sale
USD 589,000
USD 238/sq.ft
212 Carriage Springs Way
Flat Rock Forest
· 2,465 sq.ft · 4 Bedrooms · 3 Baths · Townhouse
· Garden · Deck · Swimming pool
Flat Rock Forest · 2,465 sq.ft · 4 Bedrooms · 3 Baths · Townhouse · Garden · Deck · Swimming pool
Enjoy low maintenance living in the desirable gated community of Carriage Park. This four bedroom, three bath townhome provides a flexible floor plan with comfortable main level living and plenty of space for guests, hobbies, or a home office. The upper level features a private guest room or office, while the lower level includes two additional bedrooms, a full bath, bonus room, and generous storage. Two screened decks provide wonderful outdoor living spaces overlooking the private backyard, perfect for morning coffee, quiet evenings, or entertaining friends and family. Natural gas, city water and sewer add to the home's everyday convenience. Ideally located near the gatehouse and clubhouse, this home offers an easy lock-and-leave lifestyle for those who enjoy the freedom to travel without the upkeep of a traditional single family property. Carriage Park amenities include an indoor swimming pool, clubhouse with neighborhood activities and gatherings, and tennis courts. Convenient to sh
USD 589,000
128 Stone House Road
View photo
House · for sale
USD 499,900
USD 248/sq.ft
128 Stone House Road
Flat Rock Forest
· 2,013 sq.ft · 3 Bedrooms · 2 Baths · House
· Deck · Fireplace · Equipped kitchen · Parking
Flat Rock Forest · 2,013 sq.ft · 3 Bedrooms · 2 Baths · House · Deck · Fireplace · Equipped kitchen · Parking
Welcome to one-level living in desirable Devonwood. This 3-bedroom, 2-full-bath home offers a bright, sunny layout with a spacious great room, cathedral ceilings and a cozy fireplace. Dining room opens to the back deck, perfect for indoor-outdoor gatherings. Enjoy a breakfast area in the kitchen—great for sunny mornings This home has a covered front porch and an oversized garage that adds storage space and flexibility. A well-established neighborhood with a great location—minutes to everything you need. If you’re looking for comfortable one-level living, and a fantastic neighborhood, this one is a must-see!
USD 499,900
647 High Quarry Road
View photo
Townhouse · for sale
USD 410,000
USD 255/sq.ft
647 High Quarry Road
Flat Rock Forest
· 1,604 sq.ft · 3 Bedrooms · 2 Baths · Townhouse
· Garden · Deck · Fireplace · Equipped kitchen · Parking
Flat Rock Forest · 1,604 sq.ft · 3 Bedrooms · 2 Baths · Townhouse · Garden · Deck · Fireplace · Equipped kitchen · Parking
Turn the Key & Start Enjoying Life! This beautifully renovated 3-bedroom, 2-bath townhome is fresh, bright, and truly move-in ready. Nearly every major update has already been completed, including a new roof, crawlspace encapsulation to include a dehumidifier, interior painting, renovated kitchen, and beautifully updated primary and guest bathrooms—all in 2025. This warm and cozy home features a lovely gas fireplace, maintenance free yard and appliances that are in great shape. The thoughtfully designed floor plan places the primary suite on one side of the home with the guest bedrooms on the other, offering comfortable separation and privacy. Natural light fills the living spaces, while the front porch and back deck create wonderful extensions of the home for relaxing, entertaining, or simply enjoying the day. The spacious garage features new epoxy flooring and provides plenty of room for parking and storage. Experience the exceptional lifestyle of 24 hour gated Carriage Park, a beaut
USD 410,000
12 Legendary Road
View photo
House · for sale
USD 600,000
USD 243/sq.ft
Updated
12 Legendary Road
Flat Rock Forest
· 2,465 sq.ft · 3 Bedrooms · 2 Baths · House
· Fireplace · Equipped kitchen · Parking
Flat Rock Forest · 2,465 sq.ft · 3 Bedrooms · 2 Baths · House · Fireplace · Equipped kitchen · Parking
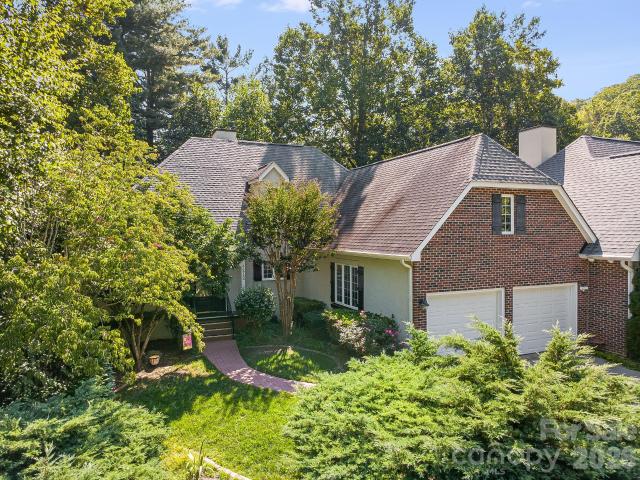
Welcome Home to 12 Legendary Road. From the moment you pull onto the semi-circular driveway or into the garage, 12 Legendary Road simply feels like home. Nestled in the established, tucked-away Woodhaven neighborhood of historic Flat Rock, this single-level residence offers over 2,400 square feet of effortless living space. Floor-to-ceiling windows flood the home with light, highlighting classic parquet floors and fresh, brand-new carpet throughout. The floor plan features three bedrooms plus a bonus room/office, two-and-a-half baths, formal living and dining rooms, and a laundry room. Gather in the family room around the cozy fireplace, or cook in the spacious eat-in kitchen complete with lots of storage in solid wood cabinetry. To unwind, retreat to the glass-enclosed sunroom to enjoy your serene surroundings. Find yourself at home in this exclusive haven
USD 600,000
921 Indian Hill Road
View photo
House · for sale
USD 474,000
USD 212/sq.ft
921 Indian Hill Road
Flat Rock Forest
· 2,228 sq.ft · 3 Bedrooms · 2 Baths · House
· Office room · Fireplace · Parking
Flat Rock Forest · 2,228 sq.ft · 3 Bedrooms · 2 Baths · House · Office room · Fireplace · Parking
Just minutes from downtown Hendersonville, 921 Indian Hill Road offers a wonderful combination of location, privacy, character, and opportunity. Nestled among mature hardwoods, this 3-bedroom home enjoys a peaceful setting just three miles from downtown Hendersonville, its shops and restaurants, and Pardee Hospital. Abundant natural light fills the spacious great room and adjoining living areas, while a formal dining room provides an inviting space for gatherings. The sellers have completed several meaningful updates, including new flooring and Samsung appliances. The partially finished lower level adds versatility with luxury vinyl plank flooring, exposed beams, and a gas-log fireplace, offering potential for a recreation room, office, workshop, or additional living space. A single-car pull-under garage provides covered parking and storage. With recent improvements already in place and plenty of opportunity to add your personal touch, this property is ready to make memories to last a
USD 474,000
128 Village Greenway None
View photo
House · for sale
USD 579,000
USD 336/sq.ft
128 Village Greenway None
Flat Rock Forest
· 1,722 sq.ft · 3 Bedrooms · 2 Baths · House
· Patio · Garden · Office room · Fireplace · Equipped kitchen · Parking
Flat Rock Forest · 1,722 sq.ft · 3 Bedrooms · 2 Baths · House · Patio · Garden · Office room · Fireplace · Equipped kitchen · Parking
Special Find in the award-winning neighborhood of Highland Lake, known for its neighbor-friendly sidewalks, community green spaces, nature trail and unique location. Original owner one-level living home, with a welcoming covered front porch overlooking the manicured neighborhood green space. 3 bedrooms (one being used as office with double doors added), 2 full baths, living room with built-ins and gas fireplace complement the open, bright floor plan. The three-season sunroom off the kitchen and dining room opens to the fenced side yard with a patio and pergola, making the home perfect for entertaining and bringing the outdoors in. The two-car attached garage is conveniently accessed from the rear alleyway with zero-step entry into the home, and the newer roof (2019) provides peace of mind. Highly desirable for an active lifestyle, offering proximity to the Highland Lake Resort and amenities, Seasons Restaurant, Treska's Restaurant & Event Center and the picturesque Highland Lake. You a
USD 579,000
322 Crescent Avenue
View photo
House · for sale
USD 369,000
USD 353/sq.ft
Updated
322 Crescent Avenue
Flat Rock Forest
· 1,044 sq.ft · 2 Bedrooms · 2 Baths · House
· Patio · Garden · Fireplace · Equipped kitchen
Flat Rock Forest · 1,044 sq.ft · 2 Bedrooms · 2 Baths · House · Patio · Garden · Fireplace · Equipped kitchen
Charming full-brick cottage in Hendersonville’s historic district, offering classic character, comfortable living, and a highly convenient in-town location just minutes from Main Street. This inviting 2-bedroom, 2-bath home has a warm, welcoming feel from the moment you step inside, with beautiful original hardwood floors, abundant natural light, and a cozy wood-burning fireplace that adds to the home’s timeless appeal. The updated kitchen features granite countertops, stainless appliances, and plenty of workspace, while still blending nicely with the character of the home. One bathroom has been remodeled, while the second retains its distinctive original tilework, giving the home a wonderful mix of updated comfort and vintage charm. One of the highlights of the property is the screened side porch, a great place to enjoy morning coffee, read a book, entertain friends, or simply unwind at the end of the day. The backyard is framed by mature trees and includes a beautiful stone patio, cr
USD 369,000
1371 Jackson Loop Road
View photo
House · for sale
USD 415,000
USD 306/sq.ft
1371 Jackson Loop Road
Flat Rock Forest
· 1,356 sq.ft · 3 Bedrooms · 2 Baths · House
· Garden · Parking · Fireplace · Cellar
Flat Rock Forest · 1,356 sq.ft · 3 Bedrooms · 2 Baths · House · Garden · Parking · Fireplace · Cellar
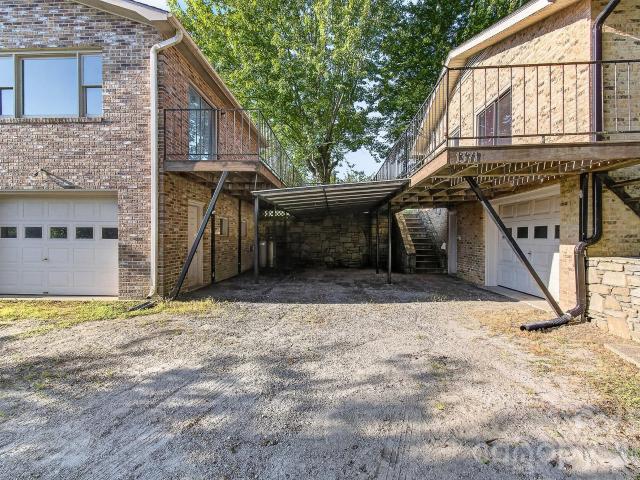
Character, versatility, and opportunity come together at this unique Flat Rock property. This 3BR/2BA home features a detached garage/shop with a nearly completed apartment above and private entrance, offering exciting potential for guest or in-law accommodations, a home office, or an income-producing rental. A covered breezeway connects the buildings and provides additional covered parking. The main home offers plenty of charm with a large brick fireplace with gas logs, newer carpet, a spacious full basement, and a downstairs garage. Recent improvements include a new roof, gutters, and downspouts. Outside, a large front yard, mature shade trees, natural stonework, and a fully fenced backyard create an inviting setting, with neighboring apple orchards providing a picturesque backdrop. Multiple gates include one wide enough for vehicle or lawn-equipment access. Multiple garages, abundant storage, a workshop, covered parking, and the flexibility of a separate apartment make this property
USD 415,000
59 S Woodridge View Court
View photo
Townhouse · for sale
USD 289,900
USD 269/sq.ft
59 S Woodridge View Court
Flat Rock Forest
· 1,076 sq.ft · 2 Bedrooms · 2 Baths · Townhouse
· Deck · Fireplace · Parking
Flat Rock Forest · 1,076 sq.ft · 2 Bedrooms · 2 Baths · Townhouse · Deck · Fireplace · Parking
Popular. Haywood townes. One level home. Convenience is the word! Great location! This is a prime end unit location with privacy on your rear covered deck. Very charming 2 bedroom & 2 bath home with cathedral & tray ceilings, great room with fireplace & dining area. You will love the privacy of this end unit location. Side view of trees & rear view of green space from your covered deck. Covered carport plus parking space. Outside entry to stand up crawl space and room for storage of many things. Generator. Not in working order. Property being sold'As Is'
USD 289,900
288 Roberts Drive
View photo
House · for sale
USD 1,050,000
USD 278/sq.ft
288 Roberts Drive
Flat Rock Forest
· 3,767 sq.ft · 3 Bedrooms · 3 Baths · House
· Fireplace · Equipped kitchen · Parking
Flat Rock Forest · 3,767 sq.ft · 3 Bedrooms · 3 Baths · House · Fireplace · Equipped kitchen · Parking
Updated Laurel Park Home with Long-Range Mountain Views! Long-range mountain views, extensive updates, and flexible living space come together at 288 Roberts Drive in desirable Laurel Park, NC. Set on approximately 0.66 acres in Wildwood Heights, this 3-bedroom, 3-bath home offers approximately 3,778 square feet of heated living space, an attached 2-car garage, and an exceptional combination of one-level living and finished lower-level space. The main level is designed to take full advantage of the views, with expansive windows, hardwood floors, a dramatic living area with fireplace, and multiple spaces for relaxing and entertaining. A former screened porch was converted to a heated sunroom, adding another inviting space for enjoying the Western North Carolina scenery year-round. The lower level was also remodeled to create a second family/living room and includes a second kitchen, providing excellent flexibility for guests, extended stays, hobbies, or additional entertaining space. Th
USD 1,050,000
364 Pace Road
View photo
House · for sale
USD 519,000
USD 257/sq.ft
364 Pace Road
Flat Rock Forest
· 2,013 sq.ft · 3 Bedrooms · 3 Baths · House
· Office room · Gym · Equipped kitchen · Parking · Cellar
Flat Rock Forest · 2,013 sq.ft · 3 Bedrooms · 3 Baths · House · Office room · Gym · Equipped kitchen · Parking · Cellar
Discover this completely renovated 3BR/3.5BA home offering spacious, versatile living just minutes from Exit 49 on I-26! The main level features a beautifully remodeled kitchen with a large island, open living area, and sprawling family room—perfect for everyday living and entertaining. A connected additional dwelling unit offers a full bath and separate entrance, creating excellent potential for short. Or long-term rental, guest quarters, or a private home office. Downstairs, the 1,200+ sq ft basement with 7+ ft ceilings provides endless possibilities for storage, a workshop, home gym, or hobby space. Outside, enjoy a large driveway, RV parking, and a 1-car garage. Fully renovated, flexible, and conveniently located, less than 10 minutes from downtown Hendersonville—this property offers space and possibilities that are hard to find!
USD 519,000
93 Orchard Hill
View photo
House · for sale
USD 724,999
USD 327/sq.ft
93 Orchard Hill
Flat Rock Forest
· 2,217 sq.ft · 2 Bedrooms · 2 Baths · House
· Fireplace
Flat Rock Forest · 2,217 sq.ft · 2 Bedrooms · 2 Baths · House · Fireplace
The view. The home. The land. The saluda lifestyle. Together in one exceptional offering. For the buyer who doesn't want to choose between an incredible mountain home and additional acreage, this combined opportunity at 93 Orchard Hill brings them together. Perched at approximately 2,300+/. Feet in elevation, the brick mountain home captures breathtaking long-range scenery with colorful mountain sunrises, expansive daytime horizons and memorable evening skies. The scenery isn't confined to the porch. The primary bedroom enjoys the view, while the cathedral-ceiling living room draws your eye directly toward the mountains. Step outside to a covered rear porch with its own cathedral-style ceiling and semi-wraparound outdoor living area, creating an extraordinary extension of the home for morning coffee, entertaining, quiet afternoons or simply watching the mountains change with the light and seasons. Inside, the main level provides 2 bedrooms and a full bath, fireplace, hardwood flooring
USD 724,999
121 Greenfield Lane
View photo
House · for sale
USD 249,000
USD 168/sq.ft
121 Greenfield Lane
Flat Rock Forest
· 1,475 sq.ft · 3 Bedrooms · 2 Baths · House
· Garden · Fireplace · Parking
Flat Rock Forest · 1,475 sq.ft · 3 Bedrooms · 2 Baths · House · Garden · Fireplace · Parking
Investor Special! Discover this beautifully maintained home at 121 Greenfield Ln, where classic 1977 charm meets modern reliability. This residence features 3 bedrooms and 2 bathrooms in excellent condition, topped with a brand-new roof installed in 2025. The inviting living room is anchored by a cozy wood-burning fireplace, complemented by a unique second fireplace located within the spacious 2-car carport—an ideal setup for year-round outdoor enjoyment. The property boasts a large driveway offering ample additional parking, alongside a functional storage shed in the backyard for all your tools and hobbies. This home has several floor joists, rim joists, and sill plates that need to be replaced due to moisture damage in the crawlspace. Crawlspace has been encapsulated with a dehumidifier installed and all insulation removed. Home is being sold'AS IS'. Kerosene furnace was recently serviced and works as it should. Contact agent with any questions. Due to the structural issues this will
USD 249,000
71 Harvey Osteen Road
View photo
House · for sale
USD 629,900
USD 261/sq.ft
71 Harvey Osteen Road
Flat Rock Forest
· 2,411 sq.ft · 3 Bedrooms · 3 Baths · House
· Fireplace · Equipped kitchen
Flat Rock Forest · 2,411 sq.ft · 3 Bedrooms · 3 Baths · House · Fireplace · Equipped kitchen
Great investment opportunity featuring three remodeled rental units under one roof, each with its own private entrance. Every unit offers one bedroom, one full bath, a spacious great room with dining area, and a bonus room for added flexibility. The updated kitchens feature soft-close cabinetry, solid-surface countertops and appliances. Additional improvements include new flooring throughout, updated bathrooms with tiled showers, a new metal roof 2022 and mini-split systems 2024 for cooling. Units 1 and 2 also feature wood-burning fireplaces. Situated on approximately 1.40 acres and with an easy drive to Hendersonville, Flat Rock and Saluda, with easy access to shopping, dining and outdoor recreation. Subject to existing leases!
USD 629,900
902 Narva Road
View photo
House · for sale
USD 549,000
USD 335/sq.ft
902 Narva Road
Flat Rock Forest
· 1,636 sq.ft · 3 Bedrooms · 2 Baths · House
Flat Rock Forest · 1,636 sq.ft · 3 Bedrooms · 2 Baths · House
Welcome to 902 Narva Road, a beautifully crafted new construction home in the heart of Hendersonville. Conveniently located just a three-minute drive from Ingles, Publix, Harris Teeter, and Fresh Market, this 3-bedroom, 2-bath home combines everyday convenience with quality construction and thoughtful design. Set on a level lot, the home offers a practical split-bedroom floor plan, with the private primary suite tucked away on the opposite side of the home from the two secondary bedrooms. Enjoy modern living, smart functionality, and an unbeatable Hendersonville location. Short term rental approved, gas available, 0.23 acres of flat land. This is one you have to see for yourself!
USD 549,000
398 Point Hope Lane
View photo
House · for sale
Request Details
Updated
398 Point Hope Lane
Flat Rock Forest
· 2,519 sq.ft · 3 Bedrooms · 2 Baths · House
· Equipped kitchen
Flat Rock Forest · 2,519 sq.ft · 3 Bedrooms · 2 Baths · House · Equipped kitchen
Built in 2024 and beautifully situated on a spacious. 67-acre lot, this inviting home combines the ease of newer construction with a peaceful setting overlooking a neighboring apple orchard and distant mountain views. Inside, an open floor plan and abundant natural light create a bright, comfortable living space that feels fresh and welcoming. The kitchen features granite countertops and flows easily into the main living areas, making the layout equally suited for everyday living and entertaining. Outside, the generous lot provides plenty of room to enjoy the surrounding scenery, with the orchard creating a picturesque backdrop that changes with the seasons. Conveniently located with easy access to I-26 and Hendersonville, this home offers a wonderful balance of country scenery and everyday convenience
Request Details
75 Old Hickory Trail
View photo
House · for sale
USD 995,000
USD 244/sq.ft
75 Old Hickory Trail
Flat Rock Forest
· 4,069 sq.ft · 5 Bedrooms · 5 Baths · House
· Fireplace · Equipped kitchen
Flat Rock Forest · 4,069 sq.ft · 5 Bedrooms · 5 Baths · House · Fireplace · Equipped kitchen
Long-range views take center stage at 75 Old Hickory, a well-kept retreat offering more than 4,000 square feet of living space in Champion Hills. With 5 bedrooms, 5 baths, multiple gathering spaces, and inviting outdoor living, the home provides plenty of room for family and guests while offering an opportunity for the next owner to bring their own vision and style. Step into the great room where vaulted ceilings, wood flooring, a stone fireplace, and expansive windows draw your attention to the views beyond. The open dining area connects to the kitchen featuring granite countertops, tile backsplash, and stainless steel refrigerator. Just off the main-level primary suite, a screened porch creates a peaceful spot to relax and enjoy the surrounding scenery. The lower level is designed for entertaining, with a spacious family room, additional bedrooms, and a wet bar with sink and refrigerator, giving family and guests plenty of room to spread out. The home has been well maintained, with k
USD 995,000

Get email alerts

Don't miss out: be the first to know about new properties

The alert was correctly created

On subscribing you accept the conditions of use and the privacy policy
Alert
Receive new ads in your inbox
Save this search
Receive alerts for new listings

We'll send you an email when we have new properties for: "Houses for sale in Flat Rock Forest"

The alert was correctly created

Timbercreek, Laurel Park town Hendersonville township Henderson County North Carolina
Laurel Park Villas
Get email alerts and be the first to see new listings
Required field
On subscribing I accept the terms of the privacy policy
Perfect! You'll soon start receiving new listings via email
Alert
Receive an email when we have new ads for Houses for sale in Flat Rock Forest
Save this search
Filters

Bedrooms

Size (sq.ft)

sq.ft
sq.ft

Price

USD
USD

Property type

Bathrooms

Clear all filters
Receive notifications when new entries are published.