304 houses for sale in Flat Rock Forest

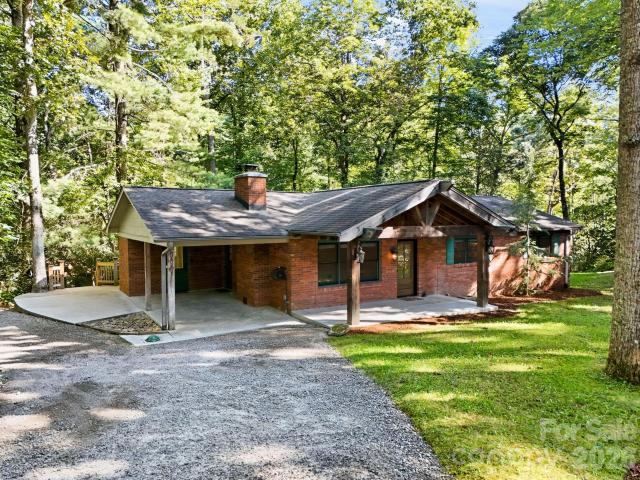
93 Orchard Hill
View photo
House · for sale
USD 724,999
USD 327/sq.ft
93 Orchard Hill
Flat Rock Forest
· 2,217 sq.ft · 2 Bedrooms · 2 Baths · House
· Fireplace
Flat Rock Forest · 2,217 sq.ft · 2 Bedrooms · 2 Baths · House · Fireplace
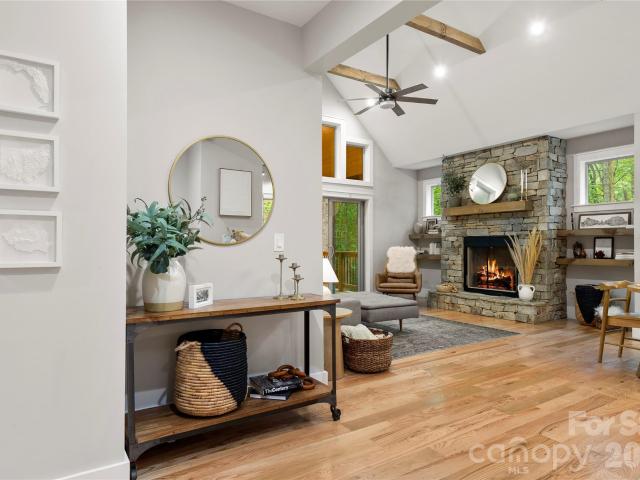
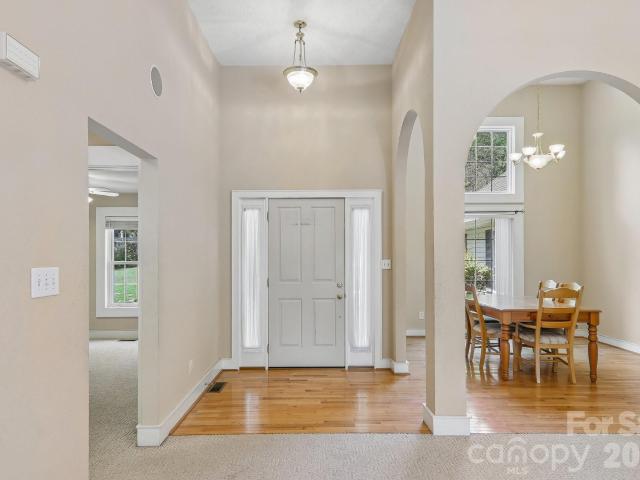
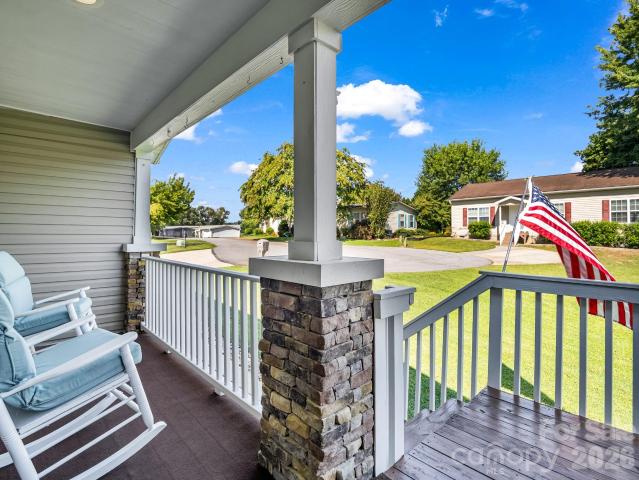
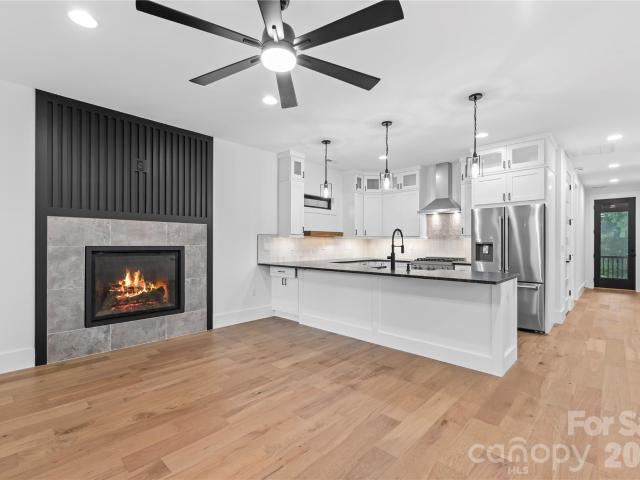
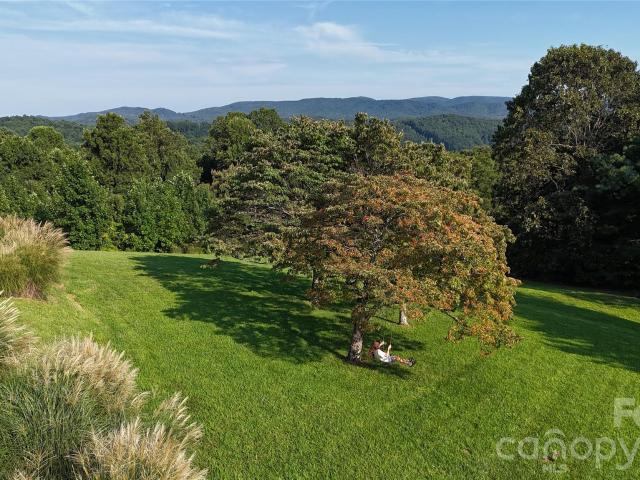
The view. The home. The land. The saluda lifestyle. Together in one exceptional offering. For the buyer who doesn't want to choose between an incredible mountain home and additional acreage, this combined opportunity at 93 Orchard Hill brings them together. Perched at approximately 2,300+/. Feet in elevation, the brick mountain home captures breathtaking long-range scenery with colorful mountain sunrises, expansive daytime horizons and memorable evening skies. The scenery isn't confined to the porch. The primary bedroom enjoys the view, while the cathedral-ceiling living room draws your eye directly toward the mountains. Step outside to a covered rear porch with its own cathedral-style ceiling and semi-wraparound outdoor living area, creating an extraordinary extension of the home for morning coffee, entertaining, quiet afternoons or simply watching the mountains change with the light and seasons. Inside, the main level provides 2 bedrooms and a full bath, fireplace, hardwood flooring
USD 724,999
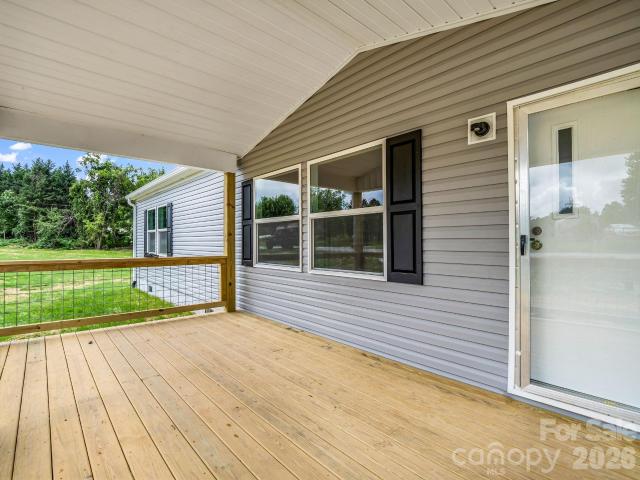
71 Harvey Osteen Road
View photo
House · for sale
USD 629,900
USD 261/sq.ft
71 Harvey Osteen Road
Flat Rock Forest
· 2,411 sq.ft · 3 Bedrooms · 3 Baths · House
· Fireplace · Equipped kitchen
Flat Rock Forest · 2,411 sq.ft · 3 Bedrooms · 3 Baths · House · Fireplace · Equipped kitchen
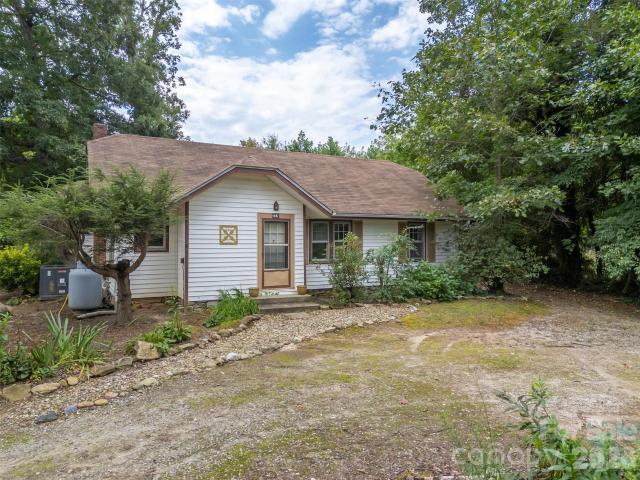
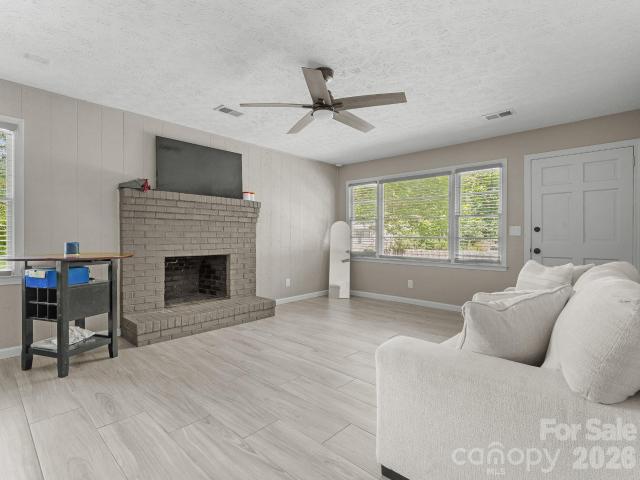
Great investment opportunity featuring three remodeled rental units under one roof, each with its own private entrance. Every unit offers one bedroom, one full bath, a spacious great room with dining area, and a bonus room for added flexibility. The updated kitchens feature soft-close cabinetry, solid-surface countertops and appliances. Additional improvements include new flooring throughout, updated bathrooms with tiled showers, a new metal roof 2022 and mini-split systems 2024 for cooling. Units 1 and 2 also feature wood-burning fireplaces. Situated on approximately 1.40 acres and with an easy drive to Hendersonville, Flat Rock and Saluda, with easy access to shopping, dining and outdoor recreation. Subject to existing leases!
USD 629,900
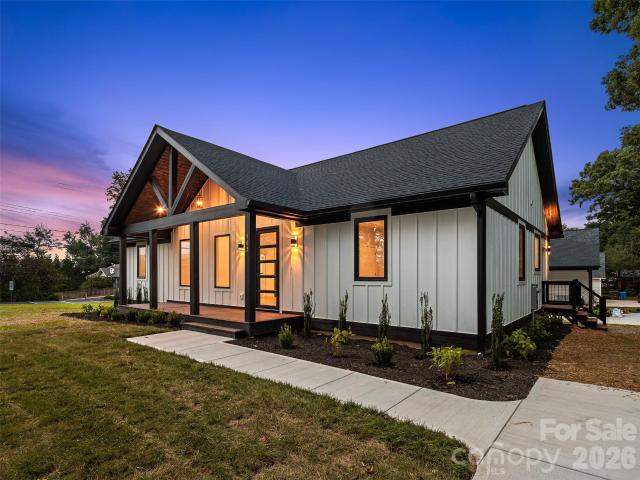
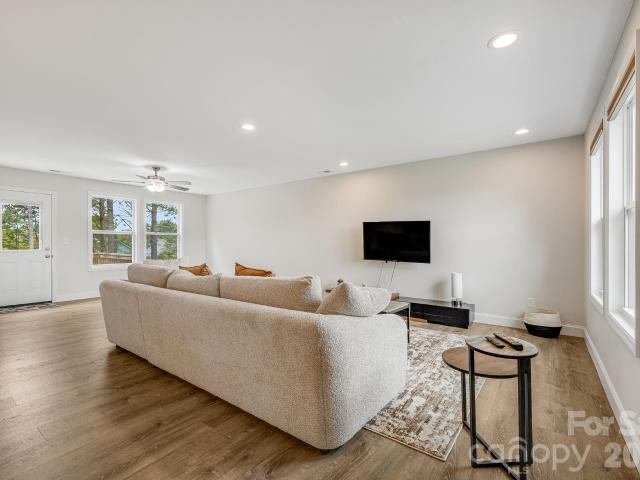
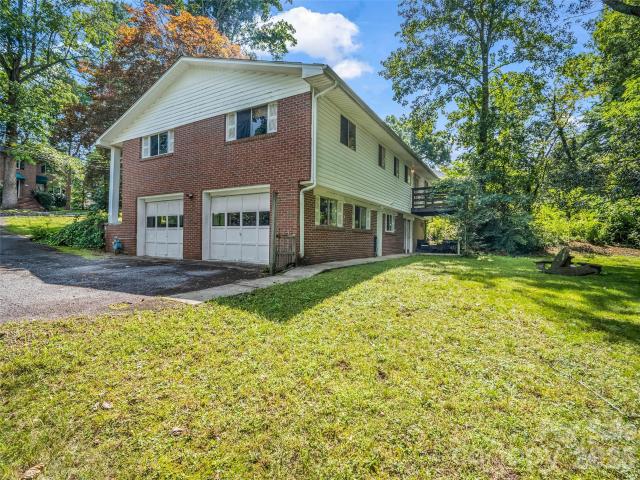
902 Narva Road
View photo
House · for sale
USD 549,000
USD 335/sq.ft
902 Narva Road
Flat Rock Forest
· 1,636 sq.ft · 3 Bedrooms · 2 Baths · House
Flat Rock Forest · 1,636 sq.ft · 3 Bedrooms · 2 Baths · House
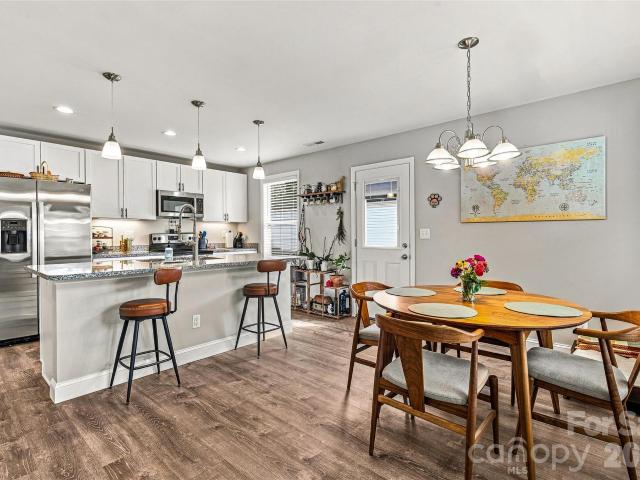
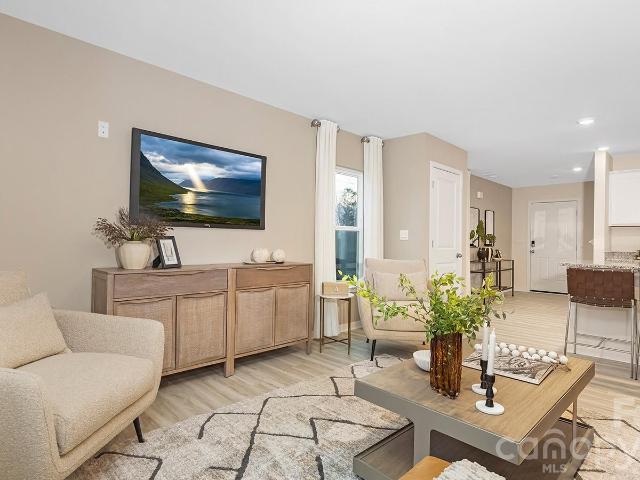
Welcome to 902 Narva Road, a beautifully crafted new construction home in the heart of Hendersonville. Conveniently located just a three-minute drive from Ingles, Publix, Harris Teeter, and Fresh Market, this 3-bedroom, 2-bath home combines everyday convenience with quality construction and thoughtful design. Set on a level lot, the home offers a practical split-bedroom floor plan, with the private primary suite tucked away on the opposite side of the home from the two secondary bedrooms. Enjoy modern living, smart functionality, and an unbeatable Hendersonville location. Short term rental approved, gas available, 0.23 acres of flat land. This is one you have to see for yourself!
USD 549,000
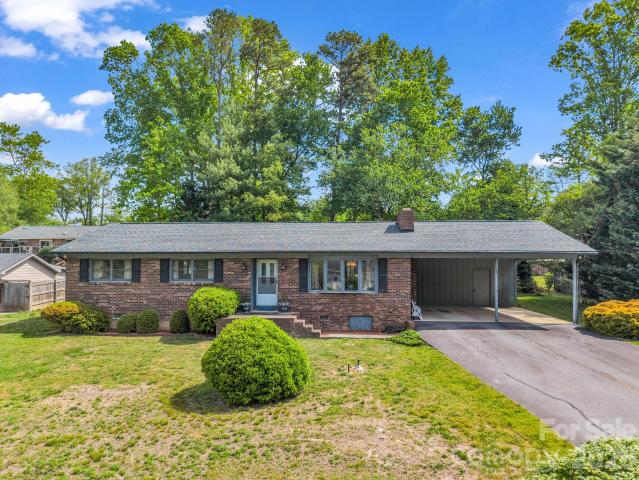
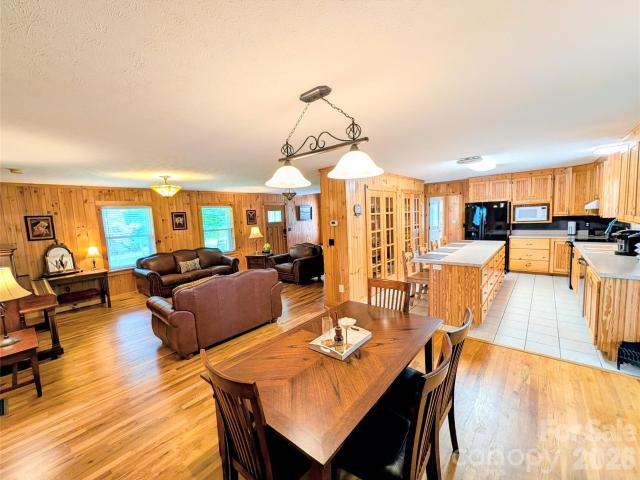
121 Greenfield Lane
View photo
House · for sale
USD 249,000
USD 168/sq.ft
121 Greenfield Lane
Flat Rock Forest
· 1,475 sq.ft · 3 Bedrooms · 2 Baths · House
· Garden · Fireplace · Parking
Flat Rock Forest · 1,475 sq.ft · 3 Bedrooms · 2 Baths · House · Garden · Fireplace · Parking
Investor Special! Discover this beautifully maintained home at 121 Greenfield Ln, where classic 1977 charm meets modern reliability. This residence features 3 bedrooms and 2 bathrooms in excellent condition, topped with a brand-new roof installed in 2025. The inviting living room is anchored by a cozy wood-burning fireplace, complemented by a unique second fireplace located within the spacious 2-car carport—an ideal setup for year-round outdoor enjoyment. The property boasts a large driveway offering ample additional parking, alongside a functional storage shed in the backyard for all your tools and hobbies. This home has several floor joists, rim joists, and sill plates that need to be replaced due to moisture damage in the crawlspace. Crawlspace has been encapsulated with a dehumidifier installed and all insulation removed. Home is being sold'AS IS'. Kerosene furnace was recently serviced and works as it should. Contact agent with any questions. Due to the structural issues this will
USD 249,000
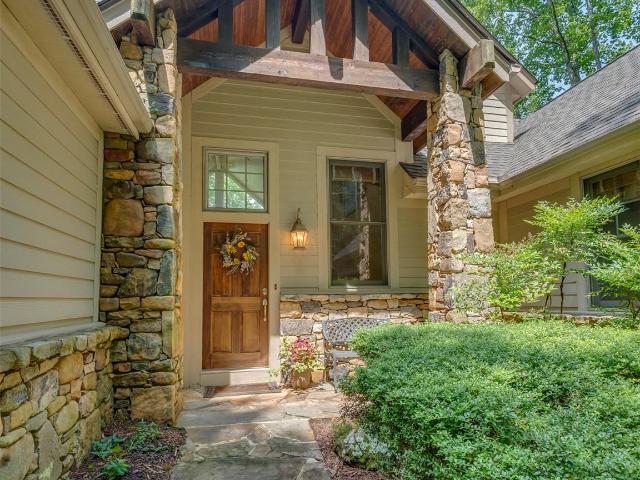
75 Old Hickory Trail
View photo
House · for sale
USD 995,000
USD 244/sq.ft
75 Old Hickory Trail
Flat Rock Forest
· 4,069 sq.ft · 5 Bedrooms · 5 Baths · House
· Fireplace · Equipped kitchen
Flat Rock Forest · 4,069 sq.ft · 5 Bedrooms · 5 Baths · House · Fireplace · Equipped kitchen
Long-range views take center stage at 75 Old Hickory, a well-kept retreat offering more than 4,000 square feet of living space in Champion Hills. With 5 bedrooms, 5 baths, multiple gathering spaces, and inviting outdoor living, the home provides plenty of room for family and guests while offering an opportunity for the next owner to bring their own vision and style. Step into the great room where vaulted ceilings, wood flooring, a stone fireplace, and expansive windows draw your attention to the views beyond. The open dining area connects to the kitchen featuring granite countertops, tile backsplash, and stainless steel refrigerator. Just off the main-level primary suite, a screened porch creates a peaceful spot to relax and enjoy the surrounding scenery. The lower level is designed for entertaining, with a spacious family room, additional bedrooms, and a wet bar with sink and refrigerator, giving family and guests plenty of room to spread out. The home has been well maintained, with k
USD 995,000
398 Point Hope Lane
View photo
House · for sale
Request Details
398 Point Hope Lane
Flat Rock Forest
· 2,519 sq.ft · 3 Bedrooms · 2 Baths · House
· Equipped kitchen
Flat Rock Forest · 2,519 sq.ft · 3 Bedrooms · 2 Baths · House · Equipped kitchen
Built in 2024 and beautifully situated on a spacious. 67-acre lot, this inviting home combines the ease of newer construction with a peaceful setting overlooking a neighboring apple orchard and distant mountain views. Inside, an open floor plan and abundant natural light create a bright, comfortable living space that feels fresh and welcoming. The kitchen features granite countertops and flows easily into the main living areas, making the layout equally suited for everyday living and entertaining. Outside, the generous lot provides plenty of room to enjoy the surrounding scenery, with the orchard creating a picturesque backdrop that changes with the seasons. Conveniently located with easy access to I-26 and Hendersonville, this home offers a wonderful balance of country scenery and everyday convenience
Request Details
68 Huckleberry Ridge Lane
View photo
House · for sale
USD 775,000
USD 339/sq.ft
68 Huckleberry Ridge Lane
Flat Rock Forest
· 2,282 sq.ft · 3 Bedrooms · 2 Baths · House
· Deck · Fireplace · Equipped kitchen
Flat Rock Forest · 2,282 sq.ft · 3 Bedrooms · 2 Baths · House · Deck · Fireplace · Equipped kitchen
Experience elevated mountain living in this nearly new home, beautifully situated beside a protected green space in one of Western North Carolina’s sought-after communities. Offering an exceptional sense of privacy, the property backs to a peaceful creek and enjoys direct access to scenic hiking trails, creating a seamless connection to the surrounding landscape. The thoughtfully designed interior features an open-concept main living area with soaring vaulted ceilings extending through the kitchen, living room and primary suite, creating an airy, spacious atmosphere. A gas fireplace provides a warm and inviting focal point, while gleaming hardwood floors and granite countertops add timeless appeal throughout the main level. The fully finished lower level provides exceptional flexibility with two additional bedrooms and living space. Two spacious covered decks extend the living space outdoors. Each, easily accessed from the main living areas, invites a sense of relaxation while being su
USD 775,000
714 Farmington Circle
View photo
Townhouse · for sale
USD 279,900
USD 325/sq.ft
714 Farmington Circle
Flat Rock Forest
· 861 sq.ft · 2 Bedrooms · 1 Bath · Townhouse
· Patio · Garden · Equipped kitchen · Parking
Flat Rock Forest · 861 sq.ft · 2 Bedrooms · 1 Bath · Townhouse · Patio · Garden · Equipped kitchen · Parking
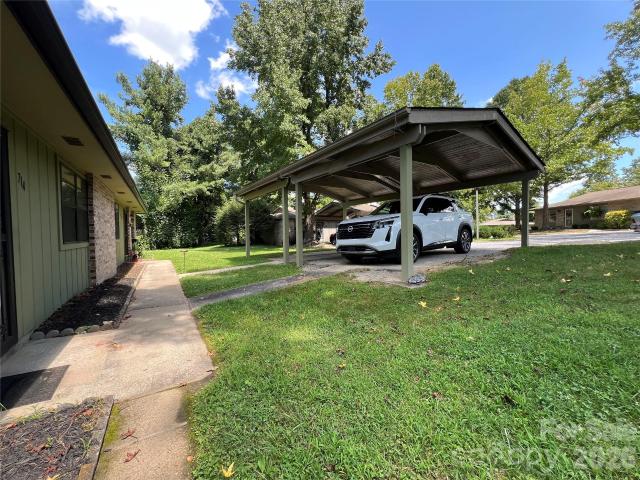
Located in Hendersonville just outside the City limits is this low maintenance townhome. This is a 2 bedroom 1 bath with a detached carport. Sliding glass doors off the kitchen take you out to your own patio. This unit has its own storage room in the back. There is a spacious side and back yard. Kitchen has all new appliances. New roof in 2024 and New electric water heater in 2025. If you are just starting up or slowing down this townhome is perfect! Located just minutes from downtown Hendersonville and completely move in ready. Schedule your private showing today!
USD 279,900
232 Curtain Bluff
View photo
House · for sale
USD 1,875,000
USD 631/sq.ft
232 Curtain Bluff
Flat Rock Forest
· 2,971 sq.ft · 3 Bedrooms · 3 Baths · House
· Equipped kitchen
Flat Rock Forest · 2,971 sq.ft · 3 Bedrooms · 3 Baths · House · Equipped kitchen
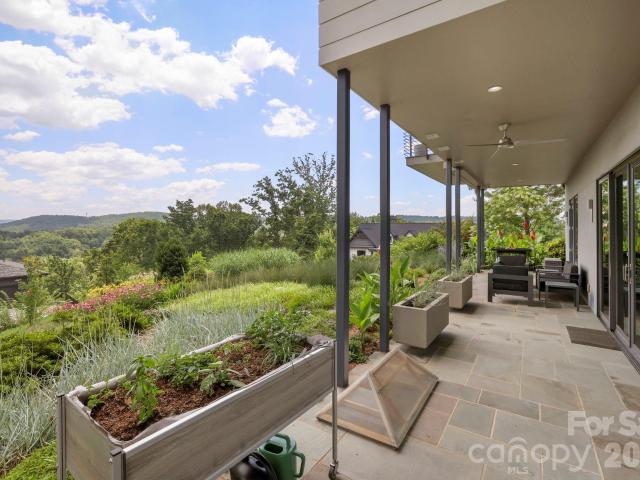
Welcome to The Boulders, one of Hendersonville's most prestigious gated communities, where exceptional craftsmanship, breathtaking Blue Ridge Mountain views, and refined luxury come together in perfect harmony. This custom, architect-driven home was completed in 2021 in a striking contemporary style and thoughtfully positioned to capture sweeping, long-range mountain vistas from nearly every room. Expansive walls of glass flood the home with natural light while seamlessly blending the beauty of the outdoors with sophisticated interior living. The open-concept main level is both elegant and inviting. At the heart of the home, the chef's kitchen pairs Thermador and Bosch appliances with Calcutta Blois quartz countertops, sleek Urban Effects soft-close cabinetry, a custom Mohave Grey Matte porcelain tile backsplash, expansive workspace, and a generous breakfast bar. The adjoining dining area, complete with a Whynter dual wine cooler, is positioned before a spectacular backdrop of sweeping
USD 1,875,000
231 Shaws Creek Farm Road
View photo
Townhouse · for sale
USD 230,000
USD 158/sq.ft
231 Shaws Creek Farm Road
Flat Rock Forest
· 1,453 sq.ft · 3 Bedrooms · 3 Baths · Townhouse
· Parking
Flat Rock Forest · 1,453 sq.ft · 3 Bedrooms · 3 Baths · Townhouse · Parking
Welcome to 231 Shaws Creek Farm Road, nestled in the desirable Shaws Creek Farm community of Laurel Park. Enjoy low-maintenance living in this inviting home featuring high ceilings, abundant natural light, and a spacious, functional layout perfect for everyday living and entertaining. The main level features three bedrooms, two full baths, comfortable living spaces, and a spacious two-car garage. Downstairs, you’ll find a huge family room offering plenty of flexibility for relaxing and entertaining, along with an additional full bath, a cleverly tucked-away Murphy bed perfect for overnight guests, and plenty of unfinished storage space. Outdoor enthusiasts will love being within walking distance of the Ecusta Trail for walking, biking, and enjoying the beauty of Western North Carolina. All of this is tucked into a peaceful mountain setting while remaining just minutes from downtown Hendersonville, shopping, dining, and recreation. Whether you’re searching for a full-time residence or a
USD 230,000
1414 Kanuga Road
View photo
House · for sale
USD 599,987
USD 207/sq.ft
1414 Kanuga Road
Flat Rock Forest
· 2,885 sq.ft · 3 Bedrooms · 3 Baths · House
· Garden · Office room · Fireplace · Equipped kitchen · Parking
Flat Rock Forest · 2,885 sq.ft · 3 Bedrooms · 3 Baths · House · Garden · Office room · Fireplace · Equipped kitchen · Parking
Seller is open to conversation. Bring us an offer and let’s see if we can make the numbers work. Tucked onto 3.30 acres just minutes from downtown Hendersonville, 1414 Kanuga Road offers a beautiful setting, generous living space, and the kind of flexibility that is hard to find. Step inside to a warm and inviting main level with approximately 1,502 sq ft, 2 bedrooms, an office, 2 full baths, and comfortable gathering spaces throughout. The living room is a standout with vaulted ceilings, a gas fireplace, and large windows that draw your eye toward the backyard and surrounding property. A spacious kitchen, dining room, and breakfast area make everyday living and entertaining easy, while the oversized 2-car garage adds excellent storage and workspace. Downstairs, approximately 1,384 sq ft of heated 2nd living quarters opens up even more possibilities. This level includes flexible living space, a full kitchen, full bath, storage, and a wood-burning fireplace, with non-contiguous access t
USD 599,987
12 N Frederick Lane
View photo
House · for sale
USD 349,000
USD 179/sq.ft
12 N Frederick Lane
Flat Rock Forest
· 1,948 sq.ft · 3 Bedrooms · 2 Baths · House
· Fireplace · Equipped kitchen
Flat Rock Forest · 1,948 sq.ft · 3 Bedrooms · 2 Baths · House · Fireplace · Equipped kitchen
Welcome to White Oak Village. One of the most sought-after 55+ communities in the charming mountain town of Hendersonville! From the moment you arrive, the meticulous care given to this home is evident. Both inside & out. Ideally situated on a quiet cul-de-sac, this is one of the largest homes in the entire neighborhood. It is an exceptionally spacious residence. Very open floor plan with generous room sizes, abundant storage, and comfortable one-level living. Bonus. The seller recently installed brand new carpet & LVP flooring prior to this home hitting the market. The open living room features a cozy wood-burning fireplace and the spacious kitchen is a true centerpiece, offering beautiful cabinetry, abundant workspace, and an oversized island that is perfect for gathering with family and friends. The generously sized primary suite provides a wonderful retreat, with an exceptionally spacious primary bath featuring two separate vanities, a large walk-in shower, and a separate soaking t
USD 349,000
375 E King Street
View photo
House · for sale
USD 450,000
USD 366/sq.ft
375 E King Street
Flat Rock Forest
· 1,227 sq.ft · 3 Bedrooms · 1 Bath · House
· Garden · Parking
Flat Rock Forest · 1,227 sq.ft · 3 Bedrooms · 1 Bath · House · Garden · Parking
Check out this adorable home on over 5 acres, with 3 parcels! With hardwood floors throughout and early 20th century charm, this 1.5 story 3/1 home only needs a little TLC to reach it's full potential! Tucked away for privacy but close to town and easy to access, beautiful property like this is hard to find. Beautiful curb appeal, privacy, an existing two car garage and stunning yard with mature trees. This won't last long! Owner financing may be an option
USD 450,000
619 Edgewood Avenue
View photo
House · for sale
USD 414,900
USD 308/sq.ft
619 Edgewood Avenue
Flat Rock Forest
· 1,345 sq.ft · 3 Bedrooms · 2 Baths · House
· Deck · Equipped kitchen
Flat Rock Forest · 1,345 sq.ft · 3 Bedrooms · 2 Baths · House · Deck · Equipped kitchen
Just a short stroll from Hendersonville’s popular 7th Avenue, this charming 3 bedroom, 2 bath home offers the perfect blend of comfort, style, and convenience. The location makes it easy to enjoy some of the area’s favorite spots on foot—Guidon Brewing is a quick 7 minutes away, while 7th Avenue’s coffee shops, shopping, dining, and weekly farmers market are just 10 minutes from your door. Mini golf on North Main is just 5 minutes away, and just down North Main you’ll find an entrance to the Oklawaha Greenway, offering several miles of scenic walking and biking. Inside, the inviting open floor plan creates a seamless flow between the living, dining, and kitchen areas, making the space feel bright, spacious, and ideal for both relaxing and entertaining. The kitchen is beautifully appointed with granite countertops, while generous storage throughout the home keeps everything organized and within easy reach. Step outside to unwind on the welcoming front deck or enjoy the spacious, fully f
USD 414,900
217 Hogans View Circle
View photo
House · for sale
USD 738,000
USD 318/sq.ft
217 Hogans View Circle
Flat Rock Forest
· 2,314 sq.ft · 3 Bedrooms · 3 Baths · House
· Deck · Fireplace · Equipped kitchen · Parking
Flat Rock Forest · 2,314 sq.ft · 3 Bedrooms · 3 Baths · House · Deck · Fireplace · Equipped kitchen · Parking
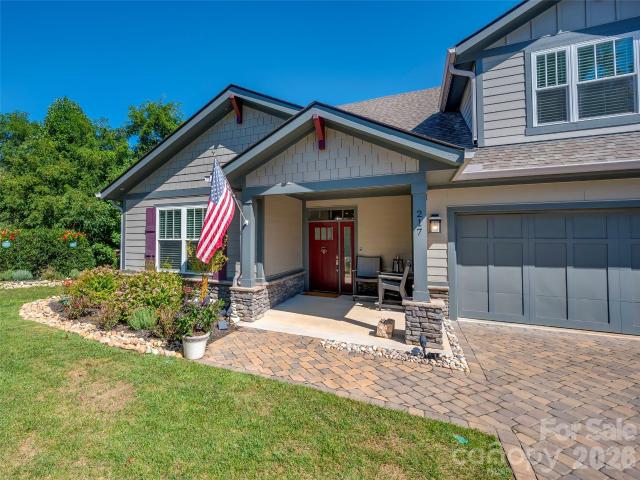
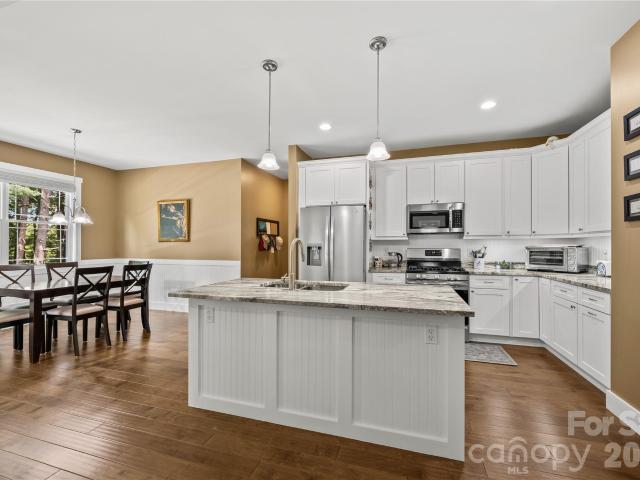
Craftsman-style design, easy one-level living, and inviting outdoor spaces come together in this 2022-built home in the charming Hawks Ridge community. Set on a slab foundation, a feature found in only two other homes in the neighborhood, the home offers a spacious main-level floor plan plus a finished room over the garage for added flexibility. The kitchen anchors the open living space with an impressive 8-foot granite island, Bosch microwave, range and dishwasher, and soft-close, full-overlay cabinetry. The adjoining dining area flows into the vaulted great room, where a stone fireplace creates a warm focal point. Transom windows bring in natural light while maintaining privacy, and custom blinds add a finished touch throughout. The primary suite is filled with natural light and features a tray ceiling with added lighting, generous storage, and a custom closet with built-in shoe and hat racks. A sliding glass door with built-in blinds opens directly to the rear deck, creating an easy
USD 738,000
202 Windy Acres Knoll Drive
View photo
House · for sale
USD 525,000
USD 331/sq.ft
202 Windy Acres Knoll Drive
Flat Rock Forest
· 1,582 sq.ft · 3 Bedrooms · 2 Baths · House
· Deck · Equipped kitchen · Parking
Flat Rock Forest · 1,582 sq.ft · 3 Bedrooms · 2 Baths · House · Deck · Equipped kitchen · Parking
Just minutes from Main Street Hendersonville, 202 Windy Acres Knoll Drive offers easy access to local restaurants, shops, Pardee Hospital, grocery stores, and everyday conveniences, all within the established Cottages at Windy Knoll neighborhood. The home’s like-new condition provides the comfort and features today’s buyers are looking for. Designed entirely for single-level living, the open floor plan creates an easy flow between the kitchen, dining area, and main living space. Engineered hardwood floors, tiled primary shower, and built-in storage add both style and function throughout. The kitchen features granite countertops, stainless steel appliances, and a gas range. The fully encapsulated crawl space, whole-house surge protector, Gutter Guards, programmable Nest thermostat, and insulated garage door add many more valuable features and an extra level of peace of mind. Outside, the covered back porch opens to a newly expanded back deck, while the classic front porch provides anoth
USD 525,000
827 Forest Street
View photo
House · for sale
USD 335,000
USD 502/sq.ft
827 Forest Street
Flat Rock Forest
· 667 sq.ft · 3 Bedrooms · 2 Baths · House
· Equipped kitchen · Air conditioning
Flat Rock Forest · 667 sq.ft · 3 Bedrooms · 2 Baths · House · Equipped kitchen · Air conditioning
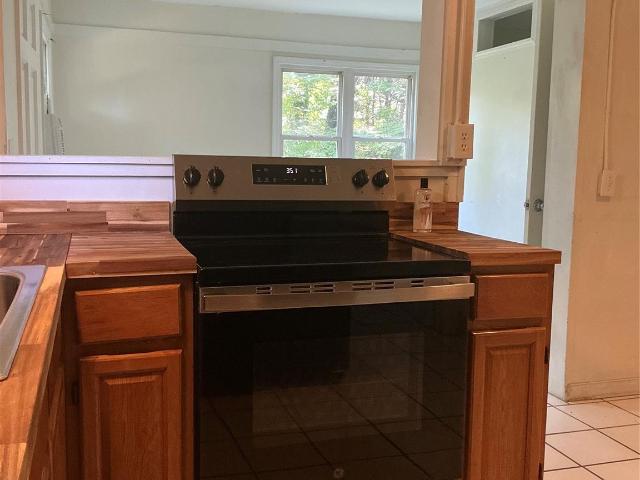
This older duplex is situated on a large established neighborhood lot. Less than half mile from Ecusta Trail. Approx. A half mile from downtown Hendersonville, minutes from Asheville Highway or I-26. Property has had good rental history, boasting a CAP rate 8.5%. Solid downstairs apartment features concrete block exterior walls, slab foundation and ceramic tile throughout. Natural gas furnace, this unit has washer and dryer connections. Updated shower with glass surround and upgraded fixtures. Kitchen provides a butcher block wood countertop. Electric, glass top range. Refrigerator. Cooled with window unit ac. Much of the ceiling downstairs is just under 7ft ceiling height. Main room and first bedroom, which has separate exterior entrance, have higher ceilings. Upstairs unit A, has newer LVP flooring, tile throughout kitchen and bath. Shower upgraded with newer surround with glass side and door. Upstairs unit is smaller with one bedroom. Unit A has natural gas range and furnace. Relies
USD 335,000
226 Lauren Lane
View photo
House · for sale
USD 382,990
USD 176/sq.ft
226 Lauren Lane
Flat Rock Forest
· 2,164 sq.ft · 4 Bedrooms · 2 Baths · House
· Office room · Equipped kitchen · Parking
Flat Rock Forest · 2,164 sq.ft · 4 Bedrooms · 2 Baths · House · Office room · Equipped kitchen · Parking
Under construction! Welcome home to the Elston at Providence Walk! This spacious two-story floor plan offers 4 bedrooms, 2.5 bathrooms, a versatile loft, and a two-car garage, providing plenty of room to fit your lifestyle. The main level features a large family room that flows seamlessly into the kitchen and dining area, creating an ideal space for everyday living and entertaining. The kitchen is designed with functionality in mind and includes a center island, ample cabinet space, and a generous walk-in pantry. A convenient half bath and storage closet complete the first floor. Upstairs, the private primary suite serves as a relaxing retreat with a walk-in closet and ensuite bathroom. Three additional bedrooms provide flexibility for family, guests, or a home office, while a spacious loft offers the perfect bonus living area. A full bathroom and centrally located laundry room add convenience to the second level. Located in desirable Providence Walk, homeowners enjoy easy access to hi
USD 382,990
12 Katherine Emilie Drive
View photo
House · for sale
USD 322,390
USD 226/sq.ft
12 Katherine Emilie Drive
Flat Rock Forest
· 1,421 sq.ft · 3 Bedrooms · 2 Baths · House
· Equipped kitchen · Parking
Flat Rock Forest · 1,421 sq.ft · 3 Bedrooms · 2 Baths · House · Equipped kitchen · Parking
Welcome to The Maywood, a charming and thoughtfully designed single-family home in the desirable Providence Walk community. This two-story floorplan offers the perfect blend of comfort, functionality, and low-maintenance living, making it ideal for first-time homebuyers, growing families, or anyone seeking a modern home in a convenient Hendersonville location. The main level features a bright, open-concept design that seamlessly connects the kitchen, dining area, and family room, creating the perfect space for everyday living and entertaining. The well-appointed kitchen boasts a spacious center island with additional seating and prep space, allowing you to stay connected with family and guests while preparing meals. A convenient half bath and attached one-car garage complete the first floor, adding both practicality and convenience. Upstairs, you'll find a private owner's suite designed for relaxation, featuring a spacious walk-in closet and an en-suite bathroom. Two additional bedroom
USD 322,390
200 Heathcote Road
View photo
House · for sale
USD 725,000
USD 221/sq.ft
200 Heathcote Road
Flat Rock Forest
· 3,272 sq.ft · 4 Bedrooms · 2 Baths · House
· Office room · Cellar
Flat Rock Forest · 3,272 sq.ft · 4 Bedrooms · 2 Baths · House · Office room · Cellar
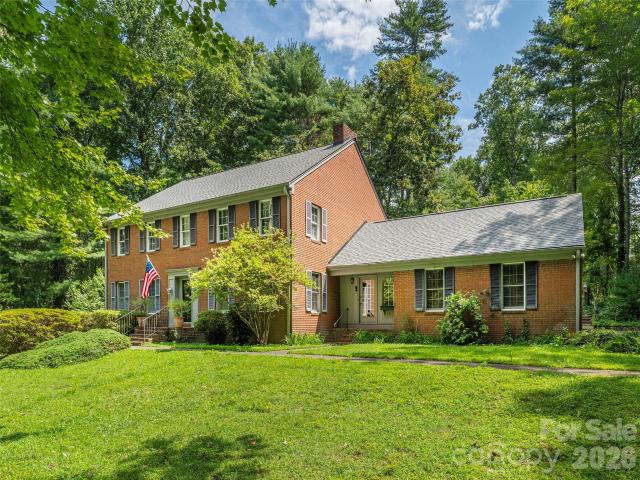
Stately brick Colonial in desirable Hawthorne Hills, offering an abundance of formal and informal living spaces designed to accommodate a large or growing family. The home features a gracious formal living room and dining room, along with four bedrooms, a den, and a dedicated office. The expansive basement provides approximately 1,500 square feet of dry storage space, offering exceptional versatility for storage, hobbies, or future use. Ideally located less than 10 minutes from Main Street, this property combines the convenience of nearby city amenities with the benefit of living outside the city limits and avoiding city taxes. A wonderful opportunity to enjoy space, comfort, and a highly desirable location in Hawthorne Hills
USD 725,000
234 Lauren Lane
View photo
House · for sale
USD 363,890
USD 208/sq.ft
234 Lauren Lane
Flat Rock Forest
· 1,744 sq.ft · 3 Bedrooms · 2 Baths · House
· Equipped kitchen · Parking
Flat Rock Forest · 1,744 sq.ft · 3 Bedrooms · 2 Baths · House · Equipped kitchen · Parking
Discover the thoughtfully designed Darwin floor plan in Providence Walk, offering the perfect blend of comfort, functionality, and convenience. This two-story home features a spacious two-car garage and an open-concept main level designed for modern living. The inviting living room flows seamlessly into the breakfast area and well-appointed kitchen, complete with a large center island, stainless steel appliances, and a generously sized pantry. A convenient half bath rounds out the first floor. Upstairs, you'll find a private primary suite featuring a spacious walk-in closet and an ensuite bath with dual vanities and a linen closet. Two additional bedrooms each include their own walk-in closets, providing abundant storage space. A full secondary bathroom with a bathtub and a centrally located laundry room add everyday convenience to the second level. Located in desirable Providence Walk, this community offers an exceptional Hendersonville location just minutes from vibrant downtown Hend
USD 363,890
31 Oleetah Falls Way
View photo
Townhouse · for sale
USD 364,990
USD 229/sq.ft
31 Oleetah Falls Way
Flat Rock Forest
· 1,593 sq.ft · 3 Bedrooms · 2 Baths · Townhouse
· Patio · Fireplace · Equipped kitchen
Flat Rock Forest · 1,593 sq.ft · 3 Bedrooms · 2 Baths · Townhouse · Patio · Fireplace · Equipped kitchen
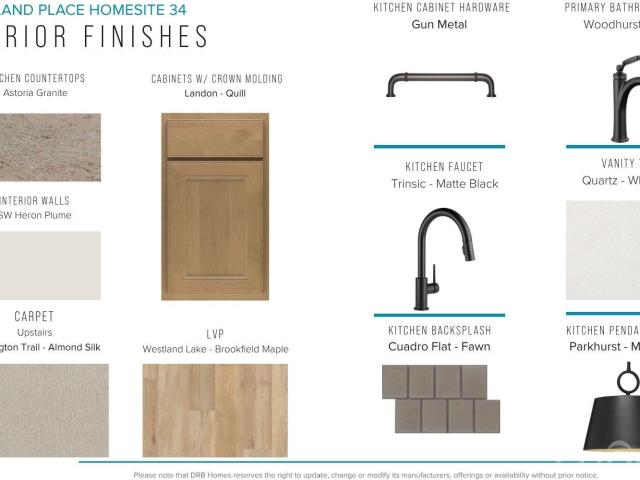
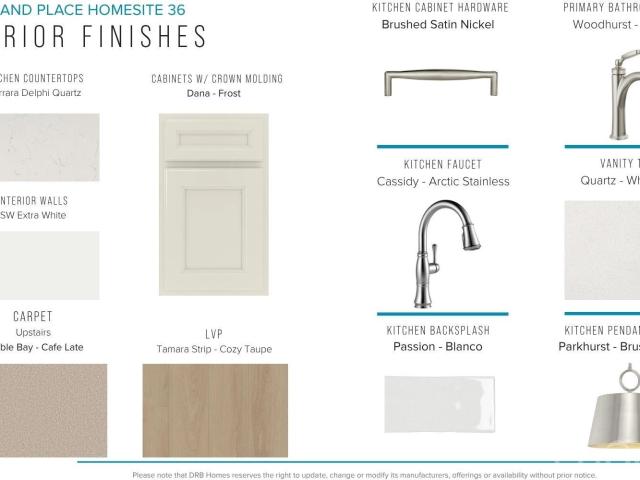
Home is Move in Ready! Discover superior Western North Carolina townhomes at Brookland Place, a thoughtfully designed community nestled in the charming town of Hendersonville, North Carolina. With 1,600 sq ft across two levels, this stylish modern home offers a welcoming foyer leading into a light-filled open floor plan. The kitchen centers on a large island and connects seamlessly to the living and dining areas—perfect for entertaining. Highlights of the kitchen include light brown cabinetry, granite countertops, tiled backsplash, and a full stainless steel appliance package including a gas range/oven and refrigerator. The living room features a gas fireplace for those cool nights. The patio off the kitchen allows for outdoor living and offers extra storage in the outdoor closet. Since this is a corner home, there are additional windows in the living room giving the area lots of natural light. Up the Oak staircase you will find 3 generous bedrooms and 2 baths, including a luxurious Pr
USD 364,990
27 Oleetah Falls Way
View photo
Townhouse · for sale
USD 347,990
USD 219/sq.ft
27 Oleetah Falls Way
Flat Rock Forest
· 1,582 sq.ft · 3 Bedrooms · 2 Baths · Townhouse
· Patio · Equipped kitchen
Flat Rock Forest · 1,582 sq.ft · 3 Bedrooms · 2 Baths · Townhouse · Patio · Equipped kitchen
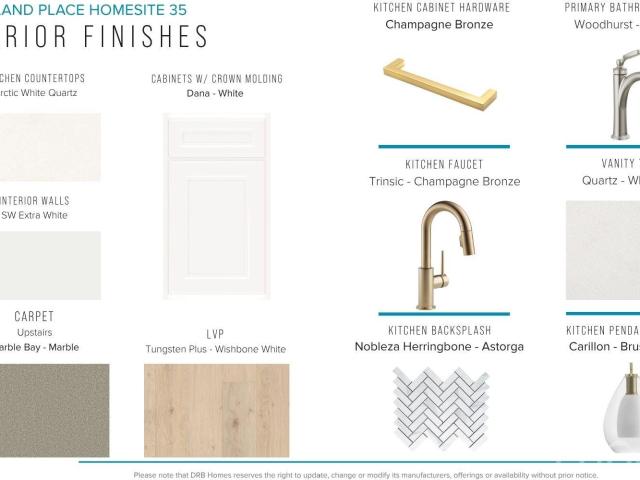
Discover superior Western North Carolina townhomes at Brookland Place, a thoughtfully designed community nestled in the charming town of Hendersonville, North Carolina. Our thoughtfully crafted townhomes are designed to suit your lifestyle. The open concept main floor features a spacious living room that flows seamlessly into the kitchen and breakfast area. Highlights of the chefs kitchen include a 9 ft island with sink, beautiful soft white cabinetry, Quartz countertops, tiled backsplash, and full stainless steel appliance package including a gas range and refrigerator. The patio off the kitchen allows for outdoor living and also offers extra storage in the outdoor closet. Up the Oak staircase you will find 3 generous bedrooms and 2 baths, including a luxurious Primary suite with walk-in closet and spa-like bath with double sinks and tiled shower with seat and glass door. Practical touches include upstairs laundry with washer/dryer included, linen storage, and thoughtful split bedroom
USD 347,990
165 Martha Avenue # 1
View photo
House · for sale
USD 600,000
USD 355/sq.ft
165 Martha Avenue # 1
Flat Rock Forest
· 1,690 sq.ft · 3 Bedrooms · 2 Baths · House
· Garden
Flat Rock Forest · 1,690 sq.ft · 3 Bedrooms · 2 Baths · House · Garden
Welcome to The Townes at Martha Kate, where lock-and-leave living gives you more freedom to enjoy Hendersonville, the mountains of Western North Carolina and everything beyond them. With HOA-maintained lawns, you can travel, spend time away or simply enjoy your weekends without worrying about exterior yard maintenance. Located just one mile from Main Street Hendersonville, the community places locally owned restaurants, shops, coffee houses, breweries, festivals and year-round events only minutes from home. Direct access to the Oklawaha Greenway lets you walk, bike or jog from the neighborhood toward downtown Hendersonville and Jackson Park. A community dog park and pavilion create additional places to gather, relax and enjoy the neighborhood. Whether this is your full-time residence or your Western North Carolina home base, Martha Kate is designed for a simpler, low-maintenance lifestyle. This newly constructed home features approximately 1,690 square feet with the primary bedroom and
USD 600,000
198 Creekview Road
View photo
Townhouse · for sale
USD 340,000
USD 196/sq.ft
198 Creekview Road
Flat Rock Forest
· 1,733 sq.ft · 3 Bedrooms · 2 Baths · Townhouse
· Patio · Equipped kitchen · Parking · Swimming pool
Flat Rock Forest · 1,733 sq.ft · 3 Bedrooms · 2 Baths · Townhouse · Patio · Equipped kitchen · Parking · Swimming pool
Location makes the difference in Townes at Stonecrest! This home offers a private back patio with an open outlook toward the park and Oklawaha Trail, a setting that sets it apart within the community. Tucked along the rear of one of the community's few four-unit buildings, this beautifully maintained and move-in-ready 3-bedroom, 2.5-bath home features an open main level connecting the kitchen, dining, and living areas, with all three bedrooms and laundry conveniently located upstairs. Thoughtfully refreshed throughout with fresh paint, refinished walls, updated lighting and fixtures, modern ceiling fans, refreshed trim, and an updated half bath. The garage has also been freshly painted, with convenient guest parking beside the building. Community amenities include a pool, clubhouse, playground, and dog park, all just minutes from the shopping, dining, and attractions of downtown Hendersonville
USD 340,000
29 Oleetah Falls Way
View photo
Townhouse · for sale
USD 344,990
USD 213/sq.ft
29 Oleetah Falls Way
Flat Rock Forest
· 1,615 sq.ft · 3 Bedrooms · 2 Baths · Townhouse
· Equipped kitchen
Flat Rock Forest · 1,615 sq.ft · 3 Bedrooms · 2 Baths · Townhouse · Equipped kitchen
Home is Move in Ready! Discover superior Western North Carolina townhomes at Brookland Place, a thoughtfully designed community nestled in the charming town of Hendersonville, North Carolina. Step inside this beautifully designed home featuring an open-concept layout perfect for everyday living and entertaining. The heart of the home is the stunning kitchen with a 9-foot center island, seamlessly flowing into the bright family room and cozy breakfast area—ideal for gatherings or quiet mornings. Other features of the kitchen include white cabinetry with soft grey island accents, Quartz countertops, tiled backsplash and a full stainless steel appliance package including a gas range/oven and refrigerator. The Oak staircase leads to the upper level where you’ll find three generously sized bedrooms, two full bathrooms, and a convenient laundry room with washer/dryer included. The spacious Primary suite offers a large walk-in closet and a private bath with dual vanities and tiled shower with
USD 344,990
151 Ridgewood Acres Drive
View photo
House · for sale
USD 355,000
USD 253/sq.ft
151 Ridgewood Acres Drive
Flat Rock Forest
· 1,399 sq.ft · 3 Bedrooms · 2 Baths · House
· Deck · Fireplace · Equipped kitchen
Flat Rock Forest · 1,399 sq.ft · 3 Bedrooms · 2 Baths · House · Deck · Fireplace · Equipped kitchen
Multiple offers received! Highest and best due by Wednesday 9/2/26 5 PM EST. Decision to be made by Thursday 9/3/26 5 PM EST. On the market and available for the first time in forever! This beautifully maintained brick rancher is the perfect blend of peaceful country living, privacy, and practical convenience to all Hendersonville has to offer. With 3 bedrooms and 2 baths, this turn-key move in-ready property has everything you could want: a large open kitchen for cooking, an adjustable kitchen island, a wood burning fireplace in the living room for cozy hang outs, an expansive back deck perfect for entertaining, a rock solid playground area, a dedicated detached workshop, a fully fenced pet run and extra storage space, and a massive firewood shed. Recent updates include a fully renovated primary bathroom, new walk-in. Kitchen pantry, new decking, freshly painted interior, and newly added luxury front door entrance. For this price and in this condition, you cannot find anything else on
USD 355,000
115 Maplewood Knoll Drive
View photo
House · for sale
USD 329,000
USD 223/sq.ft
115 Maplewood Knoll Drive
Flat Rock Forest
· 1,475 sq.ft · 3 Bedrooms · 2 Baths · House
· Equipped kitchen · Parking
Flat Rock Forest · 1,475 sq.ft · 3 Bedrooms · 2 Baths · House · Equipped kitchen · Parking
Welcome to 115 Maplewood Knoll Dr. This brand-new manufactured home is move-in ready and thoughtfully designed with an open-concept layout that seamlessly connects the kitchen and living area, creating a bright and inviting space perfect for everyday living and entertaining. Ideally located just 10 minutes from downtown Hendersonville and only 21 minutes from Asheville Regional Airport, you’ll enjoy easy access to shopping, dining, and travel while still having a peaceful place to call home. Home is located on. 53 acre lot with plenty of space. The split-bedroom floor plan offers added privacy, with a spacious primary suite featuring a walk-in closet and a private bathroom complete with a soaking tub and separate shower. This home is serviced by city water and a 3-bedroom septic system. New LifeProof luxury vinyl plank installed throughout. Large, spacious concrete driveway with plenty of parking space
USD 329,000
213 Rustling Pines Drive
View photo
House · for sale
USD 565,000
USD 266/sq.ft
213 Rustling Pines Drive
Flat Rock Forest
· 2,120 sq.ft · 2 Bedrooms · 2 Baths · House
· Office room · Equipped kitchen
Flat Rock Forest · 2,120 sq.ft · 2 Bedrooms · 2 Baths · House · Office room · Equipped kitchen
Space, character, flexibility — and room to make it your own. Welcome to 213 Rustling Pines Drive this brick home sits on approximately 1.44 acres of mostly level, usable green space for gardening, just minutes from schools, groceries, shopping, and everyday conveniences. The main level offers 1 bedroom and 1 bath, warm wood interior details, a walk-in shower, and a heated sunroom that creates the perfect place to enjoy your morning coffee, unwind at the end of the day, or take in the peaceful surroundings. The kitchen is a must-see, with a functional island and ample pantry storage. And it's always a perk when your Laundry room is on the main floor! Upstairs, the home opens into even more living space with a den/loft area, Bedroom 2, another full bath, and charming window seats that add character and create cozy spots to read, relax, or enjoy the view. This upper level offers wonderful flexibility for guests, a home office, hobby room, or private retreat. Need storage or workspace? Th
USD 565,000
1317 Hyman Avenue
View photo
House · for sale
USD 315,000
USD 135/sq.ft
1317 Hyman Avenue
Flat Rock Forest
· 2,325 sq.ft · 4 Bedrooms · 2 Baths · House
· Fireplace · Equipped kitchen · Parking
Flat Rock Forest · 2,325 sq.ft · 4 Bedrooms · 2 Baths · House · Fireplace · Equipped kitchen · Parking
Some properties are about what they are today. Others are about what they could become. Set in the Hyman Heights neighborhood and just a short distance to downtown Hendersonville, this classic brick home offers an exciting opportunity for an investor or buyer with the vision to bring it back to life. Spanning two levels, the home provides a substantial canvas for renovation. The main level offers the familiar appeal of a split level brick home, while the lower level adds an entirely different dimension to the possibilities. The lower level includes a bedroom, full bath, living area, and kitchen, with both interior and exterior access. The garage is also located on this level, creating intriguing possibilities for separate living quarters, guest accommodations, or additional flexible space. There is work to be done, but there is also plenty here to work with. Hardwood flooring in portions of the home, two fireplaces, a classic brick exterior, mature surroundings, and an established neig
USD 315,000

Get email alerts

Don't miss out: be the first to know about new properties

The alert was correctly created

On subscribing you accept the conditions of use and the privacy policy
Alert
Receive new ads in your inbox
Save this search
Receive alerts for new listings

We'll send you an email when we have new properties for: "Houses for sale in Flat Rock Forest"

The alert was correctly created

Timbercreek, Laurel Park town Hendersonville township Henderson County North Carolina
Laurel Park Villas
Get email alerts and be the first to see new listings
Required field
On subscribing I accept the terms of the privacy policy
Perfect! You'll soon start receiving new listings via email
Alert
Receive an email when we have new ads for Houses for sale in Flat Rock Forest
Save this search
Filters

Bedrooms

Size (sq.ft)

sq.ft
sq.ft

Price

USD
USD

Property type

Bathrooms

Clear all filters
Receive notifications when new entries are published.