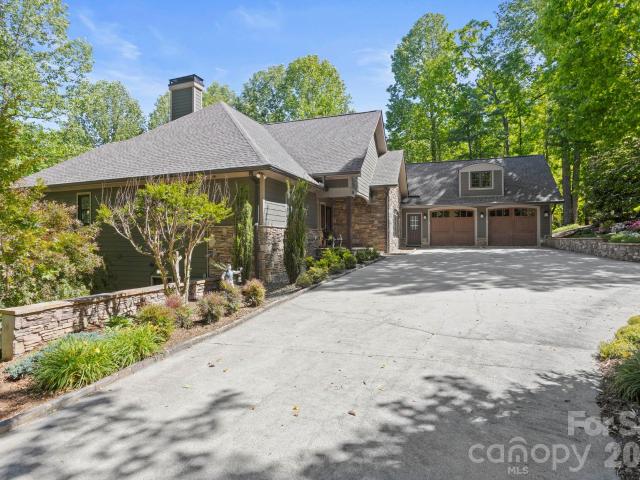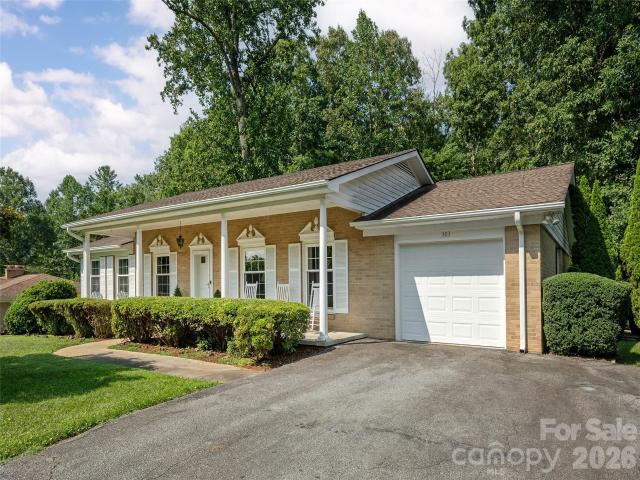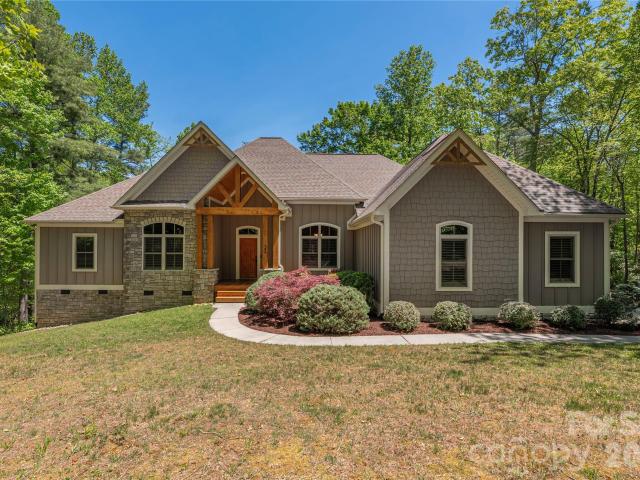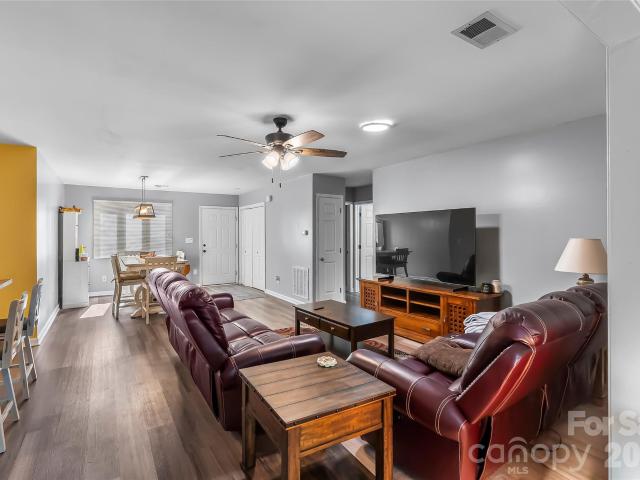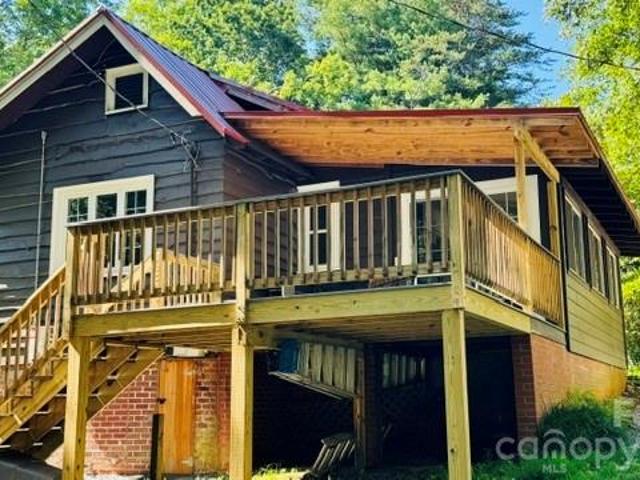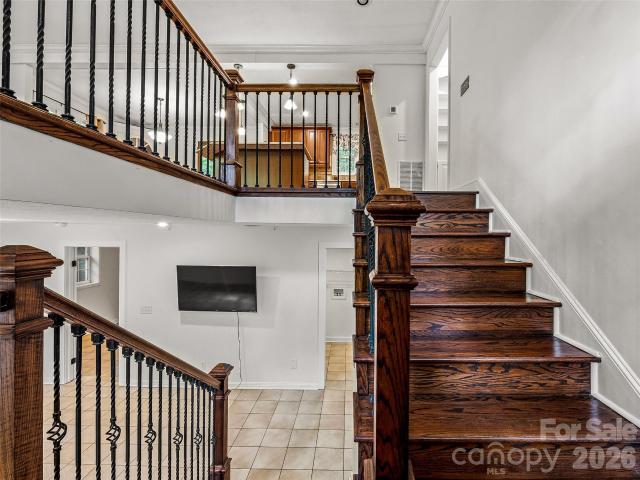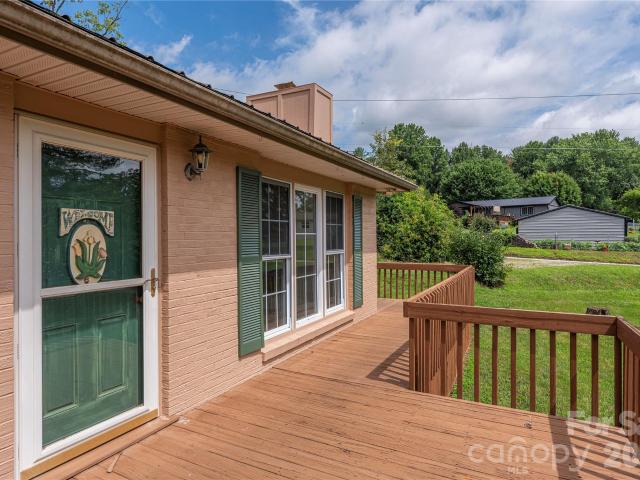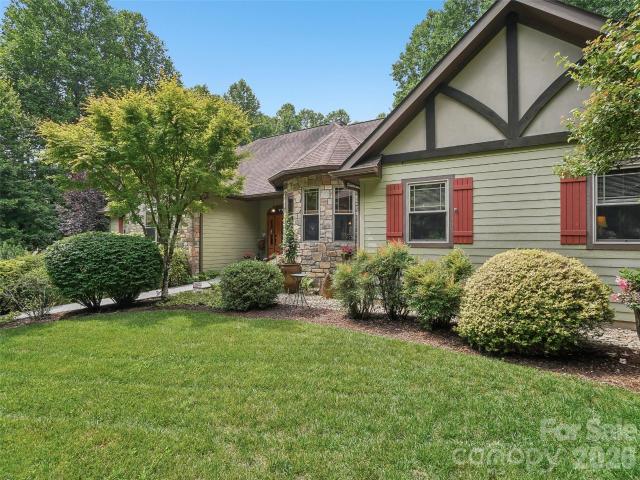
301 houses for sale in Flat Rock Forest

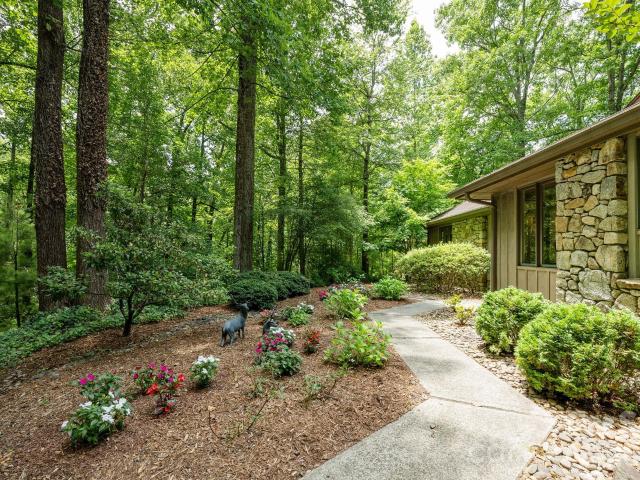
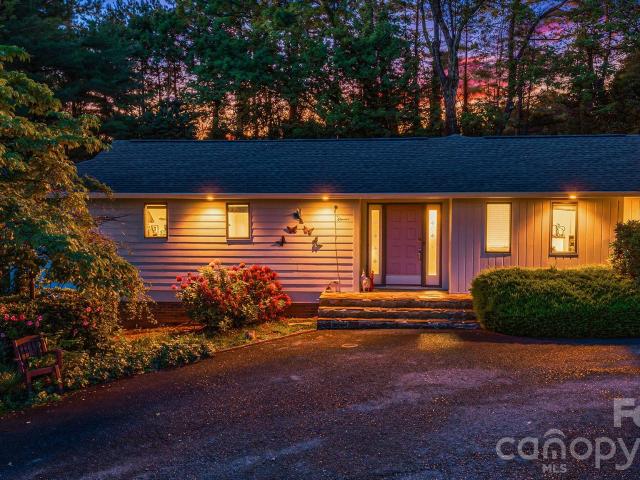
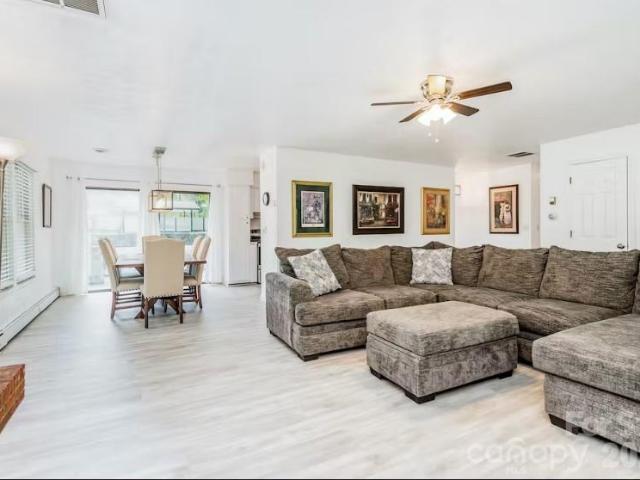
290 Poppy Acres Lane
View photo
House · for sale
USD 279,000
USD 221/sq.ft
290 Poppy Acres Lane
Flat Rock Forest
· 1,259 sq.ft · 3 Bedrooms · 2 Baths · House
Flat Rock Forest · 1,259 sq.ft · 3 Bedrooms · 2 Baths · House
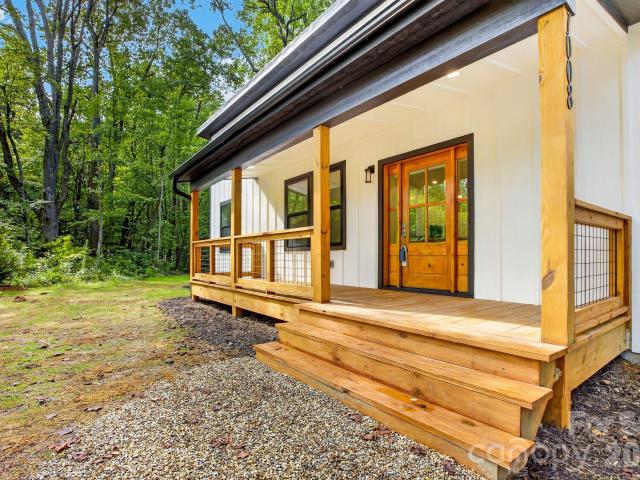
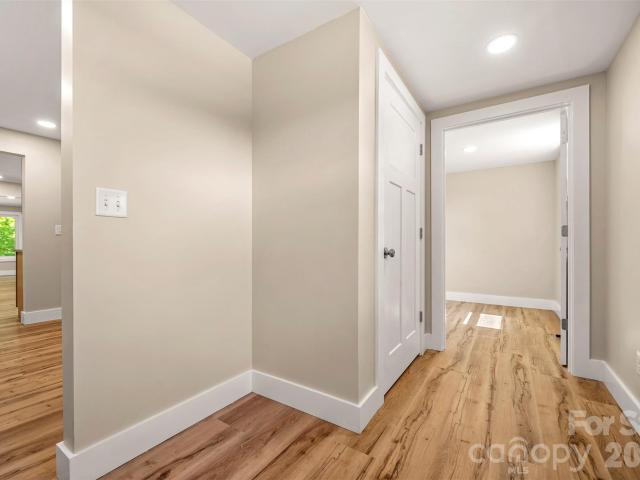
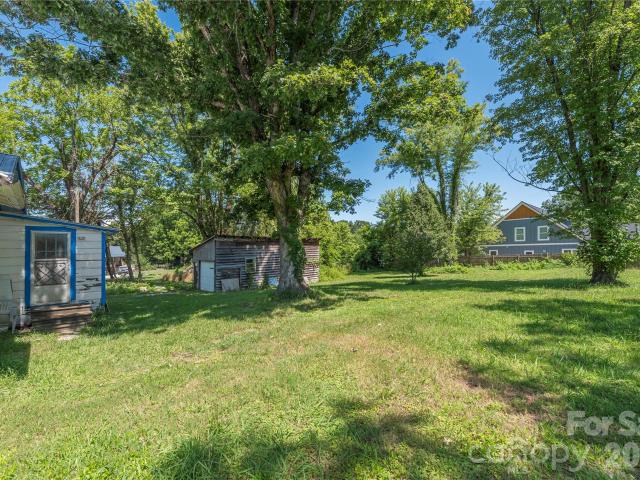
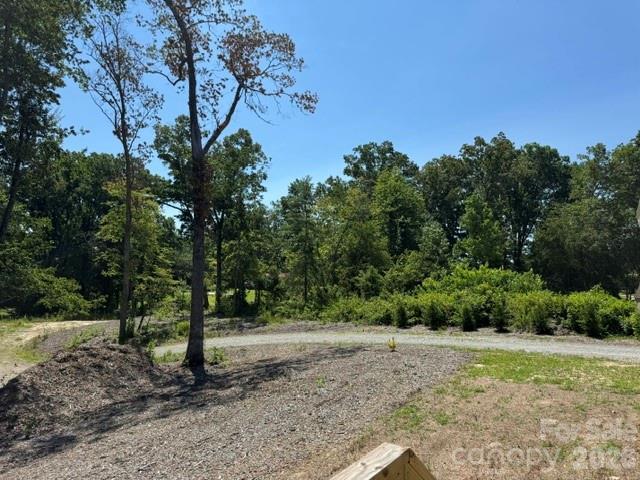
Be the very first to call this brand-new manufactured home your own! Never occupied, this new construction home offers modern finishes and a functional layout designed for comfortable living. Nestled in a quiet neighborhood, you'll enjoy peaceful surroundings and scenic views overlooking open fields, creating the perfect backdrop for everyday life. Conveniently located with easy access to shopping, dining, schools, and major roadways, this home combines the tranquility of country-style living with the convenience of nearby amenities. Whether you're a first-time buyer, looking to downsize, or seeking low-maintenance living, this move-in-ready home is an opportunity you won't want to miss
USD 279,000
329 Kenmure Drive
View photo
House · for sale
USD 899,000
USD 374/sq.ft
329 Kenmure Drive
Flat Rock Forest
· 2,400 sq.ft · 3 Bedrooms · 2 Baths · House
· Deck
Flat Rock Forest · 2,400 sq.ft · 3 Bedrooms · 2 Baths · House · Deck
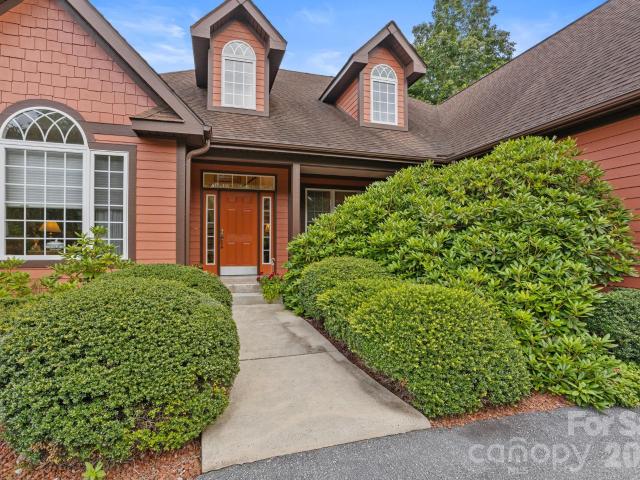
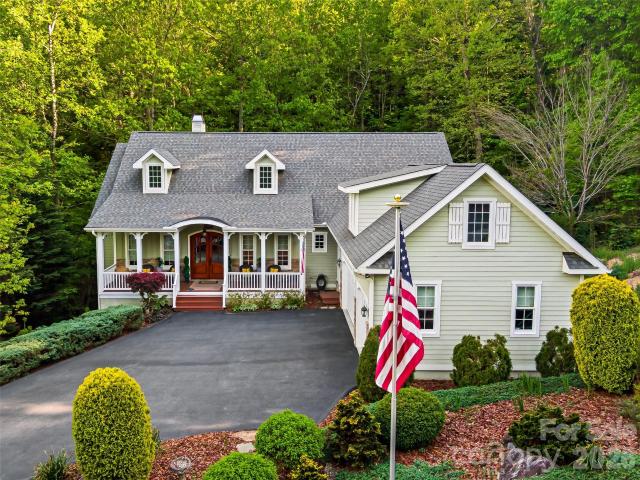
Welcome to 329 Kenmure Drive, located within the prestigious gates of Kenmure Country Club. Features include: One-level living. Move-in ready. Low-maintenance landscaping. An abundance of storage. New roof in October 2025. Easy access, level driveway. One HOA fee. Exceptional craftmanship. Solid wood 8-foot doors. Crown molding. Quartzite countertops. Whole home 10kW generator (3 years old). Expansive deck. Beautiful stonework. Workshop and additional storage in lower level (exterior entrance only) Combining refined finishes, thoughtful amenities, and remarkable versatility, this exceptional Kenmure home offers an elevated mountain lifestyle in one of Flat Rock’s most desirable communities
USD 899,000
117 Tarnhill Drive
View photo
House · for sale
USD 730,000
USD 339/sq.ft
117 Tarnhill Drive
Flat Rock Forest
· 2,153 sq.ft · 2 Bedrooms · 2 Baths · House
· Deck · Fireplace · Equipped kitchen
Flat Rock Forest · 2,153 sq.ft · 2 Bedrooms · 2 Baths · House · Deck · Fireplace · Equipped kitchen
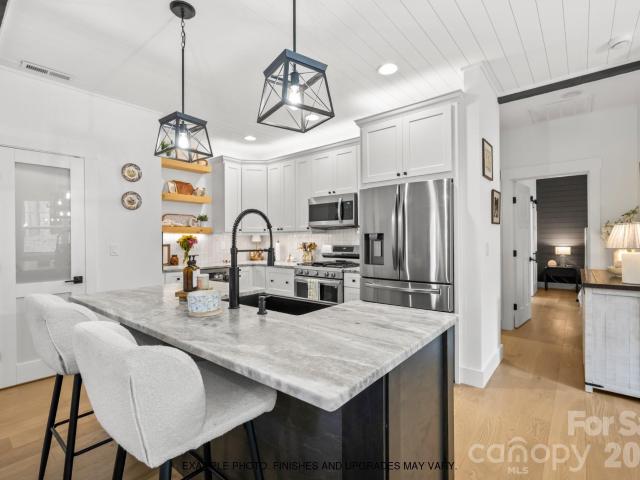
Rare Find in Kenmure! One level home situated on 0.8 acres offering the utmost in privacy and short range mountain views. Level entry and mostly level lot. This charming home features an open floor and split bedroom plan with 2 master suites. Vaulted ceilings and expansive windows flood the open-concept living space with light, while a stone fireplace exudes warmth and charm. Great room boasts cathedral ceiling with skylights, floor to ceiling river. Rock stone gas fireplace, built-in bookcases and wall of sliders leading to deck. The den offers built-in's and bay window area. Gourmet kitchen with stone countertops and stainless steel appliances, gas range and hardwood floors is a culinary delight. Relax on the covered deck overlooking the lush landscape + mountain views or unwind in the luxurious master suite with a spa-like ensuite bath. Main master suite has walk-in closet, double vanity, whirlpool and walk-in tiled shower. The add'l master has tub/shower combo. Spacious laundry roo
USD 730,000
11 Beaumont Drive
View photo
House · for sale
USD 649,000
USD 199/sq.ft
11 Beaumont Drive
Flat Rock Forest
· 3,251 sq.ft · 3 Bedrooms · 2 Baths · House
· Equipped kitchen · Parking · Swimming pool
Flat Rock Forest · 3,251 sq.ft · 3 Bedrooms · 2 Baths · House · Equipped kitchen · Parking · Swimming pool
Come home to Hendersonville and take a swim in your indoor/outdoor in-ground salt water pool! This home is refreshing in so many ways. Spacious three-bedroom home with bonus room has over 3000 square feet. Entertaining friends and family is a breeze and the kitchen is a chef's delight with gleaming marble countertops. New roof 2021; new water heater 2022; quartz in all bathrooms, new shower in downstairs bathroom in 2021 and new shower in upstairs bathroom in 2024. The heated pool is open for use in all seasons with a fully retractable roof. Level 2 car charger install in the garage. Come see for yourself all the wonderful reasons to make this house your new home or investment rental!
USD 649,000
1008 Bell Mountain Road
View photo
House · for sale
USD 499,000
USD 326/sq.ft
1008 Bell Mountain Road
Flat Rock Forest
· 1,528 sq.ft · 3 Bedrooms · 2 Baths · House
· Garden · Deck · Equipped kitchen
Flat Rock Forest · 1,528 sq.ft · 3 Bedrooms · 2 Baths · House · Garden · Deck · Equipped kitchen
New construction: this thoughtfully designed modern home offers easy one-level living on 1.39 wooded acres—approximately seven minutes from Tuxedo Park and Lake Summit, 20 minutes to Hendersonville, 40 minutes to Asheville and 45 minutes to Greenville. The light-filled, open floor plan brings the living, dining, and kitchen spaces together, with a generous island and walk-in pantry providing plenty of room for everyday living and entertaining. A split-bedroom layout creates welcome privacy, while the primary suite features a spacious walk-in closet and beautifully appointed bath with a dual vanity, garden tub, and separate tiled shower. Enjoy quiet mornings on the front porch or unwind on the covered rear deck overlooking the peaceful wooded setting. Directly behind the home, approximately two acres subject to a conservation easement help preserve the natural backdrop and enhance the property’s privacy. Fiber-cement siding, a metal roof, durable plank flooring, no interior steps, and a
USD 499,000
115 Old Mill Road # 401 # 401,402,403
View photo
House · for sale
USD 679,000
USD 274/sq.ft
115 Old Mill Road # 401 # 401,402,403
Flat Rock Forest
· 2,476 sq.ft · 5 Bedrooms · 4 Baths · House
· Swimming pool
Flat Rock Forest · 2,476 sq.ft · 5 Bedrooms · 4 Baths · House · Swimming pool
Excellent investment opportunity in the Village of Flat Rock. This three-unit property features a strong rental history with consistent occupancy and income. Can be short term or long term occupancy. The upper unit offers 3 bedrooms and 2 baths, while the two lower units are each 1 bedroom, 1 bath—providing a desirable mix for tenant flexibility and income stability. Property amenities feature outdoor swimming pool, tennis, beach and fire pit area, fishing and canoeing lake all on 8 acre picturesque compound. Conveniently located near Hendersonville shopping, dining, and local amenities. Ideal for investors seeking a proven income-producing property
USD 679,000
547 Pinnacle Peak Lane
View photo
House · for sale
USD 799,000
USD 254/sq.ft
547 Pinnacle Peak Lane
Flat Rock Forest
· 3,143 sq.ft · 3 Bedrooms · 2 Baths · House
· Deck · Fireplace · Equipped kitchen
Flat Rock Forest · 3,143 sq.ft · 3 Bedrooms · 2 Baths · House · Deck · Fireplace · Equipped kitchen
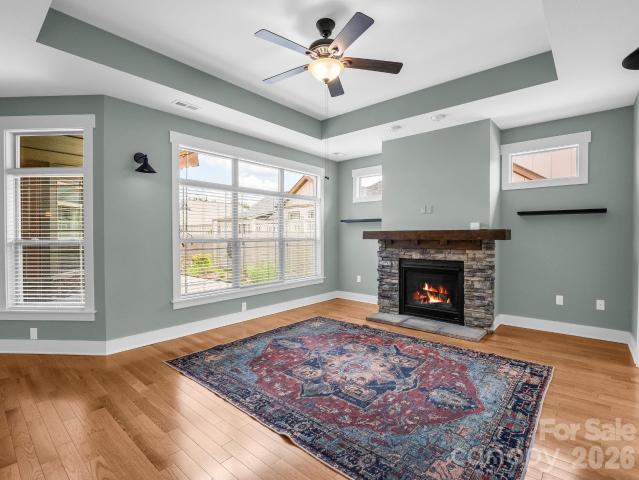
Exceptional home in highly desirable Kenmure, a gated golf course community offering upscale amenities and an outstanding mountain lifestyle. Situated on almost an acre of beautifully landscaped grounds with the utmost privacy, this stunning home is surrounded by a peaceful natural setting and features level entry and driveway access for easy living. The main level showcases an inviting open floor plan with upscale finishes and exceptional attention to detail throughout, including hardwood floors and custom blinds. The dramatic great room features vaulted ceilings, a magnificent floor-to-ceiling stone gas fireplace with hearth and a wall of windows and sliders that open to the deck while framing gorgeous views of the private natural surroundings. The great room flows seamlessly into the dining room and spacious kitchen, creating the perfect atmosphere for entertaining and family gatherings. The chef’s kitchen is beautifully appointed with granite countertops, tile backsplash, abundant
USD 799,000
2 Bear Rock Loop Road
View photo
House · for sale
USD 425,000
USD 274/sq.ft
2 Bear Rock Loop Road
Flat Rock Forest
· 1,550 sq.ft · 3 Bedrooms · 3 Baths · House
· Fireplace · Equipped kitchen
Flat Rock Forest · 1,550 sq.ft · 3 Bedrooms · 3 Baths · House · Fireplace · Equipped kitchen
Beautifully maintained mountain retreat with proven short-term rental success, ideally located between Hendersonville and Brevard and just minutes from DuPont State Recreational Forest. Whether you're looking for an investment property, second home, or full-time residence, this home offers flexibility, privacy, and easy access to hiking, waterfalls, breweries, restaurants, and countless outdoor adventures. Designed with versatility in mind, the multi-level floor plan comfortably accommodates multiple families or guests. The main level features two bedrooms, two full baths, a spacious living room with a wood-burning fireplace, a well-equipped kitchen, laundry room, and generous dining area framed by double sliding doors overlooking the peaceful wooded setting. The lower level provides a private guest suite with its own entrance, queen bedroom, full bath, comfortable living area with sleeper sofa, and kitchenette, making it ideal for extended family, visitors, or additional rental opport
USD 425,000
847 N Lakeside Drive
View photo
House · for sale
USD 475,000
USD 228/sq.ft
847 N Lakeside Drive
Flat Rock Forest
· 2,077 sq.ft · 3 Bedrooms · 2 Baths · House
Flat Rock Forest · 2,077 sq.ft · 3 Bedrooms · 2 Baths · House
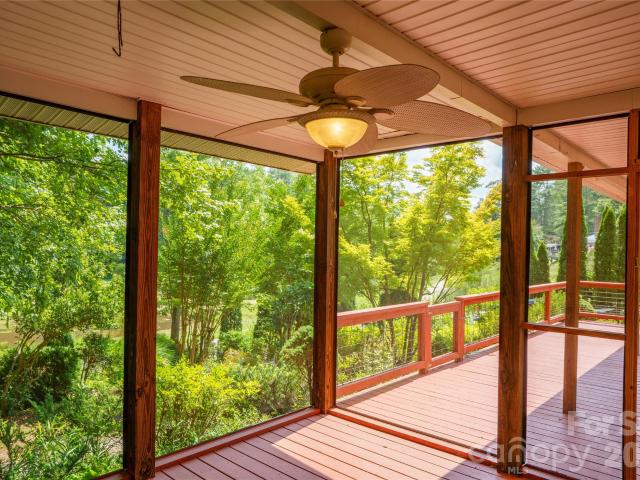
Overlooking Lake Osceola from a quiet setting just minutes from downtown Hendersonville, this thoughtfully designed home offers the best of lakeside living without city taxes. Built in 2005, the residence features three generously sized bedrooms, 2.5 baths and a main-level primary suite with direct access to a screened porch overlooking the lake. Mature landscaping creates exceptional privacy while offering the opportunity to selectively open broader lake views. The 0.43-acre lot extends from N. Lakeside Drive to a potential rear entrance from Lost Horse Lane, where a rustic fire pit and outdoor power provide space for gardening, entertaining or relaxing. Just two miles (approximately a six-minute drive) from Main Street, this is a rare opportunity to enjoy privacy, convenience and natural beauty of Lake Osceola
USD 475,000
1925 Laurel Park Highway
View photo
House · for sale
USD 475,000
USD 176/sq.ft
1925 Laurel Park Highway
Flat Rock Forest
· 2,691 sq.ft · 5 Bedrooms · 3 Baths · House
· Equipped kitchen
Flat Rock Forest · 2,691 sq.ft · 5 Bedrooms · 3 Baths · House · Equipped kitchen
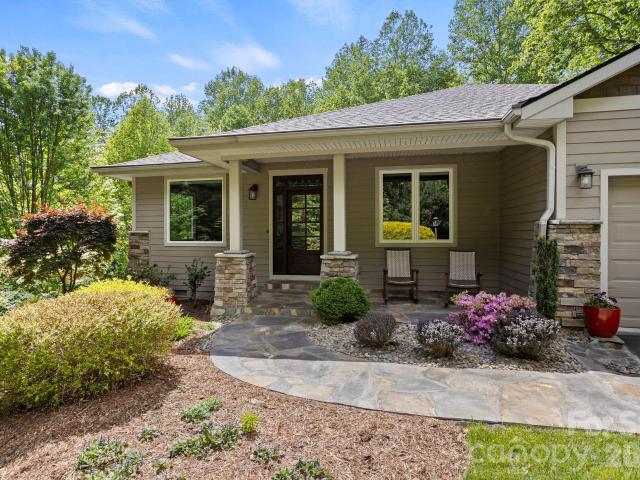
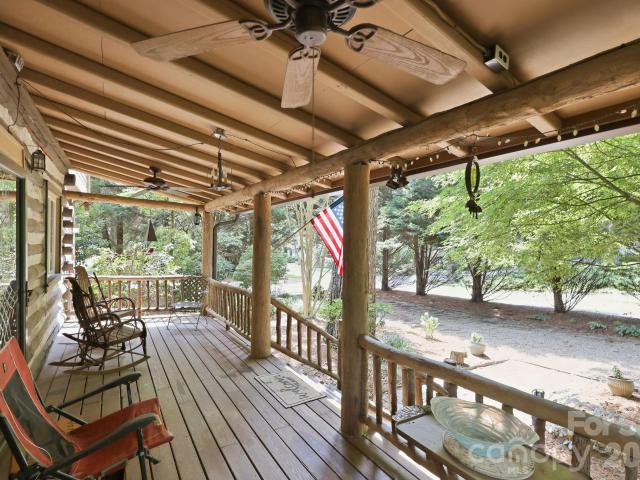
Welcome to this beautiful historic property in Laurel Park. If you are looking for a project with lots of upside potential, this is it. Built in the 1900s and added onto over the years, this house has character and charm throughout. From the structural logs and chinking to the more recently enclosed sunroom, this property has a little bit of everything. 5 bedrooms, 3.5 baths, and bonus rooms throughout means this one has all sorts of opportunities. The more recently updated kitchen with new stainless-steel appliances is sleek and clean. The tankless water heater means on-demand hot water that keeps going and going. In the renovated upstairs bathroom, an old dresser was converted into a vanity and just must be checked out. Step outside into your private oasis of meticulously maintained and thoughtfully planned manicured landscaping. Large stone paths traverse the property and open into beautiful lawn spaces for entertainment and personal enjoyment. Situated only 6 minutes from downtown
USD 475,000
104 Mossridge Court
View photo
House · for sale
USD 1,695,000
USD 336/sq.ft
104 Mossridge Court
Flat Rock Forest
· 5,038 sq.ft · 3 Bedrooms · 3 Baths · House
· Fireplace · Equipped kitchen
Flat Rock Forest · 5,038 sq.ft · 3 Bedrooms · 3 Baths · House · Fireplace · Equipped kitchen
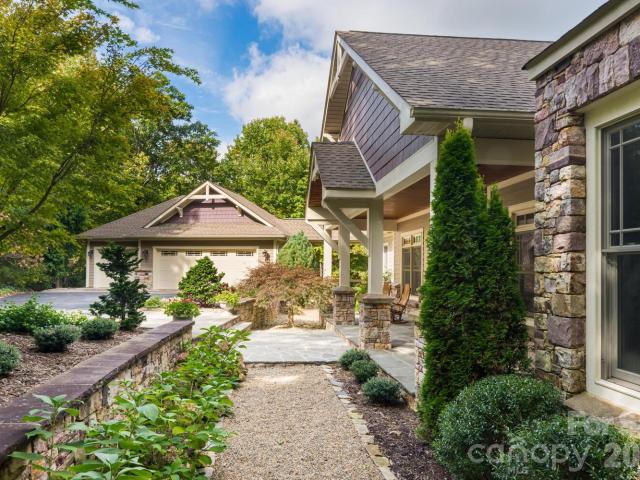
Luxury Mountain Architectural Masterpiece with Unmatched Detail. Absolutely stunning high-end home showcasing exquisite architectural detailing throughout. From the moment you arrive down the private driveway you’ll be captivated by the covered slate-floored front porch, meticulous landscaping and stone hardscape with pebble pathways winding through the property. Step inside to a great room featuring a coffered ceiling, gas fireplace and expansive sliders that frame the natural setting. The gourmet kitchen is a perfect blend of form and function offering a large island with prep sink, abundant custom cabinetry, premium appliances, gas cooktop with designer hood and every amenity for effortless entertaining. A butler’s pantry with wine bar complements this amazing kitchen. The elegant tray ceiling dining room bathed in natural light from large windows overlooks the gorgeous landscaping. The primary suite is a serene retreat with a gas fireplace, two custom walk-in closets and a luxuriou
USD 1,695,000
110 Glengary Drive
View photo
House · for sale
USD 649,900
USD 215/sq.ft
110 Glengary Drive
Flat Rock Forest
· 3,014 sq.ft · 4 Bedrooms · 2 Baths · House
· Fireplace · Equipped kitchen
Flat Rock Forest · 3,014 sq.ft · 4 Bedrooms · 2 Baths · House · Fireplace · Equipped kitchen
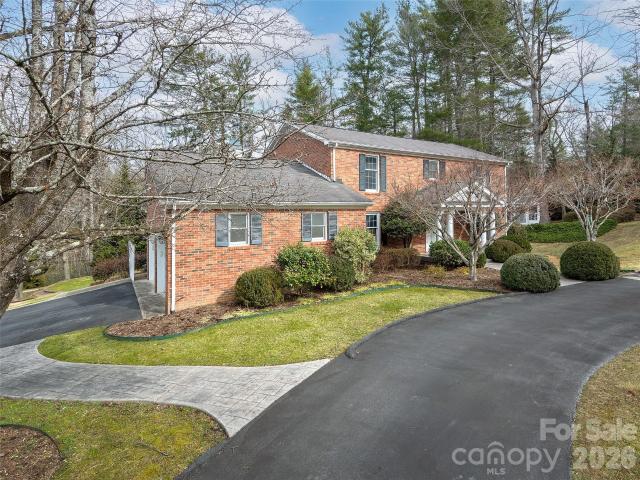
Classic Southern charm meets timeless elegance in this traditional two-story brick home, ideally located in the heart of historic Flat Rock. A gracious, curved staircase sets the tone as you enter the spacious foyer, instantly conveying the warmth and character found throughout the home. Situated on a large corner lot, the property is framed by beautifully established landscaping that will truly shine as the seasons unfold. Inside, a completely renovated, sleek kitchen blends modern style with everyday functionality—featuring new cabinetry, quartz countertops, a gas cooktop, and a generous eat-in area with sliding glass doors leading to a covered porch, perfect for grilling and outdoor dining. Original oak hardwood floors remain in excellent condition and anchor the home’s classic appeal. Oversized living spaces—including a formal dining room, living room, and a comfortable family room with a gas fireplace—offer ample room for gatherings both large and small. Upstairs, four spacious be
USD 649,900
1153 Airport Road
View photo
House · for sale
USD 430,000
USD 220/sq.ft
1153 Airport Road
Flat Rock Forest
· 1,948 sq.ft · 3 Bedrooms · 2 Baths · House
· Garden · Equipped kitchen
Flat Rock Forest · 1,948 sq.ft · 3 Bedrooms · 2 Baths · House · Garden · Equipped kitchen
Welcome to 1153 Airport Road, where timeless charm meets thoughtful modern updates. This beautifully renovated 3-bedroom, 2-bath brick ranch offers 1,958 square feet of comfortable one-level living on a picturesque three-quarter-acre lot in Flat Rock. Inside, you'll find a bright, inviting interior featuring an updated kitchen with granite countertops, stainless steel appliances, and abundant cabinetry, along with beautifully remodeled bathrooms designed with today's style in mind. The fully enclosed, heated sunroom is lined with floor-to-ceiling windows, creating the perfect space to enjoy morning coffee, entertain guests, or simply take in the peaceful surroundings year-round. Outside, the property is just as impressive. The level front yard offers beautiful sunrise views overlooking a neighboring apple orchard. Mature hardwood trees provide shade and privacy across the expansive, while a powered workshop/barn offers endless possibilities for hobbies, storage, or creative projects. A
USD 430,000
2272 Evans Road
View photo
House · for sale
USD 688,800
USD 576/sq.ft
2272 Evans Road
Flat Rock Forest
· 1,195 sq.ft · 2 Bedrooms · 2 Baths · House
Flat Rock Forest · 1,195 sq.ft · 2 Bedrooms · 2 Baths · House
Welcome to The Blackwood Retreat, where Scandinavian-inspired architecture meets the tranquility of the Blue Ridge Mountains. Designed with a sophisticated blend of modern simplicity and natural warmth, this striking two-bedroom, two-bath retreat offers an elevated mountain lifestyle in one of Western North Carolina's most desirable locations. Just minutes from DuPont State Recreational Forest, Pisgah National Forest, Kanuga Bike Park, the Carl Sandburg Home National Historic Site, the charming Village of Flat Rock, and Brevard—The Land of Waterfalls—adventure, recreation, and small-town charm are always within easy reach. Wrapped in a dramatic black exterior and surrounded by mature hardwoods, The Blackwood immediately captures attention with its clean architectural lines and timeless Nordic design. Inside, soaring wood-clad ceilings, rich designer finishes, and an open-concept floor plan create a warm, sophisticated atmosphere that feels both luxurious and inviting. A breathtaking wa
USD 688,800
20 Fernridge Court
View photo
House · for sale
USD 1,375,000
USD 358/sq.ft
20 Fernridge Court
Flat Rock Forest
· 3,832 sq.ft · 3 Bedrooms · 3 Baths · House
· Fireplace
Flat Rock Forest · 3,832 sq.ft · 3 Bedrooms · 3 Baths · House · Fireplace
Experience the epitome of luxury living with uncompromising quality, high-end finishes, designer lighting, and exquisite attention to detail throughout this extraordinary residence located in coveted Kenmure. A prestigious gated golf course community. Perfectly situated on 1.25 acres in a breathtaking park-like setting on a quiet cul-de-sac, this architectural masterpiece offers the utmost privacy surrounded by gorgeous natural beauty. Prepare to be impressed as you traverse the level driveway lined with stunning stone retaining walls and professionally designed landscaping. Upon entering you are immediately captivated by high ceilings, walls of windows flooding the home with natural light and impeccable craftsmanship defining every corner of this exquisite home. The main level boasts gleaming hardwood floors throughout and a flowing open floor plan ideal for entertaining family and friends. The spectacular great room features a vaulted ceiling, dramatic stone fireplace with gas logs,
USD 1,375,000
303 Tree Haven Boulevard
View photo
House · for sale
USD 425,000
USD 296/sq.ft
303 Tree Haven Boulevard
Flat Rock Forest
· 1,432 sq.ft · 3 Bedrooms · 2 Baths · House
· Patio · Garden · Parking · Cellar
Flat Rock Forest · 1,432 sq.ft · 3 Bedrooms · 2 Baths · House · Patio · Garden · Parking · Cellar
Enjoy peaceful, easy living in this exceptionally well-maintained 3-bedroom, 2-bath home located in an HOA-free subdivision just outside the city limits. Conveniently situated less than 10 minutes from historic downtown Hendersonville, this one-level home offers both comfort and accessibility, with just one step up from the garage. The spacious basement provides more than 1,400 square feet of dry storage, with convenient access from both inside through the garage and from the exterior. Recent updates include completely remodeled bathrooms, adding a fresh, modern touch to the home. Outside, you'll love the level and private backyard, perfect for relaxing or entertaining, along with a large covered patio that extends your outdoor living space. Tucked away in a quiet location yet close to shopping, dining, medical facilities, and other amenities, this home offers the ideal combination of privacy, convenience, and low-maintenance living
USD 425,000
305 & 349 Freedom Trail Court
View photo
House · for sale
USD 804,000
USD 275/sq.ft
305 & 349 Freedom Trail Court
Flat Rock Forest
· 2,917 sq.ft · 3 Bedrooms · 2 Baths · House
· Office room · Deck · Equipped kitchen · Parking
Flat Rock Forest · 2,917 sq.ft · 3 Bedrooms · 2 Baths · House · Office room · Deck · Equipped kitchen · Parking
Tucked away at the end of a quiet cul-de-sac in a serene, secluded neighborhood, this beautiful property offers the perfect blend of privacy, space, and functionality. Situated on 4.63 acres (2 Parcels, 3 LOT's), with freshly mulched landscaping, this inviting home, with peaceful surroundings was designed for comfortable everyday living and entertaining. Inside, you’ll find soaring high ceilings, a formal dining room, and an open-concept kitchen and living area centered around a large kitchen island, perfect for gathering with family and friends. The thoughtfully designed floor plan includes 3 spacious bedrooms plus two versatile bonus rooms, ideal for a home office, guest space, or playroom. The primary suite is a true retreat, featuring a generous walk-in closet, while the ensuite bathroom offers an additional walk-in closet for exceptional storage and convenience. Conveniently located mud-room/laundry off the garage. Outside, enjoy a covered deck overlooking a fenced, turfed backyar
USD 804,000
141 Derbyshire Drive
View photo
House · for sale
USD 338,900
USD 228/sq.ft
141 Derbyshire Drive
Flat Rock Forest
· 1,485 sq.ft · 2 Bedrooms · 2 Baths · House
· Equipped kitchen · Parking
Flat Rock Forest · 1,485 sq.ft · 2 Bedrooms · 2 Baths · House · Equipped kitchen · Parking
New roof! Updated 2-bedroom, 2-bath home in a desirable 55+ community with comfortable one-level living and an impressive list of improvements. The sellers removed a wall to open up the floor plan, creating an easy flow between the spacious living and dining areas and the kitchen. Kitchen highlights include a herringbone butcher block countertop/breakfast bar, two walk-in pantries, Calacatta Gold backsplash, and new stainless steel appliances, including a Frigidaire Gallery gas range, dishwasher, and refrigerator, plus a vented over-the-range Whirlpool microwave. Just beyond the main living area, the window-filled sunroom and screened porch offer two additional spaces to relax, visit with friends, or enjoy the outdoors. An attached one-car garage adds convenience. Updates continue throughout the home with new flooring, including Pergo Calcutta Gold in the kitchen and bathrooms and Shaw Almond Oak throughout the remaining living areas and bedrooms. The interior has also been freshly pai
USD 338,900
323 Stepp Avenue
View photo
House · for sale
USD 425,000
USD 202/sq.ft
323 Stepp Avenue
Flat Rock Forest
· 2,099 sq.ft · 3 Bedrooms · 2 Baths · House
· Garden · Equipped kitchen · Cellar
Flat Rock Forest · 2,099 sq.ft · 3 Bedrooms · 2 Baths · House · Garden · Equipped kitchen · Cellar
Check out this beautiful, fully remodeled home in the desirable Valley Hill area! The original home was stripped down to the studs and a master suite, living room and half bath were added for a beautifully functional space. The new kitchen features granite countertops, all-plywood soft close cabinets, stainless steel appliances and a walk-in pantry. The new split floor plan has a primary bedroom with a walk-in closet and elegant ensuite bath with dual vanity & custom tile shower and two additional bedrooms. Thoughtfully selected, neutral finishes, LVP floors, solid-core doors and soundproofing in all bedroom and bathroom walls encourage a comfortable and peaceful living space. With a lovely sunroom overlooking the backyard and bonus space in the unfinished basement, there is plenty of room to spread out! Minutes from downtown Hendersonville but on a quiet lot, this home is the best of both worlds. And with brand new electrical, plumbing, HVAC, septic, roof & siding, you’ve got a fresh
USD 425,000
63 Chimney Chase Trail
View photo
Townhouse · for sale
USD 979,900
USD 394/sq.ft
63 Chimney Chase Trail
Flat Rock Forest
· 2,486 sq.ft · 3 Bedrooms · 3 Baths · Townhouse
· Office room · Fireplace · Equipped kitchen · Parking · Swimming pool
Flat Rock Forest · 2,486 sq.ft · 3 Bedrooms · 3 Baths · Townhouse · Office room · Fireplace · Equipped kitchen · Parking · Swimming pool
Nestled in the desirable community of Champion Hills, Chimney Crossing is an enclave of 14 villas. These easy-to-care-for residences offer a great address close to Hendersonville. This spacious new construction features vaulted ceilings & ZERO Entry on the main level, an open floor plan & a large kitchen island for entertaining. The large covered porch on front and rear of home are the perfect place to relax and enjoy the privacy & serenity this hilltop location. Each home includes an office on the main level, allowing you to work in privacy while staying close to what is most important. Plenty of custom touches are included, such as Quartz countertops, epoxy garage floors, vented natural gas fireplaces & the latest in wood flooring. All of this comes with Tom Fazio's Mountain Masterpiece—an 18-hole golf course, Har-Tru lighted tennis courts, a Wellness Center, an outdoor heated pool w/hydro spa, walking trails, pickle ball & so much more. Home construction has not begun on this villa
USD 979,900
14 Waterbury Court
View photo
House · for sale
USD 617,000
USD 286/sq.ft
14 Waterbury Court
Flat Rock Forest
· 2,153 sq.ft · 3 Bedrooms · 2 Baths · House
· Garden · Fireplace · Equipped kitchen
Flat Rock Forest · 2,153 sq.ft · 3 Bedrooms · 2 Baths · House · Garden · Fireplace · Equipped kitchen
Nestled in the highly sought-after gated community of Carriage Park, just 10 minutes from the heart of Historic Downtown Hendersonville, this beautifully updated home offers the ease of one-level living in a peaceful setting. Recent renovations include a stunning kitchen remodel and beautifully updated baths. The smart, spacious floor plan is filled with abundant natural light. The inviting living room features vaulted ceilings, a beautiful gas fireplace and flows seamlessly into the bright eat-in kitchen, complete with a wall of custom cabinetry offering exceptional storage. The formal dining room is conveniently connected, creating the perfect layout for entertaining family and friends. The private primary suite is a true retreat, featuring a spa-inspired bath with a beautifully tiled walk-in shower. Go outside to the screened porch overlooking the private backyard, an ideal place to enjoy your morning coffee or unwind at the end of the day. Carriage Park offers an exceptional lifest
USD 617,000
105 Chimney Chase Trail
View photo
Townhouse · for sale
USD 979,900
USD 394/sq.ft
105 Chimney Chase Trail
Flat Rock Forest
· 2,486 sq.ft · 3 Bedrooms · 2 Baths · Townhouse
· Patio · Office room · Fireplace · Equipped kitchen · Parking · Swimming pool
Flat Rock Forest · 2,486 sq.ft · 3 Bedrooms · 2 Baths · Townhouse · Patio · Office room · Fireplace · Equipped kitchen · Parking · Swimming pool
VIEWS from the front porch & privacy on the back patio! Nestled in the desirable community of Champion Hills, Chimney Crossing is an enclave of 14 villas. This spacious new construction features vaulted ceilings, a lock-and-leave concept, zero-entry on the main level, an open floor plan, & a large kitchen island for entertaining. The large covered porches are the perfect place to relax and enjoy the privacy & serenity of this hilltop location. Each home includes an office on the main level, allowing you to work in privacy while staying close to what is most important. Plenty of custom touches are included, such as Quartz countertops, epoxy garage floors, vented natural gas fireplaces, & the latest in wood flooring. All of this comes with Tom Fazio's Mountain Masterpiece—an 18-hole golf course, Har-Tru lighted tennis courts, pickleball, a Wellness Center, an outdoor heated pool w/hydro spa, walking trails, & so much more! This home is now complete and includes the 60k Membership Fee
USD 979,900
308 Substation Street
View photo
House · for sale
USD 265,000
USD 259/sq.ft
308 Substation Street
Flat Rock Forest
· 1,023 sq.ft · 2 Bedrooms · 1 Bath · House
· Equipped kitchen
Flat Rock Forest · 1,023 sq.ft · 2 Bedrooms · 1 Bath · House · Equipped kitchen
Discover a fantastic investment opportunity in the heart of Hendersonville, NC. This charming 2-bedroom, 1-bathroom home is nestled in a prime choice for both investors and future homeowners. The property features a cozy layout that maximizes space and functionality, perfect for a small family or potential renters. The bright living area invites natural light, creating a warm and welcoming atmosphere. The kitchen, equipped with essential appliances, offers plenty of storage and room for culinary creativity. Located just minutes from downtown Hendersonville, this home provides easy access to a vibrant array of amenities, including shopping, dining, and parks. The neighborhood is rich with character and is poised for growth, making this a smart investment for those looking to capitalize on the area's development. Key Highlights: Prime Location: Close to town and essential amenities. Investment Potential: Situated in a rapidly developing neighborhood. Cozy Layout: 2 bedrooms and 1 bath, i
USD 265,000
100 Crestgrove Drive
View photo
House · for sale
USD 895,000
USD 305/sq.ft
100 Crestgrove Drive
Flat Rock Forest
· 2,928 sq.ft · 4 Bedrooms · 3 Baths · House
· Deck · Fireplace · Equipped kitchen · Parking
Flat Rock Forest · 2,928 sq.ft · 4 Bedrooms · 3 Baths · House · Deck · Fireplace · Equipped kitchen · Parking
Prepare to be impressed by this exceptional custom home nestled on 1.04 mostly level beautifully landscaped acres in one of the most desirable sections of Kenmure. A prestigious gated golf course community. Offering 4 bedrooms, 3.5 baths and a 3-car garage, this remarkable residence boasts outstanding curb appeal with a circular driveway, four impressive stone columns with lighting, a welcoming covered rocking chair front porch and exceptional privacy. Step inside the inviting foyer with vaulted ceilings and discover exquisite craftsmanship, timeless design and an ideal floor plan where each room flows seamlessly into the next. Rich oak hardwood floors extend throughout the main level creating warmth and elegance. The spacious great room features 9-foot ceilings, a beautiful gas fireplace, abundant windows that fill the home with natural light and direct access to the deck complete with a retractable awning. The chef’s gourmet kitchen is designed to impress with an abundance of cherry
USD 895,000
Lot 3 TBD Sugarloaf Meadows # 3
View photo
House · for sale
USD 582,250
USD 349/sq.ft
Lot 3 TBD Sugarloaf Meadows # 3
Flat Rock Forest
· 1,668 sq.ft · 3 Bedrooms · 2 Baths · House
· Deck · Fireplace
Flat Rock Forest · 1,668 sq.ft · 3 Bedrooms · 2 Baths · House · Deck · Fireplace
Welcome to The Cottages at Sugarloaf Meadows, Hendersonville’s newest gated community, where a neighborhood setting, community amenities, and access to the places you use every day come together in one location. Planned sidewalks will connect the neighborhood, with amenities including pickleball courts, a dog park, and playground. Just minutes from I-26, the community offers quick access toward Asheville and the rest of Western North Carolina while keeping Main Street Hendersonville, grocery stores, restaurants, and shopping close to home. Lot 3 will feature a 1,674-square-foot, 3-bedroom, 2-bath single-level home with an open floor plan and easy flow between the main living spaces. The builder has placed a strong emphasis on construction quality and the details that make a difference throughout the home. Engineered hardwood floors, granite countertops, rain head showers, a natural gas fireplace, and a tankless hot water heater are among the included features. The covered back deck ext
USD 582,250
595 Summerfield Place
View photo
House · for sale
USD 494,000
USD 283/sq.ft
595 Summerfield Place
Flat Rock Forest
· 1,744 sq.ft · 2 Bedrooms · 2 Baths · House
· Patio · Fireplace · Equipped kitchen
Flat Rock Forest · 1,744 sq.ft · 2 Bedrooms · 2 Baths · House · Patio · Fireplace · Equipped kitchen
Welcome to this meticulously maintained, 10-year-young Craftsman-inspired ranch situated in a prime, highly sought-after Flat Rock, NC neighborhood. Offering the ultimate peace of mind, this 2-bedroom, 2-bathroom gem comes with a pre-inspection report and is truly move-in ready. The home is beautifully laid out for entertaining, featuring expansive public spaces anchored by a cozy gas log fireplace. The living room flows seamlessly into an exceptionally spacious kitchen and dining area. In the kitchen you will find loads of cabinetry, ample countertops, and a large center island equipped with a sink, a dishwasher, and plenty of room for barstools. Just beside the living room, an inviting, light-filled sunroom offers tons of potential for a home office, hobby room, or quiet relaxation space or reading room. Indoor-outdoor living is unparalleled in this property, as the dining area connects directly to a highly coveted east facing private outdoor patio—a feature not found in all homes in
USD 494,000
23 Leatherwood Lane
View photo
House · for sale
USD 292,800
USD 445/sq.ft
23 Leatherwood Lane
Flat Rock Forest
· 657 sq.ft · 1 Bedroom · 1 Bath · House
· Garden · Deck
Flat Rock Forest · 657 sq.ft · 1 Bedroom · 1 Bath · House · Garden · Deck
This historic 1940's mountain cabin is located between the City of Hendersonville and the Town of Laurel Park. A comfortable peaceful retreat that is only 1.7 miles from downtown Hendersonville, local restaurants, cafes, art galleries, grocery shopping and a short bike ride to the Ecusta Trail. This charming sanctuary is set in an English cottage garden with a large back yard and ample space for gardening or raising some chickens for farm fresh eggs. This home has been immaculately maintained over the years including updates from top to bottom. Not just a little paint but things like new roof in 2025, new hvac in 2018, new energy efficient windows in 2022, new deck in 2025, and much more making this a truly turn key property, move right in, no work to be done. It's a great home! Solar system supplies partial electricity. Installed solar panels will transfer to buyer free and clear. Country Club Estates Association Fees are $400 per year. No covenants or restrictions. County taxes only.
USD 292,800
2388 Hebron Road
View photo
House · for sale
USD 475,000
USD 222/sq.ft
2388 Hebron Road
Flat Rock Forest
· 2,131 sq.ft · 3 Bedrooms · 3 Baths · House
· Office room · Deck · Fireplace · Equipped kitchen
Flat Rock Forest · 2,131 sq.ft · 3 Bedrooms · 3 Baths · House · Office room · Deck · Fireplace · Equipped kitchen
Tucked into a peaceful wooded setting, 2388 Hebron offers a warm blend of classic character and easy everyday living. A welcoming covered entry opens to hardwood floors, abundant natural light, and a spacious main living area anchored by a fireplace with a striking blue mantel. The kitchen and dining area flow together comfortably, with wood cabinetry, stainless appliances, generous counter space, and access to the expansive back deck overlooking the trees. The primary suite offers hardwood floors, a sliding barn door, and a spacious bath with dual vanity. The lower level provides flexible tiled living space ideal for a den, office, playroom, exercise area, or guest overflow. Outside, mature trees, rhododendron, stone paths, and a private deck create a quiet mountain feel while still offering practical convenience. Metal roof, inviting outdoor spaces, and a versatile floor plan make this home a wonderful opportunity in a serene Hendersonville setting
USD 475,000
69 Emerald Lane
View photo
House · for sale
USD 399,000
USD 239/sq.ft
69 Emerald Lane
Flat Rock Forest
· 1,668 sq.ft · 3 Bedrooms · 2 Baths · House
· Deck · Fireplace · Equipped kitchen · Air conditioning
Flat Rock Forest · 1,668 sq.ft · 3 Bedrooms · 2 Baths · House · Deck · Fireplace · Equipped kitchen · Air conditioning
Welcome to 69 Emerald Lane—an impeccably maintained retreat nestled within a peaceful private community. This beautifully cared-for home offers the perfect blend of privacy and convenience, just minutes from shopping, dining, and interstate access. New Roof in September 2025 and new electric water heater installed 2026. Step outside onto the expansive wrap-around deck, an ideal setting for quiet evenings under the trees or hosting lively gatherings with friends and family. Inside, you’ll find solid construction throughout and generous living spaces designed for comfort and flexibility. In 2004, two additional bedrooms and full bath were thoughtfully added, complete with its own private entrance—perfect for extended family, guests, or a separate living area that offers privacy from the main home. The enclosed porch off the kitchen offers opportunity for a sitting room or remove the sliders and make that area your new dining room! The propane log fireplace in the living room provides a c
USD 399,000
300 Pinnacle Peak Lane
View photo
House · for sale
USD 900,000
USD 249/sq.ft
300 Pinnacle Peak Lane
Flat Rock Forest
· 3,606 sq.ft · 4 Bedrooms · 3 Baths · House
· Garden · Deck · Equipped kitchen
Flat Rock Forest · 3,606 sq.ft · 4 Bedrooms · 3 Baths · House · Garden · Deck · Equipped kitchen
Open House Canceled 9/26/26. Discover unparalleled elegance in this beautifully designed residence located in the prestigious gated community of Kenmure in Historic Flat Rock, NC. This home offers a seamless architectural flow perfectly suited for both sophisticated entertaining and serene relaxation. The breathtaking living room serves as the heart of the home, featuring floor-to-ceiling windows and expansive glass doors that open to a newly replaced deck. Culinary enthusiasts will gravitate to the chef’s kitchen, boasting a top-of-the-line induction stove-top, an extra-large island, a cozy breakfast nook, and a dedicated bar area. Transition effortlessly to the screened porch to enjoy views of the meticulously landscaped gardens with in-ground irrigation and private walking paths. Host memorable gatherings in the extravagant dining room, highlighted by a refined trayed ceiling. A private library/office features stunning custom-built bookshelves. The Primary Suite is a true sanctuary,
USD 900,000

Get email alerts

Don't miss out: be the first to know about new properties

The alert was correctly created

On subscribing you accept the conditions of use and the privacy policy
Alert
Receive new ads in your inbox
Save this search
Receive alerts for new listings

We'll send you an email when we have new properties for: "Houses for sale in Flat Rock Forest"

The alert was correctly created

Timbercreek, Laurel Park town Hendersonville township Henderson County North Carolina
Laurel Park Villas
Get email alerts and be the first to see new listings
Required field
On subscribing I accept the terms of the privacy policy
Perfect! You'll soon start receiving new listings via email
Alert
Receive an email when we have new ads for Houses for sale in Flat Rock Forest
Save this search
Filters

Bedrooms

Size (sq.ft)

sq.ft
sq.ft

Price

USD
USD

Property type

Bathrooms

Clear all filters
Receive notifications when new entries are published.