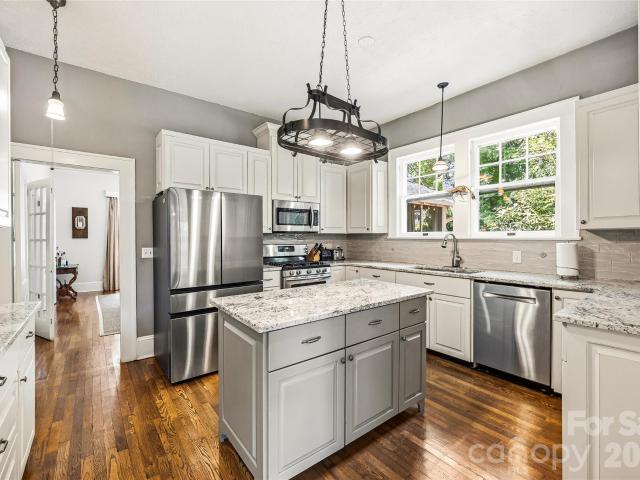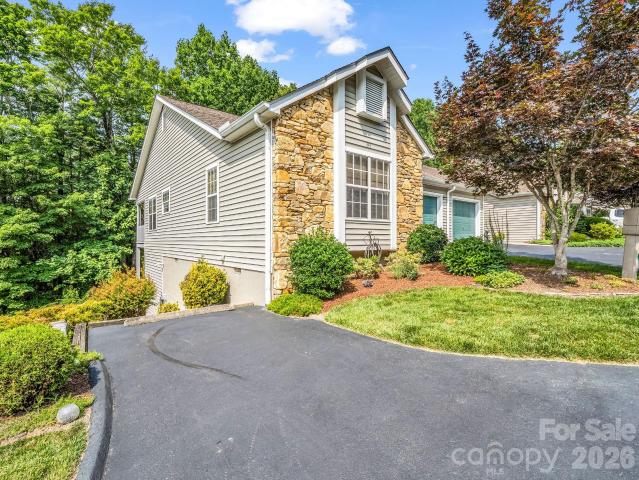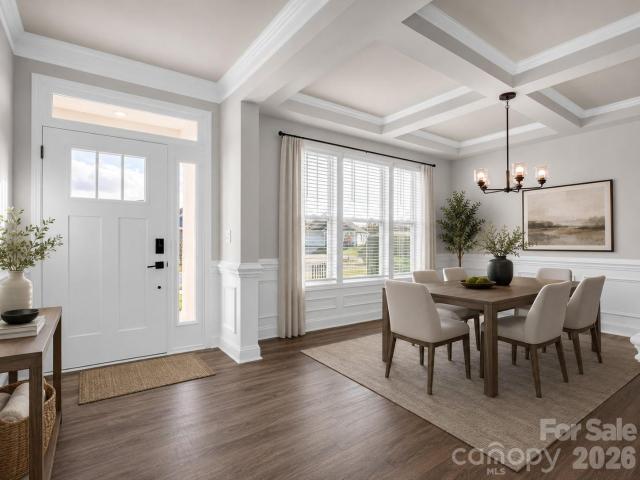
301 houses for sale in Flat Rock Forest

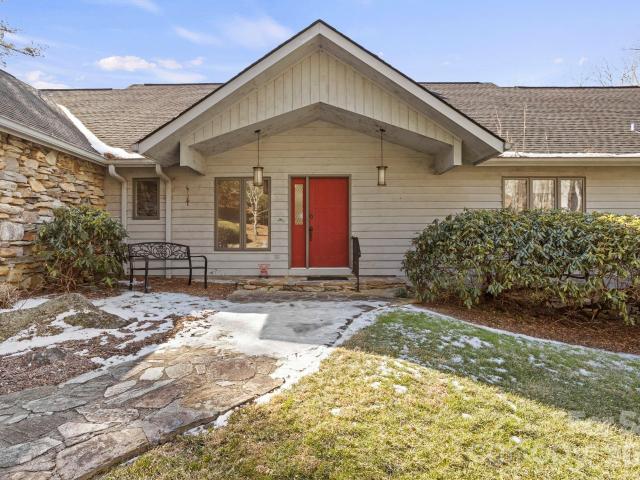
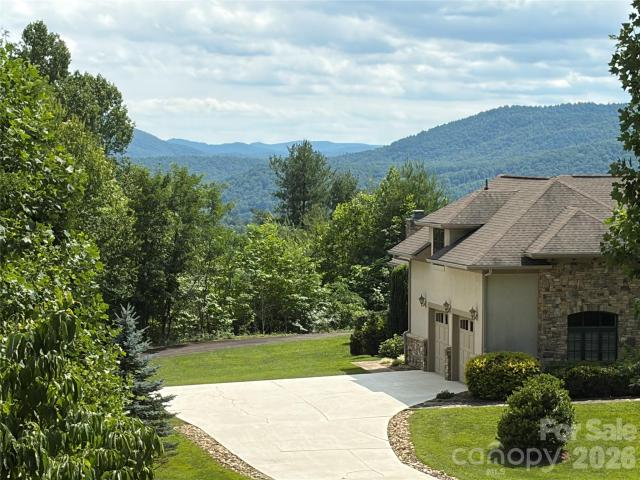
315 Crossvine Trail
View photo
House · for sale
USD 1,175,000
USD 270/sq.ft
315 Crossvine Trail
Flat Rock Forest
· 4,349 sq.ft · 4 Bedrooms · 3 Baths · House
Flat Rock Forest · 4,349 sq.ft · 4 Bedrooms · 3 Baths · House
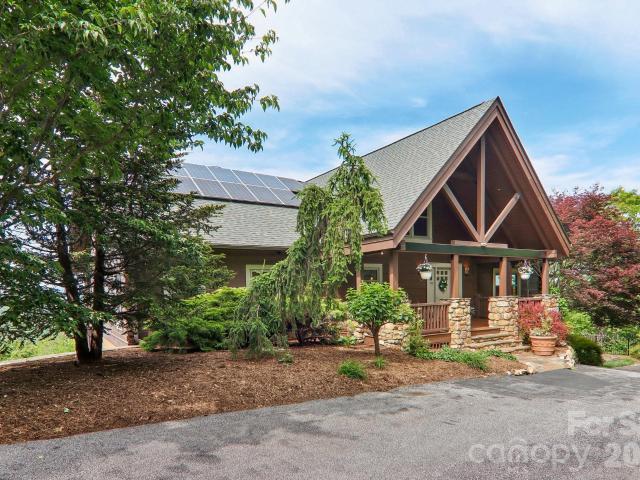
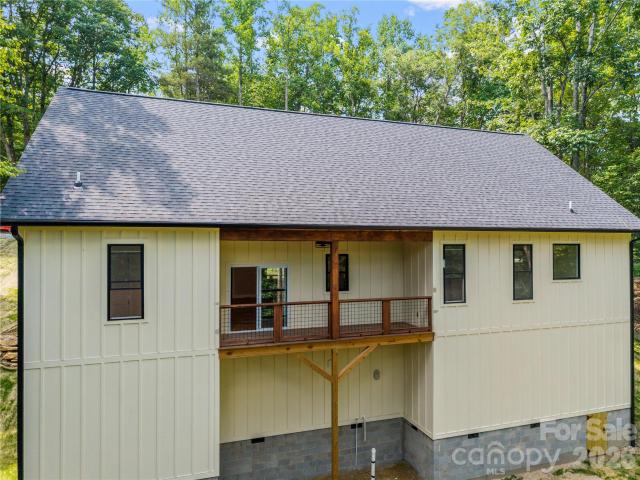
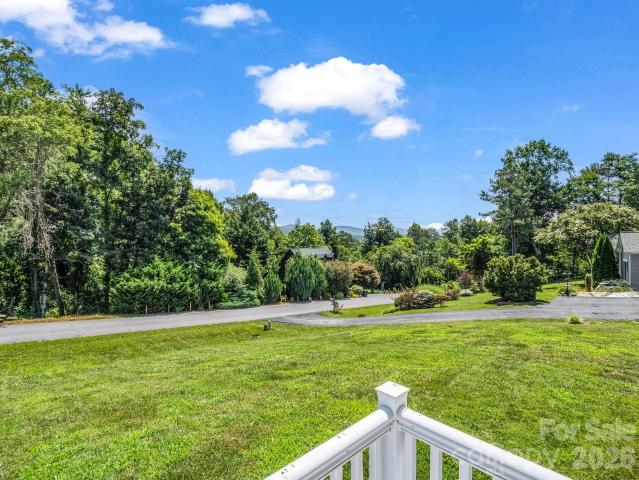
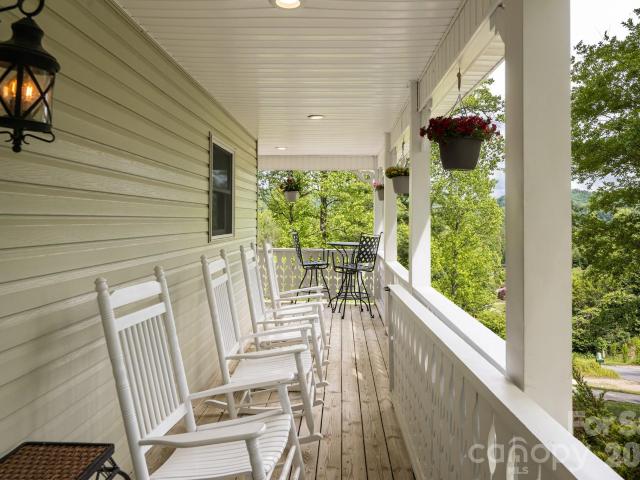
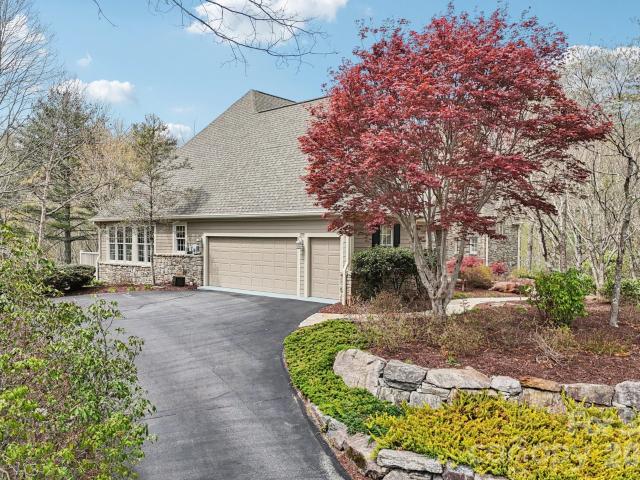
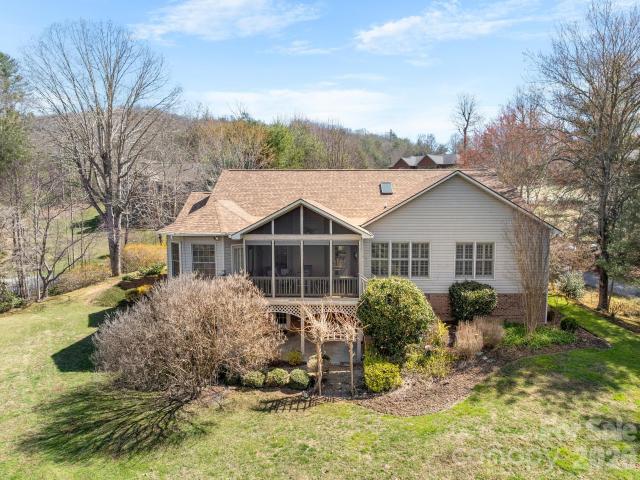
New lower price! Recent updates include a new main-level HVAC system and strategic tree removal to reveal beautiful long-range mountain views! Nestled against a wooded backdrop just below Jump Off Rock, this exceptional property blends privacy, tranquility, and luxury with easy access to one of the area's most iconic sunset overlooks. Recent tree removal created long range mountain vistas, while the home's timeless architecture, high-end finishes, and generous living spaces create a comfortable, yet elegant setting. Perfectly positioned at the top of Somersby Park, a distinguished gated community in Laurel Park, this beautifully maintained, warm and inviting, custom-built mountain home offers newly opened, long-range views from the main living areas. Inside, soaring ceilings, abundant natural light, and quality craftsmanship set the tone. The home flows easily for everyday living and entertaining, with spacious rooms designed for comfort, function, and flexibility. On the main level, t
USD 1,175,000
666 Never Blue Road
View photo
House · for sale
USD 1,050,000
USD 301/sq.ft
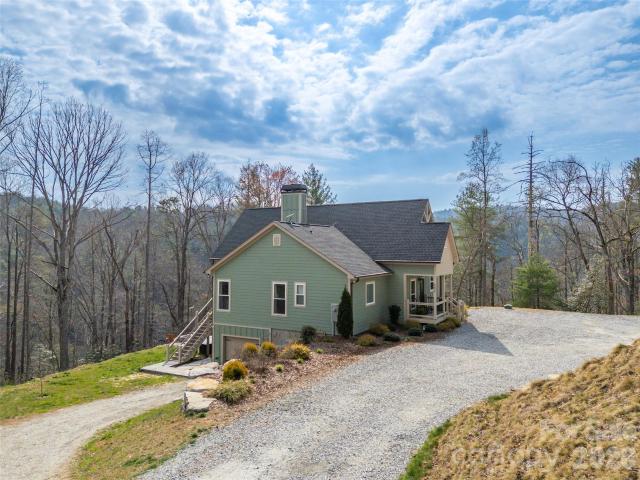
666 Never Blue Road
Flat Rock Forest
· 3,477 sq.ft · 4 Bedrooms · 3 Baths · House
· Office room · Cellar
Flat Rock Forest · 3,477 sq.ft · 4 Bedrooms · 3 Baths · House · Office room · Cellar
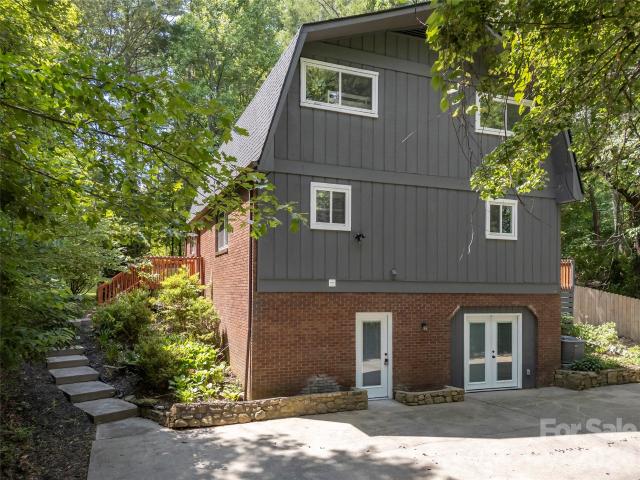
Back on the Market, no fault of sellers! Discover peaceful mountain living with the calming sounds of the Green River at this private retreat that borders the Green River Gamelands. Built in 2022 on 4.15 secluded acres, this 4-bedroom, 3-bath home combines modern comfort with natural beauty. Enjoy breathtaking mountain views and the serene river sounds year-round. The open floor plan is perfect for everyday living and entertaining. The main level features three bedrooms, including a spacious primary suite. The finished basement adds a fourth bedroom, family room, and office area—ideal for guests, work, or multi-generational living. Step outside to the fire pit and take in the mountain scenery, or simply relax to the soothing river sounds. This like-new home offers a rare combination of privacy, tranquility, and modern design
USD 1,050,000
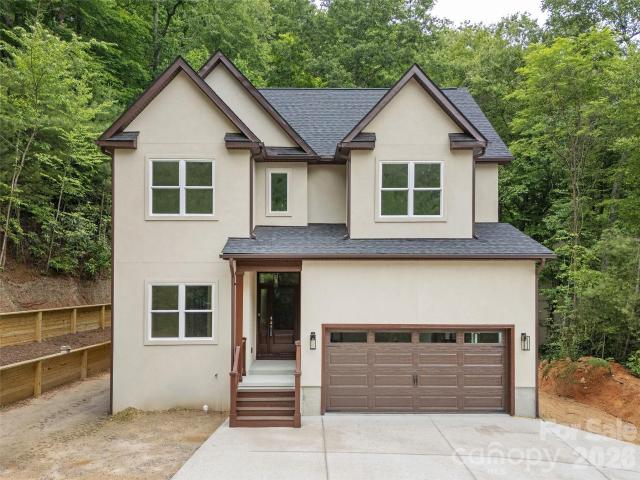
366 Mistletoe Trail
View photo
House · for sale
USD 999,900
USD 430/sq.ft
366 Mistletoe Trail
Flat Rock Forest
· 2,325 sq.ft · 4 Bedrooms · 2 Baths · House
· Office room · Parking
Flat Rock Forest · 2,325 sq.ft · 4 Bedrooms · 2 Baths · House · Office room · Parking
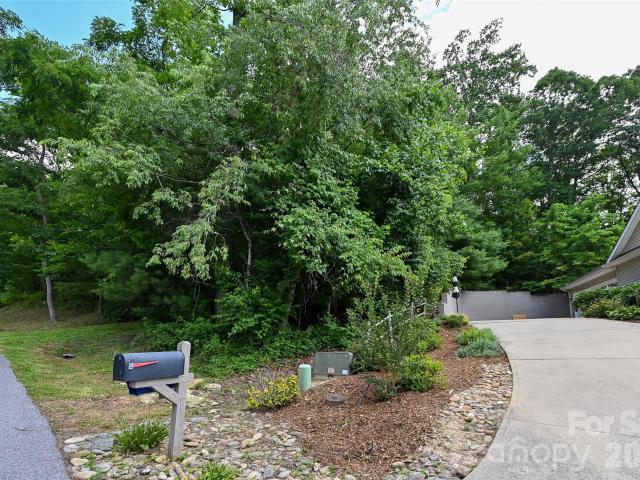
Welcome to this Newly Constructed Modern Craftsman-style home, thoughtfully designed with clean lines and timeless appeal. Featuring a warm neutral stucco exterior accented by rich dark trim, this home blends classic character with a fresh, contemporary feel. Step inside to an open-concept floor plan designed for both everyday living and entertaining. The stunning living room showcases soaring two-story ceilings, creating a bright, airy space filled with natural light and a true sense of volume. The primary suite is conveniently located on the main level, offering comfort, privacy, and easy accessibility. Upstairs, additional living space provides flexibility for family, guests, or home office. The inviting covered front entry, creates a welcoming first impression, while the multiple gabled rooflines add architectural interest and curb appeal. Large windows frame peaceful views of the surrounding wooded setting, enhancing the home’s serene atmosphere. Complete with an attached garage a
USD 999,900
6777 Pinnacle Mountain Road
View photo
House · for sale
USD 360,000
USD 141/sq.ft
6777 Pinnacle Mountain Road
Flat Rock Forest
· 2,540 sq.ft · 3 Bedrooms · 4 Baths · House
Flat Rock Forest · 2,540 sq.ft · 3 Bedrooms · 4 Baths · House
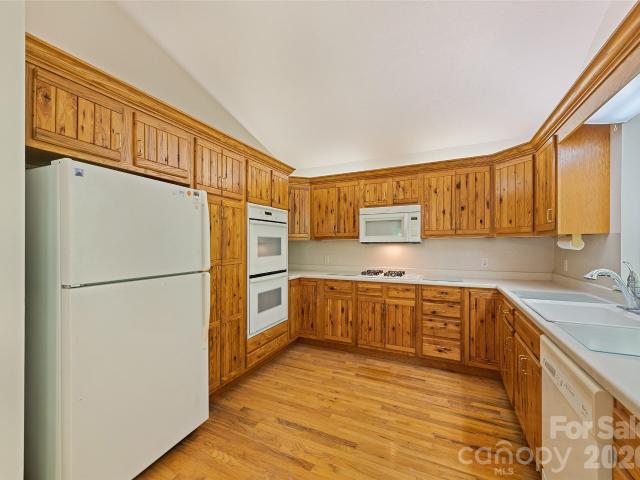
Escape to the beauty of Western North Carolina with this exceptional property nestled along scenic Pinnacle Mountain Road in the heart of Zirconia. Surrounded by peaceful mountain landscapes, this property offers the perfect blend of privacy, natural beauty, and outdoor adventure, making it an ideal full-time residence, vacation getaway, or investment opportunity. Enjoy easy access to some of the region's most sought-after destinations, including the charming towns of Hendersonville, Flat Rock, and Saluda. Outdoor enthusiasts will love being just minutes from hiking, mountain biking, waterfalls, and countless recreational opportunities, with nearby attractions such as Tuxedo Park, Rock Creek Mountain Bike Park, scenic Lake Summit, and the trails of the surrounding Blue Ridge Mountains. Local favorites like Sky Top Orchard, Carl Sandburg Home National Historic Site, Flat Rock Playhouse, and the shops and restaurants of historic Hendersonville are all just a short drive away. Whether you
USD 360,000
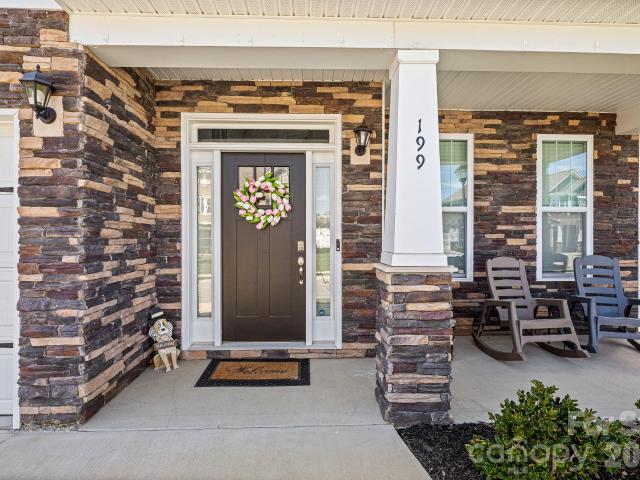
199 Fox Cove Road
View photo
House · for sale
USD 498,000
USD 195/sq.ft
199 Fox Cove Road
Flat Rock Forest
· 2,551 sq.ft · 5 Bedrooms · 3 Baths · House
Flat Rock Forest · 2,551 sq.ft · 5 Bedrooms · 3 Baths · House
Welcome to one of the most exceptional homes in Cantrell Hills—a stunning 2023 build offering a rare combination of luxury finishes, privacy, breathtaking Blue Ridge Mountain views, and one of the best values currently available in the community. Priced to sell and offering an additional $5,000 seller credit at closing, this is a rare opportunity to secure one of Cantrell Hills’ premier view lots at an exceptional price point. The highly sought-after Fleetwood plan makes an unforgettable first impression with a grand two-story foyer, elegant wrought-iron staircase, detailed wainscoting, and refined crown molding throughout. Natural light pours in, drawing your eye straight to the expansive, unobstructed views behind the home—an increasingly rare find in this community. With no homes directly behind, you’ll enjoy a level of privacy and scenery that only a select few properties here can offer. The open-concept living space is designed for both comfort and entertaining. A warm and invitin
USD 498,000
230 Carriage Summitt Way # 2423
View photo
House · for sale
USD 618,000
USD 245/sq.ft
230 Carriage Summitt Way # 2423
Flat Rock Forest
· 2,519 sq.ft · 3 Bedrooms · 2 Baths · House
· Patio · Deck · Equipped kitchen · Swimming pool
Flat Rock Forest · 2,519 sq.ft · 3 Bedrooms · 2 Baths · House · Patio · Deck · Equipped kitchen · Swimming pool
Perched like a luxury treehouse within the premier, 24-hour manned gated community of Carriage Park, this exceptional home on Carriage Summit Way blends sophisticated living with a deeply peaceful wooded setting. The main level centers around an upscale gourmet kitchen and spacious baths, seamlessly connecting to a magnificent, oversized covered deck that places you directly in the forest canopy. Designed for a modern lifestyle, the versatile 3-to-4-bedroom layout features dedicated zones perfect for remote work, creative hobbies, and hosting overnight guests in total comfort. Step outside to your private, stone-paved patio to unwind by the fire pit under the stars, or immerse yourself in the Carriage Park community lifestyle just minutes from your door. As a resident, you will enjoy access to the 9,000-square-foot Clubhouse, a heated indoor swimming pool with year-round access, and over 8 miles of scenic walking and hiking trails. Spend your afternoons fishing or strolling along the 6
USD 618,000
1620 Norwood Place
View photo
House · for sale
USD 620,000
USD 224/sq.ft
1620 Norwood Place
Flat Rock Forest
· 2,756 sq.ft · 4 Bedrooms · 2 Baths · House
· Garden · Swimming pool · Fireplace · Equipped kitchen
Flat Rock Forest · 2,756 sq.ft · 4 Bedrooms · 2 Baths · House · Garden · Swimming pool · Fireplace · Equipped kitchen
Built in 1930 and thoughtfully updated for today's lifestyle, this charming Hendersonville home blends timeless character with modern comfort. The renovated kitchen serves as the heart of the home, while the beautifully updated primary bath features heated floors, adding a touch of everyday luxury. The spacious living room features a wood-burning fireplace enhanced with a wood stove, creating a warm and welcoming gathering space. Thoughtful improvements throughout complement the original character and warmth. Enjoy year-round outdoor living on the screened porch, complete with a stunning stone wood-burning fireplace, ideal for relaxing evenings, entertaining guests or enjoying the changing seasons. Outside, the fenced backyard provides privacy and space for pets, play or gardening. The hot tub conveys with the property, offering a private retreat to unwind after a long day. Beautifully combining historic charm and modern conveniences, this home is conveniently near downtown Hendersonvi
USD 620,000
341 Laurel Park Place
View photo
Townhouse · for sale
USD 376,900
USD 194/sq.ft
341 Laurel Park Place
Flat Rock Forest
· 1,938 sq.ft · 3 Bedrooms · 3 Baths · Townhouse
· Deck · Fireplace · Equipped kitchen · Parking · Air conditioning
Flat Rock Forest · 1,938 sq.ft · 3 Bedrooms · 3 Baths · Townhouse · Deck · Fireplace · Equipped kitchen · Parking · Air conditioning
Rare find in the highly sought-after Laurel Park Place! This spacious 3BR/3BA townhome perfectly blends modern comfort, a flexible floor plan, and exceptional main-level accessibility featuring step-free garage entry and 36” doors. The bright main floor features an open-concept living area with a vaulted ceiling, a cozy gas fireplace, and hardwood floors. The spacious kitchen also includes a natural gas line for a gas range if desired. The primary suite, 2nd bedroom, and an elevated back porch are also on the main level. Enjoy the fresh mountain air from two private decks, including an elevated porch perfect for your morning coffee. Premium, big-ticket updates offer total peace of mind, including a new furnace, A/C, and water heater (all replaced Nov 2023) and a new electric range in 2025. Parking is effortless with an attached garage, private driveway, and an assigned guest space. Live the ultimate Western NC lifestyle: walk to local grocery stores, dining, shopping, and medical offic
USD 376,900
23 Silverthorne Court
View photo
House · for sale
USD 599,000
USD 183/sq.ft
23 Silverthorne Court
Flat Rock Forest
· 3,261 sq.ft · 5 Bedrooms · 4 Baths · House
· Office room · Fireplace · Equipped kitchen · Swimming pool
Flat Rock Forest · 3,261 sq.ft · 5 Bedrooms · 4 Baths · House · Office room · Fireplace · Equipped kitchen · Swimming pool
Welcome to this stunning, nearly new home built in 2024. Offering over 3100 square feet of beautifully designed open concept living space in one of Cantrell Hill's most desirable locations. The Hampshire floor plan is the flagship & largest home in the neighborhood! This home features a main-level bedroom and full bath—ideal for guests, multi-generational living, or a private home office. Large living room with gas log fireplace, open to kitchen with a spacious breakfast area overlooking the pool & a gorgeous formal dining. Upstairs, you’ll find the extra-large primary bedroom with ensuite bath, roomy sitting area, with the primary closet having an access door conveniently leading directly into the laundry room. Three additional generously sized bedrooms also awaits with the 4th bedroom having its own ensuite bath too. Throughout the home, you’ll appreciate numerous custom upgrades and thoughtful finishes. What truly sets this home apart is its exceptional homesite. Situated on one of
USD 599,000
1072 Corsica Lane
View photo
House · for sale
USD 2,450,000
USD 539/sq.ft
1072 Corsica Lane
Flat Rock Forest
· 4,542 sq.ft · 4 Bedrooms · 3 Baths · House
· Office room · Deck · Fireplace · Equipped kitchen
Flat Rock Forest · 4,542 sq.ft · 4 Bedrooms · 3 Baths · House · Office room · Deck · Fireplace · Equipped kitchen
Amazing elevated mountain living with breathtaking year-round panoramic views! Imagine starting each morning with coffee on the deck as the sun rises over the mountains. Nestled on a private 2.77-acre cul-de-sac lot, this stunning home blends rustic luxury with contemporary design in a truly unforgettable setting. Designed with post-and-beam architecture, the home features vaulted ceilings, an open floor plan, and spectacular views from nearly every room. The gourmet kitchen is a chef’s dream, complete with a Sub-Zero refrigerator, commercial-grade stove, and Brazilian wood countertops. In the great room, a magnificent stone fireplace frames the incredible long-range views of the Blue Ridge Mountains. The loft provides the perfect office or reading retreat. Upstairs, the primary suite offers extraordinary mountain vistas, a spa-inspired bath, and a private screened porch with its own fireplace—ideal for peaceful evenings year-round. The lower level was thoughtfully designed for enterta
USD 2,450,000
210 Hickory Tree Lane
View photo
House · for sale
USD 615,000
USD 346/sq.ft
210 Hickory Tree Lane
Flat Rock Forest
· 1,776 sq.ft · 3 Bedrooms · 2 Baths · House
· Equipped kitchen
Flat Rock Forest · 1,776 sq.ft · 3 Bedrooms · 2 Baths · House · Equipped kitchen
New Construction Price improvement: Enjoy a brand-new home with modern design, builder warranty, and exceptional value. The builder is offering a huge discount to help buyers meet today's market conditions. This is a limited opportunity to purchase a new construction home below the original list price. The reduction improves affordability while preserving the benefits of a brand-new home. A true gem in Kanuga Ridge! Beautifully crafted new construction home set on 1.15 wooded acres in one of Henderson Counties most desirable mountain community. This exceptional single-level Craftsman-inspired home combines timeless architectural details with modern luxury, creating a warm and inviting retreat surrounded by nature. From the moment you enter the open-concept great room welcomes you with soaring vaulted ceilings recessed lighting and an effortless flow between the living, dining, and kitchen spaces. The kitchen is beautiful appointed with custom cabinetry, elegant quartz countertops, and
USD 615,000
165 Dream Road
View photo
House · for sale
USD 610,000
USD 304/sq.ft
165 Dream Road
Flat Rock Forest
· 2,002 sq.ft · 2 Bedrooms · 3 Baths · House
· Swimming pool · Deck · Fireplace · Equipped kitchen
Flat Rock Forest · 2,002 sq.ft · 2 Bedrooms · 3 Baths · House · Swimming pool · Deck · Fireplace · Equipped kitchen
Tucked away at the end of a quiet cul-de-sac, this beautifully maintained log cabin retreat offers the perfect blend of mountain charm, privacy, and investment potential. This two-bedroom home offers multiple flexible-use spaces for guests and is offered fully furnished with established short-term rental use, making it ideal as a second home, investment property, or full-time residence. This inviting mountain cabin features soaring cathedral ceilings, an open-concept main-level floor plan, rich bamboo flooring, and a true “treehouse” feel from the upper loft bedroom. The main level welcomes you with seamless flow between the kitchen, dining, and living areas, centered around a cozy gas log fireplace. The kitchen is equipped with KitchenAid appliances and a double oven, and opens directly onto a private deck featuring a relaxing hot tub — perfect for entertaining or unwinding after a day in the mountains. Also on the main level are a spacious bedroom and full bath. Upstairs, the loft-st
USD 610,000
355 Hidden Meadow Drive
View photo
House · for sale
USD 500,000
USD 169/sq.ft
Updated
355 Hidden Meadow Drive
Flat Rock Forest
· 2,949 sq.ft · 3 Bedrooms · 2 Baths · House
· Garden · Office room · Gym
Flat Rock Forest · 2,949 sq.ft · 3 Bedrooms · 2 Baths · House · Garden · Office room · Gym
One-level living. 3 Bedrooms + Office, large upstairs flex space and HUGE sunroom! This beautifully maintained & move-in ready 2,950-square-foot home sits near the end of a quiet cul-de-sac. Once inside, you'll find the perfect blend of main level living with room to spread out. Situated on a generous 0.45-acre lot, you will enjoy spectacular, year-round long-range mountain views. Enjoy breathtaking sunrises over the mountains from this East facing home and catch the sunset from the backyard. The flexible floor plan features three bedrooms plus a dedicated office or flex-space, complemented by a massive upstairs bonus room that is perfect for a home theater, gym, or guest retreat. One of the true highlights of this property is the stunning, newly renovated 29' x 15' sunroom, which features brand-new Luxury Vinyl Plank flooring and a dedicated, brand-new mini-split system to ensure comfortable year-round heating and cooling. Modern upgrades continue throughout the home, highlighted by a
USD 500,000
37 Creekview Road
View photo
Townhouse · for sale
USD 362,145
USD 205/sq.ft
37 Creekview Road
Flat Rock Forest
· 1,765 sq.ft · 3 Bedrooms · 2 Baths · Townhouse
· Patio · Office room · Equipped kitchen · Parking
Flat Rock Forest · 1,765 sq.ft · 3 Bedrooms · 2 Baths · Townhouse · Patio · Office room · Equipped kitchen · Parking
Move in ready home! Welcome to low-maintenance living at Townes at Stonecrest! This beautifully designed end-unit townhome offers 1,774 square feet, 3 bedrooms, and 2.5 bathrooms in one of Hendersonville's most convenient locations. The main level features an inviting open-concept layout that seamlessly connects the living, dining, and kitchen areas, creating the perfect space for everyday living and entertaining. The kitchen boasts a spacious center island, ideal for meal preparation, casual dining, or gathering with friends and family. There is a den/ office with large windows that are sure to impress with the abundance of natural light. Sliding glass doors lead to the rear patio, providing an easy transition to outdoor relaxation. Upstairs, you'll find three comfortable bedrooms, including a spacious primary suite, along with the convenience of additional full bathrooms designed to accommodate family and guests. A one-car garage provides added storage and everyday practicality. Resi
USD 362,145
189 Friendly Circle
View photo
House · for sale
USD 399,900
USD 273/sq.ft
189 Friendly Circle
Flat Rock Forest
· 1,464 sq.ft · 2 Bedrooms · 2 Baths · House
· Parking
Flat Rock Forest · 1,464 sq.ft · 2 Bedrooms · 2 Baths · House · Parking
Located just a short walk from downtown Saluda, 189 Friendly Circle offers the kind of mountain lifestyle that is becoming harder to find. Tucked away in one of Western North Carolina's most charming small towns, this thoughtfully constructed home combines low maintenance living, quality construction, energy efficiency, and easy access to everything that makes Saluda so special. Enjoy local restaurants, coffee shops, music venues, art galleries, and year round events, along with nearby outdoor adventures on the Green River and the future Saluda Grade Rail Trail. Whether you're searching for a full time residence, mountain retreat, second home, or investment property, this location offers the best of small town living with convenient access to Hendersonville, Tryon, and Interstate 26. Positioned in the center of Friendly Circle, the lot offers exceptional parking and accessibility with both a main driveway leading to the attached two car garage and an additional gravel driveway extendin
USD 399,900
3 Wintry Drive
View photo
Townhouse · for sale
USD 279,900
USD 201/sq.ft
3 Wintry Drive
Flat Rock Forest
· 1,389 sq.ft · 2 Bedrooms · 2 Baths · Townhouse
· Equipped kitchen · Parking
Flat Rock Forest · 1,389 sq.ft · 2 Bedrooms · 2 Baths · Townhouse · Equipped kitchen · Parking
Desirable Blue Ridge Villas, 55+ Neighborhood. Offers one level, open 2BR/2BA floor plan. Spacious kitchen w/breakfast area, great room, formal dining area, primary bath w/walk-in shower, sunroom, screened porch, 1-car garage. Lawn maintenance provided HOA. Convenient to downtown!
USD 279,900
302 Rich Mountain Road
View photo
House · for sale
USD 399,900
USD 235/sq.ft
302 Rich Mountain Road
Flat Rock Forest
· 1,701 sq.ft · 3 Bedrooms · 2 Baths · House
· Deck · Fireplace · Equipped kitchen · Parking · Cellar
Flat Rock Forest · 1,701 sq.ft · 3 Bedrooms · 2 Baths · House · Deck · Fireplace · Equipped kitchen · Parking · Cellar
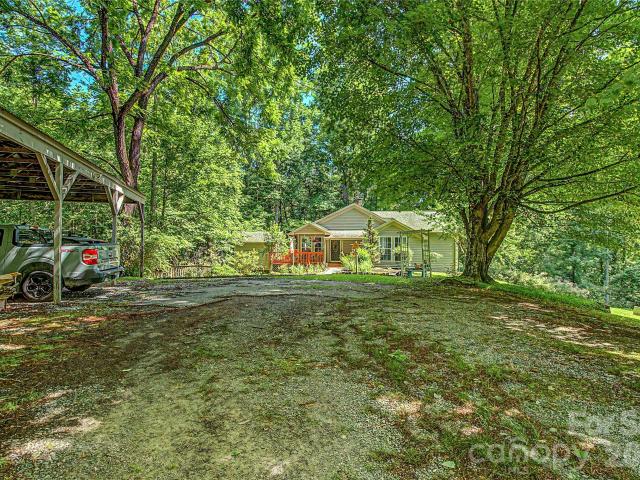
Tucked away in a peaceful mountain setting on 1.12 private acres, this beautifully updated Flat Rock home offers the perfect blend of comfort, character, and usable outdoor space. The drive into the community follows stretches of the scenic Hungry River, and residents enjoy private community river access with trout stocked just upstream near the state hatchery. The main level features an open-concept living area with vaulted ceilings, hardwood floors throughout, and seamless flow between the living room, dining area, and updated kitchen, complete with custom cabinetry and stainless steel appliances. Three bedrooms and two updated bathrooms complete the main floor. Downstairs, the walkout basement includes a tandem two-car garage and a spacious bonus room filled with mountain charm. A floor-to-ceiling natural stone fireplace, oversized hearth, and wood-burning stove create a warm, inviting space that’s ideal for a den, game room, home office, or guest overflow. Outside, a large deck pro
USD 399,900
69 Old Hickory Trail
View photo
House · for sale
USD 1,395,000
USD 330/sq.ft
69 Old Hickory Trail
Flat Rock Forest
· 4,219 sq.ft · 3 Bedrooms · 3 Baths · House
· Fireplace · Equipped kitchen
Flat Rock Forest · 4,219 sq.ft · 3 Bedrooms · 3 Baths · House · Fireplace · Equipped kitchen
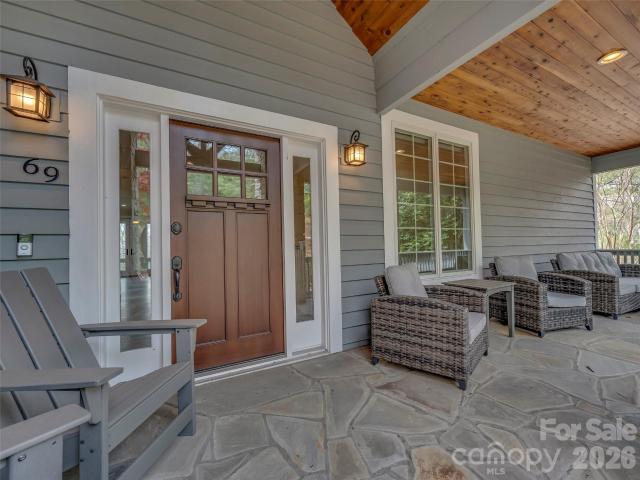
Experience refined mountain living within the prestigious Champion Hills community. Situated alongside Tom Fazio’s'Mountain Masterpiece' golf course, this home represents a rare fusion of Morgan-Keefe’s legendary craftsmanship and meticulous modern updates. Every detail of this residence has been curated for the discerning homeowner who demands both architectural integrity and effortless casual elegance, starting from the classic rocking-chair front porch to the expansive, light-filled floor plan designed for those who appreciate the finer things in life. The heart of the home is dedicated to seamless, main-level living where the Chef’s kitchen, anchored by Mouser cabinetry and a social gathering area, flows naturally into a sun-drenched Keeping Room. This inviting space features a floor-to-ceiling stone fireplace and a convenient wet bar with a dedicated ice maker, creating an atmosphere perfect for both intimate evenings and entertaining. Transition effortlessly to the newly complete
USD 1,395,000
10 Terrapin Trail
View photo
House · for sale
USD 595,000
USD 233/sq.ft
10 Terrapin Trail
Flat Rock Forest
· 2,551 sq.ft · 3 Bedrooms · 2 Baths · House
· Patio · Garden · Office room · Gym · Equipped kitchen · Cellar
Flat Rock Forest · 2,551 sq.ft · 3 Bedrooms · 2 Baths · House · Patio · Garden · Office room · Gym · Equipped kitchen · Cellar
Updated Cape Cod style home surrounded by beautiful mountain scenery, offering a peaceful setting both inside and out. This well maintained home features a main level primary suite with a large walk in closet and updated bath. Upstairs offers two spacious bedrooms with charming details and stained glass salvaged from a historic downtown Hendersonville home. The large kitchen includes a breakfast bar and eat in dining area with plenty of natural light. A fully finished basement provides flexible space for a playroom, home office, gym, media room, or guest area. Enjoy mountain living from the large covered front porch with plenty of space for rocking chairs and morning coffee. The fenced backyard features a stone patio with a fire pit, room for gardening, and a chicken coop, creating the perfect setup for outdoor living and entertaining
USD 595,000
549 Henderson Street
View photo
House · for sale
USD 259,000
USD 445/sq.ft
549 Henderson Street
Flat Rock Forest
· 581 sq.ft · 1 Bedroom · 1 Bath · House
Flat Rock Forest · 581 sq.ft · 1 Bedroom · 1 Bath · House
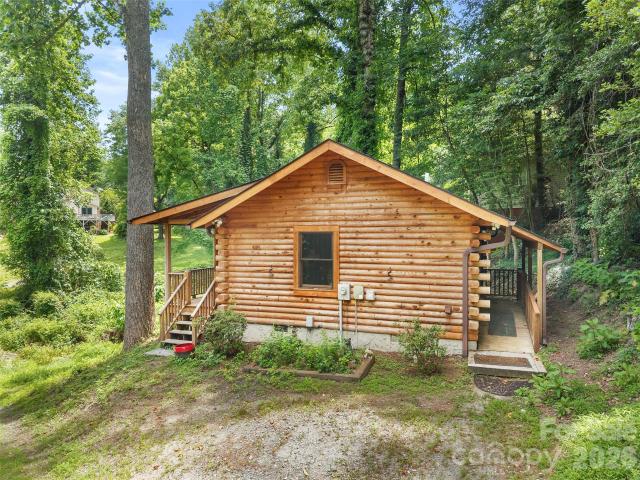
This cozy log cabin is an easy walk into Saluda. Sweet one level home with full length porch. It has custom made solid wood cabinets in the living room and bedroom. Brand new roof. Southland log home built in 1999, owned and used by one family. New HVAC compressor with warranty August 2026. Saluda is a vibrant small town with good eats, music galore, and interesting folks. This location is just minutes to I-26 for easy access to Hendersonville, Asheville, Pisgah National Forest and the Blue Ridge Parkway
USD 259,000
76 Winsome Trail
View photo
House · for sale
USD 435,000
USD 223/sq.ft
76 Winsome Trail
Flat Rock Forest
· 1,948 sq.ft · 3 Bedrooms · 2 Baths · House
· Garden · Deck · Equipped kitchen · Parking
Flat Rock Forest · 1,948 sq.ft · 3 Bedrooms · 2 Baths · House · Garden · Deck · Equipped kitchen · Parking
Welcome home! Features 3 Bedrooms, 2 Baths sited on a wonderfully private & peaceful setting. Just over an acre Surrounded by hardwoods and rhododendron. Relax on deck and listen to the birds sing. Home is a convenient One Level. Primary suite features large 12 x 7.7 Walk in Closet, Jetted Soaking Tub & Walk-In Shower. Family Room features beautiful Vaulted Ceilings with Post & Beam detail, Wood Burning Stove with handsome Flag Stone surround. Spacious eat in kitchen with Quartz countertops, attractive Tile Backsplash, Gas Thor Range & Breakfast bar. Separate Dining Room with Vaulted tongue & grove ceiling leads to rear decking. Low maintenance yard. Established landscaping, room for vegetable and perennial gardens. New Heat Pump, 10/2025. No restrictions allow for freedom of Aviculture. 3 Bay Carport 21.5’ Deep x 33’ wide. Adjoining storage area 13.5 x 32.5. Shed 9.7 x 9.6. New on Demand Hot Water Heater & New Dishwasher. Enjoy your serenity yet the convenience of being 15 minutes to
USD 435,000
118 Brightwater Heights Drive
View photo
House · for sale
USD 334,900
USD 173/sq.ft
118 Brightwater Heights Drive
Flat Rock Forest
· 1,927 sq.ft · 3 Bedrooms · 2 Baths · House
· Garden · Deck · Parking · Cellar
Flat Rock Forest · 1,927 sq.ft · 3 Bedrooms · 2 Baths · House · Garden · Deck · Parking · Cellar
Opportunity awaits in the desirable Brightwater Heights community! This 3-bedroom, 2-bath home sits on a spacious lot and offers nearly 2,000 square feet, a 2-car garage, an expansive walkout basement with endless potential, and a large deck overlooking the backyard. Inside, you'll love the abundance of natural light from the oversized windows and the primary suite with its own attached bathroom. This home is priced to reflect the updates it needs, making it an excellent opportunity for investors, flippers, or buyers looking to build equity with their own improvements. Renovated homes in the neighborhood have recently sold for around $500,000 and more, highlighting the upside potential. Located just minutes from Downtown Hendersonville, you'll enjoy quick access to shopping, restaurants, breweries, and the area's vibrant Main Street. Outdoor enthusiasts will also appreciate being near the scenic Oklawaha Greenway Trail-Patton Park Access for walking and biking, as well as the Henderson
USD 334,900
304 Pine Forest Trace
View photo
House · for sale
USD 1,249,000
USD 331/sq.ft
304 Pine Forest Trace
Flat Rock Forest
· 3,767 sq.ft · 3 Bedrooms · 3 Baths · House
· Fireplace · Equipped kitchen
Flat Rock Forest · 3,767 sq.ft · 3 Bedrooms · 3 Baths · House · Fireplace · Equipped kitchen
Set gracefully along the fairways of the prestigious Champion Hills Country Club, this exceptional mountain residence offers a rare blend of refined elegance, privacy, and effortless living. Perfectly positioned on a beautifully wooded 0.82-acre homesite at the end of a quiet cul-de-sac, the setting is both peaceful and inspiring where golf course views and seasonal mountain vistas create a stunning natural backdrop year-round. From the moment you arrive, the home’s timeless architecture and inviting presence set the tone for what lies within. Inside, an expansive and thoughtfully designed floorplan unfolds, filled with natural light and elevated by soaring ceilings, rich finishes, and an effortless flow between living spaces. The great room serves as the heart of the home, anchored by a striking stone fireplace and framed by walls of windows that bring the outdoors in—creating a warm yet sophisticated atmosphere ideal for both everyday living and entertaining. The kitchen is equally i
USD 1,249,000
3276 Howard Gap Road
View photo
House · for sale
USD 549,000
USD 182/sq.ft
3276 Howard Gap Road
Flat Rock Forest
· 3,003 sq.ft · 4 Bedrooms · 3 Baths · House
· Office room
Flat Rock Forest · 3,003 sq.ft · 4 Bedrooms · 3 Baths · House · Office room
Whether you're searching for a spacious mountain retreat, a multi-generational home, or a property with outstanding short-term rental potential, this beautifully updated home offers the flexibility to fit a variety of lifestyles. Nestled among the trees on a private, low-maintenance homesite, it combines peaceful mountain living with exceptional convenience, just minutes from I-26, shopping, dining, and downtown Hendersonville. The versatile floor plan offers multiple living areas and five separate sleeping spaces (supported by a 4-bedroom septic system), making it ideal for extended family, visiting guests, or maximizing rental opportunities. The fully finished walk-out lower level features its own expansive living area, full bath, flexible bonus room, and direct driveway access, creating an ideal guest suite, in-law quarters, private office, or recreation space with added separation from the main living areas. At the heart of the home, the dramatic two-story Great Room is anchored by
USD 549,000
77 Carriage West Drive
View photo
House · for sale
USD 675,000
USD 262/sq.ft
77 Carriage West Drive
Flat Rock Forest
· 2,573 sq.ft · 3 Bedrooms · 2 Baths · House
· Deck
Flat Rock Forest · 2,573 sq.ft · 3 Bedrooms · 2 Baths · House · Deck
This home is move-in ready in the sought-after Carriage Park community here in Hendersonville, North Carolina, only 3.4 miles from Main Street. This community has an energetic, inviting, and social atmosphere, with plenty of activities and clubs to enjoy & get involved in, if you would like. This home is located in a lovely cul-de-sac with mature trees and beautiful winter views from the deck. A brand-new roof with a warranty was just installed. Beautiful Wood floors and fresh interior paint were updated within the last few years. This is a home you can move right into and enjoy! There is an additional lot available for sale next to the property. 33 acres for $45,000 if you would like more land and privacy
USD 675,000
21 Winterview Trail
View photo
House · for sale
USD 409,995
USD 229/sq.ft
21 Winterview Trail
Flat Rock Forest
· 1,787 sq.ft · 3 Bedrooms · 3 Baths · House
· Garden · Deck
Flat Rock Forest · 1,787 sq.ft · 3 Bedrooms · 3 Baths · House · Garden · Deck
Welcome home to 21 Winterview Trail. Nestled off Davis Mountain Road in Hendersonville, this charming single-family home sits on over 2.5 acres of beautiful, secluded wooded land. Perfect for families who value peace, privacy and plenty of room to grow, play and create lasting memories. This move-in-ready home boasts three bedrooms, each with an en suite bath, plus the added peace of mind of a newly encapsulated crawlspace. Enter the large front porch and feel the stress melt away as you're surrounded by the sights and sounds of nature. Inside, you'll find a welcoming layout ideal for everyday family life and entertaining. The spacious back deck is ready for morning coffee, evening barbecues or simply relaxing while the kids explore the private, wooded grounds. With tons of outdoor space, you can garden, camp, add a fire pit or let your imagination run wild on this peaceful slice of mountain living. Priced to sell and ready for its next chapter, this home is a rare opportunity to enjoy
USD 409,995
404 W Browning Road
View photo
House · for sale
USD 645,000
USD 160/sq.ft
404 W Browning Road
Flat Rock Forest
· 4,026 sq.ft · 3 Bedrooms · 3 Baths · House
· Deck · Fireplace · Equipped kitchen
Flat Rock Forest · 4,026 sq.ft · 3 Bedrooms · 3 Baths · House · Deck · Fireplace · Equipped kitchen
Nestled on almost 2.4 private acres in the highly sought-after Hawthorn Hills community, this beautiful home offers a rare combination of space, privacy, and convenience just minutes from downtown Hendersonville. The expansive main level showcases an open and airy floor plan, anchored by a stunning great room with a floor-to-ceiling stone fireplace, vaulted ceilings, and large dual sliding doors that fill the space with natural light. New luxury vinyl plank flooring flows throughout the main living areas and into the dining room, which features a convenient pass-through window to the kitchen and breakfast bar. The open kitchen offers abundant cabinetry and generous counter space, along with a spacious breakfast area and sunroom that lead directly to the porch—perfect for enjoying peaceful views of the surrounding property. The large primary suite is a true retreat, featuring direct access to the back deck, a large ensuite bathroom, and a walk-in closet. A study with built-in shelving p
USD 645,000
17 Ashton Forest Court
View photo
House · for sale
USD 690,000
USD 208/sq.ft
17 Ashton Forest Court
Flat Rock Forest
· 3,315 sq.ft · 4 Bedrooms · 3 Baths · House
· Garden · Equipped kitchen · Parking
Flat Rock Forest · 3,315 sq.ft · 4 Bedrooms · 3 Baths · House · Garden · Equipped kitchen · Parking
This stunning 4-bedroom, custom-built home in the beautiful gated community of Laurel Oaks will leave you in awe from the moment you step inside. Where mountain views greet you every evening from the screened rear porch. The quality construction throughout is impeccable, and the home boasts many upgrades, including hardwood floors, a kitchen with granite counter tops and in kitchen dining area, along with spacious living areas and covered outdoor screened porch perfect for entertaining. There’s a formal dining room and a lower level that can be transformed into an in-law suite or a cozy space for entertaining friends and family. LL also features a bedroom, full bath, and ample space for a dining area, family room. The home is nestled on 0.76 acres of perfectly manicured lawn and gardens, and it comes with a side load garage, extra parking spaces, and a circular driveway in front. And let’s not forget the breathtaking sunsets that will captivate your heart! The community offers a serene
USD 690,000
75 Charles Street
View photo
House · for sale
Request Details
75 Charles Street
Flat Rock Forest
· 1,894 sq.ft · 4 Bedrooms · 3 Baths · House
· Garden · Deck
Flat Rock Forest · 1,894 sq.ft · 4 Bedrooms · 3 Baths · House · Garden · Deck
Seize a once-in-a-lifetime opportunity to make this lovingly maintained historic Saluda home yours. Offering a perfect blend of timeless charm & modern luxury, this exceptionally private yet conveniently located property is just steps from downtown shops, restaurants, events & more. Completed in 1904, the home exudes authentic character, showcasing original heart pine floors, 9'+ ceilings & abundant antique windows that invite the outside beauty in. Imagine evenings on the front porch, feeling gentle mountain breezes & watching fireflies dance as faint music drifts up from town. The large private garden offers a serene escape, perfect for outdoor games, entertaining family & friends on the open deck, or even the possibility for a guest house. Can convey furnished at no extra cost. This rare offering presents a unique chance to own a significant piece of Saluda's history in which to write your own next chapter of fine mountain living. Come see yourself by scheduling a showing today. Pri
Request Details
255 & 257 Crescent Street
View photo
House · for sale
USD 650,000
USD 283/sq.ft
Updated
255 & 257 Crescent Street
Flat Rock Forest
· 2,293 sq.ft · 5 Bedrooms · 5 Baths · House
· Parking
Flat Rock Forest · 2,293 sq.ft · 5 Bedrooms · 5 Baths · House · Parking
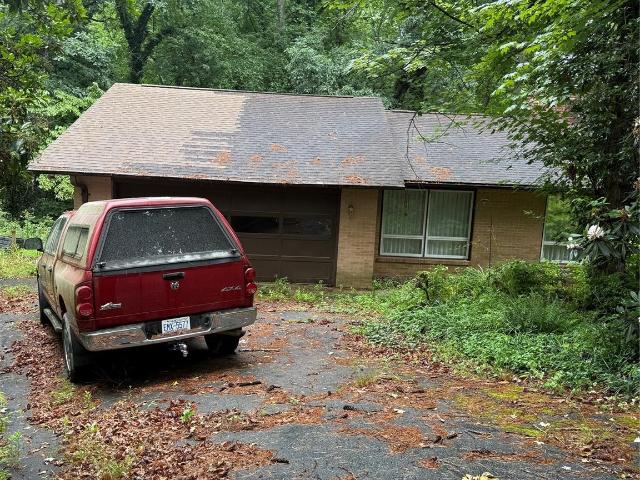
Bring all offers! Nestled in the picturesque Blue Ridge Mountains just minutes from downtown Saluda, 255 & 257 Crescent Street present a rare opportunity to own a unique property with over 8 acres of gently rolling pastureland. Located less than one mile from Main Street, this versatile property features two homes, a pond, a garage with attached shed, and expansive open space with a variety of potential uses. Property is zoned Multiple Use. Now offered at an improved price, this property presents exceptional value for buyers seeking acreage, flexibility, and the opportunity to create something truly special in one of Western North Carolina's most charming mountain towns. The brown home offers approximately 3 bedrooms and 3 bathrooms with distinctive wood architectural details, a loft area, and a spacious floor plan full of character and ready for renovation or updates to suit your vision. The red home is a 2-bedroom, 2-bath residence featuring hardwood floors and an open-concept layout
USD 650,000

Get email alerts

Don't miss out: be the first to know about new properties

The alert was correctly created

On subscribing you accept the conditions of use and the privacy policy
Alert
Receive new ads in your inbox
Save this search
Receive alerts for new listings

We'll send you an email when we have new properties for: "Houses for sale in Flat Rock Forest"

The alert was correctly created

Timbercreek, Laurel Park town Hendersonville township Henderson County North Carolina
Laurel Park Villas
Get email alerts and be the first to see new listings
Required field
On subscribing I accept the terms of the privacy policy
Perfect! You'll soon start receiving new listings via email
Alert
Receive an email when we have new ads for Houses for sale in Flat Rock Forest
Save this search
Filters

Bedrooms

Size (sq.ft)

sq.ft
sq.ft

Price

USD
USD

Property type

Bathrooms

Clear all filters
Receive notifications when new entries are published.