301 houses for sale in Flat Rock Forest

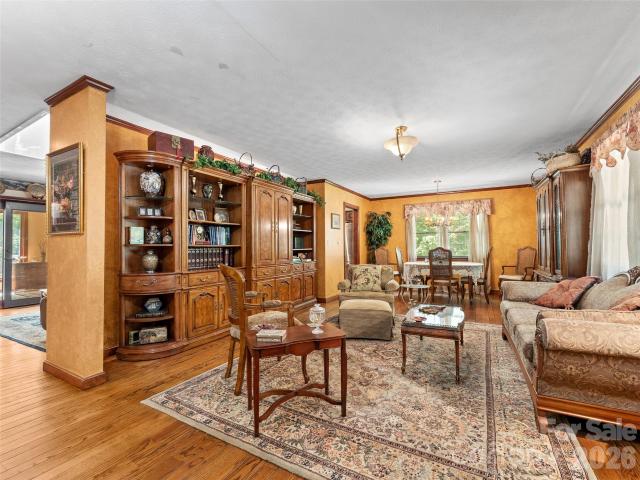
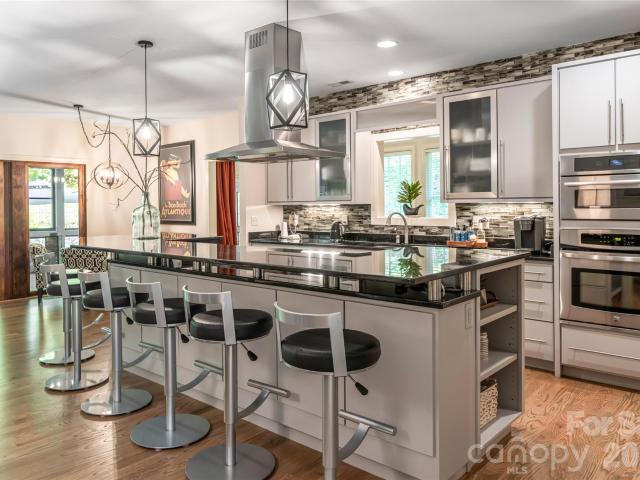
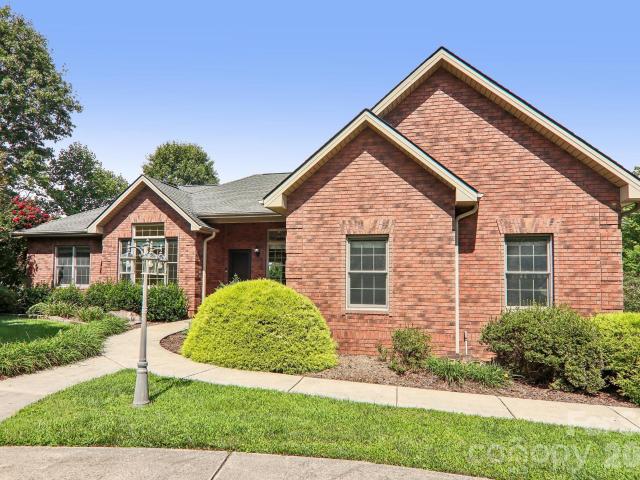
28 Tudor Crescent Court
View photo
House · for sale
USD 799,900
USD 194/sq.ft
28 Tudor Crescent Court
Flat Rock Forest
· 4,123 sq.ft · 4 Bedrooms · 3 Baths · House
· Patio · Parking · Deck · Equipped kitchen · Cellar
Flat Rock Forest · 4,123 sq.ft · 4 Bedrooms · 3 Baths · House · Patio · Parking · Deck · Equipped kitchen · Cellar
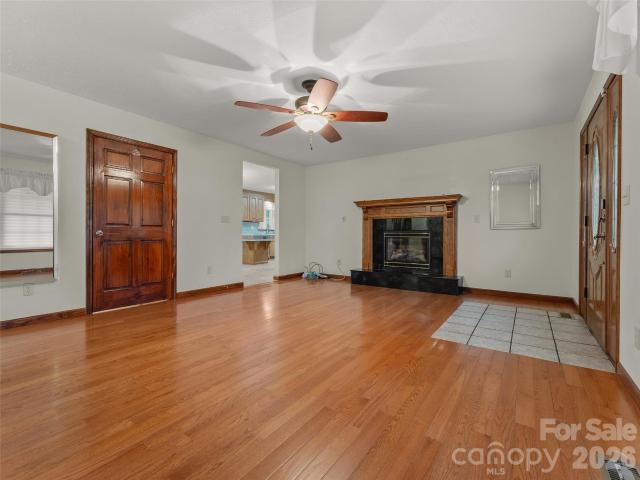
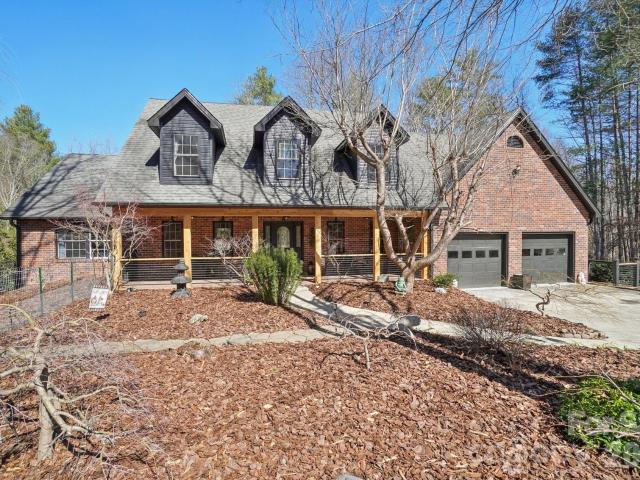
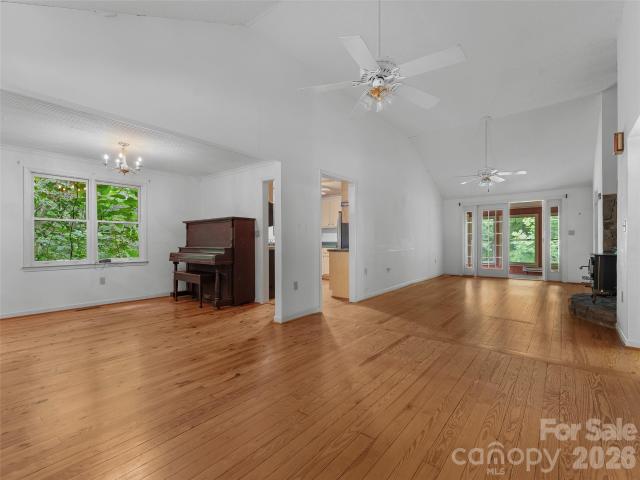
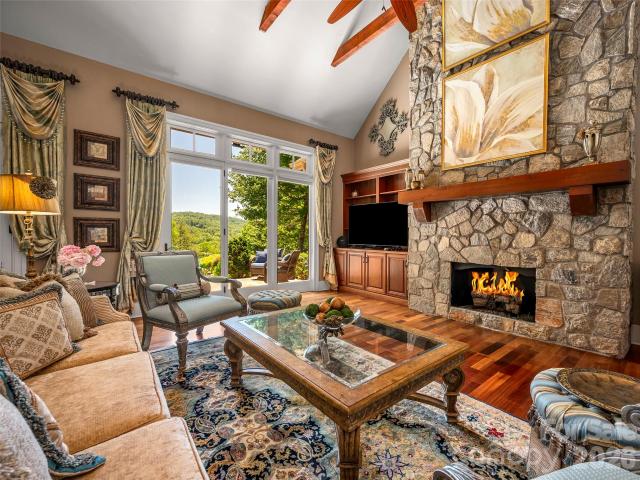
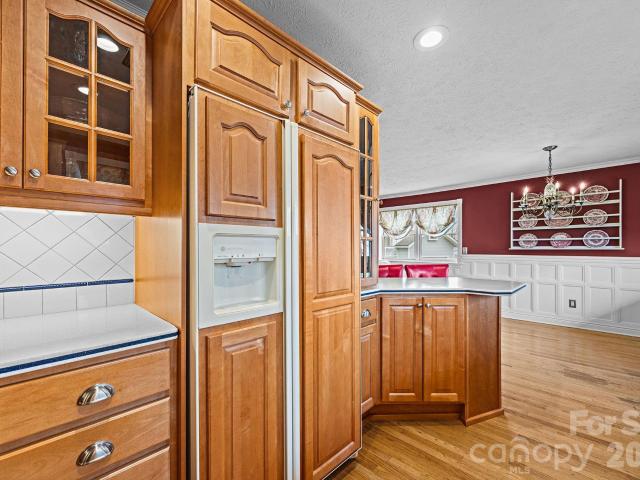
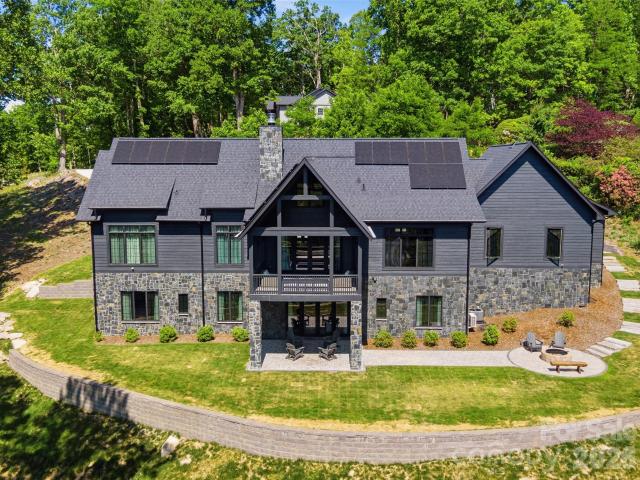
Spacious and stately brick home on full daylight basement with mountain views! Offers hardwood and tile flooring throughout, formal living & dining rooms, family room, kitchen w/breakfast area, split bedroom plan, guest bedrooms w/shared bath, vaulted & 9' ceilings on the main level. Lower level w/kitchen, bedroom, full bath, living area and two bonus rooms. Perfect for office, hobbies, etc. Two zone HVAC (2 heat pumps), whole-house LP generator with in ground tank. Three car garage, two driveways (one circle drive), two decks, lower patio. Private, gated neighborhood w/pond. Close proximity to the area's abundance of hiking and biking opportunities!
USD 799,900
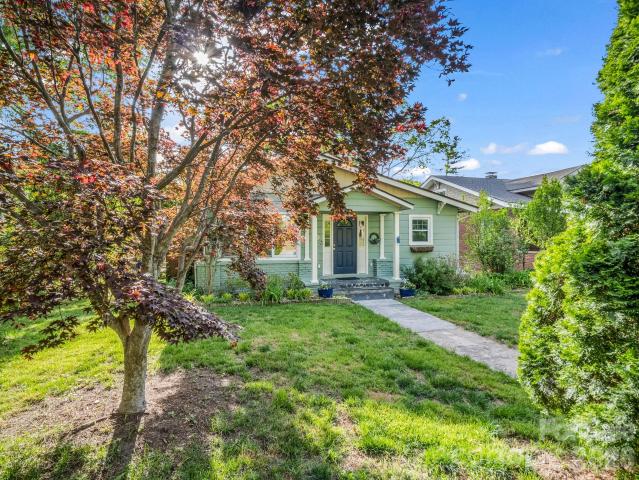
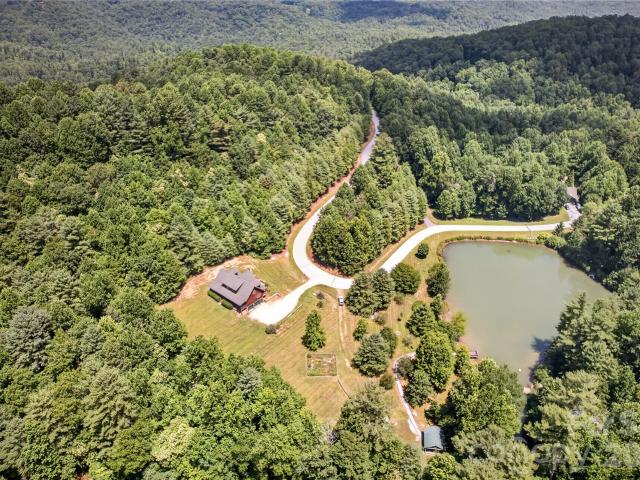
825 Gallimore Road
View photo
House · for sale
USD 348,900
USD 330/sq.ft
825 Gallimore Road
Flat Rock Forest
· 1,055 sq.ft · 3 Bedrooms · 1 Bath · House
· Equipped kitchen · Parking
Flat Rock Forest · 1,055 sq.ft · 3 Bedrooms · 1 Bath · House · Equipped kitchen · Parking
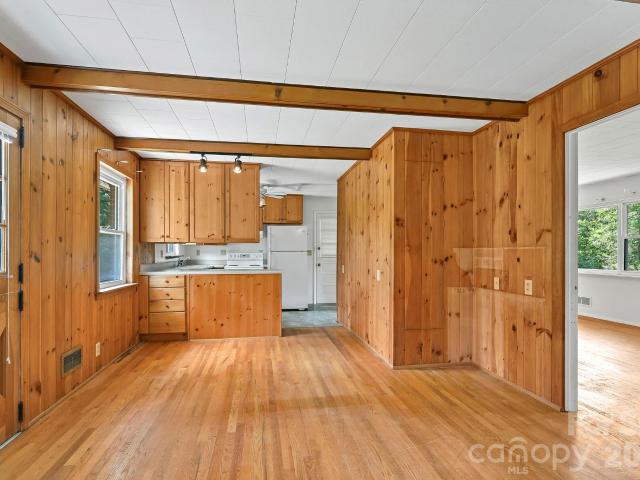
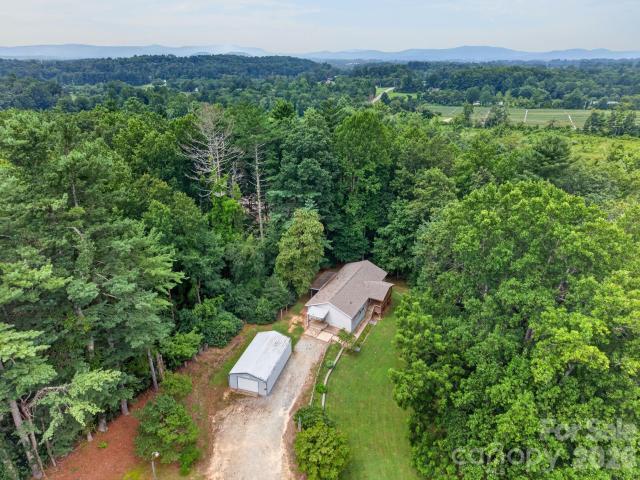
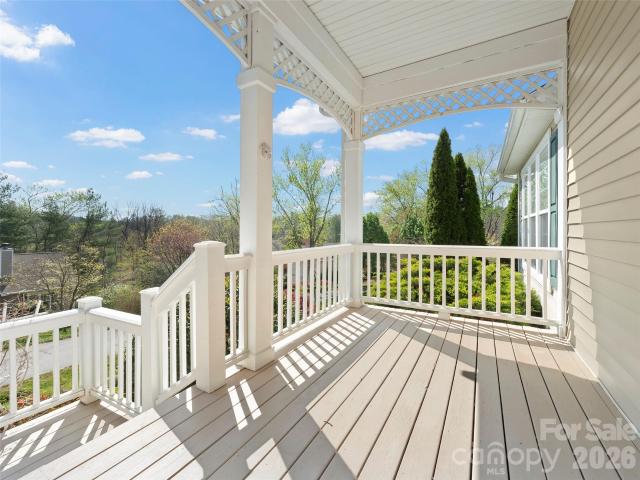
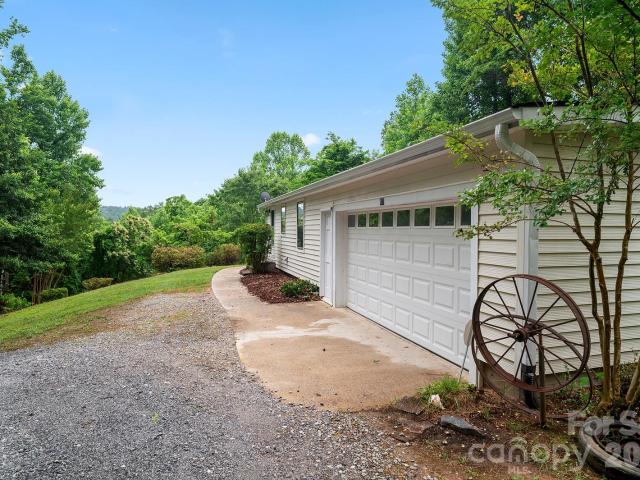
Small but mighty, this charming cottage is nestled on approximately 1.74 acres surrounded by the beauty of Western North Carolina. Perched atop a gentle hill, the home offers distant mountain views and a peaceful setting where you can enjoy your morning coffee from the inviting front porch. Lovingly maintained by the same family for many years before serving as a long-term rental, this 3-bedroom, 1-bath home blends character with thoughtful updates. The kitchen was remodeled in 2021 and features updated appliances, along with flooring installed the same year. Additional improvements include replacement windows installed in 2000, a roof approximately 8 years old, a water heater approximately 7 years old, and all well components replaced in 2025. The garage offers a bonus room perfect for storage or crafting. There is the potential for a second bathroom in this area as there is a shower, toilet and sink hookup not connected to the septic system. Nature enthusiasts will appreciate the pro
USD 348,900
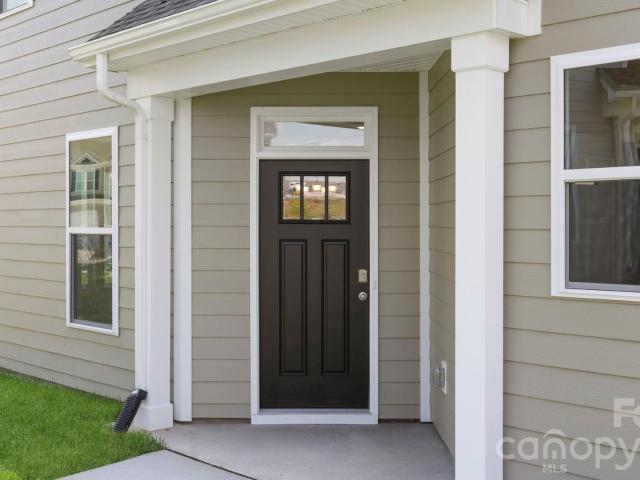
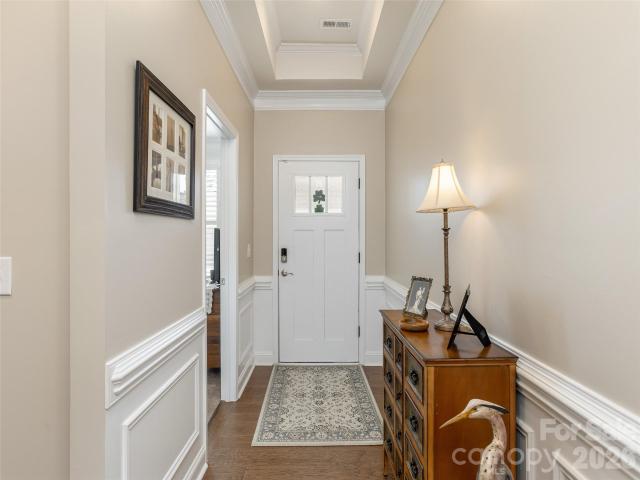
1411 Kensington Road
View photo
Townhouse · for sale
USD 299,000
USD 199/sq.ft
1411 Kensington Road
Flat Rock Forest
· 1,496 sq.ft · 3 Bedrooms · 2 Baths · Townhouse
· Patio · Equipped kitchen
Flat Rock Forest · 1,496 sq.ft · 3 Bedrooms · 2 Baths · Townhouse · Patio · Equipped kitchen
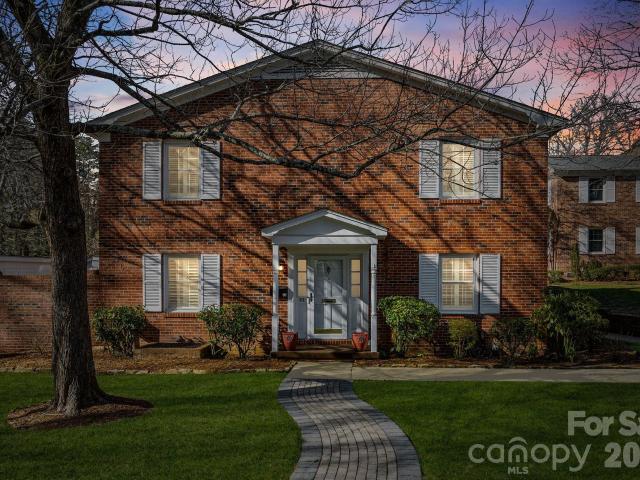
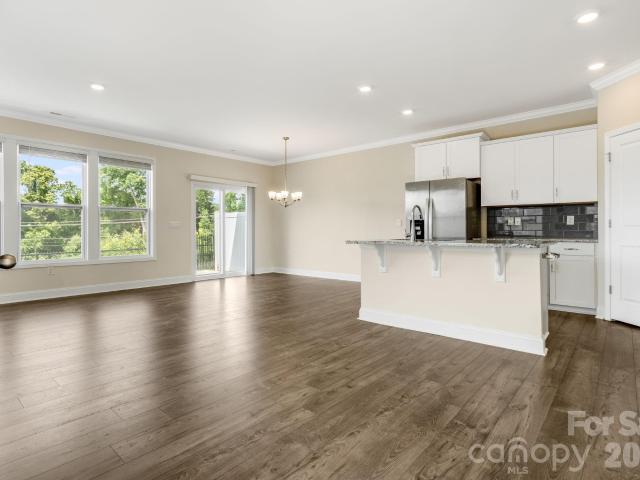
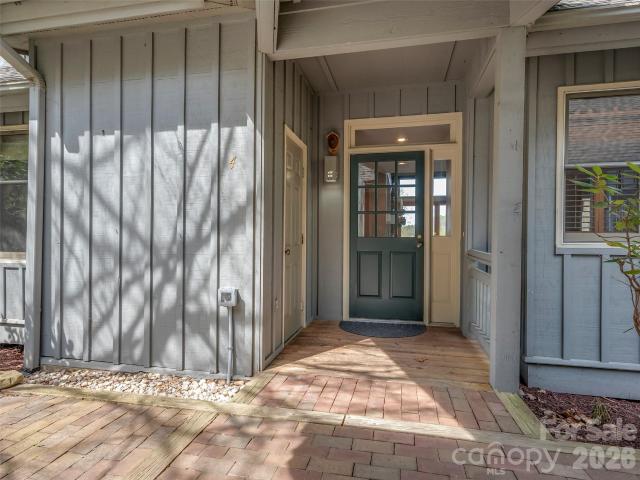
This beautiful townhome lives like a home—it’s an end unit that shares only one side with the next unit. Updated 3 BR/2.5 BA home boasts a majorly renovated main level with lovely engineered hardwood flooring. The spacious living room features new custom built-in bookshelves and cabinetry. Open-concept kitchen is bright and opens to a private side patio. Stainless appliances, Shaker cabinetry, granite countertops, under-cabinet lighting, and a sleek tile backsplash add to the beautiful setting. Entertaining is easy whether it is on the adjacent side patio or in the dining area. Laundry is off the kitchen, allowing easy access. The large primary suite with dual closets, a dressing area with a granite vanity, and a private shower is a great place to get away from the daily grind. Two additional bedrooms offer many options for you. Top-quality plantation shutters throughout. The common area is filled with mature shade trees and beautifully kept grounds. Easy access to Historic Main Street
USD 299,000
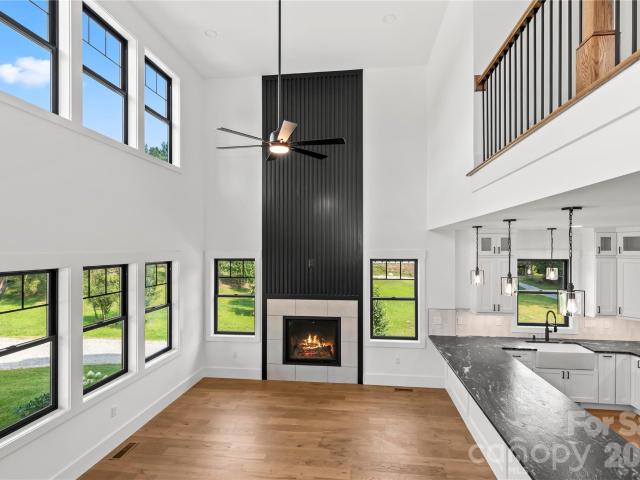
476 Jackson Loop Road
View photo
House · for sale
USD 524,900
USD 189/sq.ft
476 Jackson Loop Road
Flat Rock Forest
· 2,766 sq.ft · 3 Bedrooms · 3 Baths · House
· Fireplace · Equipped kitchen · Cellar
Flat Rock Forest · 2,766 sq.ft · 3 Bedrooms · 3 Baths · House · Fireplace · Equipped kitchen · Cellar
Motivated seller*more space. More freedom. More possibilities. *. Discover a property that offers so much more than a place to call home. Set on 1.48 private, unrestricted acres with no HOA. This property combines comfortable one-level living, incredible flexibility, abundant storage and exceptional space for hobbies, guests, recreation and more. The main level is designed for easy everyday living with three generously sized bedrooms, each with its own bathroom. At the heart of the home is a spacious kitchen featuring abundant countertop and cabinet space, breakfast bar, LG InstaView refrigerator, double ovens, flat cooktop, roll-out drawers and built-in pantry. An oversized eat-in dining area provides plenty of room for gathering, while the inviting living room features a fireplace and Hunter Douglas remote-controlled shades. The basement opens up an entirely new world of possibilities, with a kitchenette, half bath and flexible finished space and exterior/interior access. Imagine cre
USD 524,900
720 Mergans Lane
View photo
House · for sale
USD 350,000
USD 143/sq.ft
720 Mergans Lane
Flat Rock Forest
· 2,433 sq.ft · 3 Bedrooms · 1 Bath · House
Flat Rock Forest · 2,433 sq.ft · 3 Bedrooms · 1 Bath · House
Nestled on two stunning acres in Henderson County, 720 Mergans Lane offers a private mountain retreat with a convenient location that can't be beat! Blending the timeless charm of yesteryear with imaginative future potential, this classic 1960s brick rancher features three bedrooms and 1.5 baths on the main level, a newer roof, a generous covered side porch that's ideal for sweet-tea summer afternoons, and an expansive lot with potential for future expansion. Located just three miles from Historic Downtown Hendersonville's Main Street and a short drive to the charming town of Brevard, NC, you'll enjoy a gently sloping, gracious lawn framed by mature trees and scenic mountain views. Plus, you will love the everyday convenience of being situated just off Highway 64 W, with easy access right across the road to the new Ecusta Trail. Inside, the main level offers 1,342 square feet of heated living space highlighted by warm hardwood floors and a character-rich knotty pine den complete with b
USD 350,000
146 Banks View Lane
View photo
House · for sale
USD 393,500
USD 261/sq.ft
146 Banks View Lane
Flat Rock Forest
· 1,507 sq.ft · 2 Bedrooms · 2 Baths · House
· Office room · Equipped kitchen
Flat Rock Forest · 1,507 sq.ft · 2 Bedrooms · 2 Baths · House · Office room · Equipped kitchen
This lovingly kept 2-bedroom, 2-bathroom home with a bonus room offers serene, private living on +/. 1.75 acres bordered by a tranquil creek, all while being just minutes from the conveniences of Hendersonville. The property feels wonderfully remote, yet located just 10 minutes to I-26, offering the perfect balance of seclusion and accessibility. Step inside to discover beautiful hardwood floors that flow seamlessly through the dining room, living room, and master bedroom, adding warmth and elegance to the space. The durable and stylish tile floors in the entryway, kitchen, and bathrooms are perfect for easy maintenance. The functional split bedroom floor plan includes a versatile bonus room, ideal for a home office, media room, or private guest quarters to suit your needs. Key updates include a newer roof and porch added in 2022, and a well pump that was replaced this year. Located in the desirable Dana community and near the community center, you can enjoy a strong sense of local con
USD 393,500
3 Westbridge Drive
View photo
House · for sale
USD 850,000
USD 294/sq.ft
3 Westbridge Drive
Flat Rock Forest
· 2,885 sq.ft · 3 Bedrooms · 3 Baths · House
· Patio · Equipped kitchen
Flat Rock Forest · 2,885 sq.ft · 3 Bedrooms · 3 Baths · House · Patio · Equipped kitchen
A Truly One-of-a-Kind Mountain Retreat with Endless Possibilities! Enter this exceptional rustic, stone, & rough-sawn cedar home through custom mountain laurel gate off Little River Road, just minutes from the Village of Flat Rock, the Carl Sandburg Historic Home, & the location of the well-known Flat Rock Playhouse, the state theatre of NC. Whether you’re searching for a private mountain retreat or a home designed to comfortably host family and guests, making it the perfect year-round or seasonal getaway. The main home features 3 bedrooms, 3 bathrooms and creates a thoughtfully designed living space, situated on a beautifully landscaped one-acre lot. Natural stonework, inviting patios, and charming outbuildings are surrounded by lush native rhododendrons, mountain laurels, dogwoods, and other mature landscaping, creating a peaceful, park-like setting. The spacious living and dining areas flow seamlessly into the kitchen and family room, complete with a breakfast bar and a stunning sto
USD 850,000
1534 Kensington Road
View photo
House · for sale
USD 528,500
USD 323/sq.ft
1534 Kensington Road
Flat Rock Forest
· 1,636 sq.ft · 3 Bedrooms · 2 Baths · House
· Office room
Flat Rock Forest · 1,636 sq.ft · 3 Bedrooms · 2 Baths · House · Office room
Nestled in one of Hendersonville’s most beloved established neighborhoods, Druid Hills, this charming historically registered home is ready for it's next chapter. Offering timeless character, walkability, and an unbeatable location, this is the kind of home buyers wait for. The home is just a short walk to highly regarded schools, including Hendersonville Elementary School, making daily routines simple and convenient. Enjoy evening strolls and bike rides through the mature tree-lined neighborhood, or walk to downtown Hendersonville’s restaurants, coffee shops, library, gyms, parks, and entertainment. Healthcare facilities and medical offices are also just minutes away, making this location as practical as it is desirable. Inside, the home blends historic charm with functional everyday living through an inviting open floor plan filled with warmth and character. Beautiful wood floors, high ceilings, detailed molding, and classic trim work create a timeless feel throughout the home. Natur
USD 528,500
398 Creekview Road
View photo
Townhouse · for sale
USD 367,145
USD 208/sq.ft
398 Creekview Road
Flat Rock Forest
· 1,765 sq.ft · 3 Bedrooms · 2 Baths · Townhouse
· Patio · Equipped kitchen · Parking
Flat Rock Forest · 1,765 sq.ft · 3 Bedrooms · 2 Baths · Townhouse · Patio · Equipped kitchen · Parking
Complete and move in ready home! Welcome to this beautiful end-unit townhome in the sought-after Townes at Stonecrest community! Offering 1,774 square feet of thoughtfully designed living space, this 3-bedroom, 2.5-bath home features an open-concept floor plan perfect for both everyday living and entertaining. The spacious living, dining, and kitchen areas flow seamlessly together, highlighted by a large kitchen island that serves as the heart of the home. Sliding glass doors lead to a private rear patio, creating the perfect space to relax, dine outdoors, or enjoy the fresh mountain air. A beautiful den sits on the main level with three windows for an abundance of natural light. Upstairs, you'll find generously sized bedrooms, including a comfortable primary suite, while a convenient one-car garage provides additional storage and parking. As an end unit, this home offers added privacy. Residents of Townes at Stonecrest enjoy exceptional community amenities, including a clubhouse, fitn
USD 367,145
18 S Martha Kate Drive # 22
View photo
House · for sale
USD 549,000
USD 309/sq.ft
18 S Martha Kate Drive # 22
Flat Rock Forest
· 1,776 sq.ft · 3 Bedrooms · 2 Baths · House
· Garden
Flat Rock Forest · 1,776 sq.ft · 3 Bedrooms · 2 Baths · House · Garden
Welcome to The Townes at Martha Kate, where lock-and-leave living gives you more freedom to enjoy Hendersonville, the mountains of Western North Carolina and everything beyond them. With HOA-maintained lawns, you can travel, spend time away or simply enjoy your weekends without worrying about exterior yard maintenance. Located just one mile from Main Street Hendersonville, the community places locally owned restaurants, shops, coffee houses, breweries, festivals and year-round events only minutes from home. Direct access to the Oklawaha Greenway lets you walk, bike or jog from the neighborhood toward downtown Hendersonville and Jackson Park. A community dog park and pavilion create additional places to gather, relax and enjoy the neighborhood. Whether this is your full-time residence or your Western North Carolina home base, Martha Kate is designed for a simpler, low-maintenance lifestyle. Positioned on a corner lot, this newly constructed home features approximately 1,780 square feet
USD 549,000
124 Creekview Road
View photo
Townhouse · for sale
USD 374,000
USD 213/sq.ft
124 Creekview Road
Flat Rock Forest
· 1,755 sq.ft · 3 Bedrooms · 2 Baths · Townhouse
· Office room · Equipped kitchen · Swimming pool
Flat Rock Forest · 1,755 sq.ft · 3 Bedrooms · 2 Baths · Townhouse · Office room · Equipped kitchen · Swimming pool
Minutes from downtown Hendersonville, this beautifully maintained end-unit townhome offers the perfect blend of convenience, comfort, and low-maintenance living. Located in a desirable community with resort-style amenities including a pool, clubhouse, playground, and dog park, this 3-bedroom, 2.5-bath home delivers both lifestyle and location. Inside, you’ll find a bright, open-concept layout designed for everyday living and effortless entertaining. The main level includes a dedicated office space, ideal for working from home or added flexibility. The kitchen, dining, and living areas flow seamlessly together, creating a warm and inviting space filled with natural light. Upstairs features three spacious bedrooms along with a versatile loft area perfect for a second living space, playroom, or media room. As an end unit, the home also offers added privacy and extra windows that enhance the natural light throughout. With thoughtful design, modern finishes, and ample space, this home combi
USD 374,000
16 LaCoste Drive
View photo
House · for sale
USD 845,000
USD 328/sq.ft
16 LaCoste Drive
Flat Rock Forest
· 2,573 sq.ft · 3 Bedrooms · 3 Baths · House
· Fireplace · Equipped kitchen
Flat Rock Forest · 2,573 sq.ft · 3 Bedrooms · 3 Baths · House · Fireplace · Equipped kitchen
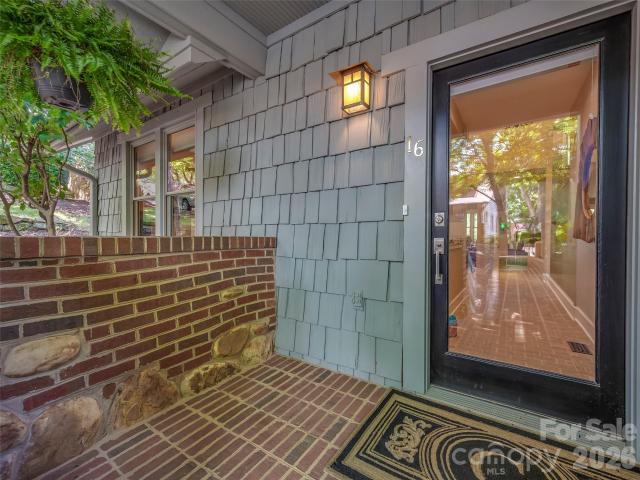
Thoughtfully renovated and impeccably maintained, this beautifully updated Club Cottage offers the perfect balance of full-time comfort and lock-and-leave convenience in Champion Hills. Ideally situated just moments from the community's exceptional amenities, yet tucked away in a private setting, this 3-bedroom, 3.5-bath home lives much larger than its 2,576 square feet. More than $200,000 in renovations have transformed the home with timeless finishes and modern conveniences. The main level features rich hickory cabinetry, leathered granite on the kitchen island, travertine and wood flooring, a welcoming bar with a chilled wine cooler, and a spacious living room anchored by a gas log fireplace. New recessed lighting, new stair railings, and 2026 carpeting add a fresh, updated feel throughout. The primary suite has been beautifully reimagined with a spa-inspired bath featuring a walk-in shower, freestanding soaking tub, and dual vanities. Upstairs, guests will enjoy a private suite wit
USD 845,000
21 Old Applewood Lane
View photo
House · for sale
USD 589,000
USD 228/sq.ft
21 Old Applewood Lane
Flat Rock Forest
· 2,583 sq.ft · 3 Bedrooms · 3 Baths · House
· Equipped kitchen
Flat Rock Forest · 2,583 sq.ft · 3 Bedrooms · 3 Baths · House · Equipped kitchen
Nestled in the charming Old Applewood Hollow neighborhood, this spacious 3 bedroom home blends comfort, style, and convenience. Just 10 minutes from vibrant downtown Hendersonville and minutes from shopping, dining, and entertainment. Enjoy an updated kitchen and versatile downstairs area featuring a bonus room, recreation space, and a full bath ideal for guests or hobbies. Beautiful stonework, tasteful landscaping, and a brand new 2024 roof enhance the curb appeal, while a whole house natural gas generator adds peace of mind. Outdoor storage, a workshop/mechanical room ready for your vision, and thoughtful details throughout make this home truly move-in ready and full of potential
USD 589,000
4005 Little River Road, Hendersonville, US, NC
View photo
House · for sale
USD 839,000
4005 Little River Road, Hendersonville, US, NC
Flat Rock Forest
· 3 Bedrooms · 4 Baths · House
· Fireplace · Equipped kitchen
Flat Rock Forest · 3 Bedrooms · 4 Baths · House · Fireplace · Equipped kitchen
Rare space, flexibility, and privacy just minutes from Hendersonville and Flat Rock. Set on nearly one private creekfront acre in the desirable Woodhaven community, 4005 Little River Road offers the kind of usable space and flexible floor plan that is increasingly hard to find in this price range. With more than 4,100 heated square feet, this full-brick home is ideal for buyers needing main-level living, guest space, work-from-home options, hobby areas, extended-family accommodations, or simply room to spread out. The main level features hardwood floors, an open living area with gas-log fireplace, formal dining, a generous kitchen with pantry, breakfast bar, abundant cabinetry, and a sunny breakfast area overlooking the peaceful rear setting. The private main-level primary suite, full bath, laundry room, and den/office create a comfortable everyday living layout. Upstairs offers two bedrooms, a full bath, and additional flexible areas that work well for guests, office space, reading no
USD 839,000
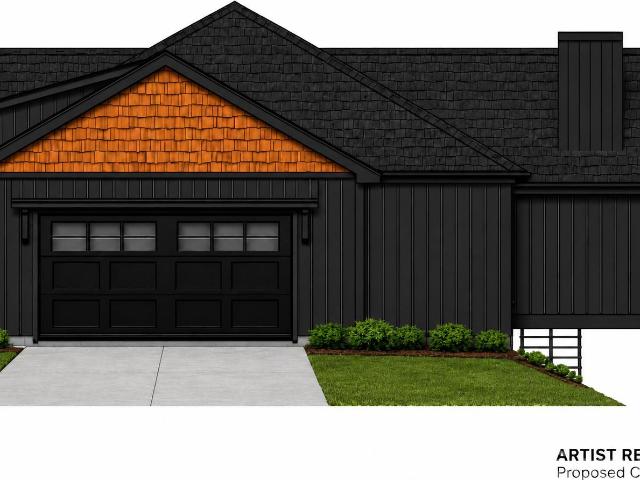
4 Wild Ivy Run
View photo
House · for sale
USD 750,000
USD 327/sq.ft
4 Wild Ivy Run
Flat Rock Forest
· 2,293 sq.ft · 3 Bedrooms · 3 Baths · House
· Deck · Fireplace · Equipped kitchen
Flat Rock Forest · 2,293 sq.ft · 3 Bedrooms · 3 Baths · House · Deck · Fireplace · Equipped kitchen
Experience mountain living at its finest in prestigious Champion Hills, home to Tom Fazio’s celebrated “Mountain Masterpiece” golf course. Designed by renowned architect Al Platt, this beautifully updated three bedroom, three bath cottage enjoys a prime setting overlooking the 10th tee, with breathtaking long-range mountain views and spectacular sunsets. Its convenient location near the clubhouse, golf course, wellness center, pickleball courts, and tennis facilities makes it easy to enjoy the exceptional Champion Hills lifestyle. A welcoming covered entry opens to a light filled, open floor plan anchored by a dramatic two-story stone fireplace. At the heart of the home, the chef’s kitchen, thoughtfully renovated by Paul Taylor, showcases premium finishes and custom cabinetry while flowing seamlessly into the dining area and great room, creating an inviting space for intimate dinners and lively gatherings. Double sliding doors lead to the expansive back deck, where the Blue Ridge Mount
USD 750,000
151 Monarch Road
View photo
House · for sale
USD 815,000
USD 332/sq.ft
Updated
151 Monarch Road
Flat Rock Forest
· 2,454 sq.ft · 4 Bedrooms · 3 Baths · House
· Patio · Garden · Fireplace · Equipped kitchen
Flat Rock Forest · 2,454 sq.ft · 4 Bedrooms · 3 Baths · House · Patio · Garden · Fireplace · Equipped kitchen
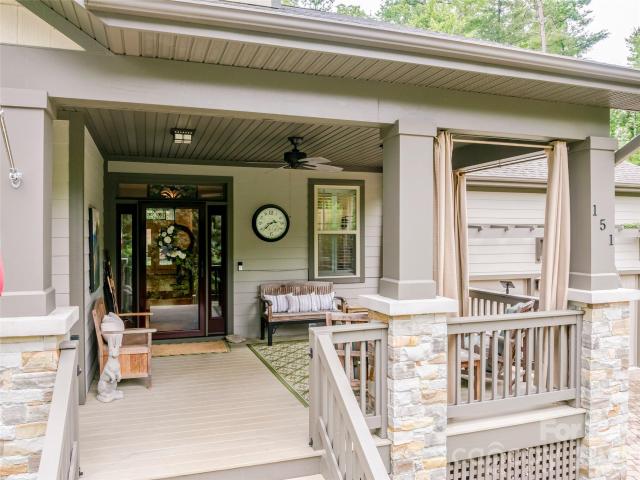
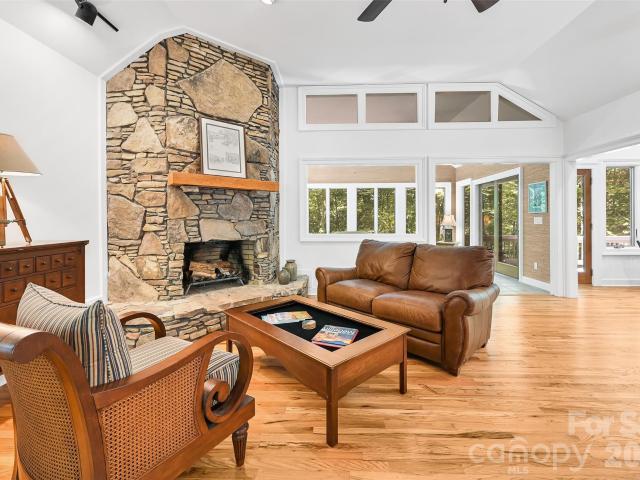
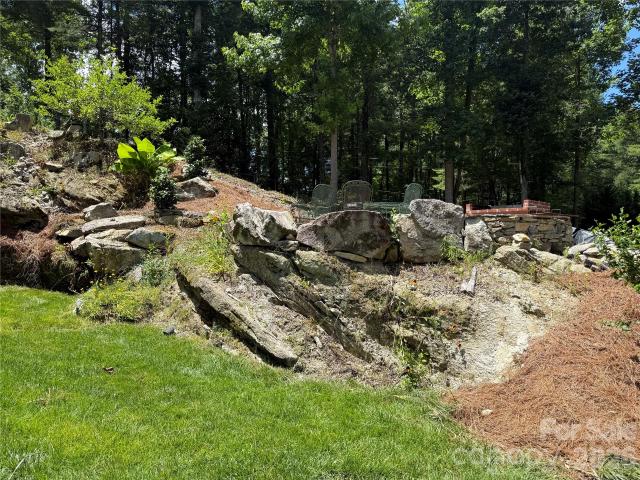
A garden patio beside a bubbling fountain. A screened porch with skylights overhead. A stone fireplace for evenings indoors. At 151 Monarch, there is more than one place to settle in and enjoy the surroundings. Located on nearly an acre in gated Fox Run Preserve, this Arts and Crafts home offers an appealing balance of wooded grounds, established gardens, and comfortable gathering spaces. A retaining wall, climbing roses, and gravel paths give the landscape its character, while raised garden beds provide room for the next season’s plantings. The vaulted screened porch extends the living space outdoors, with a beadboard ceiling and views into the trees. Enter the side yard and take a stroll down your private nature trail. Inside, vaulted ceilings add volume to the living and dining areas, while wood floors, stained-glass details, and custom built-ins lend warmth. A welcoming stone fireplace anchors the living room. The kitchen brings everyone together around an island and breakfast bar,
USD 815,000
109 Chattooga Run
View photo
House · for sale
USD 975,000
USD 244/sq.ft
109 Chattooga Run
Flat Rock Forest
· 3,983 sq.ft · 4 Bedrooms · 5 Baths · House
· Garden · Deck · Fireplace
Flat Rock Forest · 3,983 sq.ft · 4 Bedrooms · 5 Baths · House · Garden · Deck · Fireplace
Nestled in the heart of Hendersonville’s prestigious Champion Hills golf community, this exceptional 4-bedroom, 5-bath residence offers the perfect combination of abundant space, convenient location, and refined comfort…109 Chattooga Run is the place with all the space! With almost 4,000 square feet of living area across two floors, this home was designed to embrace everyday living and elegant entertaining. Whether you’re seeking a tranquil mountain retreat, a golfer’s paradise, or a warm and welcoming place for family and friends to gather, this property has it all. The main level features a cozy living room and stone fireplace, ideal for both relaxed evenings and lively gatherings. There's also a bright and airy sun room. Perfect for enjoying morning coffee or an afternoon book that turns into a well deserved nap. Large Primary suite features walk-in closets, its own rocking porch back deck, and a master bath with large garden tub and shower. Other features include a main level laund
USD 975,000
86 Holiday Drive
View photo
House · for sale
USD 850,000
USD 304/sq.ft
86 Holiday Drive
Flat Rock Forest
· 2,788 sq.ft · 3 Bedrooms · 3 Baths · House
· Garden · Office room · Fireplace · Parking
Flat Rock Forest · 2,788 sq.ft · 3 Bedrooms · 3 Baths · House · Garden · Office room · Fireplace · Parking
Completely remodeled 3-bedroom, 3-bath home, plus main level office, situated on 1.31 acres in Hendersonville’s Blue Ridge Estates, offering 2,796 square feet of thoughtfully updated living space. Designed for buyers who want the character of an established home without taking on a renovation project, this property combines substantial updates with generous indoor and outdoor space. An open floor plan is accented by wood floors, statement crystal lighting, and a fireplace that creates a natural gathering point for the main living area. Two bedrooms and a optional office are located on the main level, while the upper level includes the primary bedroom, creating separation and flexibility for everyday living, guests, work-from-home space, or hobbies. An attached two-car garage adds everyday convenience. Outside, the 1.31-acre property offers a partially fenced backyard, front porch, fire pit, and private setting with room to enjoy the outdoors. With the remodeling already completed, this
USD 850,000
95 Substation Road
View photo
House · for sale
USD 450,000
USD 248/sq.ft
95 Substation Road
Flat Rock Forest
· 1,808 sq.ft · 3 Bedrooms · 2 Baths · House
Flat Rock Forest · 1,808 sq.ft · 3 Bedrooms · 2 Baths · House
Property is being sold AS IS. Seller will make no repairs. Enjoy the ease and convenience of one-level living, charming 3-bedroom, 2.5-bath home situated on approximately 2 acres, consisting of a 1-acre homesite plus an additional adjoining lot. The extra lot offers potential for future use, subject to buyer verification of zoning, permitting, and all applicable county requirements. No septic permit has been found for the additional lot. A previous owner reportedly had a mobile home connected to a septic system on that parcel; however, the location and condition of any septic system are unknown. Buyers are encouraged to conduct their own due diligence regarding septic, permitting, and intended use, and review both deeds for restrictions. An easement exists between the homesite and the additional lot. Buyers are advised that a new survey may be needed to verify the exact location of the easement and property boundaries. Located just minutes from charming downtown Saluda, this home offer
USD 450,000
161 Chattooga Run
View photo
House · for sale
USD 1,695,000
USD 388/sq.ft
161 Chattooga Run
Flat Rock Forest
· 4,359 sq.ft · 4 Bedrooms · 4 Baths · House
· Patio · Fireplace
Flat Rock Forest · 4,359 sq.ft · 4 Bedrooms · 4 Baths · House · Patio · Fireplace
Perched above Tom Fazio’s signature 13th hole, 161 Chattooga Run captures the essence of mountain golf course living within Champion Hills, Hendersonville’s premier golf community. Thoughtfully crafted by respected builder Mike McDermott and later enhanced by renowned builder Paul Taylor, this home blends timeless craftsmanship with inviting spaces designed for gathering, relaxation, and enjoying the beauty of Western North Carolina. From the moment you arrive, the setting feels special. Tucked into a private homesite with stair-step views overlooking holes #13 and portions of #12, the property offers a rare sense of seclusion with no neighboring homes in sight. Lush landscaping, layered outdoor living areas, and the peaceful sound of water create a true mountain retreat atmosphere. At the heart of the home, the great room opens effortlessly onto the rear patio where summer dinner parties, evening cocktails, and quiet mornings become part of everyday life. A double-sided fireplace adds
USD 1,695,000
6773 & 6777 Pinnacle Mountain Road
View photo
House · for sale
USD 699,900
USD 511/sq.ft
6773 & 6777 Pinnacle Mountain Road
Flat Rock Forest
· 1,367 sq.ft · 3 Bedrooms · 2 Baths · House
Flat Rock Forest · 1,367 sq.ft · 3 Bedrooms · 2 Baths · House
Rare opportunity to own two mountain homes plus an additional adjoining lot, offered together as one exceptional package in the heart of beautiful Zirconia, NC. Nestled along scenic Pinnacle Mountain Road, these properties offer the perfect blend of privacy, flexibility, and investment potential. Ideal for multi-generational living, vacation rentals, income-producing opportunities, or creating your own private mountain retreat. Enjoy the peaceful beauty of Western North Carolina while being just minutes from Hendersonville, Flat Rock, and Saluda, with convenient access to local dining, shopping, wineries, and year-round events. Outdoor enthusiasts will appreciate nearby hiking, waterfalls, mountain biking, Lake Summit, Tuxedo Park, Rock Creek Mountain Bike Park, and the endless recreation of the Blue Ridge Mountains. Popular attractions including Sky Top Orchard, the Carl Sandburg Home National Historic Site, Flat Rock Playhouse, and historic downtown Hendersonville are all just a shor
USD 699,900
241 Tower Circle
View photo
House · for sale
USD 1,750,000
USD 459/sq.ft
241 Tower Circle
Flat Rock Forest
· 3,810 sq.ft · 4 Bedrooms · 4 Baths · House
· Deck · Fireplace · Equipped kitchen
Flat Rock Forest · 3,810 sq.ft · 4 Bedrooms · 4 Baths · House · Deck · Fireplace · Equipped kitchen
Experience refined mountain living in this exceptional architect-designed retreat, privately set on 0.99 acres in Laurel Park with year-round views of Mount Tryon, with filtered views during the leafy seasons and more expansive long-range vistas in winter. Designed by architects whose portfolio includes luxury hotels, this 2022 residence pairs timeless materials with sophisticated technology, creating a home equally suited for everyday living and effortless entertaining. A dramatic glass-front entry opens to an airy great room where vaulted ceilings, clerestory windows, custom drapery, herringbone white oak floors, and a striking concrete Isokern wood-burning fireplace establish a warm yet modern aesthetic. French doors with oversized sidelights frame the mountain views and extend the living space to a covered porch with a vaulted tongue-and-groove ceiling, exposed beams, Trex decking, and a built-in gas line for grilling. The kitchen is a showpiece, centered around a waterfall-edge, s
USD 1,750,000
300 White Pine Drive
View photo
House · for sale
USD 1,999,900
USD 381/sq.ft
300 White Pine Drive
Flat Rock Forest
· 5,242 sq.ft · 3 Bedrooms · 4 Baths · House
· Swimming pool · Fireplace · Equipped kitchen
Flat Rock Forest · 5,242 sq.ft · 3 Bedrooms · 4 Baths · House · Swimming pool · Fireplace · Equipped kitchen
Set behind private gates on 3.78 acres, this distinguished Hendersonville estate offers a rare convergence of seclusion and everyday convenience, with Hendersonville Country Club, the Ecusta Trail, and the charm of downtown Hendersonville just a short distance from your doorstep. Thoughtfully designed for main-level living, the home opens to an exceptional outdoor environment where a heated pool becomes the focal point for gathering, complemented by a screened porch with a see-through fireplace, a private hot tub, and multiple spaces to relax, dine and entertain, all set against a serene wooded backdrop that provides privacy and a sense of retreat rarely found this close to town. Inside, the main level strikes a balance between openness and intention, anchored by a light-filled great room with a commanding stone fireplace and seamless connection to the outdoors. The kitchen is designed with function and entertaining in mind, featuring stainless steel appliances, custom cabinetry and an
USD 1,999,900
335 Whites Lake Boulevard
View photo
House · for sale
USD 749,000
USD 287/sq.ft
Updated
335 Whites Lake Boulevard
Flat Rock Forest
· 2,605 sq.ft · 3 Bedrooms · 2 Baths · House
· Office room · Fireplace · Equipped kitchen · Parking · Cellar
Flat Rock Forest · 2,605 sq.ft · 3 Bedrooms · 2 Baths · House · Office room · Fireplace · Equipped kitchen · Parking · Cellar
Tucked into the quiet Whites Lake community just minutes from historic downtown Saluda, this 3-bedroom, 2.5-bath mountain home offers more than 2,600 square feet of comfortable living on a private, wooded 2+ acre lot. Built by the current owners in 2007 and lovingly maintained, it welcomes you with great curb appeal, a bright and inviting layout, and warm architectural character — exposed wood beams, a gas-log fireplace anchoring the great room, and a spacious, window-filled kitchen made for gathering. The main-level primary suite means easy one-level living, while two additional bedrooms upstairs offer flexible space for guests, family, or a home office. Step out to the enclosed rear porch and take in the peaceful, tree-lined setting. Below, an expansive 1000 sqft walk-out basement (could easily be finished by adding HVAC vents for heated space) and tuck-under two-car garage deliver the kind of dry storage and workshop potential buyers rarely find. Residents of Whites Lake enjoy a pri
USD 749,000
748 Summerfield Place
View photo
House · for sale
USD 580,000
USD 254/sq.ft
Updated
748 Summerfield Place
Flat Rock Forest
· 2,282 sq.ft · 4 Bedrooms · 3 Baths · House
· Fireplace · Equipped kitchen
Flat Rock Forest · 2,282 sq.ft · 4 Bedrooms · 3 Baths · House · Fireplace · Equipped kitchen
Public Remarks Nestled in the welcoming Orchards of Flat Rock, this Arts & Crafts–inspired home offers a sense of calm the moment you arrive. Thoughtfully crafted on one level, its 4-bedroom, 3-bath split floor plan creates a gentle balance of connection and privacy, making everyday living feel both effortless and deeply comforting. The kitchen feels like the true gathering place of the home—its generous island, inviting dining area, and spacious walk-in pantry coming together in a way that naturally draws people in. In the living room, soft architectural details—a tray ceiling, custom built-ins, and a gas-vented fireplace—create a space that feels warm, grounded, and meant to be lingered in. The primary suite offers a sense of retreat that feels almost restorative, with its tray ceiling, dual walk-in closets, and a bright bathroom featuring double vanities and an expansive walk-in shower. The laundry room adds thoughtful convenience with a built-in drying and storage unit, and the was
USD 580,000
145 Hickory Tree Lane
View photo
House · for sale
USD 850,000
USD 419/sq.ft
145 Hickory Tree Lane
Flat Rock Forest
· 2,024 sq.ft · 3 Bedrooms · 2 Baths · House
Flat Rock Forest · 2,024 sq.ft · 3 Bedrooms · 2 Baths · House
Be among the first to bring this stunning contemporary mountain farmhouse to life in the peaceful community of Kanuga Ridge. Thoughtfully designed to blend modern architecture with the natural beauty of Western North Carolina, this proposed construction offers a rare opportunity to secure your home early and personalize many of the finishes and design selections to reflect your own lifestyle, taste, and vision. Set on a generously sized homesite, the property offers the privacy and sense of retreat that mountain living is known for, while remaining just 15 minutes from downtown Hendersonville. Here, you'll enjoy the perfect balance of seclusion and convenience, surrounded by the beauty of the Blue Ridge Mountains while remaining close to shopping, dining, healthcare, and everyday necessities. Outdoor enthusiasts will appreciate the proximity to DuPont State Recreational Forest, one of Western North Carolina's most treasured destinations, offering miles of hiking & biking trails, breath
USD 850,000
608 Ray Avenue
View photo
House · for sale
USD 295,000
USD 782/sq.ft
608 Ray Avenue
Flat Rock Forest
· 377 sq.ft · 1 Bedroom · 1 Bath · House
· Equipped kitchen
Flat Rock Forest · 377 sq.ft · 1 Bedroom · 1 Bath · House · Equipped kitchen
Experience mountain charm and walkable living in this delightful studio-style cottage just steps from downtown Hendersonville! This fully furnished home offers a smart and efficient layout with modern touches throughout, including a kitchenette with stainless steel appliances, a flat-screen TV, and a convenient workspace nook—perfect for guests or remote stays. Relax on the covered front porch overlooking a charming white picket fence and enjoy the peaceful setting. Ideal as a short-term rental or personal retreat, this property boasts a proven rental history with approximately $21,000 in income in 2025, making it a strong investment opportunity. Enjoy the best of both worlds—stroll to downtown Hendersonville for dining, shopping, and entertainment, or take a quick drive to the Blue Ridge Mountains, the Blue Ridge Parkway, and Pisgah National Forest for endless outdoor recreation including hiking, biking, and waterfall exploration. Don’t miss your chance to own a turnkey mountain getaw
USD 295,000
912 Halstead Boulevard # 1 8
View photo
House · for sale
USD 225,000
USD 201/sq.ft
912 Halstead Boulevard # 1 8
Flat Rock Forest
· 1,119 sq.ft · 3 Bedrooms · 2 Baths · House
Flat Rock Forest · 1,119 sq.ft · 3 Bedrooms · 2 Baths · House
Nestled on a beautiful, picturesque property, this home is ready for its next chapter. With solid bones and what appears to be a sturdy structure, it presents an outstanding opportunity for someone with vision to restore and personalize it. Additional outbuildings add character, versatility, and space for storage or hobbies. The expansive, total 2.15 acre grounds, invite exploration with mature trees, natural beauty, and plenty of room to enjoy the outdoors. Whether you envision gardening, relaxing in a peaceful setting, or creating your own private retreat, this property offers endless and unlimited possibilities. The property is being sold as is; the sellers never lived on the property so buyers are encouraged to conduct any inspections appropriate to evaluate the property's condition fully. If you are looking for a unique property with charm, potential, and the opportunity to make it your own, this one is a treasure. You might have the key!
USD 225,000
58 Blackgum Court
View photo
House · for sale
USD 1,574,900
USD 454/sq.ft
58 Blackgum Court
Flat Rock Forest
· 3,466 sq.ft · 3 Bedrooms · 3 Baths · House
· Office room · Fireplace · Equipped kitchen
Flat Rock Forest · 3,466 sq.ft · 3 Bedrooms · 3 Baths · House · Office room · Fireplace · Equipped kitchen
Set overlooking a bold creek and park in the community of Champion Hills, this newly constructed luxury residence offers an exceptional blend of timeless design, effortless living, and refined craftsmanship. Thoughtfully designed for main-level living, the home welcomes with a brick paver driveway, low-maintenance landscaping, and durable exterior finishes that create lasting curb appeal with minimal upkeep. Inside, an expansive open floor plan is filled with natural light and anchored by a stunning great room featuring a gas fireplace with a reclaimed-wood mantel and a floor-to-ceiling stone surround. The chef's kitchen is equally impressive, showcasing stylish white appliances, a gas range with a vented hood, designer lighting, gold hardware, an oversized island, and an expansive walk-in pantry designed to accommodate both everyday living and elegant entertaining. The main level also includes a private den ideal for a home office, while the luxurious primary suite serves as a true re
USD 1,574,900
5 Dewberry Drive
View photo
House · for sale
USD 209,000
USD 141/sq.ft
5 Dewberry Drive
Flat Rock Forest
· 1,475 sq.ft · 2 Bedrooms · 1 Bath · House
· Garden
Flat Rock Forest · 1,475 sq.ft · 2 Bedrooms · 1 Bath · House · Garden
Welcome to 5 Dewberry, where peaceful living meets everyday convenience. Tucked away at the end of a quiet cul-de-sac, this cozy home has been well loved over the years and expanded to create more living spaces. Enjoy the warmth of a wood-burning stove on cool evenings, relax in the peaceful backyard, and appreciate the privacy of the front yard, all surrounded by the calm of an established neighborhood. Located less than a mile from Walmart and other everyday conveniences, this home offers the serenity of a much more secluded setting without sacrificing accessibility. Ready for its next owner, this property provides a wonderful opportunity to make updates and add your own personal touch. Being sold as is, it’s the perfect chance to create a home that reflects your style while enjoying a quiet, convenient location
USD 209,000

Get email alerts

Don't miss out: be the first to know about new properties

The alert was correctly created

On subscribing you accept the conditions of use and the privacy policy
Alert
Receive new ads in your inbox
Save this search
Receive alerts for new listings

We'll send you an email when we have new properties for: "Houses for sale in Flat Rock Forest"

The alert was correctly created

Timbercreek, Laurel Park town Hendersonville township Henderson County North Carolina
Laurel Park Villas
Get email alerts and be the first to see new listings
Required field
On subscribing I accept the terms of the privacy policy
Perfect! You'll soon start receiving new listings via email
Alert
Receive an email when we have new ads for Houses for sale in Flat Rock Forest
Save this search
Filters

Bedrooms

Size (sq.ft)

sq.ft
sq.ft

Price

USD
USD

Property type

Bathrooms

Clear all filters
Receive notifications when new entries are published.