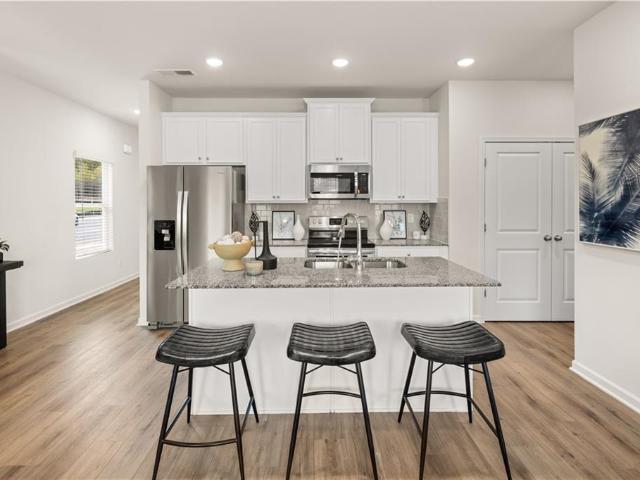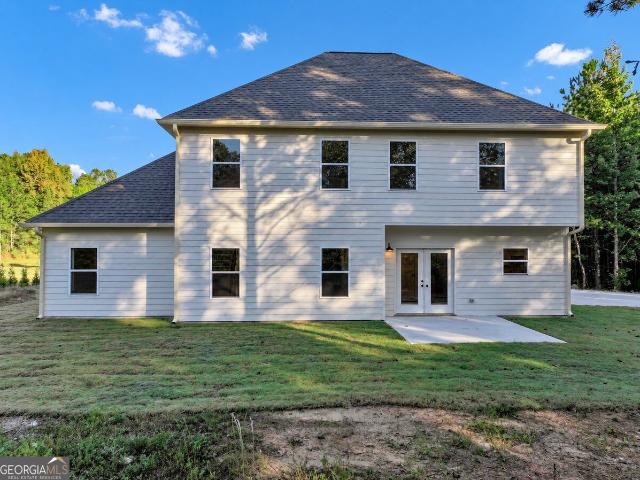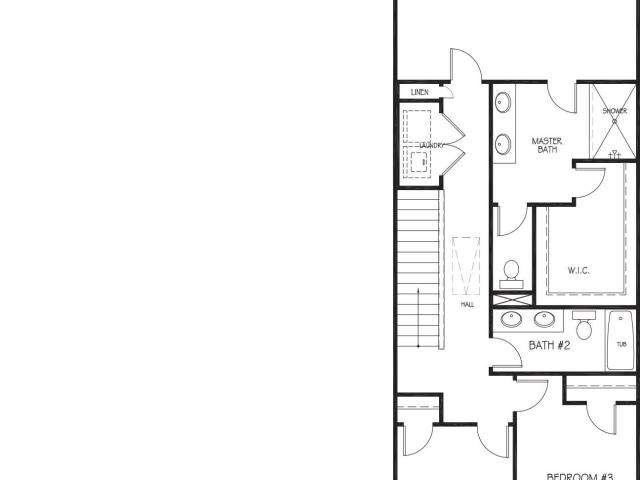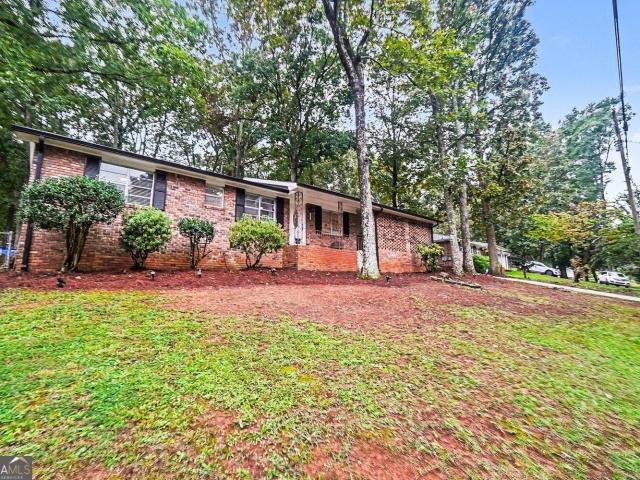
525 houses for sale in Flowers Estates

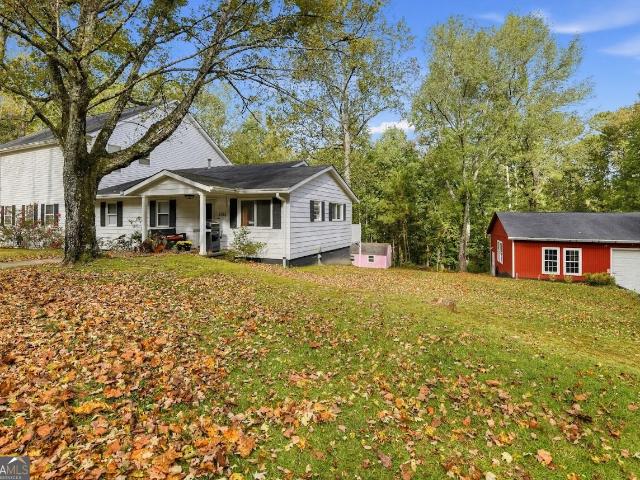
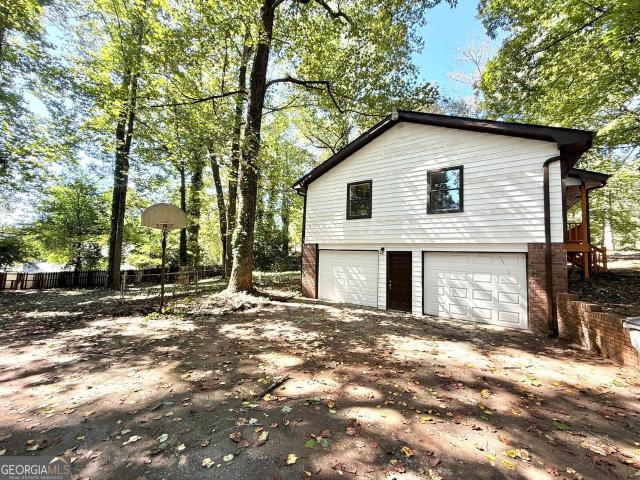
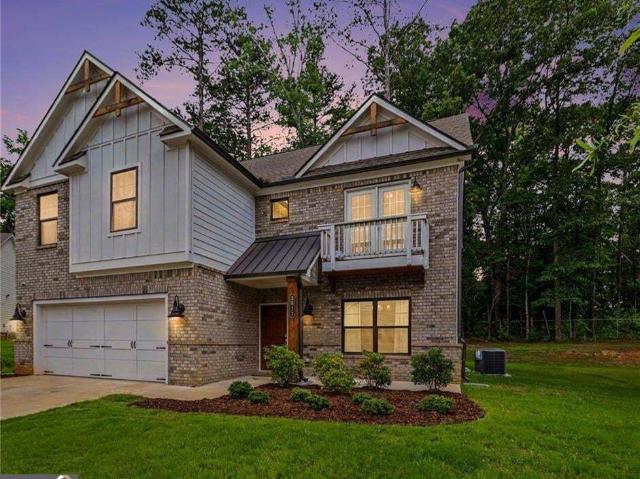
5088 Heritage Valley Drive
View photo
House · for sale
USD 251,900
USD 91/sq.ft
5088 Heritage Valley Drive
Flowers Estates
· 2,766 sq.ft · 4 Bedrooms · 2 Baths · House
· Garden · Deck · Fireplace · Equipped kitchen · Parking · Cellar
Flowers Estates · 2,766 sq.ft · 4 Bedrooms · 2 Baths · House · Garden · Deck · Fireplace · Equipped kitchen · Parking · Cellar
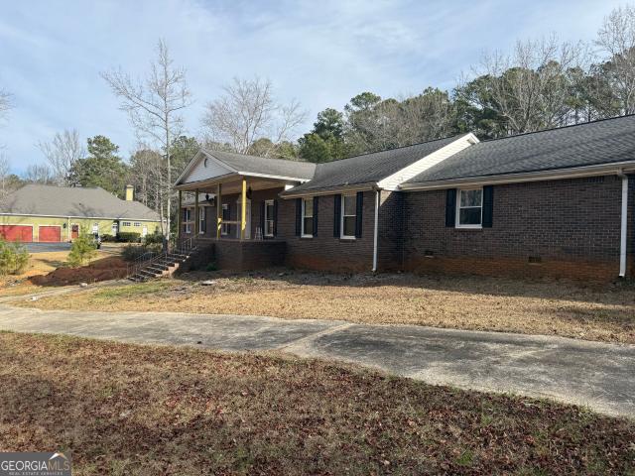
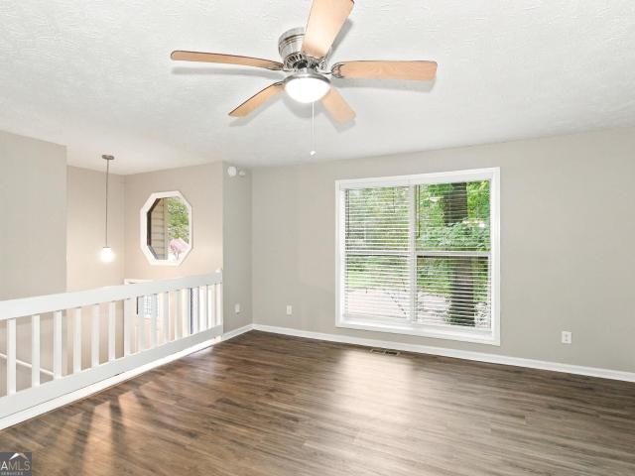
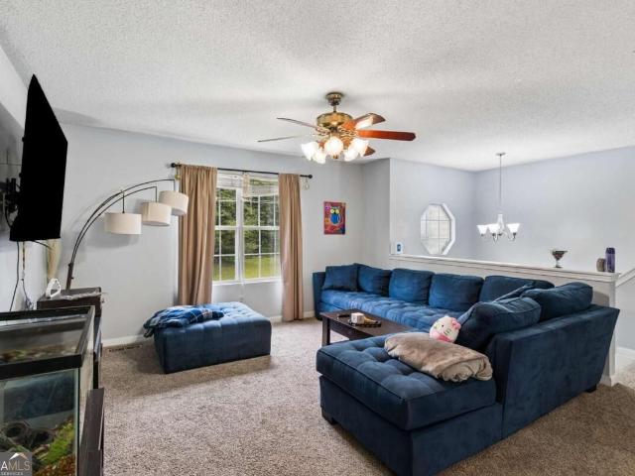
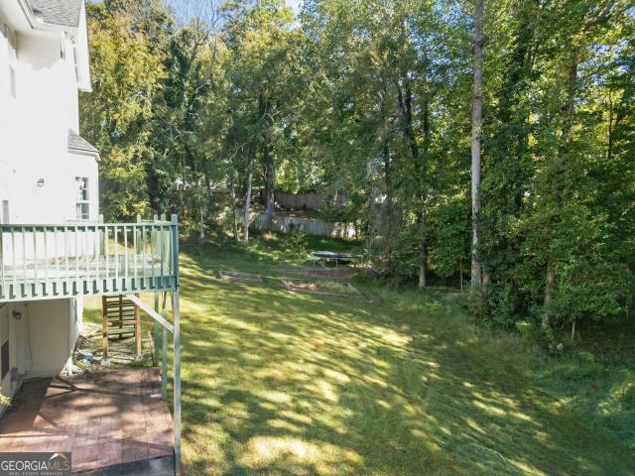
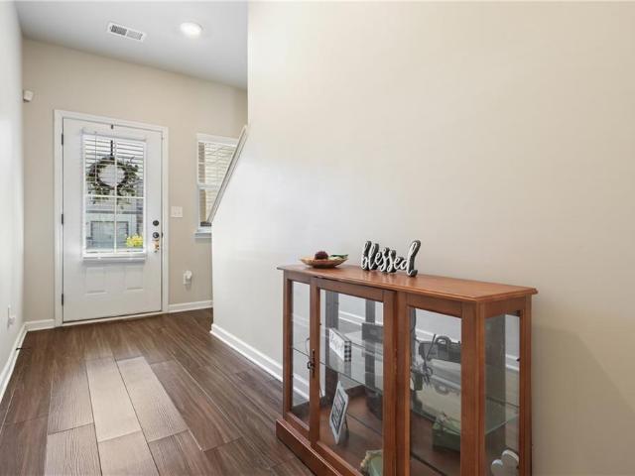
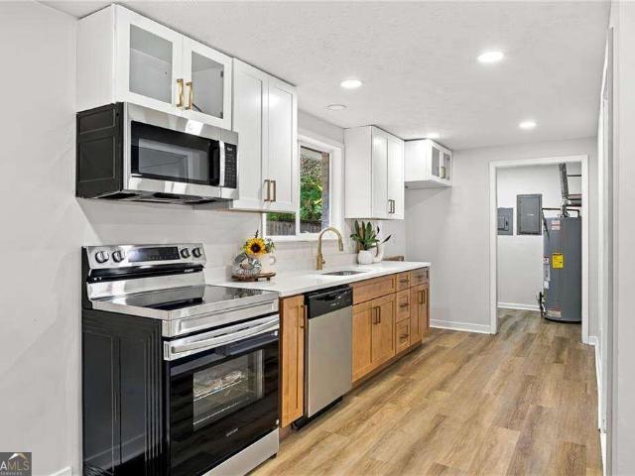
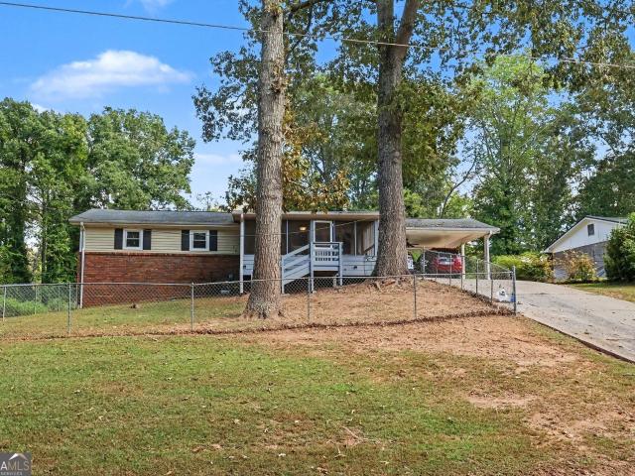
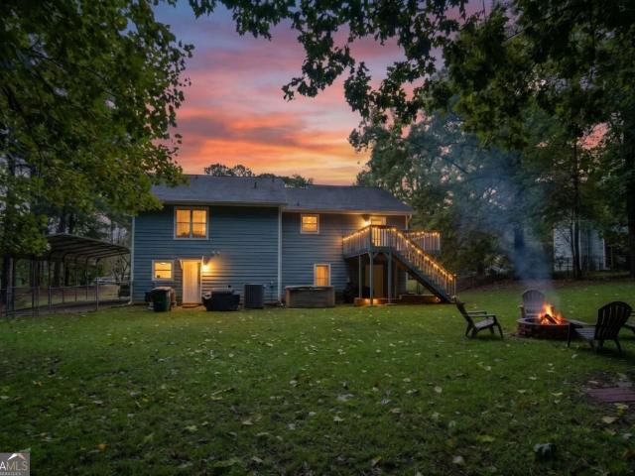
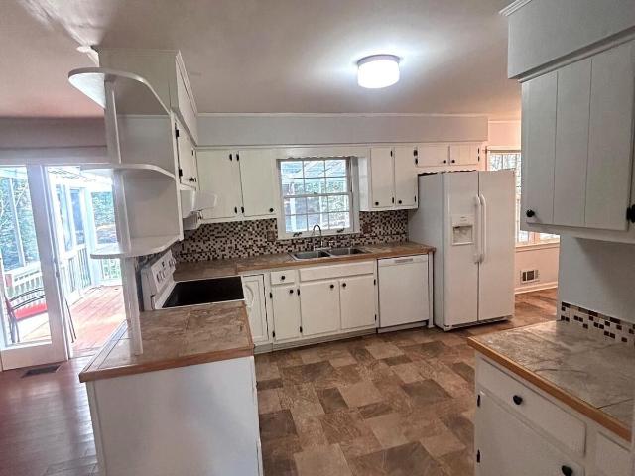
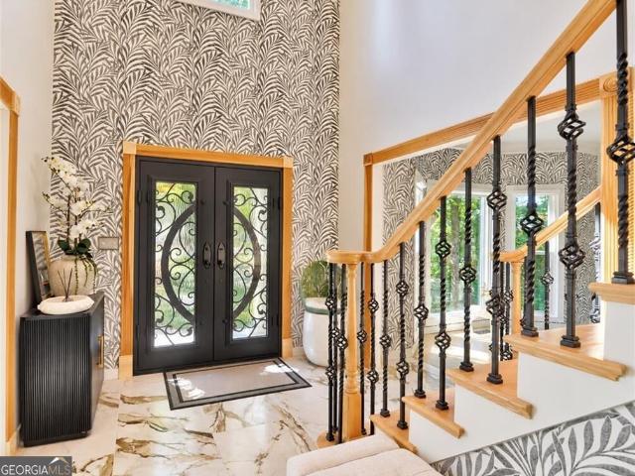
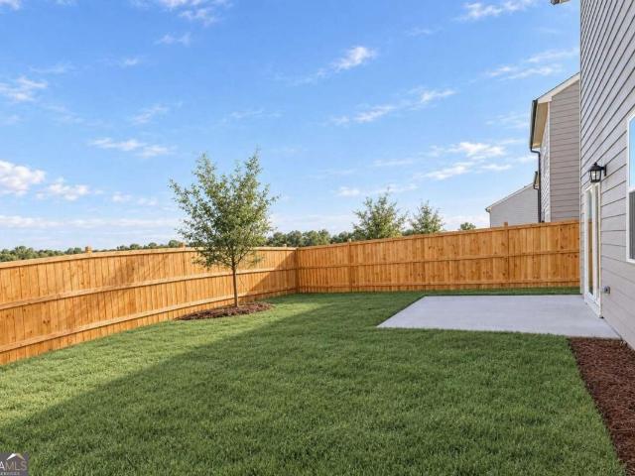
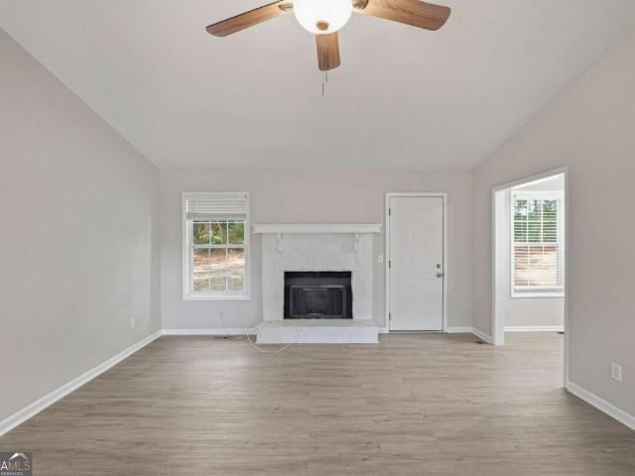
Welcome to this spacious split-foyer home featuring 4 bedrooms, 2 full bathrooms, and a 2-car garage. The inviting living space features a cozy fireplace and vaulted ceilings, while the kitchen offers granite countertops, stainless-steel appliances, and ample cabinetry. Additional basement space provides plenty of room for storage and possibilities. Step outside to enjoy the deck overlooking the fenced backyard, perfect for relaxing or entertaining. Schedule your showing today! One or more photos may have been virtually staged
USD 251,900
8921 Elina Rose
View photo
House · for sale
USD 439,900
USD 138/sq.ft
8921 Elina Rose
Flowers Estates
· 3,175 sq.ft · 4 Bedrooms · 3 Baths · House
· Office room · Equipped kitchen
Flowers Estates · 3,175 sq.ft · 4 Bedrooms · 3 Baths · House · Office room · Equipped kitchen
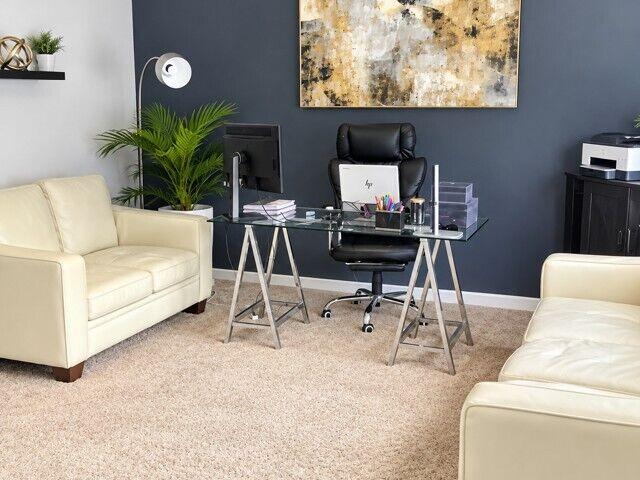
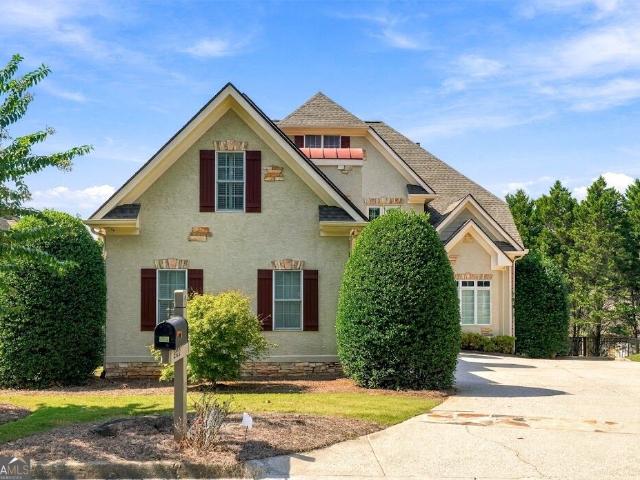
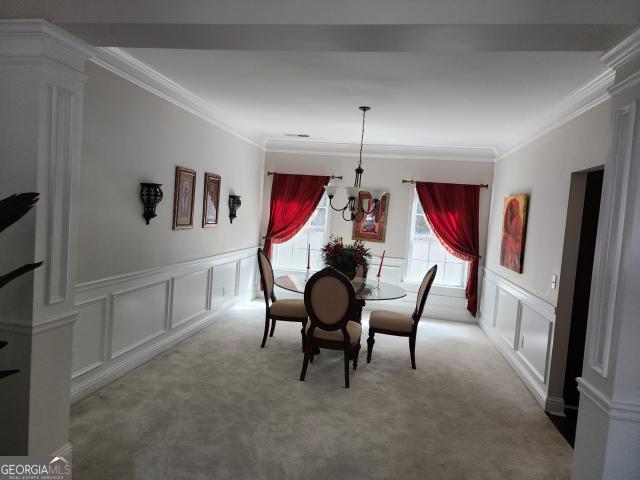
Seller offering $10k credit to be used to buy down rate, use toward closing or whatever you desire with a full price offer! Beautiful dream home with many upgrades in a gated swim/tennis community! Owner's suite has a massive bedroom and sitting area that spans from the front to rear of home! It also has a second ensuite for your in-laws, teens or guests! Separate office or bonus room on the main plus living room, dining room, and family room! There is so much space in this home! Enjoy the large kitchen with granite countertops and all appliances included with a clean view to the breakfast area and family room! Home has added crown molding throughout and wainscot. All ceiling fans have been upgraded, recess lighting has been added, most rooms freshly painted, and some flooring upgrades. This home has been professionally deep cleaned and is completely move in ready!
USD 439,900
4161 Partridge Drive
View photo
House · for sale
USD 184,900
USD 67/sq.ft
4161 Partridge Drive
Flowers Estates
· 2,734 sq.ft · 3 Bedrooms · 2 Baths · House
· Fireplace · Cellar · Parking
Flowers Estates · 2,734 sq.ft · 3 Bedrooms · 2 Baths · House · Fireplace · Cellar · Parking
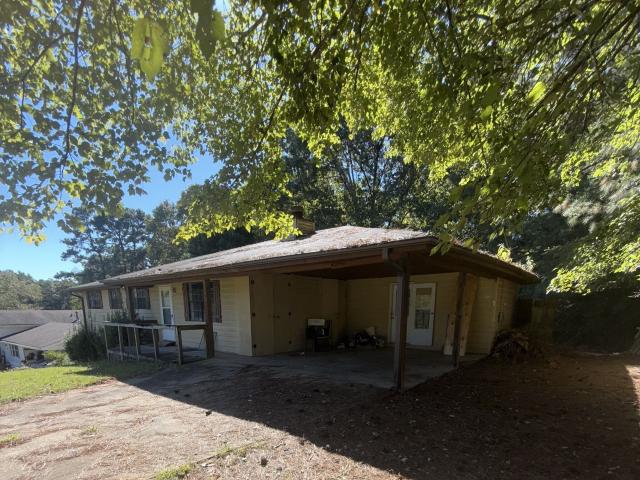
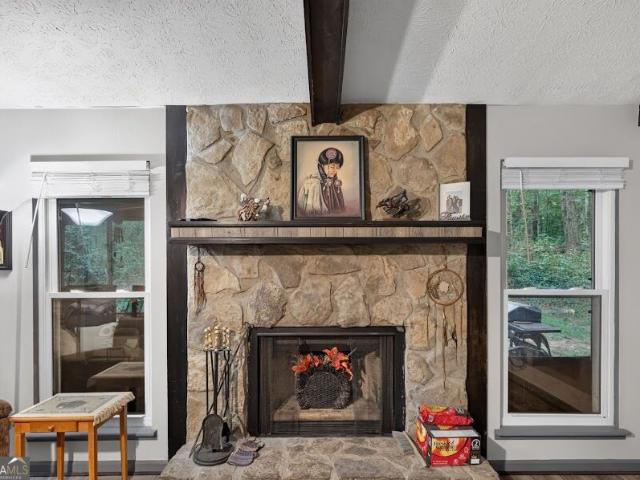
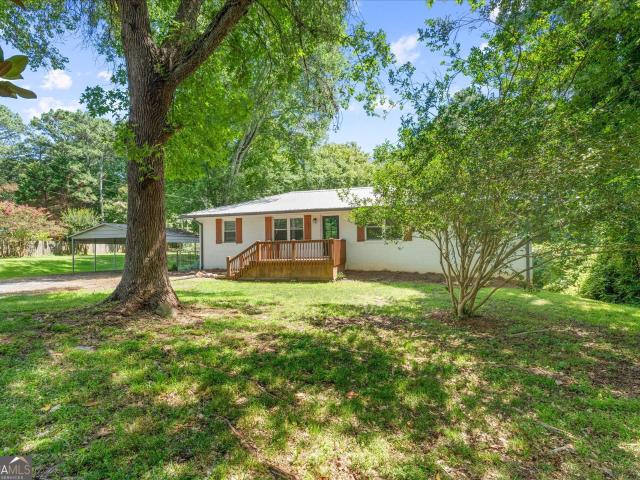
Check out this amazing investment opportunity! You do not want to miss this two 3bed/ 2bath ranch, located on a large flat lot, sitting on a FULL UNFINISHED BASEMENT! This home is two houses for the price of one! It encompasses NEWER siding, a NEWER HVAC, a NEWER Hot Water Heater, a carport with extra storage and an oversized living room. Let's not leave out the beautiful stone fireplace! It is ready for the buyer to add their own personal touch. It is located on a quiet street, in the heart of Douglasville. This sought out location is within a few miles of restaurants, Interstate 20, Grocery Stores, the Hospital and Local Schools. Whether you are looking for a home to make your own, or one to add to your investment portfolio, this one is PRICED TO SELL! Schedule your showing! Let's make a deal!;-)
USD 184,900
6165 Garden Circle
View photo
Townhouse · for sale
USD 220,000
USD 152/sq.ft
Updated
6165 Garden Circle
Flowers Estates
· 1,442 sq.ft · 2 Bedrooms · 2 Baths · Townhouse
· Garden · Deck · Fireplace · Equipped kitchen · Parking
Flowers Estates · 1,442 sq.ft · 2 Bedrooms · 2 Baths · Townhouse · Garden · Deck · Fireplace · Equipped kitchen · Parking
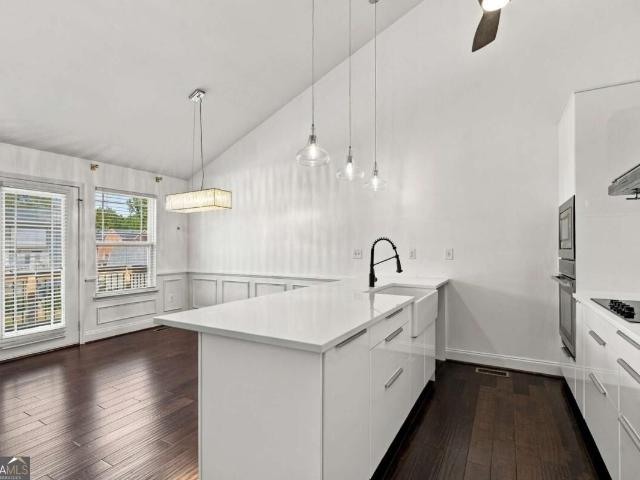
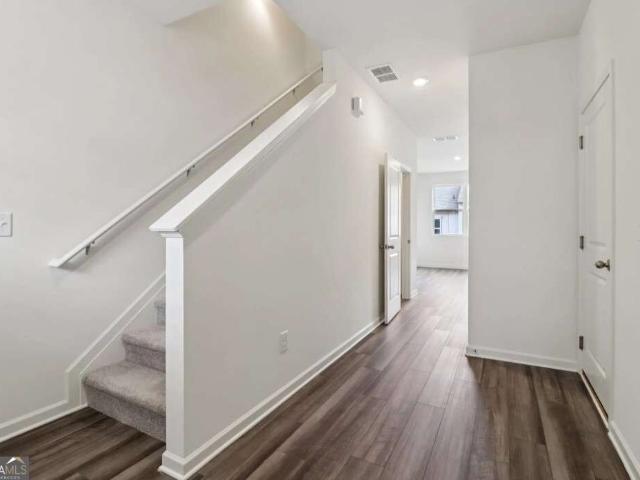
Gorgeous executive townhome in gated community! Welcome to effortless luxury in The Gardens at Mason Village. Located just 1 mile from I-20, this pristine 2BR and 2.5BA dual-suite roommate plan features NO CARPET with upgraded luxury vinyl tile and ceramic tile throughout. The chef's kitchen highlights white cabinetry, island or breakfast bar, stone countertops, pantry, and a clear view into the open family room with a cozy fireplace. Upstairs, both spacious bedrooms feature vaulted ceilings and large walk-in closets. Step out onto your rebuilt composition deck overlooking the community pavilion, complete with covered dining, firepit, gas grill, and serene koi pond. Enjoy low-maintenance living with HOA covering grounds and trash, plus an attached 2-car garage! Convenient to shopping, dining, and Chapel Hill schools
USD 220,000
5710 Stewart Mill Road
View photo
House · for sale
USD 399,900
USD 69/sq.ft
5710 Stewart Mill Road
Flowers Estates
· 5,780 sq.ft · 6 Bedrooms · 7 Baths · House
· Parking · Swimming pool
Flowers Estates · 5,780 sq.ft · 6 Bedrooms · 7 Baths · House · Parking · Swimming pool
Welcome to an extraordinary opportunity to complete your own private estate on over 5 acres of serene, secluded land in Douglasville. Situated at 5710 Stewart Mill Rd, this expansive residence is already framed and approved-offering the perfect canvas for a visionary buyer to bring a luxury dream home to life. Spanning over 7,400+ square feet, this estate was thoughtfully designed to feature 6 spacious bedrooms, 5 full bathrooms, and 2 half baths, delivering the scale and layout ideal for both grand entertaining and everyday comfort. The property also offers exceptional functionality and flexibility with a 3-car carport attached to the main residence, along with a separate 2-car garage featuring additional storage space-perfect for car enthusiasts, workshop use, or future guest suite conversion. Step outside and envision your private resort-style oasis-complete with a pool, basketball court, and expansive outdoor living potential. Whether you're designing a luxury retreat, multi-genera
USD 399,900
6048 Matthew Lane
View photo
House · for sale
USD 265,000
USD 151/sq.ft
6048 Matthew Lane
Flowers Estates
· 1,744 sq.ft · 5 Bedrooms · 2 Baths · House
· Garden · Deck
Flowers Estates · 1,744 sq.ft · 5 Bedrooms · 2 Baths · House · Garden · Deck
4 Bedroom 2 Bath Cul-de-sac Home in a Great Location. Finished Bedrooms Downstairs! There is Sliding Glass Door Leading to Deck from the dining room. Large Yard
USD 265,000
5163 W Chapel Hill Road
View photo
House · for sale
USD 519,000
5163 W Chapel Hill Road
Flowers Estates
· 6 Bedrooms · 4 Baths · House
· Equipped kitchen · Cellar
Flowers Estates · 6 Bedrooms · 4 Baths · House · Equipped kitchen · Cellar
Come see this amazing 6-bedroom 4 bath home on 4.45 acres in Douglasville! The front porches are so inviting and a great place to enjoy your morning coffee or relax after a long day. Inside you will find a spacious floorplan with a family room, separate dining room, kitchen with stainless appliances and granite counters, and 3 bedrooms and 2 baths on main. Upstairs are 3 bedrooms with a jack and jill bath and owner's suite with full bath. The finished basement has a huge living room, exercise room and full bath. So much to offer!
USD 519,000
7598 Stonebush Way
View photo
House · for sale
USD 245,000
USD 206/sq.ft
7598 Stonebush Way
Flowers Estates
· 1,184 sq.ft · 3 Bedrooms · 2 Baths · House
· Garden · Gym · Equipped kitchen
Flowers Estates · 1,184 sq.ft · 3 Bedrooms · 2 Baths · House · Garden · Gym · Equipped kitchen
Welcome home to 7598 Stonebush Way, a beautifully upgraded split-level residence that perfectly combines convenience, comfort, and charm. This spacious home features 3 larger-sized bedrooms and 2 full bathrooms, offering plenty of room for everyone to spread out. The heart of the home is a chef's delight, boasting a modern kitchen fully equipped with premium stainless steel appliances, excellent cabinet storage, and abundant counter space for easy meal preparation. Downstairs, a spacious downstairs bonus room offers incredible storage or additional utility; while currently unheated and uncooled, this flexible space is a blank canvas ready to be customized into your dream workshop, home gym, seasonal game room, or finished out for future equity. Step outside into your own private oasis-the massive, private backyard offers an ideal setup for peaceful relaxation, outdoor entertaining, or hours of fun for kids and pets. Nestled in a wonderfully quiet neighborhood yet located just moments f
USD 245,000
3736 Landmark Drive
View photo
House · for sale
USD 399,990
USD 131/sq.ft
3736 Landmark Drive
Flowers Estates
· 3,046 sq.ft · 4 Bedrooms · 2 Baths · House
· Garden · Office room · Deck · Fireplace · Equipped kitchen · Parking · Cellar
Flowers Estates · 3,046 sq.ft · 4 Bedrooms · 2 Baths · House · Garden · Office room · Deck · Fireplace · Equipped kitchen · Parking · Cellar
Welcome to 3736 Landmark Drive, where space, privacy, and opportunity come together on more than an acre in the established Slater Mill community. Situated on a quiet cul-de-sac, this 4-bedroom, 2.5-bath home offers generous living space, a full basement, a two-car garage, and approximately 1.2 acres, giving the next owner room both inside and out. The traditional floor plan features a two-story great room with a fireplace, separate living and dining rooms, an open kitchen overlooking the family room, and an oversized primary suite. The full basement provides additional finished space previously used as a home theater and office, plus unfinished space ideal for storage, a workshop, a fitness area, or future expansion. Step outside to a deck overlooking a spacious, wooded backyard with plenty of room to create your own outdoor retreat. Slater Mill residents also enjoy neighborhood swim and tennis amenities. The home is ready for its next chapter and offers an opportunity for cosmetic up
USD 399,990
7143 Chara Lane SW
View photo
Townhouse · for sale
USD 292,500
USD 195/sq.ft
7143 Chara Lane SW
Flowers Estates
· 1,496 sq.ft · 3 Bedrooms · 2 Baths · Townhouse
· Patio · Fireplace · Equipped kitchen · Parking
Flowers Estates · 1,496 sq.ft · 3 Bedrooms · 2 Baths · Townhouse · Patio · Fireplace · Equipped kitchen · Parking
Craftsman charm meets modern comfort at 7143 Chara Lane. A welcoming rocking chair front porch sets the tone for this recently built Atlanta townhome, where thoughtful finishes and an open layout make everyday living feel effortless. Luxury vinyl plank flooring flows throughout the main level, connecting the kitchen and family room for easy conversation and entertaining. An electric fireplace adds a warm focal point to the gathering space. The kitchen features granite countertops, a center island, stainless steel appliances, and shaker-style cabinetry, bringing together polished style and practical workspace. Brand-new carpet adds a fresh touch, while garage parking offers everyday convenience. The primary suite provides a comfortable retreat with a tray ceiling and walk-in closet. Its adjoining bath features a spacious walk-in shower and a double vanity with granite countertops. Granite countertops also carry into the secondary bathroom for a cohesive finish. Step outside to a patio o
USD 292,500
6065 Yucca Drive
View photo
House · for sale
USD 290,000
USD 174/sq.ft
6065 Yucca Drive
Flowers Estates
· 1,658 sq.ft · 3 Bedrooms · 2 Baths · House
· Patio · Fireplace · Equipped kitchen
Flowers Estates · 1,658 sq.ft · 3 Bedrooms · 2 Baths · House · Patio · Fireplace · Equipped kitchen
Welcome to 6065 Yucca Dr, a newly renovated 3-bedroom, 2-bathroom home in Douglasville! Step inside to discover an inviting openconcept kitchen and living area featuring stylish two-tone cabinetry, updated flooring, and a charming brick fireplace that creates a warm focal point. The bathroom showcases a gray-and-white marble-look shower surround, while the covered patio offers a wonderful space for outdoor entertaining and relaxation. Conveniently located minutes from Arbor Place Mall and several parks, this home blends modern updates with everyday convenience. Don't miss the opportunity to make it yours!
USD 290,000
8942 Meadow Drive
View photo
House · for sale
USD 190,000
USD 95/sq.ft
8942 Meadow Drive
Flowers Estates
· 1,981 sq.ft · 3 Bedrooms · 2 Baths · House
· Garden · Equipped kitchen · Heating · Parking
Flowers Estates · 1,981 sq.ft · 3 Bedrooms · 2 Baths · House · Garden · Equipped kitchen · Heating · Parking
Opportunity meets charm in this solid brick and vinyl ranch in Lithia Springs. Whether you're a first-time buyer or an investor looking for a property with real potential, this three-bedroom, two-bathroom home offers a strong foundation and plenty of room to make it your own. Step onto the screened-in rear porch. Complete with a ceiling fan and swing. And you'll immediately understand what makes this property feel like home. It's the kind of space that invites you to slow down, and it opens to a private, wooded backyard that gives you genuine separation from the rest of the world. A large covered carport and extended driveway provide ample off-street parking. Inside, the single-story layout keeps everything on one level, including the owner's suite. A practical feature that's hard to find in this price range. The kitchen features stone counters, and the home's flooring throughout combines laminate and ceramic tile. The layout is efficient and easy to manage. Central heating and cooling
USD 190,000
3699 Bomar Road
View photo
House · for sale
USD 330,000
USD 99/sq.ft
3699 Bomar Road
Flowers Estates
· 3,305 sq.ft · 4 Bedrooms · 3 Baths · House
· Deck · Fireplace · Equipped kitchen
Flowers Estates · 3,305 sq.ft · 4 Bedrooms · 3 Baths · House · Deck · Fireplace · Equipped kitchen
Discover the possibilities in this versatile four-bedroom, three-bath home featuring a finished lower level with second kitchen, second laundry, and newer hot water heater! Multiple living spaces, and exceptional potential for multigenerational living, entertaining, or guest accommodations. A covered front entry open to the living room, where a stone gas fireplace creates a cozy focal point. The living room flows into the dining room with direct access to the deck for effortless indoor-outdoor living. The adjoining eat-in kitchen features stained cabinetry, a gas range, and a pantry for added storage. The main level offers a primary bedroom with a spacious wardrobe closet and private en-suite bath, along with two secondary bedrooms and an additional full bath. Laundry hookup provide convenient main-level functionality. Downstairs, the full finished lower level expands your options with a second full kitchen, an additional bedroom, a full bath, two bonus flex spaces, and two storage roo
USD 330,000
7220 Ray Road
View photo
House · for sale
USD 326,000
USD 127/sq.ft
7220 Ray Road
Flowers Estates
· 2,551 sq.ft · 3 Bedrooms · 3 Baths · House
· Patio · Garden · Swimming pool · Fireplace · Equipped kitchen
Flowers Estates · 2,551 sq.ft · 3 Bedrooms · 3 Baths · House · Patio · Garden · Swimming pool · Fireplace · Equipped kitchen
Welcome home to this beautiful 3-bedroom brick ranch nestled in a desirable area of Lithia Springs! This charming home offers a wonderful combination of comfort, space, and opportunity to make it your own. The main level features hardwood floors throughout, a spacious living room with a cozy fireplace, and an owner's suite complete with a relaxing soaking tub. Enjoy added peace of mind with a 3-year-old HVAC system and water heater. A standout feature of this home is the fully finished lower level! Complete with its own full kitchen, full bathroom, and private exterior entrance, this expansive space offers endless possibilities. Whether you're looking to host family gatherings, entertain guests, accommodate extended family, or create a separate recreational and living area, this additional space provides exceptional flexibility and convenience. Step outside to enjoy the spacious, fully fenced backyard, featuring a screened-in patio with a jacuzzi and a separate outdoor sitting area whe
USD 326,000
4243 Sir Dixon Drive
View photo
House · for sale
USD 349,500
USD 124/sq.ft
4243 Sir Dixon Drive
Flowers Estates
· 2,799 sq.ft · 4 Bedrooms · 2 Baths · House
· Fireplace · Equipped kitchen
Flowers Estates · 2,799 sq.ft · 4 Bedrooms · 2 Baths · House · Fireplace · Equipped kitchen
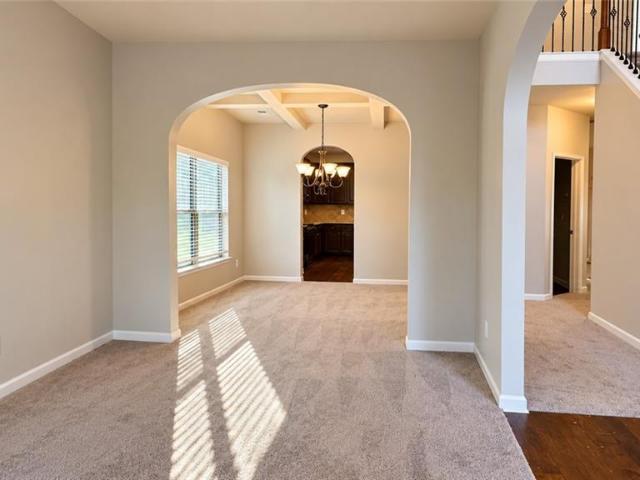
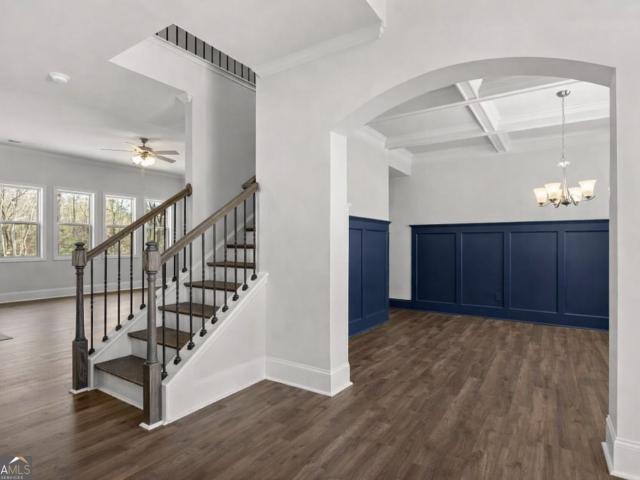
Welcome home to this spacious 4-bedroom, 2.5-bath residence, tucked away on a peaceful cul-de-sac in a desirable swim and tennis community! With thoughtful details, inviting living spaces, and brand-new carpet, this home offers comfort and charm throughout. Step inside to a bright, welcoming foyer that opens to an elegant formal dining room featuring a coffered ceiling and beautiful arched doorways, perfect for gathering with family and friends. The spacious kitchen offers a center island, generous cabinetry, hardwood floors, and plenty of room to prepare your favorite meals, all while staying connected to the family room with its cozy fireplace. Upstairs, retreat to the generous primary suite, where a private sitting area, tray ceiling, and oversized walk-in closet create a comfortable escape. The ensuite bath features dual vanities, a soaking tub, separate shower, and private water closet. Three additional bedrooms, a convenient upstairs laundry room, and a Jack-and-Jill bathroom pro
USD 349,500
4100 Oak Stone Drive
View photo
House · for sale
USD 269,900
USD 179/sq.ft
4100 Oak Stone Drive
Flowers Estates
· 1,507 sq.ft · 3 Bedrooms · 2 Baths · House
· Garden · Equipped kitchen · Cellar
Flowers Estates · 1,507 sq.ft · 3 Bedrooms · 2 Baths · House · Garden · Equipped kitchen · Cellar
Beautifully renovated ranch home with NO HOA! This move-in ready home features 3 bedrooms and 2 bathrooms, fresh interior and exterior paint, and brand-new LVP flooring throughout. The updated kitchen boasts new cabinets, laminate countertops, a new microwave, and a new range. Numerous new light fixtures and updated hardware add a fresh, modern touch throughout the home. The full unfinished basement offers endless possibilities for additional living space, storage, or a future recreation area. Step outside to enjoy the spacious, fully fenced backyard, perfect for outdoor entertaining, gardening, or simply relaxing. Conveniently located just approximately 7 minutes from I-20, offering easy access to shopping, dining, and commuting routes. Don't miss this beautifully updated home with plenty of space and NO HOA!
USD 269,900
1004 Castanea Drive
View photo
Townhouse · for sale
USD 239,990
1004 Castanea Drive
Flowers Estates
· 3 Bedrooms · 2 Baths · Townhouse
· Equipped kitchen
Flowers Estates · 3 Bedrooms · 2 Baths · Townhouse · Equipped kitchen
Move in ready townhomes in prime douglasville area! *. Final opportunities*. We are located off Fairburn Road just 1 mile off I-20 Exit 37/ Fairburn Rd. Chestnut Grove is the Fastest Selling High-Quality Home Builder Community In Douglasville. Our modern designed townhomes offer spacious 3 & 4 bedroom floor plans and includes up to $20,000 in upgrades such as stainless steel kitchen appliances, granite island & countertops, cultured marble vanities and washer and dryer! Enjoy more time with family and friends. All landscape maintenance is fully covered. Chestnut Grove offers the perfect blend of convenience and lifestyle! Located 3 miles from Arbor Place Mall with over 140 stores, you'll also be just minutes from top dining options, the The Green Town Amphitheater, not to mention Lions Gate Movie Studio. Ask about our Preferred Lender Incentives, below market interest rates & affordable monthly payments! Call today to schedule a tour! Hours Monday. Saturday 10AM-6PM / Sunday 11AM-6PM
USD 239,990
1310 Pirkle Road
View photo
House · for sale
USD 274,900
1310 Pirkle Road
Flowers Estates
· House
· Equipped kitchen · Parking
Flowers Estates · House · Equipped kitchen · Parking
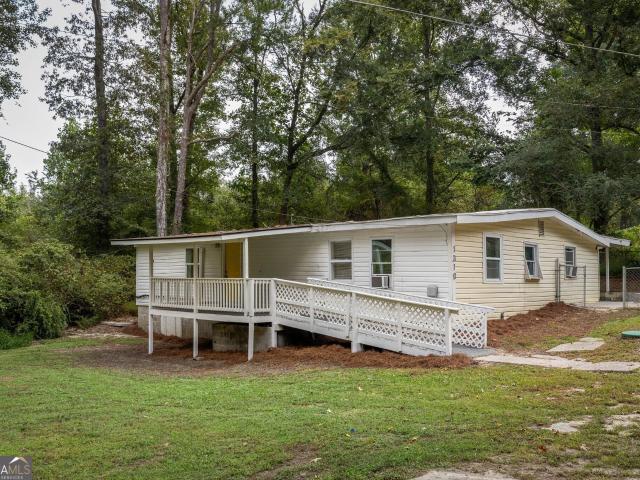
Seller Financing Available! Duplex opportunity in Douglasville! This property offers two separate units a 3-bedroom, 2-bath on one side and a 4-bedroom, 2-bath on the other for a total of seven bedrooms and four baths. Both units are currently vacant, giving the next owner flexibility to establish new leases and rental terms. Each unit was previously rented for $1,375 per month, for a combined prior gross rental income of $2,750 per month, or $33,000 annually. Each side features its own kitchen, living space and private entrance, along with ample parking and outdoor space on a generous lot. The flexible setup offers options for use as a rental property or for an owner-occupant looking to live in one side while leasing the other. With two separate units, a documented rental history and both sides ready for new occupants, 1310 Pirkle Road offers flexibility for a variety of ownership and rental strategies. Buyer to independently verify rental potential, expenses and projected returns
USD 274,900
6386 Rosetta Drive SW 33
View photo
Townhouse · for sale
USD 340,990
USD 201/sq.ft
6386 Rosetta Drive SW 33
Flowers Estates
· 1,690 sq.ft · 3 Bedrooms · 2 Baths · Townhouse
Flowers Estates · 1,690 sq.ft · 3 Bedrooms · 2 Baths · Townhouse
The Edmund floor plan offers approximately 1,700 square feet of thoughtfully designed living space with a modern open-concept layout perfect for everyday living and entertaining. This beautifully appointed townhome features granite countertops, stainless steel appliances, and elegant 42-inch cabinets with crown molding. The spacious owner's suite serves as a private retreat with a spa-inspired bathroom featuring dual vanities and an oversized walk-in closet. Two additional bedrooms, a full secondary bathroom, and a convenient main-level powder room provide plenty of space for family and guests, making this home the perfect blend of style, comfort, and functionality. Stock photos used, actual home may vary. Better in person so schedule a tour
USD 340,990
5137 Maroney Mill Road
View photo
House · for sale
USD 619,000
USD 199/sq.ft
5137 Maroney Mill Road
Flowers Estates
· 3,100 sq.ft · 4 Bedrooms · 3 Baths · House
· Equipped kitchen
Flowers Estates · 3,100 sq.ft · 4 Bedrooms · 3 Baths · House · Equipped kitchen
Rare find! Come see this private new-construction home, designed with attention to detail. The property includes 11.68 acres with 4 bedrooms and 3.5 bathrooms. The primary bedroom is on the main floor with luxury finishes in the bathroom and walk-in closet. There are 3 bedrooms on the upper floor, one of which has its own bathroom. The house boasts an abundance of natural light, high ceilings and an open floor plan. The kitchen has quartz countertops and stainless steel appliances. This property is 10 minutes from downtown Douglasville and 15 minutes from Hiram and Dallas shopping area. Schedule an appointment today! Property to be viewed with appointment only
USD 619,000
2864 Lillian Lane
View photo
Townhouse · for sale
USD 289,990
USD 167/sq.ft
2864 Lillian Lane
Flowers Estates
· 1,733 sq.ft · 3 Bedrooms · 2 Baths · Townhouse
· Equipped kitchen
Flowers Estates · 1,733 sq.ft · 3 Bedrooms · 2 Baths · Townhouse · Equipped kitchen
The Hanson floor plan built by Stephen Elliot Homes offers a beautifully crafted townhome in a prime Douglasville location. An ideal opportunity for first. Time home buyers seeking comfort, charm, and the modern feel of luxury living. Step inside from the inviting front porch and enter a warm foyer featuring perfectly stained stairwells that complement the LVP flooring of your choice. The elegant family room provides a cozy setting for intimate gatherings and special occasions. LVP flooring extends throughout the main level, including the kitchen, hallway, and contemporary pantry. The kitchen is designed with both style and functionality in mind, showcasing stainless steel appliances, soft. Close cabinetry, recessed lighting, and a spacious island. A pedestal sink in the powder room adds a refined touch for guests, and the family room includes a ceiling fan for added comfort. Upstairs, the owner fs suite offers an oversized bedroom ideal for rest and relaxation. The primary bathroom fe
USD 289,990
5714 Amalfi Way
View photo
House · for sale
USD 257,000
USD 197/sq.ft
5714 Amalfi Way
Flowers Estates
· 1,302 sq.ft · 3 Bedrooms · 1 Bath · House
· Patio · Garden · Fireplace · Equipped kitchen · Parking
Flowers Estates · 1,302 sq.ft · 3 Bedrooms · 1 Bath · House · Patio · Garden · Fireplace · Equipped kitchen · Parking
Welcome to this well maintained, four-sided brick ranch situated on a spacious lot in Douglasville. The inviting front porch offers a comfortable spot to relax, while the open living area with a fireplace provides a warm setting for gatherings. The kitchen features stainless steel appliances and convenient access to the living space, making everyday meals and entertaining easy. A separate laundry room and carport add practical everyday convenience. Outside, the large backyard includes a patio and play area with plenty of open space for family cookouts, outdoor activities, and entertaining. Several trees have also been removed to create a more open and usable backyard. Don't miss your chance to call this home. Schedule your showing today!
USD 257,000
8414 Hillspire Drive
View photo
House · for sale
USD 372,000
USD 76/sq.ft
8414 Hillspire Drive
Flowers Estates
· 4,855 sq.ft · 4 Bedrooms · 2 Baths · House
· Garden · Office room · Fireplace · Equipped kitchen
Flowers Estates · 4,855 sq.ft · 4 Bedrooms · 2 Baths · House · Garden · Office room · Fireplace · Equipped kitchen
Welcome home to this beautiful and spacious 4-bedroom, 2.5-bathroom residence, perfectly designed for comfort and entertainment. The main level features a warm, inviting Foyer, that leads onto a large, cozy family room and kitchen. The kitchen features granite countertops, stainless steel appliances, an island, and ample cabinetry. Upstairs, the generous master suite serves as a private retreat, boasting its own fireplace and an expansive walk-in closet. The additional bedrooms offer excellent flexibility for family, guests, or a home office. Step outside to your private, fenced-in backyard, featuring a ground-level gazebo that is ideal for morning coffee or outdoor gatherings. Conveniently located near schools, shopping, dining, and parks, this move-in-ready home is waiting for you. Schedule your showing today!
USD 372,000
3513 Palmer Falls Drive
View photo
House · for sale
USD 439,900
USD 164/sq.ft
3513 Palmer Falls Drive
Flowers Estates
· 2,669 sq.ft · 4 Bedrooms · 2 Baths · House
· Fireplace · Equipped kitchen
Flowers Estates · 2,669 sq.ft · 4 Bedrooms · 2 Baths · House · Fireplace · Equipped kitchen
Welcome to refined living in this beautifully maintained, like-new residence, where sophisticated finishes, generous living spaces, and a serene private setting come together to create an exceptional home. Thoughtfully designed for both elegant entertaining and comfortable everyday living, this impressive residence offers timeless style with modern conveniences throughout. From the moment you enter, rich wood flooring creates a warm and polished atmosphere throughout the main level. The expansive family room serves as an inviting centerpiece, highlighted by a beautiful fireplace and an open, airy design that flows seamlessly into the stunning kitchen-perfect for intimate evenings at home or memorable gatherings with family and friends. The chef-inspired kitchen makes an impressive statement with its oversized granite-topped island, abundant cabinetry, generous workspace, and newer appliances, including a double oven, range, and microwave. Designed for both beauty and functionality, thi
USD 439,900
3073 Carmel Drive
View photo
House · for sale
USD 275,000
USD 195/sq.ft
3073 Carmel Drive
Flowers Estates
· 1,410 sq.ft · 3 Bedrooms · 2 Baths · House
· Garden · Office room · Gym · Fireplace · Equipped kitchen · Parking
Flowers Estates · 1,410 sq.ft · 3 Bedrooms · 2 Baths · House · Garden · Office room · Gym · Fireplace · Equipped kitchen · Parking
Welcome home to this charming 3-bedroom, 2-bath home tucked away in a mature, quiet neighborhood on an almost one-acre lot! Enjoy plenty of privacy with a spacious fenced backyard and a charming screened-in back porch, perfect for relaxing or entertaining. Inside, the inviting living room features a real wood-burning fireplace, while the recently updated LVP flooring and fresh paint give the home a clean, refreshed feel. The kitchen offers a gas cooktop, real wood cabinetry, pantry storage, and plenty of functionality. Spacious bedrooms feature walk-in closets, plus a versatile flex space provides the perfect spot for a home office, playroom, gym, or additional living area. The garage also offers workshop potential for hobbies, projects, or extra storage. A wonderful combination of space, privacy, and charm!
USD 275,000
3183 Ancoats Street
View photo
House · for sale
USD 555,000
USD 177/sq.ft
Updated
3183 Ancoats Street
Flowers Estates
· 3,132 sq.ft · 5 Bedrooms · 4 Baths · House
· Garden · Office room · Equipped kitchen
Flowers Estates · 3,132 sq.ft · 5 Bedrooms · 4 Baths · House · Garden · Office room · Equipped kitchen
Major buyer incentive! On an acceptable offer, the seller is willing to pay six months of hoa dues. 4,500 lender credit or lender paid 1/0 buy down via preferred lender, terms and qualifications apply. Welcome to 3183 Ancoats Street! This stunning craftsman style, Savannah II floor plan home features a spacious front porch, perfect for a swing, rocking chair, or overall seating area overlooking a lush, green lawn maintained with a built in irrigation system. You enter into a beautiful foyer, with arched entryways lining both sides. Just off the foyer, a coffered-ceiling dining room with detailed blue trim offers the perfect space for hosting, while the versatile flex room provides endless options for a home office, sitting area, or playroom. The heart of the home is the beautifully appointed kitchen, complete with an oversized island, double ovens, a walk-in pantry, a kitchen window over the sink, and access to your backyard. The kitchen flows with natural light and continues into a li
USD 555,000
3644 Springwell Court
View photo
House · for sale
USD 650,000
USD 120/sq.ft
3644 Springwell Court
Flowers Estates
· 5,393 sq.ft · 5 Bedrooms · 3 Baths · House
· Deck · Equipped kitchen · Swimming pool
Flowers Estates · 5,393 sq.ft · 5 Bedrooms · 3 Baths · House · Deck · Equipped kitchen · Swimming pool
Welcome to this extrodinary residence in chapel hills golf/tennis community where space meets style and sophistication! (pool for illustrative purposes) perfectly updated home in every way: all windows, roof, new gutters, custom doors, floors, back deck, freshly painted throughout and more! This inviting atmosphere is filled with natural light, beautiful finishes, and an effortless flow from room to room. The main level is an ideal setting for both perfectly updated home in every way: all windows, roof, new gutters, custom doors, floors, back deck, painted throughout and more! Everyday living or weekend entertaining. With several spacious gathering areas, it is the perfect for making several different memories at once! The heart of the home is the beautiful chef's kitchen, offering generous cabinetry, expansive countertops, and plenty of space for preparing meals while staying connected with family and guests. The adjoining living and dining areas create an open and welcoming environme
USD 650,000
2265 Linden Pass
View photo
House · for sale
USD 329,940
USD 174/sq.ft
2265 Linden Pass
Flowers Estates
· 1,894 sq.ft · 4 Bedrooms · 2 Baths · House
· Patio · Garden · Equipped kitchen · Parking
Flowers Estates · 1,894 sq.ft · 4 Bedrooms · 2 Baths · House · Patio · Garden · Equipped kitchen · Parking
Welcome to Timber Ridge, nestled in Douglasville is a community of spacious homes offering small-town charm with convenient access to shopping, dining, Hunter Memorial Park, Six Flags Over Georgia and the Atlanta metropolitan area, just 25 miles away. For this HARRINGTON plan, the first floor hosts open plan layout connecting the kitchen, breakfast area and living room all perfect for entertaining. Nearby is a rear patio for outdoor moments. For privacy, you'll find all (4) bedrooms, (2) full baths and laundry located on the upper level. The large primary suite boasts an attached bathroom and oversized walk-in closet for enhanced livability. Completing this home is a 2-car garage. Privacy fence makes the perfect backyard retreat! Don't miss out! Ready for immediate move in
USD 329,940
5401 Central Church Road
View photo
House · for sale
USD 330,000
USD 113/sq.ft
5401 Central Church Road
Flowers Estates
· 2,906 sq.ft · 5 Bedrooms · 3 Baths · House
· Garden · Equipped kitchen · Cellar
Flowers Estates · 2,906 sq.ft · 5 Bedrooms · 3 Baths · House · Garden · Equipped kitchen · Cellar
Assumable 5% Loan | Ranch home situated on a level 1-acre lot with no subdivision and no HOA. The main level features three bedrooms, two full bathrooms, and an open-concept kitchen and great room. The kitchen includes a center island, granite countertops, glass tile backsplash, deep stainless-steel sink, and stainless-steel appliances. Original red oak hardwood floors extend through the main living areas. The primary suite includes an ensuite bathroom with a large tiled shower, double granite vanities, and designer tile. A separate laundry room provides additional convenience. The finished basement adds two additional rooms, an entertainment area, full bathroom, and a space stubbed for an efficiency kitchen, providing flexible options for additional living, recreation, or workspace. Outside, the fenced backyard features mature trees, a fire pit, and a large outbuilding with four roll-up doors. The building is well suited for a workshop, equipment storage, RV storage, or recreational v
USD 330,000
5922 Hogans Way
View photo
House · for sale
USD 749,900
USD 124/sq.ft
5922 Hogans Way
Flowers Estates
· 6,028 sq.ft · 6 Bedrooms · 4 Baths · House
· Equipped kitchen · Cellar
Flowers Estates · 6,028 sq.ft · 6 Bedrooms · 4 Baths · House · Equipped kitchen · Cellar
A rare four-level multigenerational home with the primary suite on the main, finished lower level, multiple private bedroom suites and extraordinary flexible living space. Welcome to 5922 Hogans Way, an exceptional residence in the highly sought-after Chapel Hills community of Douglasville. This expansive home offers the rare combination of a Primary Suite on the Main, finished basement living, multiple upper-level bedrooms, and an additional fourth-floor bonus room, giving you room for virtually every chapter of life. From the moment you enter, the home's grand proportions make an impression. The main level is designed for both everyday living and entertaining, with soaring ceilings, a dramatic two-story living room, formal dining, and an open connection between the living spaces and kitchen. The Primary Suite on the Main provides privacy and convenience, complete with a spacious sitting area and generous closet space. Upstairs, you'll find three additional bedrooms, including a bedro
USD 749,900

Get email alerts

Don't miss out: be the first to know about new properties

The alert was correctly created

On subscribing you accept the conditions of use and the privacy policy
Alert
Receive new ads in your inbox
Save this search
Receive alerts for new listings

We'll send you an email when we have new properties for: "Houses for sale in Flowers Estates"

The alert was correctly created

Brookmont, Douglasville city Bill Arp CCD Douglas County Georgia
Leeward Park
Get email alerts and be the first to see new listings
Required field
On subscribing I accept the terms of the privacy policy
Perfect! You'll soon start receiving new listings via email
Alert
Receive an email when we have new ads for Houses for sale in Flowers Estates
Save this search
Filters

Bedrooms

Size (sq.ft)

sq.ft
sq.ft

Price

USD
USD

Property type

Bathrooms

Clear all filters
Receive notifications when new entries are published.