520 houses for sale in Flowers Estates

7624 Wrotham Circle
View photo
House · for sale
USD 350,000
USD 105/sq.ft
7624 Wrotham Circle
Flowers Estates
· 3,315 sq.ft · 5 Bedrooms · 3 Baths · House
· Office room · Equipped kitchen
Flowers Estates · 3,315 sq.ft · 5 Bedrooms · 3 Baths · House · Office room · Equipped kitchen
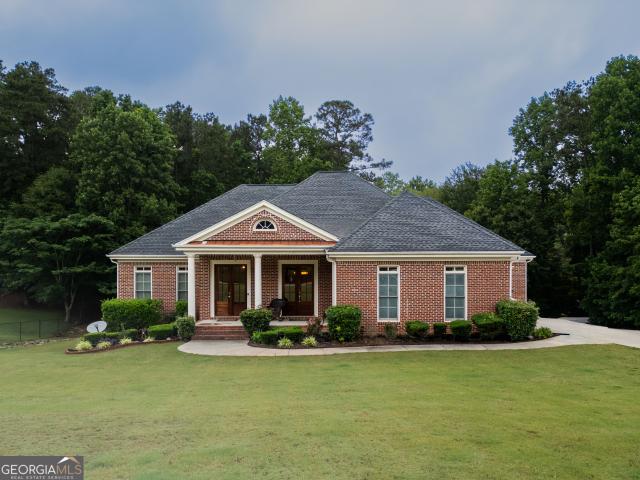
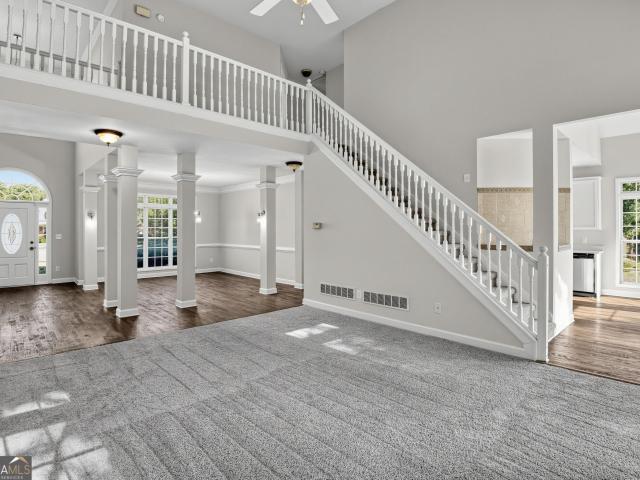
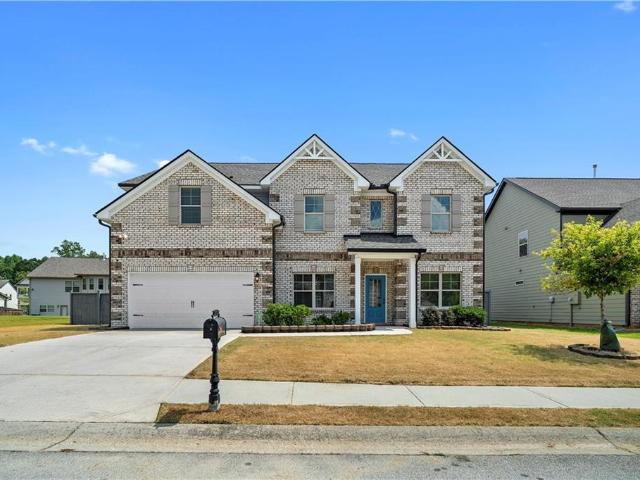
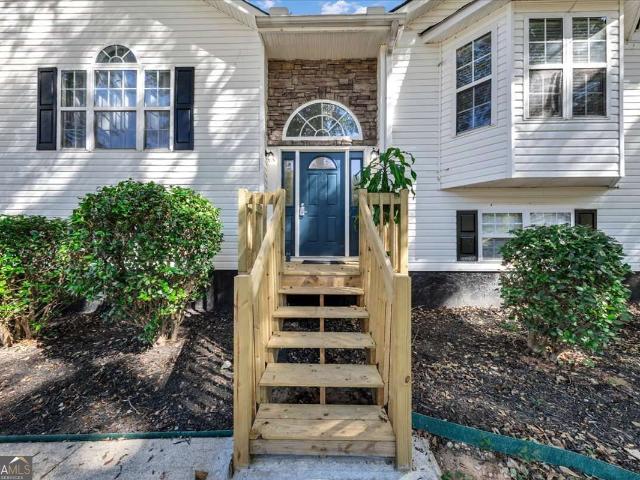
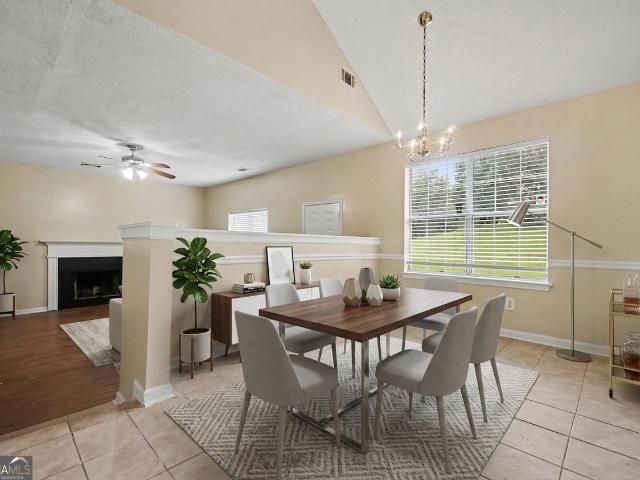
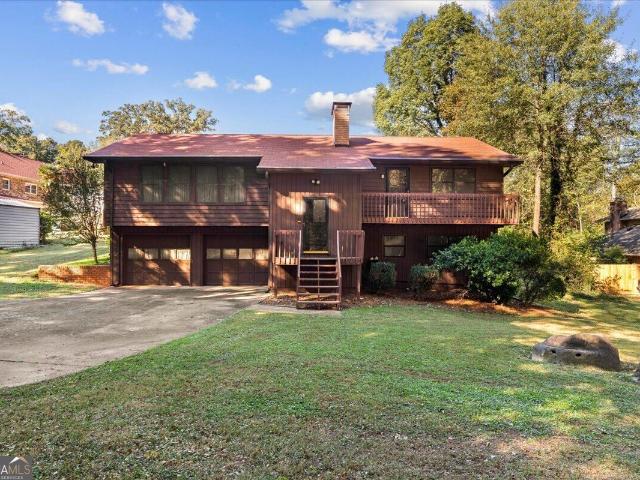
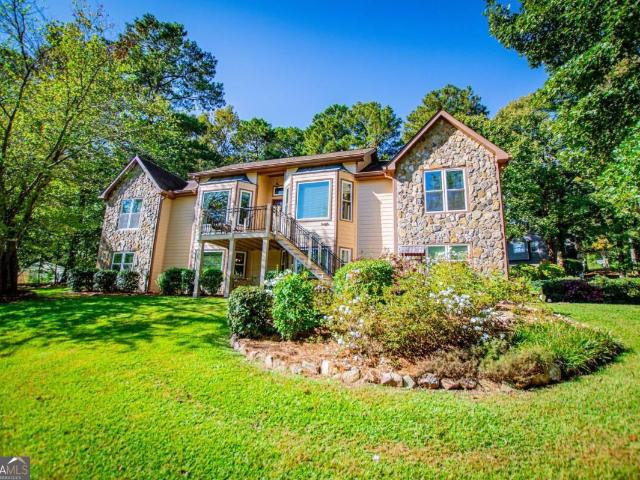
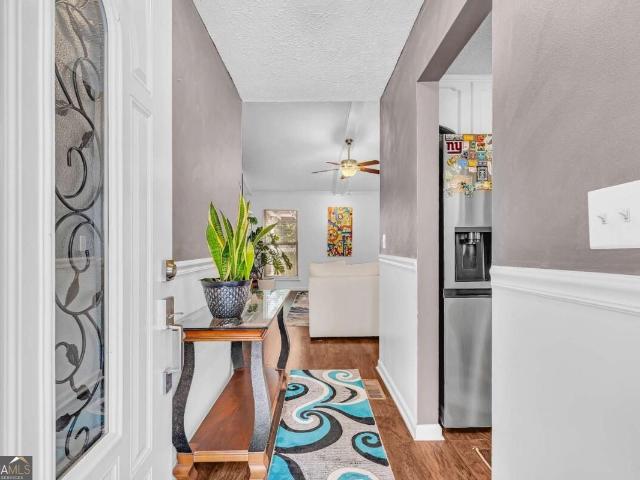
Welcome to 7624 Wrotham Cir! This impressive two-story home offers over 3,300 square feet of thoughtfully designed living space, featuring 5 bedrooms and 3 full bathrooms. Step inside to a stunning two-story open foyer that creates an inviting first impression and flows into the spacious, open-concept living areas. The beautifully appointed kitchen is the heart of the home, featuring an oversized granite island, double stainless steel ovens, and stainless steel appliances, making it ideal for entertaining and everyday living. The main level offers exceptional flexibility with a full bedroom and full bathroom, along with a dedicated home office—perfect for guests, multigenerational living, or working from home. Upstairs, you'll find generously sized bedrooms and an extraordinary owner's suite featuring an oversized bedroom with a separate sitting area, creating the perfect private retreat. The luxurious owner's bathroom includes his-and-hers closets and dual separate vanities. Enjoy the
USD 350,000
9001 Par Drive
View photo
House · for sale
USD 549,900
USD 160/sq.ft
9001 Par Drive
Flowers Estates
· 3,423 sq.ft · 4 Bedrooms · 3 Baths · House
· Equipped kitchen · Swimming pool
Flowers Estates · 3,423 sq.ft · 4 Bedrooms · 3 Baths · House · Equipped kitchen · Swimming pool
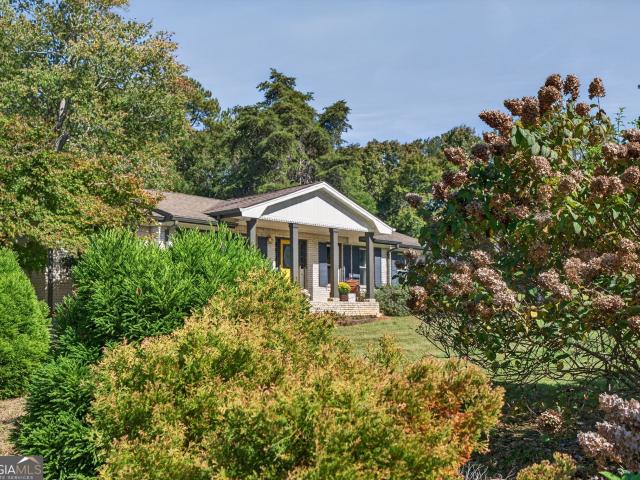
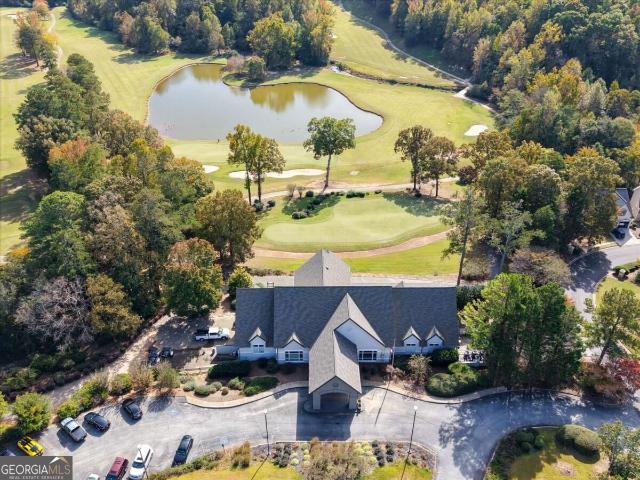
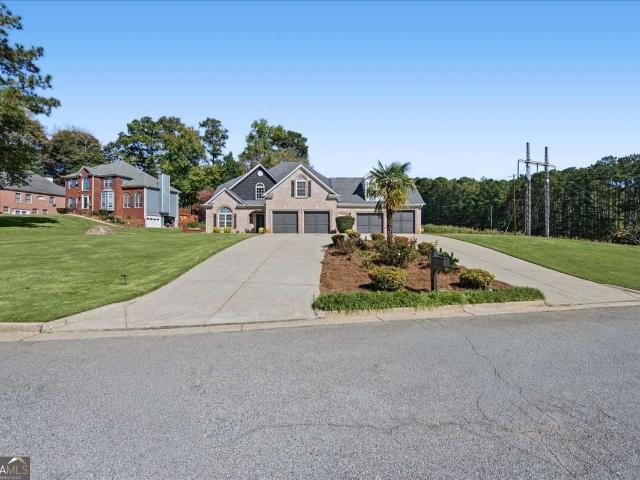
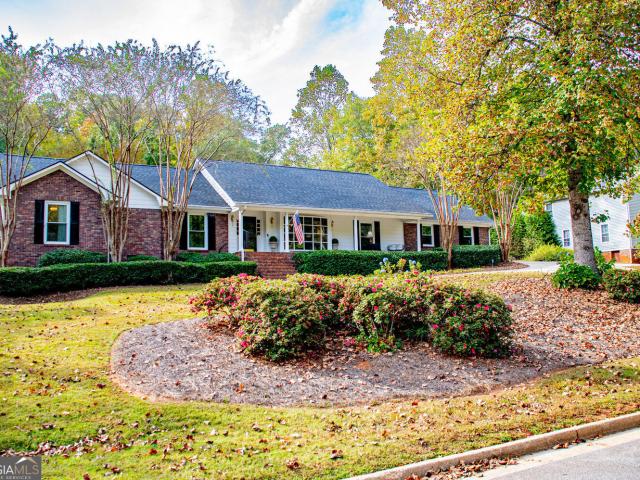
Indoor-outdoor living at its finest! Situated on the 14th tee box in Country Club Estates, this 4 bedroom, three bath ranch combines golf course views, a private inground pool, and an exceptional custom kitchen all with no HOA. Thoughtfully designed with beautiful details, the kitchen takes center stage, offering a standout space for everyday cooking and entertaining. A separate dining room provides room for special gathering, while the breakfast area features a built in banquette for casual meals and morning coffee. Outside, enjoy poolside afternoons and private evening barbecues, with an installed mosquito system helping make outdoor living even more enjoyable. A greenhouse adds a special touch for gardening enthusiasts. This is just to name a few upgrades many more await for you to come view. From gathering around the table to relaxing by the pool, 9001 Par Drive offers a setting that makes staying home feel like a getaway
USD 549,900
3924 Hershel Drive
View photo
House · for sale
USD 655,000
USD 106/sq.ft
3924 Hershel Drive
Flowers Estates
· 6,146 sq.ft · 6 Bedrooms · 4 Baths · House
· Cellar
Flowers Estates · 6,146 sq.ft · 6 Bedrooms · 4 Baths · House · Cellar
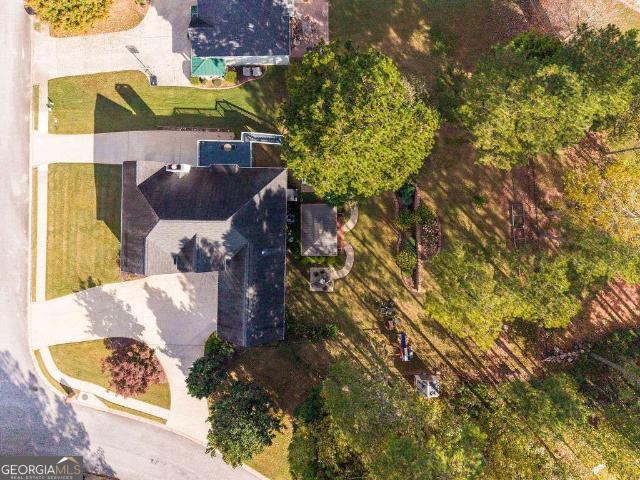
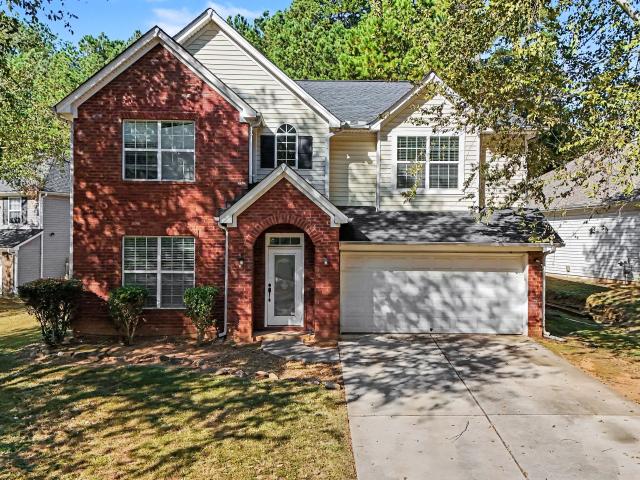
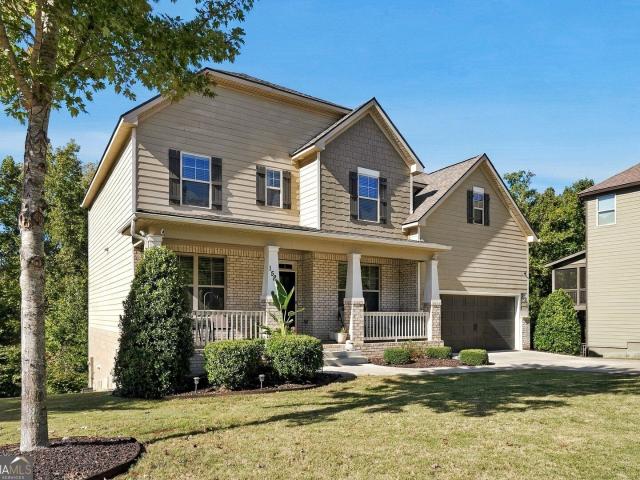
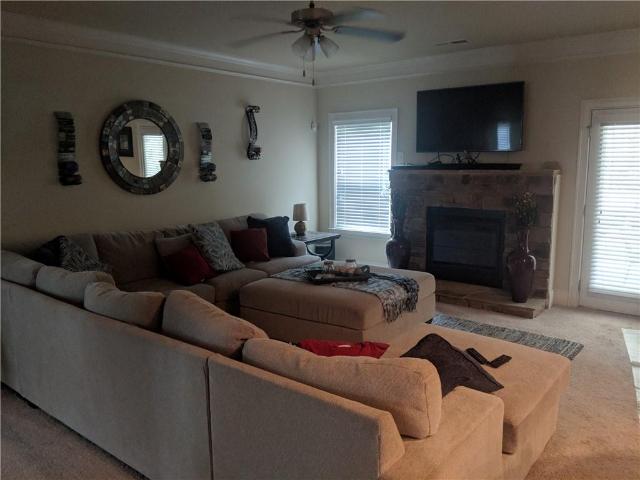
Welcome to 3924 Hershel Drive, a beautifully transformed and impeccably upgraded home in one of Douglasville's most desirable communities. Originally built in 2006, this elegant brick residence offers the perfect balance of classic style and modern luxury. Now elevated even further with a fully finished basement designed for comfort, entertainment, and expanded living. Main-Level Beauty: Step inside to discover an inviting open-concept layout with abundant natural light, soaring ceilings, and seamless flow. The main floor features three spacious bedrooms and three full bathrooms, providing plenty of room for family and guests. The living area is warm and refined, perfect for intimate evenings or hosting gatherings in style. Newly Finished Basement. Truly a Second Home: The expansive, newly completed basement is a standout feature you won't find anywhere else in the neighborhood! This level offers an incredible array of spaces tailored for entertainment, relaxation, and multi-functional
USD 655,000
4842 Jennifer Lane
View photo
House · for sale
USD 365,000
USD 174/sq.ft
4842 Jennifer Lane
Flowers Estates
· 2,088 sq.ft · 3 Bedrooms · 2 Baths · House
Flowers Estates · 2,088 sq.ft · 3 Bedrooms · 2 Baths · House
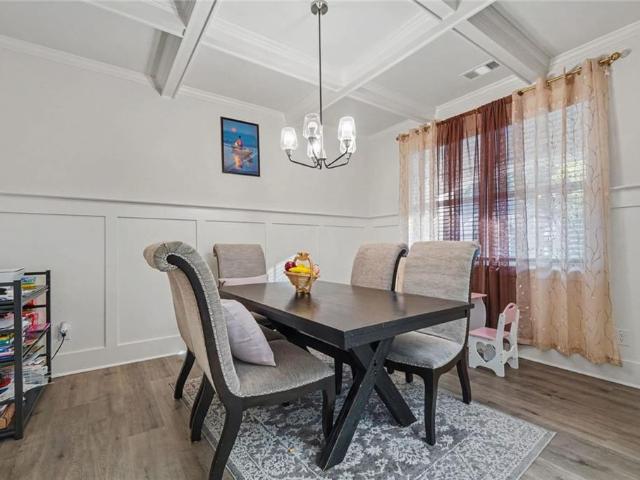
Prepare to fall in love with this beautifully updated, move-in-ready ranch home situated on a rare, completely level 0.98-acre lot at 4842 Jennifer Lane! Priced at $365,000, this highly ornamental property offers the ultimate lifestyle location: enjoy prime, top-tier city access to all the shopping, dining, and conveniences of downtown Douglasville and nearby Atlanta, without paying any city taxes. Boasting an open and versatile 2,098-square-foot floor plan, the home features 3 spacious bedrooms, 2 full bathrooms, and a fantastic optional 4th bedroom that can easily serve as a home office or media space. Adding to the home's incredible layout flexibility is a bright and welcoming sunroom that easily doubles as a playroom, bathed in natural light and perfect for family fun. Step inside to find gorgeous, fresh updates throughout, including modern flooring, a crisp neutral paint palette, and stylish fixtures. The true showstopper of this property is the spectacular outdoor living space. S
USD 365,000
2390 Fairburn Road LOT 224
View photo
House · for sale
USD 53,000
USD 33/sq.ft
2390 Fairburn Road LOT 224
Flowers Estates
· 1,593 sq.ft · 3 Bedrooms · 2 Baths · House
· Garden · Equipped kitchen · Swimming pool
Flowers Estates · 1,593 sq.ft · 3 Bedrooms · 2 Baths · House · Garden · Equipped kitchen · Swimming pool
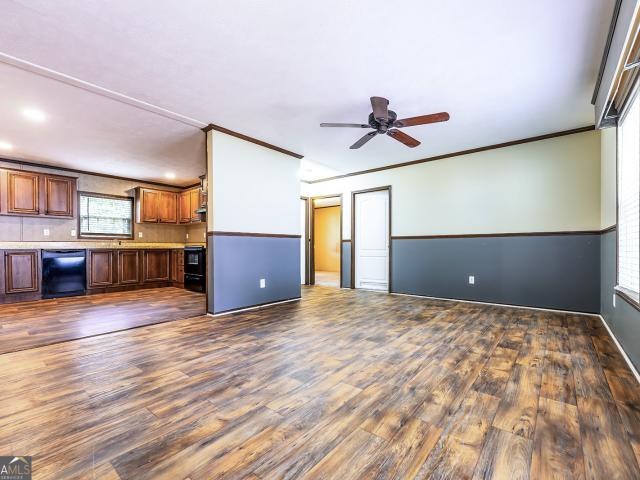
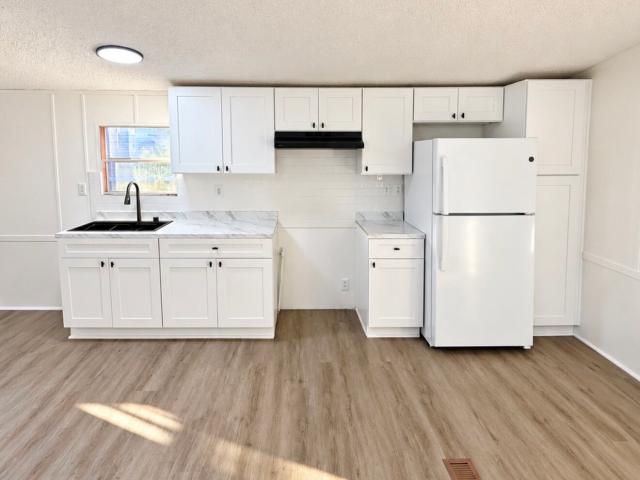
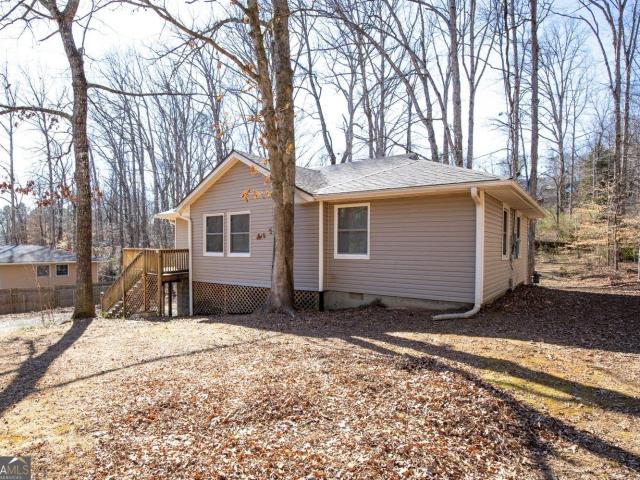
Welcome home to this spacious 3 bedroom, 2 bathroom mobile home with 1,800 square feet of living space, providing plenty of room for your family to grow. Upon entering, you'll be greeted by a warm, open inviting living area. The kitchen is equipped with modern appliances and ample cabinet space. The adjoining dining area provides the perfect space for family meals and gatherings. The three bedrooms offer plenty of space for everyone to have their own private retreat. The master bedroom is complete with an ensuite bathroom, featuring a large tiled shower. The remaining bedrooms share a full bathroom, making getting ready in the morning a breeze. Outside, you'll find a lovely yard perfect for outdoor activities and entertaining. The home is situated in Golden Estates, a peaceful and welcoming community offering various amenities such as a swimming pool and a playground. Located just minutes from downtown Douglasville, you'll have easy access to shopping, dining, and entertainment options
USD 53,000
4601 Smokestone Drive
View photo
House · for sale
USD 458,800
USD 172/sq.ft
4601 Smokestone Drive
Flowers Estates
· 2,659 sq.ft · 3 Bedrooms · 3 Baths · House
· Fireplace · Parking · Cellar
Flowers Estates · 2,659 sq.ft · 3 Bedrooms · 3 Baths · House · Fireplace · Parking · Cellar
Don't wait for another opportunity. Take this one! Southern Charm. Timeless Elegance. Modern Sophistication. Get ready to fall in love with this spectacular four-sided brick ranch with a beautifully finished basement, three-car garage, gorgeous grounds, and beautiful black faux wrought iron fencing! From its inviting open floor plan, natural hardwood flooring, abundant natural lighting, and stunning designer finishes, this home is truly a SHOWSTOPPER! The home offers three bedrooms, possibly four, 3 full bathrooms, one half bath, two fireplaces, striking stone countertops, custom closets, designer accent walls, specialty wallpaper, and a spectacular LED-illuminated custom bar. And that's only the beginning! Every room tells a story of style, character, and exceptional attention to detail. Don't miss your opportunity! Seller's Concessions: -) Additional property details and a complete list of custom enhancements are coming soon!
USD 458,800
3459 Lake Monroe Road
View photo
House · for sale
USD 195,000
USD 121/sq.ft
3459 Lake Monroe Road
Flowers Estates
· 1,604 sq.ft · 3 Bedrooms · 2 Baths · House
· Equipped kitchen · Parking
Flowers Estates · 1,604 sq.ft · 3 Bedrooms · 2 Baths · House · Equipped kitchen · Parking
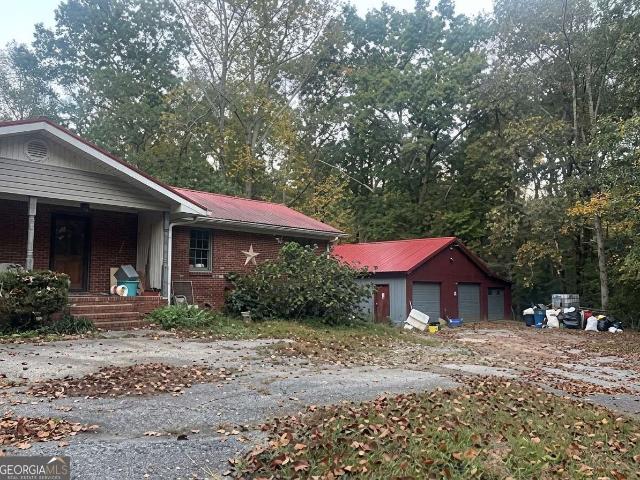
Investor and handyman special! This 3-bedroom, 2-bathroom brick ranch offers 1,608 square feet on a private, tree-lined lot, with a covered front porch, a carport, a metal roof, and a detached outbuilding that is great for tools, storage, or a workshop. Inside, youCOll find classic touches like arched doorways, built-in shelving, a brick accent wall, and ceiling fans, plus a lower-level area with a second kitchenette setup that could be reworked for extra living space or a rental unit (buyer to verify). The home needs a full renovation, including flooring, drywall, paint, ceilings, kitchen, and baths, so this is a true rehab for experienced investors and contractors who can see the potential. ItCOs a good fit for a fix-and-flip or a buy-and-hold rental in a growing area close to I-20
USD 195,000
5829 Wembley Divide
View photo
House · for sale
USD 449,900
USD 184/sq.ft
5829 Wembley Divide
Flowers Estates
· 2,433 sq.ft · 4 Bedrooms · 2 Baths · House
· Office room · Deck · Equipped kitchen · Swimming pool
Flowers Estates · 2,433 sq.ft · 4 Bedrooms · 2 Baths · House · Office room · Deck · Equipped kitchen · Swimming pool
Welcome to this beautifully refreshed 4-bedroom, 2.5-bath, two-story home in Douglasville's established Kensington swim and tennis community! The main level features beautifully refinished hardwood floors, fresh neutral paint throughout, and stylish new statement lighting in the foyer and dining room. The updated kitchen shines with brand-new quartz countertops, a new sink and pull-down faucet, and stainless steel appliances. Fresh new carpet adds comfort throughout the bedrooms, living room, office, upstairs hallway, and staircase. The bathrooms have also been refreshed with refinished vanities and updated fixtures, giving the home a clean, modern feel. Step outside to enjoy the rebuilt back deck, complete with new decking boards, railings, and stairs perfect for relaxing, entertaining, or enjoying time outdoors. Kensington residents enjoy fantastic community amenities, including a swimming pool, tennis courts, a playground, and sidewalks throughout the neighborhood. Conveniently loca
USD 449,900
4569 Cabinwood Turn
View photo
House · for sale
USD 600,000
4569 Cabinwood Turn
Flowers Estates
· 4 Bedrooms · 2 Baths · House
· Deck · Equipped kitchen
Flowers Estates · 4 Bedrooms · 2 Baths · House · Deck · Equipped kitchen
Welcome home to this stunning 4-bedroom home overlooking the 15th hole of Chapel Hills Golf Club! Enjoy beautiful views of the lush fairways and greens while experiencing the perfect combination of elegance, comfort, and golf course living. This meticulously maintained home boasts an impressive list of recent renovations and upgrades, including a beautifully updated kitchen, remodeled primary bathroom, fresh interior and exterior paint, newer HVAC systems, new water heater, newer irrigation system, newer stainless-steel appliances, newer washer and dryer, new garbage disposal, updated light fixtures, newer flooring throughout, freshly painted front porch and back deck, and lush zoysia grass. Gleaming hardwood floors warmly welcome you inside. The beautifully updated chef's kitchen features new countertops, a stylish backsplash, freshly painted cabinetry, fresh paint, and newer stainless-steel appliances. The kitchen opens to a sunny eat-in area and inviting family room featuring new wi
USD 600,000
340 Wilma Court
View photo
House · for sale
USD 589,000
USD 189/sq.ft
340 Wilma Court
Flowers Estates
· 3,111 sq.ft · 4 Bedrooms · 3 Baths · House
Flowers Estates · 3,111 sq.ft · 4 Bedrooms · 3 Baths · House
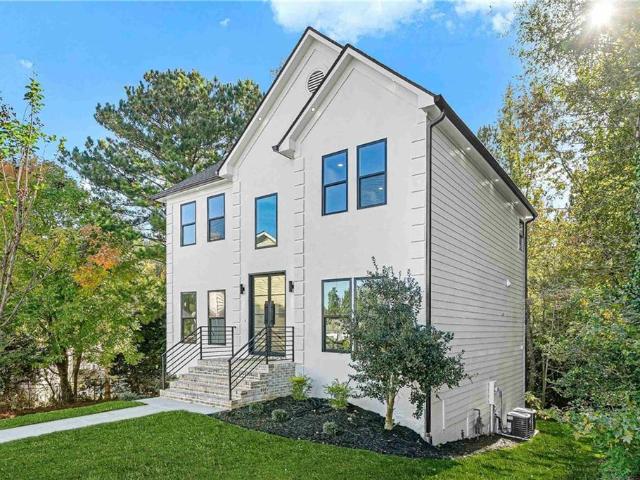
Stunning fully renovated home in the cascade hills community! Welcome to a truly beautiful, completely transformed residence where modern elegance meets exceptional craftsmanship! This impressive 4-bedroom, 3.5 bathroom home has been extensively renovated from top to bottom, offering the beauty, comfort, and peace of mind of a newly updated home in an established neighborhood. Everything inside is brand new! No detail has been overlooked. Enjoy all-new mechanical systems, brand-new appliances, beautiful new flooring, stunning countertops, and thoughtfully selected finishes throughout. Every space has been refreshed with quality, style, and attention to detail, creating a sophisticated yet warm and inviting atmosphere. This home offers an exceptional combination of comfort, functionality, and contemporary design. Whether entertaining guests, hosting family gatherings, or simply enjoying the comforts of home, this property provides the perfect setting. Located in Cascade Hills subdivisio
USD 589,000
4871 Black Bear Trail
View photo
House · for sale
USD 419,000
USD 101/sq.ft
4871 Black Bear Trail
Flowers Estates
· 4,144 sq.ft · 5 Bedrooms · 3 Baths · House
· Equipped kitchen · Swimming pool
Flowers Estates · 4,144 sq.ft · 5 Bedrooms · 3 Baths · House · Equipped kitchen · Swimming pool
Welcome to 4871 Black Bear Trail, where space, flexibility, and everyday convenience come together in Douglasville's established Bear Creek Club community! Tucked away from the busier parts of town yet conveniently located near Chapel Hill Road, this home offers easy access to local favorites, grocery shopping at Publix, dining, Arbor Place Mall, and I-20. Enjoy a neighborhood setting with community amenities including a swimming pool, tennis courts, and playground, all while being close to Holly Springs Elementary and Chapel Hill Middle and High Schools. Offering approximately 4,151 square feet, 5 bedrooms, and 3.5 bathrooms, this home features a thoughtfully designed layout that's especially well suited for multigenerational living, guests, or anyone needing extra space. A standout feature is the main-level secondary primary suite, complete with its own full bathroom and walk-in closet, providing privacy and convenience without the need to use stairs. The kitchen features a suite of
USD 419,000
1203 Blairs Pointe
View photo
House · for sale
USD 175,000
USD 147/sq.ft
1203 Blairs Pointe
Flowers Estates
· 1,184 sq.ft · 2 Bedrooms · 2 Baths · House
· Fireplace · Equipped kitchen
Flowers Estates · 1,184 sq.ft · 2 Bedrooms · 2 Baths · House · Fireplace · Equipped kitchen
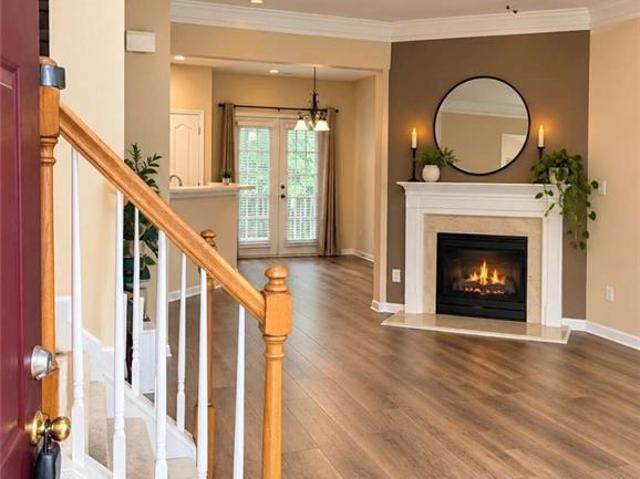
Low-maintenance living in Blairs Pointe! This well-kept two-story townhome-style condo offers 2 bedrooms, each with its own private bath and generous closet space, a popular roommate-friendly split floor plan. The main level features a welcoming foyer, a convenient half bath, and a spacious family room with high ceilings and a cozy fireplace that flows into the eat-in kitchen. A hall laundry closet adds everyday convenience. The HOA covers exterior maintenance, grounds care, and water, so you spend less time on upkeep and more time enjoying home. Ideally located just minutes from I-20, shopping, dining, and entertainment. A great opportunity for owner-occupants and investors alike!
USD 175,000
2390 Fairburn Road 142
View photo
House · for sale
USD 52,900
USD 44/sq.ft
2390 Fairburn Road 142
Flowers Estates
· 1,195 sq.ft · 3 Bedrooms · 2 Baths · House
· Garden · Swimming pool
Flowers Estates · 1,195 sq.ft · 3 Bedrooms · 2 Baths · House · Garden · Swimming pool
Step into this beautifully updated home in Douglasville, featuring fresh interior paint, brand-new flooring, and a clean, welcoming feel throughout. Every room has been renewed and move-in ready, offering a bright and comfortable living space from the moment you walk in. With no repairs needed, this home provides worry-free living-perfect for first-time buyers, those looking to downsize, or anyone wanting a low-maintenance place to call home. Outside, you'll find a lovely yard perfect for outdoor activities and entertaining. The home is situated in Golden Estates, a peaceful and welcoming community offering various amenities such as a swimming pool and a playground. Located just minutes from downtown Douglasville, you'll have easy access to shopping, dining, and entertainment options. With its combination of comfort, convenience, and affordability, this 3 bedroom, 2 bathroom mobile home is an excellent opportunity for those seeking the perfect place to call home. Buyers will need to co
USD 52,900
2070 S County Line Road
View photo
House · for sale
USD 259,900
USD 190/sq.ft
2070 S County Line Road
Flowers Estates
· 1,367 sq.ft · 3 Bedrooms · 2 Baths · House
· Parking
Flowers Estates · 1,367 sq.ft · 3 Bedrooms · 2 Baths · House · Parking
Investor opportunity with an existing tenant who would like to remain after the sale. This 3-bedroom, 2-bath home offers approximately 1,376 square feet on a 0.38-acre lot. Recent electrical improvements include a new meter base, weatherhead, electrical panel, and hardwired smoke detectors, new garage door and upgraded plumbing. The property may need a new roof, HVAC system, and flooring, giving the next owner an opportunity to make additional improvements. The property is being sold as-is, with no seller repairs. Please do not disturb the tenant; showings are by appointment only and require advance notice. Owner/Agent Owned (no seller disclosure)
USD 259,900
2934 Eureka Circle
View photo
House · for sale
USD 345,000
USD 123/sq.ft
2934 Eureka Circle
Flowers Estates
· 2,788 sq.ft · 4 Bedrooms · 2 Baths · House
· Garden · Office room · Equipped kitchen · Parking · Swimming pool
Flowers Estates · 2,788 sq.ft · 4 Bedrooms · 2 Baths · House · Garden · Office room · Equipped kitchen · Parking · Swimming pool
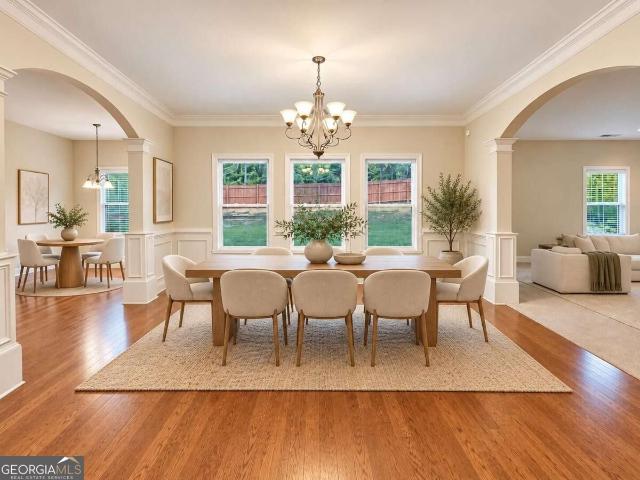
A main-level primary suite, a separate front room and an upstairs loft give this Anneewakee Trails home space for both daily routines and time apart. The kitchen connects to the breakfast area and fireside living space, with a peninsula for casual seating and sliding doors to the fenced rear yard and private in-ground pool. French doors define the front room for a home office or a second sitting area. The primary suite includes a tray ceiling, double vanity, separate tub and shower, and a walk-in closet. Three additional bedrooms and a full bath are upstairs, alongside the loft. A main-level powder room and attached garage complete the layout. Some images in this listing have been virtually staged
USD 345,000
4943 Beth Street
View photo
House · for sale
USD 269,900
USD 177/sq.ft
4943 Beth Street
Flowers Estates
· 1,518 sq.ft · 3 Bedrooms · 2 Baths · House
· Patio · Garden · Parking
Flowers Estates · 1,518 sq.ft · 3 Bedrooms · 2 Baths · House · Patio · Garden · Parking
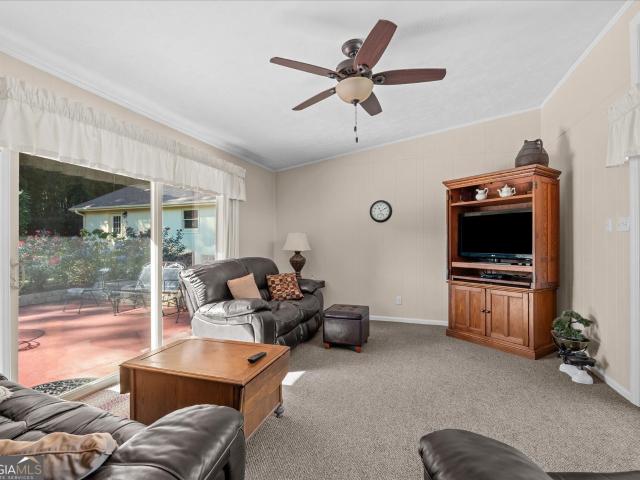
Some homes just get lived in. This one was looked after. This 3-bedroom, 2-bath brick ranch has Pella windows, newer appliances and a comfortable, functional floor plan with a separate living room and family room, along with original details that give it real personality. Sliding glass doors lead from the family room to a flower-lined patio, a great spot for morning coffee or winding down at the end of the day. Out back, the wide, level yard has mature trees, a tree swing and a playhouse. The detached two-car garage, with lighting and workbench space, works for parking, storage or a workshop. Four-sided brick and years of steady upkeep give this one a solid foundation to build on. Come take a look
USD 269,900
8607 Campbellton Street
View photo
House · for sale
USD 57,000,000
USD 17,952/sq.ft
8607 Campbellton Street
Flowers Estates
· 3,175 sq.ft · 4 Bedrooms · 3 Baths · House
· Garden · Equipped kitchen
Flowers Estates · 3,175 sq.ft · 4 Bedrooms · 3 Baths · House · Garden · Equipped kitchen
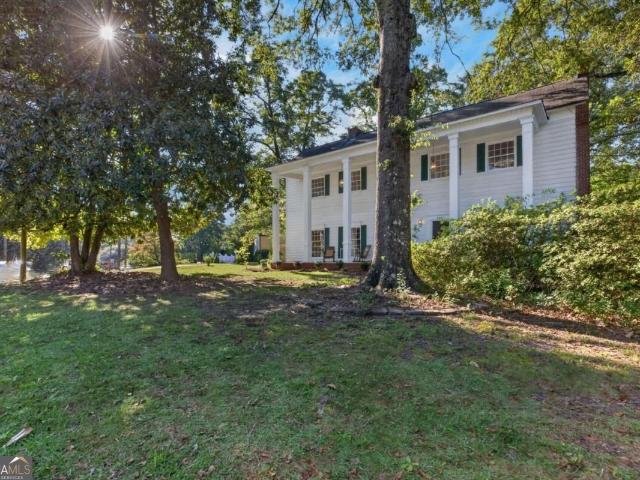
Six stately columns. An expansive front porch. Nearly an acre to call your own. Welcome to 8607 Campbellton Street, an iconic Douglasville colonial where 1930s character meets a full renovation. This 4-bedroom, 3.5-bath home makes an impression from the moment you pull up. The beautiful front porch invites you to slow down and stay awhile. Inside, freshly refinished hardwood floors bring warmth and timeless appeal, while a chefCOs kitchen and renovated bathrooms with tiled showers offer the comfort and updates youCOve been looking for. The outdoor spaces are just as inviting. Enjoy morning coffee on the screened back porch, fire up the grill on the side porch, or spend an afternoon in the large, private backyard. With a lot spanning nearly an acre, thereCOs room to entertain, garden, and enjoy a little breathing room. Historic charm, thoughtful renovations, and a memorable setting make this Douglasville home something special. Schedule your private tour and experience it for yourself
USD 57,000,000
5473 Oconee Drive
View photo
House · for sale
USD 574,900
USD 189/sq.ft
5473 Oconee Drive
Flowers Estates
· 3,035 sq.ft · 4 Bedrooms · 3 Baths · House
· Garden · Deck · Fireplace · Equipped kitchen · Parking · Cellar
Flowers Estates · 3,035 sq.ft · 4 Bedrooms · 3 Baths · House · Garden · Deck · Fireplace · Equipped kitchen · Parking · Cellar
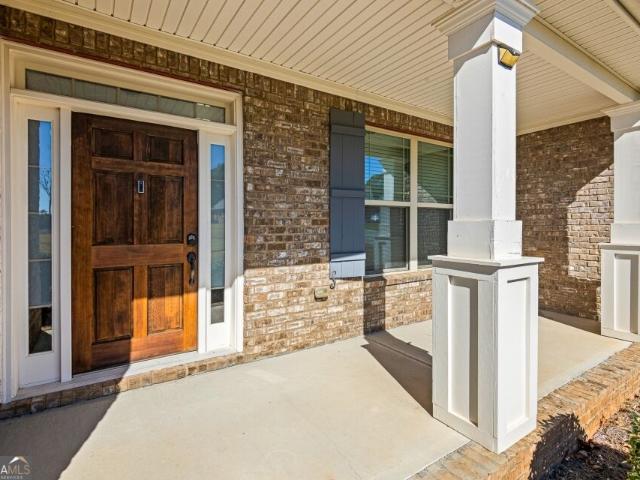
A two-story Craftsman in Holly Springs, with the owner's suite right on the main level. The suite features a spa-like bath, soaking tub, and double vanities. The kitchen has 42-inch cabinets, granite counters, stainless appliances, a large island with bar seating, and a walk-in pantry, and opens to the family room, with fireplaces in the family room and the den. Upstairs: a private guest suite with full bath, two more bedrooms, and a flexible media or bonus room. A full unfinished walkout basement, stubbed for a bath, is ready for your vision, with flooring negotiable. Deck overlooking a private backyard in a swim and tennis community with clubhouse and playground. 3-car garage with extended driveway, main-level laundry, and a mounted TV rack that stays. Washer and dryer stay
USD 574,900
3939 Hillside Lane
View photo
House · for sale
USD 199,000
USD 179/sq.ft
3939 Hillside Lane
Flowers Estates
· 1,109 sq.ft · 3 Bedrooms · 2 Baths · House
· Equipped kitchen
Flowers Estates · 1,109 sq.ft · 3 Bedrooms · 2 Baths · House · Equipped kitchen
This is a stunning house move-in ready and Seller is ready to assist with some closing costs and buying the rate down. He will include the riding lawnmower and push mower! We are ready to make a deal to help you and your family! Best value ranch on the market! No hoa! No restrictions! Looking for privacy, freedom, and room for all your toys? This is it! This charming 3-bedroom, 2-bath RANCH is nestled on a beautiful, private, tree-lined lot offering peaceful surroundings and the freedom to enjoy your property YOUR WAY! Bring your boats, trailers, work trucks, ATVs, and outdoor toys! Enjoy cookouts, gatherings, and quiet evenings with NO HOA and NO RESTRICTIONS! Step inside to discover a comfortable, inviting floor plan featuring a spacious living room, dining area, and kitchen with painted cabinetry, updated countertops, and appliances replaced in 2014. All THREE bedrooms feature beautiful hardwood! You'll LOVE the enclosed porch, perfect for morning coffee, relaxing afternoons, or ent
USD 199,000
3867 Kastler Drive
View photo
House · for sale
USD 509,900
USD 193/sq.ft
3867 Kastler Drive
Flowers Estates
· 2,637 sq.ft · 4 Bedrooms · 3 Baths · House
· Fireplace · Equipped kitchen
Flowers Estates · 2,637 sq.ft · 4 Bedrooms · 3 Baths · House · Fireplace · Equipped kitchen
Welcome to 3867 Kastler Drive, a beautiful, nearly new home built in 2025 in the Butner Estates community of South Fulton! This spacious Windsor floor plan offers 4 bedrooms, 3.5 bathrooms, and a generous, comfortable living space. Step inside to a welcoming two-story foyer and a separate dining room that can also be used as a home office. The open-concept living area features a spacious family room with a gas fireplace and a modern kitchen with quartz countertops, a large island, gas cooktop, and plenty of cabinet space. The breakfast nook offers easy access to the back porch. The primary suite is conveniently located on the main level and features a private bathroom with double vanities, a soaking tub, separate walk-in shower, and spacious walk-in closet. Upstairs, you'll find three additional bedrooms, each with a walk-in closet, two full bathrooms, and a versatile loft area perfect for a second living room, playroom, or office. Enjoy the benefits of a nearly new home without the wa
USD 509,900
5673 Wyncreek Circle SW
View photo
House · for sale
USD 574,000
USD 128/sq.ft
5673 Wyncreek Circle SW
Flowers Estates
· 4,478 sq.ft · 6 Bedrooms · 3 Baths · House
· Office room · Fireplace · Equipped kitchen
Flowers Estates · 4,478 sq.ft · 6 Bedrooms · 3 Baths · House · Office room · Fireplace · Equipped kitchen
Welcome home to 5673 Wyncreek Circle SW, a stunning 6-bedroom, 3-bath retreat in sought-after Wyncreek Estates. Built in 2021 and offering 4,480 square feet, this home blends space, style, and everyday function in a way today's buyers are searching for. Step inside to soaring ceilings, an open-concept great room anchored by a cozy fireplace, and wide-plank flooring that flows throughout the main level. The chef's kitchen is the heart of the home — quartz countertops, crisp white shaker cabinetry, a large center island, stainless steel appliances including double wall ovens and a gas cooktop, and a tile backsplash that ties it all together. A formal dining room with coffered ceilings sets the stage for holidays and family gatherings. Upstairs, a versatile loft and an oversized bonus room offer space for a media room, playroom, or home office — plus five additional bedrooms give everyone room to spread out. The primary suite is a true retreat, featuring a vaulted ceiling, a spa-inspired
USD 574,000
1580 Brunswick Street
View photo
House · for sale
USD 469,900
USD 155/sq.ft
1580 Brunswick Street
Flowers Estates
· 3,014 sq.ft · 5 Bedrooms · 4 Baths · House
· Office room · Fireplace · Equipped kitchen
Flowers Estates · 3,014 sq.ft · 5 Bedrooms · 4 Baths · House · Office room · Fireplace · Equipped kitchen
Stunning 5 bedroom, 4 full bath home in a fantastic location! From the moment you enter the welcoming foyer, you'll be impressed by the beautiful details and elegant finishes throughout. Gorgeous hardwood floors lead to the formal dining room featuring a beautiful tray ceiling. The spacious fireside family room boasts an impressive tray ceiling and opens seamlessly to the kitchen, creating the perfect space for everyday living and entertaining. The beautifully appointed kitchen features a center island, stainless steel appliances including double ovens, tile backsplash and bright white cabinetry. A separate living room filled with natural light offers the perfect space for a home office or additional sitting area. The luxurious owner's suite is a true retreat, complete with a tray ceiling, private sitting room with fireplace and spa inspired bath featuring double vanities, soaking tub, separate shower and an expansive walk-in closet. Generously sized secondary bedrooms provide plenty o
USD 469,900
2616 Chesterbrooke Drive
View photo
House · for sale
USD 350,000
USD 171/sq.ft
2616 Chesterbrooke Drive
Flowers Estates
· 2,045 sq.ft · 4 Bedrooms · 3 Baths · House
· Equipped kitchen
Flowers Estates · 2,045 sq.ft · 4 Bedrooms · 3 Baths · House · Equipped kitchen
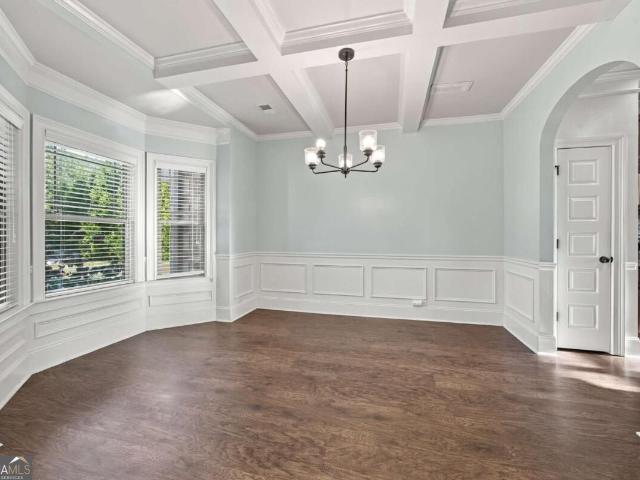
Welcome to 2616 Chesterbrooke! Nestled at the beginning of a quiet cul-de-sac, this beautifully renovated split-level home offers the perfect blend of style, space, and versatility. As you enter the home, you'll be greeted by a welcoming semi-open floor plan. The spacious living room flows seamlessly into the dining area, creating the perfect space for everyday meals, entertaining, and gathering with family and friends. Just beyond the dining area is the stunningly remodeled kitchen, featuring beautifully updated cabinetry, backsplash, countertops, and more. The main level offers plenty of space and privacy, with two bedrooms and a full bathroom on one side of the home, while the spacious primary suite is tucked away on the opposite end. The primary suite features a generously sized bathroom and a walk-in closet, creating a comfortable retreat at the end of the day. The lower level adds even more flexibility with a spacious bedroom and full bathroom-perfect for guests, extended family,
USD 350,000
3702 Buffalo Court
View photo
House · for sale
USD 240,000
USD 142/sq.ft
3702 Buffalo Court
Flowers Estates
· 1,679 sq.ft · 3 Bedrooms · 2 Baths · House
Flowers Estates · 1,679 sq.ft · 3 Bedrooms · 2 Baths · House
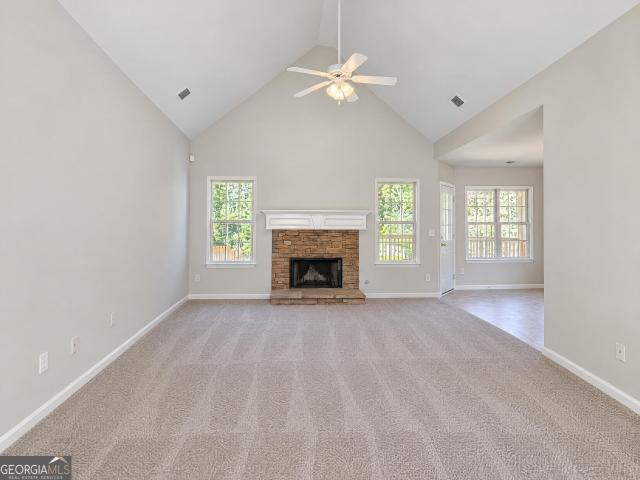
Move-in ready and full of charm, this beautifully maintained home is perfectly situated on a spacious corner lot in a highly desirable neighborhood! Upstairs you'll find three generously sized bedrooms and two full bathrooms, along with newer luxury vinyl plank (LVP) flooring that adds a fresh, modern touch throughout the upper level. The large lot offers plenty of outdoor space to enjoy, whether you're entertaining, gardening, or simply relaxing. With its ideal combination of comfort, style, and location, this home is ready for its next owner to move right in and start making memories. Don't miss this fantastic opportunity! Some photos have been virtually staged
USD 240,000
2811 Deerfield Drive
View photo
House · for sale
USD 319,000
USD 126/sq.ft
2811 Deerfield Drive
Flowers Estates
· 2,530 sq.ft · 3 Bedrooms · 3 Baths · House
· Fireplace · Equipped kitchen
Flowers Estates · 2,530 sq.ft · 3 Bedrooms · 3 Baths · House · Fireplace · Equipped kitchen
Welcome home to this meticulously maintained, traditional raised ranch nestled on a peaceful half-acre lot with no HOA constraints. This charming split-level property perfectly combines timeless elegance with adaptable living spaces. Stepping inside, the grand foyer entrance sets a welcoming tone, leading up to the main level adorned with beautifully updated hardwood flooring. The heart of the home features an inviting family room anchored by a classic masonry fireplace with an abundance of natural light. The country-style kitchen offers a generous dining area that flows seamlessly into the family room, creating an open atmosphere ideal for daily living. Extend your living space outdoors to an oversized, screened-in back porch. Complete with a gas grill setup, this exceptional outdoor area provides the perfect year-round backdrop for dining, relaxing, and entertaining guests. The main level is completed by two oversized bedrooms and two full bathrooms, offering spacious comfort. The fi
USD 319,000
4373 Turnberry Court
View photo
House · for sale
USD 415,000
4373 Turnberry Court
Flowers Estates
· 3 Bedrooms · 3 Baths · House
· Garden · Office room · Cellar
Flowers Estates · 3 Bedrooms · 3 Baths · House · Garden · Office room · Cellar
Welcome home to 4373 Turnberry Court! This beautifully maintained home offers the perfect blend of comfort, charm, and functional living space. From the moment you arrive, you'll appreciate the beautifully landscaped yard and the care that has gone into maintaining this property. Inside, an inviting open floor plan creates an easy flow for everyday living and entertaining. Step outside to the peaceful screened porch, the perfect spot to enjoy your morning coffee, unwind after a long day, or simply take in the beauty of the backyard. Need a little extra room? The finished basement offers approximately 900 additional square feet, complete with a full bathroom, bonus room, and versatile flex space ideal for a home office, guest retreat, or second living area. With its thoughtful layout, inviting outdoor spaces, and room to spread out, this home has so much to offer!
USD 415,000
4148 Log Cabin Court
View photo
House · for sale
USD 358,000
USD 120/sq.ft
4148 Log Cabin Court
Flowers Estates
· 2,982 sq.ft · 4 Bedrooms · 3 Baths · House
· Patio · Garden · Gym · Fireplace · Equipped kitchen · Swimming pool · Cellar
Flowers Estates · 2,982 sq.ft · 4 Bedrooms · 3 Baths · House · Patio · Garden · Gym · Fireplace · Equipped kitchen · Swimming pool · Cellar
Beautifully Maintained with Endless Entertainment Possibilities! Welcome home to this beautifully maintained 4-bedroom, 3. Bathroom home nested on a cul-de-sac in Douglasville, Ga! Situated on a desirable corner lot, this home offers a wonderful blend of comfort, functionality, and inviting spaces designed for everyday living and entertainment. Step inside and discover a remodeled kitchen that brings a warm touch to the heart of the home. Whether you're preparing family meals or hosting friends, this home offers plenty of space to make lasting memories. The finished basement provided exceptional versatility, featuring a second fireplace, family room, space for a home gym, and a second kitchen. With a second entrance, this area offers excellent potential for an in-law-suite, teen suite or the perfect setting for additional entertaining. Love outdoor living? The fenced backyard is ready for gatherings and relaxation, complete with covered patio and a pool. Additional highlights includes
USD 358,000
4473 Manor View Court
View photo
House · for sale
USD 539,000
USD 108/sq.ft
4473 Manor View Court
Flowers Estates
· 4,973 sq.ft · 6 Bedrooms · 4 Baths · House
· Garden · Deck · Equipped kitchen · Cellar
Flowers Estates · 4,973 sq.ft · 6 Bedrooms · 4 Baths · House · Garden · Deck · Equipped kitchen · Cellar
You have definitely found the right place to call Home! This Home is well maintained, has Two full kitchens, on a finished basement and located in a Culdesac with a fenced backyard. This is a 6 Bedroom home with 4 Full bathrooms. The main level has a Full Bedroom and Bathroom that's perfect for a multigenerational family unit or extra accommodations for family and friends. As you enter the home there's a dining area with a coffered ceiling that passes through to the kitchen and opens up to a large family room that has access to a deck with amazing views. Upstairs there are 4 Bedrooms to include a large Master Suite and 3 generously sized secondary Bedrooms. The finished Basement gives you plenty of additional space to entertain with the extra kitchen and Full Bedroom and Bathroom accommodations. Given the size of the lot you can leverage the side yard and fenced backyard for your outdoor family activities. You can't beat the location with access to shops, restaurants and amenities such
USD 539,000
1041 Topaz Lane
View photo
House · for sale
USD 315,000
USD 139/sq.ft
1041 Topaz Lane
Flowers Estates
· 2,260 sq.ft · 4 Bedrooms · 3 Baths · House
· Garden · Deck · Fireplace · Equipped kitchen · Parking
Flowers Estates · 2,260 sq.ft · 4 Bedrooms · 3 Baths · House · Garden · Deck · Fireplace · Equipped kitchen · Parking
Incredible buyer incentives: $5,000 mortgage concession. Opendoor Home Loans will contribute up to $5,000 towards a permanent interest rate buy-down if you finance with Opendoor Home Loans LLC. 1041 Topaz Ln is a residence with a functional layout and comfortable living spaces throughout. The kitchen features generous counter space, abundant cabinet storage, and installed appliances, creating a well-equipped space for cooking and entertaining. A fireplace anchors the main living area, adding warmth and ambiance to the central gathering space. Multiple bedrooms provide flexible living space, while the bathrooms include practical vanities and tub and shower combinations. A rear deck extends the living space outdoors, creating ample room for relaxation and entertaining. The backyard adds additional outdoor space, and a two-car garage completes this well-maintained residence with practical amenities and comfortable living spaces throughout every room. Included 100-Day Home Warranty with bu
USD 315,000
3818 Glenlake Drive
View photo
House · for sale
USD 525,000
USD 148/sq.ft
3818 Glenlake Drive
Flowers Estates
· 3,531 sq.ft · 4 Bedrooms · 2 Baths · House
· Patio · Office room · Equipped kitchen · Parking
Flowers Estates · 3,531 sq.ft · 4 Bedrooms · 2 Baths · House · Patio · Office room · Equipped kitchen · Parking
Welcome to this stunning home in the peaceful Windsor Pond Subdivision with 2.2 acres! This custom built home features the primary bedroom that is located on the main level with an entrance to the covered patio. There are 3 additional thoughtfully designed bedrooms upstairs. One bedroom is much larger than the other two and could be used as a flex space or home office. The spacious upstairs features an additional loft space that could be used as an additional living area. There is a an exterior entrance at the front of the home that leads directly upstairs. Home features hardwood floors, vaulted ceilings and tray ceilings. Home has a formal dining room in the front that leads through to the kitchen, breakfast room, and an additional seating area to be utilized however you choose. The oversized primary suite is a true retreat, complete with a soaking tub, separate shower and walk-in closet. This impressive home features 4 garages for your parking and storage needs. All garages are inter
USD 525,000

Get email alerts

Don't miss out: be the first to know about new properties

The alert was correctly created

On subscribing you accept the conditions of use and the privacy policy
Alert
Receive new ads in your inbox
Save this search
Receive alerts for new listings

We'll send you an email when we have new properties for: "Houses for sale in Flowers Estates"

The alert was correctly created

Brookmont, Douglasville city Bill Arp CCD Douglas County Georgia
Rolling Hills, Douglasville city Bill Arp CCD Douglas County Georgia
Get email alerts and be the first to see new listings
Required field
On subscribing I accept the terms of the privacy policy
Perfect! You'll soon start receiving new listings via email
Alert
Receive an email when we have new ads for Houses for sale in Flowers Estates
Save this search
Filters

Bedrooms

Size (sq.ft)

sq.ft
sq.ft

Price

USD
USD

Property type

Bathrooms

Clear all filters
Receive notifications when new entries are published.