283 houses for sale in Ford Addition

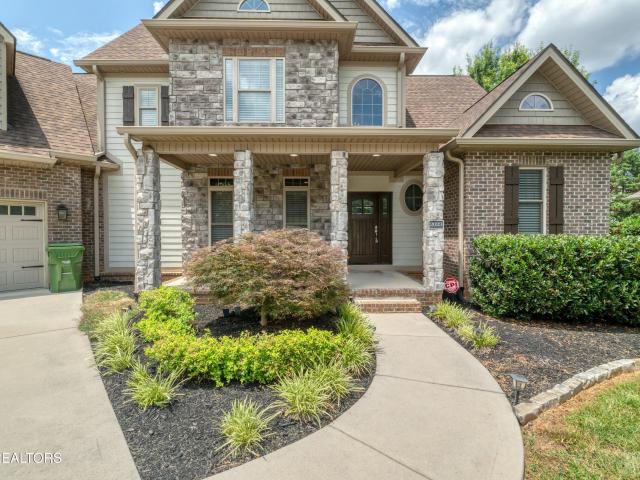
2209 Scarlet Tanager St
View photo
House · for sale
USD 589,900
USD 200/sq.ft
2209 Scarlet Tanager St
Ford Addition
· 2,949 sq.ft · 4 Bedrooms · 3 Baths · House
· Garden · Deck
Ford Addition · 2,949 sq.ft · 4 Bedrooms · 3 Baths · House · Garden · Deck
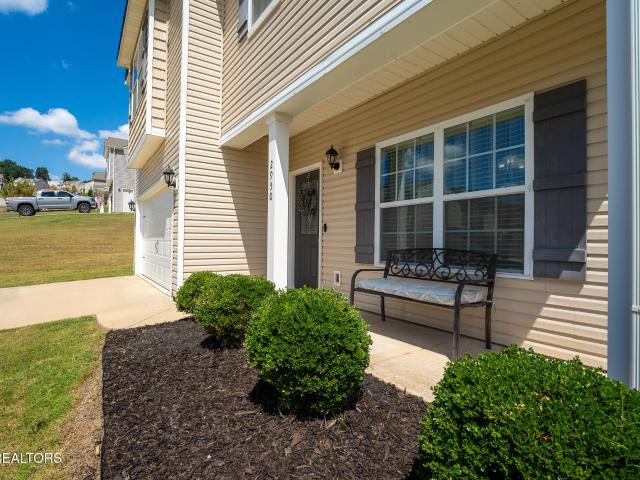
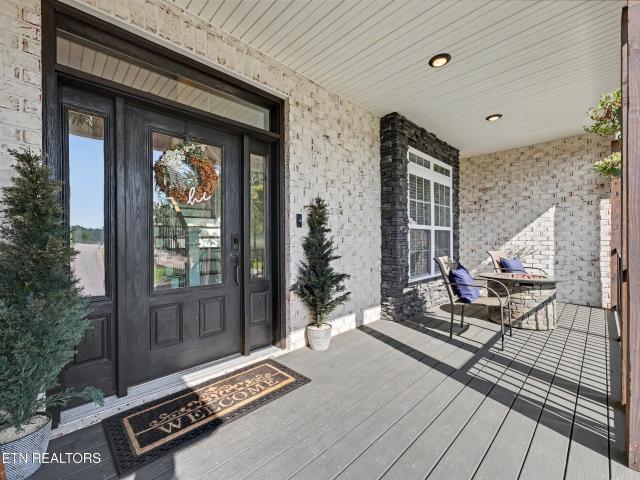
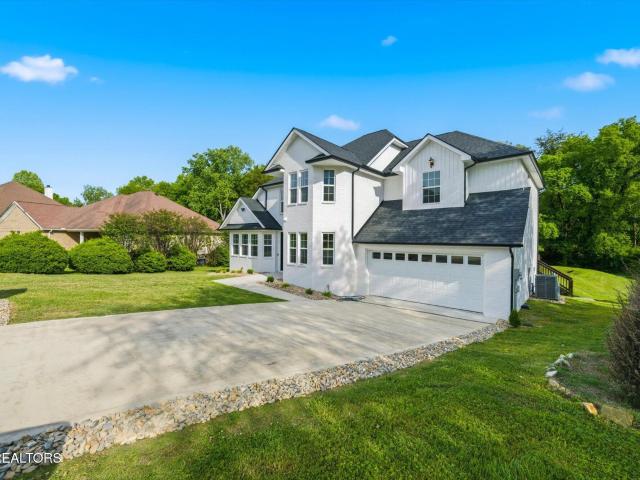
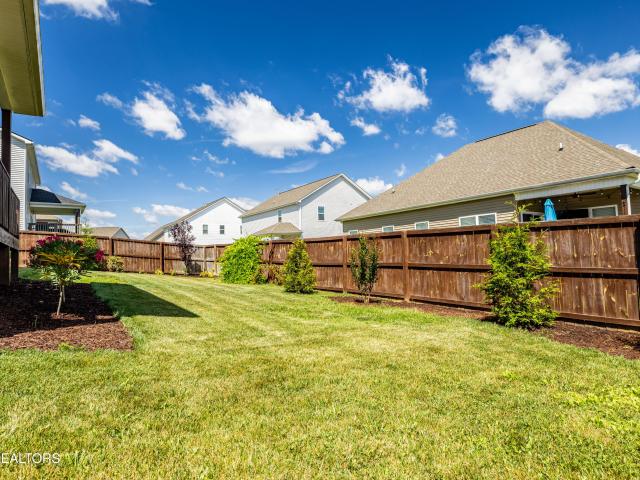
Interest rates stink right now! Need some help getting that rate lowered? This Seller can help with discount points, a possible Buy-down or closing costs. Let's see if we can work to get you into this home! Need Maryville City Schools? Here you go! Morganton Reserve is zoned for Maryville City Schools and is located just about a ten minute drive to everything you need! This Eliot floor plan features a main level primary bedroom and almost 3000 square feet with three upstairs bedrooms joined by a Jack-n-Jill full bath An open landing at the top of the stairs with brand new hardwood flooring would make a great reading nook. The oversized bonus room is perfect as a movie room with built in surround sound. Two large closets in this room are great for storage. Seller loved all of the storage space in this home. The backyard is fenced for privacy and features an expanded back deck area. Neighborhood walking trail leads to a small wooded area and pond. Join the community social media page to
USD 589,900
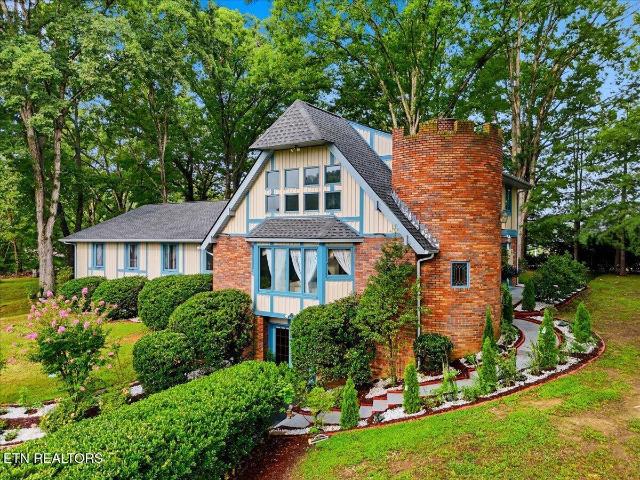
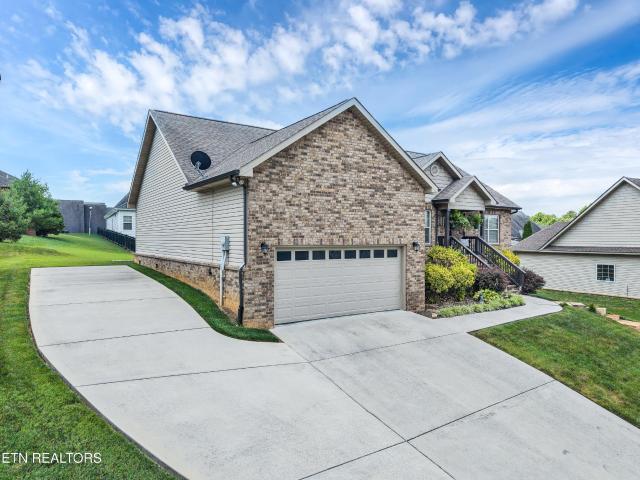
111 Red Oak Rd
View photo
House · for sale
USD 826,000
USD 184/sq.ft
Updated
111 Red Oak Rd
Ford Addition
· 4,467 sq.ft · 4 Bedrooms · 3 Baths · House
· Equipped kitchen · Cellar
Ford Addition · 4,467 sq.ft · 4 Bedrooms · 3 Baths · House · Equipped kitchen · Cellar
In-law suite with full kitchen and bath! Basement apartment / income potential! At $185 per square foot, this 4,467 sq ft custom Tudor estate offers unmatched value. The fully finished walkout lower level is a true secondary residence, boasting a private exterior entry, a kitchen with pantry storage, a living and dining area, one bedroom, a full bathroom, and a dedicated utility room with its own washer/dryer hookups-making it ideal for an income-producing Airbnb, long-term rental, or multi-generational suite. Meticulously restored for absolute long-term peace of mind, the seller's extensive improvements boast almost 200k in upgrades and repairs. The exterior features a new 2024 roof with a transferable warranty, a leaf gutter guard system, freshly sealed front and back driveways, meticulously trimmed trees, and a newly tilled, fully re-seeded private lawn. Over $15,000 was invested in spectacular, low-maintenance landscape design utilizing clean marble rock, fresh mulch, and architect
USD 826,000
2950 Sagegrass Drive
View photo
House · for sale
USD 414,900
USD 181/sq.ft
2950 Sagegrass Drive
Ford Addition
· 2,282 sq.ft · 3 Bedrooms · 2 Baths · House
· Office room · Equipped kitchen
Ford Addition · 2,282 sq.ft · 3 Bedrooms · 2 Baths · House · Office room · Equipped kitchen
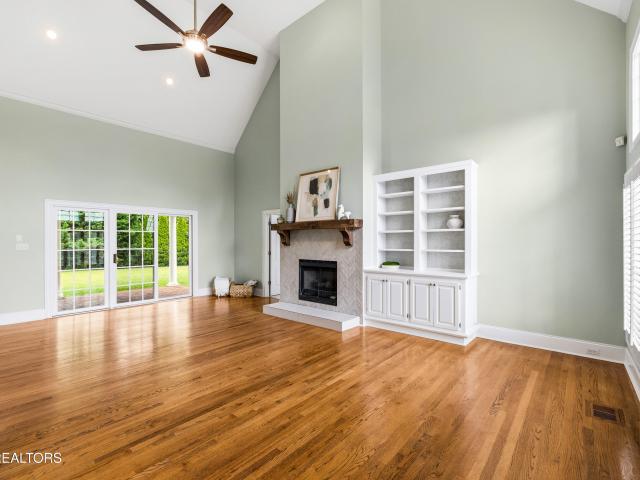
Immaculate, Stylish & Ready for Its Next Story! Welcome home to a beautifully maintained residence where pride of ownership shines from the moment you walk through the door. Every space has been lovingly cared for and thoughtfully designed, creating a home that feels fresh, inviting, and truly move-in ready. The bright, open-concept floor plan offers the perfect blend of comfort and functionality, featuring a spacious living area, modern finishes, durable flooring, and a stunning kitchen complete with white cabinetry, granite countertops, stainless steel appliances, a center island, and room for both casual dining and entertaining. Upstairs, you'll find generously sized bedrooms, abundant storage, and a versatile loft space that can easily serve as a home office, media room, playroom, or additional sleeping area. The oversized closets provide exceptional storage, while every room reflects the meticulous care this home has received. Natural light fills the home, creating warm and welcom
USD 414,900
3746 Jackson Bend Drive
View photo
House · for sale
USD 1,099,000
USD 319/sq.ft
3746 Jackson Bend Drive
Ford Addition
· 3,444 sq.ft · 4 Bedrooms · 3 Baths · House
· Garden · Fireplace · Equipped kitchen · Parking
Ford Addition · 3,444 sq.ft · 4 Bedrooms · 3 Baths · House · Garden · Fireplace · Equipped kitchen · Parking
Fully renovated and finished. A 4 bedroom, 3.5 bath home in Jackson Bend on 1.39 level, fenced acres with a seasonal lake view and community water access. The renovation was thorough. Redesigned kitchen with quartz counters, freshly painted cabinetry, picket tile backsplash and a new cooktop. Every bathroom updated. A spa-inspired primary bath with a fully remodeled wet room, new vanities and touch-light mirrors. New carpet, fresh interior paint, designer lighting and brushed nickel hardware throughout. The great room fireplace was rebuilt with herringbone tile, a new hearth and a wood mantel. Mechanically current as well: new upstairs HVAC, tankless water heater and Andersen windows. The floor plan is traditional. Main-level primary suite, split bedroom design, formal dining, breakfast room, and a bonus room upstairs. Cathedral ceilings, hardwood in the main living areas, three-car side-entry garage. Wide covered porch overlooking the fenced backyard. Jackson Bend residents share a pr
USD 1,099,000
135 N Panoscenic Drive
View photo
House · for sale
USD 799,900
USD 212/sq.ft
135 N Panoscenic Drive
Ford Addition
· 3,767 sq.ft · 3 Bedrooms · 4 Baths · House
· Equipped kitchen · Parking · Swimming pool · Cellar
Ford Addition · 3,767 sq.ft · 3 Bedrooms · 4 Baths · House · Equipped kitchen · Parking · Swimming pool · Cellar
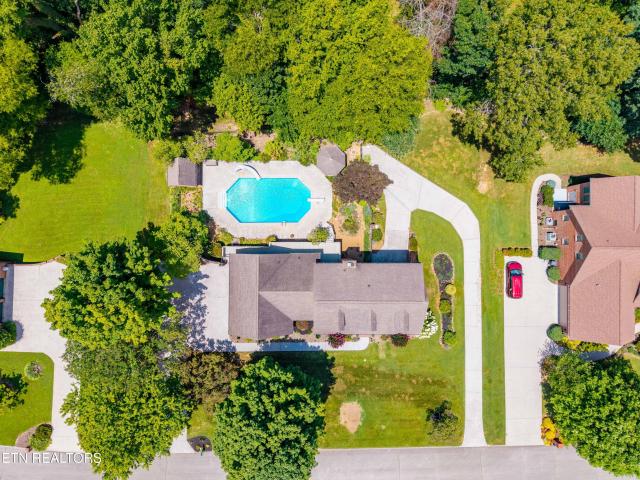
Spacious Brick Home with Pool, Pool House & Finished Walkout Basement in Chelsea Village! Tucked away in the established Chelsea Village subdivision in Maryville, this home is part of a neighborhood that offers a quiet, tucked-away setting while remaining just minutes from shopping, dining, and everyday conveniences. It's the kind of location many buyers overlook until they discover what a special area it is. This 3-bedroom, 4-1/2 bathroom brick two-story home offers a versatile living space designed for comfort, entertaining, and flexibility. The thoughtfully designed floor plan includes multiple living areas, while the finished walkout basement features a second kitchen and full bathroom, creating a flexible space that can serve as a private living suite, guest accommodations, recreation area, or a variety of other uses. A second driveway with its own garage provides convenient access to the lower level, making the space even more functional. Upstairs, each bedroom offers mountain vi
USD 799,900
427 Royal Oaks Drive
View photo
House · for sale
USD 775,000
USD 259/sq.ft
427 Royal Oaks Drive
Ford Addition
· 2,982 sq.ft · 5 Bedrooms · 3 Baths · House
· Office room · Equipped kitchen
Ford Addition · 2,982 sq.ft · 5 Bedrooms · 3 Baths · House · Office room · Equipped kitchen
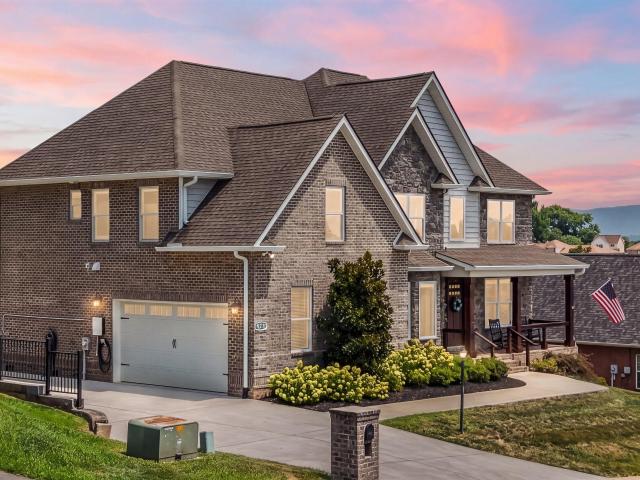
This beautiful custom-built, all-brick two-story home is located in the desirable Royal Oaks subdivision. Thoughtfully designed and carefully crafted, this home offers timeless style with quality finishes and attention to detail throughout. Originally built by the builder for personal use, the care and consideration put into every space is easy to appreciate. The main level features an open floor plan that comfortably connects the living room, dining area, and kitchen creating a welcoming space for both everyday living and gatherings. Highlights include solid hardwood flooring, quartz countertops in the kitchen, marble countertops in the bathrooms, a gas range, high-performance vent hood, and a warm mahogany/steel double-door entry. Subtle design touches such as detailed ceiling treatments, crown molding, and soft accent lighting in the dining room add character without overwhelming the space. The main floor also includes a private office and a bedroom with its own full bath, ideal for
USD 775,000
2023 Legacy Lane
View photo
House · for sale
USD 899,900
USD 290/sq.ft
2023 Legacy Lane
Ford Addition
· 3,100 sq.ft · 5 Bedrooms · 4 Baths · House
· Office room · Fireplace · Equipped kitchen · Swimming pool
Ford Addition · 3,100 sq.ft · 5 Bedrooms · 4 Baths · House · Office room · Fireplace · Equipped kitchen · Swimming pool
Contract fell through at NO fault of seller*. Stunning 2 story home in the perfect City of Maryville location complete with high end bio design beach entry pool and spa boasting colored lighting and water feature. This home offers almost 3,200 sq ft with 5br/4ba + bonus room and custom loft shelving display! The open kitchen offers quartz counters, shaker cabinets, tile backsplash, stainless appliances, & dual walk in pantries. Separate formal dining space as well as breakfast nook. Spacious living room boasts vaulted ceilings and stone fireplace creating the perfect place to gather. Main level master suite offers trey ceilings, recessed lighting, and a huge bathroom w/ dual vanities, tile shower, soaker tub, and walk-in closet with custom organization system. There is a second bedroom on main level on opposite end of home making it perfect for guest room, office, workout room, or nursery. 3br plus large bonus upstairs make this a very functional use of space for the whole family. The
USD 899,900
645 Berrywood Drive
View photo
House · for sale
USD 469,900
USD 245/sq.ft
645 Berrywood Drive
Ford Addition
· 1,916 sq.ft · 3 Bedrooms · 2 Baths · House
· Fireplace · Equipped kitchen
Ford Addition · 1,916 sq.ft · 3 Bedrooms · 2 Baths · House · Fireplace · Equipped kitchen
Beautiful Rancher Home in the Heart of Maryville. Tucked away on a quiet cul-de-sac in the desirable Ashwood Park Villas neighborhood, this one-level ranch home offers the easy, comfortable lifestyle you've been searching for. With 3 bedrooms, 2 full bathrooms, and a thoughtfully designed split-bedroom floor plan, this home gives everyone their own space while keeping the heart of the home. The open living and kitchen area. Connected and inviting. Step into a kitchen that's as beautiful as it is functional, featuring rich granite countertops that flow seamlessly into both bedrooms for a cohesive, elevated feel throughout the home. Whether you're making a quick weekday breakfast or hosting friends for the weekend, this kitchen is ready for it all. The primary suite offers a peaceful retreat with a beautiful double trey ceiling, adding a touch of architectural charm to your everyday routine. Cozy up by the gas fireplace on cool Tennessee evenings, or enjoy the simplicity of single-level
USD 469,900
1812 Poplar Spgs Place
View photo
Townhouse · for sale
USD 581,000
USD 246/sq.ft
1812 Poplar Spgs Place
Ford Addition
· 2,357 sq.ft · 3 Bedrooms · 2 Baths · Townhouse
· Equipped kitchen · Parking
Ford Addition · 2,357 sq.ft · 3 Bedrooms · 2 Baths · Townhouse · Equipped kitchen · Parking
Ask about our Parade of Homes Builder Incentives! Up to $20k in value! The award-winning model home in Meadows at Pearson Springs is featured in the HBAGK Parade of Homes October 9-11, 16-18, and 23-25 from 12p-5p! Or, this home is accessible via self-tour, so come and see at your convenience. QR code on the front door will give you instructions. *Now move-in ready! *Welcome home to this beautifully designed end-unit townhome at Meadows at Pearson Springs, where thoughtful details and everyday comfort come together effortlessly. With a primary suite on the main level, this home lives easily while still offering plenty of space to spread out and enjoy. You'll immediately notice the charming touches that make this home special. From the built-in cubbies just off the garage, to the dreamy primary suite closet, and the beautiful built-in cabinetry with quartz countertop off the kitchen, perfectly designed to house your coffee maker and favorite morning rituals. At the heart of the home, th
USD 581,000
1814 Poplar Spgs Place
View photo
Townhouse · for sale
USD 531,000
USD 225/sq.ft
1814 Poplar Spgs Place
Ford Addition
· 2,357 sq.ft · 3 Bedrooms · 2 Baths · Townhouse
· Fireplace · Equipped kitchen · Parking
Ford Addition · 2,357 sq.ft · 3 Bedrooms · 2 Baths · Townhouse · Fireplace · Equipped kitchen · Parking
Now move-in ready! *Ask about Builder Incentives available for a limited time*Welcome home to this beautifully designed townhome in Meadows at Pearson Springs, where thoughtful details and everyday comfort come together effortlessly. With a primary suite on the main level, this home lives easily while still offering plenty of space to spread out and enjoy. You'll immediately notice the charming touches that make this home special. From the built-in cubbies just off the garage, to the dreamy primary suite closet, and the beautiful built-in cabinetry with quartz countertop off the kitchen, perfectly designed to house your coffee maker and favorite morning rituals. At the heart of the home, the inviting great room with a cozy fireplace flows seamlessly into the kitchen and dining area, creating a warm, open space ideal for entertaining or relaxed everyday living. The kitchen features all Bosch appliances and the stylish Nautical Serenity interior color package, offering a timeless, sophis
USD 531,000
3806 Admirality Lane
View photo
House · for sale
USD 975,000
USD 280/sq.ft
3806 Admirality Lane
Ford Addition
· 3,477 sq.ft · 4 Bedrooms · 3 Baths · House
· Office room · Fireplace · Equipped kitchen
Ford Addition · 3,477 sq.ft · 4 Bedrooms · 3 Baths · House · Office room · Fireplace · Equipped kitchen
Welcome to your low-maintenance lake retreat in The Anchorage. A waterfront community with private dock access and boat slips available for purchase. Built in 2022, this home offers a rare main-level layout with both a primary suite and a guest en suite, ideal for multigenerational living or for hosting visitors with ease. Inside, custom modern trim frames the family room, fireplace, and formal dining room. The chef's kitchen features quartz countertops, a stainless steel vented hood with tile backsplash, Frigidaire Professional Series appliances, and a touchless faucet. All open to a soaring two-story breakfast area beneath a whitewashed tongue-and-groove ceiling. The primary suite is a true retreat, with a whitewashed coffered ceiling flowing into a spa-like bath featuring a cast-iron clawfoot tub and a frameless glass walk-in shower. Upstairs, find two additional bedrooms, a full bath, a flexible 5th bedroom/bonus room, a private office, and a media room made for movie nights. Outdo
USD 975,000
3636 S Creek Rd
View photo
House · for sale
USD 739,900
USD 213/sq.ft
Updated
3636 S Creek Rd
Ford Addition
· 3,466 sq.ft · 6 Bedrooms · 3 Baths · House
· Fireplace · Equipped kitchen
Ford Addition · 3,466 sq.ft · 6 Bedrooms · 3 Baths · House · Fireplace · Equipped kitchen
Like New, Modern Home, With a Fresh Renovation Throughout. This Stunning 2 Story Home was Originally Built in 2023 And Has Just Undergone a Full Interior & Exterior Refresh. You Get The New Construction Feel But Without the Wait! With approximately 3,467 Square Feet of Thoughtfully Designed Space, Its Now Move-In Ready! The Open Concept, Bright & Spacious Layout Is The Perfect Plan to Make the Home Feel Bigger & More Connected. The Living Room Spotlights the Vaulted Ceilings, The Wall Mounted Linear Electric Fireplace, The Lofted Second Level, and Extra Large, One of A Kind, Sliding Glass Door for Natural Light and Indoor-Outdoor Flow. The Chefs Kitchen Features The Quartz Countertops, SS Appliances, Elegant Pendant Lighting & Soft Close Cabinets With A Hidden Pantry Accessible From The Cabinets, Opening Up to a Large Storage Area With Custom Shelving Inside. The Master Suite Has All it Needs, A Good Sized Room, a Walk In Closet & an En-suite with Impressive Tile Throughout, A Walk in,
USD 739,900
4422 French Street
View photo
House · for sale
USD 475,000
USD 220/sq.ft
4422 French Street
Ford Addition
· 2,153 sq.ft · 2 Bedrooms · 2 Baths · House
· Patio · Garden · Parking · Deck · Equipped kitchen · Swimming pool
Ford Addition · 2,153 sq.ft · 2 Bedrooms · 2 Baths · House · Patio · Garden · Parking · Deck · Equipped kitchen · Swimming pool
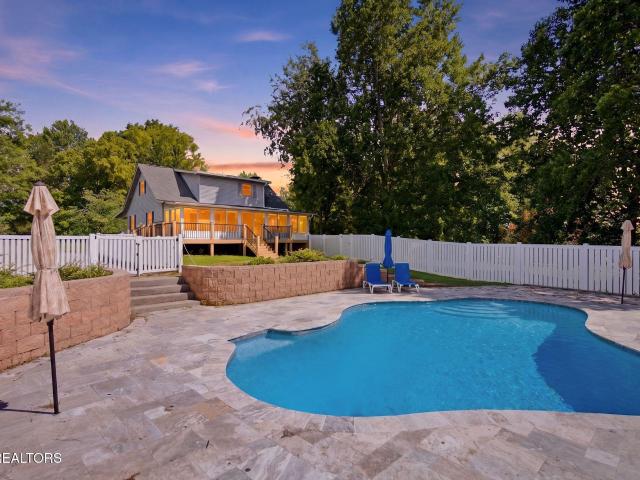
Dream setting! Lovely Cape Cod home, covered front porch, 1.5 acre w/ lots of trees and flowers! Gorgeous back yard w/ a newly renovated inground pool. New pump, sand filter & patio. Privacy fence and new landscaping done around the pool! Open floor plan: GR w/ wood burning FP, dining area, and open kitchen w/ center island. Huge sunroom with tinted windows on back-full length of the home! New 6 inch gutters and mesh covers. Wood floors in sunroom, GR, DR, Kit and main level Bedroom. Additional Bedroom plus Bonus Room upstairs with full bath. Remodeled baths w/ granite and marble counters, tile and slate floors. 3 car detached garage and storage building. New back deck. A Rare Find!
USD 475,000

Get email alerts

Don't miss out: be the first to know about new properties

The alert was correctly created

On subscribing you accept the conditions of use and the privacy policy
Alert
Receive new ads in your inbox
Save this search
Receive alerts for new listings

We'll send you an email when we have new properties for: "Houses for sale in Ford Addition"

The alert was correctly created

Iris Acres
Bassel Addition
Get email alerts and be the first to see new listings
Required field
On subscribing I accept the terms of the privacy policy
Perfect! You'll soon start receiving new listings via email
Alert
Receive an email when we have new ads for Houses for sale in Ford Addition
Save this search
Filters

Bedrooms

Size (sq.ft)

sq.ft
sq.ft

Price

USD
USD

Property type

Bathrooms

Clear all filters
Receive notifications when new entries are published.