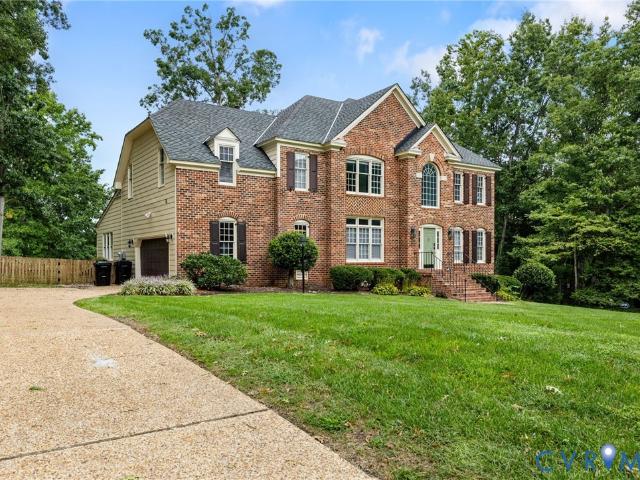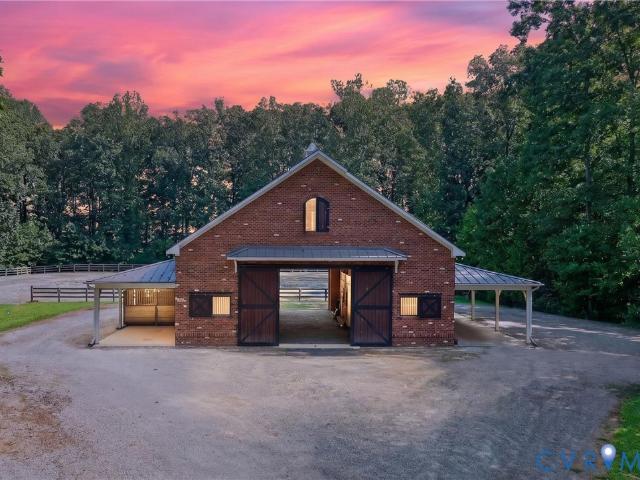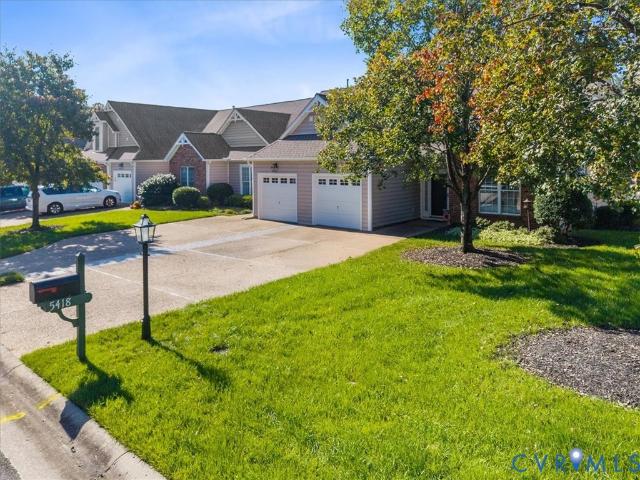
190 properties for sale in Fords, District 4 Goochland County Virginia

5418 Ridgedale Drive
View photo
Townhouse · for sale
USD 449,950
USD 248/sq.ft
5418 Ridgedale Drive
Fords, District 4 Goochland County Virginia
· 1,808 sq.ft · 3 Bedrooms · 2 Baths · Townhouse
· Patio · Fireplace · Equipped kitchen · Parking
Fords, District 4 Goochland County Virginia · 1,808 sq.ft · 3 Bedrooms · 2 Baths · Townhouse · Patio · Fireplace · Equipped kitchen · Parking
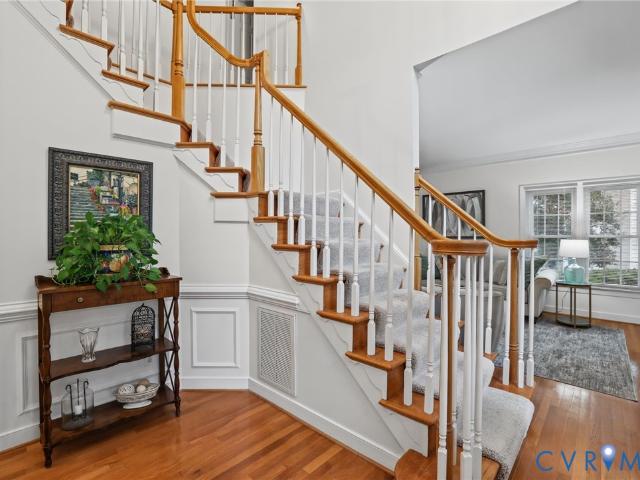
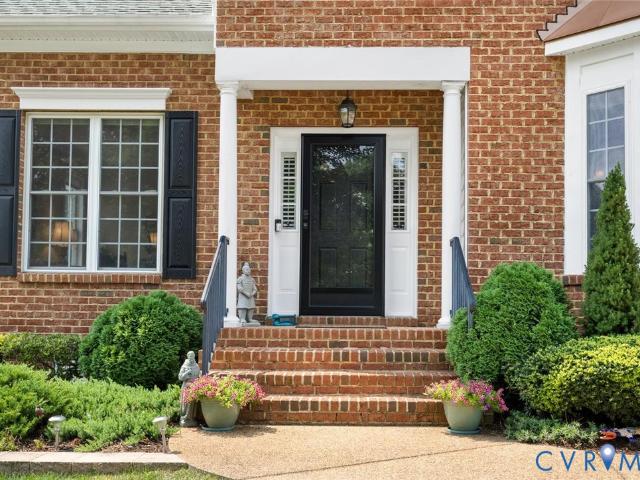
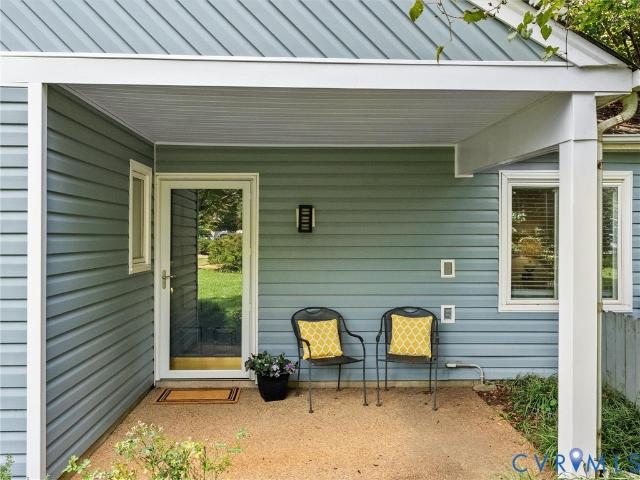
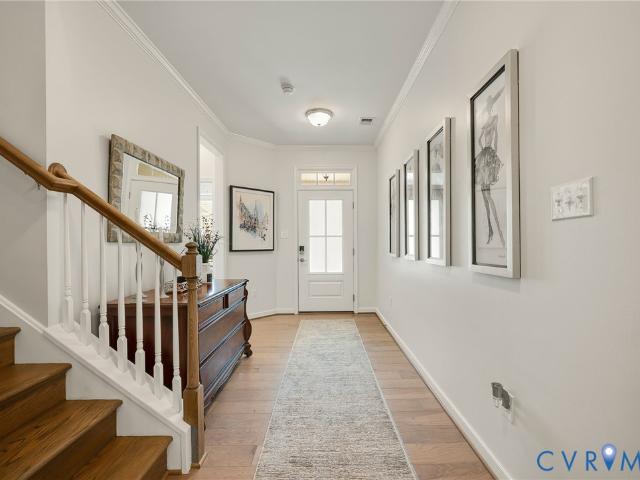
Beautiful townhouse conveniently in wyndham. This fantastic home has all the finishings you would expect from Courtland @ Wyndham. The lush front lawn is welcoming & manicured. Interior features hardwood throughout the 1st floor, and carpet on 2nd floor, recessed lighting, and wainscoting. As you walk in the Foyer, you’ll note the wainscoting, crown molding & decorative built-in display. The Foyer is open to the Formal Dining Room, Half Bathroom, and thru to the Kitchen & Living Room. The spacious Kitchen features a large peninsula, rich cabinets, stainless appliances, and access to a Laundry closet & the Garage (1 car, ample storage). The Kitchen flows into the large Living Room w/ a vaulted ceiling, fireplace (gas), and access to Master Bedroom to the side & the covered Patio to the rear. The Master Bedroom has a large walk-in closet in the en suite, which features separate soaker tub & shower, double vanity, and tile floor. The 2 Bedrooms upstairs have ample closet space & share a F
USD 449,950
12400 New Point Drive
View photo
Townhouse · for sale
USD 285,000
USD 2,938/sq.ft
12400 New Point Drive
Fords, District 4 Goochland County Virginia
· 97 sq.ft · 3 Bedrooms · 2 Baths · Townhouse
· Office room · Fireplace · Equipped kitchen
Fords, District 4 Goochland County Virginia · 97 sq.ft · 3 Bedrooms · 2 Baths · Townhouse · Office room · Fireplace · Equipped kitchen
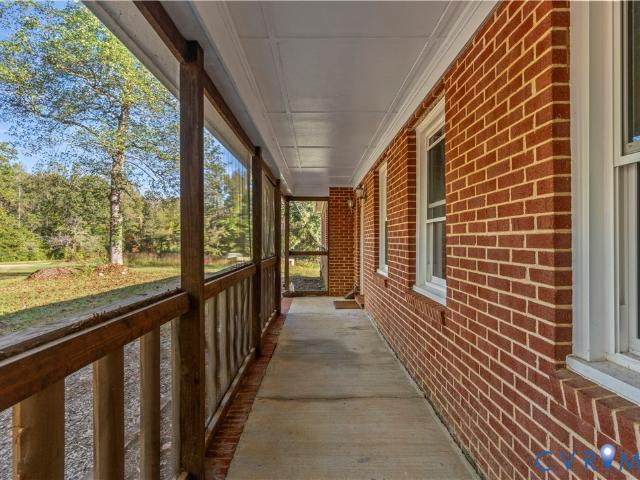
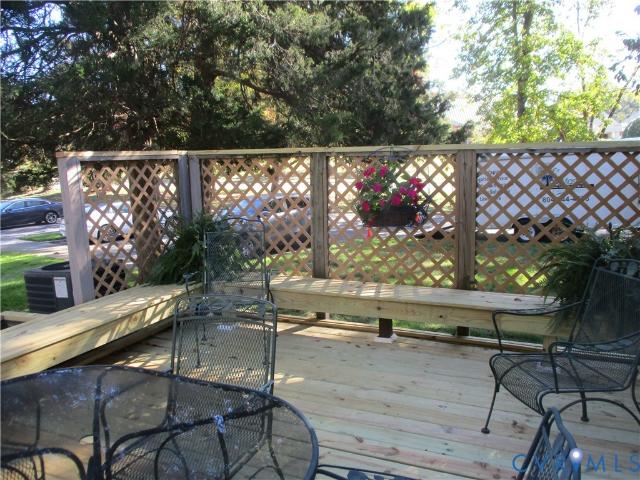
Better hurry on this well maintained end unit townhome in a great location! Roof REPLACED Approx 6 Years Ago-Heat Pump in 2022-Hot Water Heater in 2022-Fridge and Dishwasher approx 2 years ago-Washer/Dryer approx 4 years ago-. New decking-. This wonderful end unit is waiting for you! You can celebrate thanksgiving and christmas holidays in your next home only if you act quickly. This will sell fast! House has BEAUTIFUL Wood Floors Downstairs-Great Room has Fireplace (No known defects but Fireplace, liner and flue conveys as is). Wonderful OFFICE or STUDY off of the Kitchen-Large PRIMARY BEDROOM with Private BATHROOM which includes Ceramic Flooring and Tub. Walk to the beautiful lake. Upstairs has lvt flooring-. This home is ready for you! Attached Storage Shed-Patio Furniture Conveys-Pull Down Attic Stairs
USD 285,000
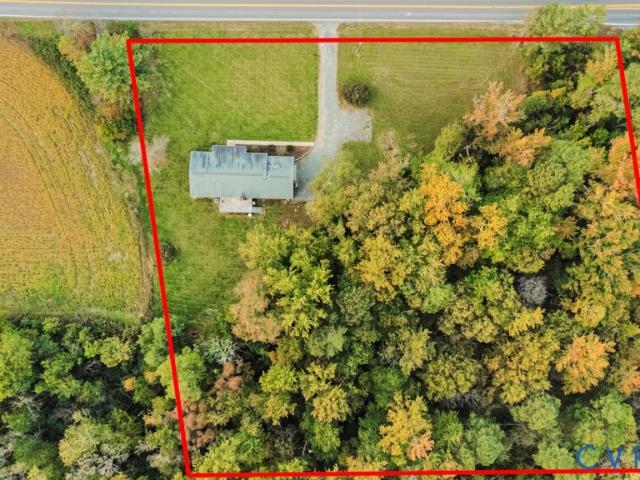
2309 Ashland Road
View photo
House · for sale
USD 630,000
USD 368/sq.ft
2309 Ashland Road
Fords, District 4 Goochland County Virginia
· 1,711 sq.ft · 3 Bedrooms · 2 Baths · House
· Parking
Fords, District 4 Goochland County Virginia · 1,711 sq.ft · 3 Bedrooms · 2 Baths · House · Parking
Welcome to 2309 Ashland Road, Rockville, VA! Opportunity is knocking! Situated on 2.97 acres in a prime location, this property offers endless possibilities just 2 miles from I-64 and approximately 10 minutes from Short Pump. Conveniently located between I-64 and Pouncey Tract Road, this property offers excellent potential for a variety of future uses. Currently zoned agricultural, there may be an opportunity for rezoning, subject to county approval. The beautifully renovated brick rancher features 3 bedrooms, 2 full baths, 1,720 finished sq ft, gorgeous hardwood floors, and a wonderful open floor plan that creates a warm and inviting atmosphere. A spacious 2-car attached garage adds convenience and functionality. Whether you’re looking for a charming home with acreage, an investment opportunity, or a property with future potential, this one is worth a look! Don’t miss this unique opportunity in a highly desirable location!
USD 630,000
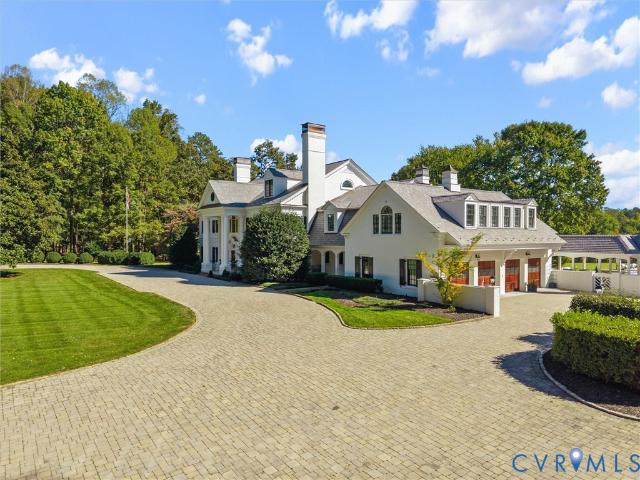
1 Starwood Lane
View photo
House · for sale
USD 9,990,000
USD 635/sq.ft
1 Starwood Lane
Fords, District 4 Goochland County Virginia
· 15,715 sq.ft · 6 Bedrooms · 7 Baths · House
· Patio · Fireplace · Equipped kitchen · Swimming pool · Cellar
Fords, District 4 Goochland County Virginia · 15,715 sq.ft · 6 Bedrooms · 7 Baths · House · Patio · Fireplace · Equipped kitchen · Swimming pool · Cellar
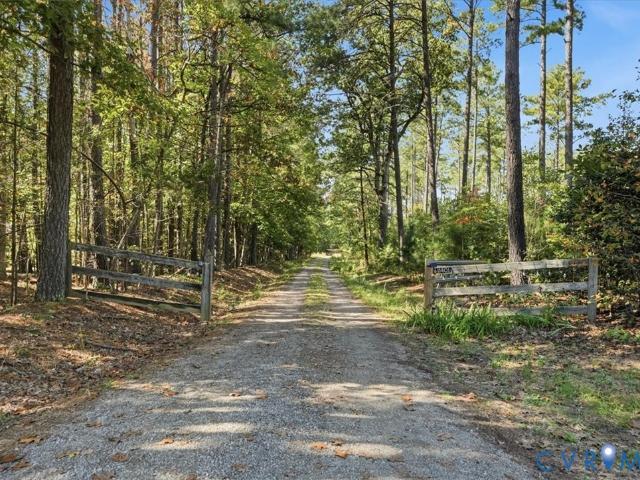
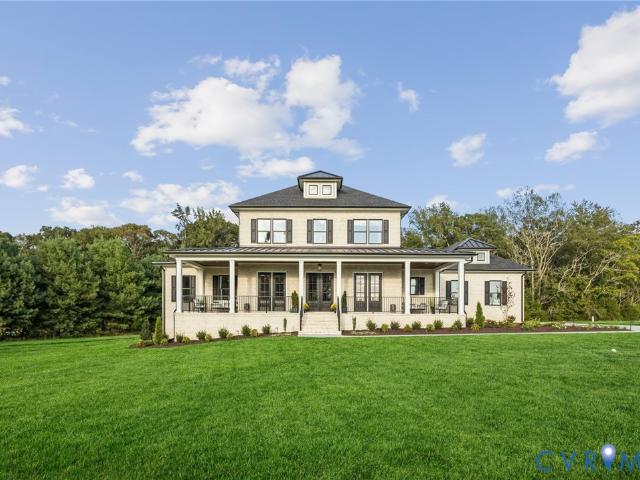
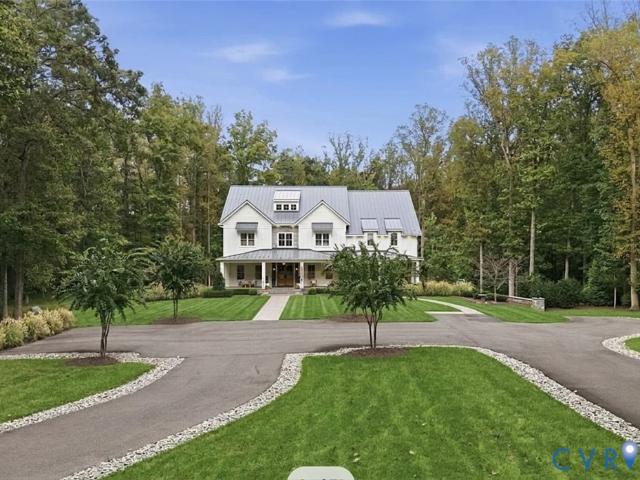
Incredibly unique Estate set behind a privacy gate and fully fenced 62.63 meticulously maintained acres in the prestigious Hermitage Country Club area of Manakin-Sabot, this extraordinary custom estate offers elegance, privacy, and resort-style living. The stately white brick exterior, new slate roof, columned entry, classic dormer windows, mature magnolias, and paver driveway create a distinguished arrival. Winding through the property, the driveway offers a scenic route for walking, enjoying nature, and exploring. Offering approximately 15,716 finished square feet across three levels and a basement, pool house, and cottage. The estate features a grand foyer with sweeping staircase, formal living, dining room, a richly appointed library with custom built-ins and fireplace, and a sunroom with French doors opening to the patio. The chef’s kitchen features two islands and connects to inviting gathering spaces and a preparation room when entertaining. Additional amenities include a wine r
USD 9,990,000
11401 Pinhook Road
View photo
House · for sale
USD 799,000
USD 258/sq.ft
11401 Pinhook Road
Fords, District 4 Goochland County Virginia
· 3,089 sq.ft · 3 Bedrooms · 3 Baths · House
· Swimming pool · Deck · Fireplace · Equipped kitchen
Fords, District 4 Goochland County Virginia · 3,089 sq.ft · 3 Bedrooms · 3 Baths · House · Swimming pool · Deck · Fireplace · Equipped kitchen
Some homes offer privacy. Others offer convenience. At “Reverie, ” you get both. Tucked away on 10 private, park-like acres, this custom-built retreat feels worlds away, yet sits just minutes from Short Pump and I-64. A covered front porch welcomes you into a light-filled, open-concept main level where vaulted ceilings and natural character set the tone. The living room boasts a beautiful brick fireplace and a large glass sliding door to the back deck, while the updated kitchen features an oversized island, dedicated pantry, all-new appliances, and updates throughout. New high-end LVP flooring flows seamlessly throughout the first floor. Set apart on the east side, the primary suite feels like a retreat within a retreat, with private deck access, room for a sitting area, two walk-in closets (one cedar-lined), and an updated bath with double vanity, shower, and Jacuzzi tub. Across the home, two additional bedrooms share a Jack-and-Jill bath. A half bath and dedicated laundry room comple
USD 799,000
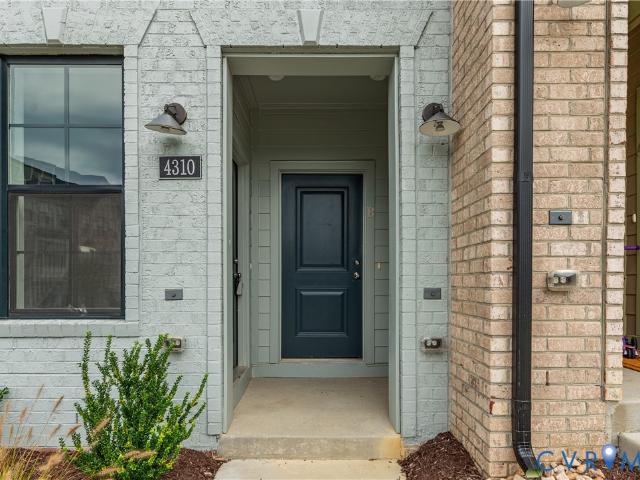
4310 Weaver Brook Road A
View photo
Condo · for sale
USD 415,000
USD 263/sq.ft
4310 Weaver Brook Road A
Fords, District 4 Goochland County Virginia
· 1,572 sq.ft · 2 Bedrooms · 2 Baths · Condo
· Patio · Equipped kitchen · Parking
Fords, District 4 Goochland County Virginia · 1,572 sq.ft · 2 Bedrooms · 2 Baths · Condo · Patio · Equipped kitchen · Parking
Motivated seller! This beautifully maintained first-floor unit offers model-home quality with upgrades throughout, a 1-car garage, and modern finishes. The main level features durable LVP flooring and an open-concept layout connecting the living room, dining area, and kitchen—perfect for everyday living and entertaining. The upgraded kitchen boasts white cabinetry, quartz countertops, a stunning tile backsplash, and stainless steel appliances. Upstairs, the spacious primary suite features a walk-in closet and a beautifully appointed en-suite bath with tile flooring, granite countertops, double sinks, and a walk-in shower with a built-in bench. A versatile loft opens to a private patio, offering the perfect space for relaxing, working from home, or creating a cozy retreat. A second bedroom and full hall bath complete the upper level. Enjoy fantastic community amenities, including a pet park, playground, and fire pit. Conveniently located just minutes from Short Pump's premier shopping,
USD 415,000
12309 Chadsworth Court
View photo
House · for sale
USD 760,000
USD 266/sq.ft
12309 Chadsworth Court
Fords, District 4 Goochland County Virginia
· 2,852 sq.ft · 4 Bedrooms · 2 Baths · House
· Garden · Office room · Fireplace · Equipped kitchen · Swimming pool
Fords, District 4 Goochland County Virginia · 2,852 sq.ft · 4 Bedrooms · 2 Baths · House · Garden · Office room · Fireplace · Equipped kitchen · Swimming pool
Walk to community pickel ball, tennis and pool from this home, perfectly situated, on a peaceful cul-de-sac in the highly desirable Chadsworth neighborhood of Wyndham! Designed with an airy open floor plan, this impressive 4-bedroom, 2.5-bathroom residence features high-end finishes including hardwood floors, elegant crown molding, tray ceilings, built-in cabinetry, and recessed lighting. This freshly painted home offers exceptional versatility with a dedicated office or optional main-floor bedroom, a gracious formal dining area, and a bright eat-in kitchen alongside a spacious family room anchored by a warm gas fireplace. Upstairs, the expansive primary suite serves as a true retreat with walk-in closet space and an updated primary bath. Three additional well-appointed bedrooms and a full bath complete the second level. Enjoy a finished third-floor playroom/flex space offering bonus square footage, along with walk-in attic storage. Step outside to a private backyard oasis featuring a
USD 760,000
5400 Raysdale Road 202
View photo
Condo · for sale
USD 462,120
USD 270/sq.ft
5400 Raysdale Road 202
Fords, District 4 Goochland County Virginia
· 1,711 sq.ft · 3 Bedrooms · 2 Baths · Condo
· Fireplace · Equipped kitchen · Parking
Fords, District 4 Goochland County Virginia · 1,711 sq.ft · 3 Bedrooms · 2 Baths · Condo · Fireplace · Equipped kitchen · Parking
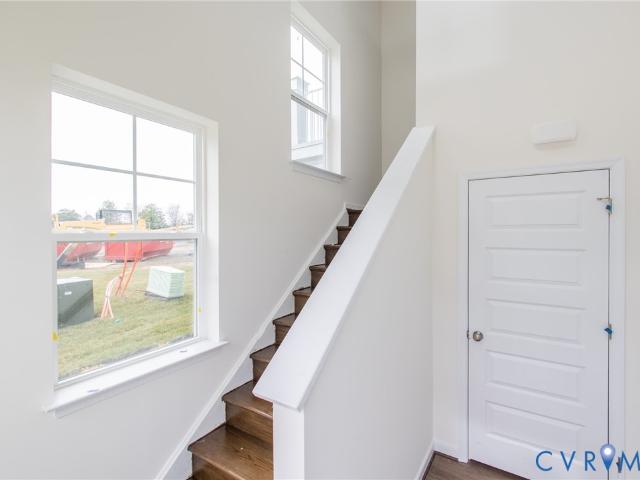
Ready Spring 2027. Welcome to the York! You'll enter the York on the first floor, where you'll find the foyer with coat/storage closet & access to your 1-car garage. Just up the stairs you'll find spacious ONE-LEVEL LIVING, with a huge family room, complete with cozy fireplace, that opens to the dining area and kitchen, featuring a dedicated pantry space, beautiful quartz counters, gas cooking and center island. The Primary Suite has a large walk-in closet and private bath with walk-in shower and double vanity. Two additional bedrooms, a full bath with double vanity & laundry completes the tour. Introducing, The Pointe at Twin Hickory, a BRAND-NEW CONDO community nestled within the renowned Twin Hickory community. The Pointe at Twin Hickory is located in the heart of Short Pump. The Pointe will feature commercial and retail spaces, making this community a true, live, work, play' destination. (Condo is under construction. Photos/visual tours are from builder's library & shown as an exam
USD 462,120
132 Anitas Landing Way
View photo
House · for sale
USD 720,000
USD 234/sq.ft
132 Anitas Landing Way
Fords, District 4 Goochland County Virginia
· 3,068 sq.ft · 4 Bedrooms · 2 Baths · House
· Garden · Fireplace · Equipped kitchen · Parking
Fords, District 4 Goochland County Virginia · 3,068 sq.ft · 4 Bedrooms · 2 Baths · House · Garden · Fireplace · Equipped kitchen · Parking
Most Wonderful Location! Welcome to this beautiful home in The Parke at Manakin Woods, where comfort, privacy, and an active community come together. Situated on an extra-large. 45-acre lot backing to semi-private woods, this spacious home offers 4 bedrooms, 2½ baths, a 2-car garage, and an abundance of storage. The Great Room is truly a showstopper, featuring a dramatic 2-story vaulted ceiling, gas fireplace, and abundant windows including two Palladium windows The Formal Dining Room offers a bay window and tray ceiling. The beautiful Sunroom, with hardwood floors, overlooks the peaceful wooded backyard and provides a wonderful place to relax and enjoy the views. A very spacious Kitchen provides an abundance of cabinetry, convenient pull-out drawers, and beautiful granite countertops. A well-appointed Laundry Room with cabinetry leads directly to the 2-car garage. Beautiful hardwood floors extend throughout most of the first floor. The inviting first-floor Primary Bedroom Suite featur
USD 720,000
1800 Sheppard Town Road
View photo
House · for sale
USD 325,000
USD 311/sq.ft
1800 Sheppard Town Road
Fords, District 4 Goochland County Virginia
· 1,044 sq.ft · 2 Bedrooms · 1 Bath · House
· Parking
Fords, District 4 Goochland County Virginia · 1,044 sq.ft · 2 Bedrooms · 1 Bath · House · Parking
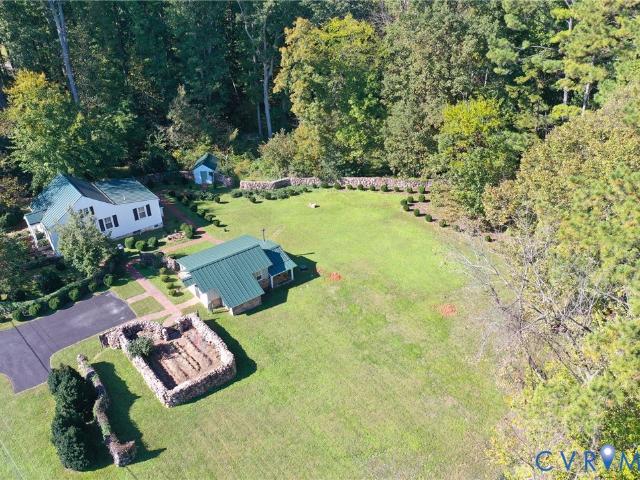
If you are looking for a picture-perfect, classic cottage surrounded by stone walls down a quiet country road, this property is for you. Stepping outside here will be an everyday treat with its timeless stone walls and winding brick walkways connecting the house to the parking area, workshop and the tool shed(formerly an outhouse) For year-round comfort, the home is equipped with a high-efficiency, multi-zone ductless mini-split system, a Waterford gas stove, and a 14KW automatic generator. Newer metal standing seam roof on the home, workshop & tool shed. Home is also equipped with the LeafGuard gutter system. All windows have Plantation shutters or blinds. This home has been meticulously maintained
USD 325,000
12319 California Drive
View photo
House · for sale
USD 349,950
USD 275/sq.ft
12319 California Drive
Fords, District 4 Goochland County Virginia
· 1,270 sq.ft · 3 Bedrooms · 2 Baths · House
· Garden · Deck · Fireplace · Equipped kitchen
Fords, District 4 Goochland County Virginia · 1,270 sq.ft · 3 Bedrooms · 2 Baths · House · Garden · Deck · Fireplace · Equipped kitchen
Welcome to 12319 California Dr! This cozy ranch-style home offers convenient one-level living with functional spaces and charming features throughout. Upon entry, you’re greeted by a spacious living area featuring brand new flooring, vaulted ceilings, skylights, and a fireplace that creates a warm and inviting atmosphere. The living area flows into the kitchen, which features a beautiful bay window, an eat-in area, and crisp white cabinetry. The home offers three generously sized bedrooms, each complete with carpeting, windows, recessed lighting, and closet space. The primary bedroom also features an ensuite bath and convenient access to the backyard. Outside, enjoy a large, level lot with a peaceful deck and a detached storage shed, providing plenty of space for relaxing, entertaining, and storage. Additional highlights include a private setting tucked away from the cul-de-sac, a front yard with rolled turf, and a built-in irrigation system. All the convivences of Short Pump but none
USD 349,950
3611 Daisy Field Walk B
View photo
Condo · for sale
USD 479,330
USD 199/sq.ft
3611 Daisy Field Walk B
Fords, District 4 Goochland County Virginia
· 2,400 sq.ft · 3 Bedrooms · 2 Baths · Condo
· Equipped kitchen · Parking
Fords, District 4 Goochland County Virginia · 2,400 sq.ft · 3 Bedrooms · 2 Baths · Condo · Equipped kitchen · Parking
Don’t miss this beautifully designed Julianne condo, estimated for completion in December 2026! Featuring 3 spacious bedrooms, a versatile main-level study, and a 1-car garage, this home offers the perfect blend of comfort and functionality. The open-concept main level is filled with natural light, creating an inviting space for everyday living and entertaining. Enjoy quiet mornings or relaxing evenings on the covered porch. The upgraded chef’s kitchen is a standout, featuring a double wall oven and stylish finishes. Thoughtfully designed bedrooms provide comfortable retreats, while the flexible layout adapts to your lifestyle. Located in the highly sought-after Deep Run High School District, Gayton Village places you within walking distance of premier Short Pump dining and shopping, including Fleming’s Steakhouse and Fink’s Jewelers. Just minutes away, you'll find Short Pump Town Center, Wegmans, Target, and countless additional retail and dining destinations. With convenient access t
USD 479,330
12100 English Ivy Lane
View photo
House · for sale
USD 885,000
USD 214/sq.ft
Updated
12100 English Ivy Lane
Fords, District 4 Goochland County Virginia
· 4,133 sq.ft · 5 Bedrooms · 3 Baths · House
· Gym · Equipped kitchen
Fords, District 4 Goochland County Virginia · 4,133 sq.ft · 5 Bedrooms · 3 Baths · House · Gym · Equipped kitchen
PRIVATE IN-LAW SUITE | Set in the established Wyndham community, 12100 English Ivy Lane offers more than 4,100 square feet of finished living space, including an expansive walk-out lower level with a private in-law suite—providing exceptional flexibility for extended family, long-term guests, or multigenerational living. Complete with its own kitchenette, full bathroom, and comfortable living area, the lower level also features a separate entrance, dedicated home gym, and craft room or office, creating a versatile extension of the home with room to accommodate a variety of needs. On the main level, comfortable gathering spaces, thoughtful details, and an open connection between the kitchen, dining, and living areas make the home equally suited for everyday living and entertaining. The spacious kitchen features custom cabinetry with built-in drawer organizers, granite countertops, tile backsplash, a large center island, and pantry storage, complemented by a Sub-Zero refrigerator, Viking
USD 885,000
3216 Nutley Court
View photo
House · for sale
USD 730,000
USD 237/sq.ft
3216 Nutley Court
Fords, District 4 Goochland County Virginia
· 3,078 sq.ft · 4 Bedrooms · 2 Baths · House
· Patio · Garden · Fireplace · Equipped kitchen · Parking
Fords, District 4 Goochland County Virginia · 3,078 sq.ft · 4 Bedrooms · 2 Baths · House · Patio · Garden · Fireplace · Equipped kitchen · Parking
Prime cul-de-sac lot this Wellesley home is a true show stopper! Grand 2-story foyer with beautiful hardwood floors throughout the main level, First floor office, Updated eat-in kitchen, Impressive family room w/custom built-ins and fireplace, Sunroom with new casement windows that overlooks the Half Acre cleared backyard and patio, Upstairs is the oversized Owner's suite and guest bedrooms with fully renovated guest bath, Easy access Walk-up attic for storage, New Pella windows and doors throughout, 2-car rear load garage, Wonderful West-end neighborhood with all amenities and walk ability to everything, This is the perfect family home!
USD 730,000
11829 Old School Road
View photo
House · for sale
USD 1,050,000
USD 256/sq.ft
11829 Old School Road
Fords, District 4 Goochland County Virginia
· 4,090 sq.ft · 6 Bedrooms · 4 Baths · House
· Office room · Fireplace · Equipped kitchen
Fords, District 4 Goochland County Virginia · 4,090 sq.ft · 6 Bedrooms · 4 Baths · House · Office room · Fireplace · Equipped kitchen
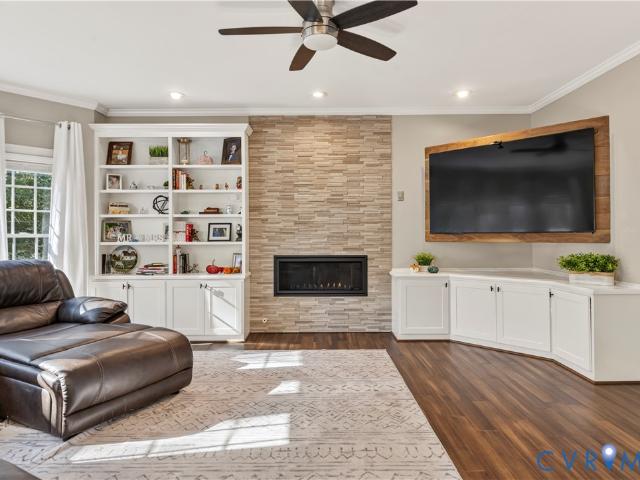
Welcome to this beautifully updated Boone home in the highly desirable Twin Hickory community! Thoughtfully improved from top to bottom, this home blends stylish finishes, flexible living spaces, and exceptional entertaining options. The main level features new bamboo flooring, a custom hardwood staircase, and an open-concept living area highlighted by a sleek linear gas fireplace set against a contemporary stacked-stone accent wall, complemented by custom built-ins. The remodeled kitchen shines with quartz countertops and Wi-Fi enabled Jenn Air and KitchenAid appliances. Updated lighting, fixtures, ceiling fans, and smart Govee lighting add a modern touch throughout. A private home office with custom French doors and another linear fireplace featuring heat and color changing effects, offers a stylish work from home retreat or study to curl up and enjoy a good book with a cup of coffee. Upstairs, the spacious primary suite features two walk-in closets, while the refreshed bathrooms sho
USD 1,050,000
12380 Bienvenue Road
View photo
House · for sale
USD 799,000
USD 249/sq.ft
12380 Bienvenue Road
Fords, District 4 Goochland County Virginia
· 3,197 sq.ft · 5 Bedrooms · 4 Baths · House
· Fireplace · Equipped kitchen
Fords, District 4 Goochland County Virginia · 3,197 sq.ft · 5 Bedrooms · 4 Baths · House · Fireplace · Equipped kitchen
!Here is your peaceful retreat! This private mini estate spans just under 8 acres in Rockville, Virginia. Amazing & charming farmhouse offers an open-concept first floor with LVT and hardwood flooring. A striking stone fireplace anchors the spacious great room, topped with a chestnut beam mantel from an 1896 North Carolina train station. The eat-in kitchen features custom-painted cabinets, an island with a granite countertop, and panoramic property views. Wooden columns and corbels give the formal dining room a distinctive setting for everyday meals and entertainment. Two primary suites provide flexible living options. The first-floor suite includes a jetted tub, ceramic-tiled shower and flooring, a walk-in closet, an oversized laundry room, and private access to the attached screened porch. The second-floor primary suite and two additional bedrooms have beautifully refinished hardwood floors. A spacious fourth bedroom features skylights, a vaulted ceiling, and carpeting. The side entr
USD 799,000
18572 Willoughby Heights Lane
View photo
House · for sale
USD 794,950
USD 285/sq.ft
18572 Willoughby Heights Lane
Fords, District 4 Goochland County Virginia
· 2,788 sq.ft · 4 Bedrooms · 2 Baths · House
· Swimming pool
Fords, District 4 Goochland County Virginia · 2,788 sq.ft · 4 Bedrooms · 2 Baths · House · Swimming pool
Escape to your own private farmette on over 10 beautiful acres! Enjoy the peace and privacy of country living while being just minutes from Short Pump. Nestled in the sought-after Willoughby community, this custom-built home is surrounded by rolling hills, picturesque pastures, and mature hardwood trees that create a truly serene setting where wildlife is abundant. Inside, you'll find spacious, well-designed living areas, generously sized bedrooms, and the exceptional craftsmanship that Tuckahoe Creek Construction is known for. Lovingly maintained and truly move-in ready, this home has been cherished for decades and offers the perfect blend of comfort, quality, and country charm. A brand-new roof adds even more peace of mind. Outside, the property is ready for your hobby farm, outdoor adventures, or simply enjoying the quiet surroundings. Features include a 20' x 10' hay barn with electricity, a fully paved driveway, a 32' x 13' utility shed/workshop, a 24-foot round pool with surround
USD 794,950
9217 Cerulean Place
View photo
Townhouse · for sale
USD 549,900
USD 252/sq.ft
9217 Cerulean Place
Fords, District 4 Goochland County Virginia
· 2,174 sq.ft · 3 Bedrooms · 3 Baths · Townhouse
· Equipped kitchen · Parking
Fords, District 4 Goochland County Virginia · 2,174 sq.ft · 3 Bedrooms · 3 Baths · Townhouse · Equipped kitchen · Parking
Discover effortless living in this beautifully 55+ active adult community of Mosaic at West Creek. Offering 3 bedrooms, 3 full baths. This exceptional home blends elegant design with the ease of low-maintenance living. At the heart of the home is a stunning gourmet kitchen featuring quartz countertops, abundant light cabinetry, stainless steel appliances, gas cooking. The open-concept design flows seamlessly into the spacious family room and inviting four-season room, creating the perfect setting for entertaining friends Engineered hardwood flooring extends throughout the main living areas, adding warmth, and timeless appeal. The first-floor primary suite offers a spacious bedroom, walk-in closet, and ensuite bath with dual vanities, tile flooring, and a dramatic floor-to-ceiling tiled shower with a built-in bench. A second first-floor bedroom, is conveniently located next to a full bath, A laundry room and drop zone just off the attached garage add everyday convenience. Start your mor
USD 549,900
18128 Dogwood Trail Way
View photo
House · for sale
USD 1,297,900
USD 245/sq.ft
Updated
18128 Dogwood Trail Way
Fords, District 4 Goochland County Virginia
· 5,296 sq.ft · 7 Bedrooms · 4 Baths · House
· Parking · Fireplace · Equipped kitchen · Cellar
Fords, District 4 Goochland County Virginia · 5,296 sq.ft · 7 Bedrooms · 4 Baths · House · Parking · Fireplace · Equipped kitchen · Cellar
Welcome Home! Come check out this gorgeous 1.59 acre cul de sac lot in the sought after Dogwood Meadows neighborhood, in the Rockville area of Hanover County. Backing up to a 48 acre preservation lot. This cul de sac lot is perfect for building your dream home! With the MADISON plan from the local RCI BUILDERS, you get a 1st Floor Primary Bedroom, 10ft ceilings on the main level, and a base of 4100sf. 4 total BRs, 3.5 Bathrooms, + a 3 car garage. But with an added BASEMENT allowance allowing for 6+ total Bedrooms and an estimated 5250 finished SF. Possibilities to create up to 6500sf total. The Madison is the perfect mix of entertaining spaces, outdoor living, and w/ multiple flex areas and bonus spaces. The heart of the home features a stunning, wide-open Family Room+Kitchen+Dining area, a 16' long full wall glass slider w/ access to the covered rear porch, as well as a gas fireplace, + an Oversized Kitchen Island. Plenty of space for formal dining-or office spaces. Home features a 1s
USD 1,297,900
597 Weaver Brook Walk B
View photo
Condo · for sale
USD 419,950
USD 178/sq.ft
597 Weaver Brook Walk B
Fords, District 4 Goochland County Virginia
· 2,357 sq.ft · 3 Bedrooms · 2 Baths · Condo
· Office room · Balcony · Equipped kitchen · Parking
Fords, District 4 Goochland County Virginia · 2,357 sq.ft · 3 Bedrooms · 2 Baths · Condo · Office room · Balcony · Equipped kitchen · Parking
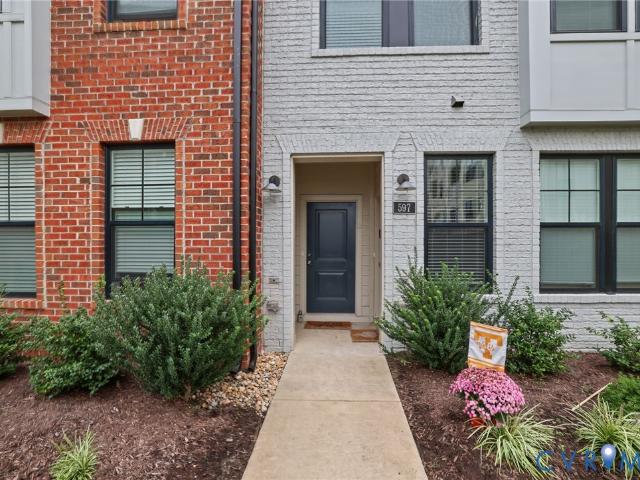
Nearly 2,400 square feet of stylish, low-maintenance living in the heart of Short Pump! Built in 2023, this spacious 3-bedroom, 2.5-bath condo in Gateway Square offers the space and functionality of a townhome with the convenience of condominium living. The bright, open-concept main level features 9-foot ceilings, abundant natural light, and an expansive living and dining area that flows seamlessly into a beautifully appointed kitchen with quartz countertops, tile backsplash, stainless steel appliances, built-in wall oven and microwave, an oversized center island, and plenty of space for entertaining. Upstairs, the generous primary suite features a large walk-in closet, private en-suite bath with double vanity with granite countertops, and access to a covered balcony. Two additional bedrooms provide flexibility for guests, a home office, or everyday living. Additional highlights include an attached one-car garage with EV charging capability, custom window treatments, and a recently upg
USD 419,950
5708 Lake West Terrace
View photo
House · for sale
USD 675,000
USD 270/sq.ft
5708 Lake West Terrace
Fords, District 4 Goochland County Virginia
· 2,497 sq.ft · 4 Bedrooms · 2 Baths · House
· Garden · Office room · Terrace · Deck · Fireplace · Equipped kitchen · Parking
Fords, District 4 Goochland County Virginia · 2,497 sq.ft · 4 Bedrooms · 2 Baths · House · Garden · Office room · Terrace · Deck · Fireplace · Equipped kitchen · Parking
Welcome to 5708 Lake West Terrace in the desirable Milestone neighborhood in Glen Allen! This spacious 4-bedroom, 2.5-bath home offers 2,498 square feet of comfortable living space. The main level features hardwood floors, a bright kitchen with plenty of cabinet space and a pantry, a breakfast area, a formal dining room, and a family room with a cozy fireplace. French doors lead to the rear deck and private, landscaped backyard, perfect for relaxing or entertaining. Upstairs, the spacious primary bedroom features a vaulted ceiling, sitting area, walk-in closet, and private bathroom with a garden tub. Three additional bedrooms provide plenty of space for family, guests, or a home office. The home also includes a 2-car attached garage and a paved driveway. Conveniently located near shopping, dining, schools, and major roadways, this home offers comfortable living in a great Glen Allen location. Roof, HVAC, and Water Heater all replaced within last 5-10 years
USD 675,000
5509 Belstead Court
View photo
House · for sale
USD 941,000
USD 252/sq.ft
5509 Belstead Court
Fords, District 4 Goochland County Virginia
· 3,724 sq.ft · 5 Bedrooms · 3 Baths · House
· Garden · Equipped kitchen
Fords, District 4 Goochland County Virginia · 3,724 sq.ft · 5 Bedrooms · 3 Baths · House · Garden · Equipped kitchen
Meticulously maintained by its original owners, this exceptional 5-bedroom, 3.5-bath residence is located on a quiet cul-de-sac in Wyndham’s coveted Belstead neighborhood. Blending timeless design with quality craftsmanship and unmistakable pride of ownership, this move-in-ready home offers an elevated living experience in one of the area’s most desirable communities. Refinished hardwood floors extend across the main level, staircase, and second-floor hallway, creating a warm and elegant feel. The thoughtfully designed layout features a private first-floor office, refined formal spaces, inviting casual living areas, and abundant natural light enhanced by plantation shutters. The beautifully updated kitchen serves as the home’s centerpiece, appointed with custom cabinetry, granite countertops, a tile backsplash, stainless steel appliances, and gas cooking—perfect for both intimate meals and effortless entertaining. A spacious laundry and mud room with direct access to the backyard adds
USD 941,000
2305 Country Lane
View photo
House · for sale
USD 449,950
USD 223/sq.ft
2305 Country Lane
Fords, District 4 Goochland County Virginia
· 2,013 sq.ft · 3 Bedrooms · 3 Baths · House
· Office room · Deck · Fireplace · Equipped kitchen
Fords, District 4 Goochland County Virginia · 2,013 sq.ft · 3 Bedrooms · 3 Baths · House · Office room · Deck · Fireplace · Equipped kitchen
Bring your vision and discover the incredible potential of 2305 Country Lane! Nestled on 8.56 private acres in beautiful Goochland County, this spacious brick rancher offers a unique opportunity to create your dream country retreat. Featuring a wonderful combination of cleared and wooded acreage, this property provides privacy, space, and an exceptional setting for buyers looking to renovate, customize, and make a home truly their own. Built in 1988, the home offers 2,014 finished square feet of main-level living space, including three bedrooms, three full bathrooms, and two additional versatile rooms that could serve as a home office, hobby room, or additional gathering areas. A fireplace on the main level adds character, while the home's generous layout provides an excellent foundation for future renovations and modern updates. Several significant improvements have already been completed, including new windows, a new deck, a new septic system, and an updated kitchen featuring a brand
USD 449,950
4223 Saunders Tavern Trail A
View photo
Condo · for sale
USD 375,000
USD 240/sq.ft
4223 Saunders Tavern Trail A
Fords, District 4 Goochland County Virginia
· 1,561 sq.ft · 2 Bedrooms · 2 Baths · Condo
· Equipped kitchen · Parking
Fords, District 4 Goochland County Virginia · 1,561 sq.ft · 2 Bedrooms · 2 Baths · Condo · Equipped kitchen · Parking
Welcome to Saunders Station at Broad Hill Station! This easy entrance ground level unit offers the perfect blend of a super convenient location, high end finishes and maintenance free living! Oh Yes, and your fur Babies will love you for the easy access in and out as well! This unit has been immaculately maintained and the floor plan offers an open living plan on the first floor as well as such a great use of space on the second floor! The great room, eat-in area, powder room and kitchen offer luxury 5' Core Tech flooring and accents the neutral wall color. The upscale kitchen offers granite countertops, herringbone backsplash, under cabinet lighting and pristine stainless appliances! The attached 1 car rear entrance garage is a great bonus for this sought after neighborhood as well. The second floor offers 2 bedrooms including the primary suite with 2 walk-in closets each with California closet systems and a beautifully appointed primary bath. The second bedroom also includes a large
USD 375,000
571 Hazel Place B
View photo
Condo · for sale
USD 474,900
USD 188/sq.ft
571 Hazel Place B
Fords, District 4 Goochland County Virginia
· 2,519 sq.ft · 3 Bedrooms · 2 Baths · Condo
· Office room · Terrace · Equipped kitchen · Parking
Fords, District 4 Goochland County Virginia · 2,519 sq.ft · 3 Bedrooms · 2 Baths · Condo · Office room · Terrace · Equipped kitchen · Parking
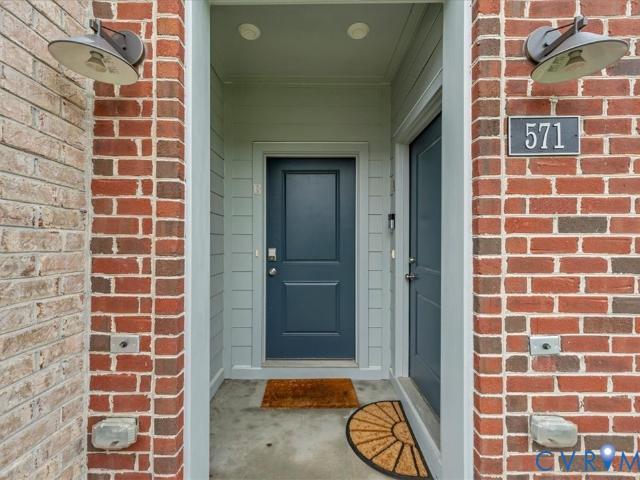
Welcome home to 571 Hazel Place! Elevate your living in this spacious corner residence in Gateway Square. Pairing bright, open interiors with a spectacular rooftop terrace—your own outdoor retreat for sunset evenings, weekend gatherings, and relaxing under the stars. Featuring 3 bedrooms, 2.5 baths, and approximately 2,522 square feet, the thoughtfully designed layout offers generous space to live, work, and entertain. The kitchen features stainless steel appliances and soft-close cabinetry, flowing seamlessly into the dining and living areas. Step onto the covered porch off the kitchen and dining area to enjoy morning coffee or unwind at the end of the day. A dedicated office provides a convenient work-from-home space, while the primary suite offers an expansive walk-in closet and a private bath with dual vanities. Bedroom-level laundry, roller blinds, and an attached garage add everyday convenience. With two inviting outdoor spaces and room to spread out, this home brings a fresh per
USD 474,900
565 Ice Pond Cove
View photo
House · for sale
USD 5,750,000
USD 601/sq.ft
565 Ice Pond Cove
Fords, District 4 Goochland County Virginia
· 9,558 sq.ft · 6 Bedrooms · 7 Baths · House
· Office room · Fireplace · Equipped kitchen
Fords, District 4 Goochland County Virginia · 9,558 sq.ft · 6 Bedrooms · 7 Baths · House · Office room · Fireplace · Equipped kitchen
More than 9,500 square feet of uncompromising luxury, this extraordinary custom estate was conceived with remarkable vision. The experience begins when you approach through beautifully manicured grounds. Step inside for soaring spaces, gracious proportions, exceptional architectural details to be lived in beautifully. At its heart is a professional kitchen appointed with Hestan appliances, an expansive island and adjoining breakfast area. Dedicated grilling station, substantial butler’s pantry, wet bar and wine refrigeration. A private home office with separate entrance and drop zone bring equal attention to the practical side of life. The gracious foyer and formal dining room set the stage for drama while the expansive great room with fireplace, custom built-ins and direct access to the full rear screened porch. Built-in heaters overlooking the grounds. Two complete bedroom suites on the main level, with separate entrance, provide exceptional flexibility. Upstairs, the more than 1,000
USD 5,750,000
3208 Nutley Court
View photo
House · for sale
USD 770,000
USD 244/sq.ft
3208 Nutley Court
Fords, District 4 Goochland County Virginia
· 3,143 sq.ft · 5 Bedrooms · 2 Baths · House
· Garden · Fireplace · Equipped kitchen
Fords, District 4 Goochland County Virginia · 3,143 sq.ft · 5 Bedrooms · 2 Baths · House · Garden · Fireplace · Equipped kitchen
Welcome to 3208 Nutley Court, a beautiful brick front Colonial-style home tucked away on a private cul-de-sac in the highly sought-after Wellesley community right in the heart of Short Pump! Offering 5 bedrooms, 2.5 baths and 3,148 square feet, this spacious home provides the perfect blend of comfortable everyday living and effortless entertaining. When you step inside, you will find a welcoming floor plan featuring hardwood flooring, high ceilings, recessed lighting, formal dining room, formal living room and a spacious eat-in kitchen. The updated kitchen offers ample cabinetry, a breakfast area and windows overlooking the backyard. A cozy gas fireplace adds warmth and character to the main living space. The large bonus room and wet bar make entertaining in this home a breeze with access to the rear yard easily accessible. Upstairs you will find generously sized bedrooms, including a spacious primary suite with a double vanity and recently renovated walk-in closet with lots of space.
USD 770,000
1108 Shallow Well Road
View photo
House · for sale
USD 2,600,000
USD 457/sq.ft
1108 Shallow Well Road
Fords, District 4 Goochland County Virginia
· 5,683 sq.ft · 4 Bedrooms · 3 Baths · House
· Office room · Gym · Deck · Fireplace · Equipped kitchen · Air conditioning · Cellar
Fords, District 4 Goochland County Virginia · 5,683 sq.ft · 4 Bedrooms · 3 Baths · House · Office room · Gym · Deck · Fireplace · Equipped kitchen · Air conditioning · Cellar
LOOKING for a turnkey 36 ac Equestrian Estate w/trail access in Manakin Sabot? Seller is offering a rate buy down OR closing costs! Welcome Home! Your all brick custom home boasts a separate guest house, custom matching brick barn & rideout on property. The main home boasts; over 5700sqft of living space, 4 bedrooms & 4.5 baths, reclaimed' brick siding from an olde tobacco factory in Richmond, amazing front porch, wood floors, plantation shutters, tons of natural light, first floor primary suite w/bath, eat in kitchen with top of the line appliances, custom cabinets, granite counters & an attached sitting room that opens up to your back deck, formal dining room, formal living room w/fireplace, home office, second floor laundry w/second primary suite w/bath, bonus room, walk up attic w/floor for storage, a finished walkout basement w/indoor access, & a home gym! The private guest house offers 1700sqft 1 bedroom, metal roof, side porch, plantation shutters, temp controlled crawl space, g
USD 2,600,000
5716 Oak Mill Court
View photo
House · for sale
USD 685,000
USD 250/sq.ft
5716 Oak Mill Court
Fords, District 4 Goochland County Virginia
· 2,734 sq.ft · 5 Bedrooms · 2 Baths · House
· Patio · Garden · Office room · Deck · Fireplace · Equipped kitchen · Parking
Fords, District 4 Goochland County Virginia · 2,734 sq.ft · 5 Bedrooms · 2 Baths · House · Patio · Garden · Office room · Deck · Fireplace · Equipped kitchen · Parking
Spacious 5 BEDROOM home located in Glen Allen's highly desirable Millstone neighborhood nestled within Wyndham. Lovingly maintained with thoughtful updates and improvements throughout, including fresh paint and new carpeting spanning the entire second floor. Situated on a beautiful lot with a paver patio with built-in fire pit, a separate raised deck with seating, and a fabulous screened porch, perfect for relaxing and gazing upon your wooded, fully-fenced rear yard. Wood floors and extensive millwork throughout the first floor. Separate office, with French Doors, formal Dining Room, and Family Room with gas fireplace and attractive floor-to-ceiling built-in bar/storage area. The Kitchen, with granite, stainless steel appliances, and bar seats, opens to both the Breakfast Room and Family Room. Second floor has 5 large bedrooms, including the en suite Primary Bedroom, with walk-in-closet and private bath with double vanity, step-in shower, and jetted tub. Attached two-car garage, Roof (
USD 685,000
6105 Kinglet Court
View photo
House · for sale
USD 945,000
USD 220/sq.ft
6105 Kinglet Court
Fords, District 4 Goochland County Virginia
· 4,295 sq.ft · 5 Bedrooms · 4 Baths · House
· Garden · Office room · Deck · Equipped kitchen
Fords, District 4 Goochland County Virginia · 4,295 sq.ft · 5 Bedrooms · 4 Baths · House · Garden · Office room · Deck · Equipped kitchen
Simply perfect home. Formal spaces for those who want/need, informal spaces for everyone and everything else. Level 1 is hardwood floors everywhere except the office/playroom/flex space off foyer and behind French doors which is used as playroom (play nearby and close the door when finished). The living room and dining room are open to one another and both have wood floors. Kitchen is large and inviting and open to the common living area as well as has access to rear deck and yard. Large eat in area will accommodate a table for 6 or more and the millwork in the living area will impress as well. Live on YOUR terms in Wyndham. 5 large bedrooms on level 2. A primary suite with dual walk in closets and updated bath retreat, jack and jill bedrooms along the back of the house with private loo/shower area and dual vanity. In the front of the house are two more bedrooms and a shared bath. But wait! The laundry room is where the laundry is. On level 2 and it's a real ROOM, not a closet. Laundry
USD 945,000

Get email alerts

Don't miss out: be the first to know about new properties

The alert was correctly created

On subscribing you accept the conditions of use and the privacy policy
Alert
Receive new ads in your inbox
Save this search
Receive alerts for new listings

We'll send you an email when we have new properties for: "Properties for sale in Fords, District 4 Goochland County Virginia"

The alert was correctly created

Lakewood Manor, Tuckahoe Tuckahoe district Henrico County Virginia
Shady Grove, Short Pump Three Chopt district Henrico County Virginia
Get email alerts and be the first to see new listings
Required field
On subscribing I accept the terms of the privacy policy
Perfect! You'll soon start receiving new listings via email
Alert
Receive an email when we have new ads for Properties for sale in Fords, District 4 Goochland County Virginia
Save this search
Filters

Bedrooms

Size (sq.ft)

sq.ft
sq.ft

Price

USD
USD

Property type

Bathrooms

Clear all filters
Receive notifications when new entries are published.