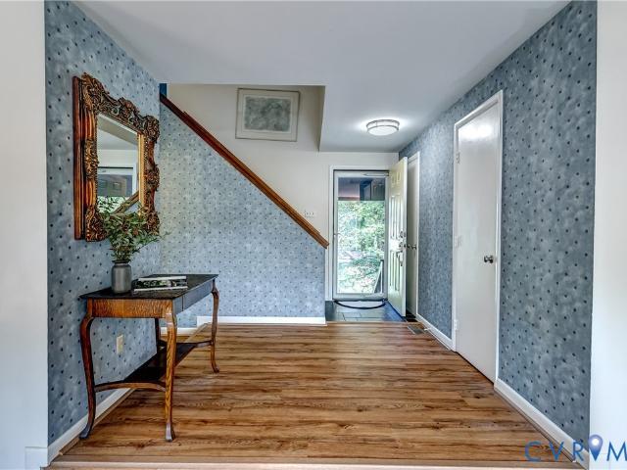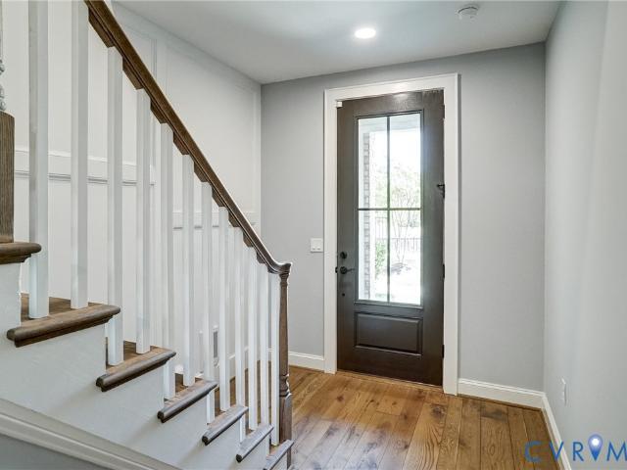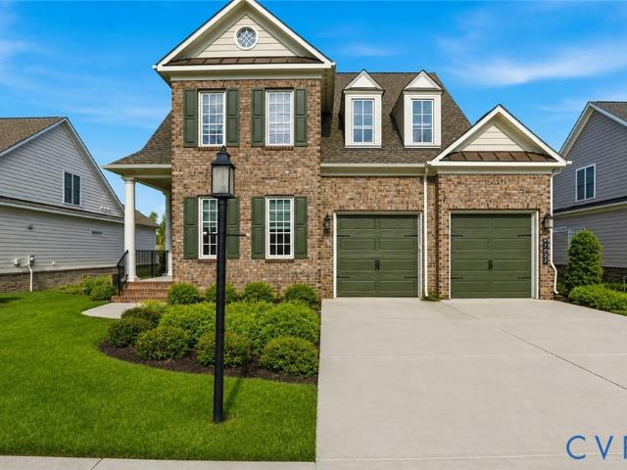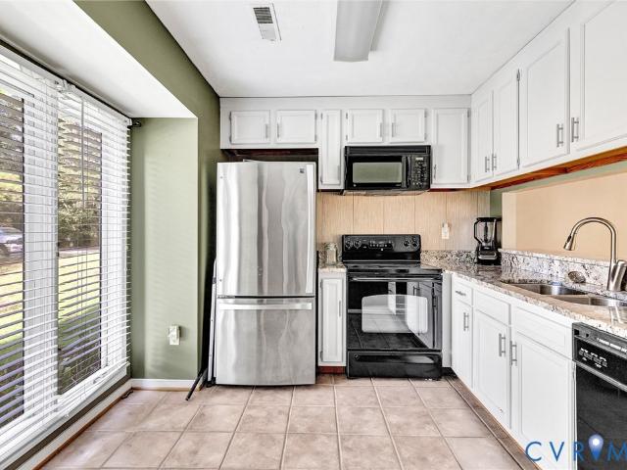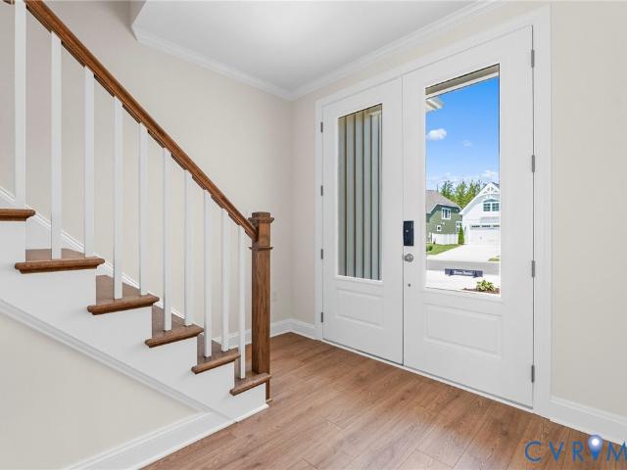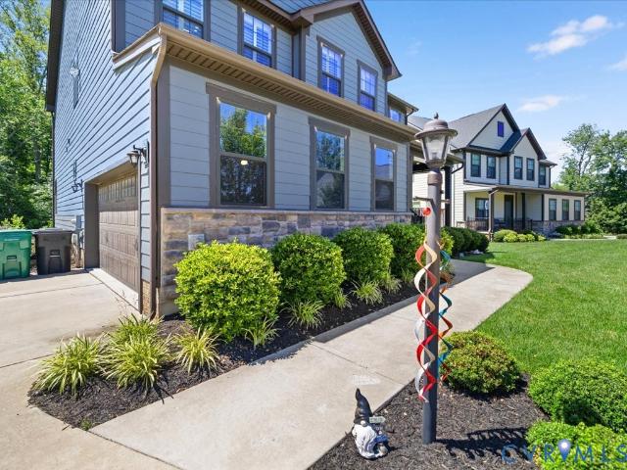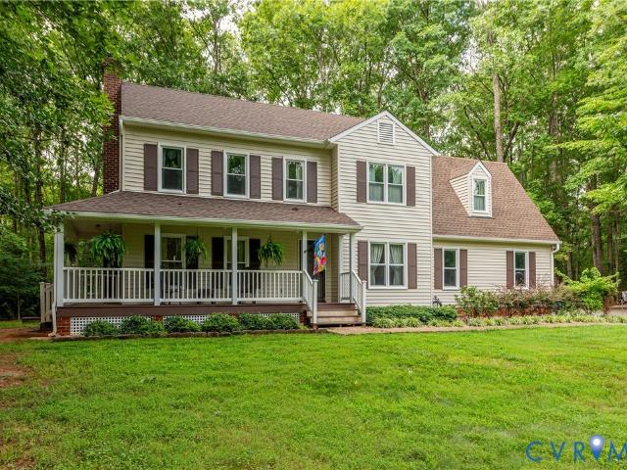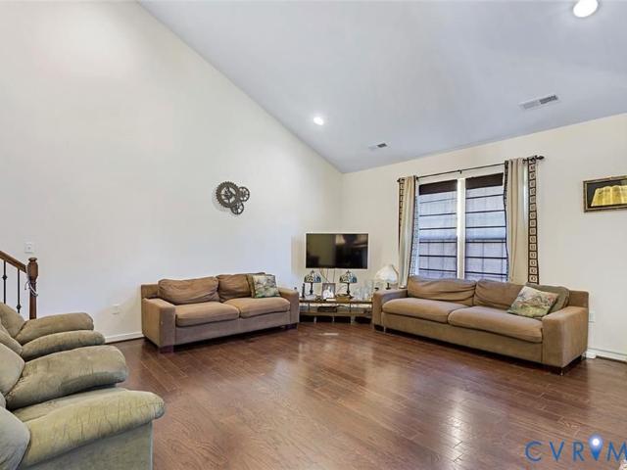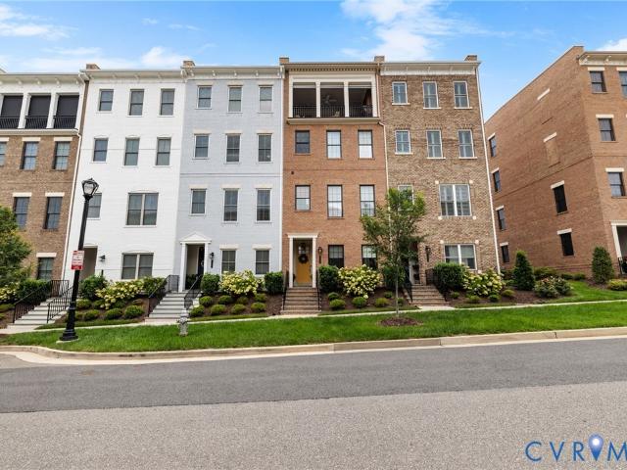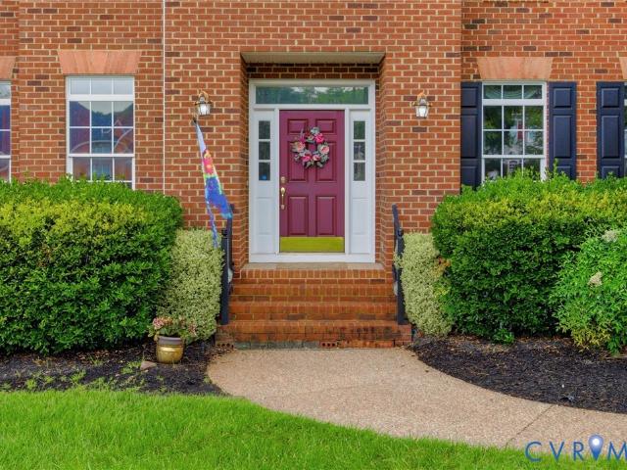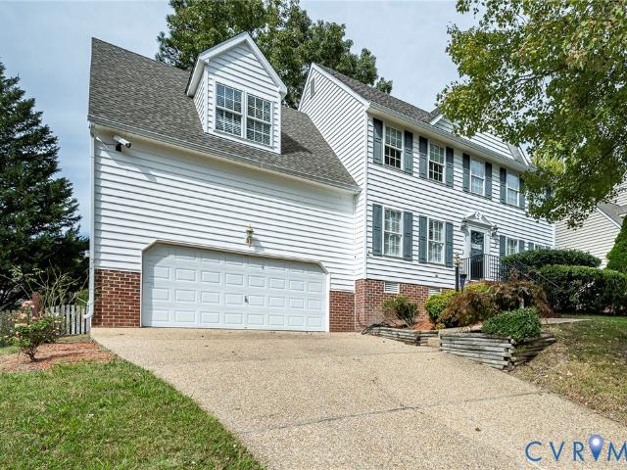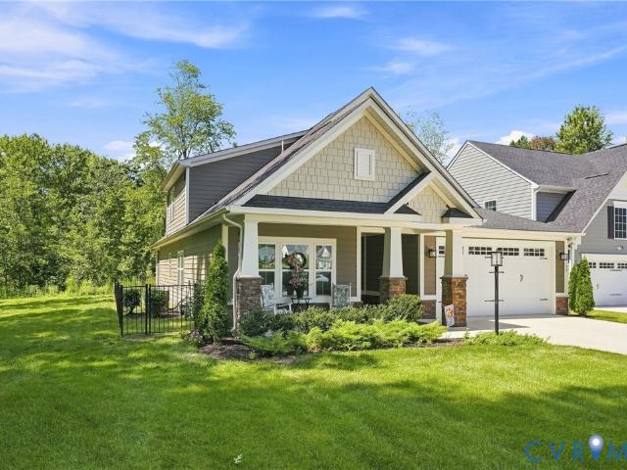
174 properties for sale in Fords, District 4 Goochland County Virginia

4725 Bacova Village Place
View photo
Condo · for sale
USD 699,950
USD 264/sq.ft
4725 Bacova Village Place
Fords, District 4 Goochland County Virginia
· 2,648 sq.ft · 3 Bedrooms · 3 Baths · Condo
· Fireplace · Equipped kitchen
Fords, District 4 Goochland County Virginia · 2,648 sq.ft · 3 Bedrooms · 3 Baths · Condo · Fireplace · Equipped kitchen
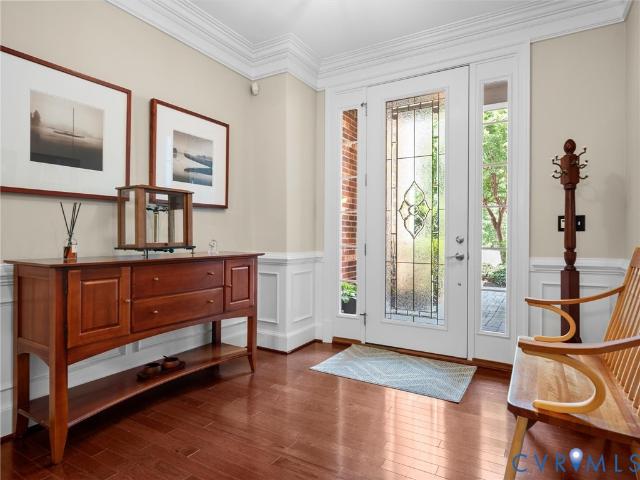
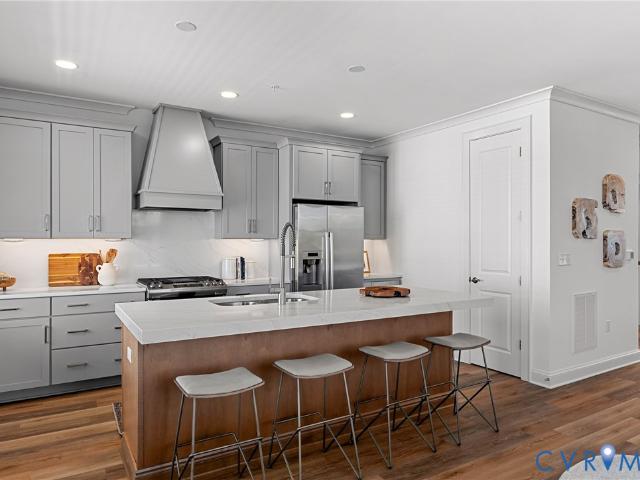
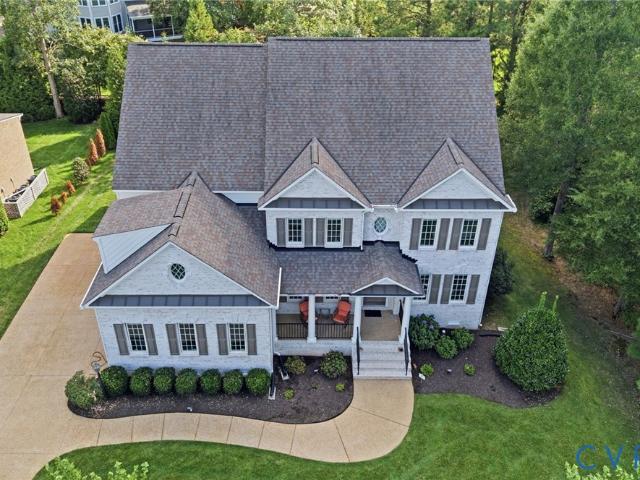
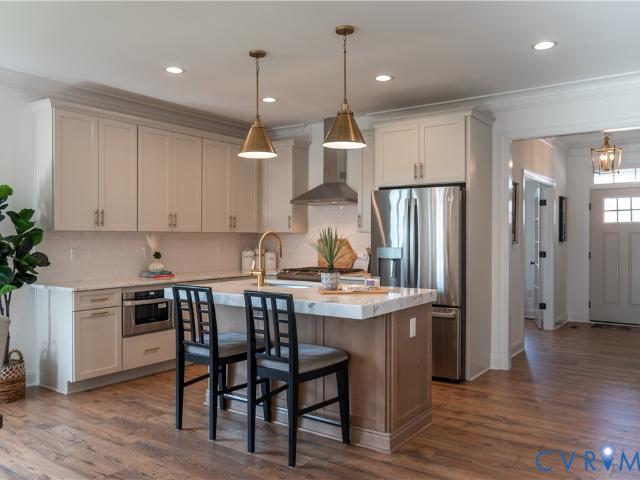
Welcome to this meticulously maintained home nestled in the well-established maintenance free 55+ community of Bacova Village, just minutes from Short Pump Town Center! Offering 2,651 square feet, 3 bedrooms, 3 full baths, a first floor office and second floor loft. This move-in-ready home combines modern construction with low-maintenance living. Upon entry, the welcoming foyer leads to a second bedroom and full bath featuring tile flooring, a tiled tub/shower combination, double vanity, and linen closet. The private office offers LVP flooring and French glass doors. The spacious family room features a stone gas fireplace, ceiling fan, recessed lighting, and LVP flooring that flow seamlessly into the dining area and gourmet kitchen. The kitchen is beautifully appointed with Quartz countertops, tile backsplash, large island with breakfast bar seating, stainless steel appliances, pantry, and pendant and recessed lighting. The first-floor owner’s suite is a true retreat, featuring a tray
USD 699,950
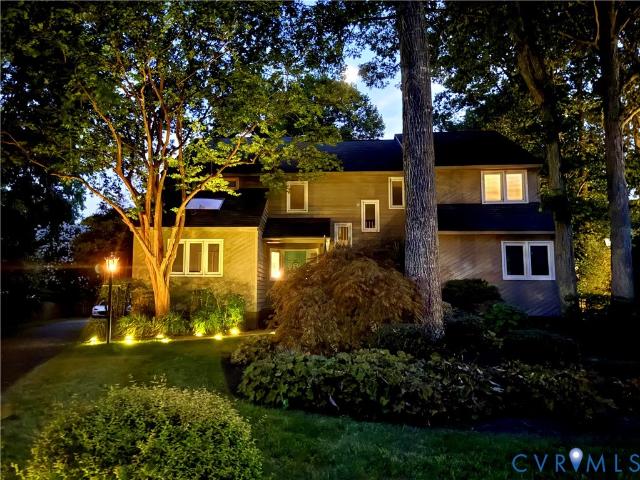
2908 Huntwick Court
View photo
House · for sale
USD 739,950
USD 245/sq.ft
2908 Huntwick Court
Fords, District 4 Goochland County Virginia
· 3,014 sq.ft · 4 Bedrooms · 3 Baths · House
· Patio · Garden · Office room · Deck · Fireplace · Equipped kitchen
Fords, District 4 Goochland County Virginia · 3,014 sq.ft · 4 Bedrooms · 3 Baths · House · Patio · Garden · Office room · Deck · Fireplace · Equipped kitchen
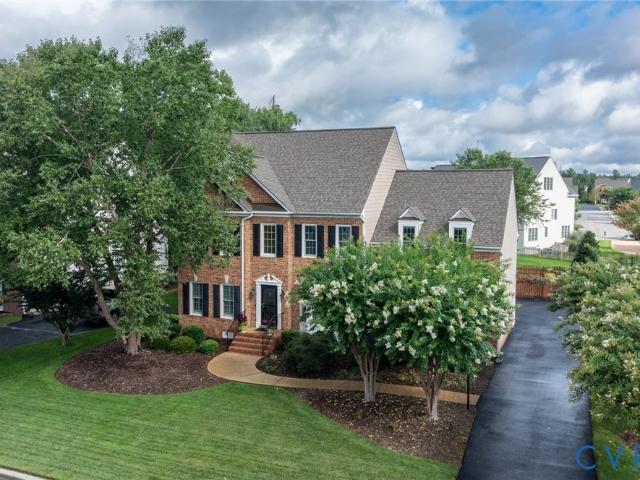
Tucked away on a quiet cul-de-sac, this striking contemporary home sits on one of the community's most desirable lots, offering a spacious floorplan, distinctive architecture, and flexible living space. Vaulted ceilings, skylights, and expansive windows fill the home with natural light, creating an open, airy feel throughout. At the center of the home is the impressive two-story family room, anchored by a wood-burning fireplace and seamlessly connected to the vaulted Florida room with skylights. From here, step outside to the expansive deck and paver patio overlooking the large backyard—ideal for relaxing, or gathering with friends and family. The kitchen features granite countertops, a center island, breakfast nook, bar seating, and a wide passthrough to the family room. Additional main-level spaces include a formal dining room with vaulted ceiling and skylights, a home office with deck access that can also serve as a fifth bedroom, and a first-floor bedroom with a Murphy bed and dire
USD 739,950
11209 Ingallston Road
View photo
House · for sale
USD 499,950
USD 196/sq.ft
11209 Ingallston Road
Fords, District 4 Goochland County Virginia
· 2,540 sq.ft · 3 Bedrooms · 3 Baths · House
· Deck · Fireplace · Equipped kitchen
Fords, District 4 Goochland County Virginia · 2,540 sq.ft · 3 Bedrooms · 3 Baths · House · Deck · Fireplace · Equipped kitchen
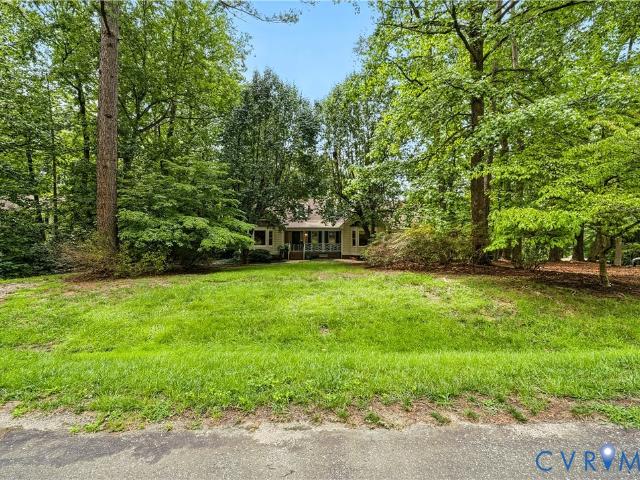
Welcome home! This inviting contemporary 3 bedroom, 3.5 bath home blends comfort, functionality, and lifestyle in the highly desirable West End of Henrico. Step inside to a bright open main level designed for both everyday living and effortless entertaining. The kitchen features white cabinetry, granite countertops, stainless steel appliances, and a cozy eat-in area, seamlessly connecting to the dining and living rooms. Newer LVP flooring runs throughout these spaces, adding a clean modern feel and easy maintenance. The spacious family room is a true highlight, filled with natural light from multiple skylights and centered around the gas fireplace that creates a warm, welcoming atmosphere year-round. From here, step out to the side deck and enjoy a quiet morning coffee or evening unwind. Upstairs the home continues to impress with three bedrooms, including a comfortable primary suite with a private bath featuring a newer quartz double vanity and separate shower. Two additional bedrooms
USD 499,950
390 Armitage Walk B
View photo
Condo · for sale
USD 720,000
USD 287/sq.ft
390 Armitage Walk B
Fords, District 4 Goochland County Virginia
· 2,508 sq.ft · 3 Bedrooms · 2 Baths · Condo
· Terrace · Fireplace · Equipped kitchen
Fords, District 4 Goochland County Virginia · 2,508 sq.ft · 3 Bedrooms · 2 Baths · Condo · Terrace · Fireplace · Equipped kitchen
Experience a luxurious, maintenance-free lifestyle in the heart of Henrico County’s West End, ideally located near upscale dining, shopping and everyday conveniences. This exceptional home stands apart with a level of craftsmanship and high-end finishes rarely found in the community. From the moment you enter, elegant wainscoting in the formal rooms and stairwells creates a sophisticated impression. Solid-core doors, beautiful White Oak flooring throughout the living areas and ceramic tile in every full bathroom reflect the attention to detail found throughout. There is no carpet anywhere in the home. The gourmet kitchen is designed to impress with an oversized center island, six-burner gas range, Café stainless steel appliances and farmhouse sink. The adjoining family room takes indoor-outdoor living to another level with NANA Wall folding glass walls that open effortlessly to the covered terrace. Here, a brick gas fireplace and retractable screen create an inviting space for relaxing
USD 720,000
7023 Bisque Terrace
View photo
House · for sale
USD 850,000
USD 277/sq.ft
7023 Bisque Terrace
Fords, District 4 Goochland County Virginia
· 3,068 sq.ft · 3 Bedrooms · 2 Baths · House
· Garden · Office room · Terrace · Deck · Fireplace · Equipped kitchen
Fords, District 4 Goochland County Virginia · 3,068 sq.ft · 3 Bedrooms · 2 Baths · House · Garden · Office room · Terrace · Deck · Fireplace · Equipped kitchen
SELLER will Consider all Offers! Welcome to the Ashmont model built by Boone homes in 2023 located in the 55+ community of Mosaic at West Creek. Inviting entry foyer features custom built-in bookcases and opens directly to the formal dining room with tray ceiling, crown and picture frame chair molding. LVP Flooring extends throughout the living areas. A designated office or formal living room sits just off the foyer. Fantastic open kitchen with large island with bar seating, farmhouse sink, quartz countertops, white cabinetry, subway tile backsplash, stainless steel appliances, gas range with hooded vent, wall oven and microwave. The kitchen opens to the living room making for great entertaining and includes gas fireplace and built-in backlit bookcases. The adjacent breakfast nook leads to a sunroom overlooking the backyard and provides access to the elevated deck. The first-floor owner’s suite includes two walk-in closets, and an ensuite bath with subway-tiled walk-in shower with benc
USD 850,000
2807 Harbour Court 2807
View photo
Townhouse · for sale
USD 300,000
USD 242/sq.ft
2807 Harbour Court 2807
Fords, District 4 Goochland County Virginia
· 1,238 sq.ft · 2 Bedrooms · 2 Baths · Townhouse
· Patio · Garden · Equipped kitchen · Swimming pool
Fords, District 4 Goochland County Virginia · 1,238 sq.ft · 2 Bedrooms · 2 Baths · Townhouse · Patio · Garden · Equipped kitchen · Swimming pool
Come home to this move in ready townhouse in one of the most sought after locations in Henrico! You're close to everything Short Pump has to offer and not far from everything else RVA brings to the table as well. This is the perfect home for the busy professional or retiree who doesn't have the time or energy to maintain a home but still wants to live in a wonderful community ripe with amenities. From the pool to the lake, and the shady walking paths and welcoming neighbors your off time can be spent amongst trees and friends instead of household and yard drudgery. And inside you'll find a cozy atmosphere with everything needed to live the good life! It has a well appointed kitchen, large living room leading out to another outdoor space and attached shed, with park like views off the back patio. Upstairs you'll find the laundry area conveniently located between two large bedrooms each with their own bath. This townhome is perfect if you're looking to offset costs with a house mate or n
USD 300,000
11773 Triple Notch Terrace
View photo
Townhouse · for sale
USD 584,900
USD 213/sq.ft
Updated
11773 Triple Notch Terrace
Fords, District 4 Goochland County Virginia
· 2,745 sq.ft · 3 Bedrooms · 2 Baths · Townhouse
· Garden · Terrace · Fireplace · Equipped kitchen · Parking
Fords, District 4 Goochland County Virginia · 2,745 sq.ft · 3 Bedrooms · 2 Baths · Townhouse · Garden · Terrace · Fireplace · Equipped kitchen · Parking
Welcome to 11773 Triple Notch Terrace, a impeccably maintained all-brick townhome in a quiet Short Pump cul-de-sac. From the moment you enter, it feels calm, clean, and lovingly cared for—truly move-in ready. With a two-car garage, fenced backyard, and light-filled interior, it blends comfort and convenience with a touch of quiet luxury. Guest parking spaces are conveniently located right across the street, making it especially easy and convenient for visitors. Hardwood floors flow through the main level, where a welcoming foyer with classic millwork leads to a formal dining room with tray ceiling and upgraded lighting. The open kitchen offers an island with seating, generous storage, a breakfast area, and stainless steel appliances including a wall oven and built-in microwave. The two-story great room is bright and inviting, with large windows, built-ins, and a gas fireplace—an airy yet cozy space to gather and unwind. Upstairs, the spacious primary suite features wood flooring, an up
USD 584,900
4616 Broad Hill Drive
View photo
Condo · for sale
USD 699,000
USD 258/sq.ft
4616 Broad Hill Drive
Fords, District 4 Goochland County Virginia
· 2,702 sq.ft · 4 Bedrooms · 3 Baths · Condo
· Office room · Gym · Balcony · Fireplace · Equipped kitchen
Fords, District 4 Goochland County Virginia · 2,702 sq.ft · 4 Bedrooms · 3 Baths · Condo · Office room · Gym · Balcony · Fireplace · Equipped kitchen
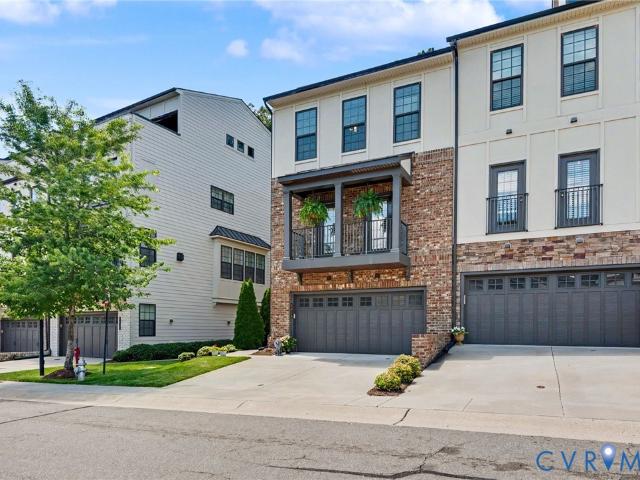
Welcome to this exceptional four-story townhome in highly sought-after Short Pump. Immaculately maintained and truly MOVE-IN READY, this stunning four-bedroom, 3 1/2 bath residence offers sophisticated finishes, abundant natural light, and beautifully designed living spaces throughout. An inviting front balcony welcomes you, while the first floor features a private bedroom and full bath. Ideal for guests, an office/gym, or flexible living. The second floor showcases a gorgeous white kitchen with quartz countertops, soft-close cabinetry, custom tile backsplash, high-end appliances and gas cooking. The dining area with dry bar flows seamlessly into the spacious family room, featuring a fireplace with a granite surround, built-in shelving and balcony. The third-floor primary suite is a luxurious private retreat with two walk-in closets and a spa inspired en-suite featuring a Roman-style shower, dual shower heads and bench seating. The fourth floor offers versatile additional living space
USD 699,000
373 Bramber Walk B
View photo
Condo · for sale
USD 675,000
USD 269/sq.ft
373 Bramber Walk B
Fords, District 4 Goochland County Virginia
· 2,508 sq.ft · 3 Bedrooms · 2 Baths · Condo
· Office room · Equipped kitchen · Parking · Lift
Fords, District 4 Goochland County Virginia · 2,508 sq.ft · 3 Bedrooms · 2 Baths · Condo · Office room · Equipped kitchen · Parking · Lift
Experience elevated, low-maintenance living at 373 Bramber Walk, Unit B, an exceptional 3-bedroom, 2.5-bath corner condo residence ideally positioned within coveted Greengate community in the heart of Short Pump. Overlooking pristine greenspace and wooded walking trails, this premier setting pairs sophisticated designer finishes with privacy, beautiful views and remarkable walkability. Thoughtfully arranged across three levels and connected by a private elevator, the ground level offers a welcoming foyer, attached garage entry and additional storage. The bedroom level features a spacious primary suite with an oversized walk-in closet and private bath, two additional bedrooms offering flexibility for guests or a home office, and a dedicated laundry room. The upper level makes an impressive statement with hardwood floors, an expansive open-concept living and dining space, and a beautifully appointed kitchen featuring 42' cabinetry, an oversized island, decorative wood range hood and quar
USD 675,000
3629 Milbury Run Street
View photo
House · for sale
USD 679,900
USD 271/sq.ft
3629 Milbury Run Street
Fords, District 4 Goochland County Virginia
· 2,508 sq.ft · 4 Bedrooms · 2 Baths · House
· Equipped kitchen
Fords, District 4 Goochland County Virginia · 2,508 sq.ft · 4 Bedrooms · 2 Baths · House · Equipped kitchen
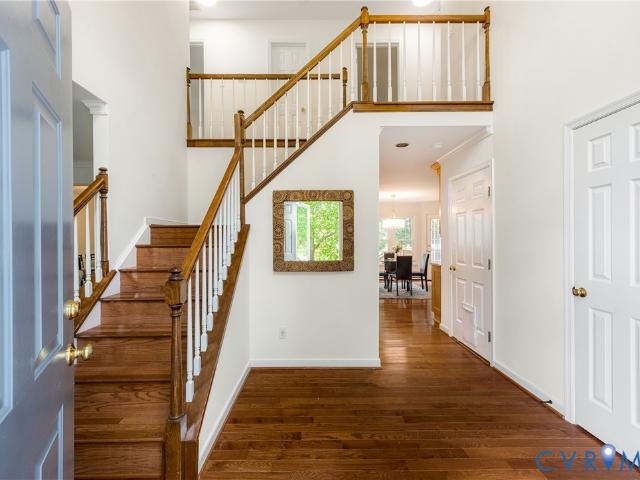
Welcome to 3629 Milbury Run St. A beautifully updated 4 bedrm, 2.5 bath home in the heart of Henrico’s desirable West End. Set among some of the area’s more substantial homes, this property offers an exceptional combination of location, space, updates, & value. The well-designed floor plan offers the perfect combination of open everyday living & flexible traditional spaces. Upon entering is an impressive 2 story foyer which leads to the heart of the home. The renovated kitchen, features updated cabinetry, granite countertops, stainless appliances, & a gas range. The addition of a beverage station between the kitchen & family rm adds both function & style with additional cabinetry & glass front upper cabinets, a beverage refrigerator & small sink. The kitchen, eat-in dining area, & family rm flow together to create an inviting space for daily living & entertaining. A formal dining rm provides additional space for gatherings, while the formal living rm offers wonderful flexibility as a h
USD 679,900
10005 Potters Wheel Way
View photo
House · for sale
USD 874,950
USD 335/sq.ft
10005 Potters Wheel Way
Fords, District 4 Goochland County Virginia
· 2,605 sq.ft · 3 Bedrooms · 2 Baths · House
· Fireplace · Equipped kitchen
Fords, District 4 Goochland County Virginia · 2,605 sq.ft · 3 Bedrooms · 2 Baths · House · Fireplace · Equipped kitchen
Brand-new and built with a custom, one-of-one floor plan, this home offers something entirely its own in Mosaic at West Creek, complete with a new home warranty. Designed with everything you need on the first floor, the home pairs a spacious layout with details and finishes selected specifically for this home. Large double front doors open to an inviting foyer with views into the dining area and family room, where a fireplace, built-in cabinetry, and double sliding doors create a natural focal point. Just beyond, the doors open to a private outdoor setting surrounded by established landscaping, flowering plants, and mature shrubbery. The kitchen features quartz countertops, soft-close cabinetry, and included appliances, along with a walk-in pantry that goes well beyond storage. Custom built-ins and a dedicated prep area create an additional workspace. The first-floor primary suite features an accent wall and a spacious bath with dual vanities and a curbless shower. A walk-in closet out
USD 874,950
12320 Hepler Ridge Court
View photo
House · for sale
USD 849,899
USD 240/sq.ft
12320 Hepler Ridge Court
Fords, District 4 Goochland County Virginia
· 3,541 sq.ft · 5 Bedrooms · 5 Baths · House
· Garden · Office room · Equipped kitchen · Parking · Cellar
Fords, District 4 Goochland County Virginia · 3,541 sq.ft · 5 Bedrooms · 5 Baths · House · Garden · Office room · Equipped kitchen · Parking · Cellar
Welcome to this stunning 5-bed, 5-bath home offering over 3,600 sqft of luxury living on a premium 0.21-acre fully fenced lot. This turnkey property features a finished walkout basement and a spectacular backyard oasis. The main level boasts a private office, guest bedroom and full bath. Upstairs features four spacious bedrooms, including a primary suite, junior suite and three full baths. The walkout basement offers a 3/4 bath, expansive custom pantry with epoxy floors, and flexible living space. The true showstopper is the backyard: spacious grass area, 8x10 custom shed and, sitting on 900 sqft of custom pavers you’ll love the wood fire pit, and professional-grade outdoor kitchen. Equipped with a Blaze gas griddle, grill and power burner, ooni pizza oven, sink, ice chest, built-in fridge, and a poured concrete bar with seating. It is an entertainer's dream! Enjoy smart home tech with Cat6 wiring throughout the home and a garage featuring a Tesla charger with Power Share backup and ce
USD 849,899
12316 Spur Lane
View photo
House · for sale
USD 650,500
USD 291/sq.ft
12316 Spur Lane
Fords, District 4 Goochland County Virginia
· 2,228 sq.ft · 4 Bedrooms · 2 Baths · House
· Garden · Deck · Fireplace · Equipped kitchen
Fords, District 4 Goochland County Virginia · 2,228 sq.ft · 4 Bedrooms · 2 Baths · House · Garden · Deck · Fireplace · Equipped kitchen
Come home to peace and quiet! Escape to your own private retreat on 10 picturesque acres surrounded by mature trees and abundant wildlife, all while being just 10 minutes from Short Pump. This beautiful Colonial-style home offers 4 bedrooms, 2.5 bathrooms, and warm hardwood floors throughout the main living areas on the first floor. The formal dining room is enhanced with elegant chair rail and crown molding, creating the perfect setting for entertaining. The inviting family room features a cozy fireplace and flows seamlessly into the bright sunroom, which overlooks the spacious deck and peaceful backyard. The updated kitchen is designed for both everyday living and entertainment, featuring a center island, soft-close cabinetry, newer appliances, and abundant cabinet space. Upstairs, the spacious primary suite includes a private en-suite bathroom, along with three additional bedrooms. Additional highlights include a walk-up-floored attic offering excellent storage or future expansion p
USD 650,500
502 Winterhawk Place
View photo
Townhouse · for sale
USD 510,000
USD 246/sq.ft
502 Winterhawk Place
Fords, District 4 Goochland County Virginia
· 2,067 sq.ft · 4 Bedrooms · 3 Baths · Townhouse
· Equipped kitchen · Parking
Fords, District 4 Goochland County Virginia · 2,067 sq.ft · 4 Bedrooms · 3 Baths · Townhouse · Equipped kitchen · Parking
Luxury 2-Story Town home in Short Pump's Deep Run School District Discover the Townes at Pouncey Place, where you can enjoy the largest home sites in a low-maintenance community. This stunning 2-story luxury town home is perfect for those seeking comfort and convenience. Key Features: First Floor: Guest Bedroom: Conveniently located with a full bath. Garage: One-car garage with ample storage for bikes and tools. Exterior: Complete brick front for durability and style. Flooring: Hardwood floor walkway on the 1st floor and carpet throughout the common areas on 2nd floor. Gourmet Kitchen: Wall oven and a huge island with maintenance-free granite countertops. Open layout to the dining area and family room. Gas range with external venting for optimal cooking. Family Room: Features a vaulted ceiling and open stairs for an airy feel. Second Floor: Primary Bedroom: Spacious with a luxury bath and walk-in closet. Additional Bedrooms: Two more bedrooms with a shared hallway bathroom. Plenty of p
USD 510,000
12705 Wyndham West Drive
View photo
House · for sale
USD 1,445,000
USD 290/sq.ft
12705 Wyndham West Drive
Fords, District 4 Goochland County Virginia
· 4,973 sq.ft · 5 Bedrooms · 6 Baths · House
· Garden · Office room · Deck · Fireplace · Equipped kitchen
Fords, District 4 Goochland County Virginia · 4,973 sq.ft · 5 Bedrooms · 6 Baths · House · Garden · Office room · Deck · Fireplace · Equipped kitchen
This amazing new listing with 5 bedrooms and 6 and a half baths in Ellington at Wyndham is a rare find! Nestled on a private cul-de-sac lot with private “greenspace” on one side, this upscale, light brick exterior is accented with an inviting front porch. The spacious 4976 sq. Ft. floor plan offers a center foyer, formal dining room with a dry bar, and a private office. There is a first-floor bedroom suite with a full bath and a beautiful family room with loads of windows overloooking the spacious deck and private rear yard! The fireplace is surrounded with custom built-in bookshelves. The kitchen is designed with gorgeous inset custom cabinetry for a tailored, precision look! There is a handsome island, designer'Cafe' appliances and a new'Family Hub' Touchscreen Smart refrigerator! The breathtaking countertops are Cambria engineered quartz with a gorgeous white farmhouse sink and there is an extra-large pantry, very spacious and bright eat-in area, and an adjacent large “drop zone” ro
USD 1,445,000
2514 Thicket Greene
View photo
Condo · for sale
USD 279,900
USD 288/sq.ft
2514 Thicket Greene
Fords, District 4 Goochland County Virginia
· 969 sq.ft · 2 Bedrooms · 2 Baths · Condo
· Deck · Fireplace · Equipped kitchen
Fords, District 4 Goochland County Virginia · 969 sq.ft · 2 Bedrooms · 2 Baths · Condo · Deck · Fireplace · Equipped kitchen
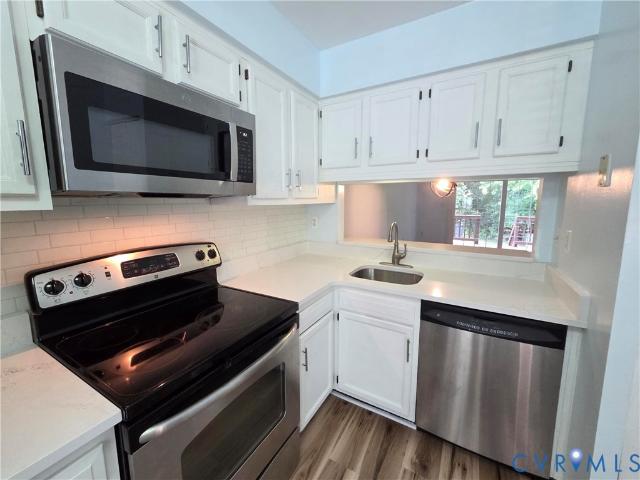
Welcome to this move-in ready 2-bedroom, 2.5-bathroom townhome offering an incredible blend of modern updates and low-maintenance living. The bright, open-concept main level features brand-new luxury vinyl plank (LVP) flooring and a cozy fireplace, flowing seamlessly into a stylish kitchen equipped with brand-new quartz countertops, a brand-new stainless-steel refrigerator, and a convenient pass-through window. Upstairs, you will find brand-new plush carpeting throughout the bedrooms and a convenient upper-level laundry area. Major peace of mind is built right in with an HVAC system replaced in the summer of 2024. Step outside to your private rear deck overlooking a wooded backdrop—the perfect spot to relax or unwind. Situated in a prime location close to local amenities, this turnkey property is ready for its next owner. Schedule your tour today!
USD 279,900
5313 Twisting Vine Lane 202
View photo
Condo · for sale
USD 391,990
USD 286/sq.ft
5313 Twisting Vine Lane 202
Fords, District 4 Goochland County Virginia
· 1,367 sq.ft · 2 Bedrooms · 2 Baths · Condo
· Deck · Equipped kitchen
Fords, District 4 Goochland County Virginia · 1,367 sq.ft · 2 Bedrooms · 2 Baths · Condo · Deck · Equipped kitchen
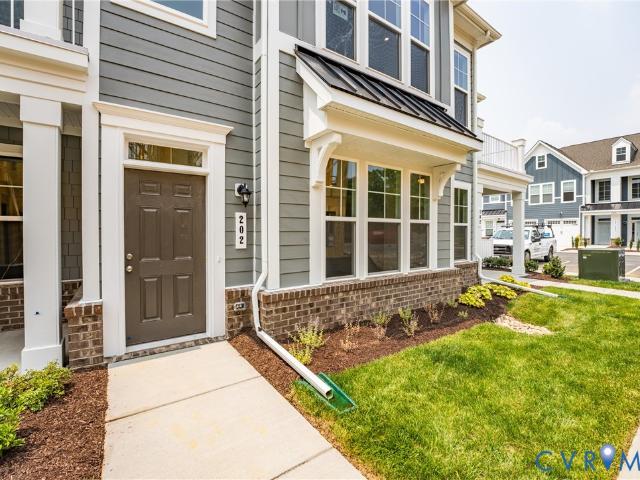
The Bristol 2 will be ready FALL 2026! You'll enter the Bristol 2 Designer Home through the 1st floor foyer. As you walk up the stairs, you'll find the spacious family room that flows into the dining area and kitchen! The kitchen features a large center island along, sleek quartz counters, gas cooking and a pantry space for storage. Just off the kitchen is the Primary Suite with large walk-in closet and private bath with shower and double vanity. A second bedroom, full bath and laundry completes the tour! You'll also enjoy your morning coffee of your deck just off the family room! Welcome to The Pointe at Twin Hickory, a CONDO community nestled within the renowned Twin Hickory community. The Pointe at Twin Hickory is located in the heart of Short Pump. The Pointe will feature commercial and retail spaces, making this community a true, live, work, play' destination. (Condo is under construction. Photos/visual tours are from builder's library & shown as an example only. Options will vary
USD 391,990
5313 Twisting Vine Lane 102
View photo
Condo · for sale
USD 389,965
USD 304/sq.ft
5313 Twisting Vine Lane 102
Fords, District 4 Goochland County Virginia
· 1,281 sq.ft · 2 Bedrooms · 2 Baths · Condo
· Equipped kitchen
Fords, District 4 Goochland County Virginia · 1,281 sq.ft · 2 Bedrooms · 2 Baths · Condo · Equipped kitchen
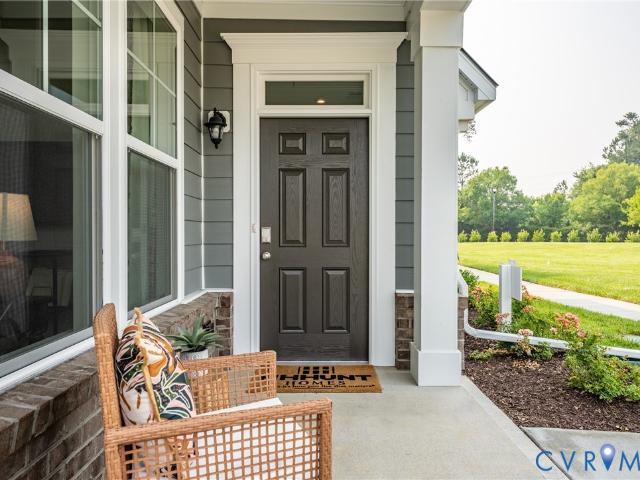
Ready fall 2026! The Bristol 1 Designer Home has our COMFORT FEATURES PACKAGE, which includes: 34' counter height in the kitchen with granite counters, knee space beneath the kitchen and primary bath sinks, raised toilets in both bathrooms, hard surface flooring and lever door hardware throughout the home, along with adjusted lowered shelving placement in the closet and pantry! You'll enter into the spacious family room that flows into the dining area and kitchen! The kitchen features a large center island along with a pantry space for storage. Just off the kitchen is the Primary Suite with large walk-in closet and ensuite bath with zero-entry shower and grab bars. A second bedroom, full bath and laundry with WASHER/DRYER completes the tour! Welcome to The Pointe at Twin Hickory, a CONDO community nestled within the renowned Twin Hickory community. The Pointe at Twin Hickory is located in the heart of Short Pump. The Pointe will feature commercial and retail spaces, making this communi
USD 389,965
1534 Whippoorwill Road
View photo
House · for sale
USD 722,734
USD 372/sq.ft
1534 Whippoorwill Road
Fords, District 4 Goochland County Virginia
· 1,938 sq.ft · 2 Bedrooms · 2 Baths · House
· Fireplace · Equipped kitchen · Parking
Fords, District 4 Goochland County Virginia · 1,938 sq.ft · 2 Bedrooms · 2 Baths · House · Fireplace · Equipped kitchen · Parking
Coming this fall. Welcome to the Belmont, where upscale finishes meet effortless one-level living in the sought-after Readers Branch community. This thoughtfully designed home offers 2 bedrooms, 2.5 baths, a private study, and a 2-car garage with an open-concept layout perfect for everyday living and entertaining. The upgraded kitchen features upgraded granite countertops, KitchenAid appliances, a farmhouse sink, and a spacious island overlooking the family room with a cozy gas fireplace and adjoining Florida Room. The private primary suite showcases the upgraded Serenity Bath with a frameless tile shower, dual vanities, and a walk-in closet. Hardwood flooring extends throughout the main living areas, study, Florida Room, and primary bedroom, complemented by designer lighting and thoughtfully selected finishes throughout. Enjoy low-maintenance living in Readers Branch, featuring walking trails, pocket parks, pickleball courts, and convenient access to Short Pump's shopping, dining, and
USD 722,734
99 Kinloch Lane
View photo
House · for sale
USD 2,999,950
USD 451/sq.ft
99 Kinloch Lane
Fords, District 4 Goochland County Virginia
· 6,641 sq.ft · 5 Bedrooms · 4 Baths · House
Fords, District 4 Goochland County Virginia · 6,641 sq.ft · 5 Bedrooms · 4 Baths · House
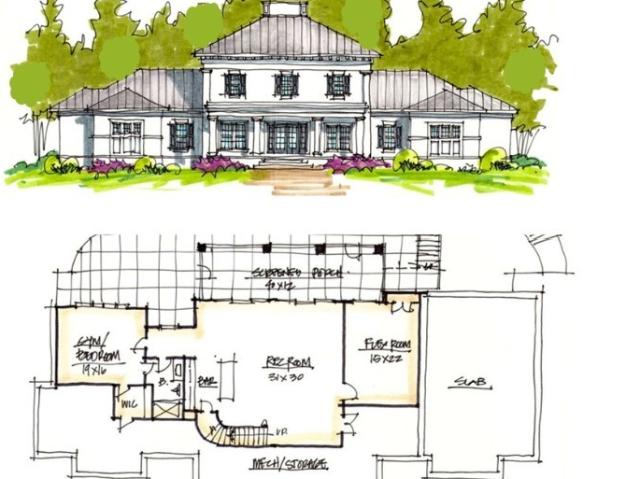
To Be Built by Homeplaces, Ltd. This exceptional estate residence is a timeless expression of classical architecture, thoughtfully designed for today's luxury lifestyle. Set within the prestigious Kinloch community, the home reflects Homeplaces' commitment to enduring design, exceptional craftsmanship, and personalized custom homebuilding. Inspired by grand Southern estates, it blends classic architectural character with refined detailing to create a residence that is both elegant and welcoming. A stately all-brick exterior, symmetrical proportions, and a standing seam metal roof establish a commanding presence from the moment you arrive. The inviting front porch, framed by classic columns and balanced architectural detailing, reflects a sense of permanence that will remain as beautiful decades from now as it is today. Inside, expansive living spaces are designed for both everyday comfort and sophisticated entertaining. A luxurious first-floor primary suite offers privacy, while spacio
USD 2,999,950
12320 Bradford Landing Way
View photo
House · for sale
USD 849,950
USD 242/sq.ft
12320 Bradford Landing Way
Fords, District 4 Goochland County Virginia
· 3,498 sq.ft · 5 Bedrooms · 3 Baths · House
· Patio · Office room · Fireplace · Equipped kitchen
Fords, District 4 Goochland County Virginia · 3,498 sq.ft · 5 Bedrooms · 3 Baths · House · Patio · Office room · Fireplace · Equipped kitchen
Welcome to 12320 Bradford Landing Way, a beautifully maintained 5 bedroom, 3.5 bath home nestled in the highly sought after Wyndham community! From the moment you step inside, you'll appreciate the stunning hardwood floors that add warmth and timeless character throughout the main living spaces. The beautifully updated primary bathroom provides a luxurious retreat, while the spacious third floor flex room offers endless possibilities whether you need a home office, media room, playroom, or guest retreat. Step outside to the incredible covered porch featuring a cozy fireplace, creating the perfect setting for relaxing with family, entertaining friends, or watching the big game. Just beyond the porch, you'll find a spacious patio complete with a grilling and kitchenette area, making outdoor dining and entertaining a breeze. Combining generous living space, thoughtful updates, exceptional outdoor living, and an unbeatable location in Wyndham, this is a home you won't want to miss!
USD 849,950
411 Hickory Drive
View photo
House · for sale
USD 673,000
USD 209/sq.ft
411 Hickory Drive
Fords, District 4 Goochland County Virginia
· 3,218 sq.ft · 4 Bedrooms · 3 Baths · House
· Equipped kitchen
Fords, District 4 Goochland County Virginia · 3,218 sq.ft · 4 Bedrooms · 3 Baths · House · Equipped kitchen
First-floor living + finished loft + no hoa! Welcome to this spacious home on a large, private corner lot in eastern Goochland County, just minutes from Route 288 & Short Pump. Offering the rare combination of comfortable first-floor living and a versatile finished upper level, this home gives you flexibility for today & tomorrow. The main level features a spacious owner’s suite with bay windows, crown molding, plush carpet, & a beautifully renovated en-suite bath with soaking tub, separate shower, double vanity, & generous walk-in closet. Two additional bedrooms & a second full bath make one-level living convenient for family & guests. The beautifully renovated kitchen features a custom island, granite countertops, tile flooring & backsplash, recessed lighting, pantry, built-in wine rack, & crown molding. A sunny breakfast area with bay window is perfect for casual meals, while the formal dining room with gorgeous hardwood floors offers plenty of space for entertaining. A custom den w
USD 673,000
342 Becklow Avenue
View photo
Townhouse · for sale
USD 899,000
USD 300/sq.ft
342 Becklow Avenue
Fords, District 4 Goochland County Virginia
· 2,992 sq.ft · 3 Bedrooms · 3 Baths · Townhouse
· Fireplace · Equipped kitchen
Fords, District 4 Goochland County Virginia · 2,992 sq.ft · 3 Bedrooms · 3 Baths · Townhouse · Fireplace · Equipped kitchen
This isn't your ordinary Greengate townhome. From the moment you step inside 342 Becklow, you’ll notice the difference! Elevate your lifestyle in this stunning four-level townhouse, where thoughtful design meets high-end luxury at every turn. The scale and sophistication of this home are apparent, offering a versatile layout that caters to both relaxation and grand-scale entertaining. The heart of the home is a gourmet kitchen that would inspire any chef. It features sleek quartz countertops, a classic tile backsplash, and a large center island anchored a HUGE breakfast bar. The kitchen flows effortlessly into the main living area. Here, the inviting living room centers around a cozy fireplace, with doors that open directly onto an exposed porch—perfect for enjoying your morning coffee. The entire third floor is a dedicated sanctuary. This Eagle floorplan, called the Park with Primary Suite, is a true retreat, boasting a massive walk-in closet and a spa-like bathroom with dual vanities
USD 899,000
12204 Malham Way
View photo
House · for sale
USD 1,049,000
USD 221/sq.ft
12204 Malham Way
Fords, District 4 Goochland County Virginia
· 4,736 sq.ft · 4 Bedrooms · 3 Baths · House
· Garden · Parking · Deck · Balcony · Fireplace · Equipped kitchen
Fords, District 4 Goochland County Virginia · 4,736 sq.ft · 4 Bedrooms · 3 Baths · House · Garden · Parking · Deck · Balcony · Fireplace · Equipped kitchen
4 Bedroom Brick Front Georgian plus separate 2nd Floor REC Room and 1st Floor Office on a Cul de Sac in Wyndham on the Golf Course overlooking the 15th Green/16th Tee! Grand Entrance with 2 Story Foyer with Columns with 2nd floor Balcony (overlooks Foyer) and 2 Sided Staircase; Formal Living & Dining Rooms; 1st Floor 20’ Office/Study; 21’ Family Room with Stone Fireplace, Wetbar with Sink & mini Fridge, opens into the 24x15 Kitchen with Cherry Raised Panel Cabinets and 5x4 Center Isle; 13 x 12 Screen Porch out to 19 x 17 Deck overlooks the private wooded yard with Golf Course view! 20x17 Primary Bedroom Suite with soaring 2 Story Vaulted Ceiling, Luxury Bath with double vanity sinks, doorless Walk-in Shower & soaking Tub. Soaring Ceilings, Balconies, Wood Floors, and attractive Moldings throughout; Front & Rear Staircases; Walk-up Attic; Aggregate Concrete Walks and Driveway, 3 Car Garage! Prime quiet Cul de Sac location on the Golf Course in the sought after community of Wyndham with
USD 1,049,000
11821 Park Forest Way
View photo
House · for sale
USD 550,000
USD 244/sq.ft
11821 Park Forest Way
Fords, District 4 Goochland County Virginia
· 2,250 sq.ft · 4 Bedrooms · 2 Baths · House
· Garden · Equipped kitchen
Fords, District 4 Goochland County Virginia · 2,250 sq.ft · 4 Bedrooms · 2 Baths · House · Garden · Equipped kitchen
Welcome to the desirable Wyndham community in Glen Allen, Virginia! This beautifully updated two-story home features 4 spacious bedrooms and 2.5 renovated bathrooms in 2020 crafted with premium finishes. The primary bathroom serves as a private retreat, complete with custom marble tile, glass shower doors, and a relaxing soaking tub. Home Warranty Included! Fresh custom paint spans throughout the entire home. The chef-inspired kitchen boasts quartz countertops, semi-custom cabinetry, and all included appliances. Step outside to a spacious backyard featuring a double-deck layout—perfect for outdoor dining and entertaining. Located in the sought-after Deep Run High School district. Drive through to explore this amazing neighborhood, and schedule your tour with your Realtor today! Seller is a licensed Realtor in Virginia
USD 550,000

Get email alerts

Don't miss out: be the first to know about new properties

The alert was correctly created

On subscribing you accept the conditions of use and the privacy policy
Alert
Receive new ads in your inbox
Save this search
Receive alerts for new listings

We'll send you an email when we have new properties for: "Properties for sale in Fords, District 4 Goochland County Virginia"

The alert was correctly created

Lakewood Manor, Tuckahoe Tuckahoe district Henrico County Virginia
Shady Grove, Short Pump Three Chopt district Henrico County Virginia
Get email alerts and be the first to see new listings
Required field
On subscribing I accept the terms of the privacy policy
Perfect! You'll soon start receiving new listings via email
Alert
Receive an email when we have new ads for Properties for sale in Fords, District 4 Goochland County Virginia
Save this search
Filters

Bedrooms

Size (sq.ft)

sq.ft
sq.ft

Price

USD
USD

Property type

Bathrooms

Clear all filters
Receive notifications when new entries are published.