104 properties for sale in Forest Lake Estates, Gainesville district Prince William County Virginia

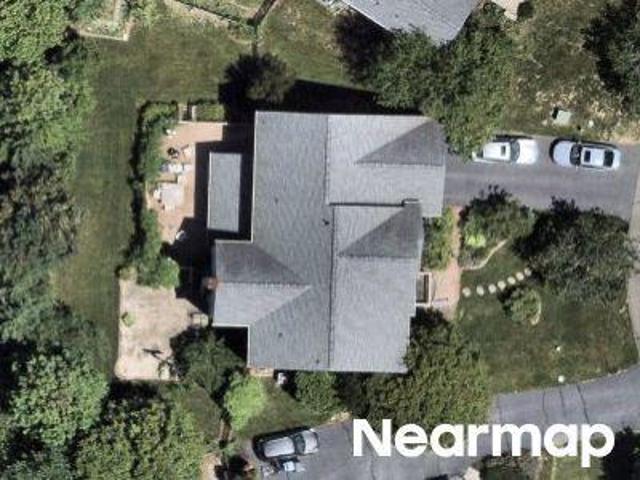
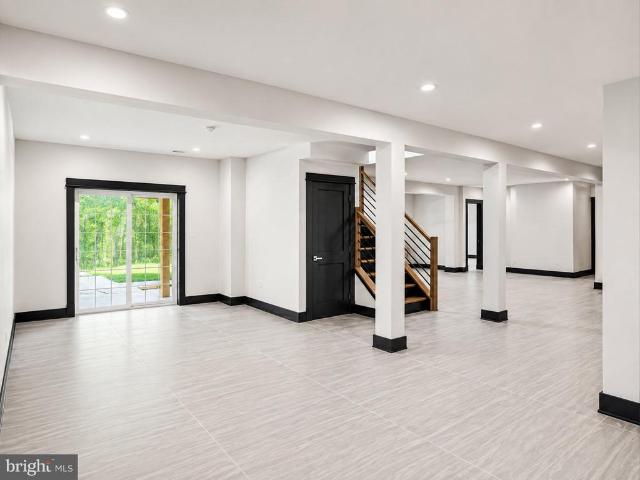
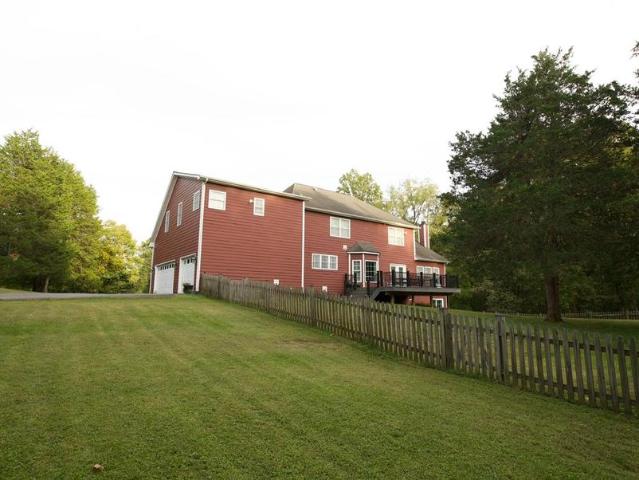
41213 Blue Oat Court
View photo
House · for sale
USD 1,399,980
USD 247/sq.ft
41213 Blue Oat Court
Forest Lake Estates, Gainesville district Prince William County Virginia
· 5,662 sq.ft · 4 Bedrooms · 3 Baths · House
Forest Lake Estates, Gainesville district Prince William County Virginia · 5,662 sq.ft · 4 Bedrooms · 3 Baths · House
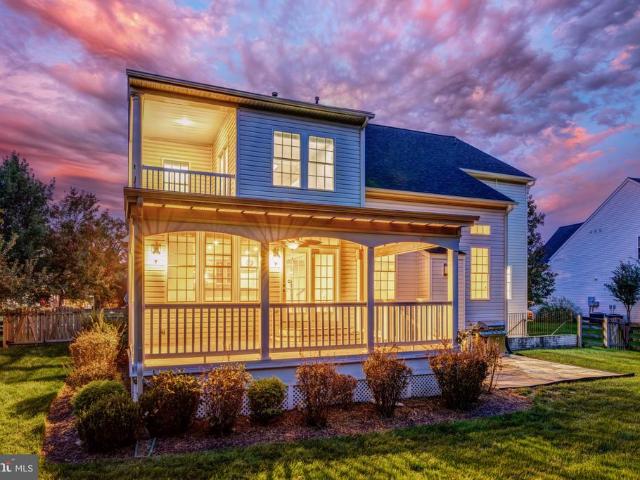
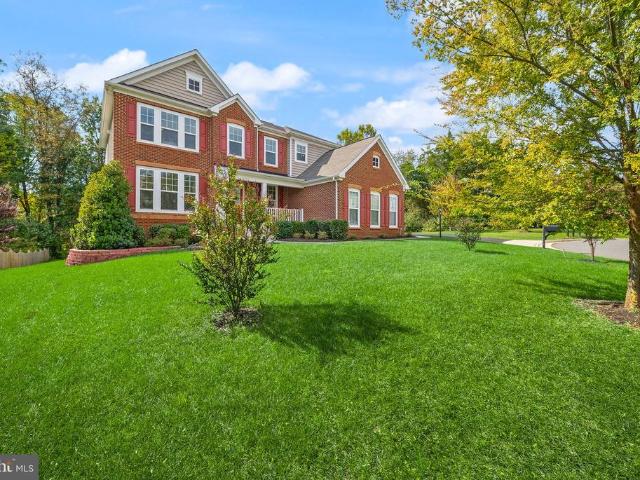
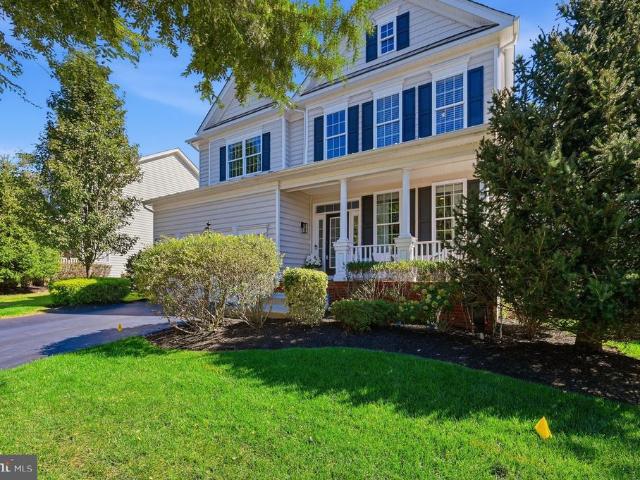
Willowsford Where Luxury Living Meets the Outdoors Welcome to 41213 Blue Oat Court, an exceptional 4-bedroom, 3.5-bath residence offering over 6,000 square feet of beautifully designed living space in the highly sought-after community of Willowsford. Thoughtfully upgraded throughout, this remarkable home combines refined finishes, modern comfort, exceptional entertaining spaces, and seamless indoor-outdoor living. From the moment you arrive, the attention to detail is evident. Recent improvements include a new roof and new water heater, along with a full-home security system for added peace of mind. Bespoke Haiku ceiling fans and tinted windows provide year-round comfort while enhancing the homes energy efficiency and sophisticated aesthetic. The outdoor living spaces are equally impressive. A powered Phantom screened porch allows you to effortlessly transition between open-air and screened living at the touch of a button. Professionally landscaped grounds and an integrated in-ground i
USD 1,399,980
16070 Simon Kenton Road
View photo
House · for sale
USD 750,000
USD 245/sq.ft
16070 Simon Kenton Road
Forest Lake Estates, Gainesville district Prince William County Virginia
· 3,057 sq.ft · 4 Bedrooms · 2 Baths · House
· Garden · Fireplace · Equipped kitchen
Forest Lake Estates, Gainesville district Prince William County Virginia · 3,057 sq.ft · 4 Bedrooms · 2 Baths · House · Garden · Fireplace · Equipped kitchen
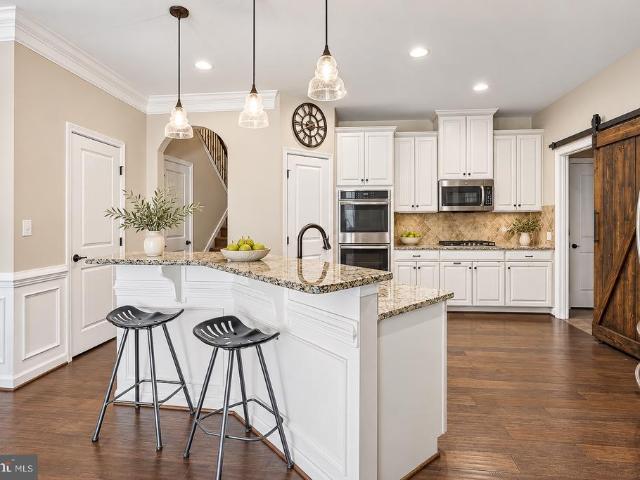
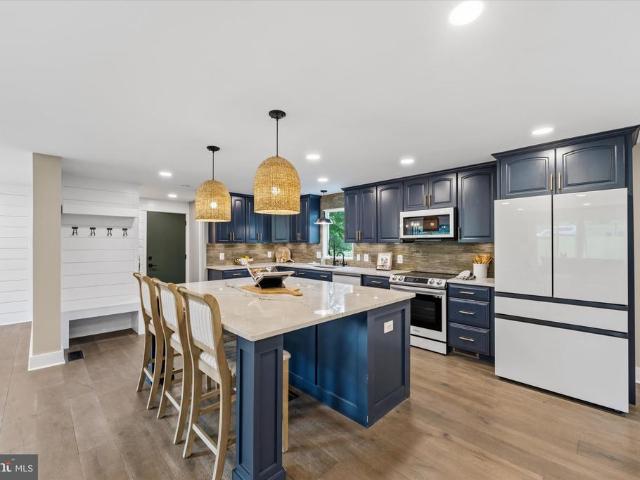
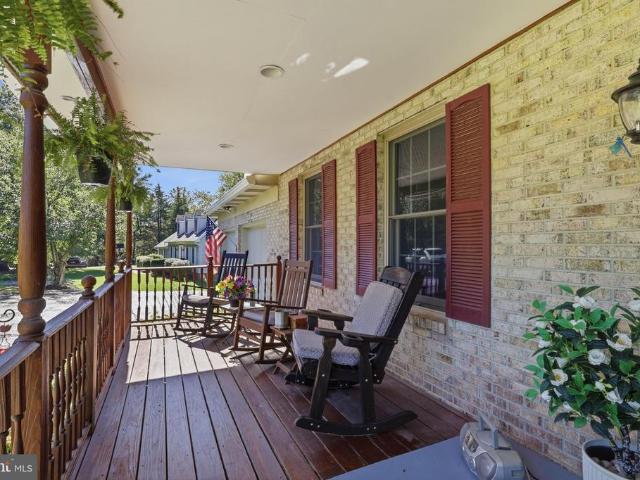
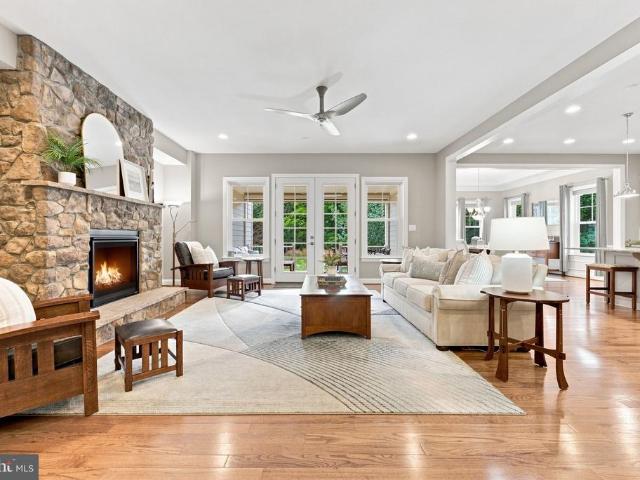
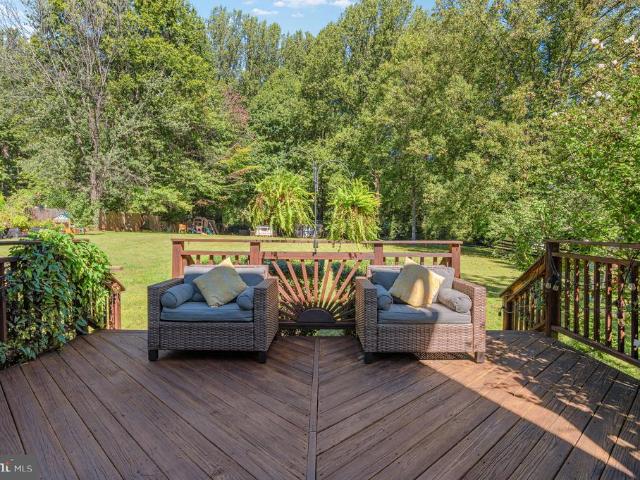
Room to breathe, room to gather, and a backyard youll actually want to use welcome to Simon Kenton Road. Set on a beautiful, level acre just minutes from downtown Haymarket and major commuter routes, this brick-front Colonial combines classic curb appeal with a functionaly renovated interior and plenty of space to spread out. The heart of the home is the open main level, renovated in 2017 to create an easy flow between the kitchen, family room, and living room. The kitchen features white cabinetry, granite countertops, a large island with seating for 6 barstools, a built-in desk, and a secondary pantry plenty of space for both everyday life and entertaining. New globe lighting adds a fresh touch, while the kitchen opens to a warm family room with a brick fireplace, wood mantle, and double-door wood-burning stove. Hand-scraped hardwoods flow throughout the main floor, tons of natural light, and recessed lighting continue throughout the main living spaces. Upstairs, 4 generously sized be
USD 750,000
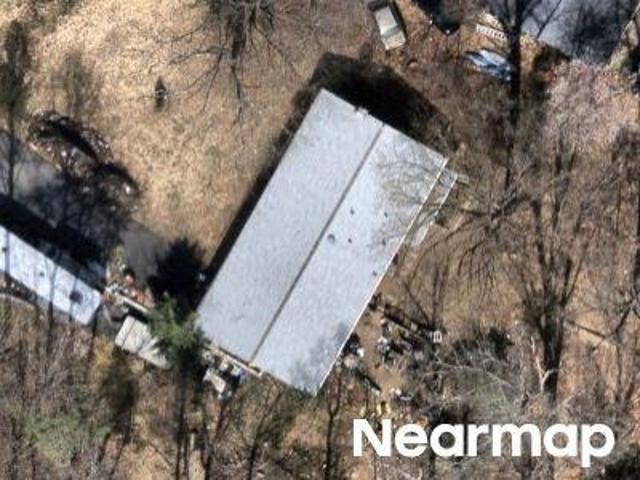
Mountain Rd
View photo
House · for sale
Request Details
Updated
Mountain Rd
Forest Lake Estates, Gainesville district Prince William County Virginia
· 2,799 sq.ft · 3 Bedrooms · 2 Baths · House
Forest Lake Estates, Gainesville district Prince William County Virginia · 2,799 sq.ft · 3 Bedrooms · 2 Baths · House
This home is in preforeclosure, which means the homeowner is in default (missed payments). Therefore, there could be an opportunity to strike a great deal with the owner and the bank
Request Details
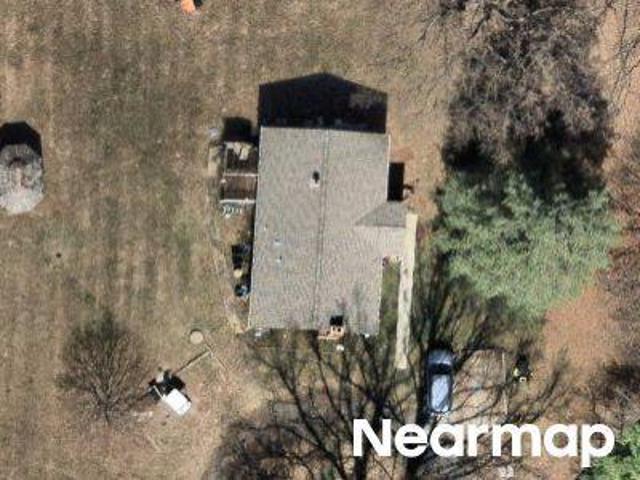
Waterfall Rd
View photo
House · for sale
Request Details
Updated
Waterfall Rd
Forest Lake Estates, Gainesville district Prince William County Virginia
· 2,239 sq.ft · 3 Bedrooms · 2 Baths · House
Forest Lake Estates, Gainesville district Prince William County Virginia · 2,239 sq.ft · 3 Bedrooms · 2 Baths · House
This home is in preforeclosure, which means the homeowner is in default (missed payments). Therefore, there could be an opportunity to strike a great deal with the owner and the bank
Request Details
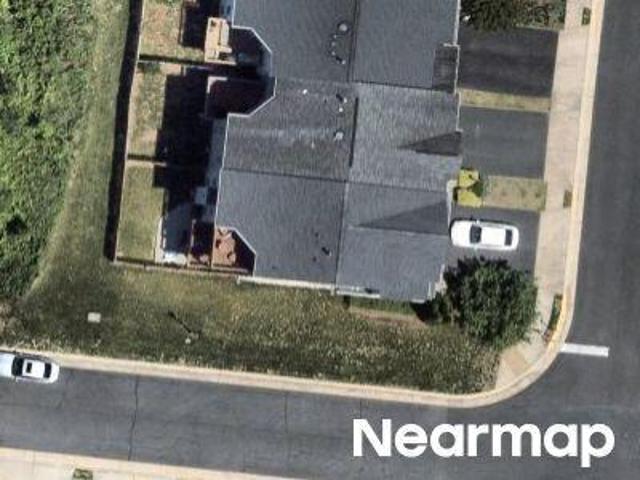
Sweetspire Sq
View photo
House · for sale
Request Details
Updated
Sweetspire Sq
Forest Lake Estates, Gainesville district Prince William County Virginia
· 2,885 sq.ft · 3 Bedrooms · 2 Baths · House
Forest Lake Estates, Gainesville district Prince William County Virginia · 2,885 sq.ft · 3 Bedrooms · 2 Baths · House
This home is in preforeclosure, which means the homeowner is in default (missed payments). Therefore, there could be an opportunity to strike a great deal with the owner and the bank
Request Details
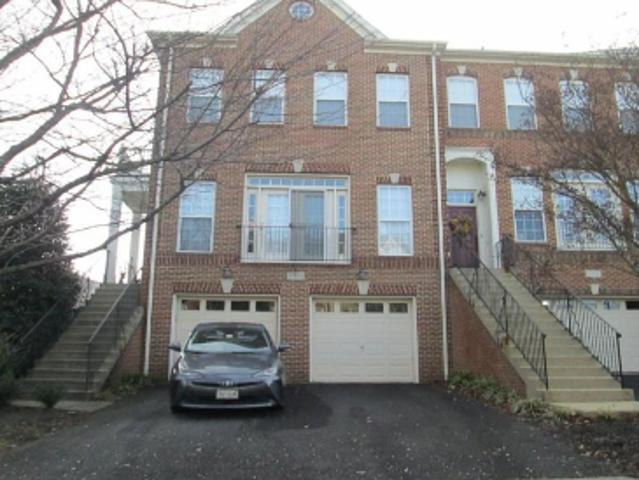
Beryl Ter
View photo
House · for sale
Request Details
Updated
Beryl Ter
Forest Lake Estates, Gainesville district Prince William County Virginia
· 2,917 sq.ft · 3 Bedrooms · 3 Baths · House
Forest Lake Estates, Gainesville district Prince William County Virginia · 2,917 sq.ft · 3 Bedrooms · 3 Baths · House
This home is in preforeclosure, which means the homeowner is in default (missed payments). Therefore, there could be an opportunity to strike a great deal with the owner and the bank
Request Details
Jenny Ln
View photo
House · for sale
Request Details
Updated
Jenny Ln
Forest Lake Estates, Gainesville district Prince William County Virginia
· 4,273 sq.ft · 3 Baths · House
Forest Lake Estates, Gainesville district Prince William County Virginia · 4,273 sq.ft · 3 Baths · House
This home is in preforeclosure, which means the homeowner is in default (missed payments). Therefore, there could be an opportunity to strike a great deal with the owner and the bank
Request Details
Mountain View Dr
View photo
House · for sale
Request Details
Updated
Mountain View Dr
Forest Lake Estates, Gainesville district Prince William County Virginia
· 2,185 sq.ft · 4 Bedrooms · 3 Baths · House
Forest Lake Estates, Gainesville district Prince William County Virginia · 2,185 sq.ft · 4 Bedrooms · 3 Baths · House
This is a Real Estate-Owned (REO)/post-foreclosure home owned or managed by a bank. All offers are considered; however, the highest and best will most likely be accepted
Request Details
Home For Sale In Aldie, Virginia
View photo
House · for sale
USD 1,149,000
USD 202/sq.ft
Home For Sale In Aldie, Virginia
Forest Lake Estates, Gainesville district Prince William County Virginia
· 5,673 sq.ft · 4 Bedrooms · 4 Baths · House
· Patio · Garden · Office room · Gym · Equipped kitchen
Forest Lake Estates, Gainesville district Prince William County Virginia · 5,673 sq.ft · 4 Bedrooms · 4 Baths · House · Patio · Garden · Office room · Gym · Equipped kitchen
Gorgeous Single family located in the highly sought after Lenah Run community! POWERFUL LAYOUT that boasts impeccable taste and pride of ownership through out the home. Main level offers VERY open light and bright layout that is perfect for entertaining and family gatherings! Chef's dream kitchen is open to the family room, break area and the formal dining! Three LARGE bedrooms on the main level that are thoughtfully laid out around the main living space. Executive style library/office is situated right at the front foyer. The lower level continues to impress with large fourth bedroom and a full bath. Yet still offering plenty of space for home gym, another room that can be used as a bedroom, theater area and has a large space for a rec room and game room area! Backyard is centered around a covered patio and being adjacent to a open lot feels like you have privacy and space! This is MUST SEE! HURRY!
USD 1,149,000
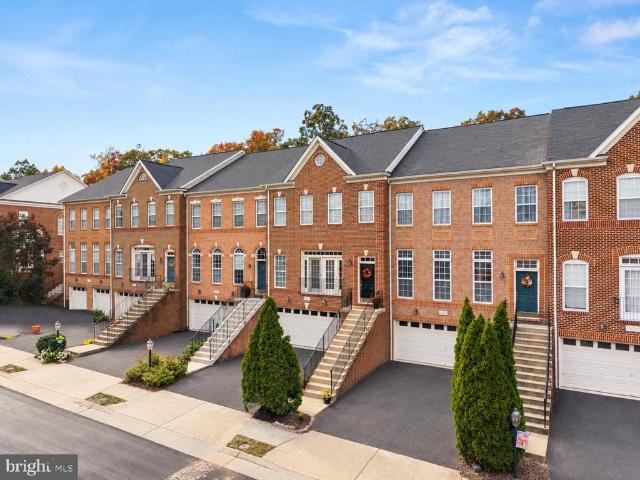
24747 Carbonate Terrace
View photo
Townhouse · for sale
USD 749,500
USD 255/sq.ft
New
24747 Carbonate Terrace
Forest Lake Estates, Gainesville district Prince William County Virginia
· 2,928 sq.ft · 3 Bedrooms · 3 Baths · Townhouse
· Terrace · Deck · Balcony · Fireplace · Equipped kitchen · Parking
Forest Lake Estates, Gainesville district Prince William County Virginia · 2,928 sq.ft · 3 Bedrooms · 3 Baths · Townhouse · Terrace · Deck · Balcony · Fireplace · Equipped kitchen · Parking
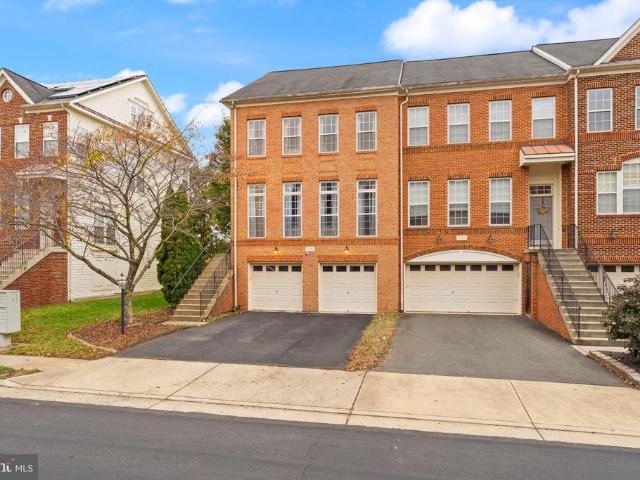
Just Listed in Stone Ridge North. Picture Thanksgiving here: the largest floor plan in the community, a fire place in the family room bump-out, and a deck backing to the woods for that first cup of coffee. Offered by its original owner. This 3-bedroom, 3.5-bath brick-front townhome has 2,928 finished square feet across three levels, with a bump-out on every level for extra living space. A classic faade with a Juliet balcony and a 2-car garage set the tone. Inside, it's freshly painted, professionally cleaned and move-in ready. Peace of mind is built in: a pre-listing home inspection was completed. The report is available to serious buyers. Roof replaced 2018, HVAC outdoor unit 2022, furnace 2023, and all kitchen appliances are new within the last two years. Gorgeous cherry hardwood floors flow through the main level, filled with natural light from tall windows and transom-topped French doors. The open kitchen, with its newer appliances, connects to a family room bump-out with a firepla
USD 749,500
4310 Mountain View Drive
View photo
House · for sale
USD 639,900
USD 297/sq.ft
New
4310 Mountain View Drive
Forest Lake Estates, Gainesville district Prince William County Virginia
· 2,153 sq.ft · 4 Bedrooms · 3 Baths · House
· Garden · Office room · Deck · Fireplace · Equipped kitchen
Forest Lake Estates, Gainesville district Prince William County Virginia · 2,153 sq.ft · 4 Bedrooms · 3 Baths · House · Garden · Office room · Deck · Fireplace · Equipped kitchen
Fantastic Haymarket location! This beautifully remodeled single-family home sits on over an acre of land backing to trees, offering incredible privacy and plenty of outdoor space! Freshly painted throughout, this gem features brand-new luxury vinyl plank flooring, new carpet, and numerous thoughtful updates. The renovated kitchen boasts white shaker cabinetry, quartz countertops, stainless steel appliances, and a stunning garden window. Multiple additional windows bring wonderful natural light into the space. Outside, enjoy a brand-new deck overlooking the expansive, wooded backyardperfect for entertaining, relaxing, or enjoying the peaceful surroundings. The finished walk-out lower level offers a spacious recreation room with a cozy wood-burning fireplace featuring a new liner. This space also has recessed lighting, ceiling fans, and a beautifully renovated full bathroom. A separate bonus bedroom or den provides flexible space for guests, a home office, or additional living space. Add
USD 639,900
41531 Bostonian Place
View photo
House · for sale
USD 1,200,000
USD 240/sq.ft
41531 Bostonian Place
Forest Lake Estates, Gainesville district Prince William County Virginia
· 4,984 sq.ft · 5 Bedrooms · 4 Baths · House
· Garden · Office room · Deck · Balcony · Fireplace · Equipped kitchen · Cellar
Forest Lake Estates, Gainesville district Prince William County Virginia · 4,984 sq.ft · 5 Bedrooms · 4 Baths · House · Garden · Office room · Deck · Balcony · Fireplace · Equipped kitchen · Cellar
Welcome home to Kirkpatrick Farms! A sought-after mountain view community. Grow into this expansive brick-front colonial with abundant natural light, tucked away on a professionally maintained lot towards the end of a cul-de-sac. 2011 construction home features approximately 5000 SF of finished space including 5 bedrooms and 4 full bathrooms as well as the potential for a 6th bedroom and 5th full bathroom in the lower level. Includes a hard to find main level bedroom/home office and full bathroom. Lofty ceilings in the two-story family room which features a cozy fireplace with a stone surround. Off the open eat-in kitchen is a covered composite deck overlooking a fully fenced backyard. Upstairs there are three generously sized bedrooms, one with an ensuite bathroom, and a hall bathroom, along with a spacious owners suite complete with a sitting area, private balcony, and two walk-in closets. Walk-up basement features a wide-open recreation room area and a large unfinished space perfect
USD 1,200,000
4308 High Ridge Road
View photo
House · for sale
USD 1,299,000
USD 204/sq.ft
4308 High Ridge Road
Forest Lake Estates, Gainesville district Prince William County Virginia
· 6,361 sq.ft · 6 Bedrooms · 4 Baths · House
· Patio · Fireplace · Swimming pool
Forest Lake Estates, Gainesville district Prince William County Virginia · 6,361 sq.ft · 6 Bedrooms · 4 Baths · House · Patio · Fireplace · Swimming pool
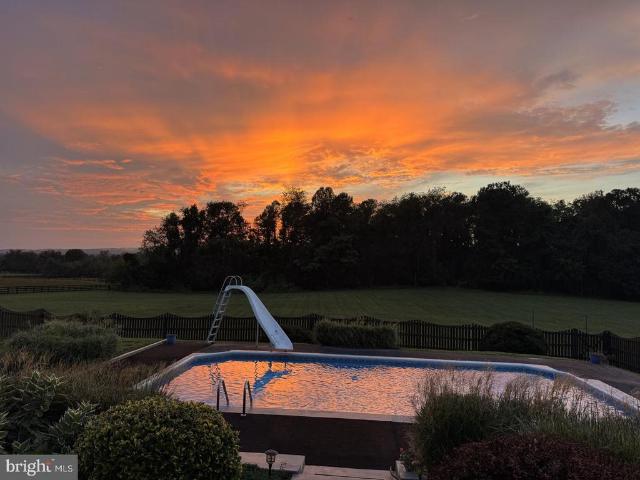
Welcome to an exceptional retreat in The Chimneys, a private community with sweeping views of Bull Run mountain, green pastures, and spectacular sunsets. Enjoy stargazing on your porch listening to the peaceful sounds of nature while taking in the expansive clear night sky. Change up the pace while entertaining friends with truly special outdoor living spaces surrounding the sparkling in ground pool including a brick patio with pergola, covered tiki bar, three season sunroom, and fire pit with easy access inside to the recreation and game room with wet bar, family room, full bath, and additional flex spaces. Set on over 5 private acres with over 6,000 square feet of finished living space, this functional and flexible home allows room to roam and space for everyone to appreciate. Inside, enter through the two story foyer with open staircase, 9 ft ceilings throughout, original hardwood floors flowing into the expansive formal dining room and living room with marble fireplace, perfect for
USD 1,299,000
41750 Mcdivitt Terrace
View photo
Townhouse · for sale
USD 714,900
USD 297/sq.ft
41750 Mcdivitt Terrace
Forest Lake Estates, Gainesville district Prince William County Virginia
· 2,400 sq.ft · 3 Bedrooms · 2 Baths · Townhouse
· Office room · Terrace · Equipped kitchen
Forest Lake Estates, Gainesville district Prince William County Virginia · 2,400 sq.ft · 3 Bedrooms · 2 Baths · Townhouse · Office room · Terrace · Equipped kitchen
Welcome home to 41750 McDivitt Terrace in Aldie, Virginia, a townhome with 2,342 square feet of finished living space, 3 bedrooms, and 2.5 bathrooms, priced at $714,900. The main level is open and easy to live in, with a generous living area for gatherings and everyday downtime, a dedicated dining space for real sit-down meals, and a powder room right where guests need it. The kitchen connects it all, so whoever is cooking is never cut off from the conversation. Also on the first floor, the primary bedroom gives you a main-level retreat with its own space away from the other bedrooms. Upstairs are two more bedrooms and a full bathroom. The second level also has a den that flexes with your life: a home office, a workout space, a guest room, or a playroom. It is a fourth room you can use your way, without paying fourth-bedroom prices. One detail everyone remembers: under the stairs is a built-in dog house, a cozy pet nook that keeps your dog close and your floors clear, or hidden storage
USD 714,900
41863 Cinnabar Square
View photo
Townhouse · for sale
USD 735,000
USD 286/sq.ft
41863 Cinnabar Square
Forest Lake Estates, Gainesville district Prince William County Virginia
· 2,562 sq.ft · 3 Bedrooms · 3 Baths · Townhouse
· Deck · Equipped kitchen
Forest Lake Estates, Gainesville district Prince William County Virginia · 2,562 sq.ft · 3 Bedrooms · 3 Baths · Townhouse · Deck · Equipped kitchen
Refined Stone Ridge Living. This bright and spacious end-unit home offers a generously proportioned floor plan with open living areas, thoughtful updates, and two private outdoor spaces backing to trees, all within one of Aldie's most amenity-rich communities. The main-level entry opens to an inviting living room with dramatic floor-to-ceiling windows and a powder room nearby. The formal dining space features a beautiful chandelier, crown molding, and traditional chair rail detailing, creating an elegant setting for everything from dinner parties to everyday meals. The updated kitchen opens to the family room and features updated countertops, a new induction stove, new dishwasher, center island with seating, recessed lighting, and pantry storage. A gas connection remains available should you prefer to convert back to gas cooking. Step outside to the elevated deck, an ideal spot for grilling, dining, and gathering while enjoying views of the trees beyond. Upstairs, the spacious primary
USD 735,000
23122 Expedition Drive
View photo
House · for sale
USD 2,799,000
USD 364/sq.ft
23122 Expedition Drive
Forest Lake Estates, Gainesville district Prince William County Virginia
· 7,675 sq.ft · 6 Bedrooms · 7 Baths · House
· Garden · Access for people with disabilities · Swimming pool · Deck · Fireplace · Equipped kitchen · Cellar
Forest Lake Estates, Gainesville district Prince William County Virginia · 7,675 sq.ft · 6 Bedrooms · 7 Baths · House · Garden · Access for people with disabilities · Swimming pool · Deck · Fireplace · Equipped kitchen · Cellar
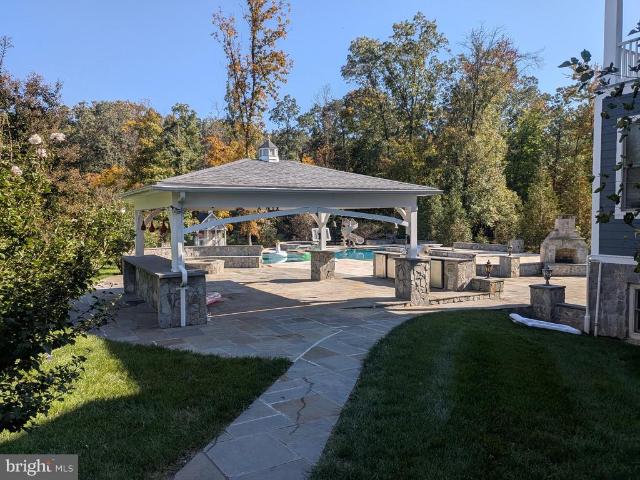
Enjoy one of the top backyards in all of the DMV area as you relax or entertain guests in this spectacular resort oasis. This luxury home includes a massive 24X50 foot pool, a 10-12 person stone hot tub with jets and with a waterfall feature, a 360 degree water slide, a tanning ledge with a bubbler system, a diving board, and a pool volley ball and basketball set up, to name a few. The property sits on. 93 acres and is surrounded by more than 25 Green Giant as well as Crepe Myrtle trees on this beautifully landscaped yard. Moreover, the rear space is handicap accessible and includes around 4,000 sf of travertine and Pennsylvania Flagstone decking. The rear yard also includes a large stone pavilion, an outdoor kitchen, stone fire pit, large stone fireplace, stone retaining walls with columns and lights, a wood fence and an irrigation system. This stunning home has 8,370 sf of living space, on three floors, with a 3 car driveway and a walkup stone basement. The exterior is mostly done in
USD 2,799,000
41545 DOGWOOD PARK Parkside Village Circle
View photo
House · for sale
USD 1,800,000
USD 402/sq.ft
41545 DOGWOOD PARK Parkside Village Circle
Forest Lake Estates, Gainesville district Prince William County Virginia
· 4,467 sq.ft · 5 Bedrooms · 5 Baths · House
· Deck · Equipped kitchen
Forest Lake Estates, Gainesville district Prince William County Virginia · 4,467 sq.ft · 5 Bedrooms · 5 Baths · House · Deck · Equipped kitchen
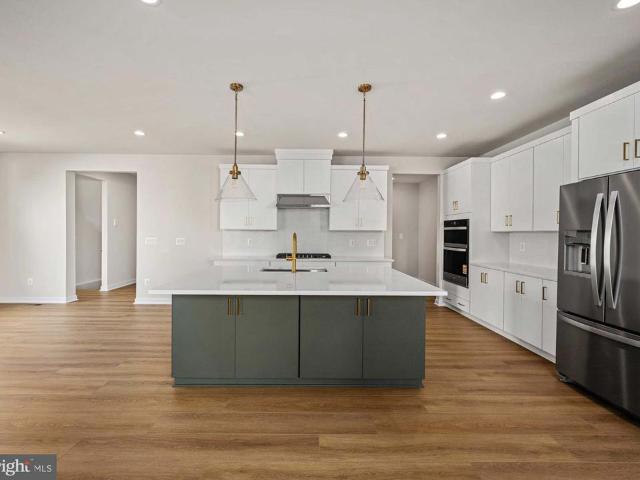
The Konni Contemporary model home is now available for purchase, with an anticipated Fall 2027 move-in. This fully furnished home offers a unique opportunity to own a professionally designed showcase featuring custom designer finishes and upgraded details throughout. With 5 bedrooms and 5.5 bathrooms, the thoughtfully designed layout provides exceptional space for everyday living and entertaining. The kitchen features an oversized island with waterfall countertops, while the spacious primary suite offers a spa-inspired bathroom with a freestanding tub and oversized shower. Additional windows bring in abundant natural light, and each bedroom features its own en-suite bathroom. The finished lower level provides additional living and entertainment space, ideal for movie nights, game days, or hosting guests. A custom deck overlooks open space and mature trees, creating a peaceful outdoor retreat. Experience the style, comfort, and elevated finishes of this exceptional model home. Contact u
USD 1,800,000
4006 Latham Drive
View photo
House · for sale
USD 950,000
USD 241/sq.ft
4006 Latham Drive
Forest Lake Estates, Gainesville district Prince William County Virginia
· 3,929 sq.ft · 5 Bedrooms · 4 Baths · House
· Equipped kitchen · Parking
Forest Lake Estates, Gainesville district Prince William County Virginia · 3,929 sq.ft · 5 Bedrooms · 4 Baths · House · Equipped kitchen · Parking
Welcome to 4006 Latham Drive in Haymarket, where modern updates, spacious living, and peaceful surroundings come together on 1.37 beautiful acres! Extensively remodeled in 2023, this stunning 5-bedroom, 4.5-bath home offers over 3,900 square feet of thoughtfully designed living space, an expansive level lot, and exceptional indoor-outdoor living. Step inside to a bright, open-concept main level featuring engineered hardwood floors, generous living and dining spaces, and a beautifully renovated gourmet kitchen. Highlights include quartz countertops, an oversized island, premium stainless steel appliances, dimmable under-cabinet lighting, a reverse osmosis drinking water faucet, and direct access to the screened-in porch. A powder room, the first of two fully equipped laundry areas, and access to the oversized two-car garage complete this level. Upstairs, the spacious primary suite is a private retreat featuring two walk-in closets, a beautifully renovated bathroom with dual vanities and
USD 950,000
41657 Dillinger Mill Place
View photo
House · for sale
USD 1,225,000
USD 265/sq.ft
41657 Dillinger Mill Place
Forest Lake Estates, Gainesville district Prince William County Virginia
· 4,618 sq.ft · 6 Bedrooms · 4 Baths · House
· Deck · Fireplace · Equipped kitchen · Parking
Forest Lake Estates, Gainesville district Prince William County Virginia · 4,618 sq.ft · 6 Bedrooms · 4 Baths · House · Deck · Fireplace · Equipped kitchen · Parking
Cul-de-sac setting, 3 finished levels, a 3-car garage, and generous indoor and outdoor space in the sought-after Stone Ridge community of Loudoun County. Set at the end of a cul-de-sac with a large front lawn and expansive driveway, this 6 bedroom, 4 full bath home offers plenty of room to comfortably spread out, entertain, work from home, and make the space your own. The main level is filled with natural light from large windows throughout the living areas. A fireplace in the family room creates an inviting focal point, while the spacious kitchen offers abundant cabinetry, a large island, and plenty counter space for cooking, storage, and gathering. Off the family room, you'll find a comfortable main floor bedroom with an adjacent full bathroom. Multiple living and dining areas provide flexibility for everyday living and entertaining all while tucked away in a quiet neighborhood setting. Enjoy peaceful, private views from the back deck surrounded by nothing but lush greenery & mature
USD 1,225,000
5005 Burnside Farm Place
View photo
House · for sale
USD 1,580,000
USD 202/sq.ft
5005 Burnside Farm Place
Forest Lake Estates, Gainesville district Prince William County Virginia
· 7,804 sq.ft · 7 Bedrooms · 6 Baths · House
· Gym · Fireplace · Parking · Cellar
Forest Lake Estates, Gainesville district Prince William County Virginia · 7,804 sq.ft · 7 Bedrooms · 6 Baths · House · Gym · Fireplace · Parking · Cellar
Nestled in the prestigious Gates Mill community, this stunning new construction home, completed in 2026, embodies contemporary elegance and luxurious living. Spanning an impressive 7,899 square feet, this detached residence offers an expansive layout with 7 spacious bedrooms and 6 full bathrooms, complemented by 2 stylish half baths, ensuring ample space for both relaxation and entertainment. Step inside to discover a meticulously designed interior that exudes warmth and sophistication. The heart of the home features a cozy fireplace, perfect for intimate gatherings or quiet evenings. The fully finished basement provides additional living space, ideal for a home theater, gym, or play area, catering to your lifestyle needs. The exterior boasts a beautifully landscaped lot of 0.48 acres, offering a serene retreat from the hustle and bustle of daily life. With a three-car attached garage and a paved driveway, convenience is at your fingertips. This residence is not just a home; it's a lif
USD 1,580,000
15693 Prosperity Drive
View photo
House · for sale
USD 1,150,000
USD 218/sq.ft
15693 Prosperity Drive
Forest Lake Estates, Gainesville district Prince William County Virginia
· 5,264 sq.ft · 5 Bedrooms · 4 Baths · House
· Garden · Fireplace · Equipped kitchen · Cellar
Forest Lake Estates, Gainesville district Prince William County Virginia · 5,264 sq.ft · 5 Bedrooms · 4 Baths · House · Garden · Fireplace · Equipped kitchen · Cellar
Set on over 2 acres in a picturesque cul-de-sac, this custom-built estate home offers an exceptional blend of space, privacy, and timeless elegance. Surrounded by mature trees and backing to a scenic creek, the property features gorgeous curb appeal, a generous front lawn, and a partially fenced yard with a barn. Inside, refined details including crown molding and elegant trim complement the light-filled interior, where abundant windows create a warm and inviting atmosphere. The gourmet kitchen features hardwood floors, granite countertops, extensive storage, generous prep space, and a breakfast nook overlooking the adjoining living area. The spacious family room offers a wood-burning fireplace, while a main-level study provides the perfect work-from-home retreat. Upstairs, the luxurious owner's suite features a walk-in closet and spa-inspired bath. The other four bedrooms are equally impressive offering space for the whole family. The fully finished walk-out basement expands the livin
USD 1,150,000
25135 Himalayas Terrace
View photo
Townhouse · for sale
USD 750,000
USD 297/sq.ft
25135 Himalayas Terrace
Forest Lake Estates, Gainesville district Prince William County Virginia
· 2,519 sq.ft · 3 Bedrooms · 3 Baths · Townhouse
· Terrace · Deck · Fireplace · Equipped kitchen · Swimming pool · Cellar
Forest Lake Estates, Gainesville district Prince William County Virginia · 2,519 sq.ft · 3 Bedrooms · 3 Baths · Townhouse · Terrace · Deck · Fireplace · Equipped kitchen · Swimming pool · Cellar
Open house on 10/18, 1-3 PM. Former model home in Stone Ridge South! This beautifully refreshed, three-bedroom, three-and-a-half-bath townhome offers spacious living and dining rooms, an eye-catching brick accent wall, and plenty of natural light. The kitchen features tall cabinetry, granite countertops, and a center island, complemented by a breakfast nook and a comfortable sitting area with access to the deck, an inviting spot to enjoy the pond views. The walk-out basement features a fireplace and full bath, offering flexible space for relaxing or entertaining. Recent updates include a new HVAC system (2026), refrigerator (2024), washer and dryer (2025), new bedroom flooring, and fresh paint. Additional features include a humidifier, sprinkler system, and speakers. Spacious primary bedroom with custom-made walk-in closet. Enjoy Stone Ridges extensive amenities, including three swimming pools, a clubhouse with a fitness center, tennis and basketball courts, playgrounds, and walking tr
USD 750,000
42203 Shorecrest Terrace
View photo
Condo · for sale
USD 509,000
USD 230/sq.ft
Updated
42203 Shorecrest Terrace
Forest Lake Estates, Gainesville district Prince William County Virginia
· 2,207 sq.ft · 3 Bedrooms · 2 Baths · Condo
· Terrace · Equipped kitchen · Parking
Forest Lake Estates, Gainesville district Prince William County Virginia · 2,207 sq.ft · 3 Bedrooms · 2 Baths · Condo · Terrace · Equipped kitchen · Parking
Massive price improvement from motivated seller*. An incredible opportunity to own this beautifully maintained, spacious home in the highly desirable Stone Ridge community. Now offered at just $509,000 $40,000 below the original list price! Welcome to this exceptional townhome-style condominium offering over 2,200 square feet of beautifully maintained living space in a highly desirable community, also in an Excellent School District. With 3 spacious bedrooms, 4 bathrooms, and a one-car garage, this home combines generous living areas with modern updates and outstanding convenience. The open and inviting floor plan is designed for both everyday living and entertaining. The kitchen has been thoughtfully updated with a new microwave (2025), dishwasher (2022), refrigerator (2022), and water heater (2025). The home also includes a full-size washer and dryer for added convenience. Retreat to the spacious primary suite featuring a custom walk-in closet with built-in organizers, creating excep
USD 509,000
24857 Coats Square
View photo
Condo · for sale
USD 599,000
USD 304/sq.ft
24857 Coats Square
Forest Lake Estates, Gainesville district Prince William County Virginia
· 1,970 sq.ft · 3 Bedrooms · 3 Baths · Condo
· Office room · Parking
Forest Lake Estates, Gainesville district Prince William County Virginia · 1,970 sq.ft · 3 Bedrooms · 3 Baths · Condo · Office room · Parking
Open house saturday october 24 from 10:30-12pm! Welcome to 24857 Coats Square, a beautifully maintained four-level townhome-style condominium in the sought-after Westridge at Dulles Farms community! Offering approximately 1,938 square feet of thoughtfully designed living space, this home combines modern finishes, flexible living areas, and the convenience of low-maintenance living in an exceptional Loudoun County location. From the moment you enter, you'll appreciate the versatility this home has to offer. The entry level features a spacious bonus room currently utilized as a bedroom, providing the perfect opportunity for a home office, guest retreat, fitness space, or additional living area. A convenient half bathroom and direct access to the attached garage complete this level. Head upstairs to the heart of the home, where beautiful hardwood flooring, abundant natural light, and an open-concept design create a warm and inviting atmosphere. The spacious family room flows seamlessly in
USD 599,000
41716 Deer Grass Terrace
View photo
Townhouse · for sale
USD 900,000
USD 198/sq.ft
41716 Deer Grass Terrace
Forest Lake Estates, Gainesville district Prince William County Virginia
· 4,542 sq.ft · 5 Bedrooms · 3 Baths · Townhouse
· Patio · Garden · Terrace · Equipped kitchen · Parking · Cellar
Forest Lake Estates, Gainesville district Prince William County Virginia · 4,542 sq.ft · 5 Bedrooms · 3 Baths · Townhouse · Patio · Garden · Terrace · Equipped kitchen · Parking · Cellar
Gorgeous Brick Front 3 Level Semi Detached home. Experience the luxury living in this meticulously renovated Colonial Duplex home, nestled in the prestigious Greenfield Crossing community. With a transformative renovation completed in 2026, this residence boasts an impressive 4,548 square feet of sophisticated living space, designed for both comfort and elegance. Spacious bedrooms with walk in closets. Step inside to discover a harmonious blend of modern design and classic charm. The expansive layout features five spacious bedrooms and three and a half opulent bathrooms. The fully finished basement offers additional living space, perfect for entertainment or relaxation. The exterior showcases a stunning brick front, exuding timeless appeal, while the rear-entry garage provides convenience and privacy. Fenced Yard and patio for outdoor gatherings. Indulge in the gourmet kitchen, equipped with top-of-the-line appliances and exquisite cabinetry, ideal for culinary enthusiasts. The open-co
USD 900,000
15508 Hagen Way
View photo
House · for sale
USD 849,000
USD 209/sq.ft
15508 Hagen Way
Forest Lake Estates, Gainesville district Prince William County Virginia
· 4,047 sq.ft · 3 Bedrooms · 3 Baths · House
· Office room · Swimming pool · Deck · Fireplace · Equipped kitchen
Forest Lake Estates, Gainesville district Prince William County Virginia · 4,047 sq.ft · 3 Bedrooms · 3 Baths · House · Office room · Swimming pool · Deck · Fireplace · Equipped kitchen
Welcome to Regency at Dominion Valley, an awardwinning 55+ gated community offering resortstyle living and exceptional amenities. This beautifully maintained Toll Brothers St. Tropez model features 3 bedrooms, 3 full baths, and over 4,000 sq ft of finished living space across two levels, including a walkup lower level. The main level showcases 9+ ceilings, hardwood floors, crown moldings, and an open, lightfilled floor plan. A spacious living room flows seamlessly into the gourmet kitchen and breakfast room with deck access. The elegant sitting room shares a doublesided gas fireplace with the living room creating two distinct spaces with one beautifully designed focal point. A dedicated office with a ceiling fan and large windows offers ideal workspace. The mainlevel laundry adds convenience. The primary suite features a generous layout, walkin closet, and wellappointed bath with large shower and jacuzzi tub. A second mainlevel bedroom and full bath accommodate guests with ease. The fi
USD 849,000
41541 DOGWOOD PARK Parkside Village Circle
View photo
House · for sale
USD 1,399,000
USD 384/sq.ft
41541 DOGWOOD PARK Parkside Village Circle
Forest Lake Estates, Gainesville district Prince William County Virginia
· 3,638 sq.ft · 5 Bedrooms · 4 Baths · House
· Patio · Garden · Deck · Equipped kitchen · Swimming pool · Cellar
Forest Lake Estates, Gainesville district Prince William County Virginia · 3,638 sq.ft · 5 Bedrooms · 4 Baths · House · Patio · Garden · Deck · Equipped kitchen · Swimming pool · Cellar
Exclusive opportunity to own a Toll Brothers model home. The Wistman Modern Farmhouse is now for sale. Step inside this exceptional model home and experience the custom design features and premium finishes and extensive upgrades. This entire home has luxury upgrades, custom details and professionally curated furnishings and dcor throughout. Hight lights include a professionally appointed kitchen with casual dining area for entertaining. 4 bedrooms and 3 full bath upstairs with a fully finished basement, wet bar, bedroom and full bath in the lower level that walk out to a patio, fenced in yard and pool! The deck overlooking the pool on the main level is simply spectacular. This model home is located within our model home park, adjacent to a community park and backing to trees. This is your opportunity to own a designer selected fully furnished model home. With ample time to plan your move, the Wistman Modern Farmhouse promises a fresh start in a home that truly reflects your lifestyle.
USD 1,399,000
4194 Stepney Drive
View photo
House · for sale
USD 795,000
USD 334/sq.ft
4194 Stepney Drive
Forest Lake Estates, Gainesville district Prince William County Virginia
· 2,379 sq.ft · 4 Bedrooms · 2 Baths · House
· Patio · Garden · Deck · Fireplace · Equipped kitchen · Swimming pool · Cellar
Forest Lake Estates, Gainesville district Prince William County Virginia · 2,379 sq.ft · 4 Bedrooms · 2 Baths · House · Patio · Garden · Deck · Fireplace · Equipped kitchen · Swimming pool · Cellar
Beautiful Brick Front Single Family home in Gainesville with Pool and no HOA on 1.3 acres of land! The main level features a formal living room and dining room, plus a welcoming family room highlighted by a brick gas fireplace flanked by stunning custom built-ins, creating a warm and inviting gathering space. The kitchen features hardwood flooring, granite countertops, tile backsplash, upgraded cabinetry, stainless steel appliances, recessed lighting, a center island, gas cooking, and direct access to the TREX deck for easy outdoor enjoyment. Upstairs, the spacious primary suite features a separate dressing area and walk-in closet, along with three additional bedrooms and a hall full bath. The walk-out basement provides abundant storage, a utility sink, and excellent potential for future expansion. Step outside and discover a flat and level private backyard retreat featuring an 8 foot, 26,000 gallon in-ground pool surrounded by a spacious patio, a fenced rear yard, and a composite deck
USD 795,000
41708 Carefree Court
View photo
House · for sale
USD 999,000
USD 305/sq.ft
41708 Carefree Court
Forest Lake Estates, Gainesville district Prince William County Virginia
· 3,272 sq.ft · 6 Bedrooms · 5 Baths · House
· Office room · Equipped kitchen
Forest Lake Estates, Gainesville district Prince William County Virginia · 3,272 sq.ft · 6 Bedrooms · 5 Baths · House · Office room · Equipped kitchen
Gifford Fairview this beautifully designed home offers exceptional versatility and space for modern living. The main level features a sophisticated open-concept layout perfect for guests or family members. The gourmet kitchen impresses with a center island, ideal for both everyday use and entertaining. The upper level includes four spacious bedrooms. The loft offers additional space for a home office, media room or additional family room and also includes an adjoining bedroom and full bath. The lower level expands your living space with a large recreation room, an additional bedroom and full bath. This home sits on a wooded home site, on a cul de sac offering more privacy. This home will be ready for move-in February 2027
USD 999,000
15418 Admiral Baker Circle
View photo
House · for sale
USD 999,999
USD 244/sq.ft
15418 Admiral Baker Circle
Forest Lake Estates, Gainesville district Prince William County Virginia
· 4,090 sq.ft · 4 Bedrooms · 4 Baths · House
· Office room
Forest Lake Estates, Gainesville district Prince William County Virginia · 4,090 sq.ft · 4 Bedrooms · 4 Baths · House · Office room
Some homes are updated. Others have clearly had someone obsess over the detailsand this is one of them. Now available for showings, 15418 Admiral Baker Circle is an Irvine Extended by Toll Brothers, with approximately 4,333 square feet across three finished levels. Join us for our launch weekend Open House Extravaganzastarting Friday with a Happy Hour Open House, followed by open houses Saturday and Sunday! Pick a day and come explore. Set within the highly sought-after, gated Dominion Valley Country Club, this 4-bedroom, 4.5-bath home has been impeccably maintained, thoughtfully updated, and infused with interior designer touches and the kind of personality that may have you wondering if you just stepped into an episode of HGTV. The communitys staffed gated entrances add another layer to the distinctive country club setting. The main level pairs style with function, featuring 9-foot ceilings, extensive millwork, window treatments, and a dedicated home office. The formal dining room ha
USD 999,999

Get email alerts

Don't miss out: be the first to know about new properties

The alert was correctly created

On subscribing you accept the conditions of use and the privacy policy
Alert
Receive new ads in your inbox
Save this search
Receive alerts for new listings

We'll send you an email when we have new properties for: "Properties for sale in Forest Lake Estates, Gainesville district Prince William County Virginia"

The alert was correctly created

Hutchinson, Arcola Blue Ridge district Loudoun County Virginia
Catharpin
Get email alerts and be the first to see new listings
Required field
On subscribing I accept the terms of the privacy policy
Perfect! You'll soon start receiving new listings via email
Alert
Receive an email when we have new ads for Properties for sale in Forest Lake Estates, Gainesville district Prince William County Virginia
Save this search
Filters

Bedrooms

Size (sq.ft)

sq.ft
sq.ft

Price

USD
USD

Property type

Bathrooms

Clear all filters
Receive notifications when new entries are published.