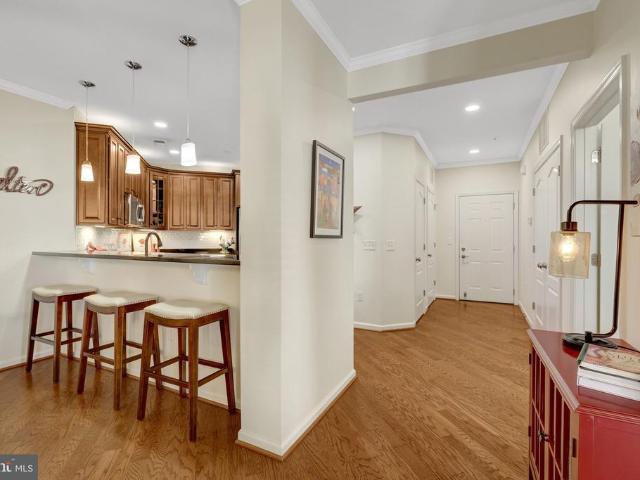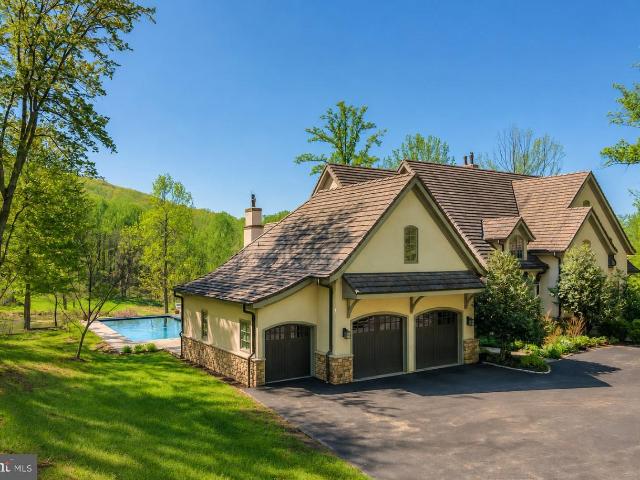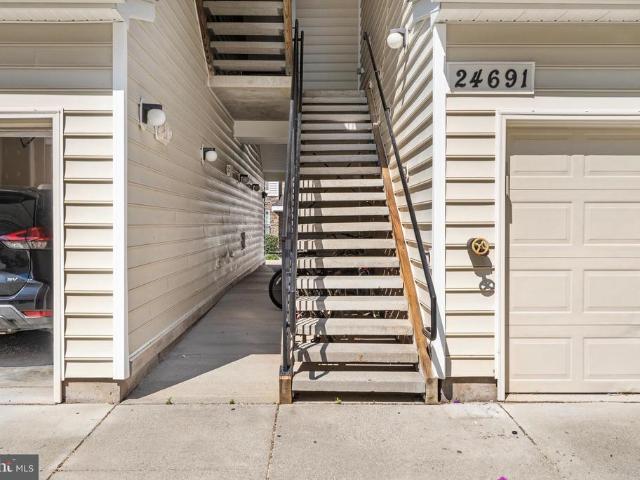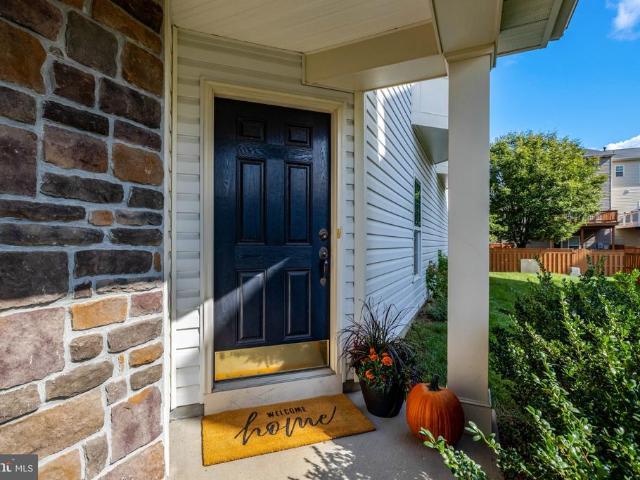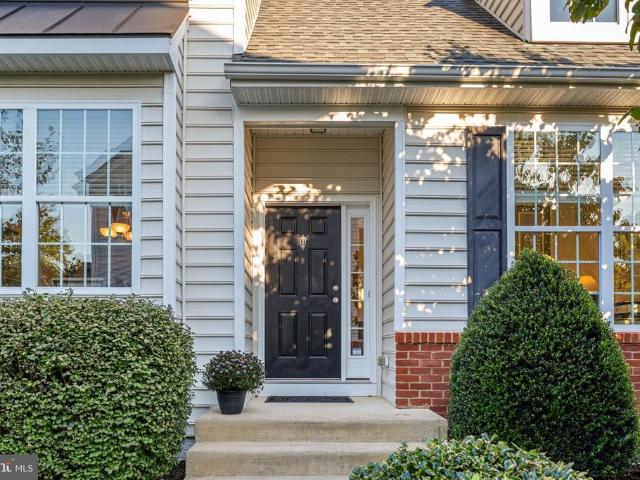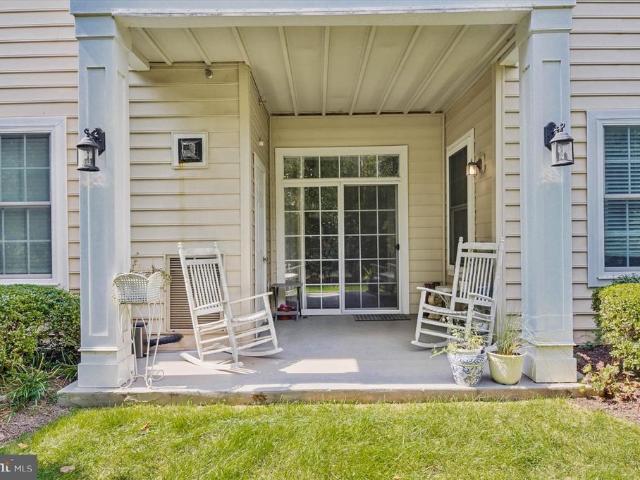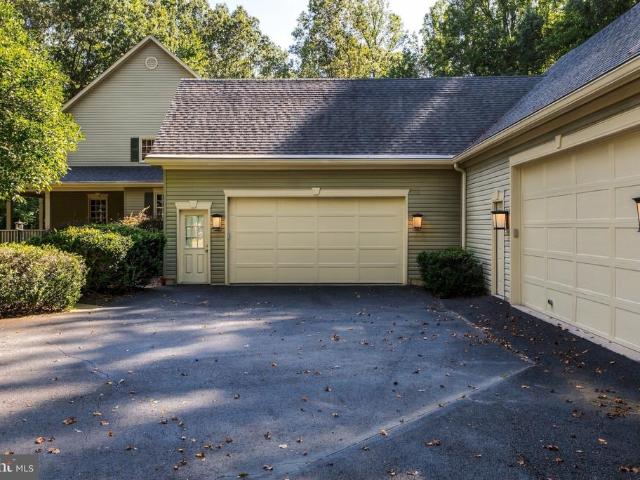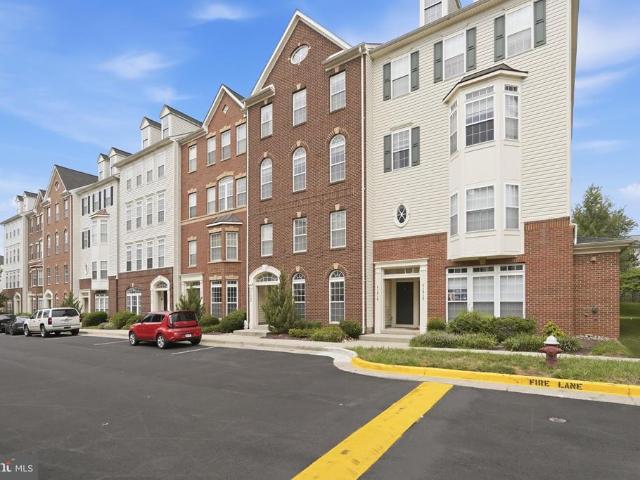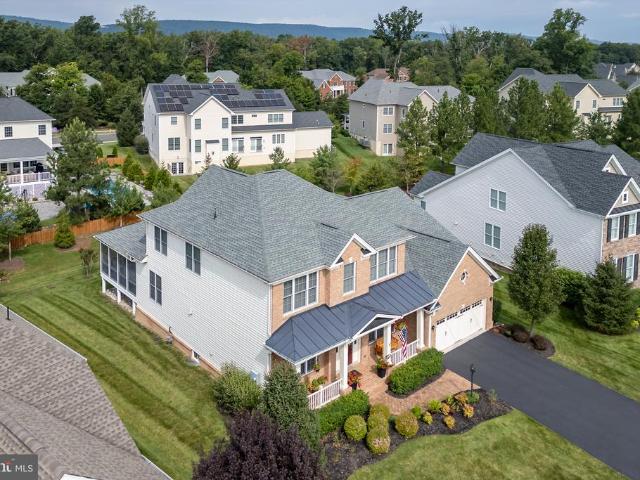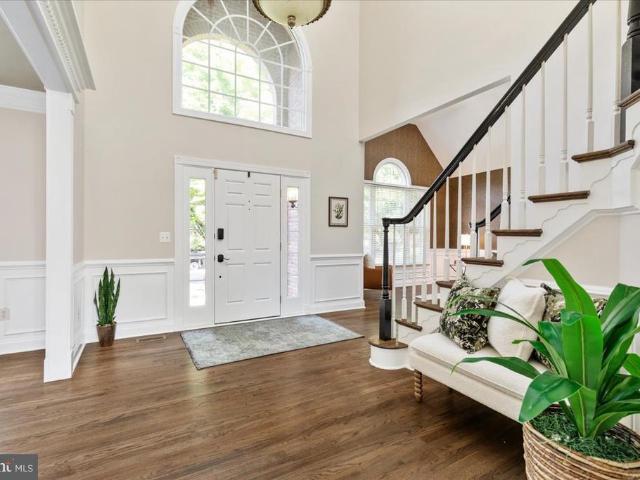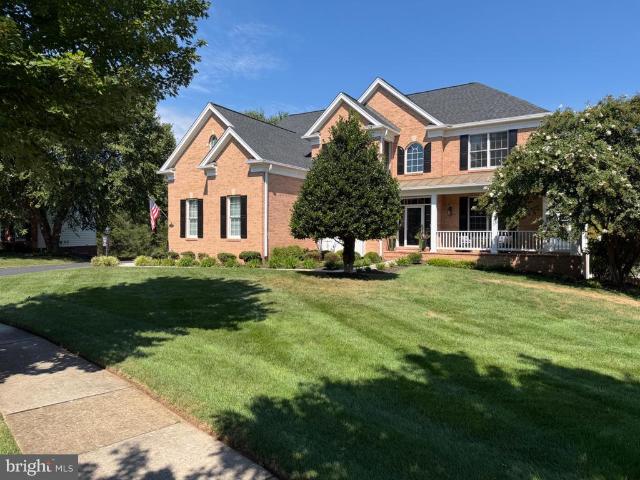
106 properties for sale in Forest Lake Estates, Gainesville district Prince William County Virginia

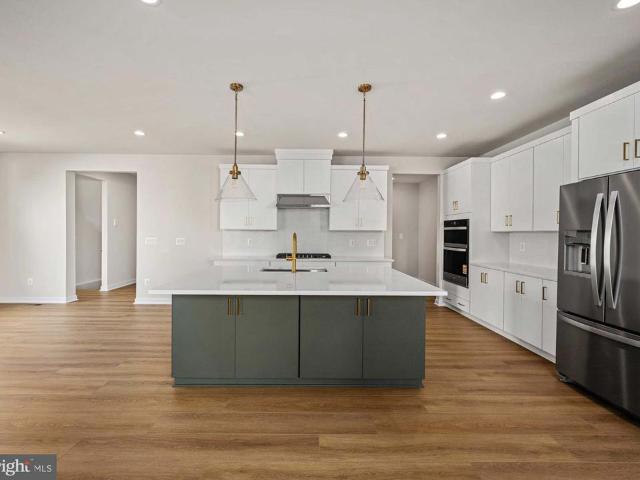
41708 Carefree Court
View photo
House · for sale
USD 999,000
USD 305/sq.ft
41708 Carefree Court
Forest Lake Estates, Gainesville district Prince William County Virginia
· 3,272 sq.ft · 6 Bedrooms · 5 Baths · House
· Office room · Equipped kitchen
Forest Lake Estates, Gainesville district Prince William County Virginia · 3,272 sq.ft · 6 Bedrooms · 5 Baths · House · Office room · Equipped kitchen
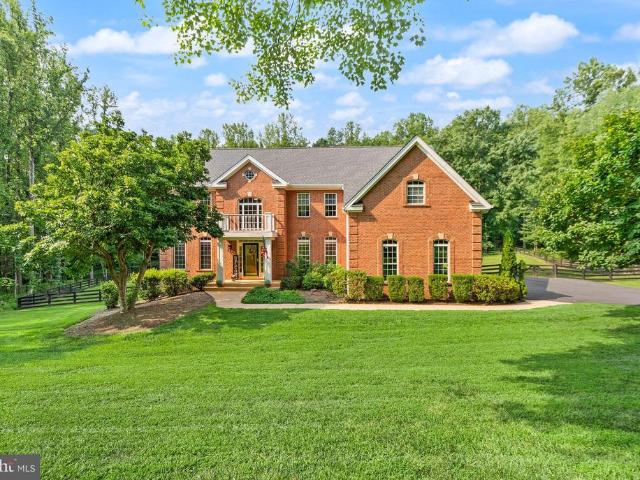
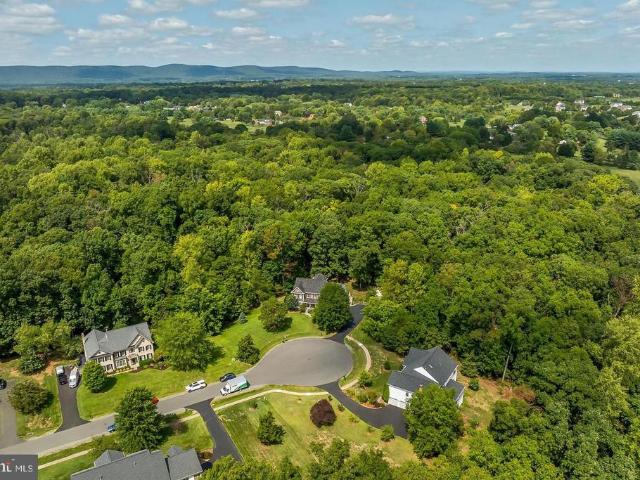
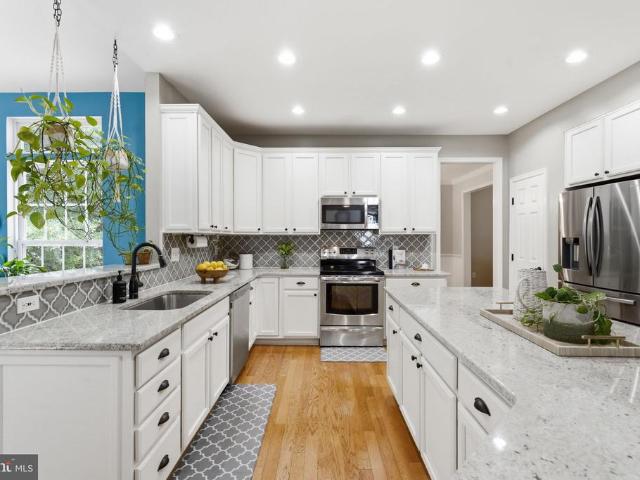
Gifford Fairview this beautifully designed home offers exceptional versatility and space for modern living. The main level features a sophisticated open-concept layout perfect for guests or family members. The gourmet kitchen impresses with a center island, ideal for both everyday use and entertaining. The upper level includes four spacious bedrooms. The loft offers additional space for a home office, media room or additional family room and also includes an adjoining bedroom and full bath. The lower level expands your living space with a large recreation room, an additional bedroom and full bath. This home sits on a wooded home site, on a cul de sac offering more privacy. This home will be ready for move-in February 2027
USD 999,000
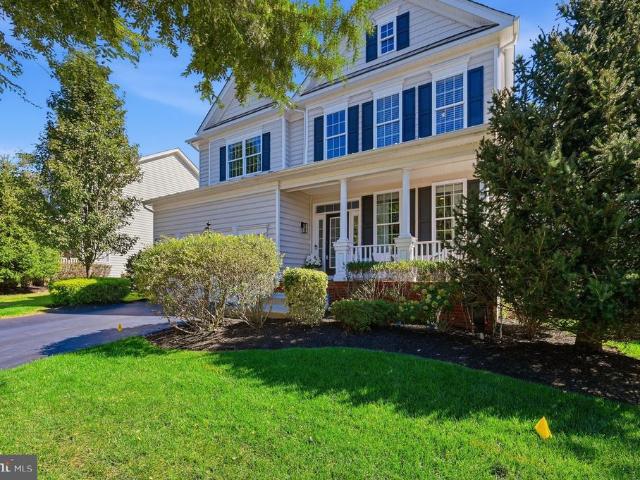
15418 Admiral Baker Circle
View photo
House · for sale
USD 999,999
USD 244/sq.ft
15418 Admiral Baker Circle
Forest Lake Estates, Gainesville district Prince William County Virginia
· 4,090 sq.ft · 4 Bedrooms · 4 Baths · House
· Office room
Forest Lake Estates, Gainesville district Prince William County Virginia · 4,090 sq.ft · 4 Bedrooms · 4 Baths · House · Office room
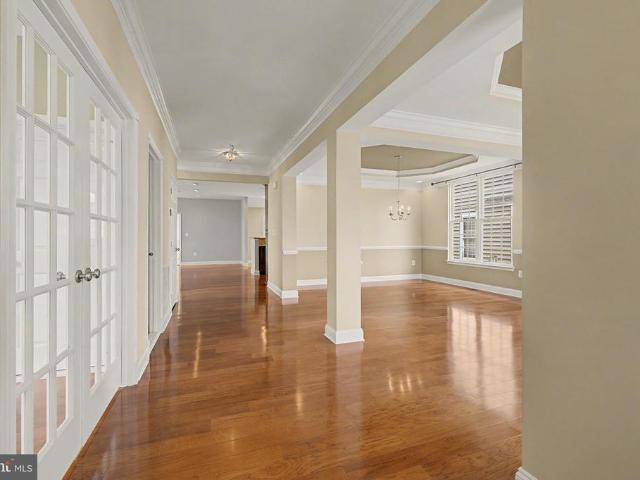
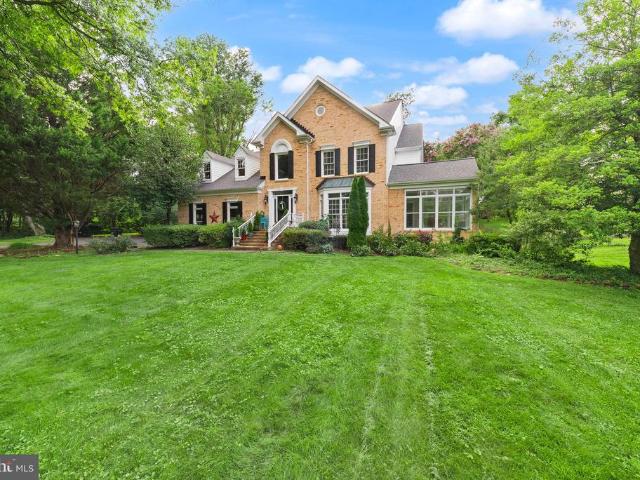
Some homes are updated. Others have clearly had someone obsess over the detailsand this is one of them. Now available for showings, 15418 Admiral Baker Circle is an Irvine Extended by Toll Brothers, with approximately 4,333 square feet across three finished levels. Join us for our launch weekend Open House Extravaganzastarting Friday with a Happy Hour Open House, followed by open houses Saturday and Sunday! Pick a day and come explore. Set within the highly sought-after, gated Dominion Valley Country Club, this 4-bedroom, 4.5-bath home has been impeccably maintained, thoughtfully updated, and infused with interior designer touches and the kind of personality that may have you wondering if you just stepped into an episode of HGTV. The communitys staffed gated entrances add another layer to the distinctive country club setting. The main level pairs style with function, featuring 9-foot ceilings, extensive millwork, window treatments, and a dedicated home office. The formal dining room ha
USD 999,999
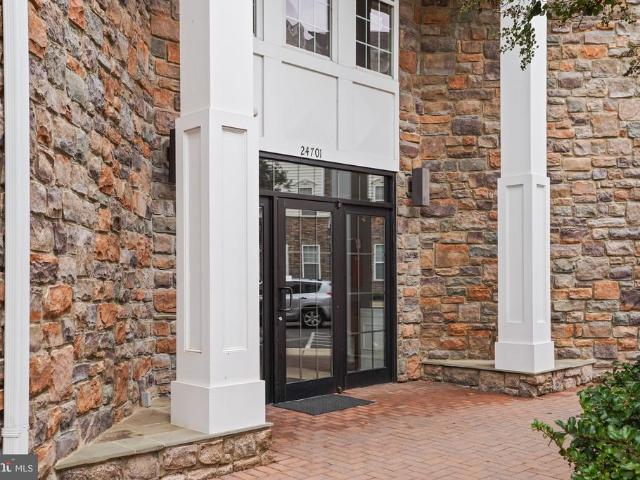
24701 Byrne Meadow Square # 211
View photo
Condo · for sale
USD 405,000
USD 342/sq.ft
24701 Byrne Meadow Square # 211
Forest Lake Estates, Gainesville district Prince William County Virginia
· 1,184 sq.ft · 2 Bedrooms · 2 Baths · Condo
· Office room · Balcony · Equipped kitchen · Parking · Lift
Forest Lake Estates, Gainesville district Prince William County Virginia · 1,184 sq.ft · 2 Bedrooms · 2 Baths · Condo · Office room · Balcony · Equipped kitchen · Parking · Lift
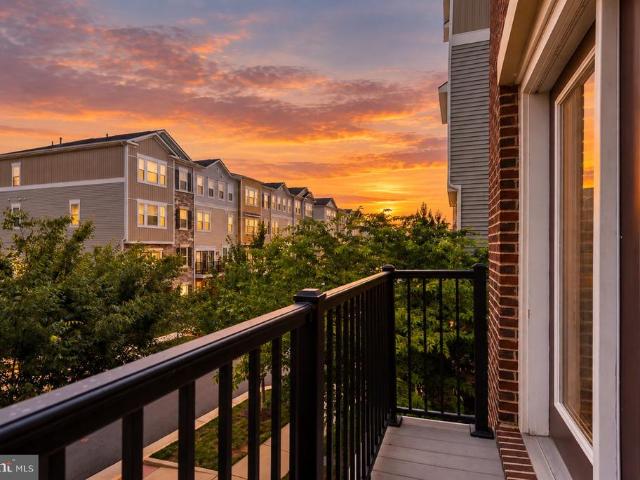
Move-in ready. Rarely available and exceptionally spacious 2-bedroom, 2-bath condo in Mercer Park, a beautifully built executive elevator building with garage parking. This massive condo boasts with 1,189 sq ft of living space across an open floor plan filled with natural light. The unit features 9' tray ceilings, oversized windows, crown molding, and decorative pillars. The spacious kitchen offers abundant cabinetry, with granite countertops and is fully equipped with a cozy breakfast bar. The large primary suite includes a walk-in closet and private bath, while the second bedroom provides excellent flexibility for guests, a home office, or additional living space with another walk-in closet. Just off the living room, you will find an exit onto a private balcony overlooking trees, extending a peaceful ambience of true serenity. This is a secure building that offers elevator access, making it easy for toting groceries, accessibility, moving furniture, and much more. Enjoy low-maintenan
USD 405,000
23225 Gallatin Grove Drive
View photo
House · for sale
USD 950,000
USD 333/sq.ft
23225 Gallatin Grove Drive
Forest Lake Estates, Gainesville district Prince William County Virginia
· 2,852 sq.ft · 4 Bedrooms · 4 Baths · House
· Garden · Office room · Equipped kitchen
Forest Lake Estates, Gainesville district Prince William County Virginia · 2,852 sq.ft · 4 Bedrooms · 4 Baths · House · Garden · Office room · Equipped kitchen
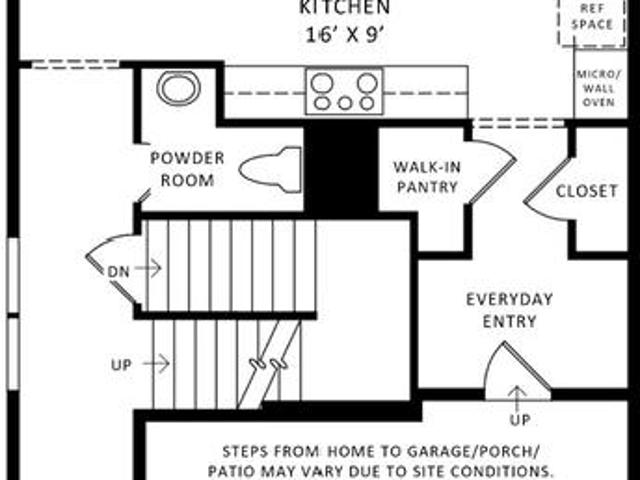
Welcome to the Gallatin Contemporary, a beautifully designed home offering modern style, sophisticated finishes, and three finished levels of living space. Step inside to an open and inviting main level featuring 9-foot ceilings and a thoughtfully designed floor plan perfect for both everyday living and entertainment. At the heart of the home, the designer appointed kitchen showcases, upgraded finishes, sleek countertops, and beautiful appliances, all seamlessly connected to the main living and dining spaces. Upstairs, retreat to 3 spacious bedrooms and 3 full bathrooms, each thoughtfully finished with designer selected details. The finished lower level expands the home even further with an additional bedroom and full bathroom, creating the perfect space for overnight guests, a private home office, or additional living space. Outside, the backyard offers a blank canvas to create your own private retreat, whether you envision outdoor entertainment, summer barbecues, a peaceful garden, o
USD 950,000
24592 Rosebay Terrace
View photo
Condo · for sale
USD 489,990
USD 246/sq.ft
24592 Rosebay Terrace
Forest Lake Estates, Gainesville district Prince William County Virginia
· 1,991 sq.ft · 3 Bedrooms · 3 Baths · Condo
· Office room · Terrace · Equipped kitchen · Parking
Forest Lake Estates, Gainesville district Prince William County Virginia · 1,991 sq.ft · 3 Bedrooms · 3 Baths · Condo · Office room · Terrace · Equipped kitchen · Parking
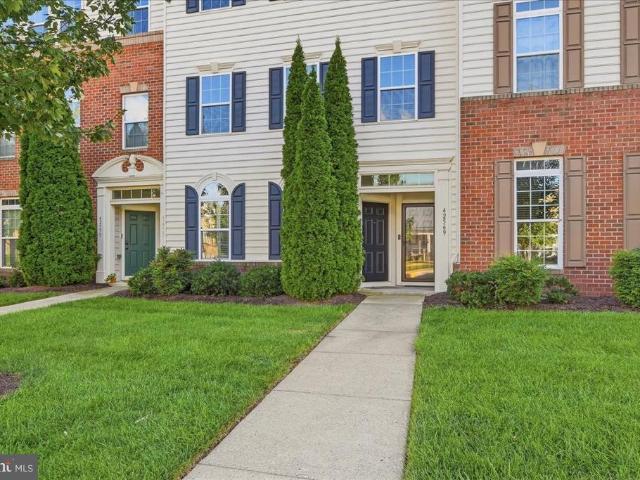
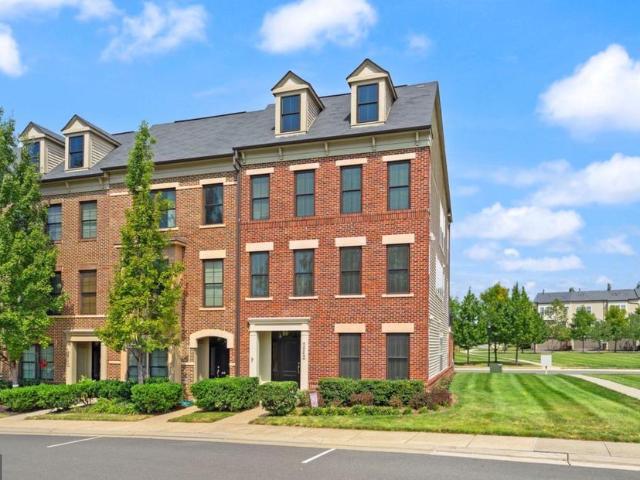
Filled with natural light and thoughtfully designed across four finished levels, this beautifully maintained end-unit townhome in sought-after Stone Ridge offers the perfect balance of style, comfort, and convenience. The entry level welcomes you with a versatile recreation room featuring hardwood floors. An ideal space for a media room, home office, playroom, fitness area, or cozy retreat. A mudroom with additional storage separates the living space from the rear-entry one-car garage, while the private driveway and abundant neighborhood parking provide added convenience for both residents and guests. Ascend to the main living level, where hardwood floors and an open-concept layout create an inviting atmosphere. The kitchen serves as the heart of the home, featuring granite countertops, a breakfast bar with seating for four, stainless steel appliances, gas cooking, and a pantry for additional storage. The adjoining great room offers a comfortable gathering space and provides direct acc
USD 489,990
Seabiscuit Park Place
View photo
House · for sale
USD 2,495,000
USD 588/sq.ft
Seabiscuit Park Place
Forest Lake Estates, Gainesville district Prince William County Virginia
· 4,241 sq.ft · 4 Bedrooms · 4 Baths · House
· Fireplace · Parking · Cellar
Forest Lake Estates, Gainesville district Prince William County Virginia · 4,241 sq.ft · 4 Bedrooms · 4 Baths · House · Fireplace · Parking · Cellar
Nestled within the prestigious Banbury Cross Reserve, this exquisite new construction home is a canvas awaiting your personal touch. With a stunning architectural blend of French and Transitional styles, this residence promises to be a sanctuary of luxury and comfort, set against a backdrop of serene landscapes. Spanning over 3.1 acres, the property offers ample space for outdoor enjoyment and future enhancements. The exterior is crafted from elegant brick, exuding timeless sophistication while ensuring durability. As you approach, the front entry garage and side entry garage provide convenience and ease, accommodating multiple vehicles with grace. Step inside to discover a thoughtfully designed layout that boasts four spacious bedrooms and four and a half bathrooms, each designed with high-end finishes and fixtures. The heart of the home features a cozy fireplace, perfect for creating warm memories during chilly evenings. The unfinished basement presents a unique opportunity to custom
USD 2,495,000
24637 Woolly Mammoth Terrace # 307
View photo
Condo · for sale
USD 465,000
USD 306/sq.ft
24637 Woolly Mammoth Terrace # 307
Forest Lake Estates, Gainesville district Prince William County Virginia
· 1,518 sq.ft · 3 Bedrooms · 2 Baths · Condo
· Terrace · Fireplace · Equipped kitchen · Parking · Lift
Forest Lake Estates, Gainesville district Prince William County Virginia · 1,518 sq.ft · 3 Bedrooms · 2 Baths · Condo · Terrace · Fireplace · Equipped kitchen · Parking · Lift
Why rent when you can own?.*. Seller Offering help with Buying Down the Interest Rate. *. Reach out and we will send you a flyer with the information! Already know and love Loudoun County or considering a move here? Put this special condo first on your list! Convenience, condition and simplified living. *. Dare to compare! Prepare to be wowed! Fall in love with this special, light-filled corner condo offering EASY ONE-LEVEL LIVING. *Secure four-level elevator building plus an attached one-car garage. *. Open, flowing floor plan with gleaming hardwood floors and recessed lighting. *. Gorgeous upgraded kitchen with granite countertops, undermount double sink, ceramic tile backsplash, gas cooking, built-in microwave and oversized breakfast bar/pass-through. *. Separate dining room with an on-trend polished silver chandelier. *. Cozy living room with gas fireplace. *. Private owners suite with hardwood flooring, spacious walk-in closet and stylish bath featuring ceramic tile, granite count
USD 465,000
3665 Creels Lane
View photo
House · for sale
USD 3,999,000
USD 499/sq.ft
3665 Creels Lane
Forest Lake Estates, Gainesville district Prince William County Virginia
· 8,008 sq.ft · 6 Bedrooms · 6 Baths · House
· Fireplace · Equipped kitchen
Forest Lake Estates, Gainesville district Prince William County Virginia · 8,008 sq.ft · 6 Bedrooms · 6 Baths · House · Fireplace · Equipped kitchen
Almost 115 Acres in The Plains, Virginia A rare opportunity to own nearly 115 acres in the heart of Virginia Hunt Country. Surrounded by thousands of acres of protected land, scenic riding and hiking trails, and the majestic Bull Run Mountains, this extraordinary estate offers unmatched privacy, breathtaking natural beauty, and a lifestyle rarely found in today's market-all while remaining just minutes from The Plains, shopping, dining, and I-66. Set amid rolling pastures and picturesque countryside, the custom-built residence offers nearly 8,000 square feet across three finished levels. Designed for both gracious entertaining and comfortable everyday living, the home features 6 bedrooms, 6.5 baths, soaring 10-foot ceilings, wide-plank cherry flooring, custom built-ins, geothermal HVAC, two gas fireplaces, and two fully equipped kitchens. The main level is thoughtfully designed with a luxurious primary suite featuring a spa-like bath and wet bar, as well as a second bedroom with an en-
USD 3,999,000
24691 Lynette Springs Terrace # 303
View photo
Condo · for sale
USD 414,900
USD 289/sq.ft
24691 Lynette Springs Terrace # 303
Forest Lake Estates, Gainesville district Prince William County Virginia
· 1,432 sq.ft · 3 Bedrooms · 2 Baths · Condo
· Office room · Terrace · Equipped kitchen · Parking · Swimming pool
Forest Lake Estates, Gainesville district Prince William County Virginia · 1,432 sq.ft · 3 Bedrooms · 2 Baths · Condo · Office room · Terrace · Equipped kitchen · Parking · Swimming pool
2.9% VA Assumable Loan*Move-in ready with fresh paint and new carpet, this beautifully maintained condominium in the highly sought-after Mercer Park community of Stone Ridge offers the perfect combination of comfort, convenience, and low-maintenance living. The light-filled, open-concept layout provides an inviting setting for both everyday living and entertaining. The spacious living and dining areas flow seamlessly into the kitchen, making it easy to gather with family and friends. The generous primary suite offers a private bath and ample closet space, while two additional bedrooms provide flexibility for guests, a home office, or growing household needs. A private garage and additional driveway parking add everyday convenience. Enjoy more time doing what you love with access to Stone Ridges impressive amenities, including multiple pools, fitness centers, tennis and basketball courts, walking trails, playgrounds, and beautifully maintained common areas. Ideally located near shopping
USD 414,900
41904 Gallberry Terrace
View photo
Townhouse · for sale
USD 714,000
USD 271/sq.ft
41904 Gallberry Terrace
Forest Lake Estates, Gainesville district Prince William County Virginia
· 2,626 sq.ft · 3 Bedrooms · 3 Baths · Townhouse
· Terrace · Deck · Equipped kitchen · Parking
Forest Lake Estates, Gainesville district Prince William County Virginia · 2,626 sq.ft · 3 Bedrooms · 3 Baths · Townhouse · Terrace · Deck · Equipped kitchen · Parking
Exceptionally well-maintained, freshly painted, and move-in ready, this spacious end-unit townhome in Stone Ridge offers approximately 2,600 square feet of finished living space, three bedrooms, three full baths, one half bath, and a two-car garage. The homes careful upkeep is evident throughout. Its end-unit location provides abundant natural light, while the covered side entry creates a welcoming arrival. Interior features include a tiled entry foyer, hardwood floors throughout the main and upper levels, luxury vinyl plank flooring in the lower-level recreation room, and extensive recessed lighting. The main level offers an easy flow for both everyday living and entertaining. The large kitchen features granite countertops, a gas range, a separate pantry, ample cabinet space, and a center island with room for counter seating. Convenient access from the kitchen to the rear deck extends the entertaining space outdoors. A spacious family room, separate living room, formal dining room, an
USD 714,000
4703 Angus Drive
View photo
House · for sale
USD 829,900
USD 270/sq.ft
4703 Angus Drive
Forest Lake Estates, Gainesville district Prince William County Virginia
· 3,068 sq.ft · 4 Bedrooms · 2 Baths · House
· Patio · Fireplace · Equipped kitchen · Parking · Swimming pool
Forest Lake Estates, Gainesville district Prince William County Virginia · 3,068 sq.ft · 4 Bedrooms · 2 Baths · House · Patio · Fireplace · Equipped kitchen · Parking · Swimming pool
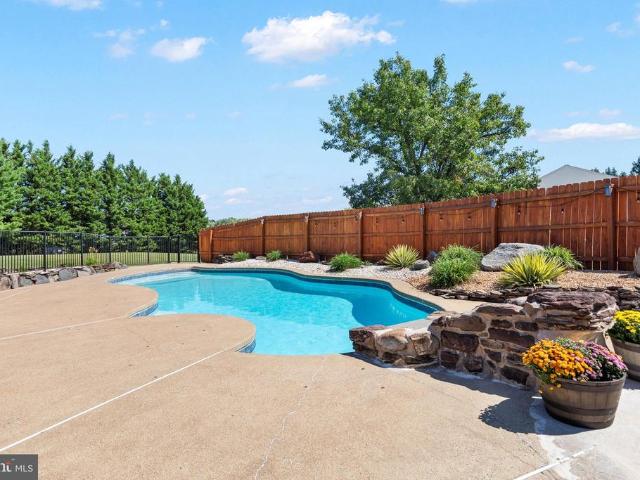
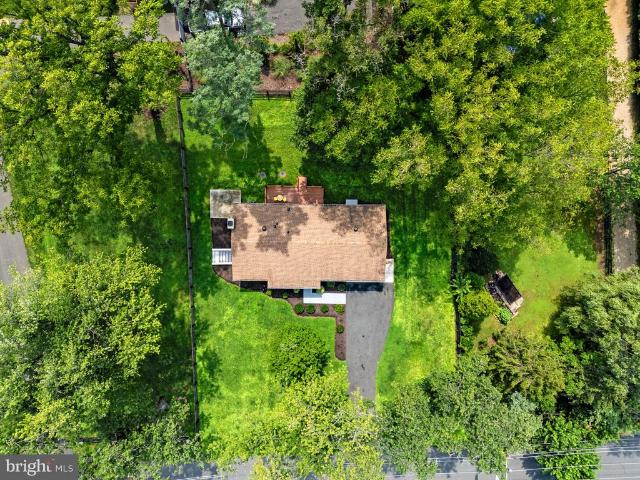
Join us for an exclusive open house on saturday, october 10 and sunday, october 11 from 1:003:00 pm! Come tour this beautiful home in person and experience everything it has to offer. *Welcome to this beautifully updated ranch home situated on an impressive 1.48-acre lot in the highly sought-after Lawnvale Estates community. Offering spacious one-level living, a private in-ground pool, expansive outdoor entertaining areas, and a two-car side load garage, this exceptional home is truly move-in ready. The home has been freshly painted and showcases beautifully refinished hardwood floors, creating a warm and inviting atmosphere throughout. The expansive great room features hardwood flooring, a gas fireplace with white mantel, and sliding glass doors providing direct access to the rear patio. The beautifully appointed kitchen is designed for both everyday living and entertaining, featuring quartz countertops, wood cabinetry, a custom white subway tile backsplash, electric cooktop, double o
USD 829,900
16125 Gossum Court
View photo
House · for sale
USD 1,290,000
USD 230/sq.ft
16125 Gossum Court
Forest Lake Estates, Gainesville district Prince William County Virginia
· 5,586 sq.ft · 5 Bedrooms · 4 Baths · House
· Fireplace · Equipped kitchen
Forest Lake Estates, Gainesville district Prince William County Virginia · 5,586 sq.ft · 5 Bedrooms · 4 Baths · House · Fireplace · Equipped kitchen
Accepting Back up offers and still allowing showings! Gorgeous Home nestled within the private enclave of Evergreen Forest, this traditional residence offers a blend of luxury and comfort, set against a backdrop of nature's beauty. Spanning an impressive 5,591 square feet, this home is a sanctuary of sophistication, boasting five spacious bedrooms and four and a half elegantly appointed bathrooms. Step inside to discover a harmonious open floor plan that invites both relaxation and entertaining. The heart of the home is the gourmet kitchen, featuring high-end stainless steel appliances, including a new double oven, quartz counters, updated cabinets, gas cooktop with downdraft ventilation and wine fridge. The expansive island serves as a focal point for culinary creativity, and eat-in options for casual dining. The family room, seamlessly connected to the kitchen, is adorned with Sky high ceilings, and wood burning fireplace which offers a warm ambiance, perfect for group gatherings. Pr
USD 1,290,000
42532 Tiber Falls Square
View photo
Townhouse · for sale
USD 699,888
USD 331/sq.ft
42532 Tiber Falls Square
Forest Lake Estates, Gainesville district Prince William County Virginia
· 2,110 sq.ft · 3 Bedrooms · 2 Baths · Townhouse
· Office room · Balcony · Equipped kitchen · Parking
Forest Lake Estates, Gainesville district Prince William County Virginia · 2,110 sq.ft · 3 Bedrooms · 2 Baths · Townhouse · Office room · Balcony · Equipped kitchen · Parking
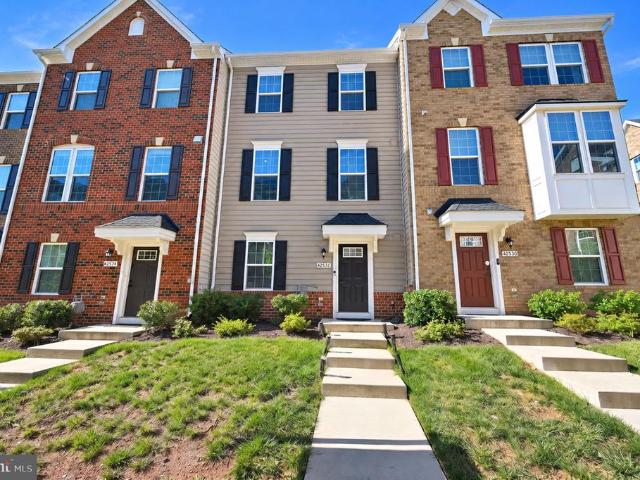
Open House Saturday Oct 24th 11am-3pm & Sunday Oct. 25th 12-2pm Welcome to this beautifully maintained, three-level townhome, built in 2022 and lovingly cared for by its original owners. This townhome features 3 bedrooms, 2 Full, 2 Half bathrooms, and a 2-car garage, this practically new home offers a versatile and thoughtfully designed floor plan. The main-level entry leads to a spacious bonus room and full bathroom, providing an ideal option for guests, a home office, or family room. Upstairs, the next level features an open-concept layout with a bright living area, kitchen, and dining space, complemented by LVP flooring, tall ceilings, and recessed lighting. Step out onto the balcony to enjoy your morning coffee or a lovely sunset. The second upper level offers a private primary suite with a walk-in closet and en-suite bathroom, along with anadditional bedroom, a full bathroom, and a conveniently located laundry closet. The home fetures a'Halo H2Zero Ultimate' whole home water filtr
USD 699,888
41060 Dorati Square
View photo
Townhouse · for sale
USD 742,000
USD 310/sq.ft
41060 Dorati Square
Forest Lake Estates, Gainesville district Prince William County Virginia
· 2,390 sq.ft · 4 Bedrooms · 3 Baths · Townhouse
· Deck · Fireplace · Equipped kitchen · Parking
Forest Lake Estates, Gainesville district Prince William County Virginia · 2,390 sq.ft · 4 Bedrooms · 3 Baths · Townhouse · Deck · Fireplace · Equipped kitchen · Parking
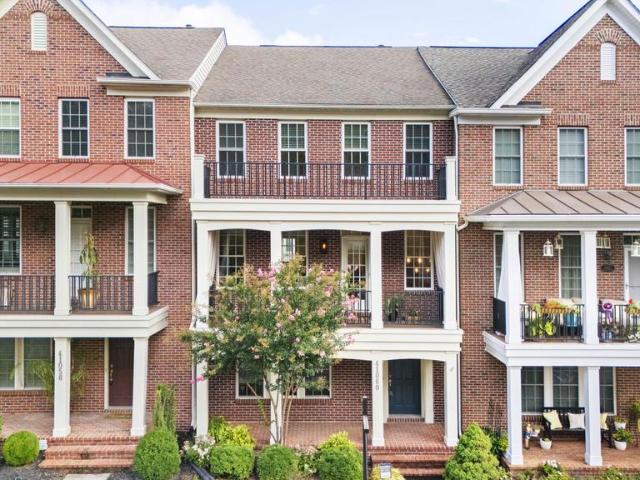
Va assumable loan 4.375% Take advantage of the opportunity to assume the sellers existing VA loan at 4.375%, subject to buyer qualification and loan servicer approval. Ask the listing agent for details on the existing loan balance, terms, and assumption process. Welcome to this beautifully maintained brick townhome in the sought-after Greene Mill Preserve community, offering over 2,400 square feet of stylish, move-in-ready living in the Brambleton Middle School and Independence High School districts. Ideally located just minutes from Brambleton and Downtown Leesburg, this home combines comfort, convenience, and community. The open-concept main level features gorgeous hardwood floors, a cozy fireplace, and a gourmet kitchen complete with granite countertops, stainless steel appliances, a large center island, and designer backsplash. Step outside to enjoy the Trex deck, two welcoming front porches, and a rear-load two-car garage. The entry level offers a private en suite bedroom perfect
USD 742,000
15438 Painters Cove Way
View photo
Townhouse · for sale
USD 789,990
USD 274/sq.ft
15438 Painters Cove Way
Forest Lake Estates, Gainesville district Prince William County Virginia
· 2,874 sq.ft · 3 Bedrooms · 3 Baths · Townhouse
· Equipped kitchen · Parking
Forest Lake Estates, Gainesville district Prince William County Virginia · 2,874 sq.ft · 3 Bedrooms · 3 Baths · Townhouse · Equipped kitchen · Parking
First time ever offered, this meticulously maintained Toll Brothers Lindenhurst model is ready for its moment to shine. Set on an end-unit lot with a 2-car garage, it offers approximately 3,218 finished square feet, including 2,147 square feet above grade, with 3 bedrooms, 3.5 baths, and 3 beautifully finished levels. Extra end-unit windows bring natural light into the home, while the dramatic 2-story living room creates an immediate sense of openness and scale. The main level has been thoughtfully updated with high-end LVP flooring, extensive custom millwork, fresh paint, and carefully selected lighting that give the living and dining spaces a polished, cohesive look. The kitchen has also been refreshed with an updated backsplash, appliances, pendant lighting, and finishes that connect naturally with the surrounding rooms. A beautifully remodeled laundry room adds exceptional everyday function with custom cabinetry, quartz countertop, tile backsplash and flooring, and a large-capacity
USD 789,990
15231 Royal Crest Drive # 101
View photo
Condo · for sale
USD 449,900
USD 294/sq.ft
Updated
15231 Royal Crest Drive # 101
Forest Lake Estates, Gainesville district Prince William County Virginia
· 1,528 sq.ft · 2 Bedrooms · 2 Baths · Condo
· Patio · Equipped kitchen · Parking
Forest Lake Estates, Gainesville district Prince William County Virginia · 1,528 sq.ft · 2 Bedrooms · 2 Baths · Condo · Patio · Equipped kitchen · Parking
Price improved by $10k! A fresh opportunity to make this premium ground-level, end-unit condo yours. Enjoy 1,538 sq. ft. First-level walkout Private patio Pet-friendly outdoor access Attached garage Wooded views Updated kitchen and baths. Welcome to 15231 Royal Crest Drive in Regency at Dominion Valley, a premier 55+ Active Adult Community. This beautifully maintained 2-bedroom, 2-bath end-unit condominium offers spacious above-ground, one-level living on a premium corner location. Enjoy the convenience of a first-level walkout with no elevator required, plus a private rear patio backing to trees and walking trail ideal for relaxing, entertaining, and especially convenient for pet owners. The attached one-car garage (#7) is just steps from the front door no need to go outside! The garage also offers additional storage. The bright, open floor plan features updated wide-plank luxury laminate flooring and other timeless updates. The sunlight-filled living room offers extra windows and ope
USD 449,900
40920 Forest Glen Drive
View photo
House · for sale
USD 1,629,000
USD 370/sq.ft
40920 Forest Glen Drive
Forest Lake Estates, Gainesville district Prince William County Virginia
· 4,392 sq.ft · 4 Bedrooms · 4 Baths · House
· Deck · Equipped kitchen · Parking
Forest Lake Estates, Gainesville district Prince William County Virginia · 4,392 sq.ft · 4 Bedrooms · 4 Baths · House · Deck · Equipped kitchen · Parking
A rare find for hobbyists, car enthusiasts and serious woodworkers! Privately situated on 3.7 acres with no HOA, this beautifully renovated home offers an exceptional combination of comfortable living and incredible workspaceall just minutes from shopping, dining, schools and major commuter routes. The extensive renovation created a warm, open layout centered around a spacious kitchen and family room, complemented by beautiful hardwood flooring, updated bathrooms and a desirable main-level primary suite. Step outside to the expansive screened porch, where composite decking and rich stone-and-wood accents create the perfect setting for relaxing or entertaining. The property features garage parking for four vehicles, plus an approximately 2,000-square-foot climate-controlled shop with 10.5-foot ceilings, a 9-foot insulated garage door, separate 200-amp electrical service, utility sink, water, drainage and its own heating and cooling system. Currently designed as a woodworking shop, this
USD 1,629,000
41806 Inspiration Terrace
View photo
Condo · for sale
USD 530,000
USD 200/sq.ft
41806 Inspiration Terrace
Forest Lake Estates, Gainesville district Prince William County Virginia
· 2,637 sq.ft · 3 Bedrooms · 2 Baths · Condo
· Terrace · Balcony · Equipped kitchen
Forest Lake Estates, Gainesville district Prince William County Virginia · 2,637 sq.ft · 3 Bedrooms · 2 Baths · Condo · Terrace · Balcony · Equipped kitchen
This enormous condo is priced to move! Check out the recent comparable sales and grab this opportunity to gain immediate equity! Sellers need to move and you want to purchase SMART in this market! Light, space, and an easy lifestyle come together in this spacious two-level condo! Occupying the third and fourth floors of the home, this unique residence offers an expansive open layout with room to spread out and plenty of natural light throughout. Check out the floorplans. This unit is spacious with huge rooms! The main level features new luxury vinyl plank flooring, fresh paint, and an enormous open living and dining area. The spacious kitchen has an island, table space, and a flexible adjoining area that could easily accommodate a larger dining space or a family room. Step outside from the kitchen onto your private balcony, the perfect spot for morning coffee or unwinding at the end of the day. Upstairs, the oversized owner's suite offers a true retreat with two walk-in closets and a p
USD 530,000
4632 Pilton Place
View photo
House · for sale
USD 1,095,000
USD 249/sq.ft
4632 Pilton Place
Forest Lake Estates, Gainesville district Prince William County Virginia
· 4,392 sq.ft · 4 Bedrooms · 3 Baths · House
· Equipped kitchen
Forest Lake Estates, Gainesville district Prince William County Virginia · 4,392 sq.ft · 4 Bedrooms · 3 Baths · House · Equipped kitchen
Welcome to. *4632 Pilton Place*, a beautifully appointed home offering an exceptional combination of luxury, comfort, and effortless living in sought-after Dominion Valley. From the moment you enter, gleaming hardwood floors and an open, light-filled floor plan create a warm and sophisticated atmosphere throughout. The. *gourmet kitchen*. Is the heart of the home, featuring an expansive center island with abundant seating, crisp white cabinetry, beautiful stone countertops, stylish tile backsplash, and an abundance of storage. The kitchen opens seamlessly to the family room, creating an impressive gathering space filled with natural light and enhanced by soaring ceilings and an upper-level overlook. The. *main-level primary suite*. Is a true retreat, featuring gleaming hardwood floors, a tray ceiling, and elegant architectural trim. The beautifully renovated primary bath offers a spa-like experience with dual vanities, sophisticated cabinetry and countertops, custom tile, and an oversi
USD 1,095,000
15081 Sycamore Hills Place
View photo
House · for sale
USD 1,299,000
USD 231/sq.ft
15081 Sycamore Hills Place
Forest Lake Estates, Gainesville district Prince William County Virginia
· 5,619 sq.ft · 5 Bedrooms · 4 Baths · House
· Equipped kitchen
Forest Lake Estates, Gainesville district Prince William County Virginia · 5,619 sq.ft · 5 Bedrooms · 4 Baths · House · Equipped kitchen
Main Level Living meets Grand Scale Space in this stately 5 bedroom 4.5 bath Toll Brothers Waterford model. Ideally situated inside the main gate of Dominion Valley Country Club. With over 5,600 finished square feet across three levels, this home offers the kind of flexible layout that is difficult to find; an expansive main level anchored by a primary suite, four additional bedrooms upstairs, and a fully finished walk-up lower level designed for entertaining. A brick-front exterior, custom paver walkway and fresh landscaping create an impressive approach. Inside, freshly painted walls and ceilings and hardwood flooring throughout most of the main level give the home a clean, classic feel. The kitchen features Wagli Gold Quartz countertops and backsplash, a new cooktop, stainless steel appliances, generous cabinetry and a spacious breakfast room created by the extended floorplan. A Butler's Pantry connects the kitchen and formal dining room, while the 2-Story family room offers a comfo
USD 1,299,000
1584 Loudoun Drive
View photo
House · for sale
USD 1,793,534
USD 278/sq.ft
1584 Loudoun Drive
Forest Lake Estates, Gainesville district Prince William County Virginia
· 6,437 sq.ft · 5 Bedrooms · 5 Baths · House
· Fireplace · Equipped kitchen
Forest Lake Estates, Gainesville district Prince William County Virginia · 6,437 sq.ft · 5 Bedrooms · 5 Baths · House · Fireplace · Equipped kitchen
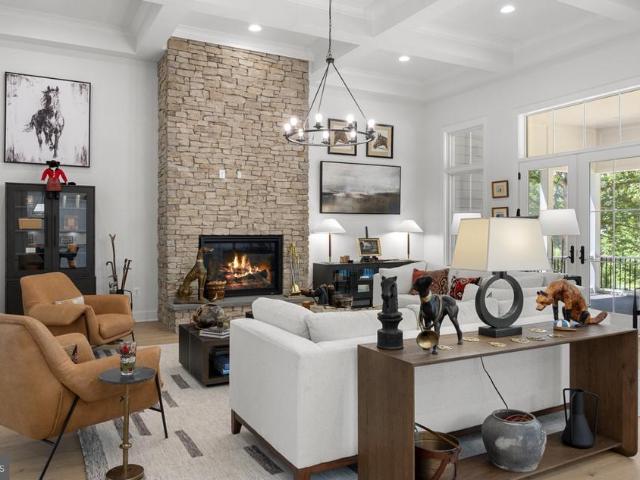
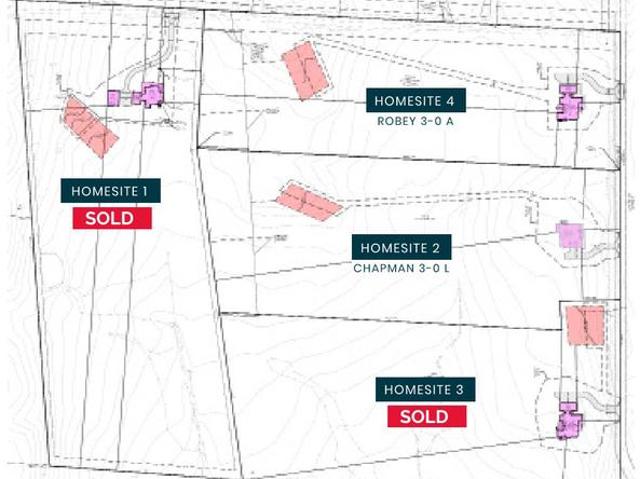
To be built home completion forecast: summer 2027 pre. Construction picing! *Photos are from a previous build*. Discover Rose Hill Estates, an intimate community of 4 luxury single-family 10-acre home sites by Evergreene Homes, ideally located in Western Prince Williams sought-after Haymarket area, designed for the way families live today. Rose Hill Estates offers spacious, beautifully crafted homes with the flexibility, comfort, and convenience modern buyers value most. Here, homeowners enjoy easy access to shopping and dining, the charm of Downtown Haymarket and Gainesville all within Western Prince Williams top-rated school district, surrounded by parks, trails, recreation, breweries and wineries. Discover the Chapman, a beautifully designed home with a spacious Great Room with stone to ceiling fireplace that opens to a chef-like kitchen with gourmet island and morning room. Adjacent to the kitchen is a large walk-in pantry, butlers pantry and storage closet. Entering the home from
USD 1,793,534
5356 Mortons Ford Way
View photo
House · for sale
USD 1,219,900
USD 227/sq.ft
5356 Mortons Ford Way
Forest Lake Estates, Gainesville district Prince William County Virginia
· 5,360 sq.ft · 5 Bedrooms · 4 Baths · House
· Parking
Forest Lake Estates, Gainesville district Prince William County Virginia · 5,360 sq.ft · 5 Bedrooms · 4 Baths · House · Parking
OPEN HOUSES CANCELLED Due to multiple offers, the Seller has accepted an offer. Rarely available in Dominion Valley Country Club, this Columbia Expanded model offers more than 5,300 finished square feet, 5 bedrooms, 4.5 bathrooms, a 3-car side-load garage, and a finished lower level. One of the home's most desirable features is its exceptional location. Tucked away on a private circle directly across from a serene park, the home enjoys a peaceful setting with beautiful open views and a wonderful sense of space. Yet it is exceptionally convenient-within walking distance of Battlefield High School, shopping, the library, walking trails, the community pool, tennis and basketball courts, and a playground. This combination of privacy, convenience, and community amenities is difficult to find. From the moment you arrive, you'll appreciate the home's exceptional curb appeal, meticulously maintained landscaping, and inviting covered front porch. The expansive main level is thoughtfully designe
USD 1,219,900
42514 Pelican Drive
View photo
House · for sale
USD 995,000
USD 224/sq.ft
42514 Pelican Drive
Forest Lake Estates, Gainesville district Prince William County Virginia
· 4,424 sq.ft · 4 Bedrooms · 4 Baths · House
· Garden · Deck · Balcony · Equipped kitchen
Forest Lake Estates, Gainesville district Prince William County Virginia · 4,424 sq.ft · 4 Bedrooms · 4 Baths · House · Garden · Deck · Balcony · Equipped kitchen
Imagine waking to treetop views, stepping onto your private balcony with a fresh cup of coffee, and realizingyoure not visiting a peaceful retreat. You live here. Welcome to 42514 Pelican Drive, a truly special South Riding home where thoughtful design, natural light, and an enchanting garden setting come together. Positioned on a premium lot overlooking a tree-lined trail, this original-owner home was carefully designed with the builder to create gracious, flexible spaces and thoughtful upgrades throughout. Sunlight pours through two bump-outs and multiple skylights, illuminating the cherry engineered hardwood floors. The open floor plan makes everyday living and entertaining effortless, while the formal living and dining rooms provide an elegant setting for holidays, celebrations, and evenings with friends. The kitchen was designed for real life, with granite countertops, upgraded soft-close cabinetry, gas cooking, and a spacious breakfast area that opens directly to the Trex deck. N
USD 995,000
42571 Burbank Terrace
View photo
Condo · for sale
USD 489,000
USD 296/sq.ft
42571 Burbank Terrace
Forest Lake Estates, Gainesville district Prince William County Virginia
· 1,647 sq.ft · 3 Bedrooms · 2 Baths · Condo
· Terrace · Equipped kitchen · Parking
Forest Lake Estates, Gainesville district Prince William County Virginia · 1,647 sq.ft · 3 Bedrooms · 2 Baths · Condo · Terrace · Equipped kitchen · Parking
You pull into your own driveway, park in the garage, and walk straight into your home. No shared hallways, no stairs to climb before you get to the front or back door. That is daily life in this 1,650-square-foot, three-bedroom, 2.5-bath interior-unit townhouse-style condominium in Arcola Town Center in Sterling. The main level is built for the way people actually live. Hardwood floors run through an open living, dining, and kitchen space, so cooking dinner never means leaving the conversation. The kitchen was designed by someone who cooks in it: granite counters, stainless appliances, espresso cabinetry, pull-out pantry drawers that bring the back of the shelf to you, and a cabinet that hides the trash and recycling. A powder room on this level means guests never go upstairs. The bedrooms sit together on the upper level, carpeted and quiet, with laundry on the same floor instead of two flights away. The primary bedroom has its own bath and two walk-in closets, which is rare at this si
USD 489,000
5749 Yewing Way
View photo
House · for sale
USD 1,100,000
USD 189/sq.ft
5749 Yewing Way
Forest Lake Estates, Gainesville district Prince William County Virginia
· 5,791 sq.ft · 6 Bedrooms · 5 Baths · House
· Patio · Garden · Deck · Fireplace · Parking
Forest Lake Estates, Gainesville district Prince William County Virginia · 5,791 sq.ft · 6 Bedrooms · 5 Baths · House · Patio · Garden · Deck · Fireplace · Parking
Fantastic Price Improvement! Lender financing special on this home with interest rates in the mid-high 6s. Call for details! Surround yourself in luxurious and serene living in this exquisite Craftmark Home nestled on a private 1.14 acres surrounded by lush woodlands at the end of a quiet cul-de-sac. This stunning home features an abundance of upgrades and extensions and boasts 6 bedrooms, 5.5 baths, and nearly 6,000 finished sq. Ft. of living space spanning 4 finished levels. The beauty begins outside with a stately brick faade with front porch, 3-car side loading garage, expert landscaping, slate walkway, and 700 sq. Ft. of outdoor living spacea custom Trex deck, screened porch, custom brick patio, firepit area, garden shed, and fenced yard surround by majestic woodlands. Inside, an open floor plan, soaring ceilings, gleaming hardwood floors, a soft neutral color palette, exquisitely detailed moldings, 2 fireplaces, upgraded lighting, and an abundance of windows throughout demonstrat
USD 1,100,000
41900 Metamorphic Square # 400
View photo
Condo · for sale
USD 480,000
USD 318/sq.ft
41900 Metamorphic Square # 400
Forest Lake Estates, Gainesville district Prince William County Virginia
· 1,507 sq.ft · 3 Bedrooms · 2 Baths · Condo
· Balcony · Fireplace · Equipped kitchen · Lift
Forest Lake Estates, Gainesville district Prince William County Virginia · 1,507 sq.ft · 3 Bedrooms · 2 Baths · Condo · Balcony · Fireplace · Equipped kitchen · Lift
Seller offering an incentive equivalent to one full year of prepaid CONDO & HOA dues will be credited to the buyer at closing. Top-floor ELEVATOR corner penthouse condominium in the sought-after Centre Park at Stone Ridge community in Aldie! This spacious, light-filled home features beautiful hardwood flooring throughout and an open, inviting layout with three bedrooms (each with custom cordless blinds) and two full baths. The living area offers plenty of flexibility for relaxing and entertaining, with a cozy gas fireplace and balcony access to wonderful sunset views. The kitchen features ample cabinetry, under-cabinet lighting, counter seating, stainless steel appliances, and pendant lighting. The spacious primary suite is highlighted by multiple windows, a large walk-in closet with custom built-in shelving, and a private bath featuring a double-sink vanity and custom tiled shower. On the other side of the condo are the two bedrooms and an additional hall full bath, which offers a tub
USD 480,000
409 E Marshall Street E
View photo
House · for sale
USD 929,000
USD 482/sq.ft
409 E Marshall Street E
Forest Lake Estates, Gainesville district Prince William County Virginia
· 1,927 sq.ft · 3 Bedrooms · 3 Baths · House
· Garden · Office room · Equipped kitchen
Forest Lake Estates, Gainesville district Prince William County Virginia · 1,927 sq.ft · 3 Bedrooms · 3 Baths · House · Garden · Office room · Equipped kitchen
Tucked at the end of a quiet side street in the historic town of Middleburg, this renovated ranch-style home offers comfortable, easy living just a short walk into town. The home was extensively renovated in 2020 and has recently been freshly painted on the exterior, making it truly move-in ready. The main level features an open floor plan with a well-appointed kitchen offering upgraded countertops, stainless steel appliances and a large island for casual dining or entertaining. The adjoining dining and living areas have recessed lighting and a large picture window overlooking the rear yard. There are three bedrooms, including an entry-level primary suite, and three full bathrooms, each with ceramic tile flooring and upgraded vanities, lighting and tub/showers. The fully finished lower level offers a spacious Recreation Room, bonus room, home office, full bath and separate laundry room. Other features include energy-efficient windows and ceiling fans throughout. Outside the 0.28-acre l
USD 929,000
13621 Heritage Farms Drive
View photo
House · for sale
USD 1,049,000
USD 214/sq.ft
13621 Heritage Farms Drive
Forest Lake Estates, Gainesville district Prince William County Virginia
· 4,887 sq.ft · 5 Bedrooms · 3 Baths · House
· Office room · Equipped kitchen
Forest Lake Estates, Gainesville district Prince William County Virginia · 4,887 sq.ft · 5 Bedrooms · 3 Baths · House · Office room · Equipped kitchen
Space, privacy, and thoughtful updates come together in this beautifully renovated 5-bedroom, 3.5-bath home offering more than 5,300 finished square feet on a private. 75-acre lot backing to protected HOA land. A welcoming front porch opens to a bright, spacious interior with fresh paint, new carpeting throughout, hardwood floors, generous room sizes, and a floor plan designed for everyday living and entertaining. The heart of the home is the renovated kitchen featuring white cabinetry, granite countertops, stainless steel appliances, a large center island, and stylish tile backsplash. The kitchen opens to an impressive breakfast area surrounded by oversized windows, a soaring ceiling, and peaceful wooded views. An expansive family room, formal living and dining rooms, and private main-level office provide plenty of space to spread out. Upstairs, the spacious primary suite features a vaulted ceiling and completely renovated bath (2022) with a freestanding soaking tub, oversized glass-e
USD 1,049,000
4280 Lawnvale Drive
View photo
House · for sale
USD 995,000
USD 204/sq.ft
4280 Lawnvale Drive
Forest Lake Estates, Gainesville district Prince William County Virginia
· 4,865 sq.ft · 5 Bedrooms · 4 Baths · House
· Patio · Garden
Forest Lake Estates, Gainesville district Prince William County Virginia · 4,865 sq.ft · 5 Bedrooms · 4 Baths · House · Patio · Garden
Extraordinary privacy, timeless architecture, and exceptional outdoor living come together in this beautifully updated custom home. Surrounded by mature trees and lush landscaping, this impressive residence offers striking curb appeal, a highly desirable main-level primary suite, and a spectacular backyard retreat designed for entertaining and everyday enjoyment. The private backyard is truly special, featuring expansive hardscaping, stacked-stone walls, a tranquil stone water feature, oversized brick patio, stone fire pit, and generous level lawnall surrounded by mature landscaping that creates a wonderfully secluded setting. Inside, soaring two-story ceilings, a dramatic curved staircase, gleaming hardwood floors, and walls of windows create an immediate sense of light and space. Floor-to-ceiling windows across the rear beautifully frame the backyard from the home's main living areas. The main level features formal living and dining rooms, a dramatic two-story family room with wood-b
USD 995,000
42248 Palladian Blue Terrace
View photo
Townhouse · for sale
USD 825,000
USD 276/sq.ft
Updated
42248 Palladian Blue Terrace
Forest Lake Estates, Gainesville district Prince William County Virginia
· 2,982 sq.ft · 4 Bedrooms · 3 Baths · Townhouse
· Terrace · Fireplace · Equipped kitchen
Forest Lake Estates, Gainesville district Prince William County Virginia · 2,982 sq.ft · 4 Bedrooms · 3 Baths · Townhouse · Terrace · Fireplace · Equipped kitchen
Open House cancelled! Sellers are motivated to get this beautiful home sold and say'bring us an offer! ' Welcome to this stunning 4-bedroom, 3.5-bathroom end-unit townhome in Ashburn, offering a sophisticated blend of thoughtful updates, beautiful finishes, and exceptional outdoor living. Ideally positioned directly across from the community pool, this home offers both privacy and convenience with an enviable location within the community. Inside, 5' maple wide-plank hardwood floors span two levels, complemented by new carpet, recessed lighting, oversized windows, and an abundance of natural light. The beautifully appointed kitchen features oversized cabinetry, a large center island, stainless steel appliances, a suspended hood, and a 5-burner gas cooktop, creating an inviting space for both everyday living and entertaining. The open-concept main level is anchored by a luxurious double-sided gas fireplace, adding warmth and architectural interest between the living spaces. A large slid
USD 825,000

Get email alerts

Don't miss out: be the first to know about new properties

The alert was correctly created

On subscribing you accept the conditions of use and the privacy policy
Alert
Receive new ads in your inbox
Save this search
Receive alerts for new listings

We'll send you an email when we have new properties for: "Properties for sale in Forest Lake Estates, Gainesville district Prince William County Virginia"

The alert was correctly created

Hutchinson, Arcola Blue Ridge district Loudoun County Virginia
Catharpin
Get email alerts and be the first to see new listings
Required field
On subscribing I accept the terms of the privacy policy
Perfect! You'll soon start receiving new listings via email
Alert
Receive an email when we have new ads for Properties for sale in Forest Lake Estates, Gainesville district Prince William County Virginia
Save this search
Filters

Bedrooms

Size (sq.ft)

sq.ft
sq.ft

Price

USD
USD

Property type

Bathrooms

Clear all filters
Receive notifications when new entries are published.