1,218 properties for sale in Forestdale Estates

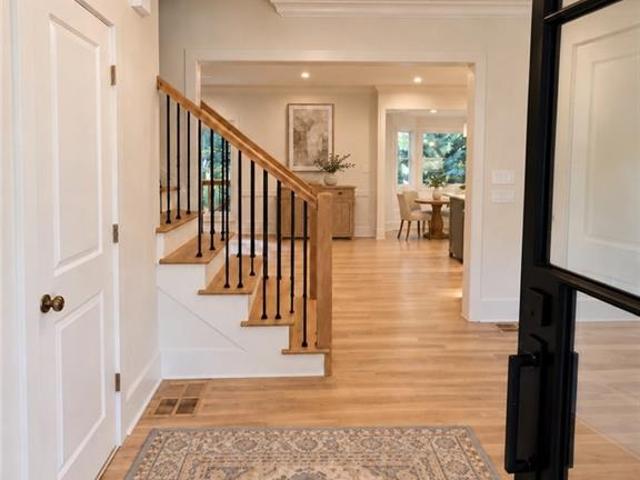
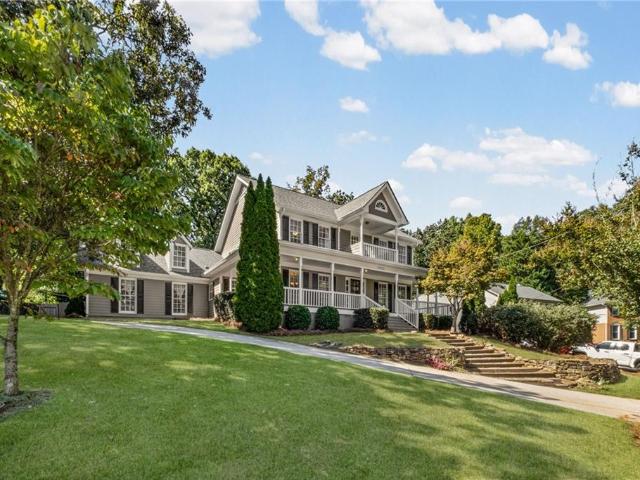
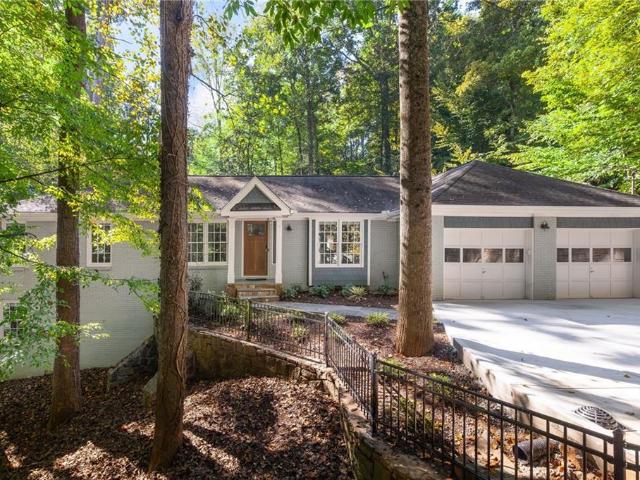
415 Forest Hills Drive
View photo
House · for sale
USD 865,000
USD 306/sq.ft
415 Forest Hills Drive
Forestdale Estates
· 2,820 sq.ft · 4 Bedrooms · 3 Baths · House
· Garden · Deck · Equipped kitchen
Forestdale Estates · 2,820 sq.ft · 4 Bedrooms · 3 Baths · House · Garden · Deck · Equipped kitchen
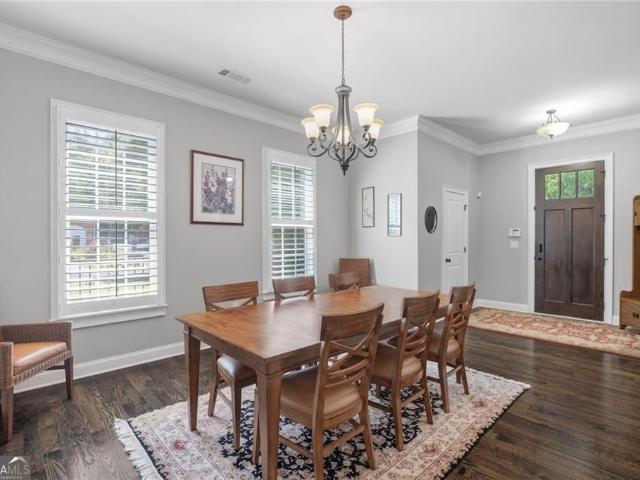
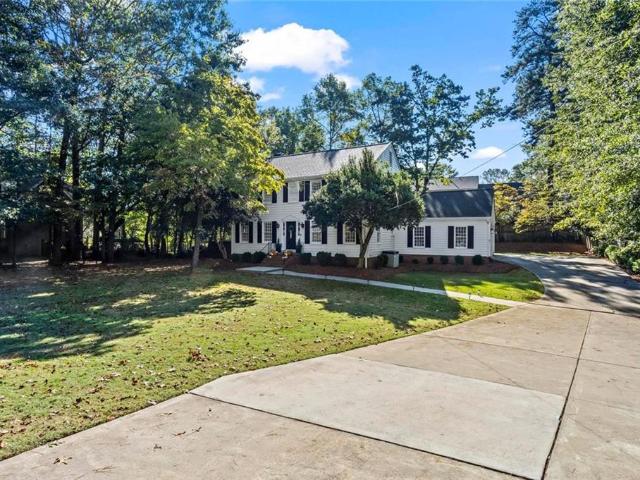
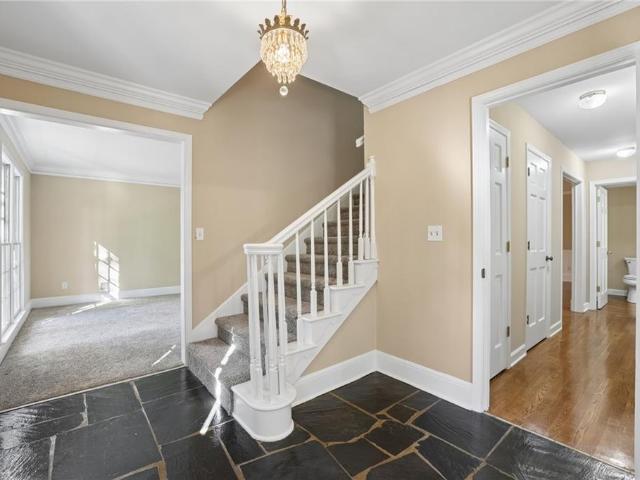
Tucked away on a beautifully wooded lot in Sandy Springs' sought-after High Point neighborhood, this inviting home offers a wonderful combination of privacy, comfortable living, and exceptional outdoor spaces. Thoughtfully updated and refreshed, the home features hardwood floors, abundant natural light, and a versatile floor plan with generous spaces for both everyday living and entertaining. The updated kitchen connects effortlessly to the main living areas, creating an easy flow for gathering with family and friends. A spacious primary suite offers a relaxing retreat, while the vaulted sunroom brings the outdoors in and provides a beautiful setting to enjoy the surrounding greenery year-round. Outdoor living is a standout feature, with an expansive deck overlooking a private, tree-lined backyard. Whether hosting friends, enjoying a quiet morning coffee, or spending time outdoors, this peaceful setting offers plenty of room to relax and entertain. Recent improvements include a brand-n
USD 865,000
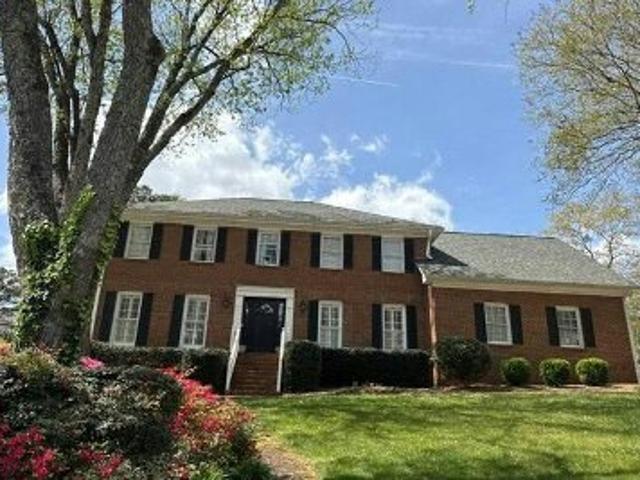
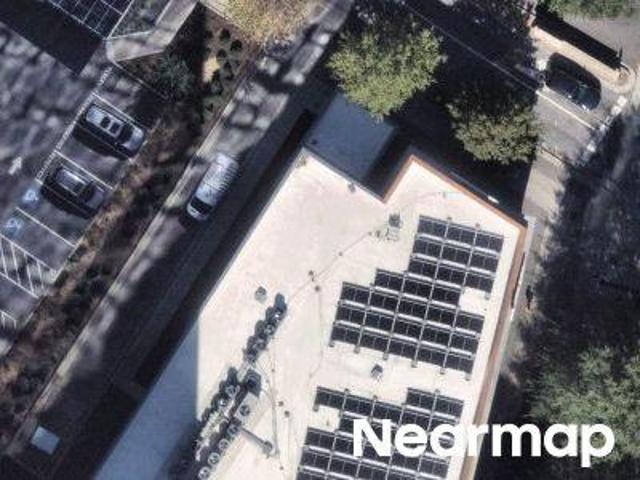
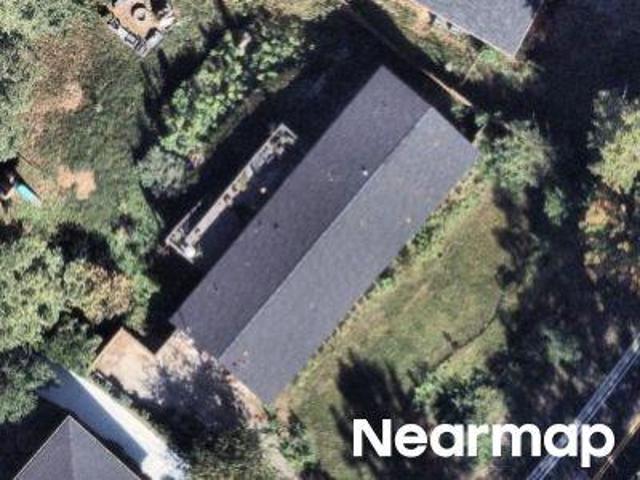
Mile Post Dr
View photo
House · for sale
Request Details
Updated
Mile Post Dr
Forestdale Estates
· 3,337 sq.ft · 5 Bedrooms · 2 Baths · House
Forestdale Estates · 3,337 sq.ft · 5 Bedrooms · 2 Baths · House
This home is in preforeclosure, which means the homeowner is in default (missed payments). Therefore, there could be an opportunity to strike a great deal with the owner and the bank
Request Details
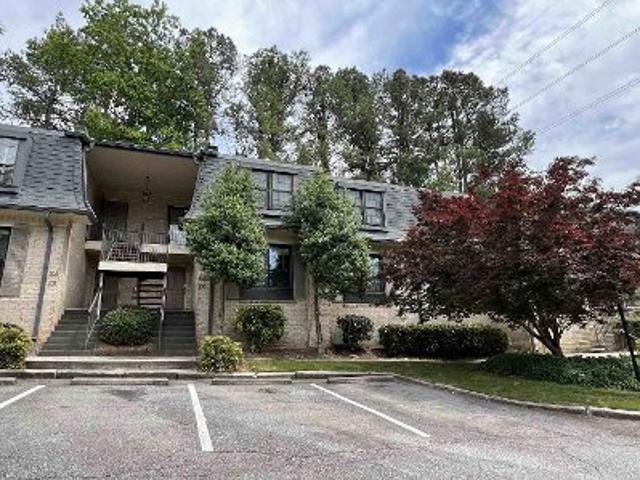
1881 Manor Estate
View photo
Townhouse · for sale
USD 640,000
USD 210/sq.ft
1881 Manor Estate
Forestdale Estates
· 3,046 sq.ft · 4 Bedrooms · 3 Baths · Townhouse
· Fireplace · Equipped kitchen · Parking
Forestdale Estates · 3,046 sq.ft · 4 Bedrooms · 3 Baths · Townhouse · Fireplace · Equipped kitchen · Parking
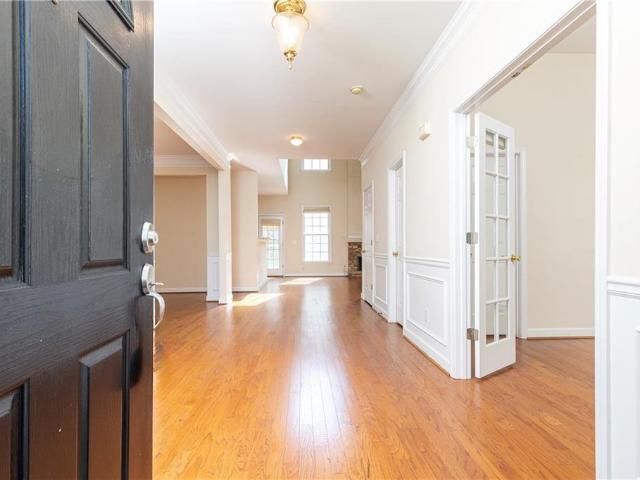
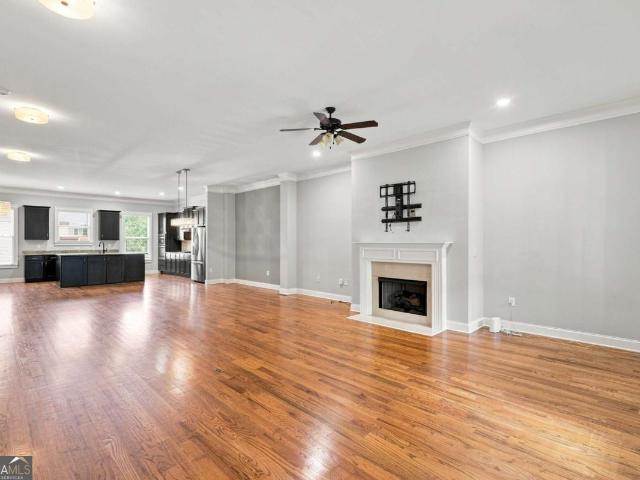
Generous proportions, thoughtful details, and 3 finished levels come together in this beautifully designed 4 bedroom, 3.5 bathroom townhome offering approximately 3,051 sq ft of versatile living space. From the 10' ceilings and light-filled main level to the custom storage systems and private outdoor spaces, the home is designed to make everyday living feel both comfortable and refined. An oversized 2-car garage provides additional space and convenience. The main level features hardwood floors, architectural details, and an open layout that connects the living, dining, and kitchen spaces with ease. A gas fireplace creates a natural focal point in the living area, while abundant natural light enhances the open feel. The kitchen is centered around an oversized island and features stainless steel appliances, generous cabinetry and counter space, and a pantry enhanced with a custom organizational system. Upstairs, the spacious owner's suite offers a private retreat with a well-appointed ba
USD 640,000
4169 Regency Court
View photo
House · for sale
USD 599,900
USD 241/sq.ft
4169 Regency Court
Forestdale Estates
· 2,486 sq.ft · 4 Bedrooms · 3 Baths · House
· Patio · Garden · Swimming pool · Equipped kitchen
Forestdale Estates · 2,486 sq.ft · 4 Bedrooms · 3 Baths · House · Patio · Garden · Swimming pool · Equipped kitchen
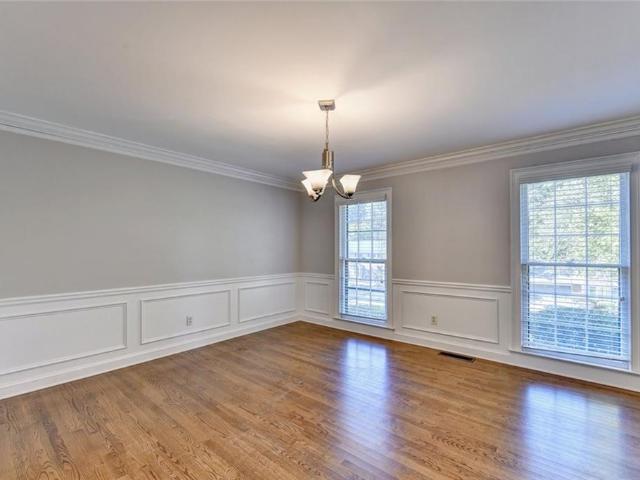
This open and light-filled 4-bedroom, 3-bathroom, three-sided brick home is ideally located in the Regency Park North community, just inside the Perimeter in the City of Brookhaven. Situated on a level, fenced landscaped lot, this inviting home offers a well-designed floor plan perfectly suited for both entertaining and comfortable everyday living. A welcoming entrance foyer opens to a dining room with wainscoting before leading into the two-story fireside family room, featuring abundant natural light and doors opening to the private, fenced backyard and patio. The family room flows into kitchen, which features granite countertops, a marble backsplash, a walk-in pantry and a breakfast area with a bay window. The main level also includes a bedroom with a bay window and walk-in closet, a full bathroom and a conveniently located laundry room. Upstairs, the spacious primary suite features a trey ceiling and a generously sized bedroom. The primary bathroom offers a Jacuzzi soaking tub, sepa
USD 599,900
4832 Rivercliff Drive SE
View photo
House · for sale
USD 1,995,000
USD 272/sq.ft
New
4832 Rivercliff Drive SE
Forestdale Estates
· 7,309 sq.ft · 6 Bedrooms · 6 Baths · House
· Deck · Fireplace · Equipped kitchen
Forestdale Estates · 7,309 sq.ft · 6 Bedrooms · 6 Baths · House · Deck · Fireplace · Equipped kitchen
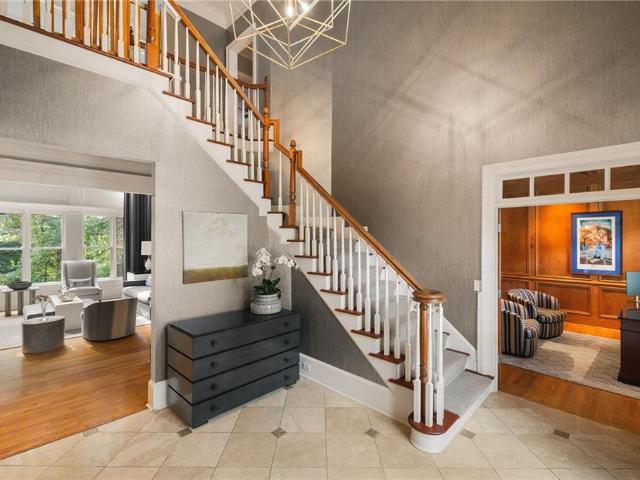
Located in East Cobb’s coveted Rivercliff swim and tennis community, within the Walton High School district, this six-bedroom residence offers three finished levels, generously proportioned living spaces and a wooded setting just north of Sandy Springs. Natural stone, shingle siding and mature landscaping distinguish the exterior, while the interior features six full bathrooms, two half bathrooms and an unusually versatile floor plan. The main level features a wood-paneled study with a fireplace, a formal dining room and a dramatic two-story great room with a second fireplace and expansive windows overlooking the rear grounds. The kitchen opens to a spacious keeping room with a third fireplace, creating a comfortable setting for everyday living. Accordion doors connect the main-level family room to the rear deck and screened porch, extending the living space outdoors and providing an ideal arrangement for entertaining. A guest bedroom with a private bathroom completes the main level. U
USD 1,995,000
4037 Ashentree Drive
View photo
House · for sale
USD 725,000
USD 271/sq.ft
New
4037 Ashentree Drive
Forestdale Estates
· 2,669 sq.ft · 5 Bedrooms · 3 Baths · House
· Office room · Fireplace · Equipped kitchen
Forestdale Estates · 2,669 sq.ft · 5 Bedrooms · 3 Baths · House · Office room · Fireplace · Equipped kitchen
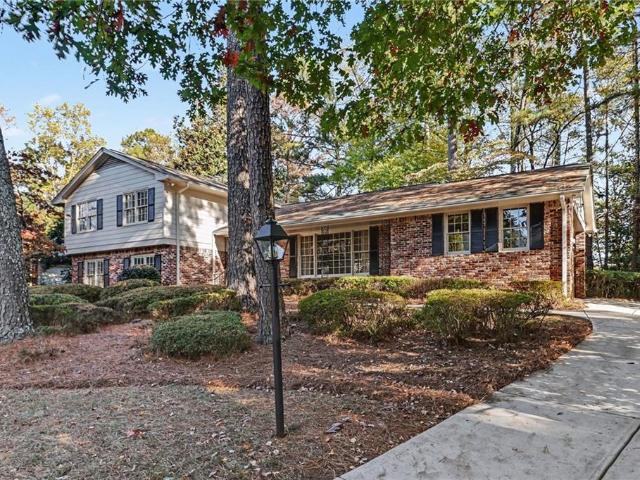
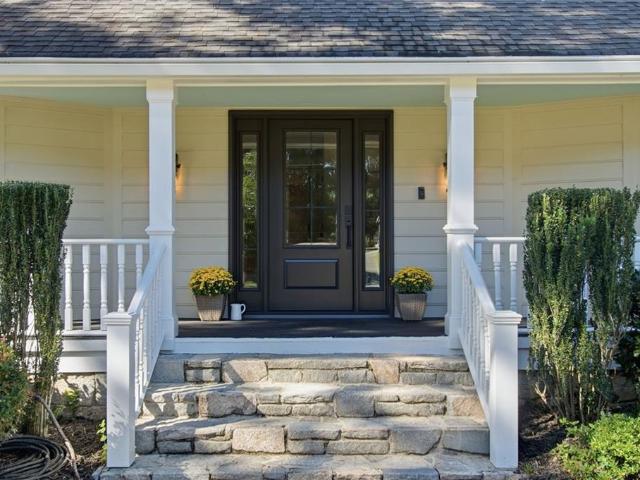
Classic Brick & Frame Traditional in Brookhaven's highly desirable Murphey Candler Park neighborhood. This charming, spacious five-bedroom, three-bath home features a rocking chair front porch, hardwood floors and well designed updates throughout. The main level welcomes you with an entrance foyer and coat closet, formal living room, and separate dining room. The gourmet kitchen features stone countertops, tile backsplash, recessed lighting, built-in desk, and a sunny breakfast area with a bay window overlooking the lower level family room which features a fireplace with gas logs and built-in bookshelves. A separate den, full bath, additional bedroom, and laundry room complete the lower level, offering flexibility for guests, a home office, or multigenerational living. Upstairs, the spacious master suite features a walk-in closet and renovated master bathroom. Three additional bedrooms and a full hall bath provide plenty of room for family and guests. Enjoy the outdoors in the private,
USD 725,000
1318 Mile Post Drive
View photo
House · for sale
USD 1,390,000
USD 344/sq.ft
1318 Mile Post Drive
Forestdale Estates
· 4,036 sq.ft · 6 Bedrooms · 6 Baths · House
· Garden · Deck · Equipped kitchen
Forestdale Estates · 4,036 sq.ft · 6 Bedrooms · 6 Baths · House · Garden · Deck · Equipped kitchen
Welcome to this extraordinary, professionally renovated six-bedroom, six-bath home offering nearly 4,000 square feet of living space in Dunwoody Station, part of the sought-after Branches community. Located in the highly rated Austin Elementary School district, this home blends modern luxury with thoughtful design. Extensive renovations include a new roof, HVAC system, electrical wiring, flooring, decking, and appliances. Step into a welcoming foyer with nine-foot ceilings and wide-plank white oak floors that flows seamlessly into the spacious dining room. From there, a sitting room adjacent to the bar creates an inviting setting for entertaining. At the heart of the home, the stunning kitchen features an oversized island, premium Bertazzoni appliances, and an open layout connecting the family room, breakfast nook, and bar. A main-level guest bedroom and full bath provide comfort and flexibility. Step outside to the new deck and screened porch overlooking the landscaped backyard and in
USD 1,390,000
2412 Peachwood Circle NE 2
View photo
Townhouse · for sale
USD 190,000
USD 171/sq.ft
2412 Peachwood Circle NE 2
Forestdale Estates
· 1,109 sq.ft · 2 Bedrooms · 1 Bath · Townhouse
· Equipped kitchen
Forestdale Estates · 1,109 sq.ft · 2 Bedrooms · 1 Bath · Townhouse · Equipped kitchen
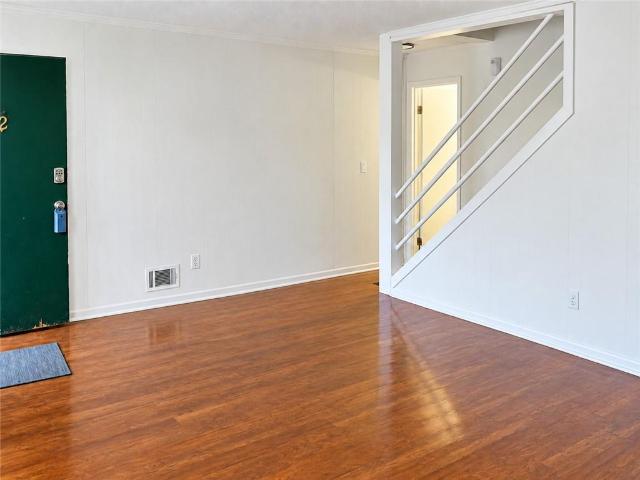
A smart addition to your investment portfolio! This updated four sided brick townhouse style condo in Clairmont Hills combines easy maintenance, a convenient Atlanta location, and a tenant already in place with a lease through July 2027. Inside, you’ll find two spacious bedrooms, one full bath, and one half bath, along with new upstairs flooring, an updated main bathroom, and new kitchen cabinets. A new stove installed in 2026 adds to the kitchen’s appeal, while the washer and dryer are conveniently located in a dedicated space beneath the stairs. The opened stairway wall brings more natural light into the living area and creates a welcoming, open feel. Enjoy the landscaped community courtyard and a location just minutes from I-85, shopping, and restaurants, features that make this home appealing to renters and practical for investors. An excellent opportunity to own an established rental with thoughtful improvements already completed. Property is being sold subject to the existing lea
USD 190,000
4822 Dunwoody Junction
View photo
House · for sale
USD 935,000
USD 311/sq.ft
4822 Dunwoody Junction
Forestdale Estates
· 3,003 sq.ft · 4 Bedrooms · 3 Baths · House
· Office room · Deck · Equipped kitchen · Swimming pool
Forestdale Estates · 3,003 sq.ft · 4 Bedrooms · 3 Baths · House · Office room · Deck · Equipped kitchen · Swimming pool
Buyers update. Sellers living abroad, hence the price drop. Quick sale preferred. Come home to this beauty, this is One-of-a-Kind Custom built pool home in one of the best school districts in town. Austin Elementary school. Nestled in a cul-de-sac in a fabulous, quiet community at Dunwoody Station, it has the most amazing wrap-around porch and a Gorgeous Pool Setting with a pretty outdoor living space featuring a gunite pool, spa, and concrete deck, all fenced in. This home offers a fantastic blend of Modern Updates, Comfortable Living and a seamless floorplan with stylish lighting and modern fixtures and fittings. Freshly painted and brand new carpet in the bedrooms. There is a guest suite on the main level with a full bathroom, perfect for those overnight guests. The master is huge and features a Sitting Area, Huge Walk-in Closet & Office Addition. The kitchen is to die for, you will love all of the exposed beams, it is completely open, with custom cabinetry and a fabulous oversized
USD 935,000
5018 Trailridge Way
View photo
House · for sale
USD 975,000
USD 304/sq.ft
5018 Trailridge Way
Forestdale Estates
· 3,197 sq.ft · 4 Bedrooms · 3 Baths · House
· Garden · Deck · Equipped kitchen
Forestdale Estates · 3,197 sq.ft · 4 Bedrooms · 3 Baths · House · Garden · Deck · Equipped kitchen
This is IT! Fantastic location, beautiful updates, and a large, level backyard—all in the sought-after Austin Elementary district and within walking distance of Dunwoody Village and The Branches Swim & Tennis Club! A charming covered front porch welcomes you into this spacious home featuring hardwood floors, beautiful molding and trim work, upgraded lighting, and newer double-pane windows. The main level offers a gracious living room, dining room, and inviting fireside family room with custom built-ins and plantation shutters, opening to a wonderful screened porch perfect for relaxing or entertaining. The renovated kitchen features quality cabinetry, granite countertops and island, stainless steel appliances, a sunny breakfast area, and additional space for a coffee or beverage bar. The renovated laundry/mudroom offers cabinetry and built-ins for added storage and organization. Step outside to the deck overlooking the fabulous, fenced backyard—large, level and spacious enough for a poo
USD 975,000
1068 Winding Branch Lane
View photo
House · for sale
USD 2,395,000
USD 775/sq.ft
1068 Winding Branch Lane
Forestdale Estates
· 3,089 sq.ft · 5 Bedrooms · 5 Baths · House
· Fireplace · Equipped kitchen · Parking · Cellar
Forestdale Estates · 3,089 sq.ft · 5 Bedrooms · 5 Baths · House · Fireplace · Equipped kitchen · Parking · Cellar
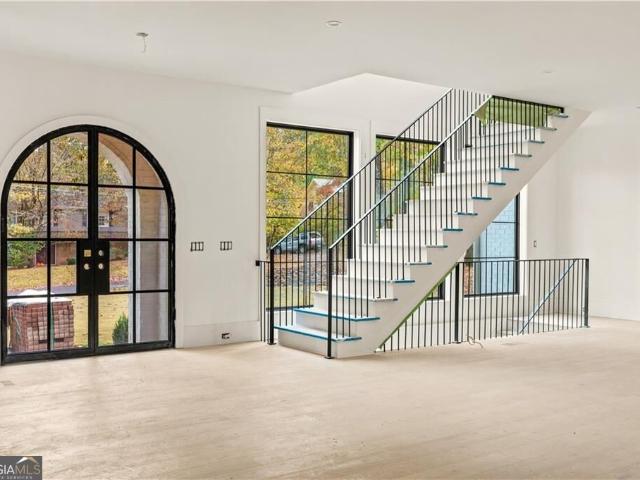
The best moments at home are the ones you never want to end. Designed for memorable gatherings and effortless everyday living, this exceptional new construction home in Sandy Springs' Hidden Branches community offers 5 bedrooms, 5.5 bathrooms, a 3-car garage, and an unfinished basement. Striking rooflines, painted brick, and an arched entry create a distinctive first impression, while 10' ceilings and an inviting foyer introduce the beautifully designed interiors. At the heart of the home, a showpiece kitchen pairs warm wood cabinetry with dramatic stone countertops and backsplash, a statement range hood, 48' range, and a generously sized island ideal for gathering. A seamlessly integrated, cabinet-paneled refrigerator preserves the kitchen's sophisticated design, while a walk-in pantry and separate scullery provide exceptional functionality. Overlooking the spacious family room with fireplace, the kitchen creates an effortless connection between cooking, entertaining, and relaxing. A
USD 2,395,000
1961 Mount Vernon Road
View photo
House · for sale
USD 715,000
USD 264/sq.ft
1961 Mount Vernon Road
Forestdale Estates
· 2,702 sq.ft · 3 Bedrooms · 2 Baths · House
· Office room · Fireplace · Equipped kitchen · Parking
Forestdale Estates · 2,702 sq.ft · 3 Bedrooms · 2 Baths · House · Office room · Fireplace · Equipped kitchen · Parking
Located in the heart of Dunwoody, this beautiful move-in ready home is only one mile from Dunwoody Village. Featuring hardwood floors throughout, classic design details such as wainscoting, dental molding, and plantation shutters, this layout is perfect for both daily living and entertaining. The eat-in kitchen is fully functional with a pantry, breakfast nook, space for a drop zone by the garage door, and additional seating at the island. From the kitchen, enjoy open concept views into the cozy keeping room with an updated fireplace surround and gas logs, a first-floor half bath, and access to a beautifully appointed dining room. The formal living room would make an ideal home office, hobby space, or game room. On the second floor is a large primary suite with private entrance and dual closets. The oversized primary bathroom is truly luxurious with double vanity, large tub and shower, separate water closet, and linen closet. Upstairs convenience is maximized with a spacious, updated l
USD 715,000
4101 N Gloucester Place
View photo
Townhouse · for sale
USD 325,000
USD 188/sq.ft
4101 N Gloucester Place
Forestdale Estates
· 1,722 sq.ft · 3 Bedrooms · 2 Baths · Townhouse
· Patio · Equipped kitchen
Forestdale Estates · 1,722 sq.ft · 3 Bedrooms · 2 Baths · Townhouse · Patio · Equipped kitchen
Welcome home to this meticulously maintained end-unit townhome, ideally situated in a quiet, well-established neighborhood just inside the Perimeter! Offering the perfect blend of comfort, convenience, and privacy, this move-in-ready home is just minutes from I-285 with easy access to GA-400, making commuting throughout Metro Atlanta a breeze. You'll also enjoy being just moments from the Perimeter Mall area, with an abundance of shopping, dining, and entertainment only 1 exit away! Inside, you'll find a beautifully updated kitchen featuring stainless steel appliances, modern finishes, generous pantry space and ample workspace-perfect for everyday living and entertaining. The spacious main-level primary suite provides comfort and convenience with an updated bathroom featuring a walk-in shower. Upstairs, two generously sized bedrooms are connected by a well-appointed Jack-and-Jill bathroom, offering an ideal layout for family or guests. The private back patio provides a peaceful outdoor
USD 325,000
1850 Preserve Way
View photo
Townhouse · for sale
USD 525,000
USD 223/sq.ft
1850 Preserve Way
Forestdale Estates
· 2,347 sq.ft · 3 Bedrooms · 3 Baths · Townhouse
· Deck · Fireplace · Equipped kitchen
Forestdale Estates · 2,347 sq.ft · 3 Bedrooms · 3 Baths · Townhouse · Deck · Fireplace · Equipped kitchen
Set within the storied Preserve at Fischer Mansion—built on the grounds of Dr. Fischer’s historic “Flowerland” estate—1850 Preserve Way is a three-sided brick end-unit townhome that pairs architectural substance with effortless access to Brookhaven, Chamblee, and the Perimeter. From the moment of arrival, the home conveys a sense of permanence, with true brick construction and a thoughtfully designed floor plan. Inside, hardwood floors extend throughout the main level, where generous living and dining spaces create an inviting setting for both everyday living and entertaining. A dedicated dining room—an increasingly uncommon feature in townhome living—adds an elevated sense of scale and occasion. The kitchen features newer stainless steel appliances and a breakfast bar that opens naturally to the family room, anchored by a gas fireplace and custom built-in bookshelves. Beyond, an expansive deck extends the living space outdoors, offering an ideal setting for grilling, entertaining, or
USD 525,000
2020 Afond Court
View photo
House · for sale
USD 575,000
USD 218/sq.ft
Updated
2020 Afond Court
Forestdale Estates
· 2,626 sq.ft · 4 Bedrooms · 3 Baths · House
· Garden · Gym · Deck · Equipped kitchen · Swimming pool · Cellar
Forestdale Estates · 2,626 sq.ft · 4 Bedrooms · 3 Baths · House · Garden · Gym · Deck · Equipped kitchen · Swimming pool · Cellar
Awesome opportunity for a renovated ranch with a finished basement in hot Huntley Hills! Enjoy everything Chamblee has to offer while tucked away on a quiet cul-de-sac street with a large, very private lot surrounded by mature trees. Centrally located within the neighborhood, you’re just a short walk to the Huntley Hills pool, tennis courts and park, Publix, your new gym and more. Just across Peachtree, you’ll find an incredible collection of restaurants, coffee shops, wine spots, indoor golf, shopping and entertainment. The home has been thoughtfully updated throughout, including a new roof and gutters in 2021, upgraded double pane windows, spray foam insulation in the lower level and fresh exterior paint. Relax on the welcoming front porch overlooking the picket-fenced front yard, or enjoy coffee or grilling on the back deck with peaceful views of the wooded backyard. Inside, the foyer opens to a bright living room that flows directly into the spacious, updated kitchen featuring a fu
USD 575,000
1343 Vernon North Drive
View photo
House · for sale
USD 699,900
USD 201/sq.ft
1343 Vernon North Drive
Forestdale Estates
· 3,477 sq.ft · 4 Bedrooms · 2 Baths · House
· Garden · Fireplace · Equipped kitchen
Forestdale Estates · 3,477 sq.ft · 4 Bedrooms · 2 Baths · House · Garden · Fireplace · Equipped kitchen
Welcome to 1343 Vernon North Drive in Atlanta, Georgia! This beautifully maintained Colonial-style home offers 3,485 square feet of thoughtfully designed living space, blending timeless charm with modern updates. Built in 1977, this inviting residence features four bedrooms, 2.5 bathrooms, and a functional floor plan ideal for everyday living and entertaining. At the heart of the home is the beautifully renovated kitchen, featuring stainless steel appliances, a high-end refrigerator, and an open layout that flows seamlessly into the main living area. The spacious living room showcases a cozy fireplace and custom built-in shelving, adding both character and functionality. Step outside to enjoy the walk-out backyard, offering effortless access to outdoor living and plenty of space for relaxing, entertaining, or enjoying the outdoors. The seamless connection between the interior living spaces and backyard enhances the home’s inviting atmosphere. With its classic Colonial architecture, upd
USD 699,900
1207 Winding Branch Circle
View photo
House · for sale
USD 875,000
USD 225/sq.ft
1207 Winding Branch Circle
Forestdale Estates
· 3,886 sq.ft · 5 Bedrooms · 3 Baths · House
· Garden · Equipped kitchen
Forestdale Estates · 3,886 sq.ft · 5 Bedrooms · 3 Baths · House · Garden · Equipped kitchen
Welcome to this timeless white two-story traditional, complete with classic columns and an inviting front porch, nestled in the highly sought-after Branches community and zoned for Austin Elementary School. Inside, beautiful hardwood floors, fresh paint throughout, and new carpeting create a warm and welcoming feel. The main level offers a spacious fireside family room with built-in cabinetry and an eat-in kitchen featuring granite countertops, abundant storage and views of the backyard. The primary suite on the main level provides a peaceful retreat with windows overlooking the backyard and a generous walk-in closet. A conveniently located main-level laundry room adds to the home's everyday functionality. Upstairs, you'll find four additional bedrooms and two full bathrooms, including a second primary suite that offers wonderful flexibility for guests or multigenerational living. Hardwood floors are also located beneath the carpeting throughout the home, with the exception of the main
USD 875,000
1883 Manor Estate
View photo
Condo · for sale
USD 640,000
1883 Manor Estate
Forestdale Estates
· 4 Bedrooms · 3 Baths · Condo
· Fireplace · Equipped kitchen
Forestdale Estates · 4 Bedrooms · 3 Baths · Condo · Fireplace · Equipped kitchen
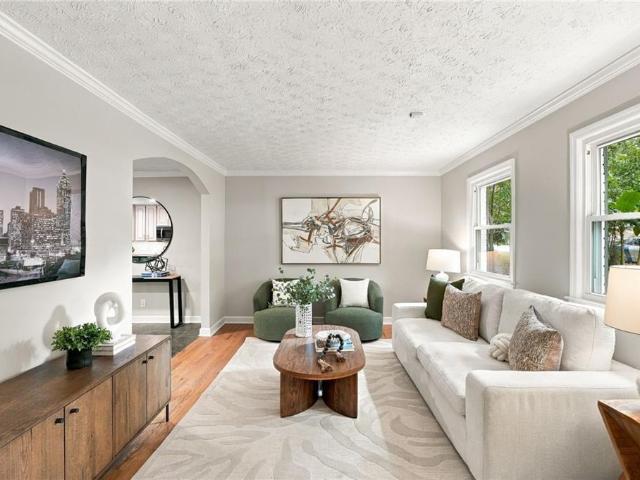
Welcome to an exceptionally spacious and thoughtfully upgraded townhome with 3 levels of fully usable living space of approximately 3,051 sq ft. The bright and inviting main level has soaring 10-foot ceilings, hardwood floors, elegant architectural details and an open concept layout filled with natural light. The cozy living area anchored by a gas fireplace flows seamlessly into the dining and kitchen spaces to stay connected in a comfortable setting for gatherings both large and small. (Living Room picture with the furniture is Virtually staged) Get amazed with the kitchen's oversized island, abundant cabinetry and counter space, stainless-steel appliances and a pantry with custom organizational system. One of the home's standout features is the remarkable amount of high-quality custom storage systems throughout all the closets. The expansive primary walk-in closet has been completely transformed with a curated high-quality pre-built custom closet system to keep everything organized a
USD 640,000
1068 Winding Branch Lane
View photo
House · for sale
USD 2,395,000
USD 510/sq.ft
1068 Winding Branch Lane
Forestdale Estates
· 4,693 sq.ft · 5 Bedrooms · 5 Baths · House
· Fireplace · Equipped kitchen · Parking · Cellar
Forestdale Estates · 4,693 sq.ft · 5 Bedrooms · 5 Baths · House · Fireplace · Equipped kitchen · Parking · Cellar
The best moments at home are the ones you never want to end. Designed for memorable gatherings and effortless everyday living, this exceptional new construction home in the Dunwoody'Hidden Branches' community. This home offers 5 bedrooms, 5.5 bathrooms, a 3-car garage, and an unfinished basement. Striking rooflines, painted brick, and an arched entry create a distinctive first impression, while 10' ceilings and an inviting foyer introduce the beautifully designed interiors. At the heart of the home, a showpiece kitchen pairs warm wood cabinetry with dramatic stone countertops and backsplash, a statement range hood, 48' range, and a generously sized island ideal for gathering. A seamlessly integrated, cabinet-paneled refrigerator preserves the kitchen's sophisticated design, while a walk-in pantry and separate scullery provide exceptional functionality. Overlooking the spacious family room with fireplace, the kitchen creates an effortless connection between cooking, entertaining, and re
USD 2,395,000
4671 E Conway Drive NW
View photo
House · for sale
USD 6,795,000
USD 595/sq.ft
Updated
4671 E Conway Drive NW
Forestdale Estates
· 11,410 sq.ft · 6 Bedrooms · 7 Baths · House
· Terrace · Equipped kitchen · Swimming pool · Lift
Forestdale Estates · 11,410 sq.ft · 6 Bedrooms · 7 Baths · House · Terrace · Equipped kitchen · Swimming pool · Lift
An architectural statement in the heart of Chastain Park, situated on a private one-acre lot, this exceptional new construction residence features thoughtful design, refined finishes, and beautifully appointed living spaces throughout. Designed for both everyday living and entertaining, the home offers a seamless balance of elegance, functionality, and indoor-outdoor living. A two-story foyer introduces the home’s open layout, leading to an impressive great room with soaring windows overlooking the infinity-edge pool and wooded backdrop. The chef’s kitchen serves as the heart of the home, complemented by a spacious scullery, ideal for entertaining. The primary suite on the main level offers a private retreat, while the upper level features four generously sized bedroom suites, including one designed with the comfort and scale of a secondary primary suite. An elevator provides convenient access between levels. The finished terrace level extends the home’s living and entertaining spaces,
USD 6,795,000
E Gate Cv
View photo
House · for sale
Request Details
New
E Gate Cv
Forestdale Estates
· 6,243 sq.ft · 5 Bedrooms · 4 Baths · House
Forestdale Estates · 6,243 sq.ft · 5 Bedrooms · 4 Baths · House
This home is in preforeclosure, which means the homeowner is in default (missed payments). Therefore, there could be an opportunity to strike a great deal with the owner and the bank
Request Details
E Osborne Rd NE
View photo
House · for sale
Request Details
New
E Osborne Rd NE
Forestdale Estates
· 3,208 sq.ft · 3 Bedrooms · 3 Baths · House
Forestdale Estates · 3,208 sq.ft · 3 Bedrooms · 3 Baths · House
This home is in preforeclosure, which means the homeowner is in default (missed payments). Therefore, there could be an opportunity to strike a great deal with the owner and the bank
Request Details
Magnolia Cmns
View photo
House · for sale
Request Details
New
Magnolia Cmns
Forestdale Estates
· 1,496 sq.ft · 2 Bedrooms · 2 Baths · House
Forestdale Estates · 1,496 sq.ft · 2 Bedrooms · 2 Baths · House
This home is in preforeclosure, which means the homeowner is in default (missed payments). Therefore, there could be an opportunity to strike a great deal with the owner and the bank
Request Details
Briarwood Rd NE
View photo
Condo · for sale
Request Details
New
Briarwood Rd NE
Forestdale Estates
· 1,389 sq.ft · 2 Bedrooms · 2 Baths · Condo
Forestdale Estates · 1,389 sq.ft · 2 Bedrooms · 2 Baths · Condo
This home is in preforeclosure, which means the homeowner is in default (missed payments). Therefore, there could be an opportunity to strike a great deal with the owner and the bank
Request Details
Park Regency Pl NE Apt 2202
View photo
Condo · for sale
Request Details
Updated
Park Regency Pl NE Apt 2202
Forestdale Estates
· 1,679 sq.ft · Condo
Forestdale Estates · 1,679 sq.ft · Condo
This is a Real Estate-Owned (REO)/post-foreclosure home owned or managed by a bank. All offers are considered; however, the highest and best will most likely be accepted
Request Details
Granville Ct
View photo
Condo · for sale
Request Details
Updated
Granville Ct
Forestdale Estates
· 1,023 sq.ft · 2 Bedrooms · 2 Baths · Condo
Forestdale Estates · 1,023 sq.ft · 2 Bedrooms · 2 Baths · Condo
This home is in preforeclosure, which means the homeowner is in default (missed payments). Therefore, there could be an opportunity to strike a great deal with the owner and the bank
Request Details
Piedmont Rd NE
View photo
Condo · for sale
Request Details
Updated
Piedmont Rd NE
Forestdale Estates
· 1,119 sq.ft · 2 Bedrooms · 1 Bath · Condo
Forestdale Estates · 1,119 sq.ft · 2 Bedrooms · 1 Bath · Condo
This home is in preforeclosure, which means the homeowner is in default (missed payments). Therefore, there could be an opportunity to strike a great deal with the owner and the bank
Request Details
Peachtree Rd NE
View photo
Condo · for sale
Request Details
Updated
Peachtree Rd NE
Forestdale Estates
· 1,421 sq.ft · 2 Bedrooms · 2 Baths · Condo
Forestdale Estates · 1,421 sq.ft · 2 Bedrooms · 2 Baths · Condo
This home is in preforeclosure, which means the homeowner is in default (missed payments). Therefore, there could be an opportunity to strike a great deal with the owner and the bank
Request Details
La Rue Pl NW
View photo
Condo · for sale
Request Details
New
La Rue Pl NW
Forestdale Estates
· 1,496 sq.ft · 3 Bedrooms · 2 Baths · Condo
Forestdale Estates · 1,496 sq.ft · 3 Bedrooms · 2 Baths · Condo
This home is in preforeclosure, which means the homeowner is in default (missed payments). Therefore, there could be an opportunity to strike a great deal with the owner and the bank
Request Details
Brandon Mill Rd
View photo
House · for sale
Request Details
Updated
Brandon Mill Rd
Forestdale Estates
· 1,959 sq.ft · 3 Bedrooms · 2 Baths · House
Forestdale Estates · 1,959 sq.ft · 3 Bedrooms · 2 Baths · House
This home is in preforeclosure, which means the homeowner is in default (missed payments). Therefore, there could be an opportunity to strike a great deal with the owner and the bank
Request Details

Get email alerts

Don't miss out: be the first to know about new properties

The alert was correctly created

On subscribing you accept the conditions of use and the privacy policy
Alert
Receive new ads in your inbox
Save this search
Receive alerts for new listings

We'll send you an email when we have new properties for: "Properties for sale in Forestdale Estates"

The alert was correctly created

North Atlanta
Plymouth Colony, Chamblee city Chamblee-Doraville CCD DeKalb County Georgia
Get email alerts and be the first to see new listings
Required field
On subscribing I accept the terms of the privacy policy
Perfect! You'll soon start receiving new listings via email
Alert
Receive an email when we have new ads for Properties for sale in Forestdale Estates
Save this search
Filters

Bedrooms

Size (sq.ft)

sq.ft
sq.ft

Price

USD
USD

Property type

Bathrooms

Clear all filters
Receive notifications when new entries are published.