2,031 properties for sale in Shadowwood

Bridlewood Ln SE
View photo
Condo · for sale
Request Details
Updated
Bridlewood Ln SE
Shadowwood
· 2,217 sq.ft · 2 Bedrooms · 3 Baths · Condo
Shadowwood · 2,217 sq.ft · 2 Bedrooms · 3 Baths · Condo
This home is in preforeclosure, which means the homeowner is in default (missed payments). Therefore, there could be an opportunity to strike a great deal with the owner and the bank
Request Details
Pinedale Dr SE
View photo
House · for sale
Request Details
Updated
Pinedale Dr SE
Shadowwood
· 1,066 sq.ft · 2 Bedrooms · 1 Bath · House
Shadowwood · 1,066 sq.ft · 2 Bedrooms · 1 Bath · House
This is a Real Estate-Owned (REO)/post-foreclosure home owned or managed by a bank. All offers are considered; however, the highest and best will most likely be accepted
Request Details
Vinings Central Dr SE
View photo
Condo · for sale
Request Details
New
Vinings Central Dr SE
Shadowwood
· 850 sq.ft · 1 Bedroom · 1 Bath · Condo
Shadowwood · 850 sq.ft · 1 Bedroom · 1 Bath · Condo
This home is in preforeclosure, which means the homeowner is in default (missed payments). Therefore, there could be an opportunity to strike a great deal with the owner and the bank
Request Details
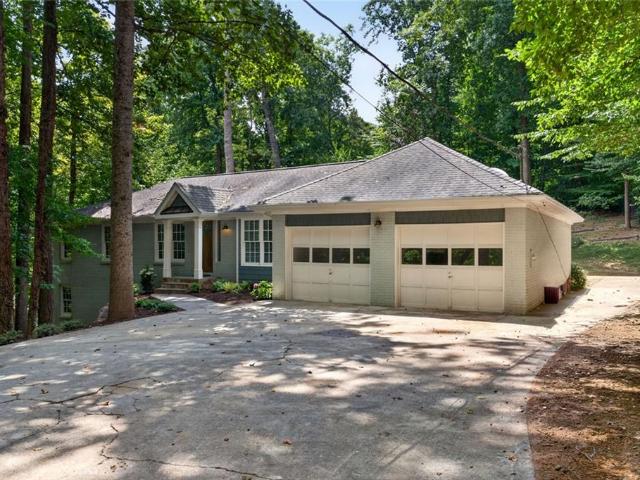
1044 Pinedale Dr, Smyrna, GA 30080 | MLS #7768
View photo
House · for sale
USD 494,500
USD 321/sq.ft
1044 Pinedale Dr, Smyrna, GA 30080 | MLS #7768
Shadowwood
· 1,539 sq.ft · 3 Bedrooms · 3 Baths · House
· Garden · Deck · Equipped kitchen · Cellar
Shadowwood · 1,539 sq.ft · 3 Bedrooms · 3 Baths · House · Garden · Deck · Equipped kitchen · Cellar
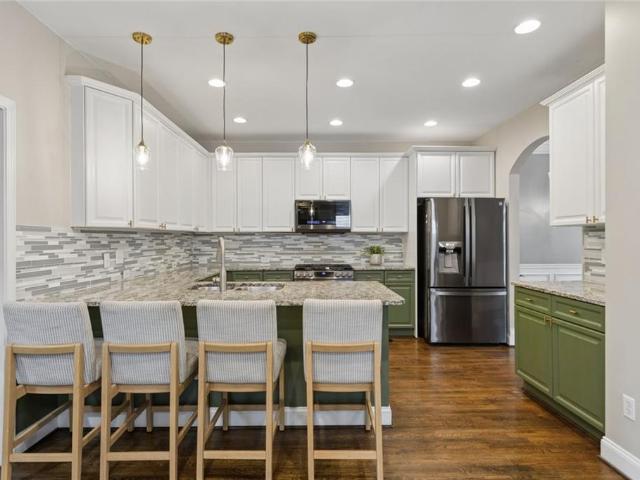
Situated in the established Smyrna Heights neighborhood, 1044 Pinedale Drive SE is a fully updated ranch home that combines a functional layout with a prime location. The interior features an open floor plan filled with natural light, highlighted by a renovated kitchen with ample storage and three modernized bathrooms. Each of the three bedrooms is well-sized, providing plenty of room for residents, guests, or a dedicated workspace. The primary suite includes its own exit to a private back deck, offering a quiet outdoor retreat. Beyond the large corner lot and gated backyard, you'll enjoy the ultimate neighborhood perk with Askew Park located directly across the street, essentially extending your front yard to include easy access to green space and outdoor recreation. The home also features an unfinished basement that provides a practical option for future expansion. Located just a short drive from The Battery Atlanta, Truist Park, and major highways like I-75 and I-285, this move-in-r
USD 494,500
688 Lockton Pl, Atlanta, GA 30342 | MLS #7740
View photo
Townhouse · for sale
USD 725,000
USD 207/sq.ft
688 Lockton Pl, Atlanta, GA 30342 | MLS #7740
Shadowwood
· 3,488 sq.ft · 4 Bedrooms · 5 Baths · Townhouse
· Office room · Terrace · Deck · Equipped kitchen · Swimming pool
Shadowwood · 3,488 sq.ft · 4 Bedrooms · 5 Baths · Townhouse · Office room · Terrace · Deck · Equipped kitchen · Swimming pool
The Wow factor is real in this spectacular and huge Williamscraft townhouse in one of Sandy Springs' favorite gated pool communities! You'll fall in love with the gorgeous hardwoods, plantation shutters, a renovated chef's kitchen with massive quartz countertops, beautiful custom built-ins, coffered ceilings and carefully designed colors and finishes. Everything has been meticulously thought-out. A separate dining room big enough for any culinary affair, plus a private deck to boot. The oversized master sports a generous sitting area, tray ceiling, and large spa-like bath with equally large closet. All secondary beds include ensuite baths including the enormous top level loft, perfectly suited as a teen suite or home office, while terrace level works equally well as guest room or secondary living space complete with wet baru002Fwine cooler and storage! You can't beat the location of Glenridge Heights with it's pool, clubhouse, dog park, and fitness center; and directly next to favorite
USD 725,000
657 Lockton Pl, Atlanta, GA 30342 | MLS #7725
View photo
Townhouse · for sale
USD 720,000
USD 206/sq.ft
657 Lockton Pl, Atlanta, GA 30342 | MLS #7725
Shadowwood
· 3,488 sq.ft · 4 Bedrooms · 5 Baths · Townhouse
· Office room · Fireplace · Equipped kitchen
Shadowwood · 3,488 sq.ft · 4 Bedrooms · 5 Baths · Townhouse · Office room · Fireplace · Equipped kitchen
Stunning 4-bedroom, 4.5-bath WilliamsCraft townhome in the gated Glenridge Heights community—one of Sandy Springs' most sought-after addresses minutes from Northside Hospital, GA-400, and I-285. Soaring 10-foot coffered ceilings and hardwood floors welcome you into an open main level with a chef's kitchen featuring natural gas cooktop, stone counters, kitchen island, and breakfast bar overlooking the family room with gas fireplace. Formal dining room seats 12+. The oversized master suite and additional bedroom suite on the second floor offer a true split-bedroom layout. The primary suite features a large walk-in closet and spa-like bath with whirlpool soaking tub, separate shower, and double vanity. A sun room off the main level adds flexible space for a home office or reading nook. The finished lower level features a private 4th bedroom with walk-in shower bath—ideal as an in-law suite, guest quarters, or home office with its own exterior entry. Top floor flex room with full bath prov
USD 720,000
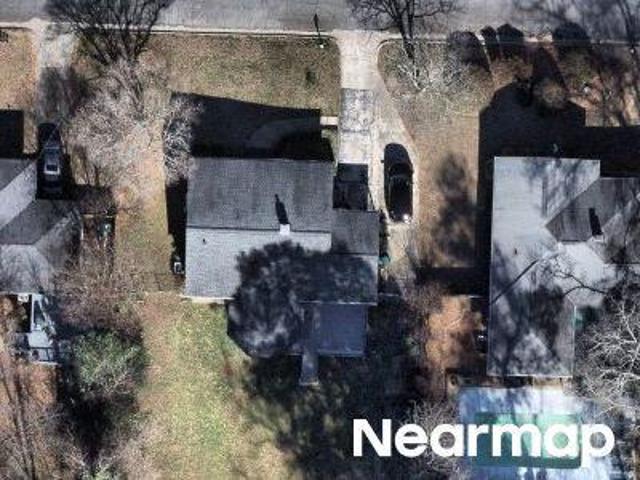
2220 Defoors Ferry Road NW
View photo
House · for sale
USD 575,000
USD 259/sq.ft
2220 Defoors Ferry Road NW
Shadowwood
· 2,217 sq.ft · 3 Bedrooms · 2 Baths · House
· Office room · Gym · Deck · Equipped kitchen · Lift
Shadowwood · 2,217 sq.ft · 3 Bedrooms · 2 Baths · House · Office room · Gym · Deck · Equipped kitchen · Lift
Welcome to 2220 Defoors Ferry Road NW, a charming traditional home in the highly sought-after Morris Brandon Elementary and Sutton Middle School districts. Offering 3 bedrooms, 2.5 bathrooms, a private elevator servicing all floors, and flexible living spaces, this home combines comfort, convenience, and exceptional intown living. The main level features a spacious kitchen with granite countertops, stained cabinetry, double ovens, a cooktop, breakfast area, and separate living, dining, and family rooms. Upstairs, the primary suite offers a large walk-in closet and private bath, while two additional bedrooms share a full bathroom. The upstairs laundry room adds everyday convenience. The lower level provides valuable bonus space ideal for a home office, gym, playroom, or media room, with potential to add an additional bathroom. Recent improvements include updated flooring, a new roof, fresh interior and exterior paint, and a large composite deck perfect for entertaining. Ideally located
USD 575,000
1165 Laurel Pl, Smyrna, GA 30080 | MLS #7792
View photo
Townhouse · for sale
Request Details
1165 Laurel Pl, Smyrna, GA 30080 | MLS #7792
Shadowwood
· 5,199 sq.ft · 5 Bedrooms · 4 Baths · Townhouse
· Balcony
Shadowwood · 5,199 sq.ft · 5 Bedrooms · 4 Baths · Townhouse · Balcony
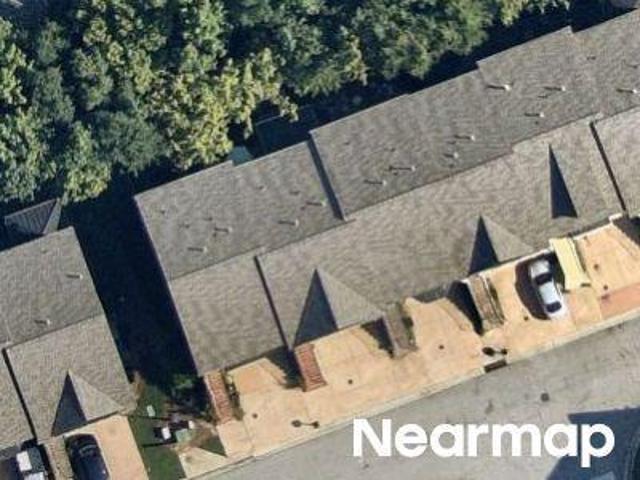
Fully furnished luxury executive residence in vinings! Experience luxury, convenience, and exceptional flexibility in this stunning three-level, fully furnished end-unit residence ideally located in the highly desirable Viningsu002FSmyrna area directly across from Brinkley Park. Offering a rare turnkey living opportunity, this beautifully appointed home combines elegant design, generous living spaces, and an exceptional location just minutes from Historic Downtown Smyrna, The Battery Atlanta, Truist Park, Vinings Jubilee, Buckhead, Midtown Atlanta, and Hartsfield-Jackson Atlanta International Airport. From the impressive brick exterior and grand staircase to the home's distinctive Juliette balconies and refined architectural details, this residence makes a memorable first impression. Inside, a dramatic two-story foyer welcomes you with soaring ceilings, designer lighting, hardwood flooring, and marble accents throughout. The main living level is designed for both comfortable everyday l
Request Details
552 Sarabrook Place
12 pictures
Townhouse · for sale
USD 749,000
USD 210/sq.ft
552 Sarabrook Place
Shadowwood
· 3,563 sq.ft · 3 Bedrooms · 3 Baths · Townhouse
· Deck
Shadowwood · 3,563 sq.ft · 3 Bedrooms · 3 Baths · Townhouse · Deck
Welcome to 552 Sarabrook Place in the highly sought-after Glenridge Heights gated community in Sandy Springs—a meticulously maintained End Unit is a four-story townhome offering over 3,500 square feet of refined living space. This impressive home features 3 spacious bedrooms, 3 full baths, and 2 half baths, plus a terrace-level Flex Space, perfect for a movie room or office, along with a thoughtfully designed open-concept layout. Incredible Updates include a brand-new water heater (April 2026), a roof just 3 years old, and a recently replaced deck (2025) which can be enjoyed year round with the outdoor heater. Newly refinished hardwood floors run throughout, complemented by fresh interior paint, upgraded light fixtures, and premium features including a built-in sound system, Lutron lighting controls, whole-house water purification system, and an advanced HVAC system, maintained quarterly, with UV air purification, HEPA filtration, and humidifier. The main living level seamlessly connec
USD 749,000
1386 Moores Mill Road NW
View photo
House · for sale
USD 8,900,000
USD 699/sq.ft
1386 Moores Mill Road NW
Shadowwood
· 12,723 sq.ft · 7 Bedrooms · 8 Baths · House
· Sauna · Equipped kitchen · Parking · Swimming pool
Shadowwood · 12,723 sq.ft · 7 Bedrooms · 8 Baths · House · Sauna · Equipped kitchen · Parking · Swimming pool
Privacy in the City! This Award-Winning NEWLY CONSTRUCTED MODERN ESTATE is located in the most prestigious zip code in Atlanta, with only a 2-minute drive to Westminister Academy and a convenient ride to the Atlanta Hartsfield-Jackson airport. The home sits on a nearly 2-acre level lot with a setback of 150 feet from the road, providing privacy and security on all four sides of the home. Some of the amenities include: The main level of this home offers a chef’s delight kitchen with a butler/prep kitchen, a dining area that seats 12; the SPA features a FULL-SPECTRUM INFRARED SAUNA with chromotherapy light, a STEAM ROOM with chromotherapy light, a hair wash station, 2 hair/makeup stations, a massage area with a massage table, as well as a full bath. A separate luxurious 1250 sq ft GUEST HOUSE, 4-car garage with additional parking for 40 vehicles, 16-ft wide Bellagio-style dancing water fountain at the front entrance of the home, a GLASS BOTTOM HEATED POOL looking down into a 2-LANE BOWLI
USD 8,900,000
1913 Maritime Way 140
12 pictures
Townhouse · for sale
USD 650,000
USD 276/sq.ft
1913 Maritime Way 140
Shadowwood
· 2,347 sq.ft · 4 Bedrooms · 3 Baths · Townhouse
· Patio · Office room · Equipped kitchen
Shadowwood · 2,347 sq.ft · 4 Bedrooms · 3 Baths · Townhouse · Patio · Office room · Equipped kitchen
Tucked into the rising storybook setting of West Midtown, where the city feels close enough to sparkle but the neighborhood still has room to breathe, this end-unit townhome is where modern living gets its happily ever after. Inside, the story unfolds across three bright and beautifully designed levels. This like-new construction Ellsworth floorplan by Brock Built welcomes you with a versatile terrace-level bedroom and full bath, perfect for guests, a private office, a creative studio, or the peaceful hideaway every modern home deserves. Upstairs, sunlight pours through oversized windows and fills the open-concept main level with warmth. The modern kitchen, complete with quartz countertops, designer finishes and lighting, and an oversized island, flows effortlessly into the dining and living spaces. Floor-to-ceiling glass doors open to a covered patio, creating an indoor-outdoor setting made for morning coffee, candlelit dinners, cozy nights in, and lively gatherings with friends. On t
USD 650,000
1044 Pinedale Drive SE
View photo
House · for sale
USD 494,500
USD 321/sq.ft
1044 Pinedale Drive SE
Shadowwood
· 1,539 sq.ft · 3 Bedrooms · 3 Baths · House
· Garden · Deck · Equipped kitchen · Cellar
Shadowwood · 1,539 sq.ft · 3 Bedrooms · 3 Baths · House · Garden · Deck · Equipped kitchen · Cellar
Situated in the established Smyrna Heights neighborhood, 1044 Pinedale Drive SE is a fully updated ranch home that combines a functional layout with a prime location. The interior features an open floor plan filled with natural light, highlighted by a renovated kitchen with ample storage and three modernized bathrooms. Each of the three bedrooms is well-sized, providing plenty of room for residents, guests, or a dedicated workspace. The primary suite includes its own exit to a private back deck, offering a quiet outdoor retreat. Beyond the large corner lot and gated backyard, you'll enjoy the ultimate neighborhood perk with Askew Park located directly across the street, essentially extending your front yard to include easy access to green space and outdoor recreation. The home also features an unfinished basement that provides a practical option for future expansion. Located just a short drive from The Battery Atlanta, Truist Park, and major highways like I-75 and I-285, this move-in-r
USD 494,500
590 Windsor Parkway, Atlanta, US, GA
5 pictures
House · for sale
USD 1,695,000
590 Windsor Parkway, Atlanta, US, GA
Shadowwood
· 6 Bedrooms · 5 Baths · House
· Garden · Terrace · Gym · Equipped kitchen
Shadowwood · 6 Bedrooms · 5 Baths · House · Garden · Terrace · Gym · Equipped kitchen
Four sided executive brick home in the heart of High Point, Sandy Springs, ITP, that delivers space, style and all the right rooms with 6 bedrooms, 5 bathrooms and 3 finished levels of living space. The main level welcomes you with a gracious two story foyer, hardwood floors and generous formal living and dining rooms that flow into an updated kitchen with stone counters, large island and a walk in pantry. The vaulted fireside family room with a wall of windows overlooks the backyard and feels like the true center of the home. A guest bedroom and full bath on the main level provide a comfortable space for visitors, in laws or a play room. Upstairs you will find an expansive primary suite with sitting area, spa like bath with separate soaking tub and shower, and a walk in closet, along with spacious 3 secondary bedrooms and well appointed bathrooms and a bonus room. The finished terrace level offers flexible living space with a media or game room, home gym or office, additional bedroom
USD 1,695,000
4825 Trolley Ct SE, Atlanta, GA 30339 | MLS #7755
View photo
House · for sale
USD 629,900
USD 94/sq.ft
4825 Trolley Ct SE, Atlanta, GA 30339 | MLS #7755
Shadowwood
· 6,674 sq.ft · 3 Bedrooms · 3 Baths · House
· Patio · Garden · Fireplace · Equipped kitchen
Shadowwood · 6,674 sq.ft · 3 Bedrooms · 3 Baths · House · Patio · Garden · Fireplace · Equipped kitchen
Location, location, LOCATION! Updated 3 bedroom, 2.5 bath home inside the Perimeter with easy access to I-285, Atlanta, and Vinings—plus the bonus of Cobb County taxes. Bright, open floor plan features a spacious family room with fireplace, and French doors leading to a private, fenced backyard. Formal dining room with trey ceiling and trim flows into an updated kitchen with quartz countertops, tile backsplash, and island. Cozy breakfast nook overlooks the backyard. Hardwood floors throughout—no carpet on main level. Oversized primary suite includes a beautiful large bath with double vanity, soaking tub, and shower. Two large secondary bedrooms share a spacious bath. Enjoy outdoor living on the back patio with professionally landscaped yard. Great location just minutes to Truist Park, Cumberland Mall, dining, and more. Easy commuting and move-in ready!
USD 629,900
4613 Crepe Myrtle Cir SE, Marietta, GA 30067 | MLS #7753
View photo
House · for sale
USD 1,750,000
USD 370/sq.ft
4613 Crepe Myrtle Cir SE, Marietta, GA 30067 | MLS #7753
Shadowwood
· 4,725 sq.ft · 5 Bedrooms · 6 Baths · House
· Office room · Fireplace · Equipped kitchen
Shadowwood · 4,725 sq.ft · 5 Bedrooms · 6 Baths · House · Office room · Fireplace · Equipped kitchen
Nestled within the prestigious Atlanta Country Club, this exquisitely renovated Cape Cod is a masterful blend of timeless architecture, Southern charm, and elevated modern luxury. Every detail has been thoughtfully curated, creating a home that is both sophisticated and warmly inviting—perfectly suited for refined daily living and entertaining alike. A handsome private office and an elegant dining room set the tone upon entry, offering distinguished spaces for work and intimate gatherings. The heart of the home is the chef’s kitchen, a true statement in both design and function. Anchored by a spacious island and appointed with premium appliances, it flows seamlessly into the light-filled family room, where antique built-ins, a dramatic fireplace, and striking reclaimed wood beams from a historic Macon mill create architectural depth and character. Just beyond, the former screened porch has been transformed into a stunning sunroom—an inviting retreat bathed in natural light year-round.
USD 1,750,000
2569 Ridgewood Terrace NW
12 pictures
House · for sale
USD 689,000
USD 347/sq.ft
2569 Ridgewood Terrace NW
Shadowwood
· 1,981 sq.ft · 3 Bedrooms · 2 Baths · House
· Garden · Office room · Terrace · Deck · Equipped kitchen · Cellar
Shadowwood · 1,981 sq.ft · 3 Bedrooms · 2 Baths · House · Garden · Office room · Terrace · Deck · Equipped kitchen · Cellar
Welcome to this charming home nestled in the desirable Ridgewood Heights neighborhood. This home offers 3 spacious bedrooms, two full bathrooms, and a light-filled open-concept living space. Oversized primary on the main includes a sitting area and full renovated full bath. Chef's kitchen with solid surface countertops and stainless steel appliances. Kitchen opens to a large eat in area with abundant amount of natural light. Large walk-in laundry room with additional storage. This home also offers a partially finished basement that is perfect for a workout space, or home office. The basement also provides an enormous space for storage. Enjoy this private backyard oasis! Large deck that is ideal for entertaining. Seller recently replaced sewer line and water line! Located minutes from Atlanta's top rated schools, West Midtown, Publix, The Works, and so much more. You do not want to miss this opportunity to live in one of the most active and desirable neighborhoods in Atlanta!
USD 689,000
2795 Margaret Mitchell Drive NW
12 pictures
House · for sale
USD 825,000
USD 305/sq.ft
2795 Margaret Mitchell Drive NW
Shadowwood
· 2,702 sq.ft · 4 Bedrooms · 2 Baths · House
Shadowwood · 2,702 sq.ft · 4 Bedrooms · 2 Baths · House
Exceptional chance to live in the highly sought after Margaret Mitchell neighborhood steps to Morris Brandon Primary. Situated on a beautiful private wooded lot this'original' 4 Bedroom 2.5 Bath Mid Century modern ranch offers the opportunity to renovate and preserve some of the timeless late 1950's style or start with a clean slate to build your new dream home in one of the most beloved residential pockets. Close to 1-75 this location can't be beat near Buckhead's finest dining, shopping and top. Rated schools
USD 825,000
932 Sharon Cir SE, Smyrna, GA 30080 | MLS #7698
View photo
House · for sale
USD 515,000
USD 312/sq.ft
932 Sharon Cir SE, Smyrna, GA 30080 | MLS #7698
Shadowwood
· 1,647 sq.ft · 3 Bedrooms · 3 Baths · House
· Office room · Equipped kitchen
Shadowwood · 1,647 sq.ft · 3 Bedrooms · 3 Baths · House · Office room · Equipped kitchen
Assumable 3.2% VA loan! Totally reimagined from top to bottom, this fully renovated bungalow is located in the sought-after Smyrna Heights community and blends modern upgrades with timeless charm. The home features a fireside living room with custom built-ins and an open-concept floor plan, ideal for both everyday living and entertaining. The chef's kitchen is equipped with stainless steel appliances, custom soft-close cabinetry, quartz countertops, and all appliances remain with the home. The vaulted owner's suite offers a private retreat with a custom walnut closet system and a spa-like primary bathroom featuring a walk-in shower, soaking tub, and double vanities. Two additional bedrooms and 2.5 total bathrooms provide flexibility for guests or a home office. The extensive upgrades include New attic insulation and full pest exclusion, High-efficiency HVAC system and tankless water heater, 30-year architectural roof, HardiePlank, non-rot exterior siding, Updated double-pane windows, L
USD 515,000
220 Sheridan Point Lane NE
12 pictures
House · for sale
USD 1,650,000
USD 301/sq.ft
220 Sheridan Point Lane NE
Shadowwood
· 5,479 sq.ft · 5 Bedrooms · 5 Baths · House
· Office room
Shadowwood · 5,479 sq.ft · 5 Bedrooms · 5 Baths · House · Office room
220 Sheridan Point Lane feels like something out of a storybook. Tucked away on a breathtaking private lot surrounded by lush landscaping and towering trees, this one of a kind property offers the rare feeling of living in your own enchanted forest while still being moments from everything Sandy Springs has to offer. The charming 5 bedroom brick home is filled with warmth, character, and beautiful natural light, with inviting living spaces that seamlessly connect to the outdoors. Expansive windows frame serene wooded views from nearly every room, creating a sense of peace and escape that is hard to find. Beyond the main home, the property features two separate outbuildings tucked into the landscape, offering endless flexibility for a creative studio, greenhouse, workshop, fitness space, office, or future guest retreat. The grounds themselves are truly magical with winding paths, mature greenery, and multiple spaces to relax, entertain, or simply enjoy nature. This is more than just a h
USD 1,650,000
4683 Magnolia Circle SE
12 pictures
House · for sale
USD 1,995,000
USD 344/sq.ft
4683 Magnolia Circle SE
Shadowwood
· 5,791 sq.ft · 6 Bedrooms · 4 Baths · House
· Garden · Equipped kitchen · Swimming pool
Shadowwood · 5,791 sq.ft · 6 Bedrooms · 4 Baths · House · Garden · Equipped kitchen · Swimming pool
Tucked near a quiet cul-de-sac in the prestigious Atlanta Country Club community and located within Cobb County’s top-rated school district, this classic brick traditional with sprawling front porch is a rare opportunity. Thoughtfully positioned on a beautifully landscaped half-acre-plus lot, the home offers timeless appeal. The floor plan seamlessly blends formal and casual living spaces, ideal for both intimate gatherings and larger celebrations. A gracious foyer opens to expansive living and dining areas highlighted by hardwood floors and abundant natural light, creating a warm yet refined atmosphere. The kitchen is both functional and elegant, featuring cream cabinetry, a large center island, and stainless steel appliances—perfect for cooking and entertaining simultaneously. It flows effortlessly into a spacious, light-filled family room with vaulted ceilings and exposed wood beams, overlooking the tranquil backyard oasis and pool. The rear of the home was thoughtfully expanded to
USD 1,995,000
1660 Gilstrap Lane NW
View photo
Townhouse · for sale
USD 515,000
USD 232/sq.ft
1660 Gilstrap Lane NW
Shadowwood
· 2,217 sq.ft · 3 Bedrooms · 3 Baths · Townhouse
· Terrace · Parking · Deck · Equipped kitchen · Swimming pool
Shadowwood · 2,217 sq.ft · 3 Bedrooms · 3 Baths · Townhouse · Terrace · Parking · Deck · Equipped kitchen · Swimming pool
Don't miss out on this 3BR 3.5BA 3-Level Townhome with a. *$10,000 closing cost incentive*. Located in a prime location in the Dupont Commons most desirable neighborhood featuring a modern open floor plan with attached 2 car garage and enclosed private deck that is great for entertaining. Kitchen opens to great room with granite countertops, subway tile backsplash and stainless steel appliances. Separate dining room with butlers pantry. Half bath on main level with hardwoods on the main level. Primary suite and secondary bedroom upstairs with 2 full baths. Primary bath features a separate shower and soaking tub with double vanities and walk-in closet. The terrace level offers a 3rd oversized bedroom with full bath. Enjoy the neighborhood amenities that include a clubhouse, pool, fitness center, playground and green space featuring parks with pavilions, fire pits and a dog park. Secure neighborhood with sidewalks with onsite security patrolling the neighborhood with cameras. Convenient
USD 515,000
3286 Winthrop Circle
12 pictures
House · for sale
USD 860,000
USD 187/sq.ft
3286 Winthrop Circle
Shadowwood
· 4,596 sq.ft · 6 Bedrooms · 4 Baths · House
· Garden · Equipped kitchen · Cellar
Shadowwood · 4,596 sq.ft · 6 Bedrooms · 4 Baths · House · Garden · Equipped kitchen · Cellar
Welcome to 3286 Winthrop Circle. This classic Executive brick home is nestled among mature trees and manicured landscaping and offers charm, warmth, and enduring curb appeal. A welcoming covered front porch and stately façade set the tone for the light-filled interior, where soaring ceilings and an open layout create an inviting flow from the formal dining room to the fireside family room. The bright kitchen and breakfast area overlook the private, hard to find almost half acre flat fenced backyard (one of the largest in sub) — perfect for everyday living and entertaining. The oversized owner’s suite serves as a true retreat, offering generous space for a sitting area along with a spa-style bath along with an extra off-set to a private office or additional bedroom. Additional spacious secondary bedrooms are nice sized, A desirable main-level bedroom provides ideal flexibility for guests, a home office, or multi-generational living. Finished Terrance Basement level offers an additional
USD 860,000
3900 Old Atlanta Station Dr, Atlanta, GA 30339 | MLS #7750
View photo
Townhouse · for sale
USD 485,000
USD 182/sq.ft
3900 Old Atlanta Station Dr, Atlanta, GA 30339 | MLS #7750
Shadowwood
· 2,659 sq.ft · 4 Bedrooms · 4 Baths · Townhouse
· Deck · Fireplace · Equipped kitchen
Shadowwood · 2,659 sq.ft · 4 Bedrooms · 4 Baths · Townhouse · Deck · Fireplace · Equipped kitchen
Bright, spacious, and ideally positioned—3900 Old Atlanta Station is the highly upgraded townhome you've been waiting for. Bathed in natural light, this home offers an airy, open feel across all three levels. Tucked within a quiet, well-maintained community in the heart of Vinings, you’re just minutes from major highways, The Battery, West Village, and top-tier dining. Even better, enjoy direct access to the 61-mile, tree-canopied Silver Comet Trail, connecting to the BeltLine, downtown Atlanta, and throughout Cobb County—perfect for biking, walking, or running without ever needing your car. Inside, you’ll find high ceilings, warm hardwoods, and generously sized living spaces. The main level features an upgraded kitchen with granite countertops, island, and pendant lighting, flowing seamlessly into a large living area with a double-sided fireplace, built-ins, and access to the rear deck—ideal for entertaining. A bay window living room and thoughtful architectural details, including gla
USD 485,000
1308 Dupont Commons Circle NW
12 pictures
House · for sale
USD 649,000
USD 239/sq.ft
1308 Dupont Commons Circle NW
Shadowwood
· 2,713 sq.ft · 3 Bedrooms · 2 Baths · House
· Patio · Garden · Equipped kitchen
Shadowwood · 2,713 sq.ft · 3 Bedrooms · 2 Baths · House · Patio · Garden · Equipped kitchen
WOW! A Must See! Dupont Commons, sought after, highly desirable. The crown jewel in Atlanta's Westside! BONUS: Dupont Commons is connected to the Beltline Path! Walkability score is a 10+ on paved paths. Walk to Scofflaw Brewing Company, the Woodall, Desta Ethiopian Kitchen, Ted Montanas, Dunkin Donuts, and more! This designer showcase home, and the neighborhood, are truly special. Another bonus. A brand new Architectural 35 year shingle roof! The main level has been reimagined and is an entertainer's delight. Featuring an open concept with custom design renovation. The entire home is swathed with abundant natural light. If you love throwing dinner parties or hosting holiday gatherings, this home is for you. Seamless transition to quaint and cozy privacy fenced backyard with custom brick patio. Perfect for unwinding, grilling, and your 4-legged friends. Stroll across the yard to a community park-like setting with a pavilion and picnic table, another perfect gathering spot. Hardwoods th
USD 649,000
1802 La Dawn Lane NW
View photo
House · for sale
USD 389,900
1802 La Dawn Lane NW
Shadowwood
· 2 Bedrooms · 1 Bath · House
· Garden · Office room · Equipped kitchen
Shadowwood · 2 Bedrooms · 1 Bath · House · Garden · Office room · Equipped kitchen
Storybook charm meets modern convenience in this darling Upper Westside cottage. Set on a prominent corner lot with driveway access from sweet Maid Street NW, this home immediately captures your heart with its character, warmth, and welcoming presence. The charm is authentic, but the work is already done. Recent renovations include a new roof, new flooring, and beautifully renovated kitchen and bathroom spaces. The tongue-and-groove kitchen ceiling adds warmth and personality, creating a space that feels cozy and inviting while being complemented by modern finishes. Then comes the surprise: a detached studio nestled in the private back yard. Whether you envision a private office, creative workspace or peaceful retreat, this offers great possibilities. Who says your budget will only get you a condo? This property is great as it is or make the home larger. There is plenty of room. What a location! Just down the street is access to PATH trails, Henris Bakery or Dunkin (you choose). A juic
USD 389,900

Get email alerts

Don't miss out: be the first to know about new properties

The alert was correctly created

On subscribing you accept the conditions of use and the privacy policy
Alert
Receive new ads in your inbox
Save this search
Receive alerts for new listings

We'll send you an email when we have new properties for: "Properties for sale in Shadowwood"

The alert was correctly created

Westover Plantation, Atlanta city Atlanta CCD Fulton County Georgia
Bolton, Atlanta city Atlanta CCD Fulton County Georgia
Get email alerts and be the first to see new listings
Required field
On subscribing I accept the terms of the privacy policy
Perfect! You'll soon start receiving new listings via email
Alert
Receive an email when we have new ads for Properties for sale in Shadowwood
Save this search
Filters

Bedrooms

Size (sq.ft)

sq.ft
sq.ft

Price

USD
USD

Property type

Bathrooms

Clear all filters
Receive notifications when new entries are published.