1,217 properties for sale in Miralia

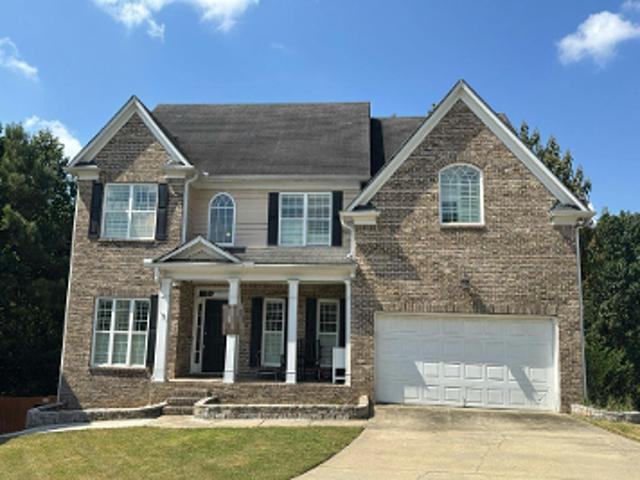
Hill St NW
View photo
House · for sale
Request Details
Updated
Hill St NW
Miralia
· 1,066 sq.ft · 2 Bedrooms · 2 Baths · House
Miralia · 1,066 sq.ft · 2 Bedrooms · 2 Baths · House
This is a Real Estate-Owned (REO)/post-foreclosure home owned or managed by a bank. All offers are considered; however, the highest and best will most likely be accepted
Request Details
Vinings Vintage Cir
View photo
House · for sale
Request Details
Updated
Vinings Vintage Cir
Miralia
· 4,090 sq.ft · 4 Bedrooms · 4 Baths · House
Miralia · 4,090 sq.ft · 4 Bedrooms · 4 Baths · House
This home is in preforeclosure, which means the homeowner is in default (missed payments). Therefore, there could be an opportunity to strike a great deal with the owner and the bank
Request Details
Oakdale Rd SE
View photo
House · for sale
Request Details
Updated
Oakdale Rd SE
Miralia
· 1,830 sq.ft · 3 Bedrooms · 2 Baths · House
Miralia · 1,830 sq.ft · 3 Bedrooms · 2 Baths · House
This is a Real Estate-Owned (REO)/post-foreclosure home owned or managed by a bank. All offers are considered; however, the highest and best will most likely be accepted
Request Details
Pinedale Dr SE
View photo
House · for sale
Request Details
Updated
Pinedale Dr SE
Miralia
· 1,066 sq.ft · 2 Bedrooms · 1 Bath · House
Miralia · 1,066 sq.ft · 2 Bedrooms · 1 Bath · House
This is a Real Estate-Owned (REO)/post-foreclosure home owned or managed by a bank. All offers are considered; however, the highest and best will most likely be accepted
Request Details
Laurel Ave NW
View photo
House · for sale
Request Details
Updated
Laurel Ave NW
Miralia
· 721 sq.ft · 3 Bedrooms · 1 Bath · House
Miralia · 721 sq.ft · 3 Bedrooms · 1 Bath · House
This home is in preforeclosure, which means the homeowner is in default (missed payments). Therefore, there could be an opportunity to strike a great deal with the owner and the bank
Request Details
1501 Johnson Road NW
View photo
Townhouse · for sale
USD 463,109
USD 333/sq.ft
1501 Johnson Road NW
Miralia
· 1,389 sq.ft · 3 Bedrooms · 3 Baths · Townhouse
· Terrace · Deck · Equipped kitchen
Miralia · 1,389 sq.ft · 3 Bedrooms · 3 Baths · Townhouse · Terrace · Deck · Equipped kitchen
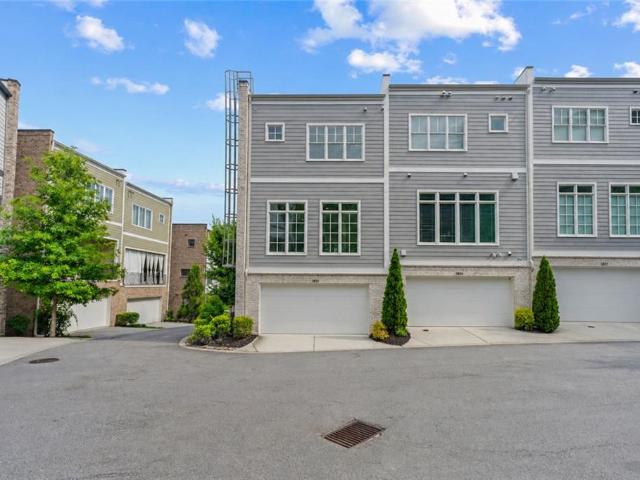
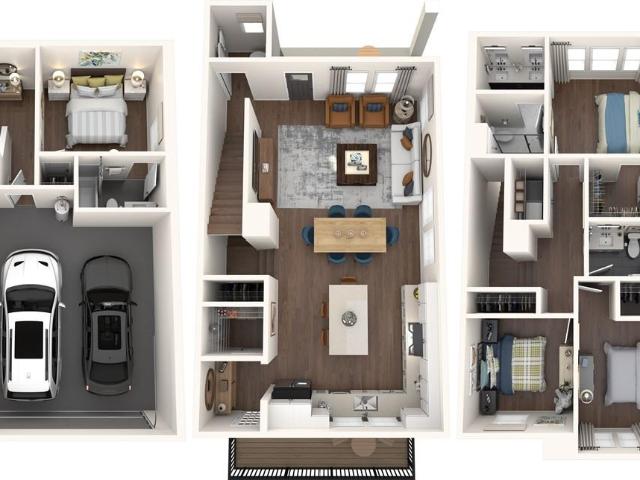
Introducing Parc Terrace at West Highlands—Brock Built Homes’ newest luxury townhome collection in the heart of West Midtown! Now pre-selling at introductory pricing, this limited release offers incredible value with below-market rates and special incentives for the first 3 quick-move-in buyers. The stunning Marigold floorplan offers a spacious 3BR/3.5BA vertical layout featuring 1,393 sq ft of thoughtfully designed living space. The open-concept main level serves as the heart of the home, boasting soaring 10ft ceilings, an upscale gourmet kitchen with 42' shaker cabinets, sleek quartz countertops, and a premium stainless-steel gas appliance package. Step directly out to your private rear deck—perfect for outdoor dining and entertaining. The upper-level features 9ft ceilings, a convenient laundry closet, and a luxurious primary suite complete with an impressive walk-in closet and a custom tiled shower. On the terrace level, you'll find 9ft ceilings and a private 3rd bedroom with a full
USD 463,109
1481 Johnson Road NW 52
View photo
Townhouse · for sale
USD 468,825
USD 337/sq.ft
1481 Johnson Road NW 52
Miralia
· 1,389 sq.ft · 3 Bedrooms · 3 Baths · Townhouse
· Terrace · Deck · Equipped kitchen
Miralia · 1,389 sq.ft · 3 Bedrooms · 3 Baths · Townhouse · Terrace · Deck · Equipped kitchen
Introducing Parc Terrace at West Highlands—Brock Built Homes’ newest luxury townhome collection in the heart of West Midtown! Now pre-selling at introductory pricing, this limited release offers incredible value with below-market rates and special incentives for the first 3 quick-move-in buyers. The stunning Marigold floorplan offers a spacious 3BR/3.5BA vertical layout featuring 1,393 sq ft of thoughtfully designed living space. The open-concept main level serves as the heart of the home, boasting soaring 10ft ceilings, an upscale gourmet kitchen with 42' shaker cabinets, sleek quartz countertops, and a premium stainless-steel gas appliance package. Step directly out to your private rear deck—perfect for outdoor dining and entertaining. The upper-level features 9ft ceilings, a convenient laundry closet, and a luxurious primary suite complete with an impressive walk-in closet and a custom tiled shower. On the terrace level, you'll find 9ft ceilings and a private 3rd bedroom with a full
USD 468,825
2241 Harry Brooks Drive NW
View photo
House · for sale
USD 699,900
USD 211/sq.ft
2241 Harry Brooks Drive NW
Miralia
· 3,315 sq.ft · 4 Bedrooms · 3 Baths · House
· Office room · Deck · Fireplace · Equipped kitchen
Miralia · 3,315 sq.ft · 4 Bedrooms · 3 Baths · House · Office room · Deck · Fireplace · Equipped kitchen
Craftsman Charm in the Heart of Westside Atlanta! Located in the desirable Adams Crossing community, this spacious 4-Bedroom, 3.5-Bathroom Home offers a versatile layout and an incredible location just steps from some of the Westside's best amenities. An inviting, Covered Front Porch welcomes you inside. The main living level creates an easy flow for everyday living and entertaining, with Abundant Natural Light and Rich Hardwoods throughout. The Two-Story Foyer opens under archways directly to a dedicated Home Office and a Formal Dining Room. The spacious Living Room centers around a Gas Fireplace and provides access to the large Screened Porch, perfect for morning coffee or an evening wind-down, and Back Deck. The stylish Kitchen shines with Two-Toned Cabinetry, Granite Countertops, Gas Range, and Tile Backsplash. A Walk-In Pantry and Half-Bathroom complete the floor. Upstairs, the generous Primary Suite boasts a Tray Ceiling and Ensuite Bathroom with a Double Vanity, Shower Room with
USD 699,900
2804 Margaret Mitchell Drive NW
View photo
House · for sale
USD 1,395,000
USD 250/sq.ft
2804 Margaret Mitchell Drive NW
Miralia
· 5,576 sq.ft · 6 Bedrooms · 5 Baths · House
· Equipped kitchen · Parking · Swimming pool
Miralia · 5,576 sq.ft · 6 Bedrooms · 5 Baths · House · Equipped kitchen · Parking · Swimming pool
This is a unique opportunity to purchase a gracious family home in the highly desirable Margaret Mitchell neighborhood with tremendous potential for the right buyer. The home is located in the Morris Brandon school district and features an open kitchen and family room, generous living and dining rooms, and a screened porch overlooking the pool. The primary suite is located on the main level, along with an additional guest bedroom, and there is a large bonus room above the attached two-car garage. With its high ceilings, spacious rooms, flat lot, and pool, the home has all the characteristics that make for an exceptional home and long-term investment. Buyers with the vision to update and personalize the home will have the opportunity to create significant value while ending up with a wonderful family home in one of Buckhead's most sought-after neighborhoods. To set appropriate expectations, the home is being offered AS IS. There are several small renovation projects that were started bu
USD 1,395,000
1913 Maritime Way 140
View photo
Townhouse · for sale
USD 629,000
USD 268/sq.ft
1913 Maritime Way 140
Miralia
· 2,347 sq.ft · 4 Bedrooms · 3 Baths · Townhouse
· Garden · Office room · Equipped kitchen · Parking
Miralia · 2,347 sq.ft · 4 Bedrooms · 3 Baths · Townhouse · Garden · Office room · Equipped kitchen · Parking
Set in the heart of Westside Station, this move-in-ready corner-unit townhome offers the kind of lifestyle buyers love but rarely find in townhome living. With 4 bedrooms, 3.5 baths, a no-maintenance private fenced yard, multiple outdoor living spaces, direct access to a Beltline-connecting trail, and an Upper Westside location close to parks, dining, breweries, and everyday favorites, it delivers outdoor space, walkability, and a true neighborhood feel all in one. Most importantly, parking is never a problem for guest and visitors as there is plenty of room at the back of the townhouse near the driveway. This like-new Ellsworth floorplan by Brock Built welcomes you with a versatile terrace-level bedroom and full bath, perfect for guests, a private office, a creative studio, or the peaceful hideaway every modern home deserves. Upstairs, sunlight pours through oversized windows and fills the open-concept main level with warmth. The modern kitchen features quartz countertops, designer fi
USD 629,000
1493 Johnson Road NW 55
View photo
Townhouse · for sale
USD 556,251
USD 305/sq.ft
1493 Johnson Road NW 55
Miralia
· 1,819 sq.ft · 4 Bedrooms · 3 Baths · Townhouse
· Garden · Terrace · Deck · Fireplace · Equipped kitchen
Miralia · 1,819 sq.ft · 4 Bedrooms · 3 Baths · Townhouse · Garden · Terrace · Deck · Fireplace · Equipped kitchen
Introducing Parc Terrace at West Highlands. Brock Built Homes’ newest luxury townhome collection in heart of West Midtown! Now pre-selling at introductory pricing, this limited release offers incredible value with below-market rates and special incentives for the first 3 quick move-in buyers. The stunning Iris floorplan offers a spacious End-Unit 4BR/3.5BA vertical layout featuring 1,822 sq ft of upscale living space. Uniquely designed for urban living, this home includes a rare, large fenced-in front yard. Perfect for pets, play, or outdoor relaxation. The extra-large covered front porch leads inside to the open concept main level which serves as the heart of the home, boasting soaring 10ft ceilings, an upscale gourmet kitchen with 42' shaker cabinets, sleek quartz countertops, an L-shaped kitchen island, a premium stainless-steel gas appliance package, and a beautiful fireplace. Step directly out to your private rear deck from this level of the home. Perfect for outdoor dining and en
USD 556,251
1934 Westside Boulevard
View photo
House · for sale
USD 760,000
USD 255/sq.ft
1934 Westside Boulevard
Miralia
· 2,971 sq.ft · 5 Bedrooms · 3 Baths · House
· Garden · Office room · Swimming pool
Miralia · 2,971 sq.ft · 5 Bedrooms · 3 Baths · House · Garden · Office room · Swimming pool
Stunning corner-lot 5 bedroom home in sought-after Westside Station! This open main-level floor plan features hardwood floors, quartz countertops, custom built-ins, floating shelves, and covered front and back porches perfect for entertaining. Upstairs, the spacious primary suite offers dual vanities, a large soaking tub, separate shower, and generous walk-in closet. Three additional bedrooms each include walk-in closets, plus a secondary bath with double vanity and separate shower area. The third level offers a 5th bedroom and full bath—ideal as a bonus room, office, or guest suite. Enjoy two fenced yards, professional landscaping, neighborhood green space views, and fresh updates including new interior/exterior paint, designer carpet, outdoor lighting, and more. Storage galore with a multitide of walk-in closets, linen closets and two walk-in attic spaces. Westside Station is a wonderfully unique community with a pool, clubhouse, playground, sidewalks, and a vibrant HOA that hosts ev
USD 760,000
684 S Elizabeth Place NW
View photo
House · for sale
USD 359,900
USD 193/sq.ft
684 S Elizabeth Place NW
Miralia
· 1,862 sq.ft · 4 Bedrooms · 2 Baths · House
Miralia · 1,862 sq.ft · 4 Bedrooms · 2 Baths · House
Looking for a done-for-you home that will give you peace of mind for years to come? Then look no further! This recently rehabbed beauty is an epitome of contemporary luxury nestled in highly sought after, HOT Grove Park! Just minutes from downtown and all the great things it has to offer. Enjoy the best of Atlanta living next door to the John Lewis Middle school and close to the Mercedes Benz stadium. This house comes with a lot of news – New Roof, New Upgraded Plumbing New Upgraded Electric New Windows, Appliances and fixtures all less than 3 years old! House also comes with a great floorplan. Four spacious bedrooms and open concept main level gives ample space for everyone. This residence has undergone a meticulous rehabilitation, and every aspect of the home reflects the latest in style and functionality. The heavy lifting has been done and all high price systems and appliances are new, saving you expensive repairs. Step inside to an open and airy floor plan that seamlessly integrat
USD 359,900
8 S Eugenia Place NW
View photo
House · for sale
USD 425,000
USD 199/sq.ft
8 S Eugenia Place NW
Miralia
· 2,131 sq.ft · 4 Bedrooms · 3 Baths · House
· Garden · Deck · Equipped kitchen
Miralia · 2,131 sq.ft · 4 Bedrooms · 3 Baths · House · Garden · Deck · Equipped kitchen
Price Reduction! Fully renovated Grove Park home just minutes from the BeltLine, featuring a new roof! Step inside to vaulted ceilings, beautiful hardwood floors, and an open-concept floor plan. The spacious main level centers around a chef-inspired kitchen complete with granite countertops, tile backsplash, stainless steel appliances, and abundant cabinet space. The main-level owner's suite offers a walk-in closet and a completely renovated spa-inspired bathroom (2026), featuring a soaking tub, oversized walk-in shower, and luxury finishes. A secondary bedroom with its own full newly renovated bath (2025), a laundry room, and ample storage complete the first floor. Upstairs, you'll find two additional bedrooms connected by a Jack-and-Jill bathroom. French doors lead from the living area to a screened-in deck overlooking the expansive backyard—an ideal space for relaxing, dining, and entertaining year-round. The large lot offers even more potential, as the property is zoned for carriag
USD 425,000
6042 Castlemain Drive SE
View photo
House · for sale
USD 425,000
USD 169/sq.ft
6042 Castlemain Drive SE
Miralia
· 2,508 sq.ft · 3 Bedrooms · 2 Baths · House
· Patio · Garden · Office room · Fireplace · Equipped kitchen
Miralia · 2,508 sq.ft · 3 Bedrooms · 2 Baths · House · Patio · Garden · Office room · Fireplace · Equipped kitchen
Welcome home, where spacious living, natural light, and an incredibly convenient Mableton location come together! This inviting 3-bedroom, 2.5-bath home offers a thoughtfully designed floor plan perfect for both everyday living and entertaining. Step inside to a dramatic two-story foyer and a bright, open family room featuring soaring ceilings, skylights and a cozy fireplace. The kitchen opens to the breakfast area and family room, keeping everyone connected, while the separate dining room provides plenty of space for holidays and special gatherings. An additional living area offers flexibility for a home office, sitting room, playroom or whatever best fits your lifestyle. Upstairs, retreat to the oversized primary suite featuring a private bath with dual vanities, separate tub and shower, and generous closet space. Two additional bedrooms provide plenty of room for family, guests or a second home office. Outside, enjoy a private fenced backyard with a patio, an ideal setting for morni
USD 425,000
2232 Dunseath Avenue NW 404
View photo
Condo · for sale
USD 230,000
USD 242/sq.ft
2232 Dunseath Avenue NW 404
Miralia
· 947 sq.ft · 2 Bedrooms · 1 Bath · Condo
· Equipped kitchen
Miralia · 947 sq.ft · 2 Bedrooms · 1 Bath · Condo · Equipped kitchen
Welcome to this beautifully renovated, move-in-ready townhome in a gated community in Atlanta's highly desirable Upper Westside—where modern style, everyday comfort, and unbeatable convenience come together. Thoughtfully updated from top to bottom, this stunning home features gorgeous hardwood floors throughout and a beautifully redesigned kitchen that serves as the heart of the home. Enjoy new granite countertops, a designer tile backsplash, upgraded cabinetry, sleek stainless steel appliances, and contemporary fixtures that create a fresh, sophisticated space perfect for both entertaining and everyday living. Major updates provide peace of mind, including a new HVAC system and a high-end washer and dryer that remain with the home, making your move effortless. Step outside and embrace the active Westside lifestyle with direct access to the scenic Whetstone Creek Trail—a picturesque 1.4-mile trail connecting to both the Atlanta BeltLine and Silver Comet Trail, offering miles of walking
USD 230,000
1657 Laurel Avenue NW
View photo
House · for sale
USD 615,000
USD 396/sq.ft
1657 Laurel Avenue NW
Miralia
· 1,550 sq.ft · 3 Bedrooms · 2 Baths · House
· Garden · Fireplace · Equipped kitchen
Miralia · 1,550 sq.ft · 3 Bedrooms · 2 Baths · House · Garden · Fireplace · Equipped kitchen
Step into a true Atlanta gem in the Upper Westside where classic farmhouse charm meets modern livability. This beautifully updated 3-bedroom, 2-bathroom home offers 1,550 square feet of thoughtfully designed space, highlighted by 11-foot ceilings and a large den/family room that serves as the perfect gathering spot. The welcoming floor plan encourages flow between living, dining, and kitchen spaces—ideal for quiet evenings and lively gatherings. Thoughtful upgrades throughout give the home a fresh, move-in-ready feel while preserving its warm, original character and charm. The real star is the outdoor space, where amazing landscaping sets the stage for a peaceful, private retreat. Lush, mature plantings and professionally designed pathways turn the yard into a seasonal showcase. A standout backyard entertainment area features a fireplace and provides an inviting setting for hosting friends, relaxing outdoors, or enjoying hobbies and creative pursuits. It is a natural extension of the h
USD 615,000
10 Market Square Place NW
View photo
Condo · for sale
USD 299,900
USD 228/sq.ft
New
10 Market Square Place NW
Miralia
· 1,313 sq.ft · 2 Bedrooms · 2 Baths · Condo
· Equipped kitchen · Swimming pool · Parking
Miralia · 1,313 sq.ft · 2 Bedrooms · 2 Baths · Condo · Equipped kitchen · Swimming pool · Parking
Price reduction! Best value in Westover Plantation. Bright, stylish, and beautifully updated, this move-in ready 2-bedroom townhome offers one of the most desirable locations in Westover Plantation. Perfectly positioned in the coveted Market Square Place enclave, the home is just steps from the community's top amenities, including the pool, clubhouse, tennis and pickleball courts, playground, dog park, and walking trails. The main level features an inviting open-concept living and dining area, a renovated kitchen with quartz countertops, stainless steel appliances, updated cabinetry, and access to a private back courtyard ideal for relaxing or entertaining. Upstairs includes a spacious primary suite with a luxurious renovated bathroom with great closets. The secondary suite offers an updated bathroom as well. With bright interiors, tasteful updates, private outdoor space, ample guest parking just behind the unit, and a gated community setting convenient to The Works, Buckhead, Midtown,
USD 299,900
954 Wandering Vine Drive SE
View photo
House · for sale
USD 435,000
USD 167/sq.ft
954 Wandering Vine Drive SE
Miralia
· 2,594 sq.ft · 3 Bedrooms · 2 Baths · House
· Garden · Office room · Equipped kitchen
Miralia · 2,594 sq.ft · 3 Bedrooms · 2 Baths · House · Garden · Office room · Equipped kitchen
Tucked at the end of a quiet cul-de-sac in Vinings Cove, this thoughtfully maintained four bedroom home offers something rare at this price point: real privacy on nearly half an acre, a layout that flows from room to room, and a true sense of arrival every time you pull in. Inside, rich hardwood floors anchor a main level where the kitchen, with granite counters, stained cabinets, and stainless appliances, opens directly into a bright sunroom addition that overlooks the wooded backyard. It is the kind of room that gets used every morning and lingered in every weekend. Upstairs, a versatile fourth bedroom sits above the sunroom and lives easily as a home office, nursery, or playroom. The owner's suite offers a quiet retreat at the end of the day, and the secondary bedrooms provide comfortable space for family and guests. The wooded backyard delivers genuine privacy with mature trees and room for pets, play, and weekend gatherings under the canopy. The location places you minutes from Th
USD 435,000
1673 Barfield Run NW
View photo
House · for sale
USD 700,000
USD 274/sq.ft
1673 Barfield Run NW
Miralia
· 2,551 sq.ft · 4 Bedrooms · 2 Baths · House
· Patio · Garden · Parking · Gym · Equipped kitchen · Swimming pool
Miralia · 2,551 sq.ft · 4 Bedrooms · 2 Baths · House · Patio · Garden · Parking · Gym · Equipped kitchen · Swimming pool
Charming 4 bedroom Craftsman home in West Midtown's Dupont Commons. This beautifully updated and completely move in ready home offers open concept living with a spacious updated kitchen with new appliances, updated counters and tile back splash that conveniently opens from spacious 2 car garage. Other highlights include extra flex space upstairs, quaint covered patios and renovated bathrooms. New Roof, 2 New HVACs, New kitchen appliances, New landscaping and New exterior paint. Flat yard with new fence and pergola. This active community offers parks, pool, gym, playground, outdoor firepits, easy access to trails and all the hot Westside has to offer!
USD 700,000
15 Scotland Place NW
View photo
Condo · for sale
USD 325,000
USD 247/sq.ft
15 Scotland Place NW
Miralia
· 1,313 sq.ft · 2 Bedrooms · 2 Baths · Condo
· Office room · Gym · Equipped kitchen · Swimming pool
Miralia · 1,313 sq.ft · 2 Bedrooms · 2 Baths · Condo · Office room · Gym · Equipped kitchen · Swimming pool
Classy, chic and oh-so-clever, this beautifully renovated Buckhead townhome has style, substance and a few delightful surprises! Beautiful wide LVP flooring on the main level, fresh paint and a custom, clever drop zone inside the front door set the tone, while the renovated kitchen delivers an open flow, white shaker cabinetry, stainless appliances, floating shelves and stone countertops. Upstairs, new carpet complements a spacious owner’s suite with two large closets and an updated bath with walk-in shower and frameless glass. The secondary bedroom features its own updated bath, generous closet and fabulous custom Murphy bed—perfect for guests or a home office. Enjoy the quiet luxury and serenity of this gated community with pool, tennis courts, clubhouse, gym and abundant greenspace, all just minutes from Buckhead and Atlanta’s vibrant Westside. Stylish, smart and oh-so-easy to love!
USD 325,000
1677 Duncan Drive NW
View photo
Townhouse · for sale
USD 585,000
USD 283/sq.ft
1677 Duncan Drive NW
Miralia
· 2,067 sq.ft · 3 Bedrooms · 3 Baths · Townhouse
· Deck · Fireplace · Equipped kitchen · Cellar
Miralia · 2,067 sq.ft · 3 Bedrooms · 3 Baths · Townhouse · Deck · Fireplace · Equipped kitchen · Cellar
Updated end-unit townhome in sought-after Dupont Commons on Atlanta’s Upper Westside! High ceilings, hardwood floors throughout the main level, and an open-concept layout create a bright, inviting main living space. The kitchen features ample cabinet storage, granite countertops, stainless steel appliances, and a pantry, with a generous dining area and convenient half bath nearby. The fireside living room opens to a spacious front deck, while the private rear outdoor space overlooks the woods. A standout feature is the screened porch—one of only two of the townhomes in the community—with its own fireplace, creating an ideal spot to enjoy the outdoors year-round. Upstairs, the oversized primary suite features tray ceilings, a spacious walk-in closet, and a large bath with double vanity, separate tub, and shower. The second bedroom has its own full bath, and a large laundry room adds convenience. The finished basement provides flexible additional living space, a full bath, and plenty of
USD 585,000
9 Scotland Place NW
View photo
Condo · for sale
USD 349,990
USD 266/sq.ft
9 Scotland Place NW
Miralia
· 1,313 sq.ft · 2 Bedrooms · 2 Baths · Condo
· Patio · Equipped kitchen · Swimming pool
Miralia · 1,313 sq.ft · 2 Bedrooms · 2 Baths · Condo · Patio · Equipped kitchen · Swimming pool
Upper Westside gated home with gorgeous renovations at a great new price! Tucked into a quiet, private corner of Westover Plantation, this beautifully updated four-sided brick condo lives like a townhome with low-maintenance ownership. The open-concept main level has been opend up and features a stunning renovated kitchen with white shaker cabinetry, stainless appliances, designer tile backsplash, and modern lighting. Hardwood floors, custom trim, and judges paneling add character, and a laundry room and powder room improve convenience. Upstairs, two spacious bedrooms each include fully renovated bathrooms with stylish finishes. The primary suite offers dual closets, and wide-plank LVP flooring in a white oak tone runs throughout the upper level. Enjoy a private patio with storage that opens directly to green space and the community walking trail—perfect for an indoor-outdoor active lifestyle. Residents enjoy gated access and a robust amenity package including pools, clubhouse, EV char
USD 349,990
11 Scotland Place NW
View photo
Townhouse · for sale
USD 450,000
USD 290/sq.ft
11 Scotland Place NW
Miralia
· 1,550 sq.ft · 3 Bedrooms · 2 Baths · Townhouse
· Patio · Fireplace · Equipped kitchen · Swimming pool
Miralia · 1,550 sq.ft · 3 Bedrooms · 2 Baths · Townhouse · Patio · Fireplace · Equipped kitchen · Swimming pool
Beautifully updated and freshly painted throughout, this 3 bedroom end-unit townhome in popular Westover Plantation is move-in ready! The floor plan flows seamlessly from the large central living area with a fireplace to the dining room with French doors to the patio. The renovated kitchen features quartz counters, a marble backsplash, an undermount stainless farmhouse sink, and a door to the private, enclosed patio. A laundry/utility closet and a powder room complete the first floor. A large primary bedroom has great closet space, 2 additional bedrooms, and 2 updated baths are upstairs. The Westover Plantation community is an amazing place to live. It spans over 60 acres of beautifully landscaped grounds with wonderful amenities including two clubhouses, two saltwater pools, tennis and pickleball courts, a dog park, playground, fitness center, walking trails, and EV charging stations. This prime location in the Morris Brandon school district places you just minutes from The Works, Wes
USD 450,000
1123 Jones Avenue NW
View photo
House · for sale
USD 475,000
1123 Jones Avenue NW
Miralia
· House
· Cellar
Miralia · House · Cellar
Rare investment opportunity in Atlanta’s Grove Park community! This spacious duplex offers exceptional flexibility with a total of. *13 bedrooms*, multiple bathrooms, and. *full finished basements in both units*.*Unit A*. Features 6 bedrooms, a full bathroom on the main level, an additional full bathroom upstairs with two separate toilets, plus a full finished basement. *Unit B*. Offers 7 bedrooms, a full bathroom on the main level, an additional full bathroom upstairs with two separate toilets, plus its own full finished basement. Both units provide generous living space and versatile layouts ideal for an investor, owner-occupant, co-living concept, or other income-producing strategy. Abundant natural light and a convenient Northwest Atlanta location add to the appeal. Located in. *Grove Park*, with convenient access to Downtown Atlanta, Westside Park, major highways, public transportation, and the continued redevelopment of Atlanta’s Westside. *Duplexes with this bedroom count and fi
USD 475,000

Get email alerts

Don't miss out: be the first to know about new properties

The alert was correctly created

On subscribing you accept the conditions of use and the privacy policy
Alert
Receive new ads in your inbox
Save this search
Receive alerts for new listings

We'll send you an email when we have new properties for: "Properties for sale in Miralia"

The alert was correctly created

Hills Park
Ellen, Atlanta city Atlanta CCD Fulton County Georgia
Get email alerts and be the first to see new listings
Required field
On subscribing I accept the terms of the privacy policy
Perfect! You'll soon start receiving new listings via email
Alert
Receive an email when we have new ads for Properties for sale in Miralia
Save this search
Filters

Bedrooms

Size (sq.ft)

sq.ft
sq.ft

Price

USD
USD

Property type

Bathrooms

Clear all filters
Receive notifications when new entries are published.