1,672 properties for sale in Johnstons Crossing

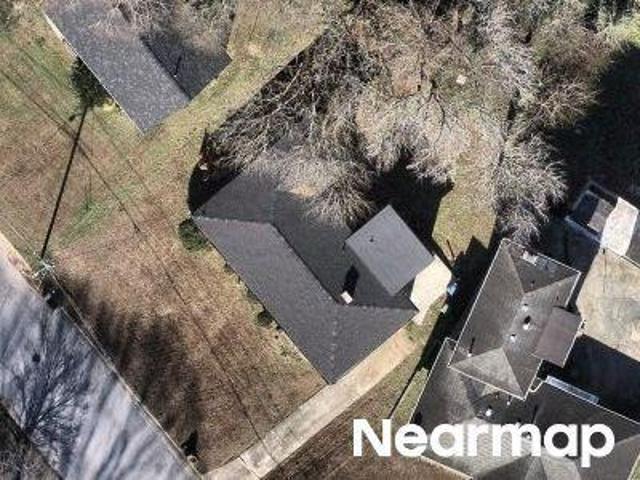
Oakdale Rd SE
View photo
House · for sale
Request Details
Updated
Oakdale Rd SE
Johnstons Crossing
· 2,347 sq.ft · 3 Bedrooms · 2 Baths · House
Johnstons Crossing · 2,347 sq.ft · 3 Bedrooms · 2 Baths · House
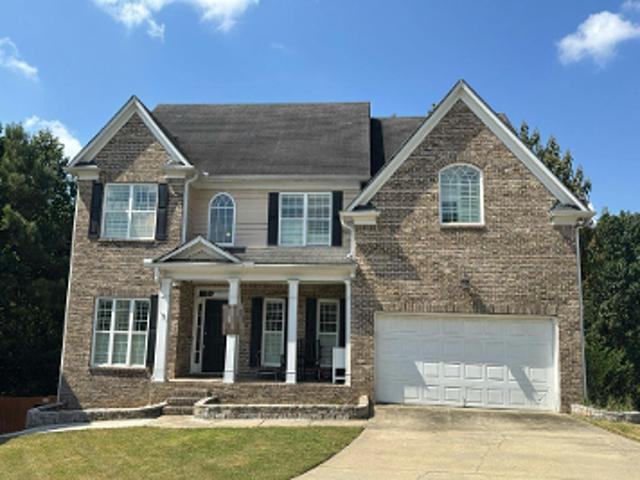
This home is in preforeclosure, which means the homeowner is in default (missed payments). Therefore, there could be an opportunity to strike a great deal with the owner and the bank
Request Details
5800 Oakdale Road SE 158
12 pictures
Townhouse · for sale
USD 359,000
USD 184/sq.ft
5800 Oakdale Road SE 158
Johnstons Crossing
· 1,948 sq.ft · 3 Bedrooms · 2 Baths · Townhouse
· Patio · Office room · Equipped kitchen · Parking
Johnstons Crossing · 1,948 sq.ft · 3 Bedrooms · 2 Baths · Townhouse · Patio · Office room · Equipped kitchen · Parking
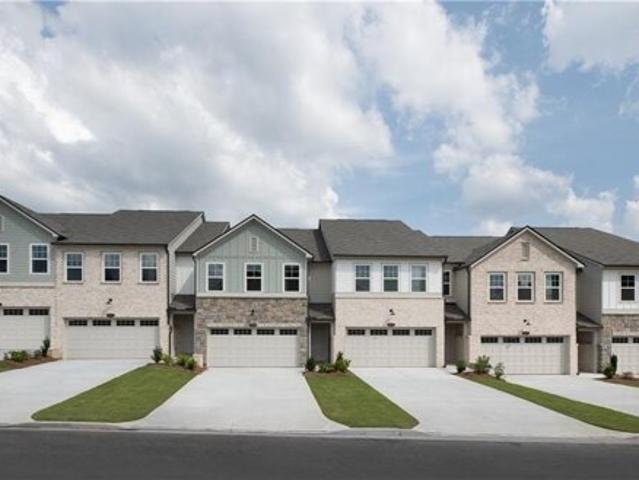
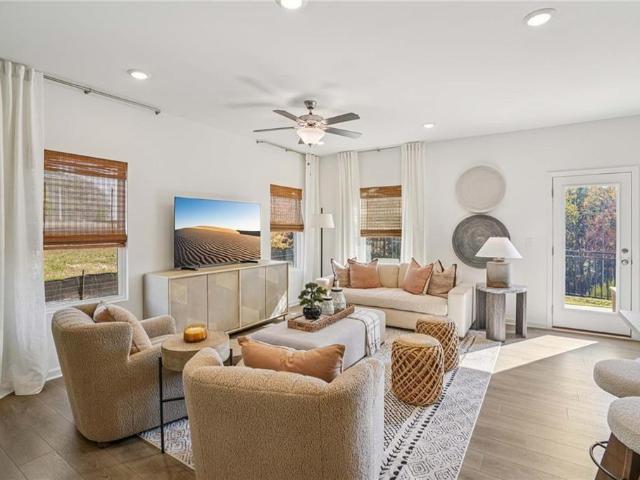
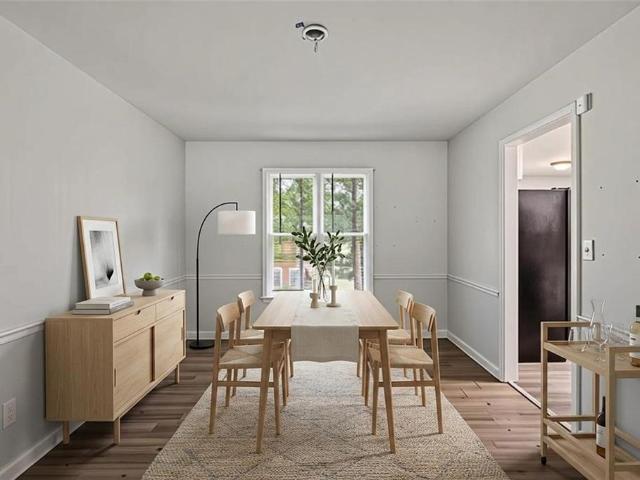
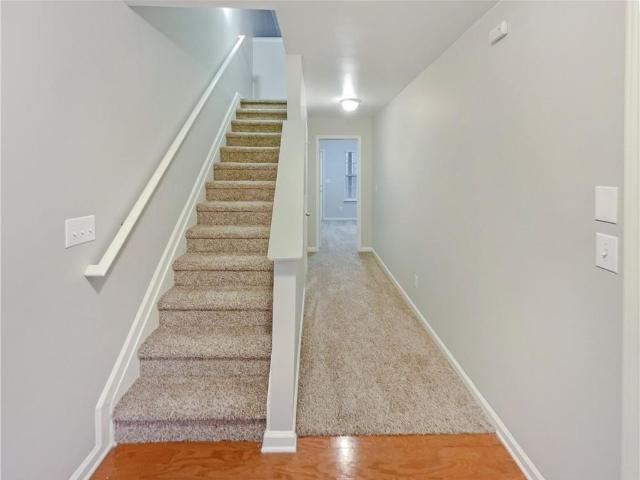
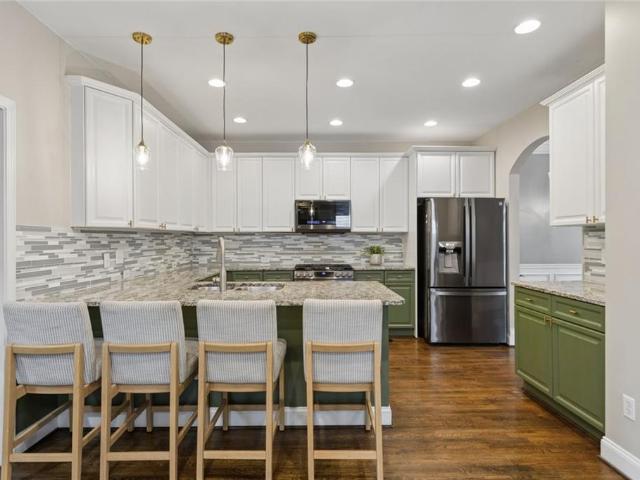
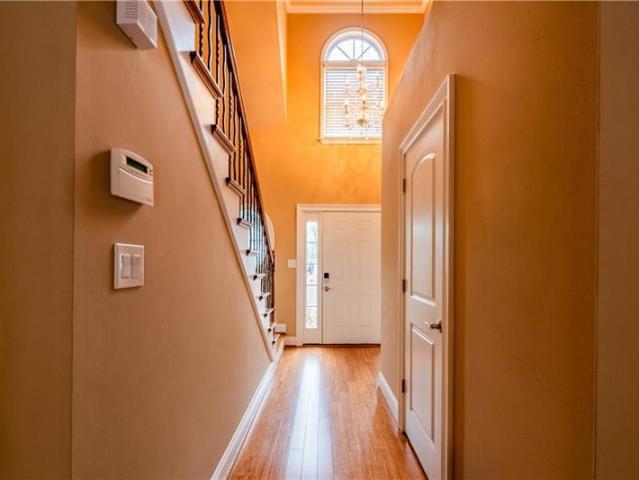
Welcome to 5800 Oakdale Road SE, 158 in Mableton, a thoughtfully designed 3 bedroom/2.5 bath townhome in the Regency at Riverline Crossing Subdivision. This pristine home offers nearly 2,000 square feet, boasts dark hardwoods on main with a wonderful flow. Relax in the oversized family room with views to the dining area, kitchen, and coveted fenced-in patio area, perfect for four legged-friends or entertaining. Sought-after features include freshly painted rooms, white kitchen cabinets, granite countertops, stainless steel appliances, AND, additional cabinetry and a wine bar for all your storage needs. Head upstairs from the 2-story foyer to be greeted by a sizable primary suite, ensuite bathroom with dual sinks, separate soaking tub and shower along with an expansive closet. Two additional well-sized secondary bedrooms share a bath and provide'flex space' for a guest room or home office along with a conveniently located laundry. Extra perks for a new homeowner are a NEW roof, garage d
USD 359,000
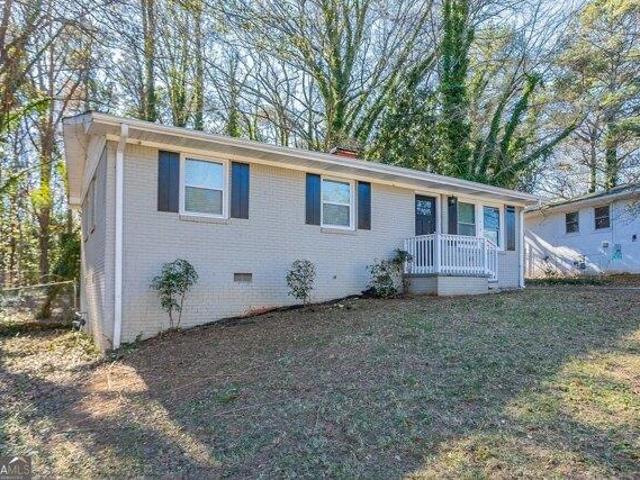
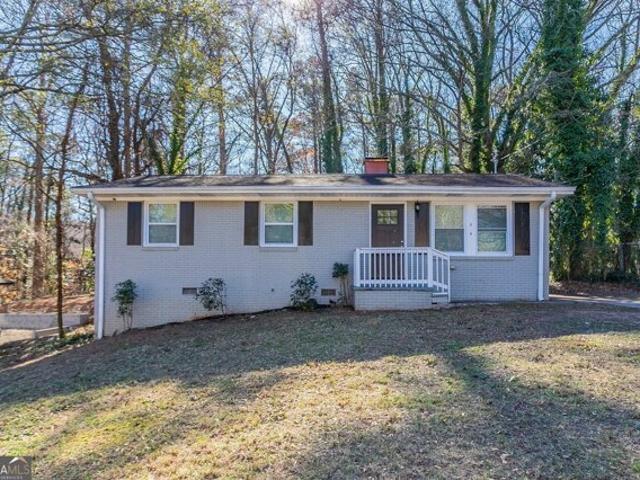
5921 brookside drive se
12 pictures
House · for sale
USD 309,000
USD 178/sq.ft
5921 brookside drive se
Johnstons Crossing
· 1,733 sq.ft · 3 Bedrooms · 2 Baths · House
· Patio · Garden · Office room · Deck · Fireplace · Equipped kitchen
Johnstons Crossing · 1,733 sq.ft · 3 Bedrooms · 2 Baths · House · Patio · Garden · Office room · Deck · Fireplace · Equipped kitchen
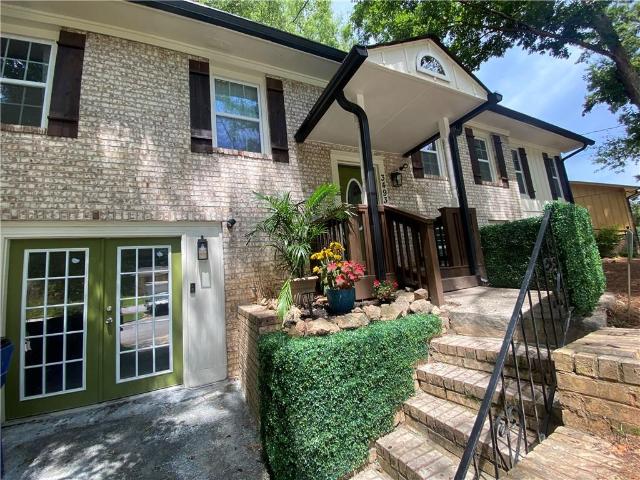
No hoa. This well-maintained 3-bedroom, 2-bath home offers over 1,700 square feet, providing the space, condition, and long-term upside today’s buyers are looking for. The driveway is on the steeper side—not uncommon for the community—but fully navigable and adds to the home’s elevated setting and privacy. Inside, you’ll find a bright, functional layout featuring a spacious family room with fireplace, a dedicated dining area, and a kitchen with quartz countertops, ample cabinetry, and direct access to the backyard. Step outside to a semi-private, tree-lined backyard featuring a large poured patio and raised deck—offering usable outdoor space and room to personalize. The primary suite includes a recently updated walk-in shower and generous closet space, while two additional bedrooms offer flexibility for guests, office, or additional living needs. Situated in Johnston’s Crossing, this home delivers a solid combination of size, condition, and location—priced to invite the smart buyer. Co
USD 309,000
1463 Riverline Court SE
12 pictures
House · for sale
USD 359,000
USD 266/sq.ft
1463 Riverline Court SE
Johnstons Crossing
· 1,345 sq.ft · 4 Bedrooms · 3 Baths · House
· Fireplace
Johnstons Crossing · 1,345 sq.ft · 4 Bedrooms · 3 Baths · House · Fireplace
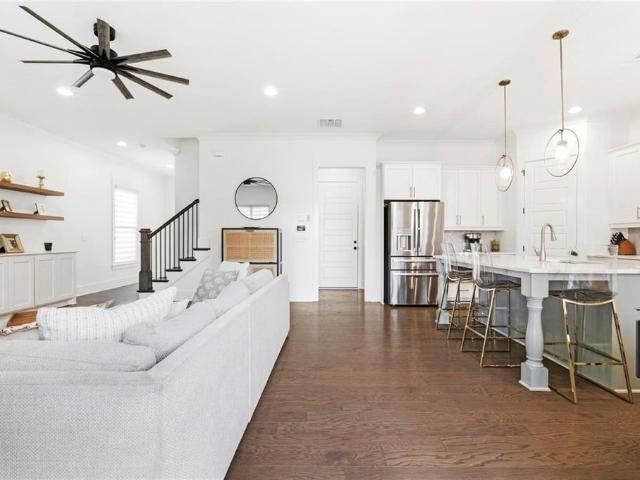
Welcome to 1463 Riverline Ct SE — a beautifully updated 4-bedroom, 3 full bathroom home set on a spacious corner lot in Johnstons Crossing community, one of Mableton’s best-kept secrets. Perfectly positioned just minutes from I-285, this location offers effortless access to The Battery, Truist Park, and all the energy of the Westside — while still providing a quiet, tucked-away neighborhood feel. Step outside your door and you’re moments from some of the area’s most popular local destinations, including River Line Park, Reformation Brewery, and Chattahoochee Coffee Company. Whether it’s morning coffee by the river, weekend outings, or an easy commute, this location delivers a lifestyle that’s hard to beat. Inside, the home has been thoughtfully transformed with a full interior renovation completed in 2022. Updated flooring, fresh finishes, and abundant natural light create a clean, modern feel from the moment you walk in. The main living area centers around a cozy fireplace and flows s
USD 359,000
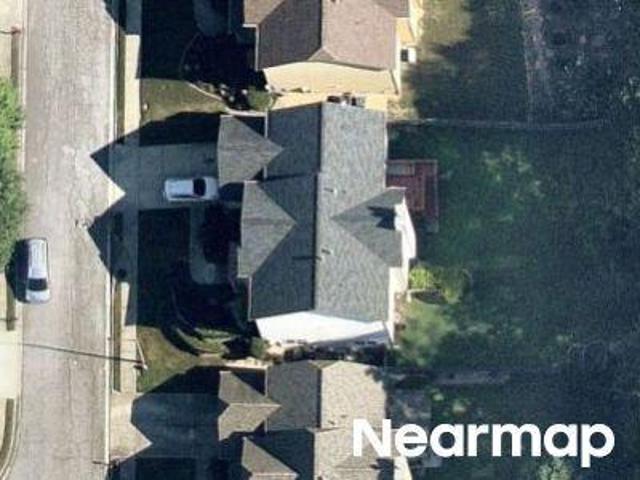
Slate Stone Way SE
View photo
House · for sale
Request Details
Updated
Slate Stone Way SE
Johnstons Crossing
· 1,356 sq.ft · 3 Bedrooms · 3 Baths · House
Johnstons Crossing · 1,356 sq.ft · 3 Bedrooms · 3 Baths · House
This is a Real Estate-Owned (REO)/post-foreclosure home owned or managed by a bank. All offers are considered; however, the highest and best will most likely be accepted
Request Details
Vinings Place Dr SE
View photo
House · for sale
Request Details
Updated
Vinings Place Dr SE
Johnstons Crossing
· 3,488 sq.ft · 4 Bedrooms · 2 Baths · House
Johnstons Crossing · 3,488 sq.ft · 4 Bedrooms · 2 Baths · House
This is a Real Estate-Owned (REO)/post-foreclosure home owned or managed by a bank. All offers are considered; however, the highest and best will most likely be accepted
Request Details
Adkins Rd NW
View photo
House · for sale
Request Details
Updated
Adkins Rd NW
Johnstons Crossing
· 1,550 sq.ft · 3 Bedrooms · 2 Baths · House
Johnstons Crossing · 1,550 sq.ft · 3 Bedrooms · 2 Baths · House
This home is in preforeclosure, which means the homeowner is in default (missed payments). Therefore, there could be an opportunity to strike a great deal with the owner and the bank
Request Details
Gallant Ct SE # 30
View photo
Condo · for sale
USD 167,500
USD 138/sq.ft
Updated
Gallant Ct SE # 30
Johnstons Crossing
· 1,206 sq.ft · 2 Bedrooms · 2 Baths · Condo
Johnstons Crossing · 1,206 sq.ft · 2 Bedrooms · 2 Baths · Condo
This is a Real Estate-Owned (REO)/post-foreclosure home owned or managed by a bank. All offers are considered; however, the highest and best will most likely be accepted
USD 167,500
Adkins Rd NW
View photo
House · for sale
Request Details
Updated
Adkins Rd NW
Johnstons Crossing
· 1,776 sq.ft · 3 Bedrooms · 1 Bath · House
Johnstons Crossing · 1,776 sq.ft · 3 Bedrooms · 1 Bath · House
This is a Real Estate-Owned (REO)/post-foreclosure home owned or managed by a bank. All offers are considered; however, the highest and best will most likely be accepted
Request Details
Adkins Rd NW # 1
View photo
House · for sale
Request Details
Updated
Adkins Rd NW # 1
Johnstons Crossing
· 1,550 sq.ft · 3 Bedrooms · 2 Baths · House
Johnstons Crossing · 1,550 sq.ft · 3 Bedrooms · 2 Baths · House
This home is in preforeclosure, which means the homeowner is in default (missed payments). Therefore, there could be an opportunity to strike a great deal with the owner and the bank
Request Details
Vinings Central Dr SE
View photo
Condo · for sale
Request Details
New
Vinings Central Dr SE
Johnstons Crossing
· 850 sq.ft · 1 Bedroom · 1 Bath · Condo
Johnstons Crossing · 850 sq.ft · 1 Bedroom · 1 Bath · Condo
This home is in preforeclosure, which means the homeowner is in default (missed payments). Therefore, there could be an opportunity to strike a great deal with the owner and the bank
Request Details
house with 3 bedroom, Mableton GA ES103500623
View photo
House · for sale
USD 377,535
USD 209/sq.ft
house with 3 bedroom, Mableton GA ES103500623
Johnstons Crossing
· 1,798 sq.ft · 3 Bedrooms · House
· Equipped kitchen
Johnstons Crossing · 1,798 sq.ft · 3 Bedrooms · House · Equipped kitchen
The Foxglove Plan features an open-concept main floor, anchored by a gourmet kitchen with stainless-steel appliances and a spacious island. The kitchen flows effortlessly into the dining and family rooms, creating a warm and inviting atmosphere-perfect for everyday living and special gatherings. This thoughtfully designed home showcases Ashton Woods' Serene Design Collection, blending style and comfort. With three bedrooms and two-and-a-half baths, with an open Loft space offers ample space for relaxation. Upstairs, you'll find the expansive Primary Suite, complete with a large walk-in closet and a sophisticated en-suite bathroom featuring a double vanity and private water closet. Two additional bedrooms, a full bath, and a convenient walk-in laundry room complete the second floor, providing functionality and ease at every turn. Conveniently located just off Mableton Parkway, the community provides a quiet retreat from the city. Residents will enjoy easy access to major highways, inclu
USD 377,535
house with 3 bedroom, Atlanta GA DS103501001
View photo
House · for sale
USD 230,000
USD 240/sq.ft
house with 3 bedroom, Atlanta GA DS103501001
Johnstons Crossing
· 958 sq.ft · 3 Bedrooms · 2 Baths · House
· Garden · Equipped kitchen
Johnstons Crossing · 958 sq.ft · 3 Bedrooms · 2 Baths · House · Garden · Equipped kitchen
This beautifully maintained 1-story home offers 3 bedrooms and 2 bathrooms, perfect for comfortable living. The open-concept layout seamlessly connects the kitchen and living area, making it ideal for entertaining. The kitchen boasts stainless steel appliances, granite countertops, and stylish white cabinets. Step outside to a fenced backyard with a chain-link fence and enjoy peaceful views of the surrounding treesCoperfect for relaxing or outdoor activities. This home blends modern convenience with natural beautyCoschedule your tour today!
USD 230,000
house with 3 bedroom, Mableton GA DS103500623
View photo
House · for sale
USD 377,535
USD 209/sq.ft
house with 3 bedroom, Mableton GA DS103500623
Johnstons Crossing
· 1,798 sq.ft · 3 Bedrooms · 3 Baths · House
· Equipped kitchen
Johnstons Crossing · 1,798 sq.ft · 3 Bedrooms · 3 Baths · House · Equipped kitchen
The Foxglove Plan features an open-concept main floor, anchored by a gourmet kitchen with stainless-steel appliances and a spacious island. The kitchen flows effortlessly into the dining and family rooms, creating a warm and inviting atmosphere-perfect for everyday living and special gatherings. This thoughtfully designed home showcases Ashton Woods' Serene Design Collection, blending style and comfort. With three bedrooms and two-and-a-half baths, with an open Loft space offers ample space for relaxation. Upstairs, you'll find the expansive Primary Suite, complete with a large walk-in closet and a sophisticated en-suite bathroom featuring a double vanity and private water closet. Two additional bedrooms, a full bath, and a convenient walk-in laundry room complete the second floor, providing functionality and ease at every turn. Conveniently located just off Mableton Parkway, the community provides a quiet retreat from the city. Residents will enjoy easy access to major highways, inclu
USD 377,535
house with 3 bedroom, Atlanta GA ES103501001
View photo
House · for sale
USD 230,000
USD 240/sq.ft
house with 3 bedroom, Atlanta GA ES103501001
Johnstons Crossing
· 958 sq.ft · 3 Bedrooms · House
· Garden · Equipped kitchen
Johnstons Crossing · 958 sq.ft · 3 Bedrooms · House · Garden · Equipped kitchen
This beautifully maintained 1-story home offers 3 bedrooms and 2 bathrooms, perfect for comfortable living. The open-concept layout seamlessly connects the kitchen and living area, making it ideal for entertaining. The kitchen boasts stainless steel appliances, granite countertops, and stylish white cabinets. Step outside to a fenced backyard with a chain-link fence and enjoy peaceful views of the surrounding treesCoperfect for relaxing or outdoor activities. This home blends modern convenience with natural beautyCoschedule your tour today!
USD 230,000
Adkins Rd Nw, Atlanta, Home For Sale
View photo
House · for sale
USD 230,000
USD 240/sq.ft
Adkins Rd Nw, Atlanta, Home For Sale
Johnstons Crossing
· 958 sq.ft · 3 Bedrooms · 2 Baths · House
· Garden · Equipped kitchen
Johnstons Crossing · 958 sq.ft · 3 Bedrooms · 2 Baths · House · Garden · Equipped kitchen
This beautifully maintained 1-story home offers 3 bedrooms and 2 bathrooms, perfect for comfortable living. The open-concept layout seamlessly connects the kitchen and living area, making it ideal for entertaining. The kitchen boasts stainless steel appliances, granite countertops, and stylish white cabinets. Step outside to a fenced backyard with a chain-link fence and enjoy peaceful views of the surrounding treesCoperfect for relaxing or outdoor activities. This home blends modern convenience with natural beautyCoschedule your tour today!
USD 230,000
Armonia Dr Sw, Mableton, Home For Sale
View photo
House · for sale
USD 377,535
USD 209/sq.ft
Armonia Dr Sw, Mableton, Home For Sale
Johnstons Crossing
· 1,798 sq.ft · 3 Bedrooms · 3 Baths · House
· Equipped kitchen
Johnstons Crossing · 1,798 sq.ft · 3 Bedrooms · 3 Baths · House · Equipped kitchen
The Foxglove Plan features an open-concept main floor, anchored by a gourmet kitchen with stainless-steel appliances and a spacious island. The kitchen flows effortlessly into the dining and family rooms, creating a warm and inviting atmosphere-perfect for everyday living and special gatherings. This thoughtfully designed home showcases Ashton Woods' Serene Design Collection, blending style and comfort. With three bedrooms and two-and-a-half baths, with an open Loft space offers ample space for relaxation. Upstairs, you'll find the expansive Primary Suite, complete with a large walk-in closet and a sophisticated en-suite bathroom featuring a double vanity and private water closet. Two additional bedrooms, a full bath, and a convenient walk-in laundry room complete the second floor, providing functionality and ease at every turn. Conveniently located just off Mableton Parkway, the community provides a quiet retreat from the city. Residents will enjoy easy access to major highways, inclu
USD 377,535
5494 Highland Preserve Drive
12 pictures
House · for sale
USD 765,000
USD 176/sq.ft
5494 Highland Preserve Drive
Johnstons Crossing
· 4,338 sq.ft · 5 Bedrooms · 4 Baths · House
· Office room · Deck
Johnstons Crossing · 4,338 sq.ft · 5 Bedrooms · 4 Baths · House · Office room · Deck
Skyline Views, Expansive Living, and Exceptional Outdoor Space Welcome to this stunning home in the beautiful community of Eastgate at Vinings Estates, where space, comfort, and unforgettable views come together. Featuring 5 bedrooms and 4.5 bathrooms, this home offers an abundance of room (approx 4340 sq ft) for both everyday living and entertaining. One of the home’s most remarkable features is the massive deck overlooking the Atlanta skyline—the perfect place to unwind while enjoying breathtaking sunsets, city lights, and even multiple fireworks displays visible across the skyline during holidays. It’s a rare vantage point that truly makes this home stand out. Inside, you’ll find fresh paint and newer carpet throughout, creating a bright and inviting atmosphere. The thoughtfully designed layout includes two versatile flex spaces, ideal for a home office, media room, playroom, or fitness area—giving you the flexibility to tailor the home to your lifestyle. Additionally, the fully fin
USD 765,000
3530 Fairlane Dr NW, Atlanta, GA 30331 | MLS #7753
View photo
House · for sale
USD 249,000
USD 154/sq.ft
3530 Fairlane Dr NW, Atlanta, GA 30331 | MLS #7753
Johnstons Crossing
· 1,615 sq.ft · 4 Bedrooms · 2 Baths · House
· Garden
Johnstons Crossing · 1,615 sq.ft · 4 Bedrooms · 2 Baths · House · Garden
Motivated seller! This well-maintained brick duplex offers strong income potential and long-term flexibility on a quiet street with a spacious backyard. The property features two units: the upper unit includes 3 bedrooms and 1 bathroom and is currently rented at $1,900 per month through the Atlanta Housing Authority, providing stable, consistent income. The lower unit has a private side entrance, has been fully renovated, and offers 1 bedroom and 1 bathroom, ready for immediate occupancy with an estimated rental potential of approximately $1,000 per month. Major systems have been updated, including a roof and HVAC system that are both approximately 5 years old. With no HOA restrictions, this property allows for short-term or long-term rental opportunities, making it an excellent option for investors looking to maximize cash flow or house hack. No Seller Financing Accepted. No Creative Financing Accepted. Home Warranty available to Buyer at Closing
USD 249,000
6390 Ivey Rd SE, Mableton, GA 30126 | MLS #10691
View photo
House · for sale
USD 715,000
USD 251/sq.ft
6390 Ivey Rd SE, Mableton, GA 30126 | MLS #10691
Johnstons Crossing
· 2,842 sq.ft · 5 Bedrooms · 4 Baths · House
· Equipped kitchen
Johnstons Crossing · 2,842 sq.ft · 5 Bedrooms · 4 Baths · House · Equipped kitchen
New Construction. To Be Built in Mableton by The Anico Group This all-inclusive package includes land and construction of a custom modern home featuring approximately 5 bedrooms, 4 bathrooms, and 2,850 sq ft of thoughtfully designed living space. The open-concept floor plan features spacious living areas, a chef's kitchen, a private primary suite, and a harmonious blend of indooru002Foutdoor living. Buyers will have the opportunity to personalize finishes and selections during the design phase. Photos are artistic renderings for illustration purposes only. Final pricing may vary based on buyer upgrades and customization options. Multiple design selections are available, ranging from modern to traditional architectural styles. Some photos have been virtually rendered
USD 715,000
253 Gallant SE 17
View photo
Condo · for sale
USD 198,000
USD 164/sq.ft
253 Gallant SE 17
Johnstons Crossing
· 1,206 sq.ft · 2 Bedrooms · 2 Baths · Condo
· Patio · Equipped kitchen · Parking
Johnstons Crossing · 1,206 sq.ft · 2 Bedrooms · 2 Baths · Condo · Patio · Equipped kitchen · Parking
Location truly is everything! Fall in love with this charming home nestled in the well-established Parkview Commons community in Mableton, where comfort, convenience, and effortless living come together. From the moment you arrive, the welcoming front porch and peaceful back patio invite you to relax and unwind, surrounded by beautifully maintained flower beds—perfect for gardening enthusiasts or simply enjoying the outdoors. Step inside to discover open and inviting living spaces, ideal for both everyday living and entertaining. This well-maintained home features 2 spacious bedrooms, 2 full baths, and 1 half bath, new carpet, and a one-car garage for added convenience. Major updates provide peace of mind, including an HVAC system replaced in 2017, a new roof (2022), and a new water heater (2026). A termite bond is also included for added confidence. The well-appointed kitchen offers the perfect space to prepare memorable meals, while the thoughtfully designed roommate-style floor plan
USD 198,000
1913 Maritime Way 140
12 pictures
Townhouse · for sale
USD 650,000
USD 276/sq.ft
1913 Maritime Way 140
Johnstons Crossing
· 2,347 sq.ft · 4 Bedrooms · 3 Baths · Townhouse
· Patio · Office room · Equipped kitchen
Johnstons Crossing · 2,347 sq.ft · 4 Bedrooms · 3 Baths · Townhouse · Patio · Office room · Equipped kitchen
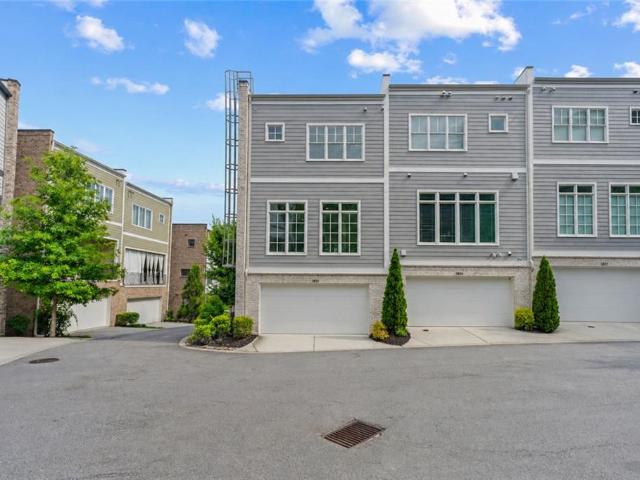
Tucked into the rising storybook setting of West Midtown, where the city feels close enough to sparkle but the neighborhood still has room to breathe, this end-unit townhome is where modern living gets its happily ever after. Inside, the story unfolds across three bright and beautifully designed levels. This like-new construction Ellsworth floorplan by Brock Built welcomes you with a versatile terrace-level bedroom and full bath, perfect for guests, a private office, a creative studio, or the peaceful hideaway every modern home deserves. Upstairs, sunlight pours through oversized windows and fills the open-concept main level with warmth. The modern kitchen, complete with quartz countertops, designer finishes and lighting, and an oversized island, flows effortlessly into the dining and living spaces. Floor-to-ceiling glass doors open to a covered patio, creating an indoor-outdoor setting made for morning coffee, candlelit dinners, cozy nights in, and lively gatherings with friends. On t
USD 650,000
711 Alfred Road NW
12 pictures
House · for sale
USD 230,000
USD 211/sq.ft
711 Alfred Road NW
Johnstons Crossing
· 1,087 sq.ft · 3 Bedrooms · 2 Baths · House
· Equipped kitchen
Johnstons Crossing · 1,087 sq.ft · 3 Bedrooms · 2 Baths · House · Equipped kitchen
Welcome to 711 Alfred Rd SW, Atlanta, GA 30331, a beautifully fully renovated ranch style home that perfectly blends modern design, quality craftsmanship, and unbeatable convenience. This stunning home features 3 spacious bedrooms and 2 fully updated bathrooms, all thoughtfully redesigned with bright, modern colors and stylish finishes that create a warm and inviting atmosphere throughout. From the moment you walk in you will notice the quality of the renovation and attention to detail. The home offers an open and comfortable layout filled with natural light, beautiful finishes, and a fresh contemporary look that today’s buyers love. The kitchen and bathrooms have been tastefully updated, making this home truly move-in ready. Enjoy the convenience of being located just minutes from many of Atlanta’s best attractions and outdoor spaces including Cascade Springs Nature Preserve, Adams Park, West Lake Park, and the Lionel Hampton Nature Preserve perfect for walking trails, outdoor activit
USD 230,000
3931 Adamsville Drive SW
12 pictures
House · for sale
USD 199,900
USD 189/sq.ft
3931 Adamsville Drive SW
Johnstons Crossing
· 1,055 sq.ft · 5 Bedrooms · House
· Garden · Parking
Johnstons Crossing · 1,055 sq.ft · 5 Bedrooms · House · Garden · Parking
This spacious, move-in-ready home features fresh paint, hardwood floors throughout, and a carport. While officially a three-bedroom, the layout can easily function as a five-bedroom home. The roof, HVAC, and water heater are all in good condition, and the property includes a level, spacious backyard. The home is ideally located just minutes from Downtown Atlanta, the Westside Reservoir Park, and the BeltLine Westside Trail. With easy access to I-20 and I-285
USD 199,900
6432 Ivey Chase SE, Mableton, GA 30126 | MLS #7756
View photo
House · for sale
USD 390,000
USD 190/sq.ft
6432 Ivey Chase SE, Mableton, GA 30126 | MLS #7756
Johnstons Crossing
· 2,045 sq.ft · 3 Bedrooms · 3 Baths · House
· Garden · Fireplace
Johnstons Crossing · 2,045 sq.ft · 3 Bedrooms · 3 Baths · House · Garden · Fireplace
This beautifully maintained 3-bedroom, 3.5-bath home is tucked away in an established community close to shopping, restaurants, and major highways giving you both convenience and comfort. Inside, you'll find a spacious living area with a cozy fireplace and an inviting flow that makes entertaining easy. The owner's suite is a true retreat with a spa-inspired bath and an oversized walk-in closet. The large backyard offers endless possibilities for outdoor living, while recent upgrades including a new HVAC system (less than a year old) and a smart thermostat provide efficiency and peace of mind. With thoughtful features throughout and a prime location in sought-after Mableton, this home perfectly blends style, function, and convenience. Book your tour to view your new home today!
USD 390,000

Get email alerts

Don't miss out: be the first to know about new properties

The alert was correctly created

On subscribing you accept the conditions of use and the privacy policy
Alert
Receive new ads in your inbox
Save this search
Receive alerts for new listings

We'll send you an email when we have new properties for: "Properties for sale in Johnstons Crossing"

The alert was correctly created

Bolton, Atlanta city Atlanta CCD Fulton County Georgia
Magnolia, Atlanta city Atlanta CCD Fulton County Georgia
Get email alerts and be the first to see new listings
Required field
On subscribing I accept the terms of the privacy policy
Perfect! You'll soon start receiving new listings via email
Alert
Receive an email when we have new ads for Properties for sale in Johnstons Crossing
Save this search
Filters

Bedrooms

Size (sq.ft)

sq.ft
sq.ft

Price

USD
USD

Property type

Bathrooms

Clear all filters
Receive notifications when new entries are published.