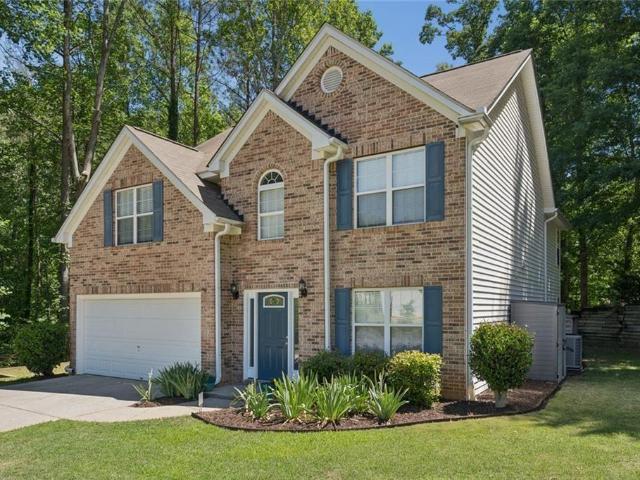
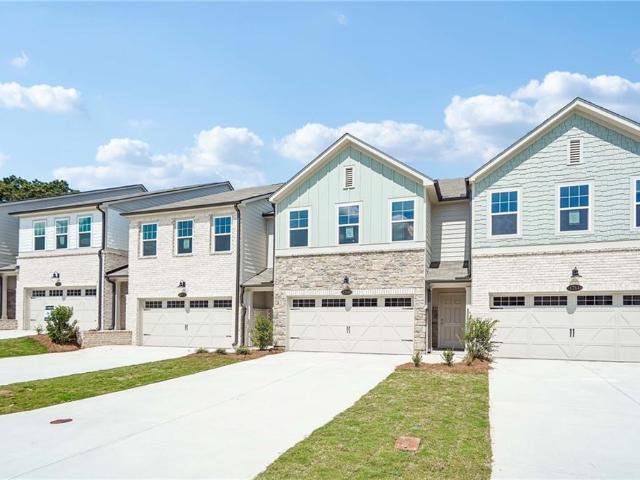
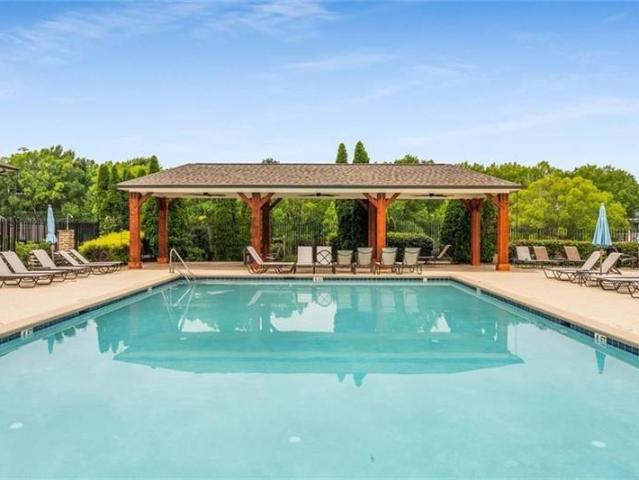
872 houses for sale in Johnstons Crossing

Oakdale Rd SE
View photo
House · for sale
Request Details
Updated
Oakdale Rd SE
Johnstons Crossing
· 1,830 sq.ft · 3 Bedrooms · 2 Baths · House
Johnstons Crossing · 1,830 sq.ft · 3 Bedrooms · 2 Baths · House
This is a Real Estate-Owned (REO)/post-foreclosure home owned or managed by a bank. All offers are considered; however, the highest and best will most likely be accepted
Request Details
6015 Farmwood Way SE
View photo
House · for sale
USD 415,000
USD 181/sq.ft
6015 Farmwood Way SE
Johnstons Crossing
· 2,282 sq.ft · 3 Bedrooms · 2 Baths · House
· Patio · Garden · Equipped kitchen
Johnstons Crossing · 2,282 sq.ft · 3 Bedrooms · 2 Baths · House · Patio · Garden · Equipped kitchen
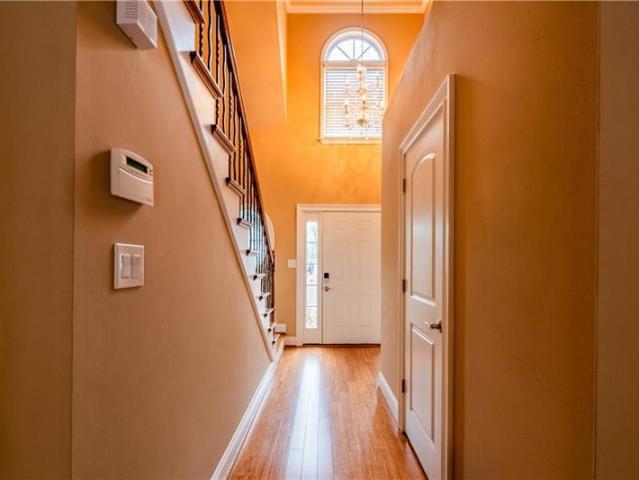
Tucked away in a private enclave, this 2-level beauty accentuates seclusion and harmony. Boasting 3 bedrooms and 2.5 bathrooms, this recently updated home counts almost 2,300 sq ft of living space! The kitchen features updated appliances and views to the 2-story living room. The 18' ceilings and updated lighting give the living room a sense of elegance. The dining room is perfectly sized for those evenings with entertaining in mind. The concrete patio is just off of the kitchen, perfect for al fresco dining. This walks out to the oversized backyard. Walk upstairs and you're greeted with 3 well-appointed bedrooms. The primary bedroom features a tray ceiling, LVT flooring and plenty of natural light. The oversized primary bathroom has a dual vanity, a walk-in shower and a separate soaking tub. The primary closet is oversized and has plenty of room for those luxury brand name clothes. The 2 additional bedrooms all have LVT floors and are flanked by a spacious hall bathroom. The 2-car gara
USD 415,000
Allen Ivey Rd SE
View photo
House · for sale
Request Details
Updated
Allen Ivey Rd SE
Johnstons Crossing
· 3,111 sq.ft · 6 Bedrooms · 4 Baths · House
Johnstons Crossing · 3,111 sq.ft · 6 Bedrooms · 4 Baths · House
This home is in preforeclosure, which means the homeowner is in default (missed payments). Therefore, there could be an opportunity to strike a great deal with the owner and the bank
Request Details
Regal Hills Ln # A8
View photo
House · for sale
Request Details
Updated
Regal Hills Ln # A8
Johnstons Crossing
· 3,078 sq.ft · 4 Bedrooms · 2 Baths · House
Johnstons Crossing · 3,078 sq.ft · 4 Bedrooms · 2 Baths · House
This home is in preforeclosure, which means the homeowner is in default (missed payments). Therefore, there could be an opportunity to strike a great deal with the owner and the bank
Request Details
Vinings Vintage Cir
View photo
House · for sale
Request Details
Updated
Vinings Vintage Cir
Johnstons Crossing
· 4,090 sq.ft · 4 Bedrooms · 4 Baths · House
Johnstons Crossing · 4,090 sq.ft · 4 Bedrooms · 4 Baths · House
This home is in preforeclosure, which means the homeowner is in default (missed payments). Therefore, there could be an opportunity to strike a great deal with the owner and the bank
Request Details
Temple Cir SE
View photo
House · for sale
Request Details
Updated
Temple Cir SE
Johnstons Crossing
· 1,227 sq.ft · 3 Bedrooms · 1 Bath · House
Johnstons Crossing · 1,227 sq.ft · 3 Bedrooms · 1 Bath · House
This home is in preforeclosure, which means the homeowner is in default (missed payments). Therefore, there could be an opportunity to strike a great deal with the owner and the bank
Request Details
Slate Stone Way SE
View photo
House · for sale
Request Details
Updated
Slate Stone Way SE
Johnstons Crossing
· 1,356 sq.ft · 3 Bedrooms · 3 Baths · House
Johnstons Crossing · 1,356 sq.ft · 3 Bedrooms · 3 Baths · House
This is a Real Estate-Owned (REO)/post-foreclosure home owned or managed by a bank. All offers are considered; however, the highest and best will most likely be accepted
Request Details
Regal Hills Ln
View photo
House · for sale
Request Details
Updated
Regal Hills Ln
Johnstons Crossing
· 3,078 sq.ft · 4 Bedrooms · 2 Baths · House
Johnstons Crossing · 3,078 sq.ft · 4 Bedrooms · 2 Baths · House
This home is in preforeclosure, which means the homeowner is in default (missed payments). Therefore, there could be an opportunity to strike a great deal with the owner and the bank
Request Details
Adkins Rd NW
View photo
House · for sale
Request Details
Updated
Adkins Rd NW
Johnstons Crossing
· 1,776 sq.ft · 3 Bedrooms · 1 Bath · House
Johnstons Crossing · 1,776 sq.ft · 3 Bedrooms · 1 Bath · House
This is a Real Estate-Owned (REO)/post-foreclosure home owned or managed by a bank. All offers are considered; however, the highest and best will most likely be accepted
Request Details
King Sword Ct SE
View photo
House · for sale
Request Details
Updated
King Sword Ct SE
Johnstons Crossing
· 3,186 sq.ft · 5 Bedrooms · 3 Baths · House
Johnstons Crossing · 3,186 sq.ft · 5 Bedrooms · 3 Baths · House
This home is in preforeclosure, which means the homeowner is in default (missed payments). Therefore, there could be an opportunity to strike a great deal with the owner and the bank
Request Details
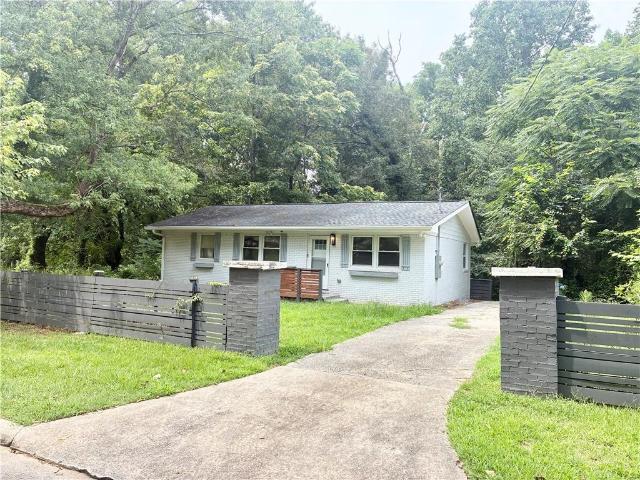
house with 3 bedroom, Atlanta GA ELS103501001
View photo
House · for sale
USD 230,000
USD 240/sq.ft
Updated
house with 3 bedroom, Atlanta GA ELS103501001
Johnstons Crossing
· 958 sq.ft · 3 Bedrooms · House
· Garden · Equipped kitchen
Johnstons Crossing · 958 sq.ft · 3 Bedrooms · House · Garden · Equipped kitchen
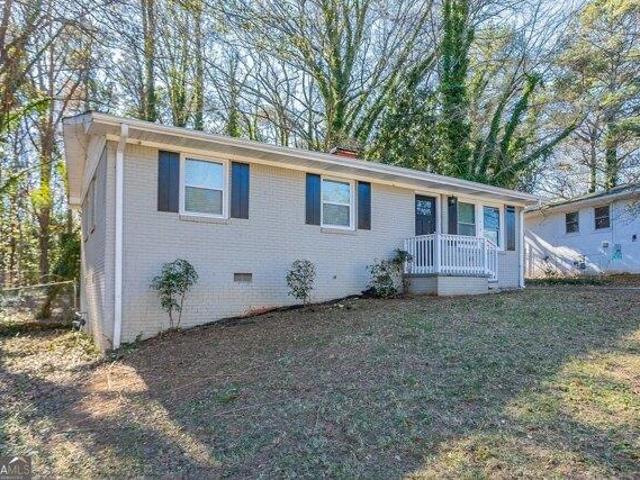
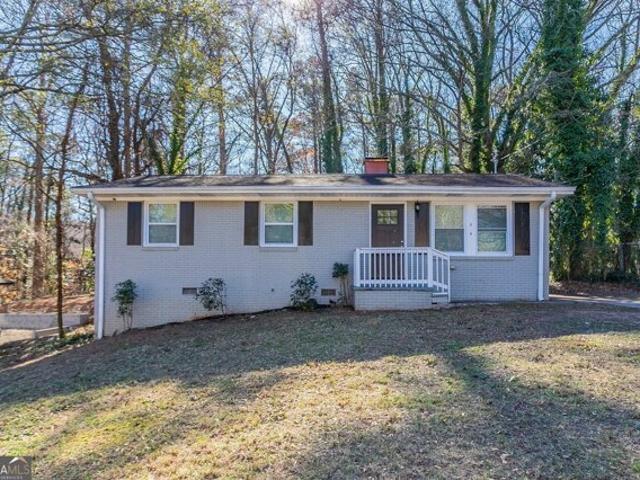
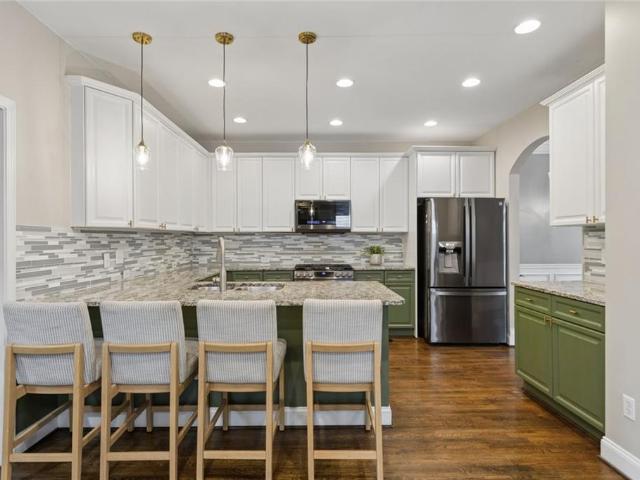
This beautifully maintained 1-story home offers 3 bedrooms and 2 bathrooms, perfect for comfortable living. The open-concept layout seamlessly connects the kitchen and living area, making it ideal for entertaining. The kitchen boasts stainless steel appliances, granite countertops, and stylish white cabinets. Step outside to a fenced backyard with a chain-link fence and enjoy peaceful views of the surrounding treesCoperfect for relaxing or outdoor activities. This home blends modern convenience with natural beautyCoschedule your tour today!
USD 230,000
house with 3 bedroom, Mableton GA ELS103500623
View photo
House · for sale
USD 377,535
USD 209/sq.ft
Updated
house with 3 bedroom, Mableton GA ELS103500623
Johnstons Crossing
· 1,798 sq.ft · 3 Bedrooms · House
· Equipped kitchen
Johnstons Crossing · 1,798 sq.ft · 3 Bedrooms · House · Equipped kitchen
The Foxglove Plan features an open-concept main floor, anchored by a gourmet kitchen with stainless-steel appliances and a spacious island. The kitchen flows effortlessly into the dining and family rooms, creating a warm and inviting atmosphere-perfect for everyday living and special gatherings. This thoughtfully designed home showcases Ashton Woods' Serene Design Collection, blending style and comfort. With three bedrooms and two-and-a-half baths, with an open Loft space offers ample space for relaxation. Upstairs, you'll find the expansive Primary Suite, complete with a large walk-in closet and a sophisticated en-suite bathroom featuring a double vanity and private water closet. Two additional bedrooms, a full bath, and a convenient walk-in laundry room complete the second floor, providing functionality and ease at every turn. Conveniently located just off Mableton Parkway, the community provides a quiet retreat from the city. Residents will enjoy easy access to major highways, inclu
USD 377,535
Adkins Rd Nw, Atlanta, Home For Sale
View photo
House · for sale
USD 230,000
USD 240/sq.ft
Adkins Rd Nw, Atlanta, Home For Sale
Johnstons Crossing
· 958 sq.ft · 3 Bedrooms · 2 Baths · House
· Garden · Equipped kitchen
Johnstons Crossing · 958 sq.ft · 3 Bedrooms · 2 Baths · House · Garden · Equipped kitchen
This beautifully maintained 1-story home offers 3 bedrooms and 2 bathrooms, perfect for comfortable living. The open-concept layout seamlessly connects the kitchen and living area, making it ideal for entertaining. The kitchen boasts stainless steel appliances, granite countertops, and stylish white cabinets. Step outside to a fenced backyard with a chain-link fence and enjoy peaceful views of the surrounding treesCoperfect for relaxing or outdoor activities. This home blends modern convenience with natural beautyCoschedule your tour today!
USD 230,000
Armonia Dr Sw, Mableton, Home For Sale
View photo
House · for sale
USD 377,535
USD 209/sq.ft
Armonia Dr Sw, Mableton, Home For Sale
Johnstons Crossing
· 1,798 sq.ft · 3 Bedrooms · 3 Baths · House
· Equipped kitchen
Johnstons Crossing · 1,798 sq.ft · 3 Bedrooms · 3 Baths · House · Equipped kitchen
The Foxglove Plan features an open-concept main floor, anchored by a gourmet kitchen with stainless-steel appliances and a spacious island. The kitchen flows effortlessly into the dining and family rooms, creating a warm and inviting atmosphere-perfect for everyday living and special gatherings. This thoughtfully designed home showcases Ashton Woods' Serene Design Collection, blending style and comfort. With three bedrooms and two-and-a-half baths, with an open Loft space offers ample space for relaxation. Upstairs, you'll find the expansive Primary Suite, complete with a large walk-in closet and a sophisticated en-suite bathroom featuring a double vanity and private water closet. Two additional bedrooms, a full bath, and a convenient walk-in laundry room complete the second floor, providing functionality and ease at every turn. Conveniently located just off Mableton Parkway, the community provides a quiet retreat from the city. Residents will enjoy easy access to major highways, inclu
USD 377,535
6772 Armonia Drive SW
View photo
Townhouse · for sale
USD 345,900
USD 192/sq.ft
Updated
6772 Armonia Drive SW
Johnstons Crossing
· 1,798 sq.ft · 3 Bedrooms · 2 Baths · Townhouse
· Office room · Equipped kitchen · Parking
Johnstons Crossing · 1,798 sq.ft · 3 Bedrooms · 2 Baths · Townhouse · Office room · Equipped kitchen · Parking
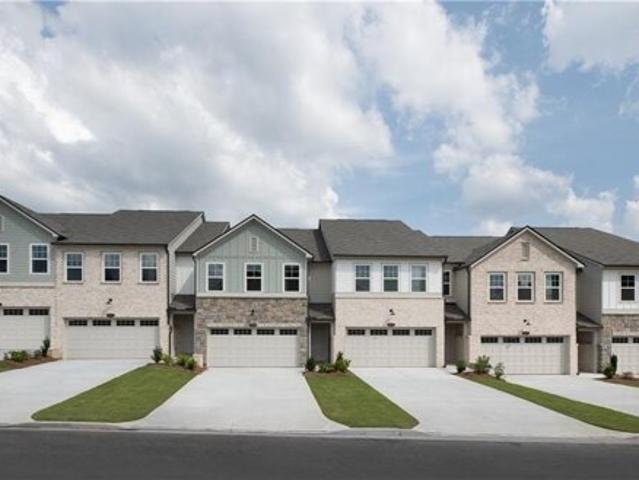
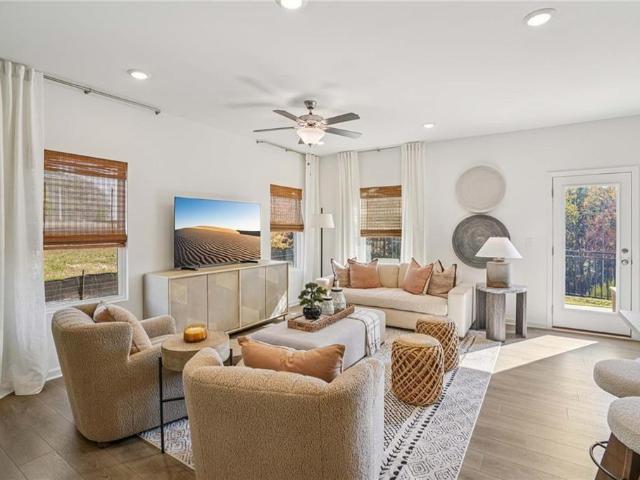
Designed with Ashton Woods’ Artisan Design Collection, the Foxglove Plan unfolds with an open concept on the main floor, featuring a generously sized island kitchen with modern stainless-steel appliances. The kitchen seamlessly transitions into the dining and family rooms, perfect for entertaining. With 3 bedrooms and 2.5 baths, this home is designed for comfort. Ascend to the second floor to discover a large Primary Suite with a vast walk-in closet and a modern bathroom featuring a double vanity. The second floor also hosts two more bedrooms, a full bath, and a versatile loft that can transform into a home office. Leydenview, set in Mableton offers modern two-story townhomes with two-car garages and a convenient location near the Upper Westside. Residents enjoy easy access to major employment centers, Truist Park, and Cumberland Mall. Outdoor recreation is just minutes away at the Silver Comet Trail and Chattahoochee River parks, featuring scenic trails and green space. Community amen
USD 345,900
6426 Ivey Chase SE
View photo
House · for sale
USD 329,999
USD 161/sq.ft
6426 Ivey Chase SE
Johnstons Crossing
· 2,045 sq.ft · 3 Bedrooms · 2 Baths · House
Johnstons Crossing · 2,045 sq.ft · 3 Bedrooms · 2 Baths · House
Discover the potential of this Mableton home offering a great opportunity for buyers looking to add their own personal touches. This residence features a functional floor plan with spacious living areas and a layout that provides a solid foundation for future updates and improvements. With some refreshing and modernizing, this home can be transformed into a wonderful space tailored to your style and vision. Conveniently located in Cobb County near shopping, dining, parks, and major roadways, this property offers both opportunity and location for those looking to create value
USD 329,999
2241 Harry Brooks Drive NW
View photo
House · for sale
USD 699,900
USD 211/sq.ft
2241 Harry Brooks Drive NW
Johnstons Crossing
· 3,315 sq.ft · 4 Bedrooms · 3 Baths · House
· Office room · Deck · Fireplace · Equipped kitchen
Johnstons Crossing · 3,315 sq.ft · 4 Bedrooms · 3 Baths · House · Office room · Deck · Fireplace · Equipped kitchen
Craftsman Charm in the Heart of Westside Atlanta! Located in the desirable Adams Crossing community, this spacious 4-Bedroom, 3.5-Bathroom Home offers a versatile layout and an incredible location just steps from some of the Westside's best amenities. An inviting, Covered Front Porch welcomes you inside. The main living level creates an easy flow for everyday living and entertaining, with Abundant Natural Light and Rich Hardwoods throughout. The Two-Story Foyer opens under archways directly to a dedicated Home Office and a Formal Dining Room. The spacious Living Room centers around a Gas Fireplace and provides access to the large Screened Porch, perfect for morning coffee or an evening wind-down, and Back Deck. The stylish Kitchen shines with Two-Toned Cabinetry, Granite Countertops, Gas Range, and Tile Backsplash. A Walk-In Pantry and Half-Bathroom complete the floor. Upstairs, the generous Primary Suite boasts a Tray Ceiling and Ensuite Bathroom with a Double Vanity, Shower Room with
USD 699,900
1913 Maritime Way 140
View photo
Townhouse · for sale
USD 629,000
USD 268/sq.ft
1913 Maritime Way 140
Johnstons Crossing
· 2,347 sq.ft · 4 Bedrooms · 3 Baths · Townhouse
· Garden · Office room · Equipped kitchen · Parking
Johnstons Crossing · 2,347 sq.ft · 4 Bedrooms · 3 Baths · Townhouse · Garden · Office room · Equipped kitchen · Parking
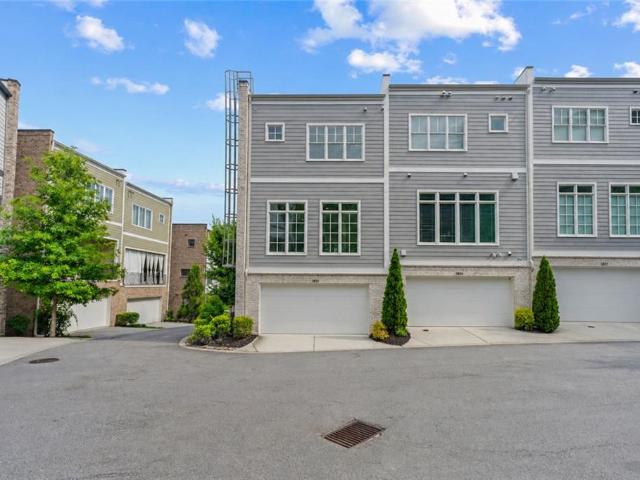
Set in the heart of Westside Station, this move-in-ready corner-unit townhome offers the kind of lifestyle buyers love but rarely find in townhome living. With 4 bedrooms, 3.5 baths, a no-maintenance private fenced yard, multiple outdoor living spaces, direct access to a Beltline-connecting trail, and an Upper Westside location close to parks, dining, breweries, and everyday favorites, it delivers outdoor space, walkability, and a true neighborhood feel all in one. Most importantly, parking is never a problem for guest and visitors as there is plenty of room at the back of the townhouse near the driveway. This like-new Ellsworth floorplan by Brock Built welcomes you with a versatile terrace-level bedroom and full bath, perfect for guests, a private office, a creative studio, or the peaceful hideaway every modern home deserves. Upstairs, sunlight pours through oversized windows and fills the open-concept main level with warmth. The modern kitchen features quartz countertops, designer fi
USD 629,000
3754 Clovis Court NW
View photo
House · for sale
USD 200,000
USD 202/sq.ft
3754 Clovis Court NW
Johnstons Crossing
· 990 sq.ft · 3 Bedrooms · 2 Baths · House
· Office room · Parking
Johnstons Crossing · 990 sq.ft · 3 Bedrooms · 2 Baths · House · Office room · Parking
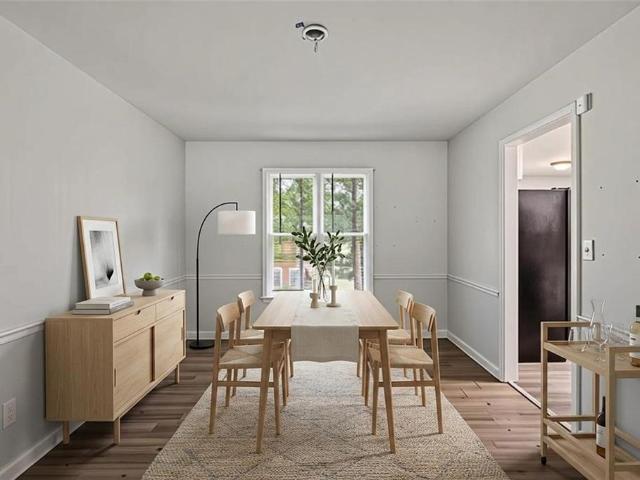
Don't miss this 2-story home featuring 3 bedrooms and a 1-car attached carport with a functional layout and plenty of potential to make it your own. The main living areas provide comfortable space for everyday living and entertaining, while the bedrooms offer flexibility for guests, a home office, or additional living needs. Enjoy the added convenience of the attached carport and ample outdoor space. Schedule your showing today! One or more photos may have been virtually staged
USD 200,000
3561 NW Fairburn Place NW
View photo
House · for sale
USD 205,000
USD 221/sq.ft
3561 NW Fairburn Place NW
Johnstons Crossing
· 926 sq.ft · 2 Bedrooms · 2 Baths · House
· Garden
Johnstons Crossing · 926 sq.ft · 2 Bedrooms · 2 Baths · House · Garden
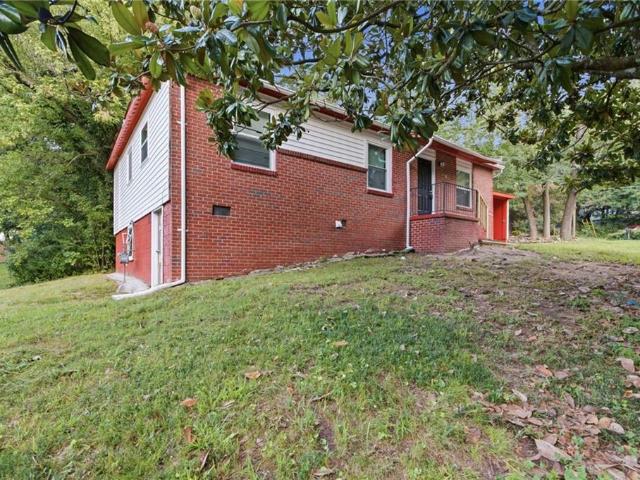
Welcome home! This charming all-brick ranch is a wonderful opportunity for a first-time homebuyer or investor looking for a move-in-ready home in the City of Atlanta. Recently renovated and thoughtfully updated, this 2-bedroom, 2-bath home offers 936 square feet of comfortable living space with a fresh, modern feel. Inside, you’ll find an open concept layout featuring granite countertops, stainless steel appliances, and tasteful modern finishes throughout. The primary suite offers a beautifully updated, spa-like bathroom—a perfect place to unwind at the end of the day. Outside, enjoy a nice front yard and backyard with space to relax, entertain, or create your own outdoor retreat. This home qualifies for multiple down payment assistance programs, which could make homeownership more attainable for buyers who qualify. Ask an agent for more details. With its recent renovations, manageable size, and attractive location, this is an opportunity worth exploring. All appliances including Washe
USD 205,000
685 Bolton Road NW
View photo
House · for sale
USD 224,996
USD 204/sq.ft
685 Bolton Road NW
Johnstons Crossing
· 1,098 sq.ft · 3 Bedrooms · 1 Bath · House
Johnstons Crossing · 1,098 sq.ft · 3 Bedrooms · 1 Bath · House
Unlock the potential in this 3-bedroom, 1-bath ranch—the perfect canvas for first-time buyers ready to make a house their own or investors looking for their next opportunity. With no rental restrictions, this home offers incredible flexibility for a flip, long-term rental, or Airbnb. Don’t miss your chance to transform this space into something truly special! Conveniently located near I-285 and Highway 20, you're just minutes from downtown Atlanta, shopping, dining, and major attractions
USD 224,996
6432 Ivey Chase Terrace SE
View photo
House · for sale
USD 359,000
USD 175/sq.ft
6432 Ivey Chase Terrace SE
Johnstons Crossing
· 2,045 sq.ft · 3 Bedrooms · 2 Baths · House
· Garden · Terrace · Fireplace
Johnstons Crossing · 2,045 sq.ft · 3 Bedrooms · 2 Baths · House · Garden · Terrace · Fireplace
This beautifully maintained 3-bedroom, 3.5-bath home is tucked away in an established community close to shopping, restaurants, and major highways giving you both convenience and comfort. Inside, you'll find a spacious living area with a cozy fireplace and an inviting flow that makes entertaining easy. The owner's suite is a true retreat with a spa-inspired bath and an oversized walk-in closet. The large backyard offers endless possibilities for outdoor living, while recent upgrades including a new HVAC system (less than a year old) and a smart thermostat provide efficiency and peace of mind. With thoughtful features throughout and a prime location in sought-after Mableton, this home perfectly blends style, function, and convenience. Book your tour to view your new home today!
USD 359,000
3493 Mark Place NW
View photo
House · for sale
USD 375,000
USD 154/sq.ft
3493 Mark Place NW
Johnstons Crossing
· 2,433 sq.ft · 4 Bedrooms · 3 Baths · House
· Fireplace · Equipped kitchen
Johnstons Crossing · 2,433 sq.ft · 4 Bedrooms · 3 Baths · House · Fireplace · Equipped kitchen
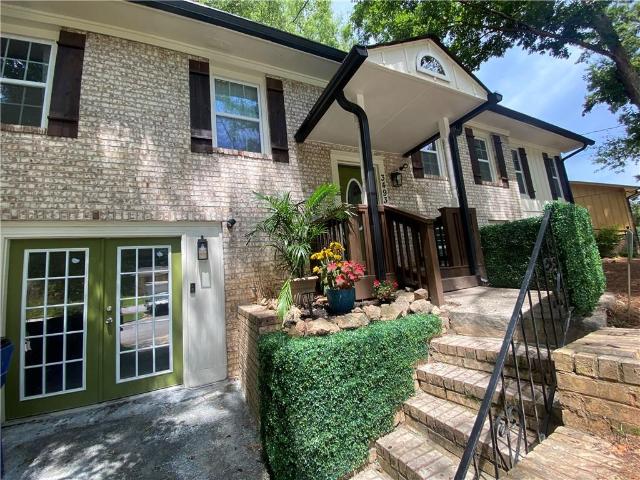
Welcome Home! This fully renovated 4 bed, 3 bath, inlaw suite floor-plan is exactly what you didn't know you needed. Prime location, just minutes from the Airport, Bells Ferry Park, the Mercedes Benz Stadium, Mableton, Smyrna and minutes from Downtown Atlanta. Located right near the Highway. Litterally close to everything. Property values are sure to rise as many new developments are taking place in the area. Get in while it's still affordable. Luxury design at an affordable price. Complete with two Kitchens, both have beautiful stainless steel apron farmhouse sinks. There's two living areas with their own fireplace, two laundry rooms and separate entrance's. All three bathrooms feature beautiful modern waterfall shower head faucets. Supplement your mortgage by renting out the lower level or even the upper level. The possibilities are endless. This home has been renovated down to the studs. Newer roof and newer gutters with leaf gaurds, new hot water heater, new floors throughout, new
USD 375,000
1934 Westside Boulevard
View photo
House · for sale
USD 760,000
USD 255/sq.ft
1934 Westside Boulevard
Johnstons Crossing
· 2,971 sq.ft · 5 Bedrooms · 3 Baths · House
· Garden · Office room · Swimming pool
Johnstons Crossing · 2,971 sq.ft · 5 Bedrooms · 3 Baths · House · Garden · Office room · Swimming pool
Stunning corner-lot 5 bedroom home in sought-after Westside Station! This open main-level floor plan features hardwood floors, quartz countertops, custom built-ins, floating shelves, and covered front and back porches perfect for entertaining. Upstairs, the spacious primary suite offers dual vanities, a large soaking tub, separate shower, and generous walk-in closet. Three additional bedrooms each include walk-in closets, plus a secondary bath with double vanity and separate shower area. The third level offers a 5th bedroom and full bath—ideal as a bonus room, office, or guest suite. Enjoy two fenced yards, professional landscaping, neighborhood green space views, and fresh updates including new interior/exterior paint, designer carpet, outdoor lighting, and more. Storage galore with a multitide of walk-in closets, linen closets and two walk-in attic spaces. Westside Station is a wonderfully unique community with a pool, clubhouse, playground, sidewalks, and a vibrant HOA that hosts ev
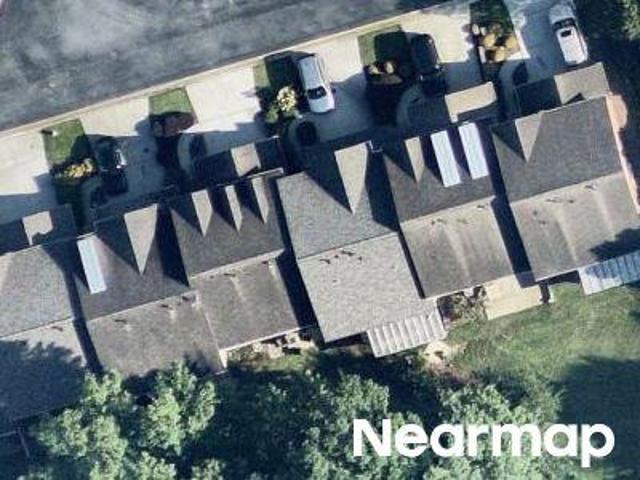
USD 760,000
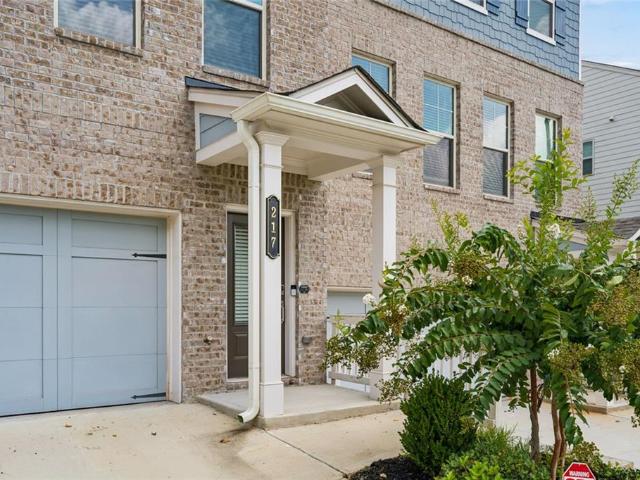
217 Matson Run SW
View photo
Townhouse · for sale
USD 400,000
USD 198/sq.ft
217 Matson Run SW
Johnstons Crossing
· 2,013 sq.ft · 3 Bedrooms · 3 Baths · Townhouse
· Equipped kitchen
Johnstons Crossing · 2,013 sq.ft · 3 Bedrooms · 3 Baths · Townhouse · Equipped kitchen
Discover the luxury and convenience of this like-new townhome located in the Hamlin Grove community of Mableton. This exquisite property has an open-concept floor plan and offers modern living at its finest. This townhome features 3 spacious bedrooms and 3.5 bathrooms, providing ample space for family and guests. The open layout creates a seamless flow between the living, dining, and kitchen areas, perfect for entertaining and family gatherings. Enjoy movie nights and relaxing weekends with a built-in custom entertainment center that adds style and functionality to the living space. The kitchen is a chef's dream, complete with a large kitchen island for meal preparation and casual dining, as well as a custom pantry for optimal storage. The spacious primary bedroom is a serene retreat featuring a custom closet designed to accommodate an extensive wardrobe. The second bedroom and a full bath are located on the top floor alongside a laundry room with custom shelving for organization and c
USD 400,000
6042 Castlemain Drive SE
View photo
House · for sale
USD 425,000
USD 169/sq.ft
6042 Castlemain Drive SE
Johnstons Crossing
· 2,508 sq.ft · 3 Bedrooms · 2 Baths · House
· Patio · Garden · Office room · Fireplace · Equipped kitchen
Johnstons Crossing · 2,508 sq.ft · 3 Bedrooms · 2 Baths · House · Patio · Garden · Office room · Fireplace · Equipped kitchen
Welcome home, where spacious living, natural light, and an incredibly convenient Mableton location come together! This inviting 3-bedroom, 2.5-bath home offers a thoughtfully designed floor plan perfect for both everyday living and entertaining. Step inside to a dramatic two-story foyer and a bright, open family room featuring soaring ceilings, skylights and a cozy fireplace. The kitchen opens to the breakfast area and family room, keeping everyone connected, while the separate dining room provides plenty of space for holidays and special gatherings. An additional living area offers flexibility for a home office, sitting room, playroom or whatever best fits your lifestyle. Upstairs, retreat to the oversized primary suite featuring a private bath with dual vanities, separate tub and shower, and generous closet space. Two additional bedrooms provide plenty of room for family, guests or a second home office. Outside, enjoy a private fenced backyard with a patio, an ideal setting for morni
USD 425,000
6886 Gallant Circle SE 20
View photo
Townhouse · for sale
USD 219,000
USD 181/sq.ft
6886 Gallant Circle SE 20
Johnstons Crossing
· 1,206 sq.ft · 2 Bedrooms · 2 Baths · Townhouse
· Patio · Office room · Parking
Johnstons Crossing · 1,206 sq.ft · 2 Bedrooms · 2 Baths · Townhouse · Patio · Office room · Parking
Welcome to 6886 Gallant Cir SE, Unit 20, a charming 2-bedroom, 2.5 bathroom townhome offering comfortable, low-maintenance living in a convenient Mableton location. This inviting home features approximately 1,216 square feet of thoughtfully designed living space, an attached one-car garage, fresh interior paint, and a private outdoor patio perfect for relaxing and enjoying. Inside, you'll find an open and comfortable layout with abundant natural light. Each bedroom has its own full bathroom, providing privacy and convenience. The spacious primary bedroom offers a comfortable' while the second bedroom with its own private bathroom provides excellent flexibility for guests, a home office, roommate arrangement, or other needs. Location is one of this home's greatest advantages. Enjoy convenient access to I-285 and I-20, Downtown Atlanta, The Battery Atlanta, Atlanta's Westside, shopping, dining, recreation, and major employment centers. The property also offers convenient access to Dobbin
USD 219,000
954 Wandering Vine Drive SE
View photo
House · for sale
USD 435,000
USD 167/sq.ft
954 Wandering Vine Drive SE
Johnstons Crossing
· 2,594 sq.ft · 3 Bedrooms · 2 Baths · House
· Garden · Office room · Equipped kitchen
Johnstons Crossing · 2,594 sq.ft · 3 Bedrooms · 2 Baths · House · Garden · Office room · Equipped kitchen
Tucked at the end of a quiet cul-de-sac in Vinings Cove, this thoughtfully maintained four bedroom home offers something rare at this price point: real privacy on nearly half an acre, a layout that flows from room to room, and a true sense of arrival every time you pull in. Inside, rich hardwood floors anchor a main level where the kitchen, with granite counters, stained cabinets, and stainless appliances, opens directly into a bright sunroom addition that overlooks the wooded backyard. It is the kind of room that gets used every morning and lingered in every weekend. Upstairs, a versatile fourth bedroom sits above the sunroom and lives easily as a home office, nursery, or playroom. The owner's suite offers a quiet retreat at the end of the day, and the secondary bedrooms provide comfortable space for family and guests. The wooded backyard delivers genuine privacy with mature trees and room for pets, play, and weekend gatherings under the canopy. The location places you minutes from Th
USD 435,000
235 Kinship Drive SW
View photo
Townhouse · for sale
USD 397,565
USD 221/sq.ft
Updated
235 Kinship Drive SW
Johnstons Crossing
· 1,798 sq.ft · 3 Bedrooms · 2 Baths · Townhouse
· Office room · Equipped kitchen · Parking
Johnstons Crossing · 1,798 sq.ft · 3 Bedrooms · 2 Baths · Townhouse · Office room · Equipped kitchen · Parking
HUGE incentives for your buyers on this home. $50k flex cash. Can be applied towards closing cost & 4.25% 30 years FHA fixed rate & GE Stainless Steel Refrigerator plus Washer & Dryer package when financing with our preferred lender! Designed with Ashton Woods’ Milan Design Collection, the Foxglove Plan unfolds with an open concept on the main floor, featuring a generously sized island kitchen with modern stainless-steel appliances. The kitchen seamlessly transitions into the dining and family rooms, perfect for entertaining. With 3 bedrooms and 2.5 baths, this home is designed for comfort. Ascend to the second floor to discover a large Primary Suite with a vast walk-in closet and a modern bathroom featuring a double vanity. The second floor also hosts two more bedrooms, a full bath, and a versatile loft that can transform into a home office. Leydenview, set in Mableton offers modern two-story townhomes with two-car garages and a convenient location near the Upper Westside. Residents e
USD 397,565
1673 Barfield Run NW
View photo
House · for sale
USD 700,000
USD 274/sq.ft
1673 Barfield Run NW
Johnstons Crossing
· 2,551 sq.ft · 4 Bedrooms · 2 Baths · House
· Patio · Garden · Parking · Gym · Equipped kitchen · Swimming pool
Johnstons Crossing · 2,551 sq.ft · 4 Bedrooms · 2 Baths · House · Patio · Garden · Parking · Gym · Equipped kitchen · Swimming pool
Charming 4 bedroom Craftsman home in West Midtown's Dupont Commons. This beautifully updated and completely move in ready home offers open concept living with a spacious updated kitchen with new appliances, updated counters and tile back splash that conveniently opens from spacious 2 car garage. Other highlights include extra flex space upstairs, quaint covered patios and renovated bathrooms. New Roof, 2 New HVACs, New kitchen appliances, New landscaping and New exterior paint. Flat yard with new fence and pergola. This active community offers parks, pool, gym, playground, outdoor firepits, easy access to trails and all the hot Westside has to offer!
USD 700,000

Get email alerts

Don't miss out: be the first to know about new properties

The alert was correctly created

On subscribing you accept the conditions of use and the privacy policy
Alert
Receive new ads in your inbox
Save this search
Receive alerts for new listings

We'll send you an email when we have new properties for: "Houses for sale in Johnstons Crossing"

The alert was correctly created

Carey Park
Bolton, Atlanta city Atlanta CCD Fulton County Georgia
Get email alerts and be the first to see new listings
Required field
On subscribing I accept the terms of the privacy policy
Perfect! You'll soon start receiving new listings via email
Alert
Receive an email when we have new ads for Houses for sale in Johnstons Crossing
Save this search
Filters

Bedrooms

Size (sq.ft)

sq.ft
sq.ft

Price

USD
USD

Property type

Bathrooms

Clear all filters
Receive notifications when new entries are published.