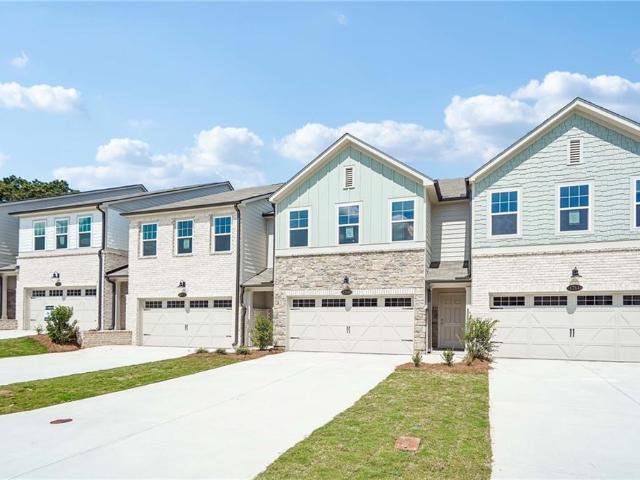
808 houses for sale in Pebblebrook Estates

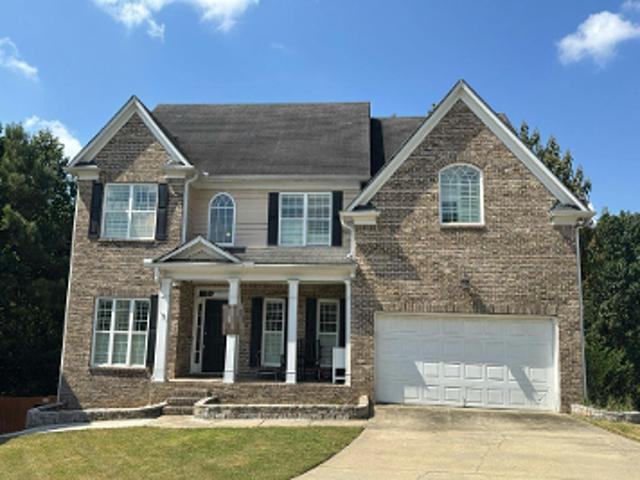
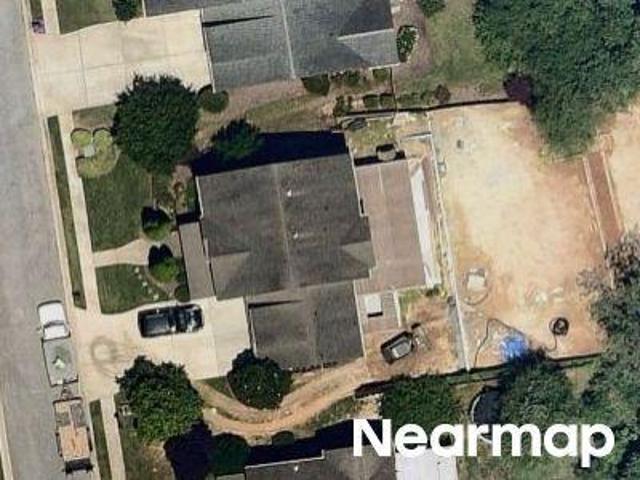
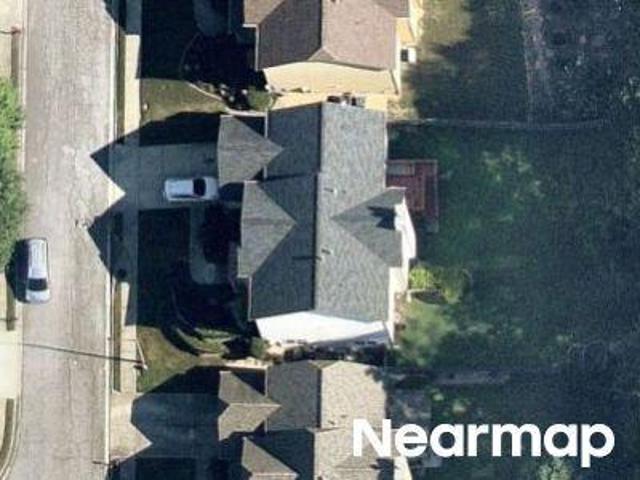
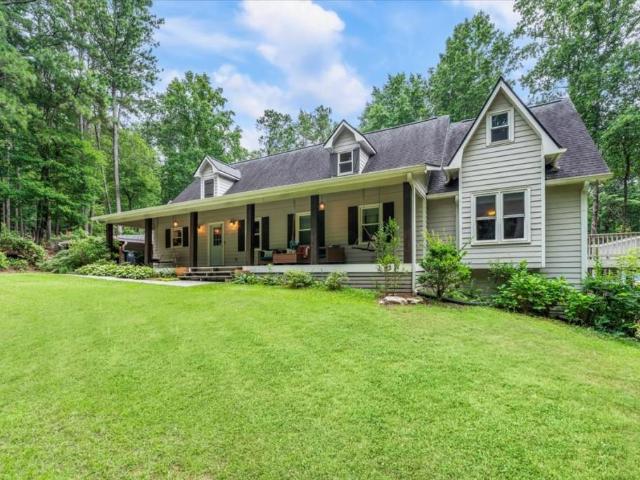
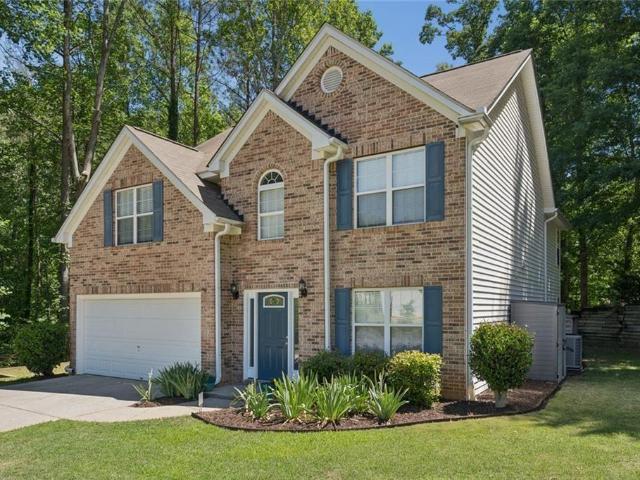
954 Wandering Vine Drive SE
View photo
House · for sale
USD 435,000
USD 167/sq.ft
954 Wandering Vine Drive SE
Pebblebrook Estates
· 2,594 sq.ft · 3 Bedrooms · 2 Baths · House
· Garden · Office room · Equipped kitchen
Pebblebrook Estates · 2,594 sq.ft · 3 Bedrooms · 2 Baths · House · Garden · Office room · Equipped kitchen
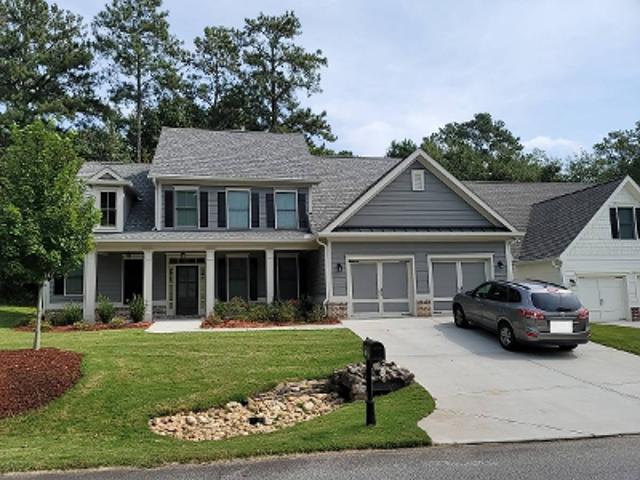
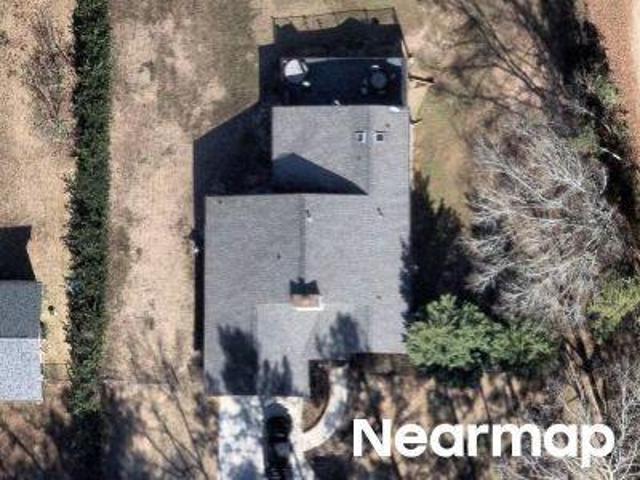
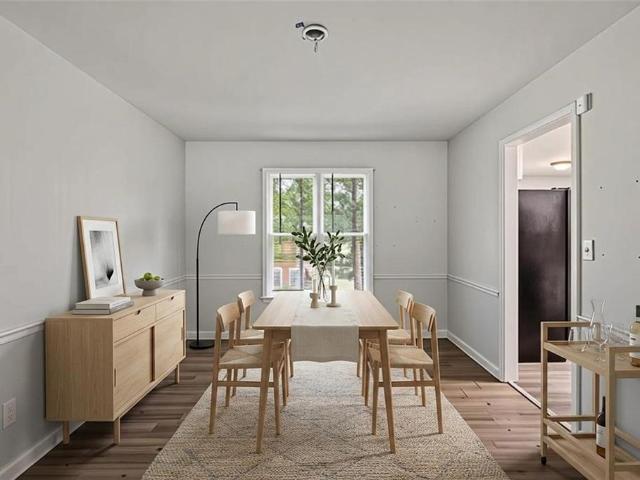
Tucked at the end of a quiet cul-de-sac in Vinings Cove, this thoughtfully maintained four bedroom home offers something rare at this price point: real privacy on nearly half an acre, a layout that flows from room to room, and a true sense of arrival every time you pull in. Inside, rich hardwood floors anchor a main level where the kitchen, with granite counters, stained cabinets, and stainless appliances, opens directly into a bright sunroom addition that overlooks the wooded backyard. It is the kind of room that gets used every morning and lingered in every weekend. Upstairs, a versatile fourth bedroom sits above the sunroom and lives easily as a home office, nursery, or playroom. The owner's suite offers a quiet retreat at the end of the day, and the secondary bedrooms provide comfortable space for family and guests. The wooded backyard delivers genuine privacy with mature trees and room for pets, play, and weekend gatherings under the canopy. The location places you minutes from Th
USD 435,000
5446 Highland Preserve Drive
View photo
House · for sale
USD 750,000
USD 213/sq.ft
5446 Highland Preserve Drive
Pebblebrook Estates
· 3,509 sq.ft · 4 Bedrooms · 2 Baths · House
· Garden · Swimming pool
Pebblebrook Estates · 3,509 sq.ft · 4 Bedrooms · 2 Baths · House · Garden · Swimming pool
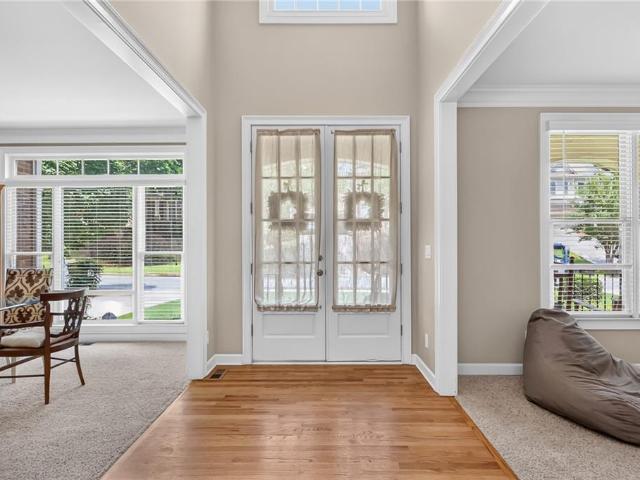
Welcome to an exceptional retreat in one of the area’s most sought-after communities, where everyday living feels like a vacation. Nestled within a neighborhood renowned for its resort-style amenities, this beautifully maintained residence offers the perfect blend of elegance, comfort, and lifestyle. Bathed in natural light, the thoughtfully designed open-concept floor plan creates an inviting atmosphere ideal for both everyday living and effortless entertaining. Expansive living spaces flow seamlessly into the heart of the home, while large windows showcase views of the private backyard oasis. Step outside to your own personal resort, complete with a sparkling pool and a spacious screened porch—perfect for morning coffee, al fresco dining, or relaxing evenings with family and friends. Whether hosting summer gatherings or enjoying a quiet afternoon by the water, this outdoor space is designed to be enjoyed year-round. The luxurious primary suite offers a true sanctuary, highlighted by
USD 750,000
220 Ridgecrest Rd SE, Mableton, GA
View photo
House · for sale
USD 1,477,000
220 Ridgecrest Rd SE, Mableton, GA
Pebblebrook Estates
· 2 Bedrooms · 1 Bath · House
Pebblebrook Estates · 2 Bedrooms · 1 Bath · House
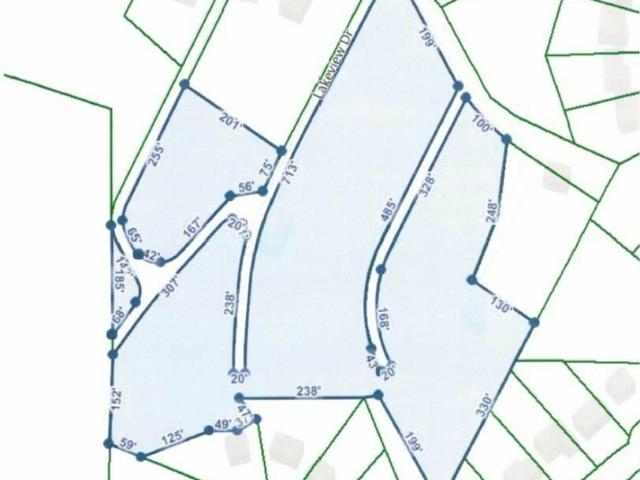
Attention Developers! Design Your Custom Plans And Build To Suit On Gorgeous 8+/. Acres With Premier Views Of The Atlanta Skyline! Lots Of Possibilities. Suitable For Family Compound With Multiple Homes Or Develop Into A Luxury Subdivision With Amazing Views of Skyline! House of little value. Land development property
USD 1,477,000
Allen Ivey Rd SE
View photo
House · for sale
Request Details
Updated
Allen Ivey Rd SE
Pebblebrook Estates
· 3,111 sq.ft · 6 Bedrooms · 4 Baths · House
Pebblebrook Estates · 3,111 sq.ft · 6 Bedrooms · 4 Baths · House
This home is in preforeclosure, which means the homeowner is in default (missed payments). Therefore, there could be an opportunity to strike a great deal with the owner and the bank
Request Details
Regal Hills Ln # A8
View photo
House · for sale
Request Details
Updated
Regal Hills Ln # A8
Pebblebrook Estates
· 3,078 sq.ft · 4 Bedrooms · 2 Baths · House
Pebblebrook Estates · 3,078 sq.ft · 4 Bedrooms · 2 Baths · House
This home is in preforeclosure, which means the homeowner is in default (missed payments). Therefore, there could be an opportunity to strike a great deal with the owner and the bank
Request Details
Mitchell Ln SW
View photo
House · for sale
Request Details
Updated
Mitchell Ln SW
Pebblebrook Estates
· 1,690 sq.ft · 3 Bedrooms · 2 Baths · House
Pebblebrook Estates · 1,690 sq.ft · 3 Bedrooms · 2 Baths · House
This home is in preforeclosure, which means the homeowner is in default (missed payments). Therefore, there could be an opportunity to strike a great deal with the owner and the bank
Request Details
Vinings Vintage Cir
View photo
House · for sale
Request Details
Updated
Vinings Vintage Cir
Pebblebrook Estates
· 4,090 sq.ft · 4 Bedrooms · 4 Baths · House
Pebblebrook Estates · 4,090 sq.ft · 4 Bedrooms · 4 Baths · House
This home is in preforeclosure, which means the homeowner is in default (missed payments). Therefore, there could be an opportunity to strike a great deal with the owner and the bank
Request Details
Dillon Rd
View photo
House · for sale
USD 340,000
USD 198/sq.ft
Updated
Dillon Rd
Pebblebrook Estates
· 1,711 sq.ft · 3 Bedrooms · 2 Baths · House
Pebblebrook Estates · 1,711 sq.ft · 3 Bedrooms · 2 Baths · House
This is a Real Estate-Owned (REO)/post-foreclosure home owned or managed by a bank. All offers are considered; however, the highest and best will most likely be accepted
USD 340,000
Oakdale Rd SE
View photo
House · for sale
Request Details
Updated
Oakdale Rd SE
Pebblebrook Estates
· 1,830 sq.ft · 3 Bedrooms · 2 Baths · House
Pebblebrook Estates · 1,830 sq.ft · 3 Bedrooms · 2 Baths · House
This is a Real Estate-Owned (REO)/post-foreclosure home owned or managed by a bank. All offers are considered; however, the highest and best will most likely be accepted
Request Details
Temple Cir SE
View photo
House · for sale
Request Details
Updated
Temple Cir SE
Pebblebrook Estates
· 1,227 sq.ft · 3 Bedrooms · 1 Bath · House
Pebblebrook Estates · 1,227 sq.ft · 3 Bedrooms · 1 Bath · House
This home is in preforeclosure, which means the homeowner is in default (missed payments). Therefore, there could be an opportunity to strike a great deal with the owner and the bank
Request Details
Slate Stone Way SE
View photo
House · for sale
Request Details
Updated
Slate Stone Way SE
Pebblebrook Estates
· 1,356 sq.ft · 3 Bedrooms · 3 Baths · House
Pebblebrook Estates · 1,356 sq.ft · 3 Bedrooms · 3 Baths · House
This is a Real Estate-Owned (REO)/post-foreclosure home owned or managed by a bank. All offers are considered; however, the highest and best will most likely be accepted
Request Details
Regal Hills Ln
View photo
House · for sale
Request Details
Updated
Regal Hills Ln
Pebblebrook Estates
· 3,078 sq.ft · 4 Bedrooms · 2 Baths · House
Pebblebrook Estates · 3,078 sq.ft · 4 Bedrooms · 2 Baths · House
This home is in preforeclosure, which means the homeowner is in default (missed payments). Therefore, there could be an opportunity to strike a great deal with the owner and the bank
Request Details
King Sword Ct SE
View photo
House · for sale
Request Details
Updated
King Sword Ct SE
Pebblebrook Estates
· 3,186 sq.ft · 5 Bedrooms · 3 Baths · House
Pebblebrook Estates · 3,186 sq.ft · 5 Bedrooms · 3 Baths · House
This home is in preforeclosure, which means the homeowner is in default (missed payments). Therefore, there could be an opportunity to strike a great deal with the owner and the bank
Request Details
house with 3 bedroom, Mableton GA ELS103500623
View photo
House · for sale
USD 377,535
USD 209/sq.ft
Updated
house with 3 bedroom, Mableton GA ELS103500623
Pebblebrook Estates
· 1,798 sq.ft · 3 Bedrooms · House
· Equipped kitchen
Pebblebrook Estates · 1,798 sq.ft · 3 Bedrooms · House · Equipped kitchen
The Foxglove Plan features an open-concept main floor, anchored by a gourmet kitchen with stainless-steel appliances and a spacious island. The kitchen flows effortlessly into the dining and family rooms, creating a warm and inviting atmosphere-perfect for everyday living and special gatherings. This thoughtfully designed home showcases Ashton Woods' Serene Design Collection, blending style and comfort. With three bedrooms and two-and-a-half baths, with an open Loft space offers ample space for relaxation. Upstairs, you'll find the expansive Primary Suite, complete with a large walk-in closet and a sophisticated en-suite bathroom featuring a double vanity and private water closet. Two additional bedrooms, a full bath, and a convenient walk-in laundry room complete the second floor, providing functionality and ease at every turn. Conveniently located just off Mableton Parkway, the community provides a quiet retreat from the city. Residents will enjoy easy access to major highways, inclu
USD 377,535
Armonia Dr Sw, Mableton, Home For Sale
View photo
House · for sale
USD 377,535
USD 209/sq.ft
Armonia Dr Sw, Mableton, Home For Sale
Pebblebrook Estates
· 1,798 sq.ft · 3 Bedrooms · 3 Baths · House
· Equipped kitchen
Pebblebrook Estates · 1,798 sq.ft · 3 Bedrooms · 3 Baths · House · Equipped kitchen
The Foxglove Plan features an open-concept main floor, anchored by a gourmet kitchen with stainless-steel appliances and a spacious island. The kitchen flows effortlessly into the dining and family rooms, creating a warm and inviting atmosphere-perfect for everyday living and special gatherings. This thoughtfully designed home showcases Ashton Woods' Serene Design Collection, blending style and comfort. With three bedrooms and two-and-a-half baths, with an open Loft space offers ample space for relaxation. Upstairs, you'll find the expansive Primary Suite, complete with a large walk-in closet and a sophisticated en-suite bathroom featuring a double vanity and private water closet. Two additional bedrooms, a full bath, and a convenient walk-in laundry room complete the second floor, providing functionality and ease at every turn. Conveniently located just off Mableton Parkway, the community provides a quiet retreat from the city. Residents will enjoy easy access to major highways, inclu
USD 377,535
6772 Armonia Drive SW
View photo
Townhouse · for sale
USD 345,900
USD 192/sq.ft
Updated
6772 Armonia Drive SW
Pebblebrook Estates
· 1,798 sq.ft · 3 Bedrooms · 2 Baths · Townhouse
· Office room · Equipped kitchen · Parking
Pebblebrook Estates · 1,798 sq.ft · 3 Bedrooms · 2 Baths · Townhouse · Office room · Equipped kitchen · Parking
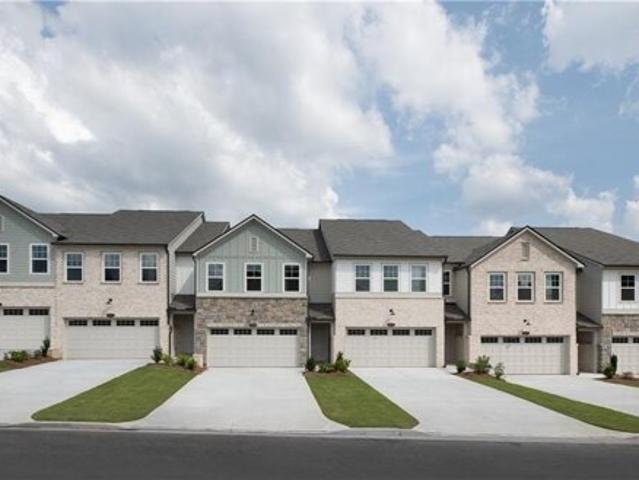
Designed with Ashton Woods’ Artisan Design Collection, the Foxglove Plan unfolds with an open concept on the main floor, featuring a generously sized island kitchen with modern stainless-steel appliances. The kitchen seamlessly transitions into the dining and family rooms, perfect for entertaining. With 3 bedrooms and 2.5 baths, this home is designed for comfort. Ascend to the second floor to discover a large Primary Suite with a vast walk-in closet and a modern bathroom featuring a double vanity. The second floor also hosts two more bedrooms, a full bath, and a versatile loft that can transform into a home office. Leydenview, set in Mableton offers modern two-story townhomes with two-car garages and a convenient location near the Upper Westside. Residents enjoy easy access to major employment centers, Truist Park, and Cumberland Mall. Outdoor recreation is just minutes away at the Silver Comet Trail and Chattahoochee River parks, featuring scenic trails and green space. Community amen
USD 345,900
6426 Ivey Chase SE
View photo
House · for sale
USD 329,999
USD 161/sq.ft
6426 Ivey Chase SE
Pebblebrook Estates
· 2,045 sq.ft · 3 Bedrooms · 2 Baths · House
Pebblebrook Estates · 2,045 sq.ft · 3 Bedrooms · 2 Baths · House
Discover the potential of this Mableton home offering a great opportunity for buyers looking to add their own personal touches. This residence features a functional floor plan with spacious living areas and a layout that provides a solid foundation for future updates and improvements. With some refreshing and modernizing, this home can be transformed into a wonderful space tailored to your style and vision. Conveniently located in Cobb County near shopping, dining, parks, and major roadways, this property offers both opportunity and location for those looking to create value
USD 329,999
5995 Megcole Way SW
View photo
House · for sale
USD 345,000
USD 169/sq.ft
5995 Megcole Way SW
Pebblebrook Estates
· 2,034 sq.ft · 4 Bedrooms · 2 Baths · House
· Fireplace · Equipped kitchen
Pebblebrook Estates · 2,034 sq.ft · 4 Bedrooms · 2 Baths · House · Fireplace · Equipped kitchen
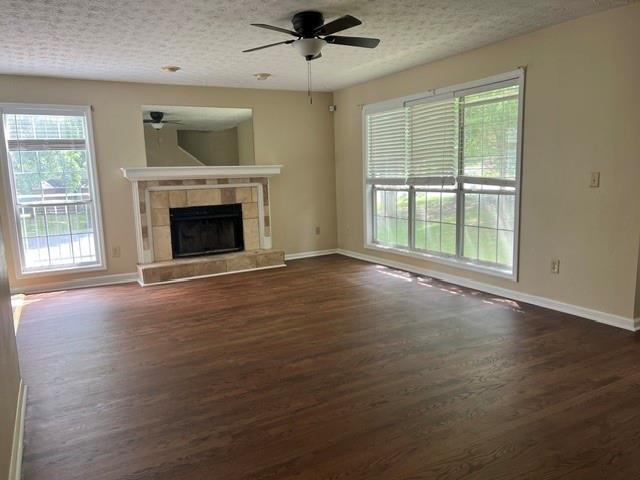
Great Location! Hard to Find Master on Main Level with an additional 3 Bedrooms upstairs. Kitchen features Granite Countertops, tiled backsplash, gas stove, built in Microwave, Dishwasher, ceramic tile kitchen floor and brand new Stainless refrigerator. Brand new Hardwoods in Great Room with Gas fireplace. Huge Corner lot. NO HOA great Mableton location
USD 345,000
6550 Gordon Lane
View photo
House · for sale
USD 215,500
USD 206/sq.ft
6550 Gordon Lane
Pebblebrook Estates
· 1,044 sq.ft · 2 Bedrooms · 1 Bath · House
· Deck
Pebblebrook Estates · 1,044 sq.ft · 2 Bedrooms · 1 Bath · House · Deck
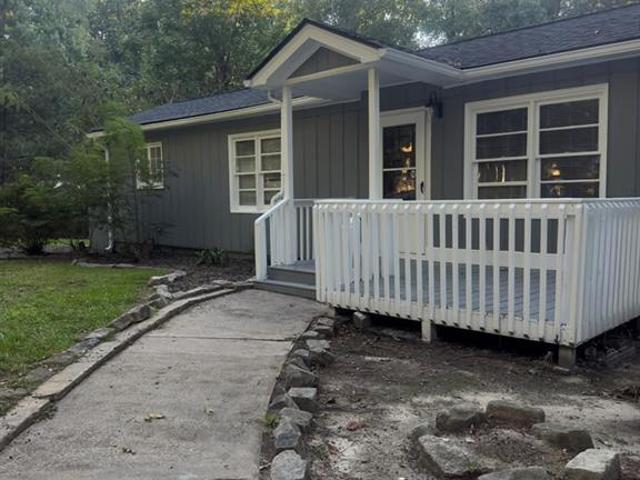
Charming Austell home with nearly an acre of land! This beautiful refreshed 2 bedroom, 1 Bath home offers a comfortable living space with room to enjoy both inside and out. Recent improvements include a remodeled bathroom, LVP flooring and a new deck, giving the home a fresh, move-in ready feel. Plenty of space for outdoor living, gardening or simply enjoying your surroundings. Whether you're a First-time homebuyer, downsizing or looking for a property with room to make it your own, this home offers great potential of comfort, updates, land and NO HOA! Come see the possibilities! Agent is related to the owner
USD 215,500
6432 Ivey Chase Terrace SE
View photo
House · for sale
USD 359,000
USD 175/sq.ft
6432 Ivey Chase Terrace SE
Pebblebrook Estates
· 2,045 sq.ft · 3 Bedrooms · 2 Baths · House
· Garden · Terrace · Fireplace
Pebblebrook Estates · 2,045 sq.ft · 3 Bedrooms · 2 Baths · House · Garden · Terrace · Fireplace
This beautifully maintained 3-bedroom, 3.5-bath home is tucked away in an established community close to shopping, restaurants, and major highways giving you both convenience and comfort. Inside, you'll find a spacious living area with a cozy fireplace and an inviting flow that makes entertaining easy. The owner's suite is a true retreat with a spa-inspired bath and an oversized walk-in closet. The large backyard offers endless possibilities for outdoor living, while recent upgrades including a new HVAC system (less than a year old) and a smart thermostat provide efficiency and peace of mind. With thoughtful features throughout and a prime location in sought-after Mableton, this home perfectly blends style, function, and convenience. Book your tour to view your new home today!
USD 359,000
1279 Dillon Road
View photo
House · for sale
USD 735,000
USD 221/sq.ft
1279 Dillon Road
Pebblebrook Estates
· 3,315 sq.ft · 4 Bedrooms · 2 Baths · House
· Garden · Equipped kitchen · Cellar
Pebblebrook Estates · 3,315 sq.ft · 4 Bedrooms · 2 Baths · House · Garden · Equipped kitchen · Cellar
Rare opportunities like this don't come along often! Nestled on 9.3 breathtaking private acres in Cobb County, this beautifully updated farmhouse offers the perfect blend of a peaceful retreat and everyday convenience. Straight out of a fairy tale, the property features flourishing flower and vegetable gardens, a functional greenhouse, expansive flat yard space for entertaining, recreation, or simply enjoying the outdoors, all surrounded by the beauty and privacy of nature. Inside, you'll find gorgeous hardwood floors, an oversized living room, a chef's kitchen with abundant workspace and a sunny eat-in kitchen, a spacious sunroom, a bonus room, an oversized laundry room with an attached folding room (or could be an additional office/craftroom/etc! ), and an incredible finished basement offering endless flexibility. Thoughtful updates throughout create a warm, inviting home that's as functional as it is beautiful. Additional features include a whole-house water filtration system, new H
USD 735,000
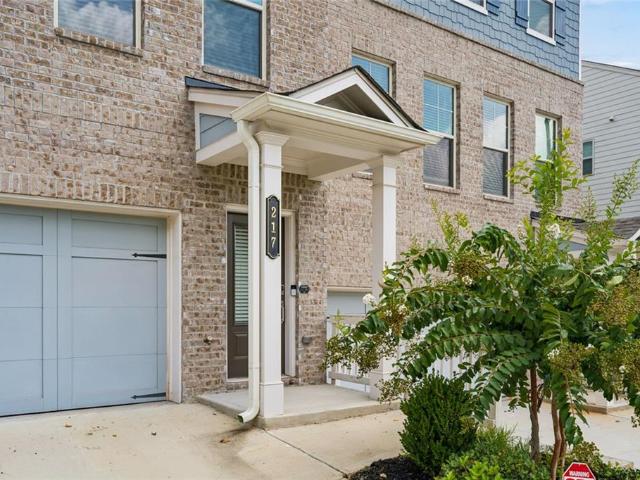
217 Matson Run SW
View photo
Townhouse · for sale
USD 400,000
USD 198/sq.ft
217 Matson Run SW
Pebblebrook Estates
· 2,013 sq.ft · 3 Bedrooms · 3 Baths · Townhouse
· Equipped kitchen
Pebblebrook Estates · 2,013 sq.ft · 3 Bedrooms · 3 Baths · Townhouse · Equipped kitchen
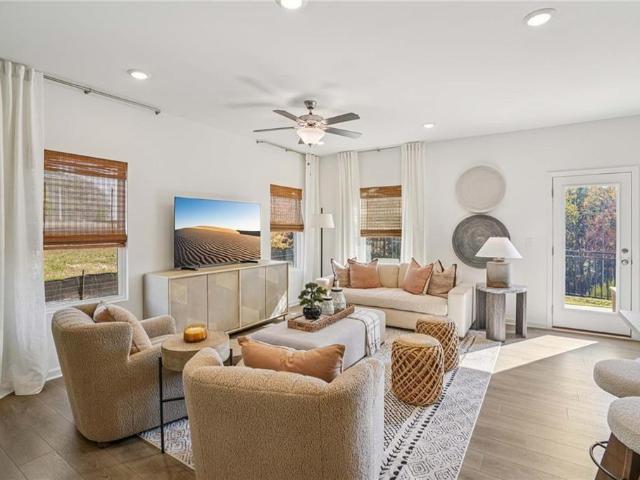
Discover the luxury and convenience of this like-new townhome located in the Hamlin Grove community of Mableton. This exquisite property has an open-concept floor plan and offers modern living at its finest. This townhome features 3 spacious bedrooms and 3.5 bathrooms, providing ample space for family and guests. The open layout creates a seamless flow between the living, dining, and kitchen areas, perfect for entertaining and family gatherings. Enjoy movie nights and relaxing weekends with a built-in custom entertainment center that adds style and functionality to the living space. The kitchen is a chef's dream, complete with a large kitchen island for meal preparation and casual dining, as well as a custom pantry for optimal storage. The spacious primary bedroom is a serene retreat featuring a custom closet designed to accommodate an extensive wardrobe. The second bedroom and a full bath are located on the top floor alongside a laundry room with custom shelving for organization and c
USD 400,000
6042 Castlemain Drive SE
View photo
House · for sale
USD 425,000
USD 169/sq.ft
6042 Castlemain Drive SE
Pebblebrook Estates
· 2,508 sq.ft · 3 Bedrooms · 2 Baths · House
· Patio · Garden · Office room · Fireplace · Equipped kitchen
Pebblebrook Estates · 2,508 sq.ft · 3 Bedrooms · 2 Baths · House · Patio · Garden · Office room · Fireplace · Equipped kitchen
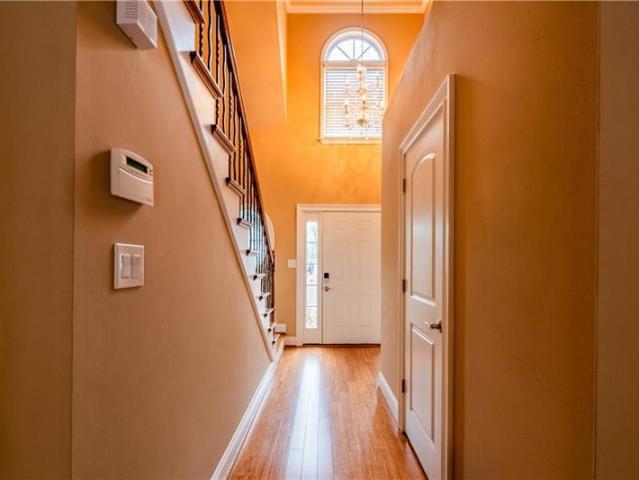
Welcome home, where spacious living, natural light, and an incredibly convenient Mableton location come together! This inviting 3-bedroom, 2.5-bath home offers a thoughtfully designed floor plan perfect for both everyday living and entertaining. Step inside to a dramatic two-story foyer and a bright, open family room featuring soaring ceilings, skylights and a cozy fireplace. The kitchen opens to the breakfast area and family room, keeping everyone connected, while the separate dining room provides plenty of space for holidays and special gatherings. An additional living area offers flexibility for a home office, sitting room, playroom or whatever best fits your lifestyle. Upstairs, retreat to the oversized primary suite featuring a private bath with dual vanities, separate tub and shower, and generous closet space. Two additional bedrooms provide plenty of room for family, guests or a second home office. Outside, enjoy a private fenced backyard with a patio, an ideal setting for morni
USD 425,000
6886 Gallant Circle SE 20
View photo
Townhouse · for sale
USD 219,000
USD 181/sq.ft
6886 Gallant Circle SE 20
Pebblebrook Estates
· 1,206 sq.ft · 2 Bedrooms · 2 Baths · Townhouse
· Patio · Office room · Parking
Pebblebrook Estates · 1,206 sq.ft · 2 Bedrooms · 2 Baths · Townhouse · Patio · Office room · Parking
Welcome to 6886 Gallant Cir SE, Unit 20, a charming 2-bedroom, 2.5 bathroom townhome offering comfortable, low-maintenance living in a convenient Mableton location. This inviting home features approximately 1,216 square feet of thoughtfully designed living space, an attached one-car garage, fresh interior paint, and a private outdoor patio perfect for relaxing and enjoying. Inside, you'll find an open and comfortable layout with abundant natural light. Each bedroom has its own full bathroom, providing privacy and convenience. The spacious primary bedroom offers a comfortable' while the second bedroom with its own private bathroom provides excellent flexibility for guests, a home office, roommate arrangement, or other needs. Location is one of this home's greatest advantages. Enjoy convenient access to I-285 and I-20, Downtown Atlanta, The Battery Atlanta, Atlanta's Westside, shopping, dining, recreation, and major employment centers. The property also offers convenient access to Dobbin
USD 219,000
235 Kinship Drive SW
View photo
Townhouse · for sale
USD 397,565
USD 221/sq.ft
Updated
235 Kinship Drive SW
Pebblebrook Estates
· 1,798 sq.ft · 3 Bedrooms · 2 Baths · Townhouse
· Office room · Equipped kitchen · Parking
Pebblebrook Estates · 1,798 sq.ft · 3 Bedrooms · 2 Baths · Townhouse · Office room · Equipped kitchen · Parking
HUGE incentives for your buyers on this home. $50k flex cash. Can be applied towards closing cost & 4.25% 30 years FHA fixed rate & GE Stainless Steel Refrigerator plus Washer & Dryer package when financing with our preferred lender! Designed with Ashton Woods’ Milan Design Collection, the Foxglove Plan unfolds with an open concept on the main floor, featuring a generously sized island kitchen with modern stainless-steel appliances. The kitchen seamlessly transitions into the dining and family rooms, perfect for entertaining. With 3 bedrooms and 2.5 baths, this home is designed for comfort. Ascend to the second floor to discover a large Primary Suite with a vast walk-in closet and a modern bathroom featuring a double vanity. The second floor also hosts two more bedrooms, a full bath, and a versatile loft that can transform into a home office. Leydenview, set in Mableton offers modern two-story townhomes with two-car garages and a convenient location near the Upper Westside. Residents e
USD 397,565

Get email alerts

Don't miss out: be the first to know about new properties

The alert was correctly created

On subscribing you accept the conditions of use and the privacy policy
Alert
Receive new ads in your inbox
Save this search
Receive alerts for new listings

We'll send you an email when we have new properties for: "Houses for sale in Pebblebrook Estates"

The alert was correctly created

Forest Acres, Vinings CCD Cobb County Georgia
Johnstons Crossing
Get email alerts and be the first to see new listings
Required field
On subscribing I accept the terms of the privacy policy
Perfect! You'll soon start receiving new listings via email
Alert
Receive an email when we have new ads for Houses for sale in Pebblebrook Estates
Save this search
Filters

Bedrooms

Size (sq.ft)

sq.ft
sq.ft

Price

USD
USD

Property type

Bathrooms

Clear all filters
Receive notifications when new entries are published.