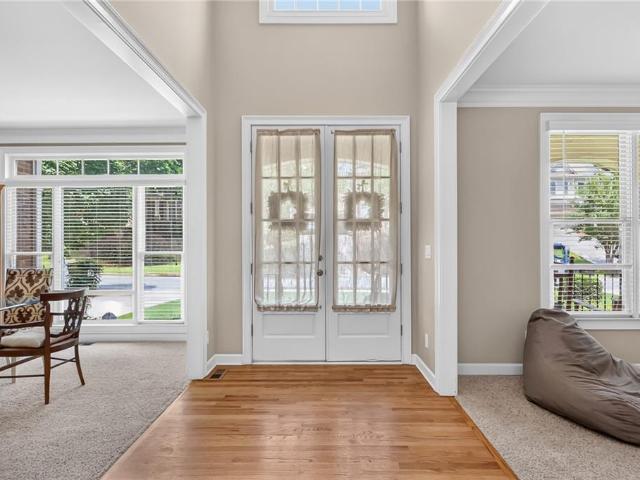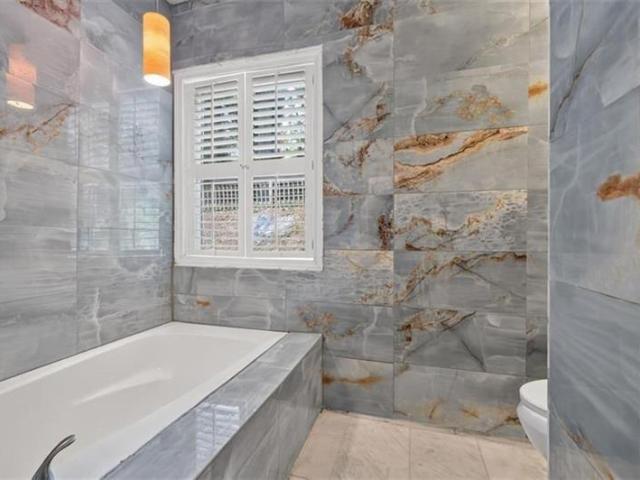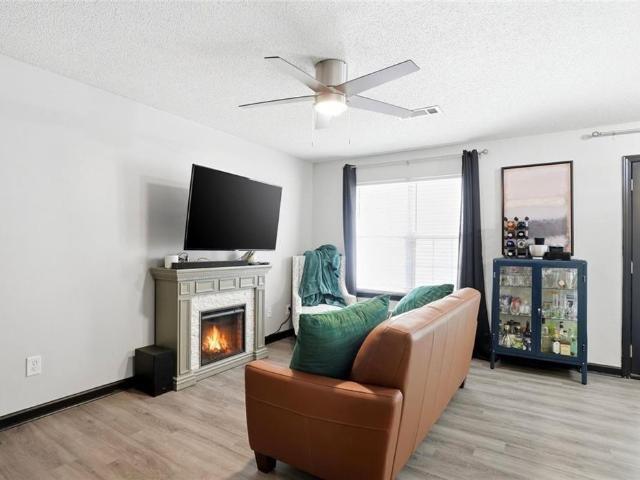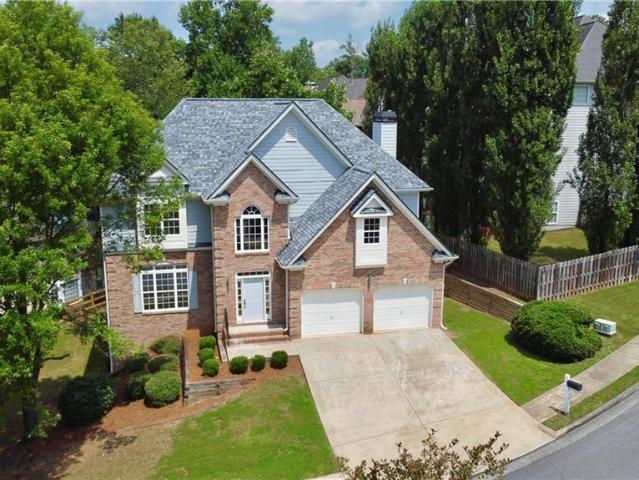
872 houses for sale in Johnstons Crossing

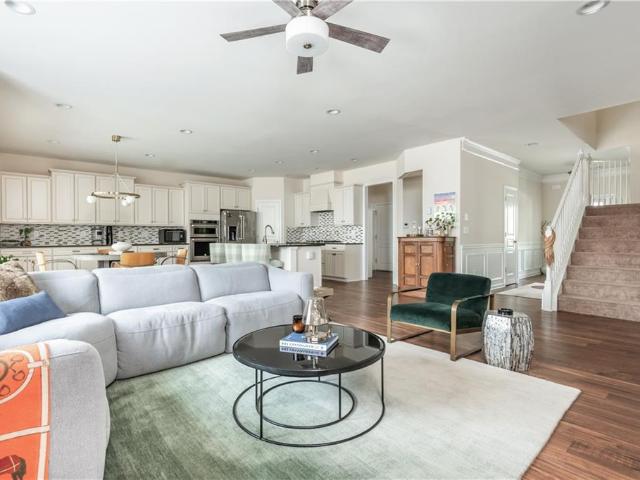
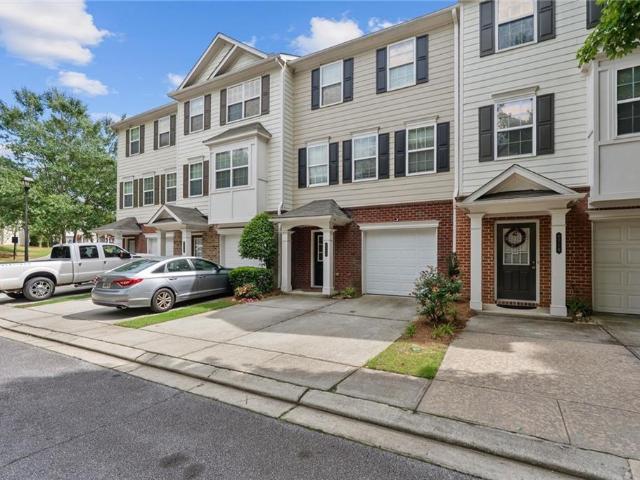
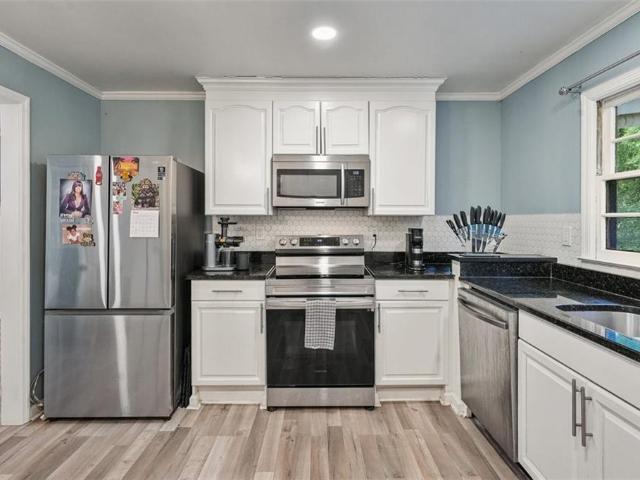
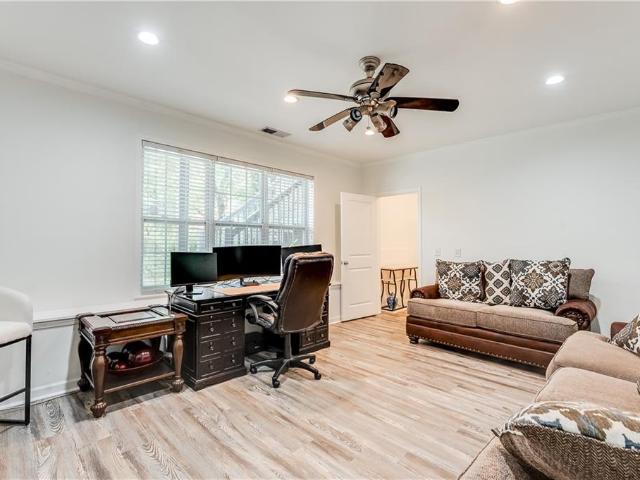
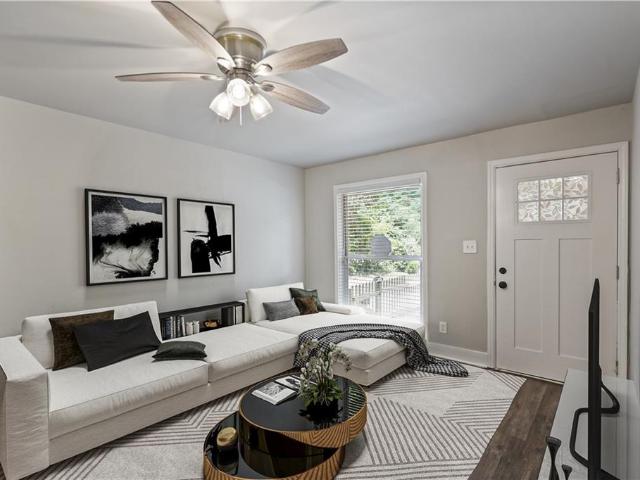
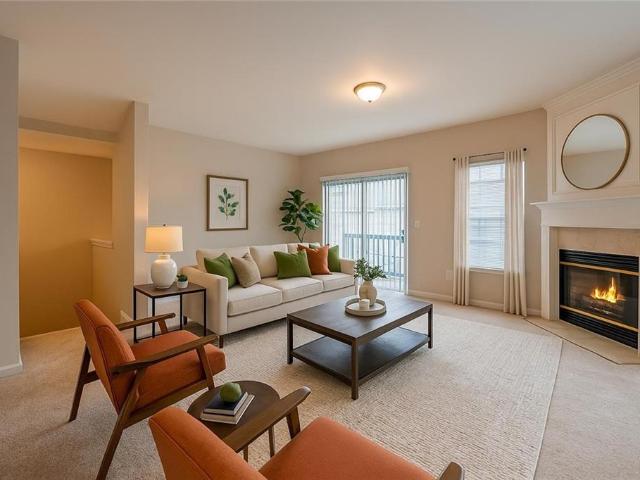
243 Kinship Drive SW
View photo
Townhouse · for sale
USD 399,900
USD 222/sq.ft
243 Kinship Drive SW
Johnstons Crossing
· 1,798 sq.ft · 3 Bedrooms · 2 Baths · Townhouse
· Equipped kitchen · Parking
Johnstons Crossing · 1,798 sq.ft · 3 Bedrooms · 2 Baths · Townhouse · Equipped kitchen · Parking
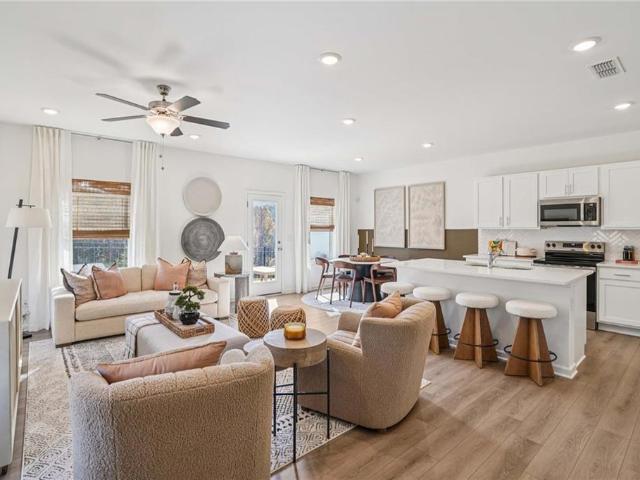
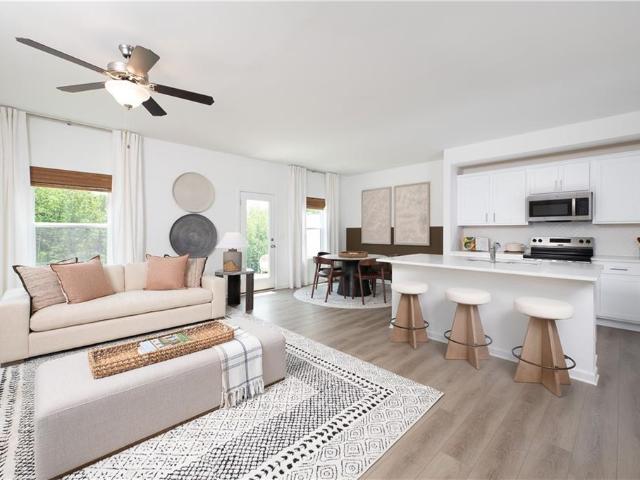
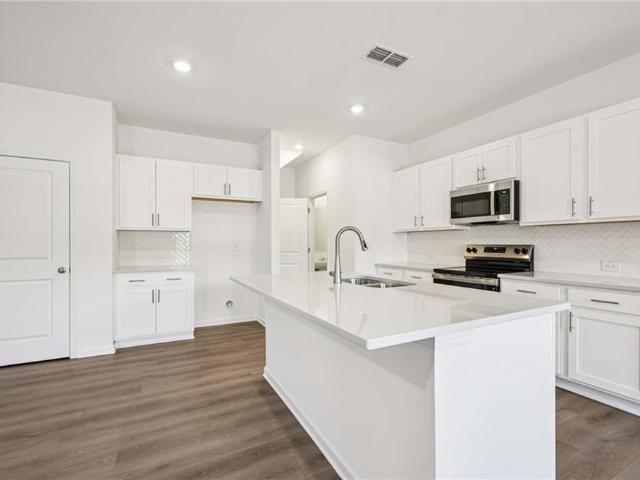
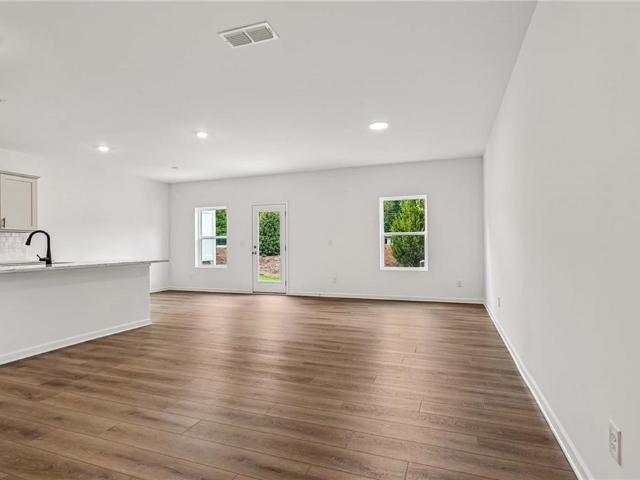
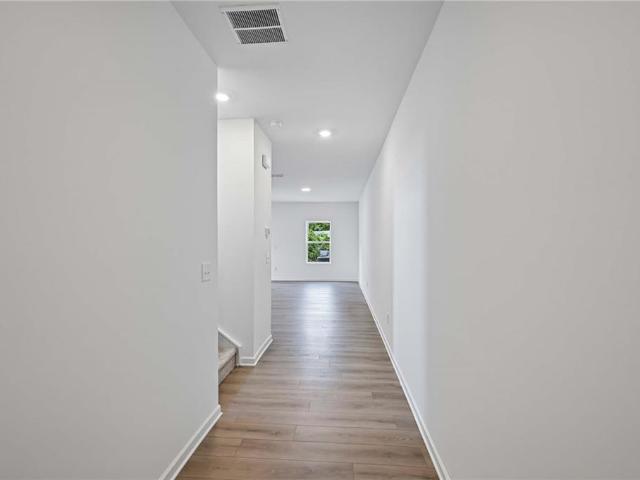
This Milan Design Collection in this amazing design plan called the Marigold Plan showcases a bright, open-concept main level anchored by a spacious island kitchen featuring sleek stainless-steel appliances. The kitchen flows seamlessly into the dining and family areas, creating a warm and inviting space perfect for entertaining. This thoughtfully designed home offers three bedrooms and two and a half bathrooms, providing both comfort and functionality. Upstairs, the expansive primary suite serves as a private retreat, complete with a generous walk-in closet and a contemporary en-suite bath with dual vanities. Two additional bedrooms and a well-appointed secondary bath complete the upper level. Leydenview, set in Mableton offers modern two-story townhomes with two-car garages and a convenient location near the Upper Westside. Residents enjoy easy access to major employment centers, Truist Park, and Cumberland Mall. Outdoor recreation is just minutes away at the Silver Comet Trail and C
USD 399,900
6768 Armonia Drive SW
View photo
Townhouse · for sale
USD 379,900
USD 211/sq.ft
6768 Armonia Drive SW
Johnstons Crossing
· 1,798 sq.ft · 3 Bedrooms · 2 Baths · Townhouse
· Office room · Equipped kitchen
Johnstons Crossing · 1,798 sq.ft · 3 Bedrooms · 2 Baths · Townhouse · Office room · Equipped kitchen
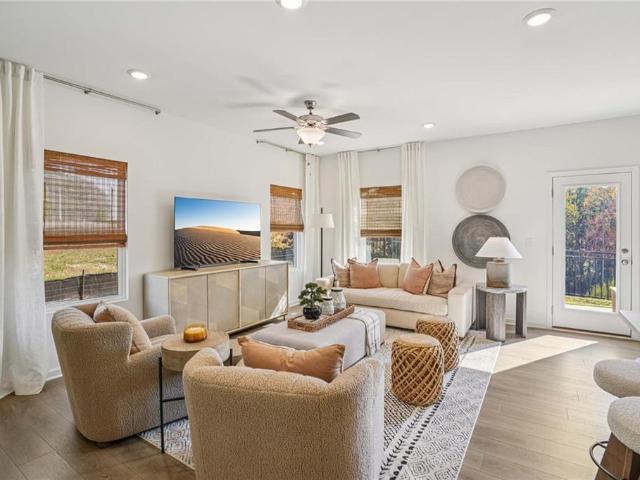
Ready to close now. New Home Construction is offering this amazing incentive. Buyer to receive a GE Stainless Steel Refrigerator plus Washer & Dryer package when financing with our preferred lender! This Home is Designed with Ashton Woods' Serene Design Collection, the Foxglove Plan offers the perfect blend of style, comfort, and convenience. This thoughtfully designed townhome features 3 bedrooms, 2.5 bathrooms, and approximately 1,800 square feet of open-concept living space. The main level is centered around a spacious island kitchen with quartz countertops, stainless steel appliances, seamlessly flow into the dining and family rooms, making it ideal for entertaining and everyday living. Upstairs, the primary suite features a large walk-in closet and spa-inspired bath with dual vanities. A versatile loft provides the perfect space for a home office, study area, or reading nook, while two secondary bedrooms, a full bath, and a conveniently located laundry room complete the upper leve
USD 379,900
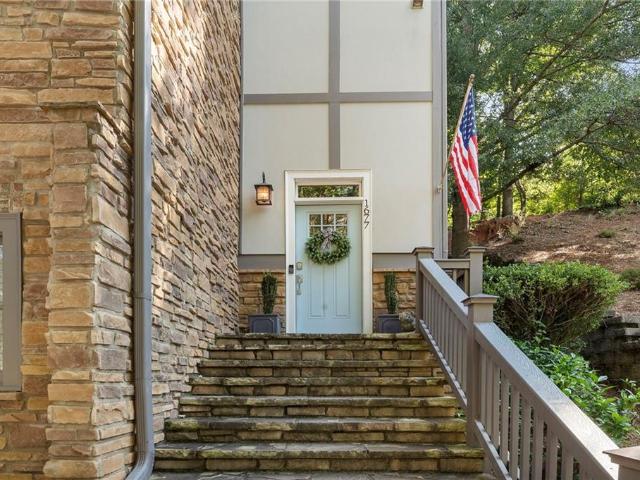
1677 Duncan Drive NW
View photo
Townhouse · for sale
USD 585,000
USD 283/sq.ft
1677 Duncan Drive NW
Johnstons Crossing
· 2,067 sq.ft · 3 Bedrooms · 3 Baths · Townhouse
· Deck · Fireplace · Equipped kitchen · Cellar
Johnstons Crossing · 2,067 sq.ft · 3 Bedrooms · 3 Baths · Townhouse · Deck · Fireplace · Equipped kitchen · Cellar
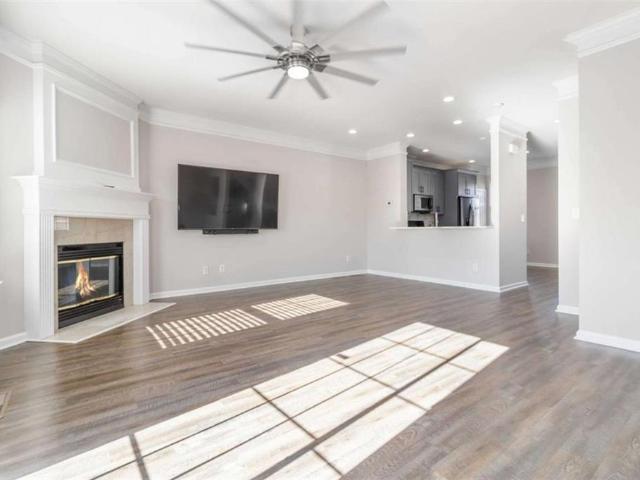
Updated end-unit townhome in sought-after Dupont Commons on Atlanta’s Upper Westside! High ceilings, hardwood floors throughout the main level, and an open-concept layout create a bright, inviting main living space. The kitchen features ample cabinet storage, granite countertops, stainless steel appliances, and a pantry, with a generous dining area and convenient half bath nearby. The fireside living room opens to a spacious front deck, while the private rear outdoor space overlooks the woods. A standout feature is the screened porch—one of only two of the townhomes in the community—with its own fireplace, creating an ideal spot to enjoy the outdoors year-round. Upstairs, the oversized primary suite features tray ceilings, a spacious walk-in closet, and a large bath with double vanity, separate tub, and shower. The second bedroom has its own full bath, and a large laundry room adds convenience. The finished basement provides flexible additional living space, a full bath, and plenty of
USD 585,000
1117 Regal Hills Lane
View photo
House · for sale
USD 584,500
USD 182/sq.ft
1117 Regal Hills Lane
Johnstons Crossing
· 3,197 sq.ft · 4 Bedrooms · 3 Baths · House
· Equipped kitchen
Johnstons Crossing · 3,197 sq.ft · 4 Bedrooms · 3 Baths · House · Equipped kitchen
Tucked inside one of Mableton’s most desirable gated communities, 1117 Regal Hills Lane is a beautifully maintained, designer-driven Craftsman home set along one of the quietest streets in this resort-style neighborhood. Designed with both everyday living and entertaining in mind, the home offers an open, light-filled floor plan with plenty of room to spread out. The main level is centered around an oversized chef’s kitchen with granite countertops, stainless steel appliances, gas cooking, a large island, and significantly more cabinetry than you'll typically find in the neighborhood. The kitchen opens directly to the fireside family room and added sunroom, creating multiple spaces to gather, entertain, or simply enjoy the peaceful setting. The main-level owner’s suite is another standout, offering the convenience and privacy of true one-level living with tray ceilings, a spacious walk-in closet, and large bath with dual vanities, soaking tub, and oversized shower. Upstairs, generously
USD 584,500
406 patina place
View photo
Townhouse · for sale
USD 278,500
USD 158/sq.ft
406 patina place
Johnstons Crossing
· 1,755 sq.ft · 3 Bedrooms · 3 Baths · Townhouse
· Equipped kitchen
Johnstons Crossing · 1,755 sq.ft · 3 Bedrooms · 3 Baths · Townhouse · Equipped kitchen
Experience the epitome of modern living in this stunning 3-bedroom, 3.5-bathroom townhouse nestled within the gated Brookview community in Cobb County. Boasting Luxury Vinyl-plank flooring, a gourmet kitchen with Olympian white marble countertops, and a lush master suite with a spa-like bathroom, this updated home offers effortless elegance and instant equity. A private bedroom and full bathroom on the entrance level provide versatility for guests or family members. Enjoy the peace of mind and security of a gated community with no rental restrictions. Priced to sell, Don't miss this opportunity to experience the best of modern living in Brookview. Schedule your private showing today! Some photos have been digitally altered to showcase property potential
USD 278,500
3560 Fairlane Drive NW
View photo
House · for sale
USD 193,999
USD 222/sq.ft
3560 Fairlane Drive NW
Johnstons Crossing
· 872 sq.ft · 3 Bedrooms · 1 Bath · House
· Garden · Office room · Gym · Equipped kitchen · Cellar
Johnstons Crossing · 872 sq.ft · 3 Bedrooms · 1 Bath · House · Garden · Office room · Gym · Equipped kitchen · Cellar
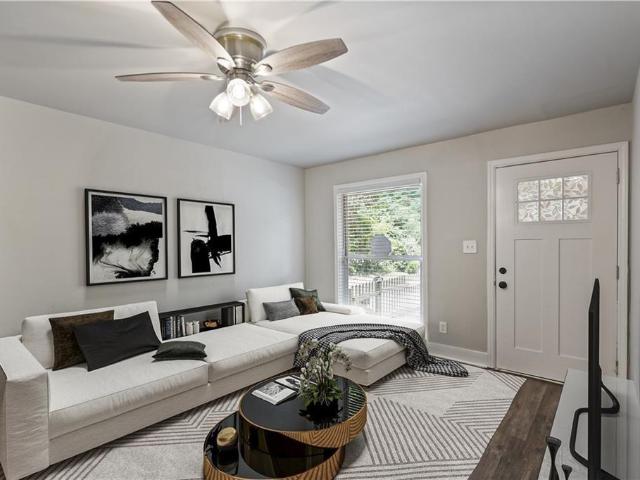
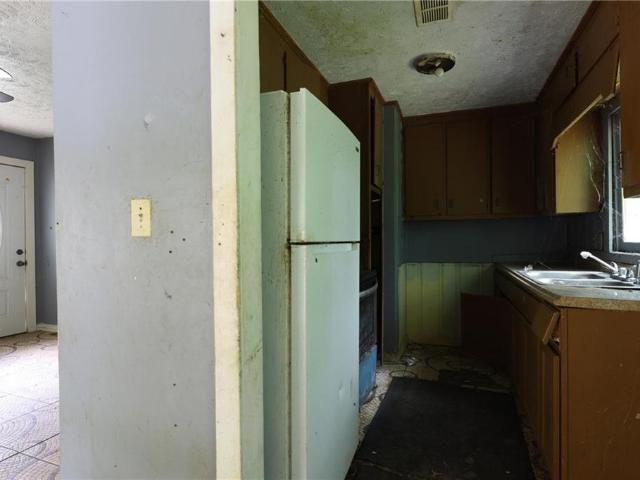
This beautifully updated 3-bedroom home offers the perfect blend of style, comfort, and location WITH AN UNFINISHED BASEMENT where you can easily ADD AN EXTRA BEDROOM & BATHROOM! As Seen recently on HGTV’s House Hunters! Now’s your chance to own the charming home that captured national attention! From the moment you arrive, you’ll appreciate the private fenced front yard, creating a peaceful retreat with added curb appeal. Step inside to an inviting open-concept floor plan where the spacious kitchen overlooks the dining and living areas—perfect for entertaining guests, hosting family gatherings, or simply enjoying everyday life. Large windows fill the home with natural light, while fresh paint, LVP flooring, stylish cabinetry, stainless steel appliances, and a gas range create a modern, move-in-ready living space. Need room to grow? The partially finished basement offers endless possibilities—create a home office, media room, gym, guest suite, or additional bedroom while adding even mo
USD 193,999
6096 Blackhawk Trail
View photo
House · for sale
USD 150,000
USD 193/sq.ft
6096 Blackhawk Trail
Johnstons Crossing
· 775 sq.ft · 2 Bedrooms · 1 Bath · House
Johnstons Crossing · 775 sq.ft · 2 Bedrooms · 1 Bath · House
Investor special in a high-demand Mableton pocket with strong renovation activity. This 2-bedroom, 1-bath home offers a great opportunity for a fix-and-flip or buy-and-hold strategy, with nearby renovated homes supporting solid resale potential. Located in an area with consistent investor purchases and rising retail values, making it ideal for those looking to capitalize on equity growth. *Built-in upside: third room is primed for bedroom conversion, making it a strong play for higher resale or rental potential. Sold as-is-bring your vision and unlock the upside
USD 150,000
6720 Stoneleigh Way 9
View photo
Townhouse · for sale
USD 275,000
USD 154/sq.ft
6720 Stoneleigh Way 9
Johnstons Crossing
· 1,776 sq.ft · 3 Bedrooms · 2 Baths · Townhouse
· Balcony · Fireplace · Equipped kitchen · Parking
Johnstons Crossing · 1,776 sq.ft · 3 Bedrooms · 2 Baths · Townhouse · Balcony · Fireplace · Equipped kitchen · Parking
Back on market. No fault to seller. Welcome home to this beautifully updated townhome in the desirable Brookview subdivision in Mableton! This spacious 3-bedroom, 2.5-bath home features an open and inviting floor plan with a large living area perfect for entertaining or relaxing by the cozy fireplace. The updated kitchen offers a center island, eat-in dining space, and plenty of room for gathering with family and friends. Enjoy your morning coffee or evening unwind on the private balcony. Located in a gated community with a garage for added convenience and security, this home combines comfort and style in an unbeatable location. Conveniently situated near shopping, schools, dining, and entertainment, this move-in ready townhome offers the perfect blend of lifestyle and location. Don’t miss this incredible opportunity!
USD 275,000
1142 Regal Hills Lane
View photo
House · for sale
USD 670,000
USD 125/sq.ft
1142 Regal Hills Lane
Johnstons Crossing
· 5,339 sq.ft · 5 Bedrooms · 4 Baths · House
· Office room · Deck · Equipped kitchen · Cellar
Johnstons Crossing · 5,339 sq.ft · 5 Bedrooms · 4 Baths · House · Office room · Deck · Equipped kitchen · Cellar
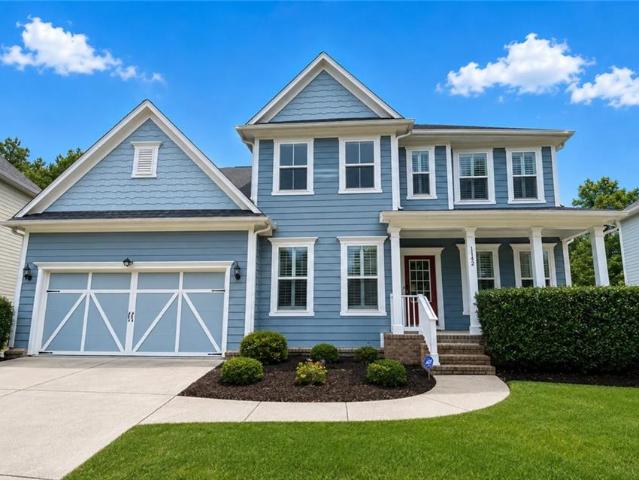
Short sale! The standout deal of Q3 2026 has arrived! Nestled inside the highly secure, gated Providence community in Mableton, this stunning 5-bedroom, 4.5-bathroom residence built in 2017 perfectly balances modern luxury, functionality, and entertainment. Inviting Main Level: Features an open-concept layout with premium luxury wood flooring, a spacious chef’s kitchen with a massive central island, a walk-in pantry, and a private home office enclosed by elegant French doors. Outdoor Oasis: Step off the sunlit breakfast area onto a private covered deck, perfect for peaceful morning coffee or lively evening gatherings. Luxurious Upper Floor: Hosts a versatile central loft alongside an oversized Owner's Suite complete with newly installed carpet, dual walk-in closets, and a spa-like bath featuring a soaking tub, separate shower, and granite countertops. Three additional bedrooms and two full baths complete this level. Ultimate Entertainment Basement: Professionally finished lower level w
USD 670,000
6055 Blackhawk Trail SE
View photo
House · for sale
USD 225,000
USD 234/sq.ft
6055 Blackhawk Trail SE
Johnstons Crossing
· 958 sq.ft · 3 Bedrooms · 2 Baths · House
Johnstons Crossing · 958 sq.ft · 3 Bedrooms · 2 Baths · House
This 3bedroom 2 bath charming mableton home is the perfect investment or starter home for a savvy buyer. The home features newer hvac with updated master ensuite and laundry in the walk in closet. This home sits on a large corner lot within a quiet charming neighborhood of established homes
USD 225,000
5446 Highland Preserve Drive
View photo
House · for sale
USD 750,000
USD 213/sq.ft
5446 Highland Preserve Drive
Johnstons Crossing
· 3,509 sq.ft · 4 Bedrooms · 2 Baths · House
· Garden · Swimming pool
Johnstons Crossing · 3,509 sq.ft · 4 Bedrooms · 2 Baths · House · Garden · Swimming pool
Welcome to an exceptional retreat in one of the area’s most sought-after communities, where everyday living feels like a vacation. Nestled within a neighborhood renowned for its resort-style amenities, this beautifully maintained residence offers the perfect blend of elegance, comfort, and lifestyle. Bathed in natural light, the thoughtfully designed open-concept floor plan creates an inviting atmosphere ideal for both everyday living and effortless entertaining. Expansive living spaces flow seamlessly into the heart of the home, while large windows showcase views of the private backyard oasis. Step outside to your own personal resort, complete with a sparkling pool and a spacious screened porch—perfect for morning coffee, al fresco dining, or relaxing evenings with family and friends. Whether hosting summer gatherings or enjoying a quiet afternoon by the water, this outdoor space is designed to be enjoyed year-round. The luxurious primary suite offers a true sanctuary, highlighted by
USD 750,000
852 Alfred Road NW
View photo
House · for sale
USD 279,900
USD 176/sq.ft
852 Alfred Road NW
Johnstons Crossing
· 1,582 sq.ft · 4 Bedrooms · 2 Baths · House
· Garden · Equipped kitchen · Parking
Johnstons Crossing · 1,582 sq.ft · 4 Bedrooms · 2 Baths · House · Garden · Equipped kitchen · Parking
Charming 4 bedroom, 2 bath home, freshly renovated throughout. The interior showcases a must see to believe over 1500 feet designer stunning Carrara Italian marble flooring and one-of-a-kind hand-made marble kitchen counter with matching marble island, open concept dining, giving each space a bright, upscale finish. Both bathrooms include (7feet feature walls). Enjoy a private, fenced backyard and a 1. Car carport, all with no HOA and no rental restrictions, perfect for owner-occupants or investors alike. Located just minutes from downtown Atlanta with easy access to the 20 and 285 freeways. Also, close to shopping, dining, and everyday conveniences. Solid brick and siding construction offers timeless curb appeal and lasting durability. Ranch home! Move-in ready and thoughtfully updated — a rare if ever find at this price point
USD 279,900
6891 Gallant
View photo
Townhouse · for sale
USD 210,000
USD 174/sq.ft
Updated
6891 Gallant
Johnstons Crossing
· 1,206 sq.ft · 3 Bedrooms · 2 Baths · Townhouse
· Garden · Parking
Johnstons Crossing · 1,206 sq.ft · 3 Bedrooms · 2 Baths · Townhouse · Garden · Parking
The One With the Forest Backyard You know that feeling when you find a place that just feels right? This is that home. Tucked away at the back of Parkview Commons, this 3-bedroom, 2.5-bath townhome has something rare: a backyard that doesn't look at another house. Instead, you get trees, privacy, and the kind of quiet that makes you forget you're in a community at all. And the inside? It's been taken care of like a labor of love. Here's what's been done (so you don't have to): New roof (2024) – check that big one off your list; New HVAC (2025/2026) – stay comfortable without the worry; New flooring downstairs, upstairs, and hardwood stairs (2021–2023) – beautiful and easy to keep clean; New bathroom vanities and mirrors (2025) – fresh, modern, and stylish; New front door, French doors, and interior garage door (2022–2024) – solid and secure; New light fixtures and ceiling fans (2021) – bright and airy; Fresh paint throughout (2023) – neutral, warm, and move-in ready; Downstairs, the ki
USD 210,000
5715 Vinings Place Drive
View photo
House · for sale
USD 539,000
USD 154/sq.ft
5715 Vinings Place Drive
Johnstons Crossing
· 3,488 sq.ft · 5 Bedrooms · 3 Baths · House
· Patio · Garden · Office room · Terrace · Deck · Equipped kitchen · Cellar
Johnstons Crossing · 3,488 sq.ft · 5 Bedrooms · 3 Baths · House · Patio · Garden · Office room · Terrace · Deck · Equipped kitchen · Cellar
Move-in ready and beautifully updated, this impressive three-story, brick front home is tucked away on a quiet in one of Mableton's most desirable communities. A welcoming covered front porch leads into a spacious foyer and dramatic living room filled with natural light. The main level also features a formal dining room, a versatile home office or bonus room, and an open-concept kitchen with an oversized pantry and spacious laundry area, offering the perfect blend of elegance and functionality. Fresh interior paint, new carpet throughout, a freshly manicured backyard, two HVAC units, a young water heater, and a younger roof provide added peace of mind. Designed for entertaining, the expansive deck and covered patio overlook a generously sized backyard with plenty of room to add a shed, play area, garden, or additional outdoor lounging space. The finished terrace level is an entertainer's dream. The basement also offers two bonus rooms, one finished and one unfinished, providing endless
USD 539,000
3599 Saturn Drive NW
View photo
House · for sale
USD 215,000
USD 175/sq.ft
3599 Saturn Drive NW
Johnstons Crossing
· 1,227 sq.ft · 3 Bedrooms · 2 Baths · House
· Equipped kitchen · Parking
Johnstons Crossing · 1,227 sq.ft · 3 Bedrooms · 2 Baths · House · Equipped kitchen · Parking
Welcome to 3599 Saturn Drive — a beautifully reimagined contemporary ranch offering modern comfort, timeless style, and exceptional investment potential in the heart of Southwest Atlanta. Thoughtfully remodeled from top to bottom, this 3-bedroom, 2-bath residence sits on an expansive, level lot that provides endless possibilities for entertaining, gardening, additional parking, or future outdoor enhancements. Inside, the open-concept layout creates a bright and inviting atmosphere designed for today’s lifestyle. The stunning chef-inspired kitchen serves as the centerpiece of the home, featuring soft white cabinetry, sleek stainless steel appliances, elegant tiled backsplash, and seamless flow into the main living areas. Newer laminate flooring, interior paint, and recessed lighting throughout elevate the home with a clean, modern aesthetic. The spacious owner’s suite offers a private retreat complete with a large walk-in closet and an updated ensuite bath designed with comfort and func
USD 215,000
1888 Marietta Road NW
View photo
House · for sale
USD 675,000
USD 311/sq.ft
1888 Marietta Road NW
Johnstons Crossing
· 2,164 sq.ft · 4 Bedrooms · 2 Baths · House
· Office room · Deck · Fireplace · Equipped kitchen · Parking
Johnstons Crossing · 2,164 sq.ft · 4 Bedrooms · 2 Baths · House · Office room · Deck · Fireplace · Equipped kitchen · Parking
Space, flexibility and comfort come together at 1888 Marietta Road NW! This impressive three-level single-family home offers 4 bedrooms, 2.5 bathrooms, approximately 2,166 square feet and a two-car garage. Step inside to discover a versatile entry-level bedroom that can also serve as a private home office, media room, guest retreat or flex space. The main living level is designed for everyday comfort and entertainment, featuring hardwood floors, abundant natural light and a spacious living room with a fireplace and built-in cabinetry. The formal dining room flows into a generously sized kitchen with an island, stainless steel appliances, plentiful cabinetry, a breakfast area and French doors leading to the outdoor deck. Upstairs, the spacious primary suite makes a memorable impression with its dramatic architectural ceiling and abundant natural light. The adjoining bathroom features a double vanity, soaking tub and separate shower. Two additional bedrooms, a second full bathroom and a
USD 675,000
3560 Fairlane Drive NW
View photo
House · for sale
USD 199,999
USD 229/sq.ft
3560 Fairlane Drive NW
Johnstons Crossing
· 872 sq.ft · 3 Bedrooms · 1 Bath · House
· Garden · Equipped kitchen · Cellar
Johnstons Crossing · 872 sq.ft · 3 Bedrooms · 1 Bath · House · Garden · Equipped kitchen · Cellar
Seller will pay all of your closing costs (up to $6,000) with a full priced offer! This beautifully updated 3-bedroom home offers the perfect blend of style, comfort, and location WITH AN UNFINISHED BASEMENT where you can easily ADD AN EXTRA BEDROOM & BATHROOM! As Seen recently on HGTV's House Hunters! Now's your chance to own the charming home that captured national attention! From the moment you arrive, you'll appreciate the private fenced front yard, creating a peaceful retreat with added curb appeal. Step inside to an inviting open-concept floor plan where the spacious kitchen overlooks the dining and living areas-perfect for entertaining guests, hosting family gatherings, or simply enjoying everyday life. Large windows fill the home with natural light, while fresh paint, LVP flooring, stylish cabinetry, stainless steel appliances, and a gas range create a modern, move-in-ready living space. Need room to grow? The partially finished basement offers endless possibilities-create a ho
USD 199,999
6764 Blackstone Place SE
View photo
House · for sale
USD 1,315,000
6764 Blackstone Place SE
Johnstons Crossing
· House
Johnstons Crossing · House
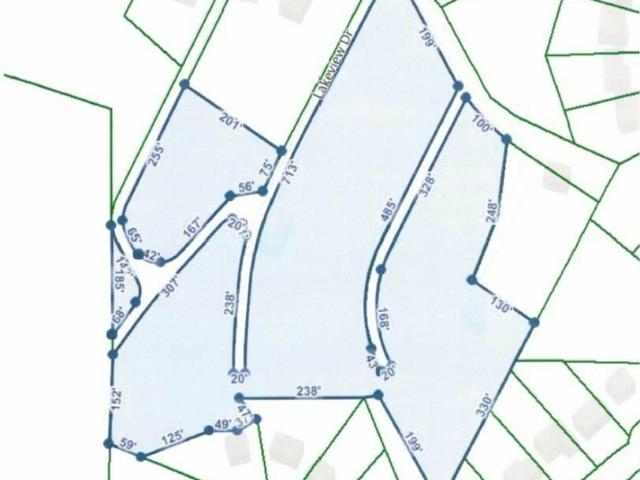
This offering represents the opportunity to acquire the final six townhomes from the original 12-unit Brookview portfolio, following the sale of the first six units in December 2025. The remaining portfolio provides in-place cash flow, near-term upside through lease-up of the one remaining vacancy, and a simple operating profile within a single Mableton community. The portfolio is currently 5 of 6 occupied and effectively one lease away from stabilization. Existing leases provide current income, while recent renewal activity and active leasing interest support the forward income story. HOA coverage for exterior maintenance, gate, landscaping, and roof responsibility helps reduce operational burden and certain larger capital items. At the current pricing, Brookview offers an attractive basis relative to individual unit values, together with the opportunity to move rents meaningfully toward market over time. For investors seeking a manageable income-producing asset with near-term upside
USD 1,315,000
220 Ridgecrest Rd SE, Mableton, GA
View photo
House · for sale
USD 1,477,000
220 Ridgecrest Rd SE, Mableton, GA
Johnstons Crossing
· 2 Bedrooms · 1 Bath · House
Johnstons Crossing · 2 Bedrooms · 1 Bath · House
Attention Developers! Design Your Custom Plans And Build To Suit On Gorgeous 8+/. Acres With Premier Views Of The Atlanta Skyline! Lots Of Possibilities. Suitable For Family Compound With Multiple Homes Or Develop Into A Luxury Subdivision With Amazing Views of Skyline! House of little value. Land development property
USD 1,477,000
6760 Armonia Drive SW
View photo
Townhouse · for sale
USD 354,900
USD 197/sq.ft
6760 Armonia Drive SW
Johnstons Crossing
· 1,798 sq.ft · 3 Bedrooms · 2 Baths · Townhouse
· Equipped kitchen · Parking
Johnstons Crossing · 1,798 sq.ft · 3 Bedrooms · 2 Baths · Townhouse · Equipped kitchen · Parking
Move-in ready new construction by Ashton Woods. Builder is offering a GE stainless steel refrigerator plus washer and dryer package. Incentives are subject to lender approval, program guidelines, and builder terms. Designed with Ashton Woods’ Oxford Design Collection, the Marigold Plan offers a bright, open-concept main floor with a spacious island kitchen, stainless-steel appliances, and seamless flow into the dining and family rooms. This home features 3 bedrooms, 2.5 baths, and a relaxing primary suite with walk-in closet and dual-sink bath. Leydenview, set in Mableton offers modern two-story townhomes with two-car garages and a convenient location near the Upper Westside. Residents enjoy easy access to major employment centers, Truist Park, and Cumberland Mall. Outdoor recreation is just minutes away at the Silver Comet Trail and Chattahoochee River parks, featuring scenic trails and green space. Community amenities include a playground, dog park, and pavilion designed for gatherin
USD 354,900
3530 Fairlane Drive NW
View photo
House · for sale
USD 249,000
USD 154/sq.ft
3530 Fairlane Drive NW
Johnstons Crossing
· 1,615 sq.ft · 4 Bedrooms · 2 Baths · House
· Garden
Johnstons Crossing · 1,615 sq.ft · 4 Bedrooms · 2 Baths · House · Garden
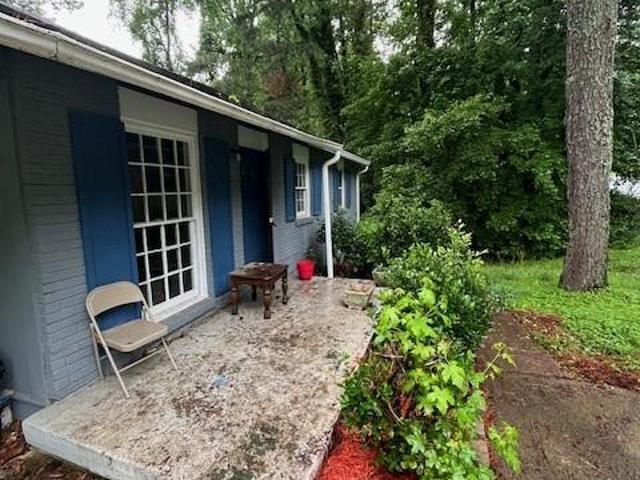
Motivated Seller! Price reduced! This is a nice brick Duplex on a quiet street and a spacious backyard! The roof is 5 years old and the HVAC system is also 5 years old. The upstairs unit is 3 Bedrooms and 1 Bath and rents for $1,900 per month paid by the Atlanta Housing Authority. The downstairs unit has a separate side entrance and is completely renovated and is a 1 Bedroom and 1 Bath and is vacant and could rent for $1,000 per month. There are no hoa restrictions! So you can do AIRBNB! Or short-term rental or long-term rental! This is an investors dream! Hurry this house won't last!
USD 249,000
6776 Armonia Drive SW
View photo
Townhouse · for sale
USD 389,900
USD 216/sq.ft
Updated
6776 Armonia Drive SW
Johnstons Crossing
· 1,798 sq.ft · 3 Bedrooms · 2 Baths · Townhouse
· Equipped kitchen · Parking
Johnstons Crossing · 1,798 sq.ft · 3 Bedrooms · 2 Baths · Townhouse · Equipped kitchen · Parking
Ashton Woods is offering a GE stainless steel refrigerator plus washer and dryer package. This Serene Design Collection in this amazing design plan called the Marigold Plan showcases a bright, open-concept main level anchored by a spacious island kitchen featuring sleek stainless-steel appliances. The kitchen flows seamlessly into the dining and family areas, creating a warm and inviting space perfect for entertaining. This thoughtfully designed home offers three bedrooms and two and a half bathrooms, providing both comfort and functionality. Upstairs, the expansive primary suite serves as a private retreat, complete with a generous walk-in closet and a contemporary en-suite bath with dual vanities. Two additional bedrooms and a well-appointed secondary bath complete the upper level. Leydenview, set in Mableton offers modern two-story townhomes with two-car garages and a convenient location near the Upper Westside. Residents enjoy easy access to major employment centers, Truist Park, a
USD 389,900
3791 Clovis Court NW
View photo
House · for sale
USD 180,000
USD 181/sq.ft
3791 Clovis Court NW
Johnstons Crossing
· 990 sq.ft · 3 Bedrooms · 1 Bath · House
· Equipped kitchen
Johnstons Crossing · 990 sq.ft · 3 Bedrooms · 1 Bath · House · Equipped kitchen
Homebuyers assistance available up to $20,000 for qualified buyers or up to $30,000 for qualified veterans. Incredible Opportunity! This home boasts luxury plank flooring, plenty of natural light, and so much more! The kitchen has stainless-steel appliances, s new stove, and a view to the living room. First Look. Veteran Buyers and buyer below 80% Area Median Income (expires: 09/29/2026). Homebuyer assistance of up to $30,000.00 for qualified veterans and up to $20,000.00 for 80% AMI buyers. Household income for all household members does not exceed 120% Area Median Income. Home reserved for first time home buyers
USD 180,000
231 Kinship Drive SW
View photo
Townhouse · for sale
USD 360,900
USD 200/sq.ft
New
231 Kinship Drive SW
Johnstons Crossing
· 1,798 sq.ft · 3 Bedrooms · 2 Baths · Townhouse
· Office room · Equipped kitchen
Johnstons Crossing · 1,798 sq.ft · 3 Bedrooms · 2 Baths · Townhouse · Office room · Equipped kitchen
Crafted with Ashton Woods’ Timeless Design Collection, the Foxglove Plan showcases a bright, open-concept main level anchored by a spacious island kitchen featuring sleek stainless-steel appliances. The kitchen flows seamlessly into the dining and family areas, creating a warm and inviting space perfect for entertaining. This thoughtfully designed home offers three bedrooms and two and a half bathrooms, providing both comfort and functionality. Upstairs, the expansive primary suite serves as a private retreat, complete with a generous walk-in closet and a contemporary en-suite bath with dual vanities. A versatile loft offers the perfect space for a home office or cozy reading nook and sits adjacent to a second full bathroom. Two additional bedrooms and a well-appointed secondary bath complete the upper level. Conveniently located just off Mableton Parkway, the community provides a quiet retreat from the city. Residents will enjoy easy access to major highways, including Highway 78, I-2
USD 360,900
227 Kinship Drive SW
View photo
Townhouse · for sale
USD 396,715
USD 220/sq.ft
227 Kinship Drive SW
Johnstons Crossing
· 1,798 sq.ft · 3 Bedrooms · 2 Baths · Townhouse
· Office room · Equipped kitchen · Parking
Johnstons Crossing · 1,798 sq.ft · 3 Bedrooms · 2 Baths · Townhouse · Office room · Equipped kitchen · Parking
HUGE incentives for your buyers on this home. $50k flex cash. Can be applied towards closing cost & 4.25% 30 years FHA fixed rate & GE Stainless Steel Refrigerator plus Washer & Dryer package when financing with our preferred lender! Designed with Ashton Woods’ Milan Design Collection, the Foxglove Plan unfolds with an open concept on the main floor, featuring a generously sized island kitchen with modern stainless-steel appliances. The kitchen seamlessly transitions into the dining and family rooms, perfect for entertaining. With 3 bedrooms and 2.5 baths, this home is designed for comfort. Ascend to the second floor to discover a large Primary Suite with a vast walk-in closet and a modern bathroom featuring a double vanity. The second floor also hosts two more bedrooms, a full bath, and a versatile loft that can transform into a home office. Leydenview, set in Mableton offers modern two-story townhomes with two-car garages and a convenient location near the Upper Westside. Residents e
USD 396,715
2816 Defoors Ferry Road NW
View photo
House · for sale
USD 459,000
USD 426/sq.ft
2816 Defoors Ferry Road NW
Johnstons Crossing
· 1,076 sq.ft · 3 Bedrooms · 1 Bath · House
· Garden · Equipped kitchen
Johnstons Crossing · 1,076 sq.ft · 3 Bedrooms · 1 Bath · House · Garden · Equipped kitchen
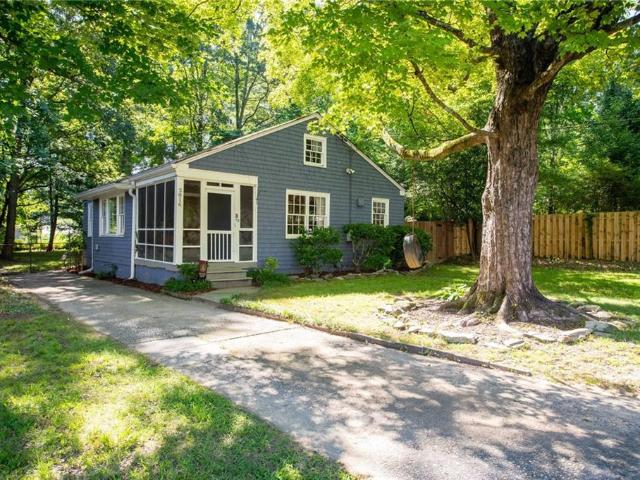
4,500 credit towards buyer closing costs + free appraisal*. If you work with preferred lender, Sean Grapevine, UMortgage. 4,500 in lender credits for buyer closing costs or interest rate buy down. Conditions apply. Lender will pay for your appraisal ($500 value). This move-in-ready Cape Cod cottage brings all the character, location, and long-term potential you could want, whether you’re looking for your own next spot or a smart investment project in West Buckhead. Inside, you’ll find 3 bedrooms, beautiful hardwood floors, and a bright, open floor plan that connects the kitchen, dining, and living spaces perfectly for everyday hanging out or entertaining. Start your mornings with a coffee on the super inviting screened porch, and unwind later in the private, fully fenced backyard that has plenty of room for pets, gardening, or hosting friends on the 1/2 acre lot. As a huge bonus, there's a walk-up attic that provides tons of storage right now, but also offers major potential if you wan
USD 459,000
787 King Sword Court SE
View photo
House · for sale
USD 605,000
USD 167/sq.ft
787 King Sword Court SE
Johnstons Crossing
· 3,617 sq.ft · 5 Bedrooms · 4 Baths · House
· Patio · Garden · Office room · Equipped kitchen · Air conditioning
Johnstons Crossing · 3,617 sq.ft · 5 Bedrooms · 4 Baths · House · Patio · Garden · Office room · Equipped kitchen · Air conditioning
Discover exceptional space and comfort in this beautifully updated 5-bedroom, 4-bath home in Kingsbridge Pointe. Offering 3,627 square feet and situated on the largest lot in the subdivision, this home features an open-concept layout with a striking dual staircase, a main-level bedroom and beautifully updated full bath, a remodeled kitchen, and new flooring throughout the main level. Upstairs, you'll find four additional bedrooms, including a spacious secondary suite with a private en-suite bath. Two additional bedrooms are connected by a convenient Jack-and-Jill bathroom, while a versatile theater/flex room provides the perfect space for movie nights, a home office, or playroom. A second-floor laundry room adds everyday convenience. Step outside to enjoy the screened-in patio overlooking the expansive backyard, complete with a fire pit and storage shed. Major updates include a newer upstairs HVAC system and a water heater replaced in 2025. Residents of Kingsbridge Pointe also enjoy ac
USD 605,000
6014 W Rosie Lane SE
View photo
House · for sale
USD 415,000
USD 175/sq.ft
Updated
6014 W Rosie Lane SE
Johnstons Crossing
· 2,368 sq.ft · 4 Bedrooms · 2 Baths · House
· Office room · Equipped kitchen
Johnstons Crossing · 2,368 sq.ft · 4 Bedrooms · 2 Baths · House · Office room · Equipped kitchen
Welcome to this beautifully updated 4-bedroom, 2.5-bathroom home offering a spacious and versatile floor plan. The roof, HVAC, flooring and paint through out the interior of the home are all new. The main-level owner’s suite provides comfort and convenience, while the impressive two-story family room creates an open, inviting atmosphere filled with natural light. The updated kitchen offers a refreshed space for cooking and entertaining, and new luxury vinyl plank flooring adds style and durability throughout key living areas. Upstairs, you’ll find three additional bedrooms, providing plenty of space for family, guests, a home office, or hobbies. With its thoughtful layout, modern updates, and generous living spaces, this home is ready to welcome its next owner
USD 415,000
Elmwood Rd NW
View photo
House · for sale
Request Details
New
Elmwood Rd NW
Johnstons Crossing
· 1,927 sq.ft · 4 Bedrooms · 2 Baths · House
Johnstons Crossing · 1,927 sq.ft · 4 Bedrooms · 2 Baths · House
This is a Real Estate-Owned (REO)/post-foreclosure home owned or managed by a bank. All offers are considered; however, the highest and best will most likely be accepted
Request Details
Brandemere Dr
View photo
House · for sale
Request Details
New
Brandemere Dr
Johnstons Crossing
· 2,788 sq.ft · 4 Bedrooms · 2 Baths · House
Johnstons Crossing · 2,788 sq.ft · 4 Bedrooms · 2 Baths · House
This is a Real Estate-Owned (REO)/post-foreclosure home owned or managed by a bank. All offers are considered; however, the highest and best will most likely be accepted
Request Details

Get email alerts

Don't miss out: be the first to know about new properties

The alert was correctly created

On subscribing you accept the conditions of use and the privacy policy
Alert
Receive new ads in your inbox
Save this search
Receive alerts for new listings

We'll send you an email when we have new properties for: "Houses for sale in Johnstons Crossing"

The alert was correctly created

Carey Park
Bolton, Atlanta city Atlanta CCD Fulton County Georgia
Get email alerts and be the first to see new listings
Required field
On subscribing I accept the terms of the privacy policy
Perfect! You'll soon start receiving new listings via email
Alert
Receive an email when we have new ads for Houses for sale in Johnstons Crossing
Save this search
Filters

Bedrooms

Size (sq.ft)

sq.ft
sq.ft

Price

USD
USD

Property type

Bathrooms

Clear all filters
Receive notifications when new entries are published.