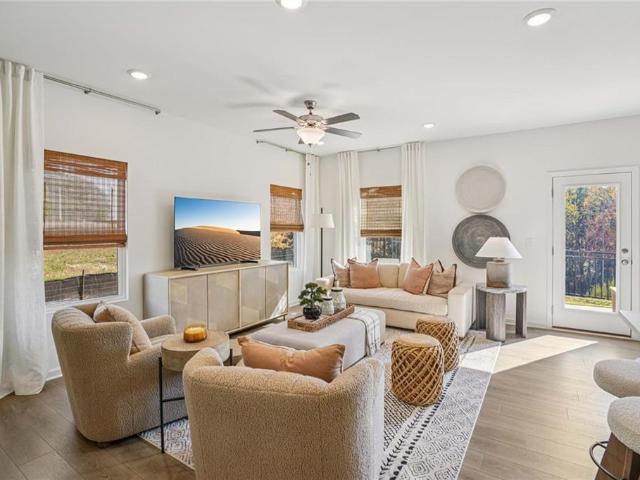
904 properties for sale in Johnstons Crossing

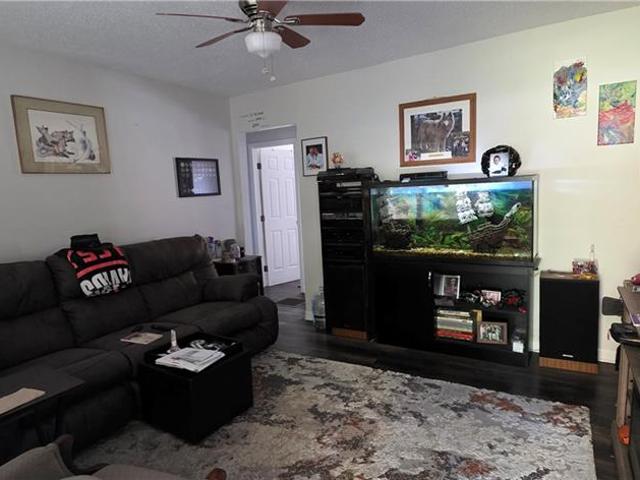
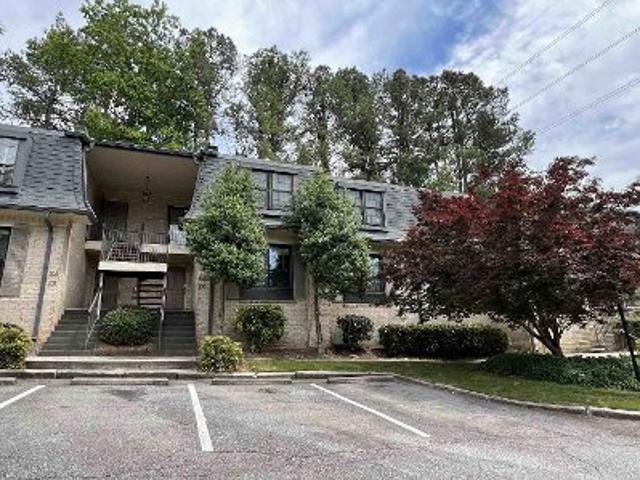
276 Kinship Drive SW
View photo
Townhouse · for sale
USD 403,900
USD 224/sq.ft
Updated
276 Kinship Drive SW
Johnstons Crossing
· 1,798 sq.ft · 3 Bedrooms · 2 Baths · Townhouse
· Equipped kitchen · Parking
Johnstons Crossing · 1,798 sq.ft · 3 Bedrooms · 2 Baths · Townhouse · Equipped kitchen · Parking
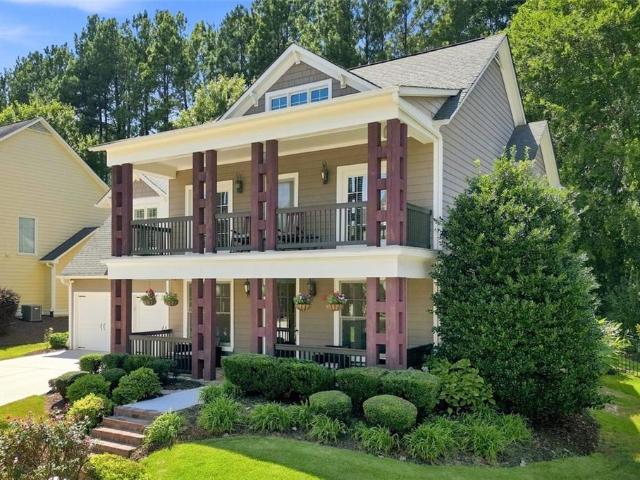
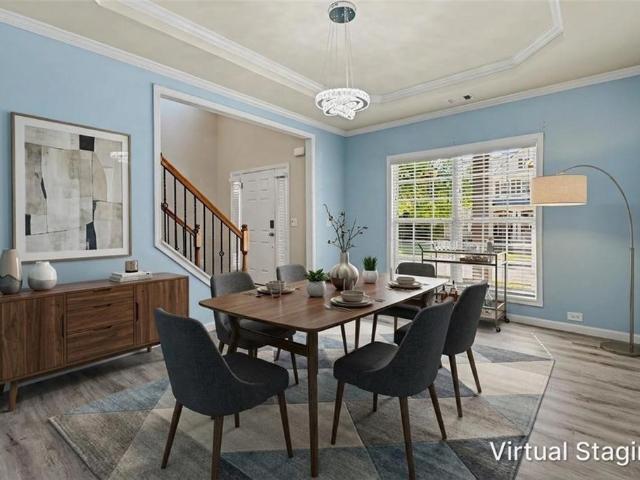
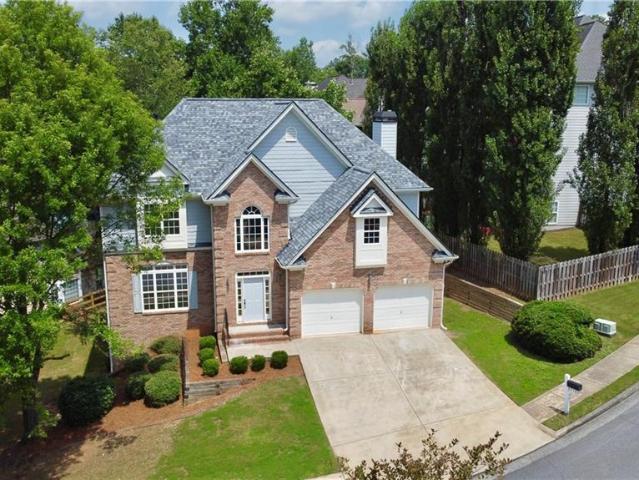
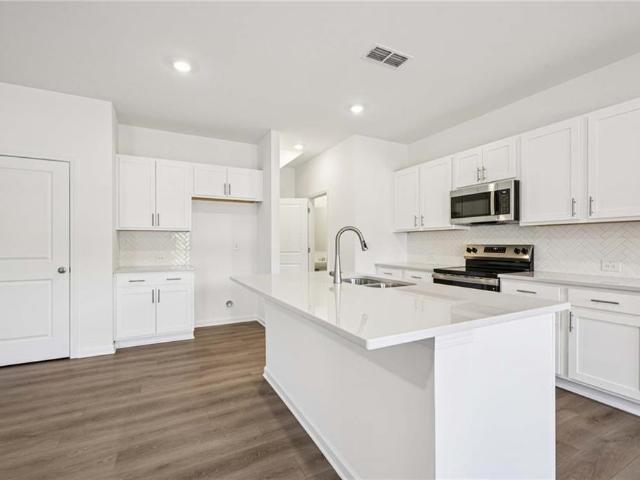
The Marigold Plan features an open-concept main floor with a gourmet kitchen, stainless-steel appliances, and a spacious island overlooking the dining and family rooms, creating the perfect space for everyday living and entertaining. Showcasing Ashton Woods' Serene Design Collection, this thoughtfully designed home offers three bedrooms and two-and-a-half baths. Upstairs, the spacious Primary Suite includes a large walk-in closet and an en-suite bath with double vanities. Two secondary bedrooms, a full bath, and a conveniently located laundry room complete the second floor. Leydenview, set in Mableton offers modern two-story townhomes with two-car garages and a convenient location near the Upper Westside. Residents enjoy easy access to major employment centers, Truist Park, and Cumberland Mall. Outdoor recreation is just minutes away at the Silver Comet Trail and Chattahoochee River parks, featuring scenic trails and green space. Community amenities include a playground, dog park, and
USD 403,900
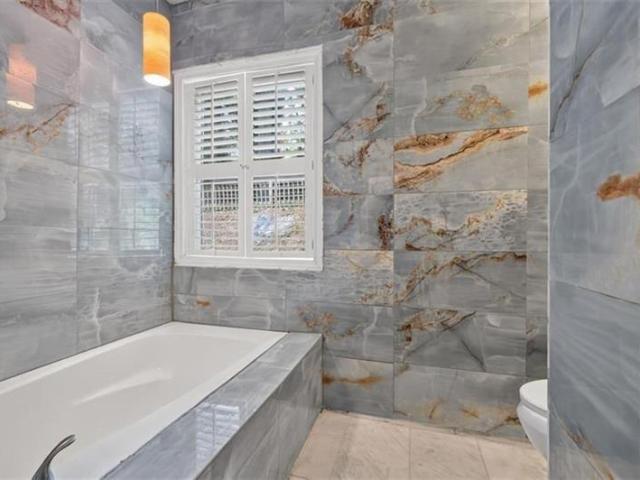
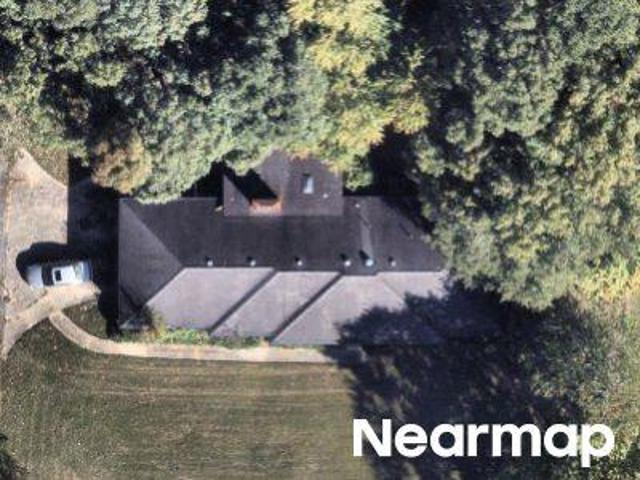
852 Alfred Road NW
View photo
House · for sale
USD 279,900
USD 176/sq.ft
852 Alfred Road NW
Johnstons Crossing
· 1,582 sq.ft · 4 Bedrooms · 2 Baths · House
· Garden · Equipped kitchen · Parking
Johnstons Crossing · 1,582 sq.ft · 4 Bedrooms · 2 Baths · House · Garden · Equipped kitchen · Parking
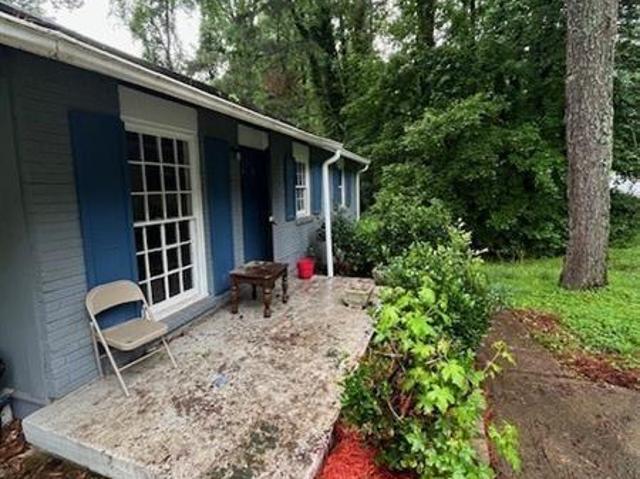
Charming 4 bedroom, 2 bath home, freshly renovated throughout. The interior showcases a must see to believe over 1500 feet designer stunning Carrara Italian marble flooring and one-of-a-kind hand-made marble kitchen counter with matching marble island, open concept dining, giving each space a bright, upscale finish. Both bathrooms include (7feet feature walls). Enjoy a private, fenced backyard and a 1. Car carport, all with no HOA and no rental restrictions, perfect for owner-occupants or investors alike. Located just minutes from downtown Atlanta with easy access to the 20 and 285 freeways. Also, close to shopping, dining, and everyday conveniences. Solid brick and siding construction offers timeless curb appeal and lasting durability. Ranch home! Move-in ready and thoughtfully updated — a rare if ever find at this price point
USD 279,900
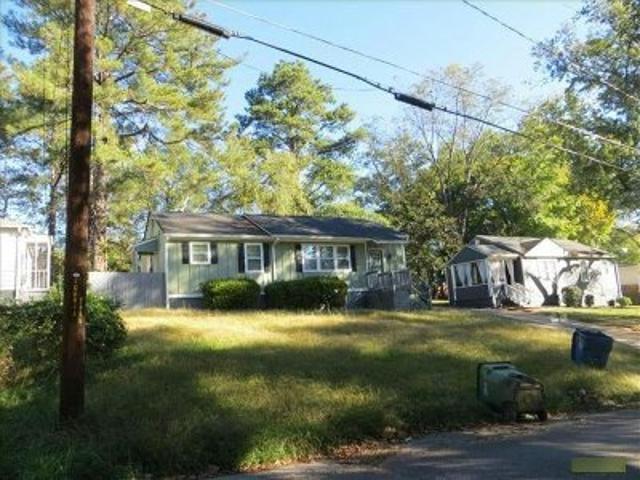
288 Kinship Drive SW
View photo
Townhouse · for sale
USD 375,900
USD 209/sq.ft
288 Kinship Drive SW
Johnstons Crossing
· 1,798 sq.ft · 3 Bedrooms · 2 Baths · Townhouse
· Office room · Equipped kitchen · Parking
Johnstons Crossing · 1,798 sq.ft · 3 Bedrooms · 2 Baths · Townhouse · Office room · Equipped kitchen · Parking
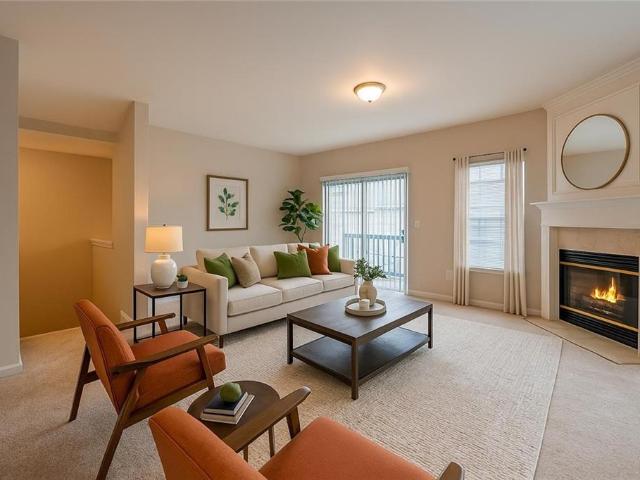
Experience the perfect blend of style and functionality in this stunning end-unit townhome featuring Ashton Woods' sought-after Serene Design Collection. The thoughtfully designed Foxglove Plan offers an open-concept main level centered around a spacious kitchen with a large island, modern stainless-steel appliances, and seamless flow into the dining and family rooms, creating the ideal setting for everyday living and entertaining. Upstairs, you'll find a spacious Primary Suite complete with a generous walk-in closet and a spa-inspired bath featuring a double vanity. Two additional bedrooms, a full secondary bath, and a versatile loft provide flexible space for a home office or reading nook. Leydenview, set in Mableton, offers modern two-story townhomes with two-car garages and a convenient location near the Upper Westside. Residents enjoy easy access to major employment centers, Truist Park, and Cumberland Mall. Outdoor recreation is just minutes away at the Silver Comet Trail and Cha
USD 375,900
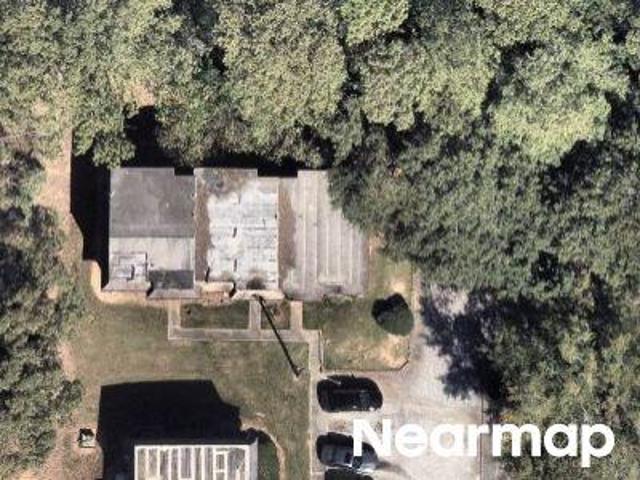
6882 Slate Stone Way 20
View photo
Townhouse · for sale
USD 234,900
USD 137/sq.ft
6882 Slate Stone Way 20
Johnstons Crossing
· 1,711 sq.ft · 3 Bedrooms · 3 Baths · Townhouse
· Parking · Deck · Fireplace · Equipped kitchen · Cellar
Johnstons Crossing · 1,711 sq.ft · 3 Bedrooms · 3 Baths · Townhouse · Parking · Deck · Fireplace · Equipped kitchen · Cellar
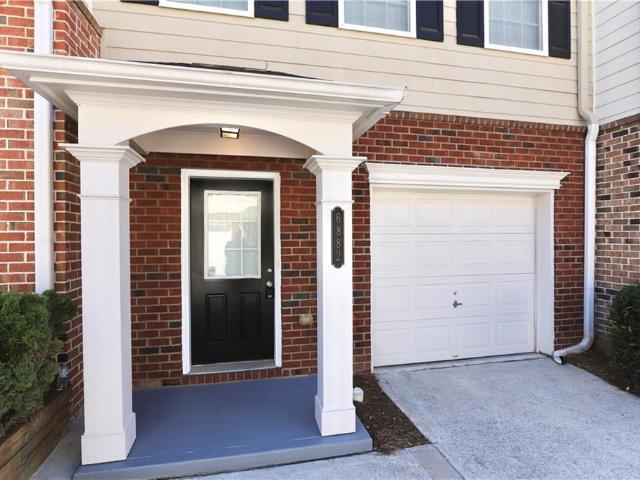
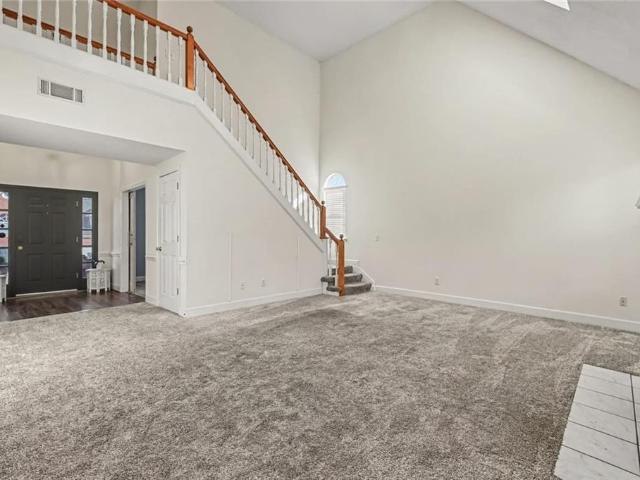
Back in the market due to financing. Beautiful Mableton townhome minutes from the Mable House Amphitheatre, I-20 and Six Flags Over Georgia, Fulton County Executive Airport (Charlie Brown Airport), shopping and much more. Located in Brookview Condominiums a charming gated townhome community, this home offers a finished basement level, a fireplace, a deck, spacious bedrooms, remodeled bathrooms, upgraded light fixtures, smart thermostats and water heater, 3 floors of SPACIOUS living, a one car garage and 2 additional parking spots. The lower level features a private entry, a bedroom and full bathroom. The main level has an open floor plan kitchen and great room. The Upper level has the primary owner's suite, a secondary bedroom & the laundry room. This home is a must see! Must schedule showings through Showing Time. No fha financing
USD 234,900
6837 Blackstone Place
View photo
Condo · for sale
USD 248,000
USD 182/sq.ft
6837 Blackstone Place
Johnstons Crossing
· 1,356 sq.ft · 4 Bedrooms · 3 Baths · Condo
· Equipped kitchen · Parking
Johnstons Crossing · 1,356 sq.ft · 4 Bedrooms · 3 Baths · Condo · Equipped kitchen · Parking
4 bedrooms, 3 full bathrooms, townhouse in a perfect location with easy access to i-20 and i-285. The updated kitchen looks right into the living room. Perfect for entertainment. The master bedroom is upstairs with two other bedrooms and a bathroom. On the middle floor are the kitchen, laundry room, dining room, and a nice-size kitchen. The guest bedroom, a full bathroom, and the garage are on the lower floor
USD 248,000
6722 Gallant Court SE
View photo
Condo · for sale
USD 169,900
USD 116/sq.ft
6722 Gallant Court SE
Johnstons Crossing
· 1,453 sq.ft · 2 Bedrooms · 2 Baths · Condo
· Patio · Fireplace · Parking
Johnstons Crossing · 1,453 sq.ft · 2 Bedrooms · 2 Baths · Condo · Patio · Fireplace · Parking
Community is not FHA approved. Financing option available include VA Loans, and Non warrantable loan with 20% downpayment. Charming and affordable condominium in the fast-growing city of Mableton! This well-maintained townhome features stylish LVP flooring, an open floor plan perfect for modern living, and a cozy fireplace for relaxing evenings. Enjoy outdoor entertaining on your private patio and the convenience of a one-car garage. The roommate floor plan offers two spacious bedrooms with great privacy, ideal for comfortable living. Located in a friendly community with easy access to major roads and just 25 minutes from Atlanta’s Airport, this home combines comfort, convenience, and value. Great opportunity for a buyer looking to own in a prime location at an affordable price!
USD 169,900
936 Regal Hills Lane
View photo
House · for sale
USD 549,000
USD 198/sq.ft
936 Regal Hills Lane
Johnstons Crossing
· 2,766 sq.ft · 4 Bedrooms · 2 Baths · House
· Patio · Fireplace · Equipped kitchen
Johnstons Crossing · 2,766 sq.ft · 4 Bedrooms · 2 Baths · House · Patio · Fireplace · Equipped kitchen
Welcome to this lovely Craftsman-style home nestled in a prestigious John Weiland gated community, where comfort, elegance, and convenience come together seamlessly. Immaculately maintained with two newer HVAC's, new water heater, quartz countertops and new flooring. This spacious residence features 4 bedrooms, 3 bathrooms and an additional loft. Perfect for modern living and entertaining. The gourmet kitchen is a true centerpiece, showcasing new countertops, 5-burner gas cooktop, stainless steel appliances, a wall oven, and abundant cabinet space. It opens effortlessly into a light-filled family room complete with cozy fireplace and custom built-in bookcases, creating a warm and inviting atmosphere. Step outside to a beautifully pave patio and professionally landscaped backyard-ideal for outdoor barbecues, gatherings and relaxing evenings. Upstairs, the versatile loft offers the perfect space for a media room, playroom or additional lounge area. The primary suite is a serene retreat f
USD 549,000
787 King Sword Court SE
View photo
House · for sale
USD 549,990
USD 152/sq.ft
787 King Sword Court SE
Johnstons Crossing
· 3,617 sq.ft · 5 Bedrooms · 4 Baths · House
· Office room · Fireplace · Equipped kitchen
Johnstons Crossing · 3,617 sq.ft · 5 Bedrooms · 4 Baths · House · Office room · Fireplace · Equipped kitchen
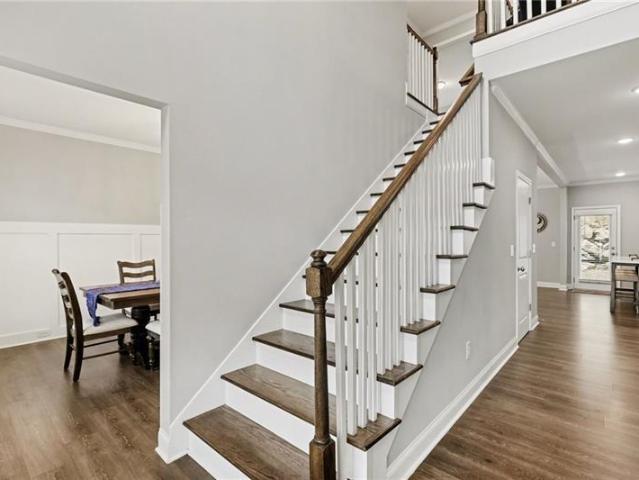
Discover exceptional space, style, and comfort in this beautifully updated 5-bedroom, 4-bath home nestled in the desirable Kingsbridge Pointe community of Mableton! Situated on one of the largest lots in the neighborhood, this impressive home offers a spacious, open-concept floor plan designed for comfortable everyday living and effortless entertaining. Step inside to a stunning two-story foyer featuring dual staircases and an abundance of natural light. The expansive main level boasts beautiful flooring, generous living and dining areas, and a spacious family room with a cozy fireplace. The beautifully remodeled kitchen features a large center island, ample cabinetry, and plenty of counter space, making it the perfect gathering place. A convenient main-level bedroom with an updated full bath provides an ideal setup for guests or a private home office. Upstairs, retreat to the oversized primary suite offering a spacious bedroom, walk-in closet, and private bath with double vanities, a
USD 549,990
3530 Fairlane Drive NW
View photo
House · for sale
USD 249,000
USD 154/sq.ft
3530 Fairlane Drive NW
Johnstons Crossing
· 1,615 sq.ft · 4 Bedrooms · 2 Baths · House
· Garden
Johnstons Crossing · 1,615 sq.ft · 4 Bedrooms · 2 Baths · House · Garden
Duplex; Cash Cow! Motivated Seller! Price reduced! This is a nice brick Duplex on a quiet street and a spacious backyard! The roof is 5 years old and the HVAC system is also 5 years old. The upstairs unit is 3 Bedrooms and 1 Bath and rents for $1,900 per month paid by the Atlanta Housing Authority. The downstairs unit has a separate side entrance and is completely renovated and is a 1 Bedroom and 1 Bath and is vacant and could rent for $1,000 per month. There are no hoa restrictions! So you can do AIRBNB! Or short-term rental or long-term rental! This is an investors dream! Hurry this house won't last!
USD 249,000
5715 Vinings Place Drive
View photo
House · for sale
USD 539,000
USD 154/sq.ft
5715 Vinings Place Drive
Johnstons Crossing
· 3,488 sq.ft · 5 Bedrooms · 3 Baths · House
· Patio · Garden · Office room · Terrace · Deck · Equipped kitchen · Cellar
Johnstons Crossing · 3,488 sq.ft · 5 Bedrooms · 3 Baths · House · Patio · Garden · Office room · Terrace · Deck · Equipped kitchen · Cellar
Move-in ready and beautifully updated, this impressive three-story, brick front home is tucked away on a quiet in one of Mableton's most desirable communities. A welcoming covered front porch leads into a spacious foyer and dramatic living room filled with natural light. The main level also features a formal dining room, a versatile home office or bonus room, and an open-concept kitchen with an oversized pantry and spacious laundry area, offering the perfect blend of elegance and functionality. Fresh interior paint, new carpet throughout, a freshly manicured backyard, two HVAC units, a young water heater, and a younger roof provide added peace of mind. Designed for entertaining, the expansive deck and covered patio overlook a generously sized backyard with plenty of room to add a shed, play area, garden, or additional outdoor lounging space. The finished terrace level is an entertainer's dream. The basement also offers two bonus rooms, one finished and one unfinished, providing endless
USD 539,000
308 Hunnicutt Road SE
View photo
House · for sale
USD 225,000
USD 245/sq.ft
308 Hunnicutt Road SE
Johnstons Crossing
· 915 sq.ft · 3 Bedrooms · 1 Bath · House
· Deck · Equipped kitchen
Johnstons Crossing · 915 sq.ft · 3 Bedrooms · 1 Bath · House · Deck · Equipped kitchen
3-year-old renovations in the adorable home! Granite counters, kitchen appliances, water heater, roof, exterior paint, and septic-to-public sewer were completed in 2023. The deck is new this year. The home has a walk-in crawl space, which is great for storage. The washer and dryer are included, along with all furniture, a great option for a furnished rental! Fantastic location with easy access to 285 and downtown Atlanta. The lot is almost 1 acre. Great opportunity, with homes on the same street priced at $600K+
USD 225,000
6764 Blackstone Place SE
View photo
House · for sale
USD 1,315,000
6764 Blackstone Place SE
Johnstons Crossing
· House
Johnstons Crossing · House
This offering represents the opportunity to acquire the final six townhomes from the original 12-unit Brookview portfolio, following the sale of the first six units in December 2025. The remaining portfolio provides in-place cash flow, near-term upside through lease-up of the one remaining vacancy, and a simple operating profile within a single Mableton community. The portfolio is currently 5 of 6 occupied and effectively one lease away from stabilization. Existing leases provide current income, while recent renewal activity and active leasing interest support the forward income story. HOA coverage for exterior maintenance, gate, landscaping, and roof responsibility helps reduce operational burden and certain larger capital items. At the current pricing, Brookview offers an attractive basis relative to individual unit values, together with the opportunity to move rents meaningfully toward market over time. For investors seeking a manageable income-producing asset with near-term upside
USD 1,315,000
6042 Castlemain Drive Southeast
View photo
House · for sale
USD 400,000
USD 140/sq.ft
New
6042 Castlemain Drive Southeast
Johnstons Crossing
· 2,852 sq.ft · 3 Bedrooms · 2 Baths · House
· Garden · Office room
Johnstons Crossing · 2,852 sq.ft · 3 Bedrooms · 2 Baths · House · Garden · Office room
Move in Ready in a Great Location! This home features a soaring great room, beautiful office, and formal dining room. Tons of natural light. Large primary with oversized renovated bathroom and huge closet. Secondary bedrooms are large as well. Fenced in backyard with playset that will remain. Don't miss your chance on this one!
USD 400,000
540 Glen Abbey Circle SE
View photo
House · for sale
USD 535,000
USD 155/sq.ft
540 Glen Abbey Circle SE
Johnstons Crossing
· 3,444 sq.ft · 6 Bedrooms · 4 Baths · House
· Patio · Office room · Fireplace · Equipped kitchen · Parking
Johnstons Crossing · 3,444 sq.ft · 6 Bedrooms · 4 Baths · House · Patio · Office room · Fireplace · Equipped kitchen · Parking
6-Bedroom 2019 Home with 3-Car Garage on a Private Half-Acre Cul-de-Sac Lot Welcome to this spacious 6-bedroom, 4-bathroom home offering a generous living space on a private 0.51-acre cul-de-sac lot. Built in 2019, this home combines the space and functionality buyers are looking for with the benefits of newer construction. The main level features an open-concept kitchen and living area with granite countertops, stainless steel appliances, walk-in pantry and a large island, plus a bedroom and full bathroom—ideal for guests, multigenerational living or a home office. Upstairs, the oversized primary suite includes a private sitting area, spacious ensuite bath and large walk-in closet, with four additional bedrooms, two full bathrooms and conveniently located laundry. The 3-car garage provides exceptional storage and parking, while the covered outdoor patio and fireplace create a comfortable space for entertaining year-round. The private lot offers a peaceful setting while still being con
USD 535,000
3791 Clovis Court NW
View photo
House · for sale
USD 168,900
USD 170/sq.ft
Updated
3791 Clovis Court NW
Johnstons Crossing
· 990 sq.ft · 3 Bedrooms · 1 Bath · House
· Equipped kitchen
Johnstons Crossing · 990 sq.ft · 3 Bedrooms · 1 Bath · House · Equipped kitchen
Homebuyers assistance available up to $20,000 for qualified buyers or up to $30,000 for qualified veterans. Incredible Opportunity! This home boasts luxury plank flooring, plenty of natural light, and so much more! The kitchen has stainless-steel appliances, s new stove, and a view to the living room. Homebuyer assistance of up to $30,000.00 for qualified veterans and up to $20,000.00 for 80% AMI buyers
USD 168,900
231 Kinship Drive SW
View photo
Townhouse · for sale
USD 398,900
USD 221/sq.ft
231 Kinship Drive SW
Johnstons Crossing
· 1,798 sq.ft · 3 Bedrooms · 2 Baths · Townhouse
· Office room · Equipped kitchen
Johnstons Crossing · 1,798 sq.ft · 3 Bedrooms · 2 Baths · Townhouse · Office room · Equipped kitchen
Crafted with Ashton Woods’ Timeless Design Collection, the Foxglove Plan showcases a bright, open-concept main level anchored by a spacious island kitchen featuring sleek stainless-steel appliances. The kitchen flows seamlessly into the dining and family areas, creating a warm and inviting space perfect for entertaining. This thoughtfully designed home offers three bedrooms and two and a half bathrooms, providing both comfort and functionality. Upstairs, the expansive primary suite serves as a private retreat, complete with a generous walk-in closet and a contemporary en-suite bath with dual vanities. A versatile loft offers the perfect space for a home office or cozy reading nook and sits adjacent to a second full bathroom. Two additional bedrooms and a well-appointed secondary bath complete the upper level. Conveniently located just off Mableton Parkway, the community provides a quiet retreat from the city. Residents will enjoy easy access to major highways, including Highway 78, I-2
USD 398,900
1042 Hightower Road NW
View photo
House · for sale
USD 324,900
USD 267/sq.ft
1042 Hightower Road NW
Johnstons Crossing
· 1,216 sq.ft · 3 Bedrooms · 2 Baths · House
· Patio · Office room · Equipped kitchen
Johnstons Crossing · 1,216 sq.ft · 3 Bedrooms · 2 Baths · House · Patio · Office room · Equipped kitchen
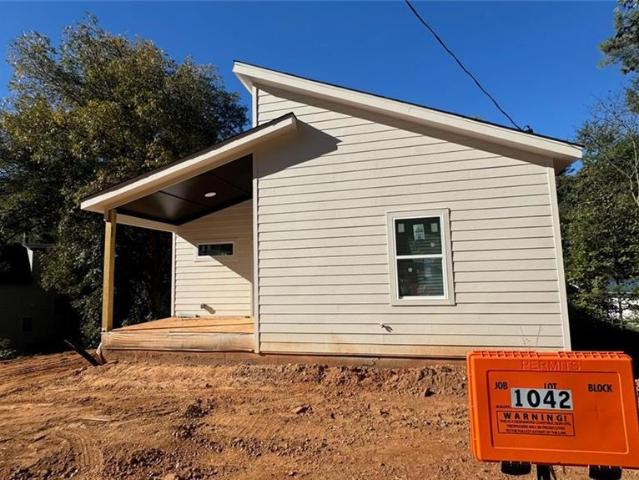
Home under construction. Estimated completion November 2026. Purchase for as little as $244,900 if your household income is $141,360 or less annually! Over $100,000 in available down payment assistance. Contact us today for eligibility details. *. Experience stylish intown living in this beautiful new-construction townhome community located in Atlanta's rapidly growing Carey Park neighborhood. Thoughtfully designed, modern finishes provide a perfect combination of intown lifestyle, comfort, convenience, and value. Open-concept floor plan feature spacious living and dining areas that flow seamlessly into a designer kitchen complete with solid-surface countertops, recessed lighting, abundant cabinetry, and an oversized island perfect for entertaining family and friends. Enjoy your own private patio space, ideal for relaxing, bird-watching, or enjoying your morning coffee. With 3 bedrooms and 2 bathrooms, there's plenty of room for guests, a home office, or flexible living arrangements. M
USD 324,900
6021 Blackhawk Trail SE
View photo
House · for sale
USD 275,000
USD 196/sq.ft
6021 Blackhawk Trail SE
Johnstons Crossing
· 1,399 sq.ft · 3 Bedrooms · 3 Baths · House
· Equipped kitchen
Johnstons Crossing · 1,399 sq.ft · 3 Bedrooms · 3 Baths · House · Equipped kitchen
Move-in ready, updated 3-bedroom, 3-full-bath ranch in Mableton on approximately half an acre. This one-level living home includes a brand-new roof, fresh interior paint, new laminate and new carpet flooring. The kitchen features white cabinetry, granite countertops, stainless steel appliances and recessed lighting. The large lot offers both open and wooded space, plus a substantial detached workshop with drive-in lawnmower access and room for equipment, tools, woodworking, restoration projects, lawn and recreational gear, or serious hobby space. No HOA and no cut-through traffic add even more flexibility. The location delivers, too: approximately 3 miles to I-285, 12 miles to Hartsfield-Jackson Atlanta International Airport, 0.5 mile to grocery shopping, and less than 0.25 mile to restaurants. With three full baths, a half-acre lot, no HOA and a large, detached workshop, this Mableton ranch offers features that are genuinely hard to find together
USD 275,000
6014 W Rosie Lane SE
View photo
House · for sale
USD 399,000
USD 168/sq.ft
6014 W Rosie Lane SE
Johnstons Crossing
· 2,368 sq.ft · 4 Bedrooms · 2 Baths · House
· Office room · Equipped kitchen
Johnstons Crossing · 2,368 sq.ft · 4 Bedrooms · 2 Baths · House · Office room · Equipped kitchen
Welcome to this beautifully updated 4-bedroom, 2.5-bathroom home offering a spacious and versatile floor plan. The roof, HVAC, flooring and paint through out the interior of the home are all new. The main-level owner’s suite provides comfort and convenience, while the impressive two-story family room creates an open, inviting atmosphere filled with natural light. The updated kitchen offers a refreshed space for cooking and entertaining, and new luxury vinyl plank flooring adds style and durability throughout key living areas. Upstairs, you’ll find three additional bedrooms, providing plenty of space for family, guests, a home office, or hobbies. With its thoughtful layout, modern updates, and generous living spaces, this home is ready to welcome its next owner
USD 399,000
Fairburn Rd NW
View photo
House · for sale
Request Details
New
Fairburn Rd NW
Johnstons Crossing
· 893 sq.ft · 3 Bedrooms · 1 Bath · House
Johnstons Crossing · 893 sq.ft · 3 Bedrooms · 1 Bath · House
This is a Real Estate-Owned (REO)/post-foreclosure home owned or managed by a bank. All offers are considered; however, the highest and best will most likely be accepted
Request Details
Hood Ave NW
View photo
House · for sale
Request Details
New
Hood Ave NW
Johnstons Crossing
· 1,163 sq.ft · 4 Bedrooms · 2 Baths · House
Johnstons Crossing · 1,163 sq.ft · 4 Bedrooms · 2 Baths · House
This is a Real Estate-Owned (REO)/post-foreclosure home owned or managed by a bank. All offers are considered; however, the highest and best will most likely be accepted
Request Details
Club Dr SE
View photo
House · for sale
Request Details
New
Club Dr SE
Johnstons Crossing
· House
Johnstons Crossing · House
This is a Real Estate-Owned (REO)/post-foreclosure home owned or managed by a bank. All offers are considered; however, the highest and best will most likely be accepted
Request Details
Cardinal Dr SW
View photo
House · for sale
Request Details
New
Cardinal Dr SW
Johnstons Crossing
· 1,636 sq.ft · 3 Bedrooms · 2 Baths · House
Johnstons Crossing · 1,636 sq.ft · 3 Bedrooms · 2 Baths · House
This home is in preforeclosure, which means the homeowner is in default (missed payments). Therefore, there could be an opportunity to strike a great deal with the owner and the bank
Request Details
Laurel Ave NW
View photo
House · for sale
Request Details
New
Laurel Ave NW
Johnstons Crossing
· 1,001 sq.ft · 2 Bedrooms · 2 Baths · House
Johnstons Crossing · 1,001 sq.ft · 2 Bedrooms · 2 Baths · House
This home is in preforeclosure, which means the homeowner is in default (missed payments). Therefore, there could be an opportunity to strike a great deal with the owner and the bank
Request Details
S Evelyn Pl NW
View photo
House · for sale
Request Details
New
S Evelyn Pl NW
Johnstons Crossing
· 1,238 sq.ft · 3 Bedrooms · 2 Baths · House
Johnstons Crossing · 1,238 sq.ft · 3 Bedrooms · 2 Baths · House
This home is in preforeclosure, which means the homeowner is in default (missed payments). Therefore, there could be an opportunity to strike a great deal with the owner and the bank
Request Details
Barfield Ave SW
View photo
House · for sale
Request Details
New
Barfield Ave SW
Johnstons Crossing
· 883 sq.ft · 3 Bedrooms · 1 Bath · House
Johnstons Crossing · 883 sq.ft · 3 Bedrooms · 1 Bath · House
This home is in preforeclosure, which means the homeowner is in default (missed payments). Therefore, there could be an opportunity to strike a great deal with the owner and the bank
Request Details
La Rue Pl NW
View photo
Condo · for sale
Request Details
New
La Rue Pl NW
Johnstons Crossing
· 1,496 sq.ft · 3 Bedrooms · 2 Baths · Condo
Johnstons Crossing · 1,496 sq.ft · 3 Bedrooms · 2 Baths · Condo
This home is in preforeclosure, which means the homeowner is in default (missed payments). Therefore, there could be an opportunity to strike a great deal with the owner and the bank
Request Details
Pine Valley Rd SW
View photo
House · for sale
Request Details
Updated
Pine Valley Rd SW
Johnstons Crossing
· 2,368 sq.ft · 3 Bedrooms · 2 Baths · House
Johnstons Crossing · 2,368 sq.ft · 3 Bedrooms · 2 Baths · House
This is a Real Estate-Owned (REO)/post-foreclosure home owned or managed by a bank. All offers are considered; however, the highest and best will most likely be accepted
Request Details
Baker Rd NW
View photo
House · for sale
Request Details
Updated
Baker Rd NW
Johnstons Crossing
· 1,098 sq.ft · 3 Bedrooms · 2 Baths · House
Johnstons Crossing · 1,098 sq.ft · 3 Bedrooms · 2 Baths · House
This is a Real Estate-Owned (REO)/post-foreclosure home owned or managed by a bank. All offers are considered; however, the highest and best will most likely be accepted
Request Details
Peyton Pl SW
View photo
Condo · for sale
Request Details
Updated
Peyton Pl SW
Johnstons Crossing
· 1,130 sq.ft · 3 Bedrooms · 2 Baths · Condo
Johnstons Crossing · 1,130 sq.ft · 3 Bedrooms · 2 Baths · Condo
This home is in preforeclosure, which means the homeowner is in default (missed payments). Therefore, there could be an opportunity to strike a great deal with the owner and the bank
Request Details

Get email alerts

Don't miss out: be the first to know about new properties

The alert was correctly created

On subscribing you accept the conditions of use and the privacy policy
Alert
Receive new ads in your inbox
Save this search
Receive alerts for new listings

We'll send you an email when we have new properties for: "Properties for sale in Johnstons Crossing"

The alert was correctly created

Bolton, Atlanta city Atlanta CCD Fulton County Georgia
Carey Park
Get email alerts and be the first to see new listings
Required field
On subscribing I accept the terms of the privacy policy
Perfect! You'll soon start receiving new listings via email
Alert
Receive an email when we have new ads for Properties for sale in Johnstons Crossing
Save this search
Filters

Bedrooms

Size (sq.ft)

sq.ft
sq.ft

Price

USD
USD

Property type

Bathrooms

Clear all filters
Receive notifications when new entries are published.