1,579 properties for sale in Vel Manor

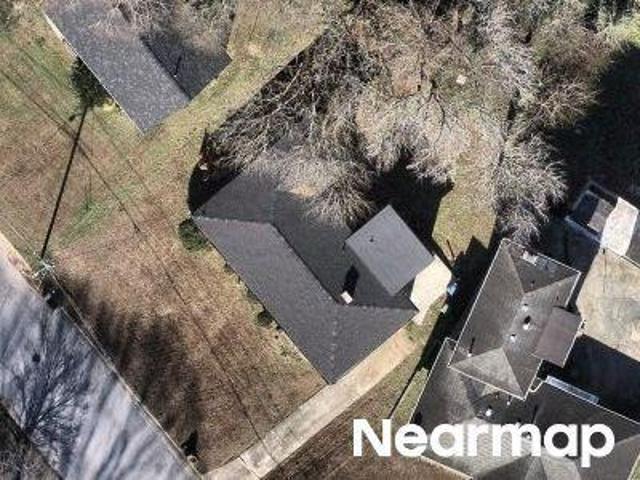
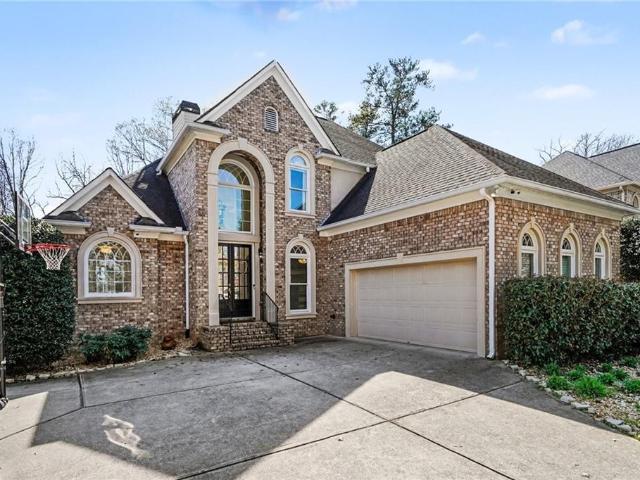
Vinings Place Dr SE
View photo
House · for sale
Request Details
Updated
Vinings Place Dr SE
Vel Manor
· 3,488 sq.ft · 4 Bedrooms · 2 Baths · House
Vel Manor · 3,488 sq.ft · 4 Bedrooms · 2 Baths · House
This is a Real Estate-Owned (REO)/post-foreclosure home owned or managed by a bank. All offers are considered; however, the highest and best will most likely be accepted
Request Details
5751 Vinings Place Court SE
View photo
House · for sale
USD 515,000
USD 225/sq.ft
5751 Vinings Place Court SE
Vel Manor
· 2,282 sq.ft · 4 Bedrooms · 3 Baths · House
· Office room · Equipped kitchen
Vel Manor · 2,282 sq.ft · 4 Bedrooms · 3 Baths · House · Office room · Equipped kitchen
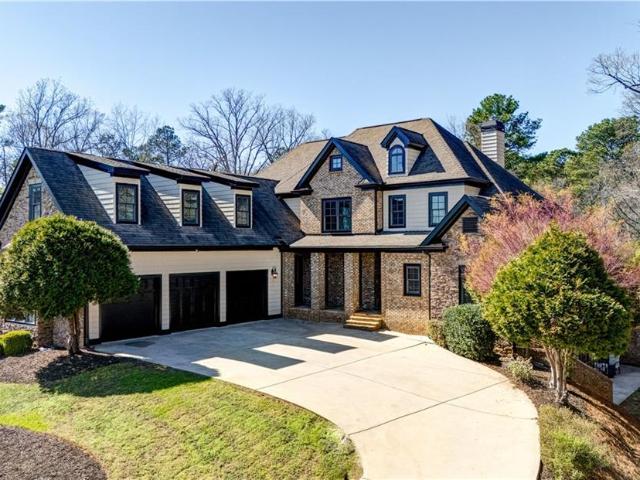
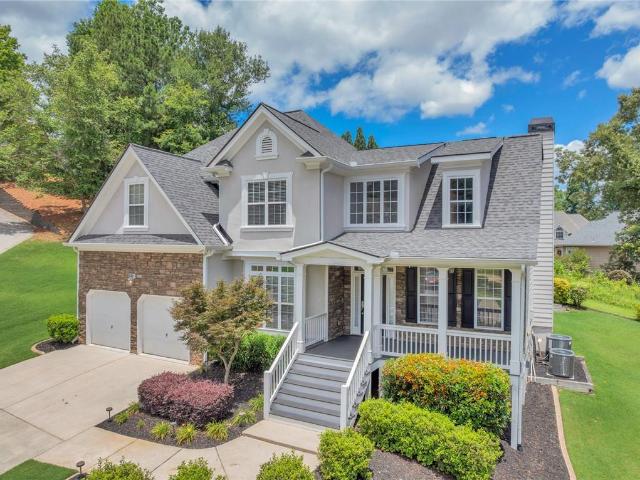
Welcome to 5751 Vinings Place Court, nestled on a quiet cul-de-sac in the established Vinings Place community. Meticulously maintained, this spacious two-story home offers 4 bedrooms, 3 full bathrooms, and 2,287 square feet of comfortable living space designed for both everyday living and entertaining. The inviting front porch sets the tone, offering the perfect spot to enjoy your morning coffee or unwind in the evening. Step inside to an expansive two-story foyer that fills the home with natural light. The main level features a versatile floor plan with a generously sized bedroom and adjacent full bathroom, ideal for guests, a home office, playroom, or multi-generational living. At the front of the home, an additional flex space provides endless possibilities for a dedicated office, sitting room, or children's play area. The formal dining room flows seamlessly into the kitchen and family room, creating an ideal layout for hosting family and friends. The well-appointed kitchen features
USD 515,000
5732 Vinings Place Drive
12 pictures
House · for sale
USD 510,000
USD 130/sq.ft
5732 Vinings Place Drive
Vel Manor
· 3,918 sq.ft · 6 Bedrooms · 4 Baths · House
· Terrace · Equipped kitchen
Vel Manor · 3,918 sq.ft · 6 Bedrooms · 4 Baths · House · Terrace · Equipped kitchen
Don't miss your opportunity to make this MULTIGENERATIONAL home yours, in desirable close-in Cobb County! Nestled quietly in a swim-tennis community, you will enjoy privacy and space, while being MINUTES from shopping, restaurants and I-285. You are immediately welcomed into this home by soaring 2-story foyer ceilings! Entryway is flanked with main level bedroom and separate den, which very easily flexes as a formal dining area. Bask in the evening sunset in the window-filled rear sunroom, or enjoy endless entertainment in the open kitchen and 2-story family room. This 5bd home offers 3 guest bedrooms on the upper level, in addition to the primary suite. Retreat cozily into the sizeable primary suite, with sitting area, separate tub and shower, and 2 walk-in closets! But wait, there's more! Vinings place comes complete a fullly finished terrace apartnment! Private rear entry access, all tiled flooring, tiled shower, granite kitchen countertops, all kitchen appliances and washer and dry
USD 510,000
1192 Vinings Place Circle SE
12 pictures
House · for sale
USD 539,500
USD 160/sq.ft
1192 Vinings Place Circle SE
Vel Manor
· 3,369 sq.ft · 4 Bedrooms · 3 Baths · House
· Garden · Fireplace · Equipped kitchen
Vel Manor · 3,369 sq.ft · 4 Bedrooms · 3 Baths · House · Garden · Fireplace · Equipped kitchen
Nestled on a picturesque cul-de-sac in the coveted Vinings Place community, 1192 Vinings Place Circle SE is a stately brick-front residence that epitomizes refined Southern elegance and thoughtful design. As you approach the home, the manicured landscaping and classic architectural details set a tone of distinction, inviting you into a world where luxury and comfort intertwine seamlessly. Step through the grand two-story foyer into a soaring great room, where a wall of windows bathes the space in natural light and frames tranquil views of the private backyard. Rich hardwood floors guide you through the main level, anchored by two dramatic fireplaces that elegantly connects the family room to a fireside keeping room, a cozy haven for morning coffee or evening relaxation. The heart of the home, the chef’s kitchen, is appointed with stone countertops, a gas cooktop, a spacious pantry, and a charming breakfast bar that flows effortlessly into a sunlit dining room. The crown jewel of the re
USD 539,500
5977 Rosie Lane SE
12 pictures
House · for sale
USD 459,999
USD 139/sq.ft
5977 Rosie Lane SE
Vel Manor
· 3,305 sq.ft · 5 Bedrooms · 3 Baths · House
· Office room · Terrace · Gym · Equipped kitchen · Cellar
Vel Manor · 3,305 sq.ft · 5 Bedrooms · 3 Baths · House · Office room · Terrace · Gym · Equipped kitchen · Cellar
Welcome to this former model home in the desirable Inverness Ridge community in Mableton. This 5-bedroom, 3.5-bath home with a finished basement offers over 3,300 square feet of living space on one of the largest lots in the neighborhood (over 0.5 acres). The main level features 9-foot ceilings, an open-concept floor plan, and abundant natural light, creating a comfortable space for both everyday living and entertaining. The kitchen with stainless steel appliances, custom cabinetry, and a center island overlooks the fireside family room, providing a functional and connected layout. The primary suite includes a spacious layout with double vanities, soaking tub, and walk-in closet, while the upper level offers generously sized secondary bedrooms and a bonus room ideal for a media space, playroom, or home office. The finished basement (terrace level) provides additional flexibility and can be used as an in-law suite, guest space, home gym, or entertainment area, making this home ideal for
USD 459,999
1209 Lainster Drive SE
12 pictures
House · for sale
USD 415,000
USD 175/sq.ft
1209 Lainster Drive SE
Vel Manor
· 2,368 sq.ft · 4 Bedrooms · 2 Baths · House
· Garden
Vel Manor · 2,368 sq.ft · 4 Bedrooms · 2 Baths · House · Garden
Get ready, Mableton City! This stunning home is ready to welcome you. Featuring a spacious 4-bedroom, 2.5-bath layout, there is plenty of room for everyone to spread out and feel comfortable. The property is ideally situated in a sought-after neighborhood, offering both convenience and a peaceful atmosphere. Enjoy sunny days in the generous front and backyard, perfect for outdoor gatherings, gardening, or relaxing in the fresh air. Step inside to discover an open-concept living room, an ideal space for hosting friends or creating lasting family memories. The master bedroom is a true retreat, boasting ample space, natural light, and luxurious finishes that make it a standout feature of the home. If this sounds like your dream home, don’t wait—schedule a viewing today and make it yours!
USD 415,000
1022 Highland Village Trail
12 pictures
House · for sale
USD 1,250,000
USD 216/sq.ft
1022 Highland Village Trail
Vel Manor
· 5,769 sq.ft · 6 Bedrooms · 5 Baths · House
· Deck · Equipped kitchen · Cellar
Vel Manor · 5,769 sq.ft · 6 Bedrooms · 5 Baths · House · Deck · Equipped kitchen · Cellar
Discover the ultimate in modern luxury at 1022 Highland Village Trail, a stunning 6-bedroom/5.5 Baths executive estate. Reimagined by Komar Luxe for 2026, this home offers a seamless blend of elegance, functionality, and high-performance living, perfect for Atlanta's most discerning buyers. This estate features a vaulted Owner's Suite with a spa-inspired bath and boutique walk-in closets, a Chef's Kitchen with professional-grade appliances, and a newly finished daylight basement complete with a private cinema, wine cellar, fitness studio, and entertainment lounge. The expansive deck overlooks lush private grounds, creating the perfect space for relaxation or entertaining. Conveniently located just minutes from Atlanta and the Silver Comet Trailhead, this home combines suburban tranquility with easy access to the city. With bespoke upgrades, a brand-new roof, and high-efficiency systems, this move-in-ready estate is designed to inspire
USD 1,250,000
5977 Rosie Ln SE, Mableton, GA 30126 | MLS #7766
View photo
House · for sale
USD 434,999
USD 131/sq.ft
5977 Rosie Ln SE, Mableton, GA 30126 | MLS #7766
Vel Manor
· 3,305 sq.ft · 5 Bedrooms · 4 Baths · House
· Office room · Terrace · Gym · Equipped kitchen · Cellar
Vel Manor · 3,305 sq.ft · 5 Bedrooms · 4 Baths · House · Office room · Terrace · Gym · Equipped kitchen · Cellar
Welcome to this former model home in the desirable Inverness Ridge community in Mableton. This 5-bedroom, 3.5-bath home with a finished basement offers over 3,300 square feet of living space on one of the largest lots in the neighborhood (over 0.5 acres). The main level features 9-foot ceilings, an open-concept floor plan, and abundant natural light, creating a comfortable space for both everyday living and entertaining. The kitchen with stainless steel appliances, custom cabinetry, and a center island overlooks the fireside family room, providing a functional and connected layout. The primary suite includes a spacious layout with double vanities, soaking tub, and walk-in closet, while the upper level offers generously sized secondary bedrooms and a bonus room ideal for a media space, playroom, or home office. The finished basement (terrace level) provides additional flexibility and can be used as an in-law suite, guest space, home gym, or entertainment area, making this home ideal for
USD 434,999
1049 Highland Village Trail, Mableton, GA 30126 | MLS #7726
View photo
House · for sale
USD 1,350,000
USD 187/sq.ft
1049 Highland Village Trail, Mableton, GA 30126 | MLS #7726
Vel Manor
· 7,201 sq.ft · 6 Bedrooms · 6 Baths · House
· Terrace · Deck · Equipped kitchen · Cellar
Vel Manor · 7,201 sq.ft · 6 Bedrooms · 6 Baths · House · Terrace · Deck · Equipped kitchen · Cellar
Welcome to this stunning executive estate in Mableton's sought-after Highland Village. This 6-bedroom, 6-bathroom masterpiece offers a perfect blend of 'Quiet Luxury' and high-performance living. The Main Level is an entertainer's dream, featuring a chef-inspired kitchen, designer lighting, and a seamless flow into the living spaces. Step outside to the expansive deck with hot tub-ideal for outdoor hosting. The Owner's Retreat is a true sanctuary of sophistication. This vaulted suite features a spa-inspired master bath and the ultimate in organization: Boutique Walk-In Closets. These custom-designed suites offer bespoke built-ins and systems, providing a seamless, clutter-free lifestyle. The Lifestyle: The daylight terrace level has been transformed into a five-star wellness and social hub. Whether it's a private screening in the state-of-the-art cinema, a tasting in the temperature-controlled wine cellar, or a workout in the high-performance fitness studio, this level is designed for
USD 1,350,000
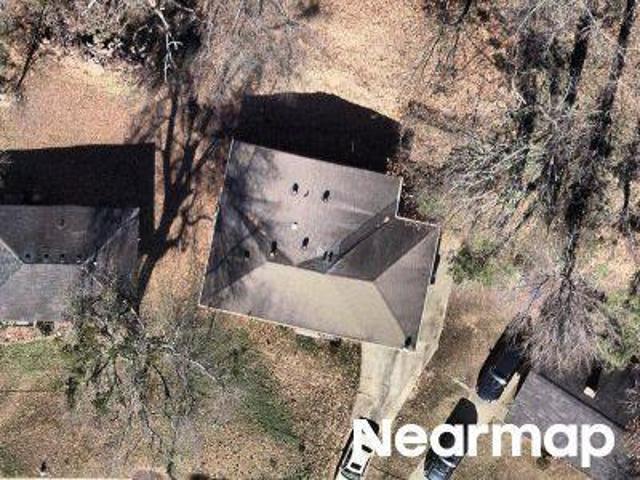
Oakdale Rd SE
View photo
House · for sale
Request Details
Updated
Oakdale Rd SE
Vel Manor
· 2,347 sq.ft · 3 Bedrooms · 2 Baths · House
Vel Manor · 2,347 sq.ft · 3 Bedrooms · 2 Baths · House
This home is in preforeclosure, which means the homeowner is in default (missed payments). Therefore, there could be an opportunity to strike a great deal with the owner and the bank
Request Details
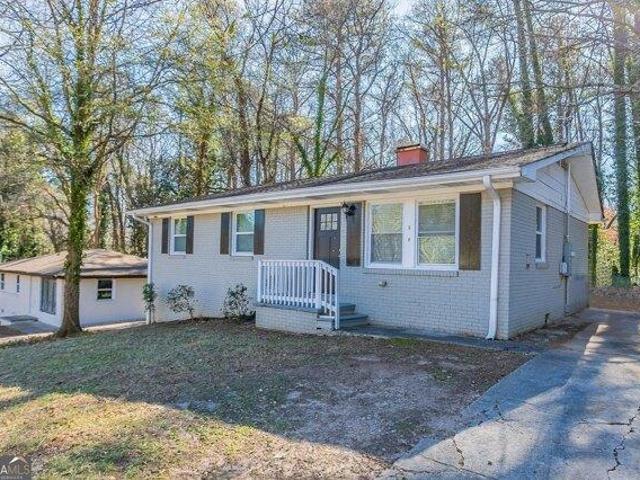
Beverly Dr SW
View photo
House · for sale
Request Details
Updated
Beverly Dr SW
Vel Manor
· 1,119 sq.ft · 3 Bedrooms · 1 Bath · House
Vel Manor · 1,119 sq.ft · 3 Bedrooms · 1 Bath · House
This home is in preforeclosure, which means the homeowner is in default (missed payments). Therefore, there could be an opportunity to strike a great deal with the owner and the bank
Request Details
Slate Stone Way SE
View photo
House · for sale
Request Details
Updated
Slate Stone Way SE
Vel Manor
· 1,356 sq.ft · 3 Bedrooms · 3 Baths · House
Vel Manor · 1,356 sq.ft · 3 Bedrooms · 3 Baths · House
This is a Real Estate-Owned (REO)/post-foreclosure home owned or managed by a bank. All offers are considered; however, the highest and best will most likely be accepted
Request Details
Adkins Rd NW
View photo
House · for sale
Request Details
Updated
Adkins Rd NW
Vel Manor
· 1,550 sq.ft · 3 Bedrooms · 2 Baths · House
Vel Manor · 1,550 sq.ft · 3 Bedrooms · 2 Baths · House
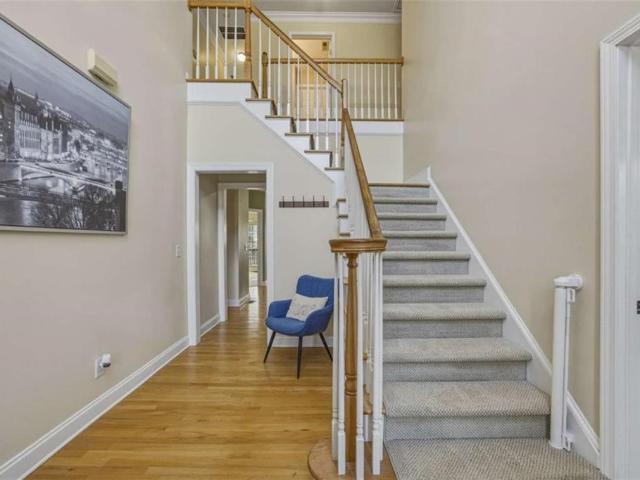
This home is in preforeclosure, which means the homeowner is in default (missed payments). Therefore, there could be an opportunity to strike a great deal with the owner and the bank
Request Details
Gallant Ct SE # 30
View photo
Condo · for sale
USD 167,500
USD 138/sq.ft
Updated
Gallant Ct SE # 30
Vel Manor
· 1,206 sq.ft · 2 Bedrooms · 2 Baths · Condo
Vel Manor · 1,206 sq.ft · 2 Bedrooms · 2 Baths · Condo
This is a Real Estate-Owned (REO)/post-foreclosure home owned or managed by a bank. All offers are considered; however, the highest and best will most likely be accepted
USD 167,500
Adkins Rd NW
View photo
House · for sale
Request Details
Updated
Adkins Rd NW
Vel Manor
· 1,776 sq.ft · 3 Bedrooms · 1 Bath · House
Vel Manor · 1,776 sq.ft · 3 Bedrooms · 1 Bath · House
This is a Real Estate-Owned (REO)/post-foreclosure home owned or managed by a bank. All offers are considered; however, the highest and best will most likely be accepted
Request Details
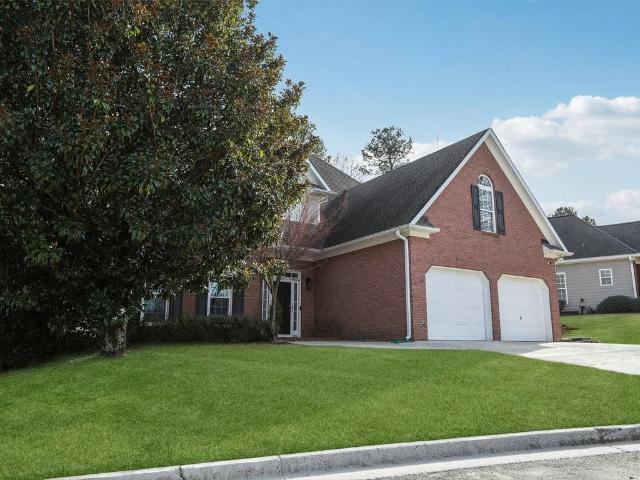
Adkins Rd NW # 1
View photo
House · for sale
Request Details
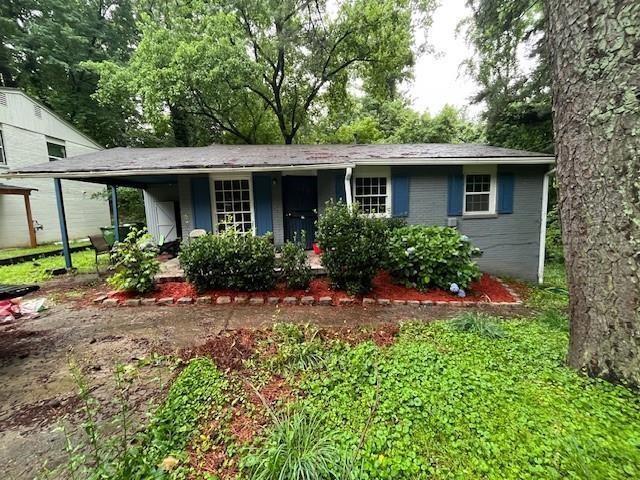
Updated
Adkins Rd NW # 1
Vel Manor
· 1,550 sq.ft · 3 Bedrooms · 2 Baths · House
Vel Manor · 1,550 sq.ft · 3 Bedrooms · 2 Baths · House
This home is in preforeclosure, which means the homeowner is in default (missed payments). Therefore, there could be an opportunity to strike a great deal with the owner and the bank
Request Details
Vinings Central Dr SE
View photo
Condo · for sale
Request Details
New
Vinings Central Dr SE
Vel Manor
· 850 sq.ft · 1 Bedroom · 1 Bath · Condo
Vel Manor · 850 sq.ft · 1 Bedroom · 1 Bath · Condo
This home is in preforeclosure, which means the homeowner is in default (missed payments). Therefore, there could be an opportunity to strike a great deal with the owner and the bank
Request Details
house with 3 bedroom, Mableton GA ES103500623
View photo
House · for sale
USD 377,535
USD 209/sq.ft
house with 3 bedroom, Mableton GA ES103500623
Vel Manor
· 1,798 sq.ft · 3 Bedrooms · House
· Equipped kitchen
Vel Manor · 1,798 sq.ft · 3 Bedrooms · House · Equipped kitchen
The Foxglove Plan features an open-concept main floor, anchored by a gourmet kitchen with stainless-steel appliances and a spacious island. The kitchen flows effortlessly into the dining and family rooms, creating a warm and inviting atmosphere-perfect for everyday living and special gatherings. This thoughtfully designed home showcases Ashton Woods' Serene Design Collection, blending style and comfort. With three bedrooms and two-and-a-half baths, with an open Loft space offers ample space for relaxation. Upstairs, you'll find the expansive Primary Suite, complete with a large walk-in closet and a sophisticated en-suite bathroom featuring a double vanity and private water closet. Two additional bedrooms, a full bath, and a convenient walk-in laundry room complete the second floor, providing functionality and ease at every turn. Conveniently located just off Mableton Parkway, the community provides a quiet retreat from the city. Residents will enjoy easy access to major highways, inclu
USD 377,535
house with 3 bedroom, Atlanta GA DS103501001
View photo
House · for sale
USD 230,000
USD 240/sq.ft
house with 3 bedroom, Atlanta GA DS103501001
Vel Manor
· 958 sq.ft · 3 Bedrooms · 2 Baths · House
· Garden · Equipped kitchen
Vel Manor · 958 sq.ft · 3 Bedrooms · 2 Baths · House · Garden · Equipped kitchen
This beautifully maintained 1-story home offers 3 bedrooms and 2 bathrooms, perfect for comfortable living. The open-concept layout seamlessly connects the kitchen and living area, making it ideal for entertaining. The kitchen boasts stainless steel appliances, granite countertops, and stylish white cabinets. Step outside to a fenced backyard with a chain-link fence and enjoy peaceful views of the surrounding treesCoperfect for relaxing or outdoor activities. This home blends modern convenience with natural beautyCoschedule your tour today!
USD 230,000
house with 3 bedroom, Mableton GA DS103500623
View photo
House · for sale
USD 377,535
USD 209/sq.ft
house with 3 bedroom, Mableton GA DS103500623
Vel Manor
· 1,798 sq.ft · 3 Bedrooms · 3 Baths · House
· Equipped kitchen
Vel Manor · 1,798 sq.ft · 3 Bedrooms · 3 Baths · House · Equipped kitchen
The Foxglove Plan features an open-concept main floor, anchored by a gourmet kitchen with stainless-steel appliances and a spacious island. The kitchen flows effortlessly into the dining and family rooms, creating a warm and inviting atmosphere-perfect for everyday living and special gatherings. This thoughtfully designed home showcases Ashton Woods' Serene Design Collection, blending style and comfort. With three bedrooms and two-and-a-half baths, with an open Loft space offers ample space for relaxation. Upstairs, you'll find the expansive Primary Suite, complete with a large walk-in closet and a sophisticated en-suite bathroom featuring a double vanity and private water closet. Two additional bedrooms, a full bath, and a convenient walk-in laundry room complete the second floor, providing functionality and ease at every turn. Conveniently located just off Mableton Parkway, the community provides a quiet retreat from the city. Residents will enjoy easy access to major highways, inclu
USD 377,535
house with 3 bedroom, Atlanta GA ES103501001
View photo
House · for sale
USD 230,000
USD 240/sq.ft
house with 3 bedroom, Atlanta GA ES103501001
Vel Manor
· 958 sq.ft · 3 Bedrooms · House
· Garden · Equipped kitchen
Vel Manor · 958 sq.ft · 3 Bedrooms · House · Garden · Equipped kitchen
This beautifully maintained 1-story home offers 3 bedrooms and 2 bathrooms, perfect for comfortable living. The open-concept layout seamlessly connects the kitchen and living area, making it ideal for entertaining. The kitchen boasts stainless steel appliances, granite countertops, and stylish white cabinets. Step outside to a fenced backyard with a chain-link fence and enjoy peaceful views of the surrounding treesCoperfect for relaxing or outdoor activities. This home blends modern convenience with natural beautyCoschedule your tour today!
USD 230,000
Adkins Rd Nw, Atlanta, Home For Sale
View photo
House · for sale
USD 230,000
USD 240/sq.ft
Adkins Rd Nw, Atlanta, Home For Sale
Vel Manor
· 958 sq.ft · 3 Bedrooms · 2 Baths · House
· Garden · Equipped kitchen
Vel Manor · 958 sq.ft · 3 Bedrooms · 2 Baths · House · Garden · Equipped kitchen
This beautifully maintained 1-story home offers 3 bedrooms and 2 bathrooms, perfect for comfortable living. The open-concept layout seamlessly connects the kitchen and living area, making it ideal for entertaining. The kitchen boasts stainless steel appliances, granite countertops, and stylish white cabinets. Step outside to a fenced backyard with a chain-link fence and enjoy peaceful views of the surrounding treesCoperfect for relaxing or outdoor activities. This home blends modern convenience with natural beautyCoschedule your tour today!
USD 230,000
Armonia Dr Sw, Mableton, Home For Sale
View photo
House · for sale
USD 377,535
USD 209/sq.ft
Armonia Dr Sw, Mableton, Home For Sale
Vel Manor
· 1,798 sq.ft · 3 Bedrooms · 3 Baths · House
· Equipped kitchen
Vel Manor · 1,798 sq.ft · 3 Bedrooms · 3 Baths · House · Equipped kitchen
The Foxglove Plan features an open-concept main floor, anchored by a gourmet kitchen with stainless-steel appliances and a spacious island. The kitchen flows effortlessly into the dining and family rooms, creating a warm and inviting atmosphere-perfect for everyday living and special gatherings. This thoughtfully designed home showcases Ashton Woods' Serene Design Collection, blending style and comfort. With three bedrooms and two-and-a-half baths, with an open Loft space offers ample space for relaxation. Upstairs, you'll find the expansive Primary Suite, complete with a large walk-in closet and a sophisticated en-suite bathroom featuring a double vanity and private water closet. Two additional bedrooms, a full bath, and a convenient walk-in laundry room complete the second floor, providing functionality and ease at every turn. Conveniently located just off Mableton Parkway, the community provides a quiet retreat from the city. Residents will enjoy easy access to major highways, inclu
USD 377,535
5494 Highland Preserve Drive
12 pictures
House · for sale
USD 765,000
USD 176/sq.ft
5494 Highland Preserve Drive
Vel Manor
· 4,338 sq.ft · 5 Bedrooms · 4 Baths · House
· Office room · Deck
Vel Manor · 4,338 sq.ft · 5 Bedrooms · 4 Baths · House · Office room · Deck
Skyline Views, Expansive Living, and Exceptional Outdoor Space Welcome to this stunning home in the beautiful community of Eastgate at Vinings Estates, where space, comfort, and unforgettable views come together. Featuring 5 bedrooms and 4.5 bathrooms, this home offers an abundance of room (approx 4340 sq ft) for both everyday living and entertaining. One of the home’s most remarkable features is the massive deck overlooking the Atlanta skyline—the perfect place to unwind while enjoying breathtaking sunsets, city lights, and even multiple fireworks displays visible across the skyline during holidays. It’s a rare vantage point that truly makes this home stand out. Inside, you’ll find fresh paint and newer carpet throughout, creating a bright and inviting atmosphere. The thoughtfully designed layout includes two versatile flex spaces, ideal for a home office, media room, playroom, or fitness area—giving you the flexibility to tailor the home to your lifestyle. Additionally, the fully fin
USD 765,000
3530 Fairlane Dr NW, Atlanta, GA 30331 | MLS #7753
View photo
House · for sale
USD 249,000
USD 154/sq.ft
3530 Fairlane Dr NW, Atlanta, GA 30331 | MLS #7753
Vel Manor
· 1,615 sq.ft · 4 Bedrooms · 2 Baths · House
· Garden
Vel Manor · 1,615 sq.ft · 4 Bedrooms · 2 Baths · House · Garden
Motivated seller! This well-maintained brick duplex offers strong income potential and long-term flexibility on a quiet street with a spacious backyard. The property features two units: the upper unit includes 3 bedrooms and 1 bathroom and is currently rented at $1,900 per month through the Atlanta Housing Authority, providing stable, consistent income. The lower unit has a private side entrance, has been fully renovated, and offers 1 bedroom and 1 bathroom, ready for immediate occupancy with an estimated rental potential of approximately $1,000 per month. Major systems have been updated, including a roof and HVAC system that are both approximately 5 years old. With no HOA restrictions, this property allows for short-term or long-term rental opportunities, making it an excellent option for investors looking to maximize cash flow or house hack. No Seller Financing Accepted. No Creative Financing Accepted. Home Warranty available to Buyer at Closing
USD 249,000

Get email alerts

Don't miss out: be the first to know about new properties

The alert was correctly created

On subscribing you accept the conditions of use and the privacy policy
Alert
Receive new ads in your inbox
Save this search
Receive alerts for new listings

We'll send you an email when we have new properties for: "Properties for sale in Vel Manor"

The alert was correctly created

Chattahoochee, Atlanta city Atlanta CCD Fulton County Georgia
Miralia
Get email alerts and be the first to see new listings
Required field
On subscribing I accept the terms of the privacy policy
Perfect! You'll soon start receiving new listings via email
Alert
Receive an email when we have new ads for Properties for sale in Vel Manor
Save this search
Filters

Bedrooms

Size (sq.ft)

sq.ft
sq.ft

Price

USD
USD

Property type

Bathrooms

Clear all filters
Receive notifications when new entries are published.