279 houses for sale in Forge Village

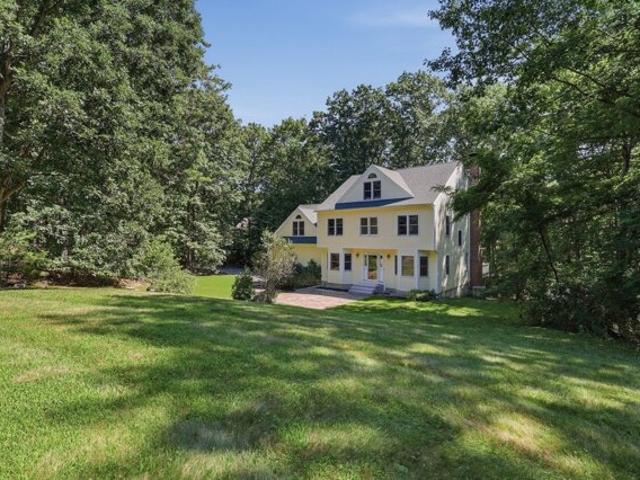
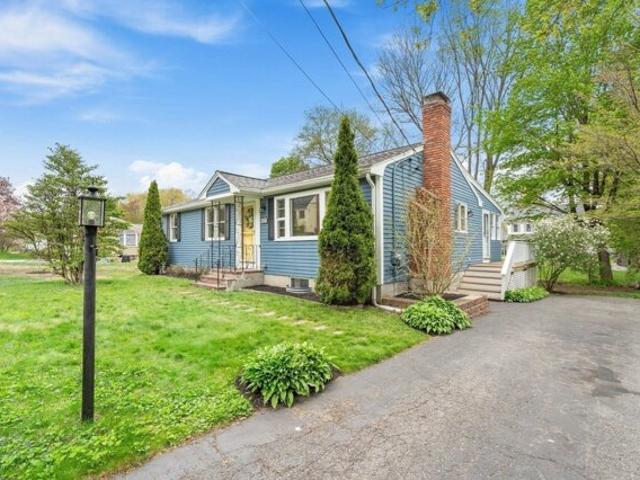
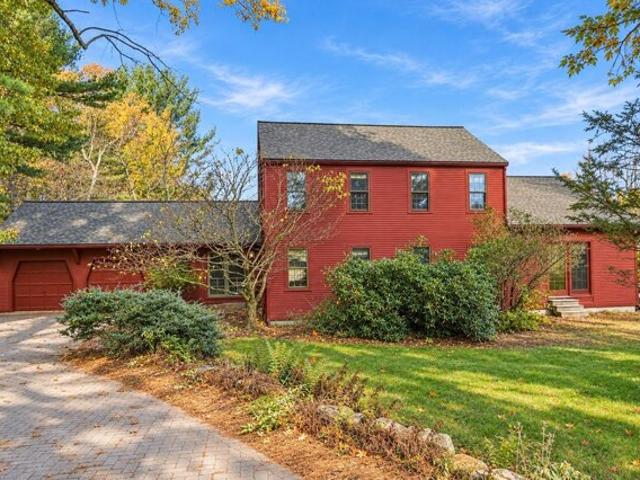
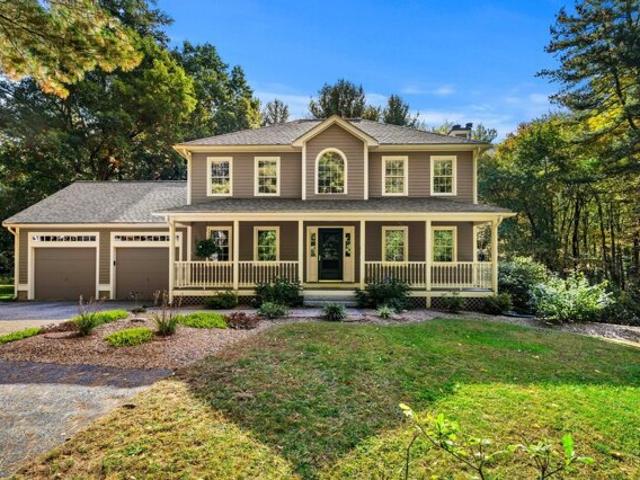
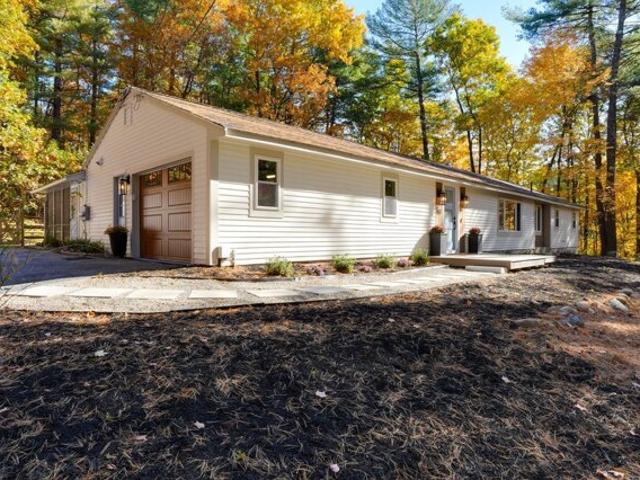
Hartwell Ave, Littleton, Home For Sale
View photo
House · for sale
USD 849,000
USD 419/sq.ft
Hartwell Ave, Littleton, Home For Sale
Forge Village
· 2,024 sq.ft · 3 Bedrooms · 2 Baths · House
· Fireplace · Equipped kitchen
Forge Village · 2,024 sq.ft · 3 Bedrooms · 2 Baths · House · Fireplace · Equipped kitchen
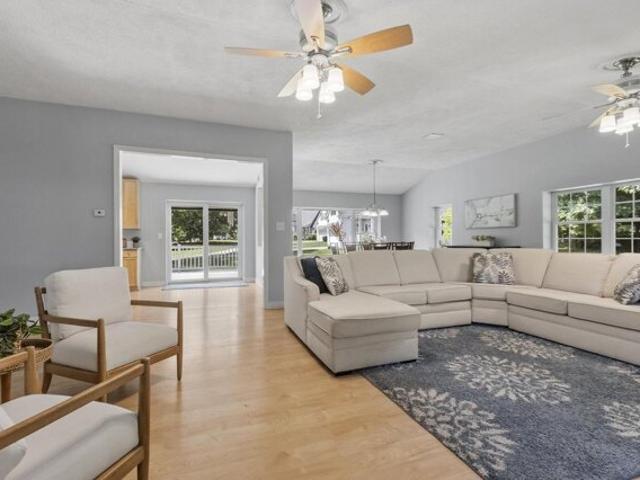
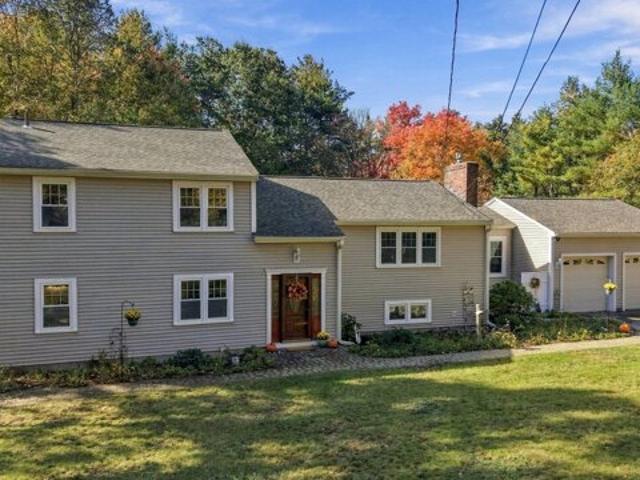
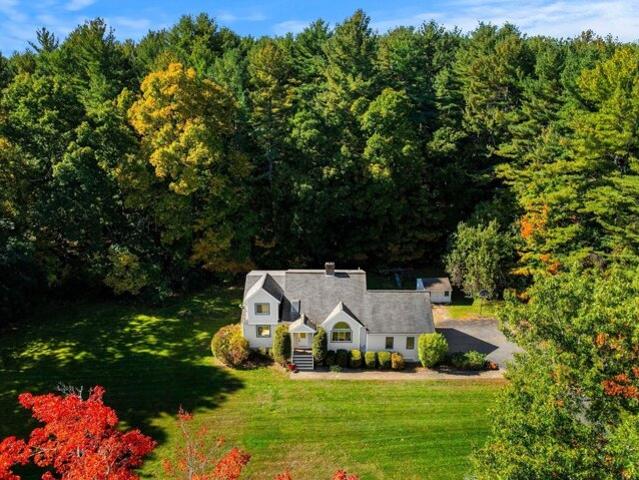
STUNNING CONTEMPORARY RANCH - EXTENSIVELY REIMAGINED WITH LUXURY FINISHES THROUGHOUT! Privately situated on nearly an acre of peaceful, wooded grounds, this exceptional 3-bedroom, 2-full-bath home offers sophisticated design and effortless single-level living. Extensively renovated in 2025-2026, the home features a beautifully redesigned open floor plan, permitted structural modifications, redesigned entrances, and exceptional attention to detail. The spectacular chef's kitchen showcases premium Gaggenau appliances, engineered stone countertops, an island microwave. Designed for entertaining, the home features a custom coffee bar, separate beverage bar with dedicated beer and wine storage, and a dramatic see-through fireplace with granite surround. The spacious primary suite offers a beautifully remodeled private bath, walk-in closet, and two additional closets. Two additional bedrooms, a renovated guest bath, and a newly created private home office provide flexibility for today's life
USD 849,000
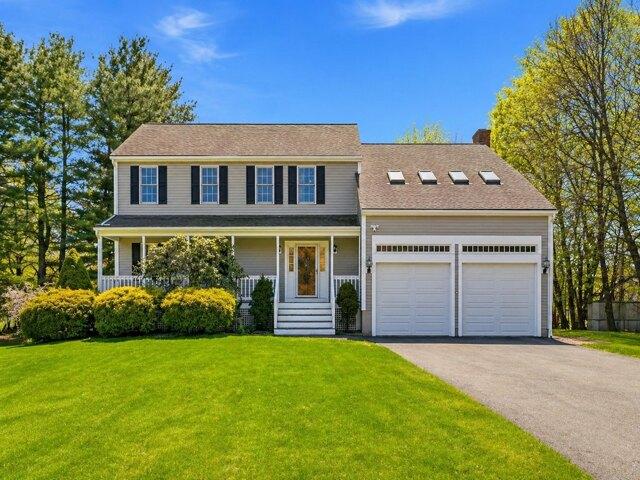
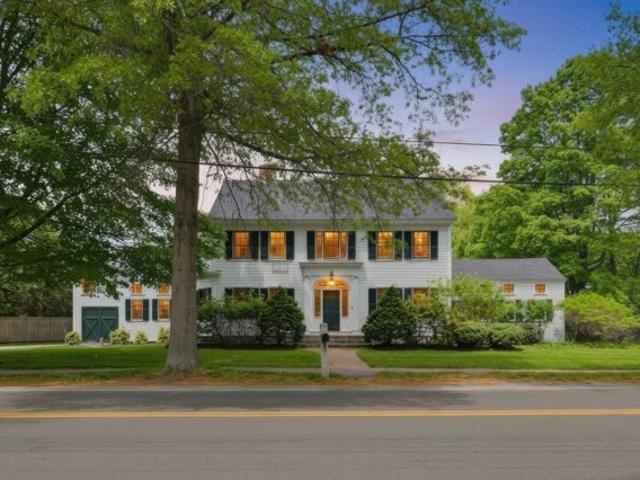
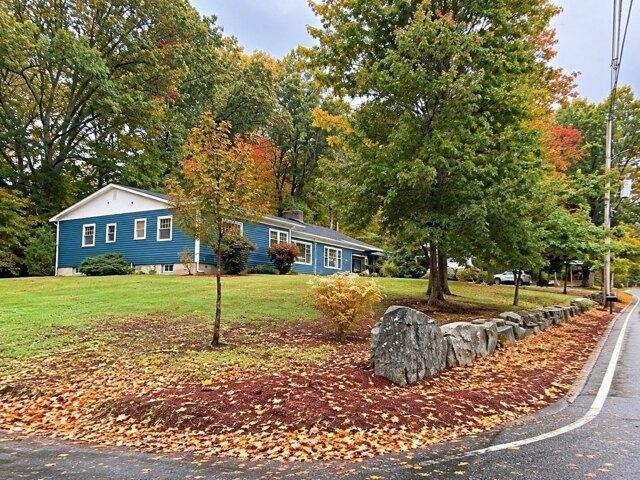
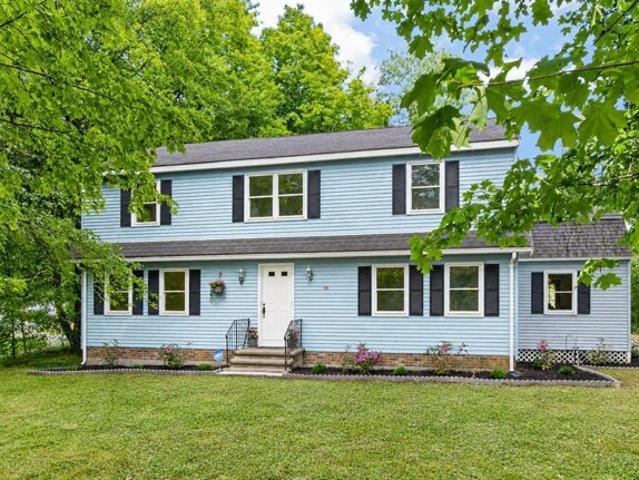
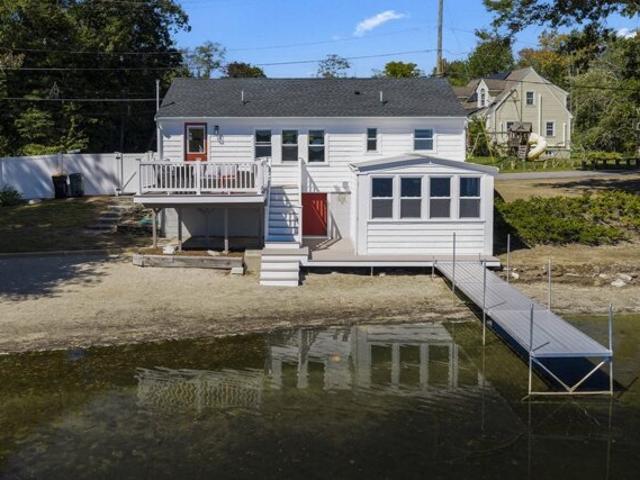
Village Ln, Littleton, Home For Sale
View photo
House · for sale
USD 1,060,000
USD 312/sq.ft
Village Ln, Littleton, Home For Sale
Forge Village
· 3,391 sq.ft · 4 Bedrooms · 3 Baths · House
· Patio · Garden · Fireplace · Equipped kitchen
Forge Village · 3,391 sq.ft · 4 Bedrooms · 3 Baths · House · Patio · Garden · Fireplace · Equipped kitchen
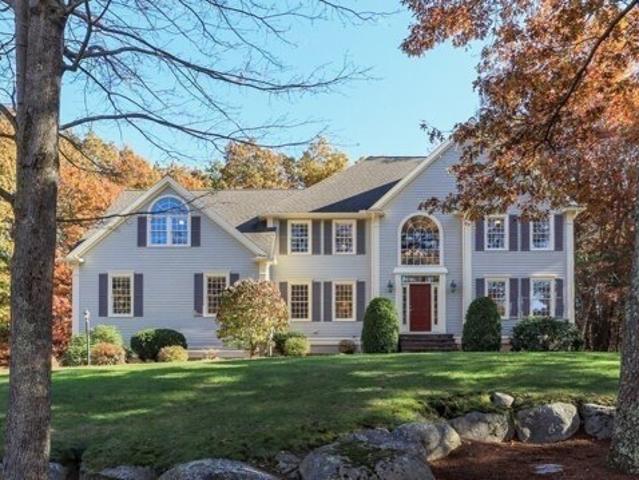
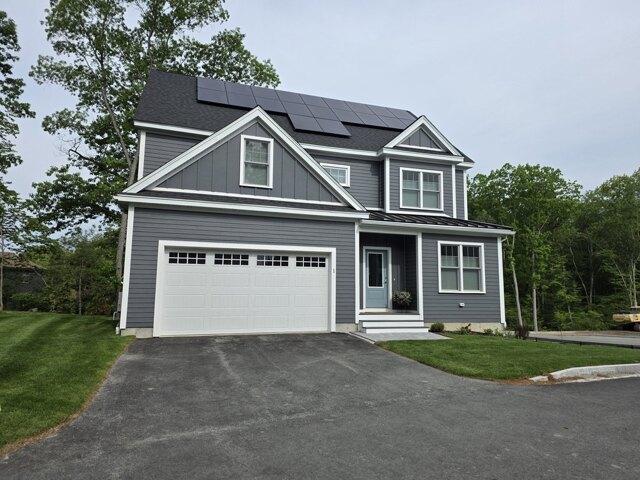
Rare opportunity in Littleton's Center Village on a premier cul-de-sac lot, just minutes from the town center, schools, and commuter rail. This meticulously maintained Colonial features refined crown molding, hardwood floors, and high ceilings throughout the airy main level. The first floor offers an expansive living room, formal dining room, and a well-appointed kitchen with stainless appliances, gas cooking, and a breakfast nook overlooking the private backyard. A spacious family room with a fireplace and custom built-ins, plus a sun-drenched sunroom. Upstairs, find four bedrooms including a primary suite with a dedicated sitting area, custom walk-in closet, and a bath with premium dual quartz vanities. The finished lower level adds a versatile recreation room and craft space. Enjoy a classic front porch, rear patio, and professional landscaping. Over $65k in premium upgrades include a newer driveway, smart home technology, and refreshed interiors
USD 1,060,000
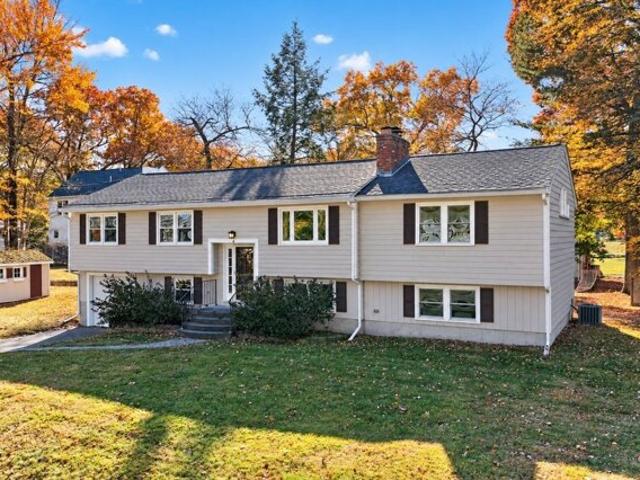
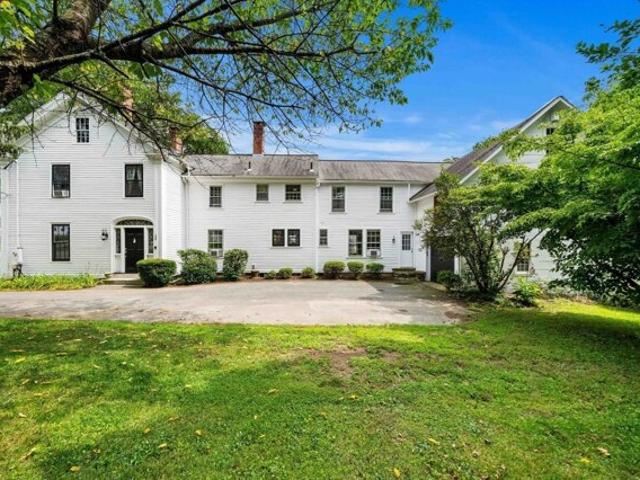
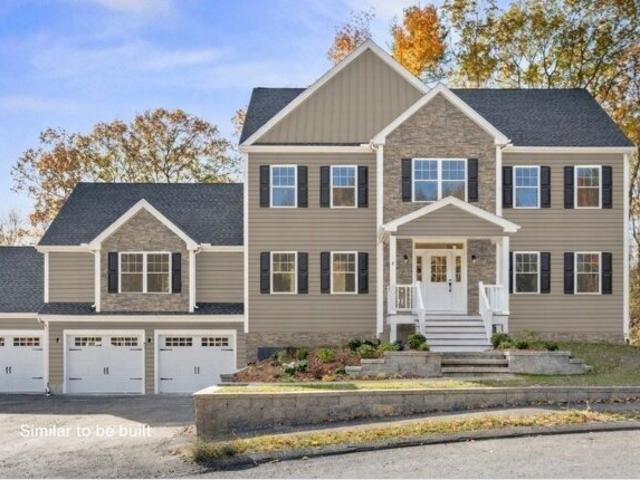
Sarah Doublet Rd, Littleton, Home For Sale
View photo
House · for sale
USD 1,100,000
USD 282/sq.ft
Sarah Doublet Rd, Littleton, Home For Sale
Forge Village
· 3,897 sq.ft · 3 Bedrooms · 3 Baths · House
· Patio · Swimming pool · Equipped kitchen
Forge Village · 3,897 sq.ft · 3 Bedrooms · 3 Baths · House · Patio · Swimming pool · Equipped kitchen
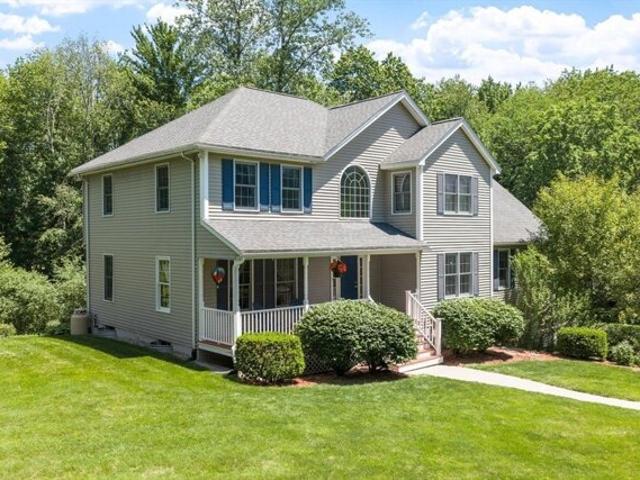
OPEN HOUSE SUNDAY 10/18 1:00pm-2:30pm. Stately Colonial set in an intimate neighborhood of just ten homes, offering a wonderfully flexible floor plan, peekaboo views of Lake Nagog, and convenient access to the Nagog Hill trailhead. A newly rebuilt front patio with elegant granite steps creates a welcoming first impression.Inside, this spacious 10 room home offers 3 or 4 bedrooms and 2 1/2 baths. The front living and dining rooms feature beautiful bay windows and French doors, while a distinctive rounded hallway wall adds architectural interest. The kitchen is designed for both everyday living and entertaining with granite countertops, recessed lighting, stainless steel appliances, hardwood flooring, and a generous dining area. The kitchen flows seamlessly into the fireplaced family room, creating a warm and inviting gathering space. A half bath completes the main living area. Upstairs, the primary suite features a walk in closet and spa-like bath with Jacuzzi tub, separate shower, gran
USD 1,100,000
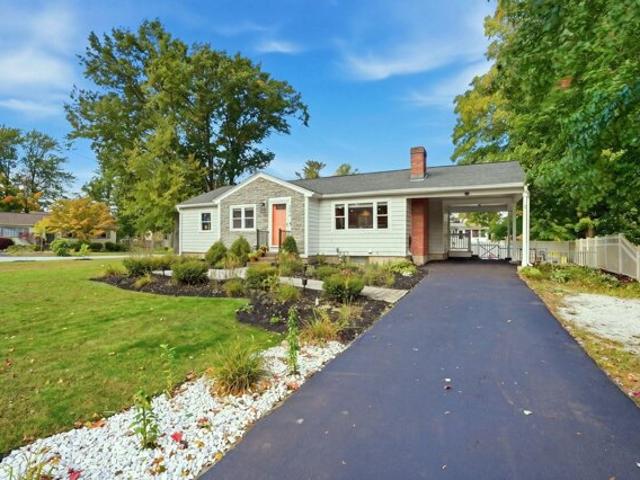
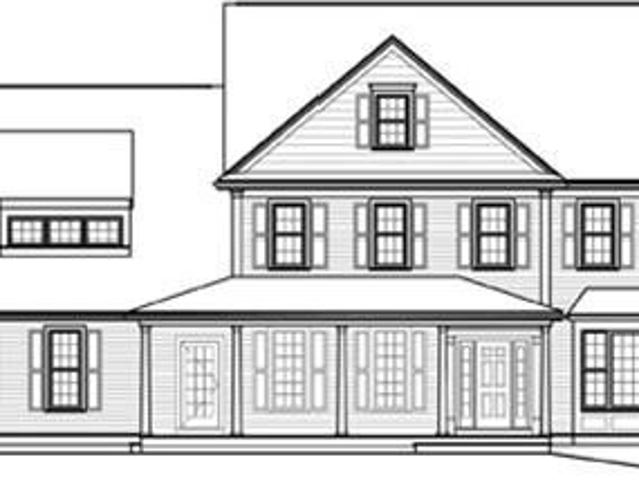
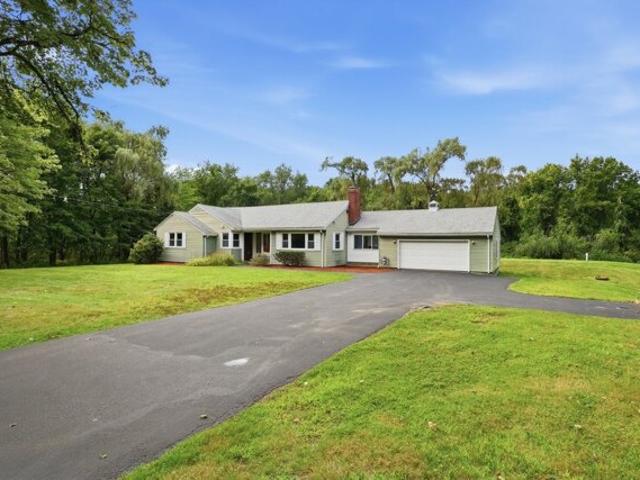
Main St, Westford, Home For Sale
View photo
House · for sale
USD 1,599,000
USD 361/sq.ft
Main St, Westford, Home For Sale
Forge Village
· 4,424 sq.ft · 4 Bedrooms · 3 Baths · House
· Patio · Garden · Office room
Forge Village · 4,424 sq.ft · 4 Bedrooms · 3 Baths · House · Patio · Garden · Office room
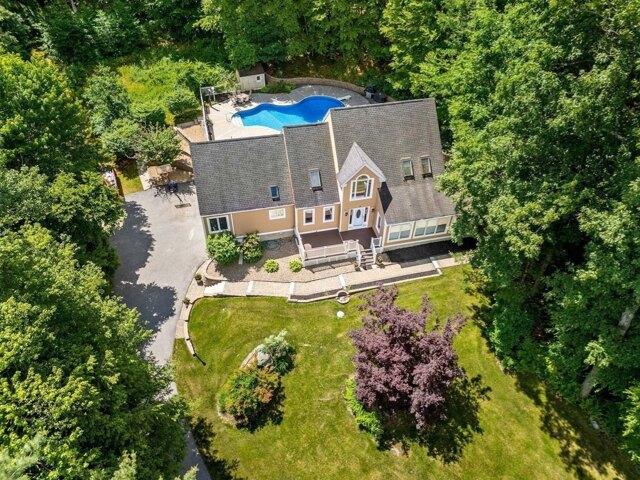
Timelss character, modern updates, and a location that puts the best of Westford Center right outside your door-just steps from the farmers' market, festivals, playground, and new library. Set on 1.63 picturesque acres, this inviting home blends period detail with comfortable, flexible spaces designed for the way people live today. Tall ceilings, exposed wood beams, and abundant natural light give the main living areas an airy, easygoing feel, while additional rooms offer plenty of options for entertaining, working from home, or creating a quiet retreat. Recent improvements include updated systems, windows, roof, and a newly finished third-floor bonus space-perfect for a home office, guest suite, game room, or teen hangout. Outside, a three-season porch, patio with fire pit, and expansive yard create an ideal setting for casual dinners, summer gatherings, and everyday recreation. Enjoy a quick stroll for your morning coffee or take advantage of nearby trails-village living truly is at
USD 1,599,000
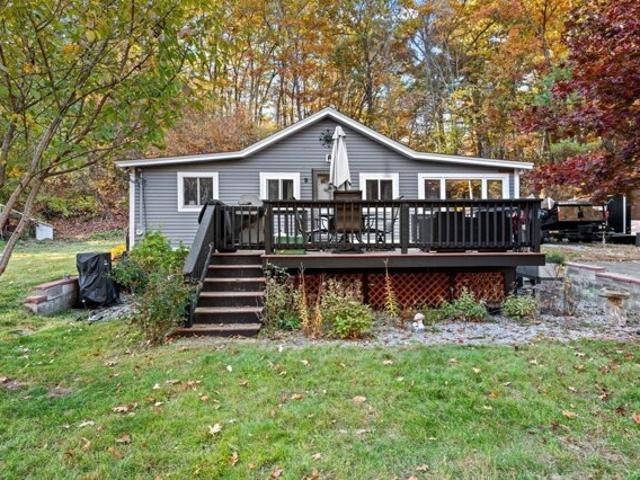
Valley Rd, Groton, Home For Sale
View photo
House · for sale
USD 489,900
USD 282/sq.ft
Valley Rd, Groton, Home For Sale
Forge Village
· 1,733 sq.ft · 3 Bedrooms · 2 Baths · House
· Garden · Deck · Equipped kitchen
Forge Village · 1,733 sq.ft · 3 Bedrooms · 2 Baths · House · Garden · Deck · Equipped kitchen
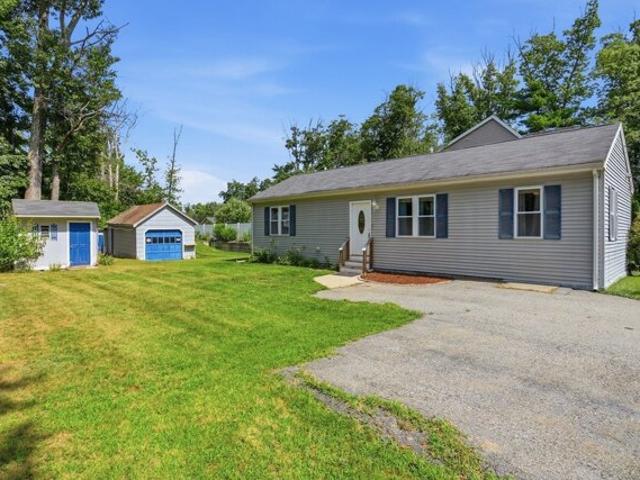
Lovely ranch with overside front deck situated between Whitney Pond and Lost Lake. Two bedrooms on main level with cozy living room and kitchen, and laundry. Comfortable lower level living with bonus family room and primary bedroom, including walk in closet and another full bath. You'll love the large yard, oversized yard storage space, and picturesque neighborhood. Close proximity to the pond and lake for nature lovers. Here's your chance - lake living for under $500k in Groton!
USD 489,900
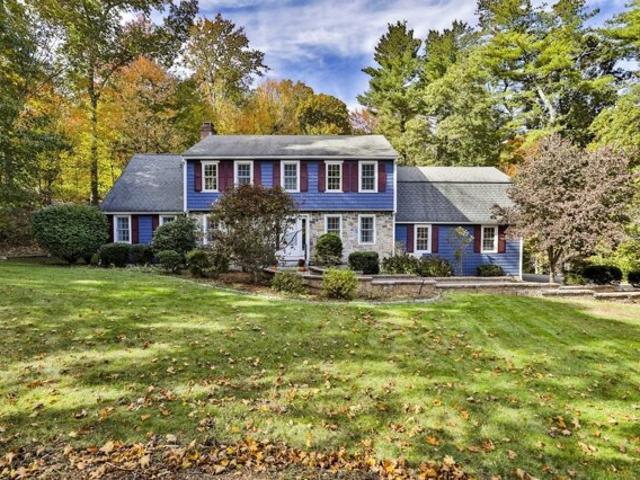
Providence Rd, Westford, Home For Sale
View photo
House · for sale
USD 1,145,000
USD 306/sq.ft
Providence Rd, Westford, Home For Sale
Forge Village
· 3,735 sq.ft · 4 Bedrooms · 4 Baths · House
· Garden · Office room · Deck · Equipped kitchen · Parking · Cellar
Forge Village · 3,735 sq.ft · 4 Bedrooms · 4 Baths · House · Garden · Office room · Deck · Equipped kitchen · Parking · Cellar
GORGEOUS 4 + bedroom, 3 1/2 bath Garrison Colonial with a 2 year old PRIVATE IN-LAW/AU PAIR suite complete with its OWN entrance, full bath and mini-split for heating and cooling. Ideal for extended family, guests or a private home office. The main home features a beautiful kitchen with granite countertops, a center island and BRAND NEW STOVE and stainless steel REFRIGERATOR, 2024 NEW ROOF, 2024 NEW VINYL siding, exterior paint and STONE veneer, 2024 NEW walkway, 2026 NEW carpet, BOTH bathrooms renovated 2025! NEW backsplash, 2026 NEW epoxy-finished garage floor and 3 zone mini-split heating and cooling systems, more living area in the WALK-OUT finished basement! SPACIOUS laundry room including washer and 2 dryers(1 gas/1 electric), *A TON of upgrades too many to mention!* Enjoy outdoor living on the deck overlooking the private landscaped yard, plus convenient access to WESTFORD schools, conservation trails, Routes 3 and 495. Lovingly maintained with pride of ownership - do not miss t
USD 1,145,000
Edsel Rd, Littleton, Home For Sale
View photo
House · for sale
USD 529,000
USD 252/sq.ft
Edsel Rd, Littleton, Home For Sale
Forge Village
· 2,099 sq.ft · 3 Bedrooms · 1 Bath · House
· Garden · Fireplace · Equipped kitchen · Cellar
Forge Village · 2,099 sq.ft · 3 Bedrooms · 1 Bath · House · Garden · Fireplace · Equipped kitchen · Cellar
FALL IN LOVE WITH THIS BEAUTIFULLY RENOVATED RANCH! Effortless single-level living at its finest! Set on a truly special lot, this home is within walking distance to Two Brothers Conservation Trail, Long Lake, and downtown Littleton! Inside enjoy a home that is bathed in natural light. The sunroom features both a vaulted ceilings and a DRAMATIC WALL OF WINDOWS THAT FRAME A FULL VIEW OF THE BACKYARD! The updated kitchen is beautifully appointed with dark granite countertops, a coffee bar and a comfortable dining area perfect for everyday living and entertaining! The cozy living room offers hardwood floors, a large picture window and a charming fireplace! Three comfortably sized bedrooms and an updated full bath complete the main level. THE HEATED LOWER LEVEL OFFERS INCREDIBLE POTENTIAL FOR ADDITIONAL USE AND ENJOYMENT! The delightful backyard features a pear tree, mature blueberry bushes and the sellers even kept chickens! MOVE-IN READY WITH POTENTIAL TO EMBELLISH THE BASEMENT FURTHER!
USD 529,000
Depot St, Westford, Home For Sale
View photo
House · for sale
USD 749,999
USD 480/sq.ft
Depot St, Westford, Home For Sale
Forge Village
· 1,561 sq.ft · 3 Bedrooms · 2 Baths · House
· Garden · Gym · Fireplace · Equipped kitchen · Cellar
Forge Village · 1,561 sq.ft · 3 Bedrooms · 2 Baths · House · Garden · Gym · Fireplace · Equipped kitchen · Cellar
Welcome to this beautiful 3 -bedroom, 2 -full-bath ranch in Westford! You'll appreciate the exceptional updates, inviting layout, and move-in ready appeal. It has a brand new roof, a nice updated kitchen and two newly renovated full bathrooms for peace of mind and modern comfort. The bright open concept kitchen and living room create an effortless flow for daily living and entertaining. Gather around the charming wood-burning fireplace and enjoy the warmth and character it brings to the space. The spacious, clean unfinished basement offers exciting potential for future living space, a home gym, playroom, workshop or recreation area. Outside, the generous 0.69-acre lot provides room to relax, play, garden, and enjoy the residential setting. Located near local amenities, the Westford Center, and the city's highly regarded public schools, this home offers convenience, comfort and charm
USD 749,999
Brant Ln, Littleton, Home For Sale
View photo
House · for sale
USD 749,900
USD 299/sq.ft
Brant Ln, Littleton, Home For Sale
Forge Village
· 2,508 sq.ft · 4 Bedrooms · 2 Baths · House
· Fireplace · Equipped kitchen
Forge Village · 2,508 sq.ft · 4 Bedrooms · 2 Baths · House · Fireplace · Equipped kitchen
A sun-filled family room with a soaring cathedral ceiling is just the beginning! This welcoming East-facing four-bedroom home at 6 Brant Lane offers plenty of room to spread out, thoughtful updates and a Littleton neighborhood setting convenient to Long Lake Recreation Area, the top-ranked Littleton schools, Nashoba Valley Ski Area and shopping and dining at both The Point and Cornerstone Square. Freshly refinished hardwood floors, new interior paint and an updated kitchen and main bathroom make it easy to settle in and start enjoying your new home. The spacious family room addition opens to the dining area, creating a natural gathering place for movie nights, holiday celebrations, or a quiet afternoon with a book. A separate living room with a fireplace adds another inviting place to unwind. The kitchen features gas cooking and direct access to the deck-an easy spot for morning coffee or dinner outdoors. Three bedrooms and a full bath complete the main level. The fully finished lower
USD 749,900
Harwood Ave, Littleton, Home For Sale
View photo
House · for sale
USD 604,900
USD 556/sq.ft
Harwood Ave, Littleton, Home For Sale
Forge Village
· 1,087 sq.ft · 3 Bedrooms · 1 Bath · House
· Patio · Garden · Office room · Fireplace · Equipped kitchen
Forge Village · 1,087 sq.ft · 3 Bedrooms · 1 Bath · House · Patio · Garden · Office room · Fireplace · Equipped kitchen
Renovated, Remarkable and Ready in Littleton! Beautifully updated, this home offers stylish one-level living with an open-concept design. The stunning kitchen features abundant cabinetry and storage, while the welcoming living room showcases a contemporary electric fireplace, detailed stonework, and distinctive mantel. Three generously sized bedrooms provide comfortable retreats. Extensive updates include roof, windows, gutters, flooring, kitchen, bathroom, appliances, electrical, plumbing, and doors, plus a remotely controlled smart thermostat.Downstairs, two finished bonus spaces offer flexibility for a home office, fitness studio, playroom, or hobby space. An unfinished laundry room and separate tool workshop add versatility. Enjoy a fenced, level backyard with stone patio, built-in fire pit, and mature, manicured gardens. Close to Long Lake for kayaking and town beach, plus playgrounds, scenic trails, and conservation land. Beautifully updated and ready for your next chapter!
USD 604,900
Reed Ln, Littleton, Home For Sale
View photo
House · for sale
USD 799,000
USD 250/sq.ft
Reed Ln, Littleton, Home For Sale
Forge Village
· 3,186 sq.ft · 5 Bedrooms · 3 Baths · House
· Office room · Fireplace · Equipped kitchen
Forge Village · 3,186 sq.ft · 5 Bedrooms · 3 Baths · House · Office room · Fireplace · Equipped kitchen
MOTIVATED SELLERS! Discover the possibilities at 2 Reed Lane, a spacious 5-bedroom home offering exceptional flexibility, comfortable ONE-LEVEL LIVING, and a desirable CUL-DE-SAC setting! With more than 3,000 square feet of finished living space, this distinctive home offers room to gather, room to retreat, and space to accommodate changing needs. / The main level features FOUR BEDROOMS, TWO FULL BATHS, and an inviting open-concept kitchen, dining, and living area with vaulted ceilings, maple cabinetry, granite countertops, and a cozy fireplace. A wraparound driveway provides convenient access directly to the main living level WITHOUT STAIRS! / The expansive WALK-OUT LOWER LEVEL offers a second fireplace, generous family room, fifth bedroom, and full bath with new flooring-ideal for guests, a home office, recreation, or flexible extended-family living. / Set on approximately ONE ACRE, enjoy outdoor entertaining, gardening, and evenings around the fire pit. Recent improvements include n
USD 799,000
Oak Rd, Littleton, Home For Sale
View photo
House · for sale
USD 489,900
USD 523/sq.ft
Oak Rd, Littleton, Home For Sale
Forge Village
· 936 sq.ft · 2 Bedrooms · 2 Baths · House
· Office room · Equipped kitchen · Air conditioning
Forge Village · 936 sq.ft · 2 Bedrooms · 2 Baths · House · Office room · Equipped kitchen · Air conditioning
Fantastic condo alternative! This charming and well-maintained 2-BR, 2-BA home offers comfortable single-level living with a bright, open layout. Cathedral ceilings enhance the spacious living area, which flows easily into the kitchen and dining space, creating an inviting setting for everyday living and entertaining. The generously sized primary bedroom features a walk-in closet and private full bath, while a second bedroom and additional full bath offer flexibility for guests, an office, or additional living space. Hardwood flooring, central air, and two storage sheds add to the home's appeal. Just a short walk to lake for swimming and recreation fun! Conveniently located near commuting routes and lovely Long Pond, this home presents in fabulous condition and is a wonderful opportunity for buyers seeking the ease of condo living without the condo!Estate sale. Property is being sold as-is. Buyers and buyers' agents to perform their own due diligence. Seller and seller's agent make no
USD 489,900
Violet Way, Westford, Home For Sale
View photo
House · for sale
USD 1,374,999
USD 437/sq.ft
Violet Way, Westford, Home For Sale
Forge Village
· 3,143 sq.ft · 4 Bedrooms · 4 Baths · House
· Deck · Fireplace · Equipped kitchen · Parking
Forge Village · 3,143 sq.ft · 4 Bedrooms · 4 Baths · House · Deck · Fireplace · Equipped kitchen · Parking
Exceptional new construction offering 2 HOME PLANS ONE HAS FIRST FLOOR PRIMARY. Both homes attached to listing. Quality craftsmanship, timeless design, and a spacious open-concept floor plan in an outstanding Westford location. The first floor is designed for both everyday living and entertaining, featuring a beautiful kitchen with custom cabinetry, quartz counters, oversized center island and breakfast area, opening seamlessly to the family room with gas fireplace. A separate dining room and sitting room with a second gas fireplace provide additional space for entertaining or relaxing. An optional full bath is available on the first floor. Upstairs offers 4 generously sized bedrooms, each with its own walk-in closet, including a spacious primary suite with private bath, walk-in closet and a third gas fireplace. Second-floor laundry adds everyday convenience. Hardwood and tile flooring, natural gas, public water, farmer's porch, rear deck, 2-car garage and walkout lower level complete
USD 1,374,999
Duck Pond Dr, Groton, Home For Sale
View photo
House · for sale
USD 1,345,000
USD 314/sq.ft
Duck Pond Dr, Groton, Home For Sale
Forge Village
· 4,273 sq.ft · 5 Bedrooms · 3 Baths · House
· Office room · Fireplace · Equipped kitchen
Forge Village · 4,273 sq.ft · 5 Bedrooms · 3 Baths · House · Office room · Fireplace · Equipped kitchen
Magnificent Colonial home in pristine condition located in the premier Groton Woods subdivision of East Groton with hardwood floors throughout and 2 year old roof with transferrable warranty. This exceptional residence features stylish updates, quality finishes, and thoughtful details throughout. A grand two story foyer welcomes guests with two coat closets. The beautiful front-to-back living and dining room are separated by elegant decorative columns and enhanced by crown molding and wainscoting. A private home office with French doors and a transom header provides the perfect space for working from home. The impressive, renovated kitchen features beautiful white cabinetry, a built-in refrigerator, wall oven/micro/warming drawer units, Calacatta quartz countertops, a center island, and a spacious dining area. The inviting family room showcases soaring vaulted ceilings, a wet bar, a gorgeous brick fireplace, and a staircase leading to the second floor. A generously sized first-floor be
USD 1,345,000
Boston Rd, Groton, Home For Sale
View photo
House · for sale
USD 1,050,000
USD 317/sq.ft
Boston Rd, Groton, Home For Sale
Forge Village
· 3,305 sq.ft · 4 Bedrooms · 3 Baths · House
· Patio · Fireplace · Equipped kitchen
Forge Village · 3,305 sq.ft · 4 Bedrooms · 3 Baths · House · Patio · Fireplace · Equipped kitchen
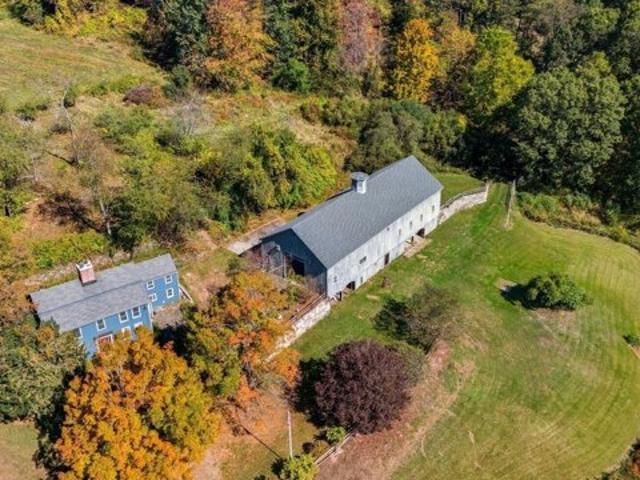
Rare historic property, with heirloom-variety apple orchard, abutting APR agricultural land, at the base of Prospect Hill offers numerous possibilities. Home built by Deacon Joshua Whitney, pioneer settler of Groton, and was a garrison house in late 1600's - early 1700's. Historic details like boxed beams and wide-pine floors have been preserved. Newer (2015) kitchen opens to rear patio with stone wall and built-in firepit. Solid flue lining added to central chimney for 5 fireplaces in 1997. Chandelier and additional fixtures are handmade early American reproductions. Two 'mini-splits' added for some heating and cooling. Artisan iron railings adorn granite steps. Shared driveway repaved July 2026. Property is south of Groton's center, minutes from Groton Hill Music Center, fine dining and shopping, and 2 private high schools. Property has been featured in movies, calendars and paintings. Town sewer can be extended to 100' x 36' barn at owner's expense, subject to Town approval
USD 1,050,000
Longley Rd, Groton, Home For Sale
View photo
House · for sale
USD 780,000
USD 287/sq.ft
Longley Rd, Groton, Home For Sale
Forge Village
· 2,713 sq.ft · 4 Bedrooms · 3 Baths · House
· Parking · Deck · Equipped kitchen · Cellar
Forge Village · 2,713 sq.ft · 4 Bedrooms · 3 Baths · House · Parking · Deck · Equipped kitchen · Cellar
Room to spread out, space to come together, and flexibility for whatever life brings! Welcome to this spacious, 4 bedroom, 2.5 bath tri level home featuring a legally recognized accessory dwelling unit (ADU) with its own private entrance! Ideal for multigenerational living or a separate living arrangement, this versatile layout offers possibilities that are hard to find. The main home features a spacious kitchen, comfortable living areas, and a finished basement perfect for a game room, movie nights, or entertaining friends around the pool table. Fresh paint throughout, new carpeting in the in-law space, a roof that's just THREE years old, and a BRAND NEW septic system provide valuable updates. A convenient breezeway connects the two car garage to the main house, offering a welcome transition during New England's ever-changing seasons. Out back, an expansive deck stretches nearly the entire length of the home, overlooking a beautiful wooded setting. Enjoy summer days by the above groun
USD 780,000
Shaker Rd, Harvard, Home For Sale
View photo
House · for sale
USD 1,100,000
USD 156/sq.ft
Shaker Rd, Harvard, Home For Sale
Forge Village
· 7,007 sq.ft · 7 Bedrooms · 3 Baths · House
· Office room
Forge Village · 7,007 sq.ft · 7 Bedrooms · 3 Baths · House · Office room
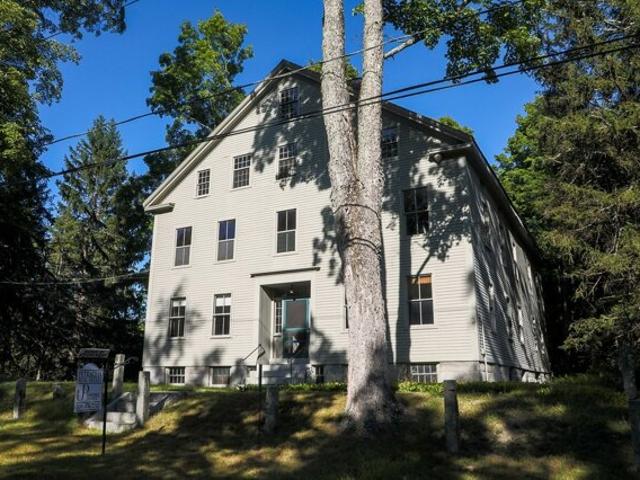
This gorgeous seven-bedroom Shaker house seeks a buyer in love with New England history and looking for extraordinary space-for living, working, making art, gathering, or pursuing projects. Spacious and bright, the house, built in 1840, is set on a large lot in a quiet neighborhood, with easily accessible hiking trails, in the highly sought-after school district of the Town of Harvard. Public transportation to Cambridge and Boston from nearby Ayer provides an easy commute into town. The building originally served as the Office for the communal religious group and was a multi-use building, as office, dormitory, guest quarters and a store where the Shakers sold their goods. The layout of the house still provides this kind of flexibility. There is also a gentle peacefulness to the house, a refuge from the world, a legacy of the Shakers' devout simplicity.The house is large, but it never felt too large to those of us who grew up there, or to our mother, who lived there alone until she was
USD 1,100,000
Old Ayer Rd, Groton, Home For Sale
View photo
House · for sale
USD 1,699,000
USD 425/sq.ft
Old Ayer Rd, Groton, Home For Sale
Forge Village
· 3,993 sq.ft · 4 Bedrooms · 4 Baths · House
· Fireplace · Equipped kitchen
Forge Village · 3,993 sq.ft · 4 Bedrooms · 4 Baths · House · Fireplace · Equipped kitchen
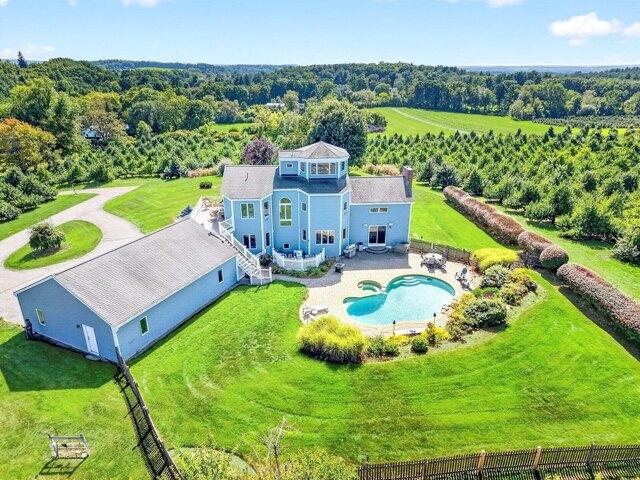
Offered for the first time - an architect-designed home on five acres carved from a working orchard, with long views over open farmland to the hills and some of the land still in apple trees planted by the owner's family. Designed around those views, it shows the moment you step in: leaded glass panels of apple branches flank the entry, and the land opens up ahead. Nine-foot ceilings run the first floor. The gracious living room rises to a cathedral ceiling on an exposed stained beam, with built-ins, a brick fireplace and a woodstove insert that can heat the house. Kitchen and dining room share one open thirty-five-foot span: granite island with gas cooktop and seating, double wall ovens, walk-in pantry, built-in desk, glass-front cabinetry, and a bay window over the sink that frames the hills. A glassed-in three-season room with a bluestone floor opens off both. A wooden spiral stair climbs from the second-floor hall, past an arched Palladian window, to an octagonal tower room wrapped
USD 1,699,000
Old Littleton Rd, Harvard, Home For Sale
View photo
House · for sale
USD 1,050,000
USD 352/sq.ft
Old Littleton Rd, Harvard, Home For Sale
Forge Village
· 2,982 sq.ft · 4 Bedrooms · 3 Baths · House
· Office room · Fireplace · Equipped kitchen · Cellar
Forge Village · 2,982 sq.ft · 4 Bedrooms · 3 Baths · House · Office room · Fireplace · Equipped kitchen · Cellar
Welcome to 355 Old Littleton Road! Set back from the road on 2.52 beautiful acres, this spacious four-bedroom Colonial offers an appealing combination of privacy, architectural character, and the charm of Harvard living! With approximately 2,990 square feet of living area, the home features a distinctive, versatile floor plan highlighted by wide-pine floors, exposed beams, three fireplaces, and wonderful spaces for everyday living and entertaining. A dramatic vaulted great room with soaring timber beams and expansive windows overlooks the surrounding grounds, while the country-style kitchen offers granite countertops, abundant cabinetry, and a Viking range. The flexible layout includes a first-floor bedroom, three additional bedrooms upstairs, and another room offering options for an office, hobbies, or guests. A welcoming fireplace room, screened porch, and walkout basement provide even more room to enjoy. Notable improvements include a newer roof, updated boiler and oil tank, a five-
USD 1,050,000
Taylor St, Littleton, Home For Sale
View photo
House · for sale
USD 695,000
USD 232/sq.ft
Taylor St, Littleton, Home For Sale
Forge Village
· 2,992 sq.ft · 4 Bedrooms · 3 Baths · House
· Garden · Office room · Fireplace · Cellar
Forge Village · 2,992 sq.ft · 4 Bedrooms · 3 Baths · House · Garden · Office room · Fireplace · Cellar
A singular opportunity to own a beautiful center-entrance Colonial with great bones and abundant space. The home has been conscientiously tended to by the original owners. The eat-in-kitchen is exceptionally generous - ideal for family meal prep or entertaining friends. Flexible living spaces include dining room, and both living and family room w/fireplace on the first floor, while a giant, fully finished basement offers room for recreation, office, or whatever the hobby. Very spacious bedrooms, newly remodeled baths, fresh paint and new carpet on the 2nd floor and in basement make the home move-in ready. Outside, a large, level, yard offers a blank canvas for gardens or entertaining
USD 695,000
Main St, Groton, Home For Sale
View photo
House · for sale
USD 875,000
USD 267/sq.ft
Main St, Groton, Home For Sale
Forge Village
· 3,272 sq.ft · 4 Bedrooms · 4 Baths · House
· Fireplace · Equipped kitchen
Forge Village · 3,272 sq.ft · 4 Bedrooms · 4 Baths · House · Fireplace · Equipped kitchen
Rare opportunity in the heart of Groton Center offering TWO LEGAL UNITS, ideally located close to shops, restaurants and all that downtown has to offer! The main residence offers the perfect combination of inviting gathering spaces and private retreats, with beautiful renovations complementing its original character. The first floor features spacious living and family rooms with a fireplace and built-ins, formal dining room, beautifully updated kitchen with quartz counters and SS appliances, plus a bedroom with 3/4 bath offering wonderful flexibility, ALL with hardwood flooring. Upstairs are generously sized bedrooms and a beautifully updated full bath with oversized glass-enclosed shower and stunning quartz counters. The second legal unit features a separate entrance, kitchen, living space and full bath, offering income potential, extended family living or an opportunity to offset the mortgage. The impressive barn offers incredible potential for hobbies, pets, workshop or future finis
USD 875,000
Aldrich Ln Lot,westford, Home For Sale
View photo
House · for sale
USD 1,025,000
USD 250/sq.ft
Aldrich Ln Lot,westford, Home For Sale
Forge Village
· 4,090 sq.ft · 4 Bedrooms · 4 Baths · House
Forge Village · 4,090 sq.ft · 4 Bedrooms · 4 Baths · House
Aldrich Farm Estates, RARE opportunity to build your Dream home on an Exceptional pastoral setting,Premier Westford Location! Only a few lot's left -Energy Star rated, Absolute attention to detail, this is superior quality construction by Westord's finest Builder! These 11 spacious home sites are surrounded by conservation land and beautiful trees;A Charming neighborhood you will love to call Home! Choose from our plans or work w/ Builder to customize your own!
USD 1,025,000
Bruce St, Littleton, Home For Sale
View photo
House · for sale
USD 849,999
USD 467/sq.ft
Bruce St, Littleton, Home For Sale
Forge Village
· 1,819 sq.ft · 4 Bedrooms · 3 Baths · House
· Garden · Deck · Equipped kitchen · Parking
Forge Village · 1,819 sq.ft · 4 Bedrooms · 3 Baths · House · Garden · Deck · Equipped kitchen · Parking
It turns out you can have country charm AND commuter convenience! Perfectly situated on 1.22 acres of picturesque countryside, this four-bedroom, three-bathroom home offers the best of both worlds. Located just minutes from Route 495, this commuter's dream combines modern contemporary design with the peace and privacy of country living. Step inside to discover soaring ceilings and stunning floor-to-ceiling windows that flood the living room with natural light. The kitchen features beautiful custom cabinetry and Italian tile, blending style and functionality. Two first-floor bedrooms offer flexibility and convenience, while the home's spacious layout provides plenty of room to spread out. Outside, enjoy a sprawling yard, a beautiful back deck, and picturesque views of the cornfield across the street. A two-car garage adds everyday practicality to this exceptional property. With its beautiful country setting, modern architectural details, and unbeatable commuter location, this home prove
USD 849,999
Chicopee Row, Groton, Home For Sale
View photo
House · for sale
USD 1,050,000
USD 445/sq.ft
Chicopee Row, Groton, Home For Sale
Forge Village
· 2,357 sq.ft · 3 Bedrooms · 3 Baths · House
· Parking · Cellar
Forge Village · 2,357 sq.ft · 3 Bedrooms · 3 Baths · House · Parking · Cellar
New Construction starting soon! Presenting an exceptional opportunity at 91 Chicopee Row in the highly desirable Town of Groton. This 2368 sq ft single-family colonial home features 3 bedrooms, 2 1/2 bathrooms, a first-floor office and two-car garage. This all-electric home is extremely energy-efficient and will come complete with solar panels. As a semi-custom property, it includes generous allowances and many upgraded features, with additional options available to complete the attic and/or basement areas
USD 1,050,000
Laury Ln, Littleton, Home For Sale
View photo
House · for sale
USD 989,000
USD 286/sq.ft
Laury Ln, Littleton, Home For Sale
Forge Village
· 3,455 sq.ft · 4 Bedrooms · 3 Baths · House
· Swimming pool · Parking
Forge Village · 3,455 sq.ft · 4 Bedrooms · 3 Baths · House · Swimming pool · Parking
Experience the perfect blend of privacy and community in this stunning four-bedroom colonial, nestled in a picturesque cul-de-sac neighborhood. The meticulously landscaped exterior features a four-zone sprinkler system, ensuring your outdoor spaces remain vibrant and inviting. As you step inside, you'll be welcomed by four generously sized bedrooms, including a primary suite complete with an oversized bathroom. Indulge in relaxation with a tiled glass-enclosed shower and a soothing Jacuzzi tub, providing the perfect retreat after a long day. This home is designed to meet all your space needs, featuring a spacious front-to-back family room that seamlessly opens to a charming, screened porch. Entertain guests in the elegant formal dining and living rooms, perfect for hosting holiday gatherings. The finished walkout LL offers additional play space or a great fitness area. An oversized two-car garage provides ample storage options for outdoor tools and recreation items
USD 989,000
Abby Rd, Westford, Home For Sale
View photo
House · for sale
USD 1,180,000
USD 296/sq.ft
Abby Rd, Westford, Home For Sale
Forge Village
· 3,983 sq.ft · 4 Bedrooms · 3 Baths · House
· Garden · Equipped kitchen · Swimming pool
Forge Village · 3,983 sq.ft · 4 Bedrooms · 3 Baths · House · Garden · Equipped kitchen · Swimming pool
MAJOR PRICE IMPROVEMENT - NOW $1,180,000 Originally offered at $1,400,000 and an exceptional opportunity to own a private, resort-style retreat.*Set on *2.75 beautiful acres at the end of a peaceful cul-de-sac*, 9 Abby Road offers an impressive combination of privacy, luxury, space, and lifestyle.*Recent upgrades have just been completed*, including brand-new carpeting in the *upstairs bedrooms*, adding fresh style and move-in-ready appeal.Inside, enjoy bright, sun-filled living spaces highlighted by a *beautifully renovated gourmet kitchen* featuring modern finishes, generous workspace, and an inviting layout ideal for both everyday living and entertaining. The tranquil sunroom provides a peaceful place to relax and enjoy views of the private backyard.Step outside and experience your own private resort. The *heated in-ground pool*, expansive backyard, and peaceful natural surroundings create an exceptional setting for entertaining, recreation, family gatherings, or simply relaxing in
USD 1,180,000
Groton St, Dunstable, Home For Sale
View photo
House · for sale
USD 715,000
USD 381/sq.ft
Groton St, Dunstable, Home For Sale
Forge Village
· 1,873 sq.ft · 3 Bedrooms · 3 Baths · House
· Garden · Office room · Deck · Fireplace · Equipped kitchen
Forge Village · 1,873 sq.ft · 3 Bedrooms · 3 Baths · House · Garden · Office room · Deck · Fireplace · Equipped kitchen
Sellers have taken exceptional care of this beautiful Colonial, privately set on 2+ acres with wonderful outdoor space. The first floor offers an open-concept kitchen and dining area featuring granite counters, hardwood and tile flooring, a center island and sliders to a lovely deck overlooking the backyard. The family room features hardwood flooring and a wood-burning fireplace, creating the perfect space for relaxing or entertaining. A separate living room offers privacy and flexibility for a home office, sitting room or additional living space. A lovely half bath with granite completes the main level. Upstairs are 3 nicely sized bedrooms and 2 updated baths. The spacious primary suite features a cathedral ceiling, walk-in closet and beautiful private bath with a glass-enclosed tile shower, tile flooring and quartzite counter. Two additional bedrooms and another updated bath complete the second floor. Custom blinds throughout, along with a walkout lower level offering excellent stora
USD 715,000
Summer Village Rd, Westford, Home For Sale
View photo
House · for sale
USD 699,900
USD 812/sq.ft
Summer Village Rd, Westford, Home For Sale
Forge Village
· 861 sq.ft · 2 Bedrooms · 1 Bath · House
· Garden · Deck · Equipped kitchen
Forge Village · 861 sq.ft · 2 Bedrooms · 1 Bath · House · Garden · Deck · Equipped kitchen
Welcome to 1 Summer Village Road, Westford-a freshly updated, year-round retreat offering the perfect blend of everyday living, summer escape, and investment potential! Set outside of the desirable Summer Village community, enjoy access to YOUR OWN TWO private beaches and TWO docks on beautiful 105 acre Long Sought-For Pond. Inside, the open-concept layout is designed to take full advantage of the outstanding water views, featuring a kitchen with stainless steel appliances and granite countertops, a custom dining banquette tucked beneath a transom window, and a bright living room overlooking the water. Step outside onto the new composite deck and take in the peaceful pond setting. An additional heated and cooled bonus room provides flexible space for entertaining, activities, guests, or additional sleeping arrangements. A fenced-in yard adds privacy from the road, while extensive updates inside and out make this property truly move-in ready-see disclosures for the full list! Whether yo
USD 699,900
Forrest Rd, Westford, Home For Sale
View photo
House · for sale
USD 1,780,000
USD 392/sq.ft
Forrest Rd, Westford, Home For Sale
Forge Village
· 4,532 sq.ft · 4 Bedrooms · 3 Baths · House
· Office room · Parking · Fireplace
Forge Village · 4,532 sq.ft · 4 Bedrooms · 3 Baths · House · Office room · Parking · Fireplace
A Colonial designed and quality built for modern-day living. Builder's plan incorporates comfort and elegance - offering multiple office/bedroom and entertaining areas. Architectural details include double crown moldings, wood floors, great room w/ corner fireplace and vaulted ceiling, formal entry w/ turned oak stairway. Walk out lower lever and walk up finished Bonus room offer flex spaces for work and play. This energy efficient, new construction home includes extensive premium finishes - stone and granite counters, premium lighting package. Owners' suite w/ spa bath, custom walk-in shower and dual closets. 2cnd floor laundry room. Oversized 3 car garage. The Best part about this 3Car/4bed/3Bath home is LOCATION in coveted Nabnasset w/Country Club Golf, lake activities, Ronan Mcelligot Park and Lakeside meadows. Convenient commuter location near Rt 3 and 495 and NH for tax free shopping. A+ rated Westford Academy. Make memories and Live the way you want to Live in Beautiful Westford
USD 1,780,000
Newtown Rd, Littleton, Home For Sale
View photo
House · for sale
USD 727,000
USD 432/sq.ft
Newtown Rd, Littleton, Home For Sale
Forge Village
· 1,679 sq.ft · 3 Bedrooms · 2 Baths · House
· Fireplace · Equipped kitchen · Parking
Forge Village · 1,679 sq.ft · 3 Bedrooms · 2 Baths · House · Fireplace · Equipped kitchen · Parking
Welcome to this beautifully appointed and generously sized ranch, offering effortless one level living on nearly an acre in highly desirable Littleton. Thoughtfully maintained and filled with natural light, this 3 bedroom, 2 full-bath home blends timeless charm with everyday comfort.The remodeled kitchen with an island provides a stylish centerpiece for the home, while the distinctive back to back living and dining rooms create an exceptional flow for both entertaining and relaxed living. Expansive picture windows at each end bring the outdoors in, while the wood burning fireplace adds warmth and character to the inviting living room. Beautiful hardwood floors enhance the main living spaces, and a convenient mudroom/breezeway seamlessly connects the home to the oversized 2-car garage.Set on a private, spacious lot, this property offers room to enjoy the outdoors while being ideally positioned for convenience. Close to major routes, shopping, commuter rail, conservation trails, and Long
USD 727,000

Get email alerts

Don't miss out: be the first to know about new properties

The alert was correctly created

On subscribing you accept the conditions of use and the privacy policy
Alert
Receive new ads in your inbox
Save this search
Receive alerts for new listings

We'll send you an email when we have new properties for: "Houses for sale in Forge Village"

The alert was correctly created

Harvard town
North Chelmsford
Get email alerts and be the first to see new listings
Required field
On subscribing I accept the terms of the privacy policy
Perfect! You'll soon start receiving new listings via email
Alert
Receive an email when we have new ads for Houses for sale in Forge Village
Save this search
Filters

Bedrooms

Size (sq.ft)

sq.ft
sq.ft

Price

USD
USD

Property type

Bathrooms

Clear all filters
Receive notifications when new entries are published.