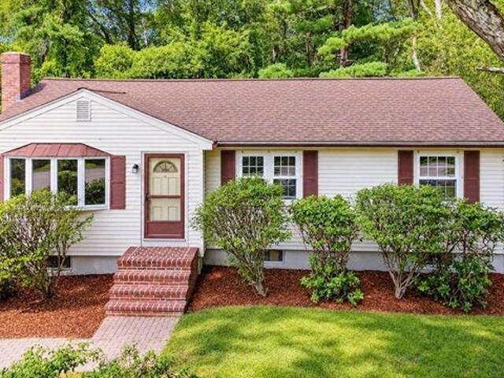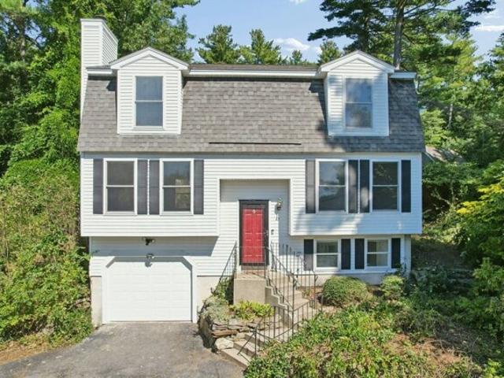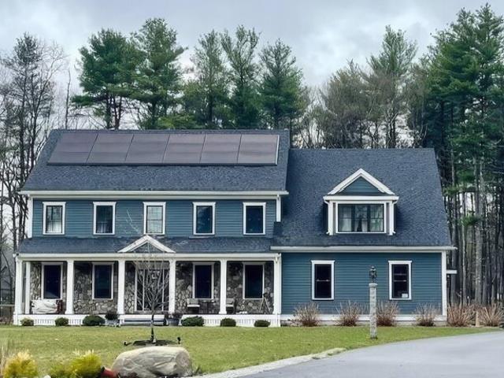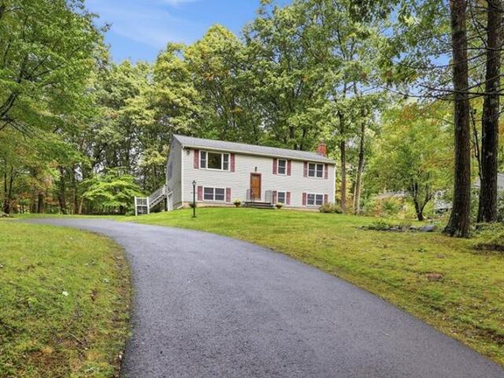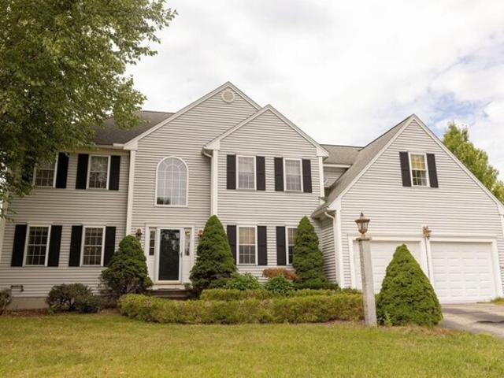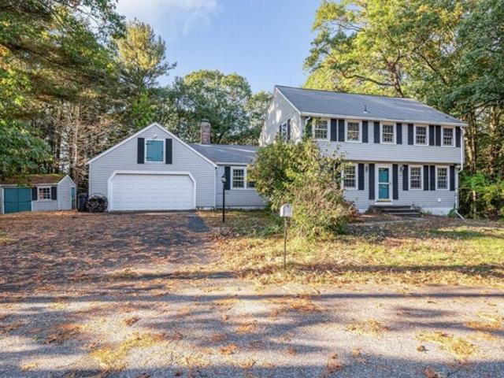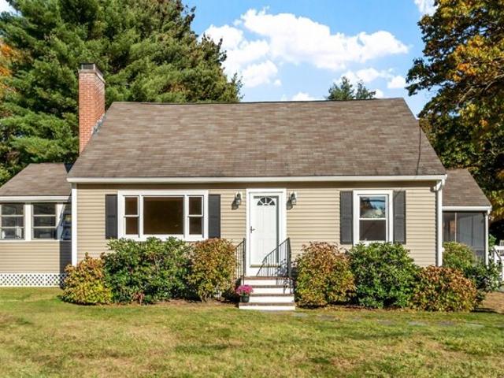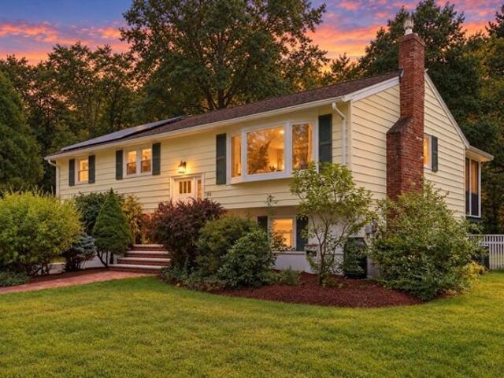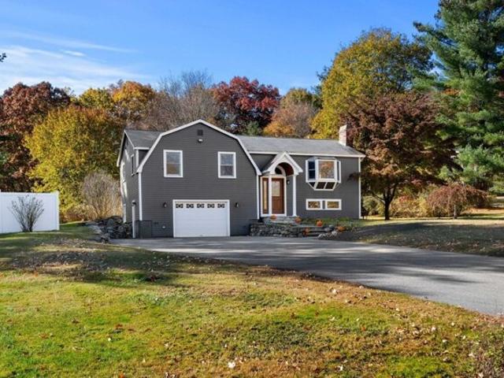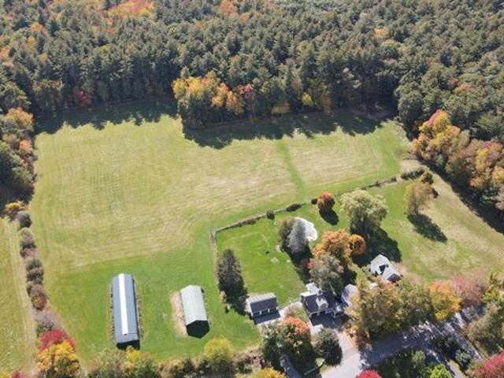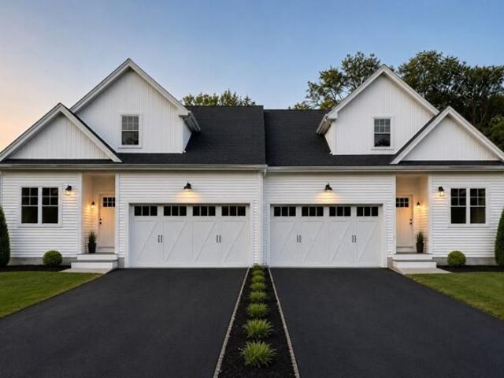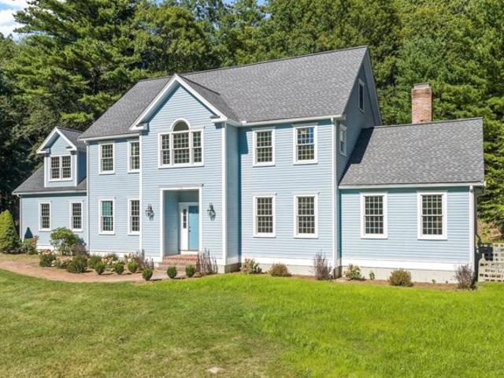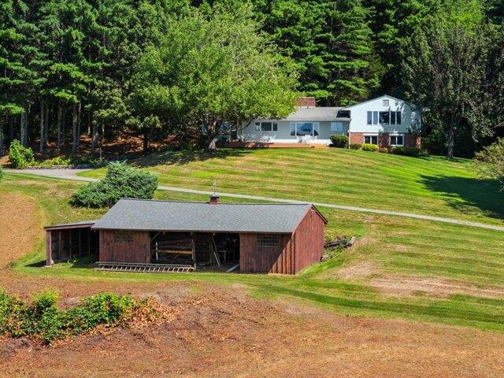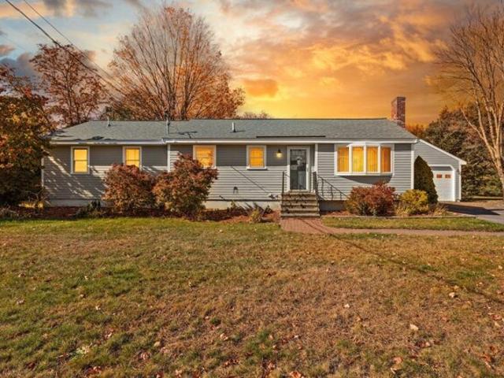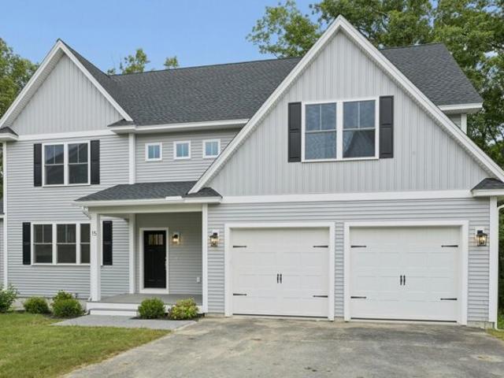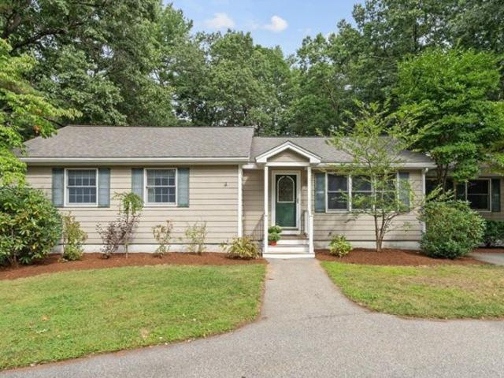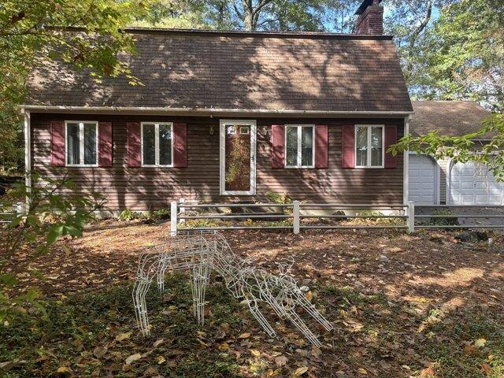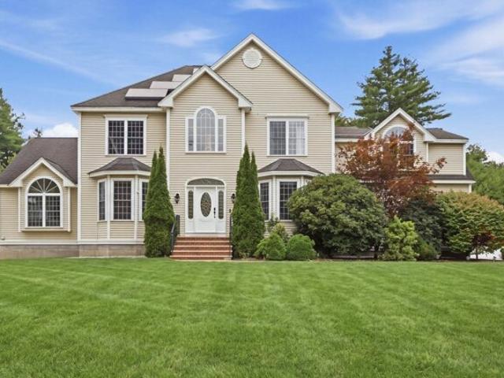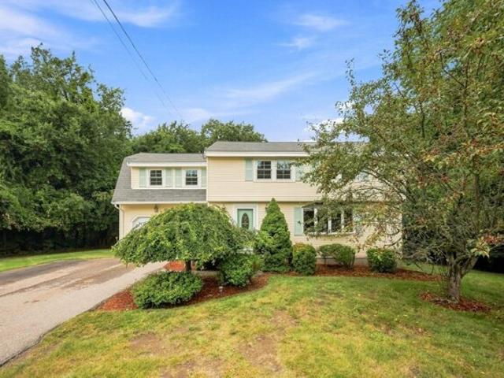
279 houses for sale in Forge Village

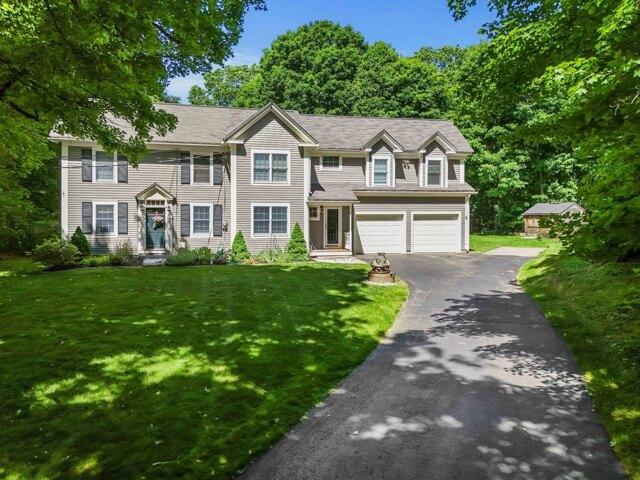
Tahattawan Rd, Littleton, Home For Sale
View photo
House · for sale
USD 1,249,000
USD 417/sq.ft
New
Tahattawan Rd, Littleton, Home For Sale
Forge Village
· 2,992 sq.ft · 4 Bedrooms · 3 Baths · House
Forge Village · 2,992 sq.ft · 4 Bedrooms · 3 Baths · House
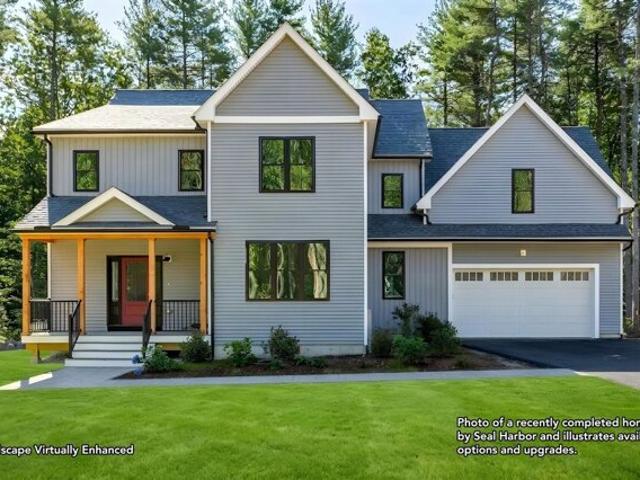
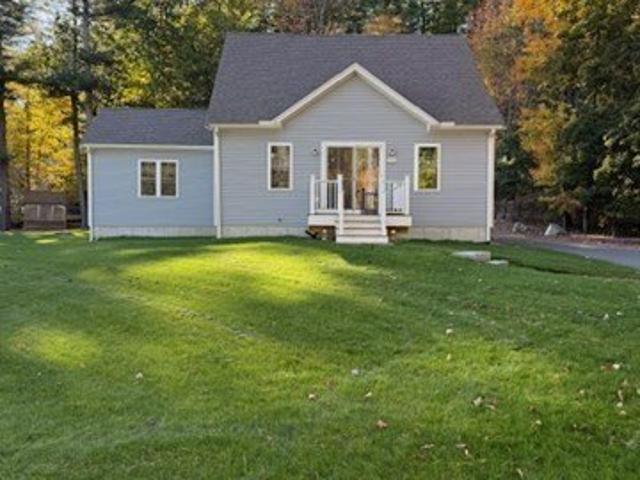
Come build your dream home with us at Noel Farm, Littleton's newest subdivision set on the grounds of a former Christmas tree farm abutting Long Lake and acres of conserved woodland owned by the New England Forestry Foundation. Surrounded by natural beauty, this special setting offers a rare opportunity to design and build a home that truly reflects your lifestyle. You'll love visiting our design center and personalizing your floorplan, finishes and the details that will bring your vision to life! The thoughtfully designed layout offers more than 1,500 square feet on the main living level as well as 4 bedrooms and 2 full baths on the second floor plus expansion potential in the lower level. Enjoy the tranquility of being surrounded by conserved land while remaining just minutes from The Point shopping and dining, the top-ranked Littleton schools and the MBTA commuter rail providing convenient access to Boston and Cambridge from this peaceful and natural setting. Come visit the lot and
USD 1,249,000
Snake Hill Rd, Ayer, Home For Sale
View photo
House · for sale
USD 769,000
USD 461/sq.ft
New
Snake Hill Rd, Ayer, Home For Sale
Forge Village
· 1,668 sq.ft · 3 Bedrooms · 2 Baths · House
· Office room · Parking
Forge Village · 1,668 sq.ft · 3 Bedrooms · 2 Baths · House · Office room · Parking
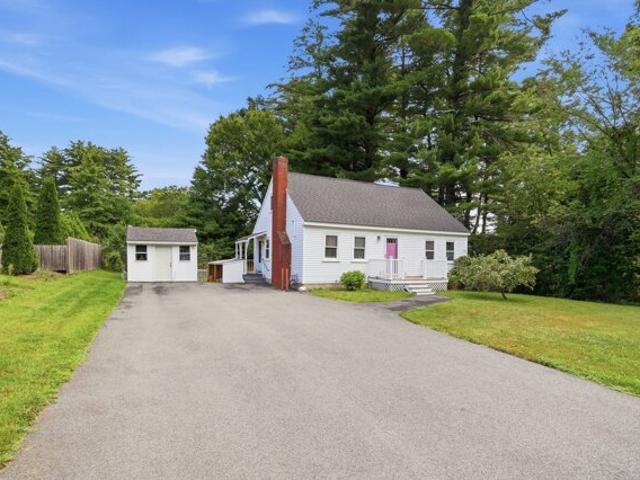
Newer home with views of Sandy Pond with a sophisticated approach to modern living. Constructed in 2023, this single-family residence offers 1,670 square feet of thoughtfully planned interior space. As a brand-new build, the property provides the efficiency and structural integrity synonymous with current construction standards, serving as an ideal canvas for those seeking a contemporary lifestyle. The three bedrooms are designed to provide tranquil retreats, offering versatility for residents to designate spaces for rest, home offices, or hobbies according to their unique requirements. Complementing the living quarters are two full bathrooms, which provide essential functionality and convenience for both residents and guests. The residence is situated on an expansive 24,115-square-foot lot, providing a significant footprint for outdoor engagement. Furthermore, the property includes a one-car garage, ensuring secure vehicle storage and additional utility. We invite you to schedule a pr
USD 769,000
Forge Village Rd, Westford, Home For Sale
View photo
House · for sale
USD 574,999
USD 312/sq.ft
Forge Village Rd, Westford, Home For Sale
Forge Village
· 1,841 sq.ft · 3 Bedrooms · 1 Bath · House
· Garden · Gym · Deck · Cellar
Forge Village · 1,841 sq.ft · 3 Bedrooms · 1 Bath · House · Garden · Gym · Deck · Cellar
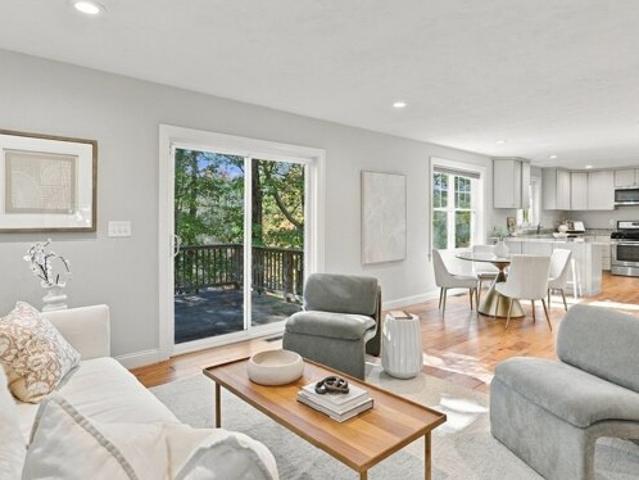
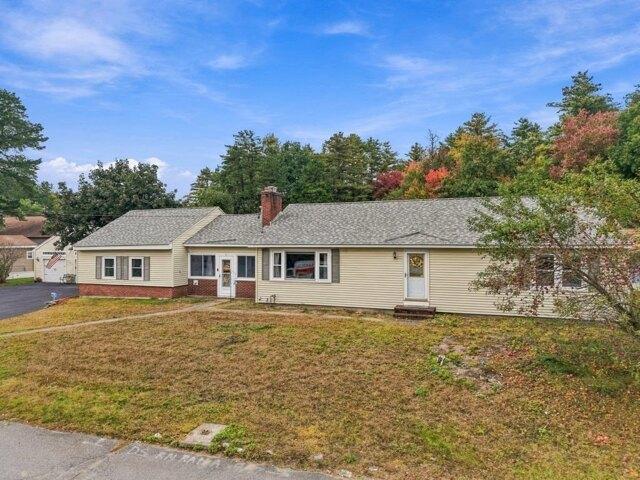
Welcome to this refreshed 3 bedroom ranch located in the center Westford! The first floor has been thoughtfully updated with refinished hardwood floors and fresh paint, creating a bright and inviting feel throughout. Step outside onto the deck overlooking the large, private backyard, perfect for relaxing, entertaining, or enjoying your morning coffee. The newly finished basement adds approximately 800 square feet of additional living space, offering plenty of flexibility for a family room, home office, gym, playroom, or guest area. The finished lower level features high end carpeting and attractive wood doors, providing a comfortable and finished extension of the home. Set on a generous 30,013 sq. ft. lot, this property offers the perfect combination of manageable one level living and additional finished space. A wonderful opportunity for first time buyers looking to get into Westford or those looking to downsize without sacrificing space. Conveniently located just minutes from 495
USD 574,999
Calvin St, Ayer, Home For Sale
View photo
House · for sale
USD 549,000
USD 311/sq.ft
New
Calvin St, Ayer, Home For Sale
Forge Village
· 1,765 sq.ft · 4 Bedrooms · 3 Baths · House
· Fireplace
Forge Village · 1,765 sq.ft · 4 Bedrooms · 3 Baths · House · Fireplace
Welcome to this inviting 4-bedroom, 2.5-bath raised ranch, ideally situated in a lovely neighborhood with picturesque water views of Flanagan Pond. Recent updates include new laminate flooring, new carpeting, new recessed lighting, and a new ceiling fan in the main bedroom. The home also features comfortable living spaces and a welcoming fireplace, creating a warm and inviting atmosphere. For convenience in the winter, there is a heated driveway. Enjoy both convenience and tranquility-just minutes from the T station, downtown restaurants, shops, and everyday amenities, while still tucked away in a peaceful residential neighborhood. For golf lovers, it is about 10 minutes away from Shaker Hills, Redtail, and Groton Country Club.If your passion is music, you are a 5 minute drive to the Groton Music Center. The town beach is also close by, making it easy to enjoy swimming, relaxing by the water, and all that the area has to offer. With its desirable location, fresh updates, water views, a
USD 549,000
Hummingbird Ln, Westford, Home For Sale
View photo
House · for sale
USD 1,350,000
USD 390/sq.ft
New
Hummingbird Ln, Westford, Home For Sale
Forge Village
· 3,455 sq.ft · 5 Bedrooms · 4 Baths · House
· Office room · Equipped kitchen
Forge Village · 3,455 sq.ft · 5 Bedrooms · 4 Baths · House · Office room · Equipped kitchen
SHOWING DATES AVAILABLE! OFFER HAS BEEN ACCEPTED BY THE CHAPTER 7 BANKRUPTCY TRUSTEE*TRUSTEE IS ACCEPTING OFFER/BIDS TO BE SUBMITTED and FINAL DATE FOR OFFER BIDS 10/26*THE MIN OFFER/BID PRICE IS $1,315,000*ALL OFFERS ARE SUBJECT TO FINAL CHAPTER 7 BANCRUPTCY COURT APPROVAL and WINNING OFFER/BID DECISISION TO BE MADE BY COURT AT FINAL HEARING DATE 11/5*Spectacular, private cul-de-sac setting w/huge flatter parcel*Welcoming mahogany front porch w/substantial square posts and tasteful stone square balusters*Gorgeous entry foyer w/turned staircase*Wood flooring graces almost the entire house and stunning molding package including copious amounts of crown molding, pediments, wainscoting, tray ceiling and coffered ceiling*1st floor study w/French door is a multi-purpose space perfect for in-home office*Incredible white shaker white style kitchen cabinets that soar to the crown molding, Quartz counters and stunning marble herringbone backsplash, large walk-in pantry and large island anchors
USD 1,350,000
Beaver Brook Rd, Littleton, Home For Sale
View photo
House · for sale
USD 679,000
USD 362/sq.ft
Beaver Brook Rd, Littleton, Home For Sale
Forge Village
· 1,873 sq.ft · 3 Bedrooms · 2 Baths · House
· Deck · Equipped kitchen
Forge Village · 1,873 sq.ft · 3 Bedrooms · 2 Baths · House · Deck · Equipped kitchen
Sitting proudly on Beaver Brook Road, this beautifully maintained 3 bedroom, 2 bath split entry home, is ready for you! Ideally situated on nearly an acre in desirable Littleton, it offers updates such as new roofing on both house and shed (with a transferrable warranty!) the remodeled kitchen offers a fresh, updated feel with fresh white cabinetry, a pantry, granite countertops and stainless steel appliances and flows nicely into the main living spaces. The dining area is conveniently open to the kitchen with access to both the living room and screened in porch through sliders, and onto the back deck! Three bedrooms and a full bath with a double vanity complete the upper floor. The living room, dining area, hallway and one bedroom and have replaced hardwood flooring. Anderson windows have been replaced throughout, tiltwash throughout the upper level, and replaced on lower level as well! The lower level has space for a family room with a wood stove, full bathroom with shower and a bonu
USD 679,000
Hollis St, Groton, Home For Sale
View photo
House · for sale
USD 450,000
USD 380/sq.ft
New
Hollis St, Groton, Home For Sale
Forge Village
· 1,184 sq.ft · 2 Bedrooms · 1 Bath · House
· Fireplace · Equipped kitchen · Cellar
Forge Village · 1,184 sq.ft · 2 Bedrooms · 1 Bath · House · Fireplace · Equipped kitchen · Cellar
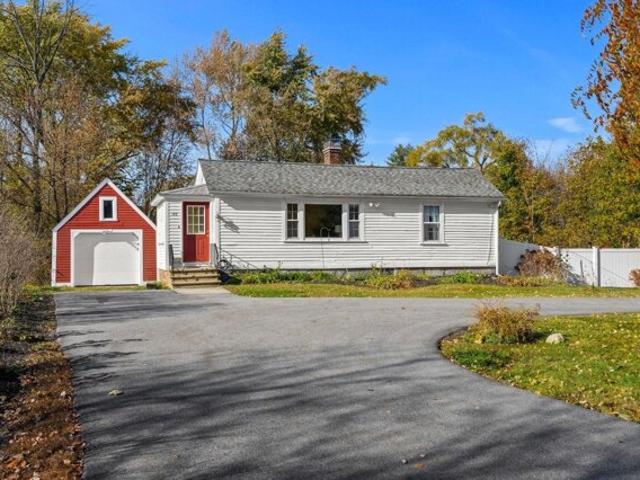
Opportunity awaits in an exceptional location close to downtown, with sidewalks connecting you to all it has to offer! Set on a beautiful lot with a circular driveway, this ranch style home combines single level living with wonderful potential. Enter through the enclosed porch, a welcoming space for a mudroom, a comfortable chair to enjoy the sunshine or a small home office. The sun drenched living room features a picture window, hardwood flooring and a wood burning fireplace. The kitchen has room for a dining table, beadboard, a pantry closet and views of the lovely green space. Original in style, it is a great opportunity to make it your own. Both bedrooms have wood flooring, including the primary bedroom with two closets, and the full bath features a tile floor. A full walkout basement provides fantastic storage space and additional possibilities. The seller has taken great care of the home and made energy improvements, including extensive insulation. Enjoy every season in the 14 x
USD 450,000
Cambridge Street Ext, Ayer, Home For Sale
View photo
House · for sale
USD 675,000
USD 243/sq.ft
New
Cambridge Street Ext, Ayer, Home For Sale
Forge Village
· 2,777 sq.ft · 3 Bedrooms · 3 Baths · House
· Office room · Deck · Equipped kitchen · Cellar
Forge Village · 2,777 sq.ft · 3 Bedrooms · 3 Baths · House · Office room · Deck · Equipped kitchen · Cellar
Welcome to 53 Cambridge Street in Ayer! This inviting Colonial offers a wonderful blend of modern style, comfortable living, and versatile space. The open-concept main level features hardwood flooring and a well-appointed kitchen with granite countertops, stainless steel appliances, and a breakfast bar, flowing seamlessly into the living and dining areas-perfect for everyday living and entertaining. Upstairs, the spacious primary suite offers a walk-in closet and private full bath, complemented by two additional bedrooms, a full bath, and the convenience of second-floor laundry. Adding even more value and versatility, the recently refinished basement provides additional living space ideal for a family room, home office, fitness area, playroom, or media space. Enjoy relaxing on the welcoming front porch or entertaining outdoors on the back deck. Conveniently located near downtown Ayer's shops, restaurants, commuter rail, and major routes, this home offers comfort, functionality, and roo
USD 675,000
Jonathan Dr, Ayer, Home For Sale
View photo
House · for sale
USD 574,900
USD 317/sq.ft
New
Jonathan Dr, Ayer, Home For Sale
Forge Village
· 1,808 sq.ft · 3 Bedrooms · 2 Baths · House
· Garden · Office room · Deck · Fireplace · Equipped kitchen · Cellar
Forge Village · 1,808 sq.ft · 3 Bedrooms · 2 Baths · House · Garden · Office room · Deck · Fireplace · Equipped kitchen · Cellar
Truly lovely, spacious traditional cape in a fabulous closed loop neighborhood. This cape has it all: big kitchen with quartz countertops, living room with fireplace and hardwood floors, formal dining room with sliders to a 3 season porch (could also be a 4th bedroom), a pretty and updated full bath, and a generous main bedroom. Upstairs is dormered for another full bath and has 2 large bedrooms. Basement has a ton of storage and a great big finished room, perfect for a get away office. Outside has a shed, a huge deck, and a very pretty yard, complete with bearing fruit trees. This is a really nice family neighborhood, and you could be living here in time for all the trick or treaters!
USD 574,900
Park St, Ayer, Home For Sale
View photo
House · for sale
USD 385,000
USD 250/sq.ft
New
Park St, Ayer, Home For Sale
Forge Village
· 1,539 sq.ft · 3 Bedrooms · 1 Bath · House
· Garden · Equipped kitchen
Forge Village · 1,539 sq.ft · 3 Bedrooms · 1 Bath · House · Garden · Equipped kitchen
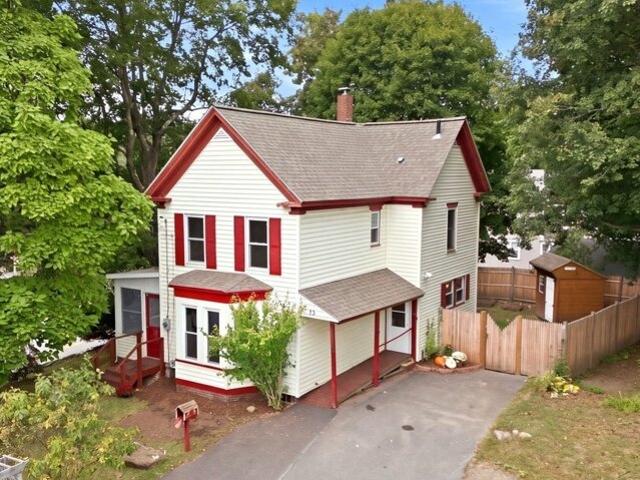
Back on market due to buyer financing falling through!* Welcome to 33 Park St, a charming 3-bedroom, 1-bath single-family home tucked on a corner lot in one of Ayer's most convenient spots. With over 1,500 square feet of living space, this home offers generous room sizes and an excellent floor plan. The updated kitchen is ready for everyday cooking and gathering, and the layout flows into a dining room with a bow window overlooking the front garden. Step outside to a fully fenced backyard shaded by mature trees - perfect for pets, play, or just enjoying some privacy. Upstairs, you'll find three oversized bedrooms streaming with natural light and a full bath.Location is where this one really shines! You're a short stroll from Ayer's adorable downtown, right next to the Nashua River Rail Trail for walking, running, or biking, and minutes from the commuter rail for an easy commute into Boston. Quick access to Route 2, I-290, and I-495 means you're well-connected in every direction
USD 385,000
Longley Rd, Groton, Home For Sale
View photo
House · for sale
USD 800,000
USD 284/sq.ft
New
Longley Rd, Groton, Home For Sale
Forge Village
· 2,809 sq.ft · 4 Bedrooms · 3 Baths · House
· Office room · Equipped kitchen
Forge Village · 2,809 sq.ft · 4 Bedrooms · 3 Baths · House · Office room · Equipped kitchen
There is something special about a home that has grown thoughtfully over time, keeping its character while welcoming the comforts of today. This lovely Groton home brings together distinctive original details, beautiful updates and modern farmhouse style, close to downtown with green space to enjoy. At its heart is a spacious eat-in kitchen with gas cooking, a breakfast bar, an oversized center island and a built-in beverage station with custom cabinetry. Open to the family room with a pellet stove and wide pine flooring, it offers an inviting setting to gather, with access to a screened porch for quiet mornings and relaxed evenings. An adjoining space is ideal for formal dining or a home office. A sun-filled living room with French doors and a half bath off the breezeway entrance complete the main level, with wood and tile flooring throughout. Upstairs are four bedrooms, two full baths, a laundry room and a bonus nook. The generous primary suite features a cathedral ceiling, walk-in c
USD 800,000
Carriage Dr, Chelmsford, Home For Sale
View photo
House · for sale
USD 625,000
USD 326/sq.ft
New
Carriage Dr, Chelmsford, Home For Sale
Forge Village
· 1,916 sq.ft · 4 Bedrooms · 2 Baths · House
· Office room · Cellar
Forge Village · 1,916 sq.ft · 4 Bedrooms · 2 Baths · House · Office room · Cellar
NEW HOME updates/Renovations completeDiscover the possibilities at 15 Carriage Drive, where a desirable Chelmsford neighborhood, inviting outdoor spaces, and endless potential come together! This spacious 4-bedroom, 2-bath home offers an exciting opportunity for buyers looking to add their personal touch while enjoying the benefits of several recent improvements already completed. With a combination of updates and opportunities for further enhancements, this property provides the perfect canvas to create a home that truly reflects your style and vision.Inside, you'll find a versatile layout with comfortable living spaces and the added benefit of a finished basement, offering flexibility for a family room, home office, playroom, or additional entertaining space. Recent improvements include freshly painted areas, refinished hardwood floors, updated flooring in select rooms, and improvements to the finished basement.Step outside to discover one of the home's standout features: an expansiv
USD 625,000
Oakhurst St, Ayer, Home For Sale
View photo
House · for sale
USD 949,000
USD 461/sq.ft
New
Oakhurst St, Ayer, Home For Sale
Forge Village
· 2,056 sq.ft · 3 Bedrooms · 1 Bath · House
· Access for people with disabilities · Parking · Deck · Fireplace · Equipped kitchen
Forge Village · 2,056 sq.ft · 3 Bedrooms · 1 Bath · House · Access for people with disabilities · Parking · Deck · Fireplace · Equipped kitchen
6 Oakhurst Street in Ayer is a unique property. This extended ranch features a spacious eat in Kitchen with new Corian Countertops. Living/Dining Area offers a fireplace and gleaming hardwood floors. Family room offers a cathedral Ceiling and lots of light. 3 Bedrooms and 1 newly remodeled Bathroom with Washer/Dryer. This wonderful ranch has a 27x27 Detached Garage with storage space above along with a Storage Shed located in the back of the home. The Deck is off of the kitchen and features a handicap accessible ramp. This inviting property is perfect for a home along side a business as the property is zoned light industrial which offers a magnitude of opportunities. The location is easily accessible to major routes plus the MBTA Commuter Rail
USD 949,000
Brook St, Ayer, Home For Sale
View photo
House · for sale
USD 544,900
USD 364/sq.ft
New
Brook St, Ayer, Home For Sale
Forge Village
· 1,496 sq.ft · 3 Bedrooms · 2 Baths · House
· Deck · Equipped kitchen · Air conditioning
Forge Village · 1,496 sq.ft · 3 Bedrooms · 2 Baths · House · Deck · Equipped kitchen · Air conditioning
Welcome to this beautifully renovated 3-bedroom, 2-bath single-level ranch offering modern comfort, thoughtful upgrades, and exceptional convenience. Every detail has been refreshed to create a move-in-ready home with today's most desirable finishes. Step inside to a brand-new kitchen featuring stylish new cabinetry, granite countertops, stainless-steel appliances, and a spacious eat-in island perfect for gathering. The open layout is enhanced by new flooring throughout the entire home, creating a seamless and contemporary feel. Both full bathrooms have been completely updated with new showers, vanities, and lighting, offering a clean and modern aesthetic The home is filled with new lighting and includes custom-built closets in each bedroom, adding both function and craftsmanship. A new energy-efficient furnace with central AC ensures year-round comfort. The exterior has been upgraded with new vinyl siding for low-maintenance living, and the large composite deck provides an ideal space
USD 544,900
Gooseneck Ln, Westford, Home For Sale
View photo
House · for sale
USD 1,300,000
USD 295/sq.ft
Gooseneck Ln, Westford, Home For Sale
Forge Village
· 4,392 sq.ft · 4 Bedrooms · 3 Baths · House
· Office room · Gym · Equipped kitchen · Swimming pool · Cellar
Forge Village · 4,392 sq.ft · 4 Bedrooms · 3 Baths · House · Office room · Gym · Equipped kitchen · Swimming pool · Cellar
Beautifully maintained 4-bedroom, 2.5-bath home offering approximately 4,400 square feet of spacious living in a desirable Westford cul-de-sac neighborhood. The bright, open-concept main level features abundant windows with recessed lighting and an inviting layout designed for both everyday living and entertaining. The beautifully appointed kitchen offers rich colored cabinetry, granite countertops and a seamless flow into the fireplaced family room and additional fireplaced room with tons of sunlight. Upstairs, all four bedrooms are generously sized with ample closet space, complemented by the convenience of a second-floor laundry room. The expansive basement level offers a second home office, gym and entertainment area with space for TV viewing and pool/ping pong table. Located in sought-after Westford neighborhood with top-rated schools, this exceptional home is convenient to Route 495, Cornerstone Square, Whole Foods Market, Kimball Farm and more than 65 miles of scenic walking tra
USD 1,300,000
Wagontrail Rd, Chelmsford, Home For Sale
View photo
House · for sale
USD 740,000
USD 276/sq.ft
New
Wagontrail Rd, Chelmsford, Home For Sale
Forge Village
· 2,680 sq.ft · 4 Bedrooms · 3 Baths · House
· Garden · Office room · Deck · Equipped kitchen · Parking · Swimming pool
Forge Village · 2,680 sq.ft · 4 Bedrooms · 3 Baths · House · Garden · Office room · Deck · Equipped kitchen · Parking · Swimming pool
Welcome to Chelmsford's Hitching Post neighborhood! This classic Colonial offers a private, acre-plus setting with convenient access to Friendship Park, Roberts Field, Country Creamery, schools, shopping, restaurants, golf, trails, and major highways. The welcoming entry opens to a front-to-back living room and a formal dining room that connects to the heart of the home, an open concept kitchen and family room area, featuring custom built-ins and a slider leading to a spacious deck overlooking the in-ground swimming pool and private backyard. The second floor offers four bedrooms, including a primary bedroom with an en-suite half bath, along with an additional full bathroom. Hardwood oak flooring is found throughout much of the home. The finished walk-out lower level features a large second family room, a separate room offering flexible use as a home office or guest room, a dedicated laundry area, and a utility/storage room. An attached, on-grade two-car garage with loft storage and lo
USD 740,000
Courtland Dr, Chelmsford, Home For Sale
View photo
House · for sale
USD 690,000
USD 368/sq.ft
New
Courtland Dr, Chelmsford, Home For Sale
Forge Village
· 1,873 sq.ft · 4 Bedrooms · 2 Baths · House
· Office room · Equipped kitchen · Cellar
Forge Village · 1,873 sq.ft · 4 Bedrooms · 2 Baths · House · Office room · Equipped kitchen · Cellar
Home sweet home, and what a fantastic home it is! This Cape style home features a rear full dormer and many nice upgrades and enhancements. New hot water tank and windows replaced in 2018. The interior layout features four bedrooms, providing versatile options for private quarters, a home office, or guest accommodations. The eat-in-kitchen has wood cabinets, laminate floors and is adjacent to the dining room. A welcoming front living room is also located on the 1st level as well as a bedroom room, sun filled great room and full bathroom. Upstairs boasts three bedrooms and a full bath. Bonus space-play room can be found in the partially finished lower level. There is also a laundry and additional basement storage space in the lower level. Other nice features include, vinyl siding, and a screened in porch off the kitchen. The owners have loved the private lot with close proximity to town amenities and highways. This exceptional property combines the character of a 1960s build situated on
USD 690,000
High St, Chelmsford, Home For Sale
View photo
House · for sale
USD 669,000
USD 485/sq.ft
New
High St, Chelmsford, Home For Sale
Forge Village
· 1,378 sq.ft · 3 Bedrooms · 2 Baths · House
· Patio · Garden · Swimming pool · Fireplace · Equipped kitchen · Parking
Forge Village · 1,378 sq.ft · 3 Bedrooms · 2 Baths · House · Patio · Garden · Swimming pool · Fireplace · Equipped kitchen · Parking
It's hard to beat the perks of a nicely updated Split-Level, and 186 High Street makes a good case for the style. Updated, and highly efficient: owned Tesla solar panels and Tesla Powerwall make the utility bills much more attractive. The main level keeps everyday life within reach, with the living room and fireplace, dining area, and modern kitchen flowing together, while three bedrooms and a recently renovated bath sit just down the hall. Refinished hardwood floors and thoughtful updates bring character to the space. Downstairs, a versatile family room offers privacy and flexibility without feeling disconnected. A second full bath, laundry, storage, and direct access to the heated garage make good use of the lower level. Add a bright screened-in porch, nearly an acre of fenced-in yard with a patio, hot tub and built-in firepit, and you're beginning to envision your downtime here. The woods out back bring a changing view with the seasons, while the perennials have a way of surprising
USD 669,000
Turnbuckle Ln, Tyngsborough, Home For Sale
View photo
House · for sale
USD 675,000
USD 231/sq.ft
New
Turnbuckle Ln, Tyngsborough, Home For Sale
Forge Village
· 2,917 sq.ft · 3 Bedrooms · 3 Baths · House
· Garden · Deck · Fireplace · Equipped kitchen · Parking
Forge Village · 2,917 sq.ft · 3 Bedrooms · 3 Baths · House · Garden · Deck · Fireplace · Equipped kitchen · Parking
Thoughtfully custom designed for gathering and entertaining, this beautifully maintained home brings together natural light, warm wood tones and handcrafted details.The open concept kitchen offers an oversized granite breakfast bar, stainless steel appliances, gas cooking and tremendous cabinet and counter space, opening to a dining room with a bay window and gas fireplace. The sun filled living room offers hardwood flooring and a bonus nook perfect for a desk or library, with sliders opening to a new 16 x 12 composite deck overlooking the private backyard. Hardwood trim adds warmth throughout, while a custom handcrafted spiral staircase is one of two staircases leading to the lower level. Hardwood and tile extend throughout the first floor, with radiant floor heat throughout the home and a heated garage providing added comfort. Three bedrooms and two full baths include a primary suite with a walk-in closet and spa style bath featuring a tiled step in shower and relaxing soaking tub. T
USD 675,000
Old Mill Rd, Harvard, Home For Sale
View photo
House · for sale
USD 1,900,000
USD 450/sq.ft
New
Old Mill Rd, Harvard, Home For Sale
Forge Village
· 4,219 sq.ft · 4 Bedrooms · 4 Baths · House
Forge Village · 4,219 sq.ft · 4 Bedrooms · 4 Baths · House
Rarely does a property of this caliber become available in one of Harvard's most sought-after locations. Set on an extraordinary 22.87 acres of pristine level fields, mature woodlands, and picturesque trails, this remarkable estate offers exceptional privacy and serenity while remaining just minutes from Routes 2 and I-495. Abutting Harvard Park and conservation land with direct trail access, the setting is a nature lover's paradise where peace, tranquility, and endless recreational opportunities await. At the heart of the property is an 1860s Antique Farmhouse that seamlessly blends timeless New England character with today's modern comforts. Historic charm is showcased through classic architectural details while thoughtful updates provide the convenience and efficiency expected by today's buyers. The home offers three generously sized bedrooms, two full baths on the second floor, and a convenient first-floor half bath. Designed for exceptional efficiency and year-round comfort, the p
USD 1,900,000
Gratuity Rd Unit A, Groton, Home For Sale
View photo
House · for sale
USD 824,900
USD 300/sq.ft
New
Gratuity Rd Unit A, Groton, Home For Sale
Forge Village
· 2,745 sq.ft · 4 Bedrooms · 4 Baths · House
· Office room · Deck · Fireplace · Equipped kitchen
Forge Village · 2,745 sq.ft · 4 Bedrooms · 4 Baths · House · Office room · Deck · Fireplace · Equipped kitchen
BUILDER OFFERING A 2-1 BUY-DOWN IN INTEREST RATE ON A 30-YR MORTGAGE FOR QUALIFIED BUYERS. REDUCE YOUR MONTHLY PAYMENTS FOR 2 YEARS! Introducing an exceptional spacious condex, meticulously constructed in 2026, offering 2746 square feet of refined living space.This home has multiple functional uses with 2 primary suites. PERFECTION FOR MULTI-GENERATIONAL LIVING. One on the first floor and one on the second. This home has all the space you could need with 4 BR, 3 and 1/2 BA, a dedicated office space, a large open concept kitchen, dining, and living area, and a bonus space on the second floor. Life is easier with your laundry located on the second floor. The gas fireplace will keep you cozy on cooler evenings. Your deck out back has green views and is perfect for entertaining or enjoying morning coffee. You will be impressed by the stone counters in the kitchen and baths as well as the finer details such as crown molding and a marble shower in the first floor primary. This home is also l
USD 824,900
Patch Hill Rd, Boxborough, Home For Sale
View photo
House · for sale
USD 1,225,000
USD 341/sq.ft
New
Patch Hill Rd, Boxborough, Home For Sale
Forge Village
· 3,584 sq.ft · 4 Bedrooms · 3 Baths · House
· Garden · Fireplace · Equipped kitchen · Parking
Forge Village · 3,584 sq.ft · 4 Bedrooms · 3 Baths · House · Garden · Fireplace · Equipped kitchen · Parking
There's plenty of room to make yourself at home at 113 Patch Hill Road! Set on nearly an acre in a cul-de-sac neighborhood on Boxborough's east side, this impeccably maintained Colonial features a custom-designed floor plan meant for gatherings and quiet moments alike. The main living level boasts 9-foot ceilings and a fully remodeled chef's kitchen with island seating for four, quartz countertops, a pantry and a spacious dining area with French doors overlooking the wooded backyard. The family room is just steps away and features a cathedral ceiling, skylights and a wood-burning fireplace. The separate formal living and dining rooms provide their own distinct spaces, while the private first-floor office could also serve as a guest room. The mudroom offers convenient garage access, first-floor laundry, easy access to the backyard and a rear staircase to the second floor. The turned oak staircase leads up to four generously sized bedrooms, including the newly updated primary suite which
USD 1,225,000
Indian Hill Rd, Groton, Home For Sale
View photo
House · for sale
USD 1,250,000
USD 385/sq.ft
Indian Hill Rd, Groton, Home For Sale
Forge Village
· 3,240 sq.ft · 5 Bedrooms · 3 Baths · House
· Fireplace · Equipped kitchen
Forge Village · 3,240 sq.ft · 5 Bedrooms · 3 Baths · House · Fireplace · Equipped kitchen
A truly one-of-a-kind Groton property, offering so much more than just a home. Privately set on 23.22 beautifully manicured acres with stunning views, this exceptional property abuts conservation land with direct trail access, creating a private retreat while still close to Groton Center and Groton Hill Music Center. Longtime Groton residents, the sellers have loved and cared for this special property for 49 years, making it incredibly hard to leave, but it is now ready for its next steward. Designed to take full advantage of its natural setting, walls of windows bring the outdoors in and fill the home with natural light. Contemporary flair blends beautifully with warm, timeless details including wide pine flooring and brick fireplaces. The kitchen is perfectly positioned for everyday living and entertaining, opening to a sun filled family room with vaulted ceiling, wet bar and French doors leading to the living/dining room with fireplace. In addition to the main living spaces, the ver
USD 1,250,000
Pickard Ln, Littleton, Home For Sale
View photo
House · for sale
USD 699,900
USD 238/sq.ft
Pickard Ln, Littleton, Home For Sale
Forge Village
· 2,939 sq.ft · 3 Bedrooms · 2 Baths · House
· Garden · Gym · Parking · Air conditioning · Swimming pool · Cellar
Forge Village · 2,939 sq.ft · 3 Bedrooms · 2 Baths · House · Garden · Gym · Parking · Air conditioning · Swimming pool · Cellar
Offer deadline Tuesday 11/3 at 3 pm.* This 3-bedroom, 2-full-bath ranch at 11 Pickard Lane offers 2,939 square feet, a finished basement, an in-ground pool, and a 2-car garage on a 0.68-acre lot. Built in 1954 and well maintained, the home offers central air conditioning, efficient gas heat, and classic ranch-style curb appeal. The one-floor layout includes a primary bedroom with its own full bathroom, two additional bedrooms, and a second full bathroom. The finished basement adds flexible space for a family room, home office, playroom, or gym. The garage adds parking, storage, and workshop space, and the paved driveway offers extra room for vehicles. Outside, the large, level yard features the in-ground pool, mature trees, established plantings, and space for gardens, play, or entertaining. The Pickard Lane location puts you close to I-495, Route 2, and the Littleton/495 commuter rail station, with Littleton Common shops and restaurants nearby. A ranch with central air, a finished bas
USD 699,900
Sandy Pond Rd, Ayer, Home For Sale
View photo
House · for sale
USD 644,900
USD 327/sq.ft
Sandy Pond Rd, Ayer, Home For Sale
Forge Village
· 1,970 sq.ft · 4 Bedrooms · 3 Baths · House
· Office room · Gym · Fireplace · Cellar
Forge Village · 1,970 sq.ft · 4 Bedrooms · 3 Baths · House · Office room · Gym · Fireplace · Cellar
WATERFRONT with breathtaking views of Flanigan's Pond and POTENTIAL IN-LAW easily accessible suite in the basement. This ENERGY EFFICIENT home in commuter friendly Ayer is al 4-bedroom Garrison Colonial with many new Pro-Via Element triple-pane windows (lifetime transferrable warranty). Designed to capture every angle of the setting, oversized picture windows across each level showcase panoramic water views and breathtaking evening sunsets.The main level features updated Luxury Vinyl Plank (LVP) flooring, leading into an inviting front-to-back family room anchored by a classic wood-burning fireplace. Upstairs, the oversized primary suite serves as a true private retreat, complete with an updated en-suite bathroom. Downstairs, 900 square feet of expansion possibility awaits in the dry-as-a-bone lower level. Featuring a full-size door, slider, and expansive full-sized windows, it offers the perfect footprint for an in-law suite, home office, gym, or recreation area. Up top, adding a stai
USD 644,900
Gaskins Ln, Ayer, Home For Sale
View photo
House · for sale
USD 989,999
USD 360/sq.ft
Gaskins Ln, Ayer, Home For Sale
Forge Village
· 2,745 sq.ft · 5 Bedrooms · 3 Baths · House
· Parking · Cellar
Forge Village · 2,745 sq.ft · 5 Bedrooms · 3 Baths · House · Parking · Cellar
All done and ready to go! Another offering in Ayer's newest and most sought-after subdivision, Panther Place. Fantastic location walking distance to schools, shopping, rail trail, restaurants and even the commuter rail. House is located on a quiet cul-de-sac set back a good distance from the main road in addition to being surrounded by 10 acers of protected open space. The quality of this new construction is going to be tough to match with premium finishes, quarts countertops, high end appliances and beautiful hardwood flooring. Located at end of Gaskins Lane, the home has one of the most private and larger backyards in the subdivision. The basement has a 9' ceiling with tons of natural light and is a walkout which would be a great space to finish in the future. Roof is built to solar ready standards, and the two-car garage comes with a prewired electric vehicle hook up as well
USD 989,999
Groton Rd, Westford, Home For Sale
View photo
House · for sale
USD 749,000
USD 344/sq.ft
Groton Rd, Westford, Home For Sale
Forge Village
· 2,174 sq.ft · 3 Bedrooms · 2 Baths · House
· Garden · Deck · Fireplace · Equipped kitchen · Parking
Forge Village · 2,174 sq.ft · 3 Bedrooms · 2 Baths · House · Garden · Deck · Fireplace · Equipped kitchen · Parking
You're in for a treat with this one. This open-concept ranch is bright, light, and ready for its next owner, single-floor living at its absolute finest. Enjoy a beautifully updated kitchen with white cabinets, center island, granite counters, and all new appliances. You'll want to cozy up to the convenient living room gas fireplace this fall and stroll out the slider straight out to a huge fenced backyard, fire pit included! The primary suite is a real retreat, with its own entryway, a walk-in closet, a large primary bath, a sitting room, and a private porch all its own. Two more bedrooms with generous closets share a second full bath, and the finished lower level adds a family room, laundry, and some serious storage. New deck, wooden privacy fence, move-in ready from day one. Set back from the street, the residence features a large, landscaped circular driveway offering curb appeal and ample parking. Adjacent to Pilgrim Village, in a fantastic school district, and just minutes to shop
USD 749,000
School St, Chelmsford, Home For Sale
View photo
House · for sale
USD 610,000
USD 343/sq.ft
School St, Chelmsford, Home For Sale
Forge Village
· 1,776 sq.ft · 4 Bedrooms · 2 Baths · House
· Fireplace · Equipped kitchen · Cellar
Forge Village · 1,776 sq.ft · 4 Bedrooms · 2 Baths · House · Fireplace · Equipped kitchen · Cellar
Welcome to 107 School Street in Chelmsford, Massachusetts. This 1962 Hick's built colonial with a gambrel roof, offering 1,784 square feet of living space, with a flexible floor plan for today's style of living. The first floor offers open concept, the kitchen/family room combo serves as the heart of the home.The family room offers a centerpiece brick fireplace, creating an inviting focal point perfect for quiet evenings. It provides an ideal backdrop for relaxation or gathering, ensuring the home feels warm and welcoming. Full bathroom on the first floor with walk-in shower. First floor also offers a living room, dining room and/or 4th bedroom. 2nd floor offers a front to back main bedroom with a double closet and plenty of storage in the eaves. There are 2 other spacious bedrooms and a cedar closet in the hallway. Full bath on 2nd floor with tub and double vanity. Full unfinished basement. An expansive 44,431-square-foot lot, offering plenty of space for growing families or the avid
USD 610,000
Loon Hill Rd, Ayer, Home For Sale
View photo
House · for sale
USD 1,249,999
USD 247/sq.ft
Loon Hill Rd, Ayer, Home For Sale
Forge Village
· 5,059 sq.ft · 5 Bedrooms · 5 Baths · House
· Patio · Office room · Deck · Fireplace · Equipped kitchen · Swimming pool
Forge Village · 5,059 sq.ft · 5 Bedrooms · 5 Baths · House · Patio · Office room · Deck · Fireplace · Equipped kitchen · Swimming pool
Grand in scale and filled with natural light, this exceptional custom home offers 5,066 sq. ft. of finished living space, 5 bedrooms, 5 full bathrooms, soaring ceilings, and expansive windows throughout. A dramatic two-story foyer welcomes you into an elegant dining room, spacious granite kitchen with pantry and dining area, and sun-filled family room with gas fireplace. A first-floor bedroom and full bathroom provide additional flexibility. Upstairs, the primary suite features vaulted ceilings, a walk-in closet, and a private bath with jetted tub, complemented by three additional bedrooms and two full baths. The fully finished walkout lower level offers over 1,900 sq. ft. of additional living space, featuring a large recreation room, media area, versatile bonus room, and full bathroom-ideal for entertaining, guests, a home office, or extended living space. Enjoy summer days by the swimming pool and expansive patio, outdoor dining on the deck, and the beauty of every season through ove
USD 1,249,999
Old Westford Rd, Chelmsford, Home For Sale
View photo
House · for sale
USD 749,900
USD 362/sq.ft
Old Westford Rd, Chelmsford, Home For Sale
Forge Village
· 2,067 sq.ft · 4 Bedrooms · 3 Baths · House
· Office room · Equipped kitchen · Parking · Air conditioning · Cellar
Forge Village · 2,067 sq.ft · 4 Bedrooms · 3 Baths · House · Office room · Equipped kitchen · Parking · Air conditioning · Cellar
Welcome to this well-maintained 4-bedroom, 2.5-bath Colonial set on a beautiful.94-acre lot in West Chelmsford. The first floor offers a functional layout with the kitchen, featuring granite countertops and plenty of cabinet space, flowing into the dining room and a bright, sun-filled sunroom-perfect for a reading nook, home office, or relaxing retreat. A bright living room and full bath complete the main level. Upstairs, you'll find four generously sized bedrooms, including a primary bedroom located over the garage with ample closet storage and a private half bath, along with a full bathroom. Additional features include a one-car attached garage, whole-house generator, central air conditioning, a serviced heating system, and a full unfinished basement with excellent potential for additional finished living space. Set on a quiet road in Chelmsford, this home is conveniently located near local schools, shopping, restaurants, parks, and a neighborhood favorite for ice cream. With easy ac
USD 749,900

Get email alerts

Don't miss out: be the first to know about new properties

The alert was correctly created

On subscribing you accept the conditions of use and the privacy policy
Alert
Receive new ads in your inbox
Save this search
Receive alerts for new listings

We'll send you an email when we have new properties for: "Houses for sale in Forge Village"

The alert was correctly created

Harvard town
North Chelmsford
Get email alerts and be the first to see new listings
Required field
On subscribing I accept the terms of the privacy policy
Perfect! You'll soon start receiving new listings via email
Alert
Receive an email when we have new ads for Houses for sale in Forge Village
Save this search
Filters

Bedrooms

Size (sq.ft)

sq.ft
sq.ft

Price

USD
USD

Property type

Bathrooms

Clear all filters
Receive notifications when new entries are published.