279 houses for sale in Forge Village

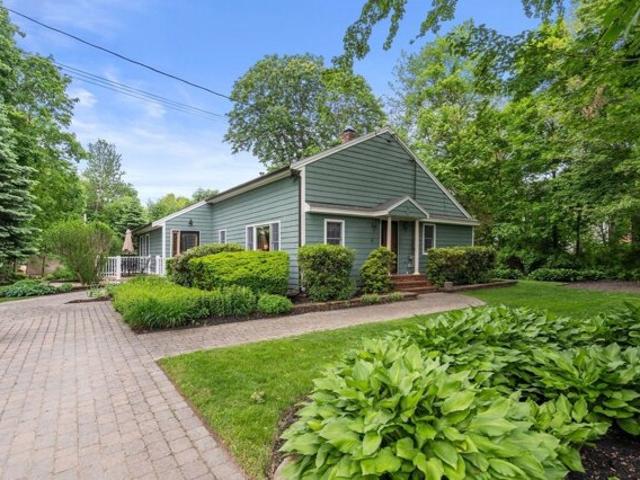
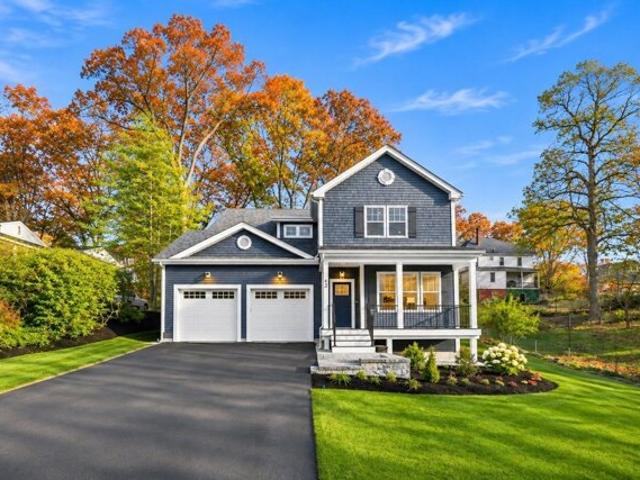
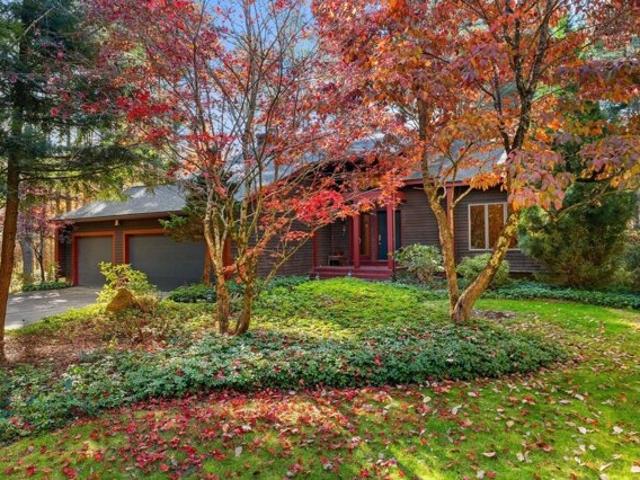
Almeria Cir, Westford, Home For Sale
View photo
House · for sale
USD 749,000
USD 378/sq.ft
New
Almeria Cir, Westford, Home For Sale
Forge Village
· 1,981 sq.ft · 3 Bedrooms · 2 Baths · House
· Patio · Garden · Office room · Fireplace · Equipped kitchen
Forge Village · 1,981 sq.ft · 3 Bedrooms · 2 Baths · House · Patio · Garden · Office room · Fireplace · Equipped kitchen
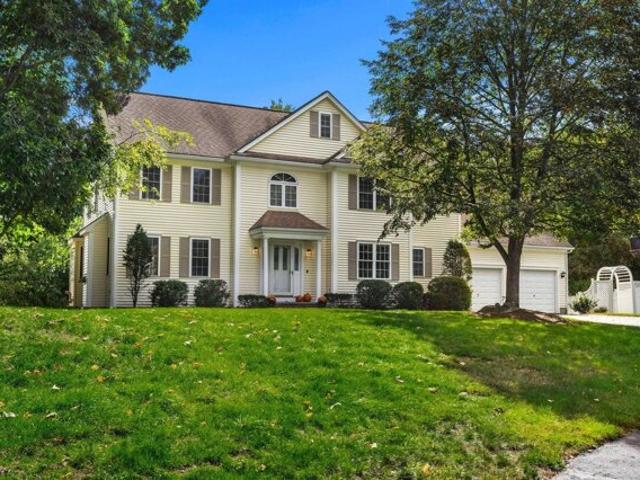
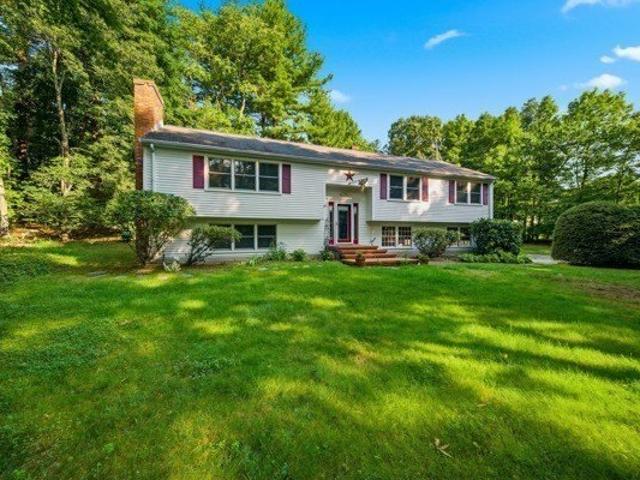
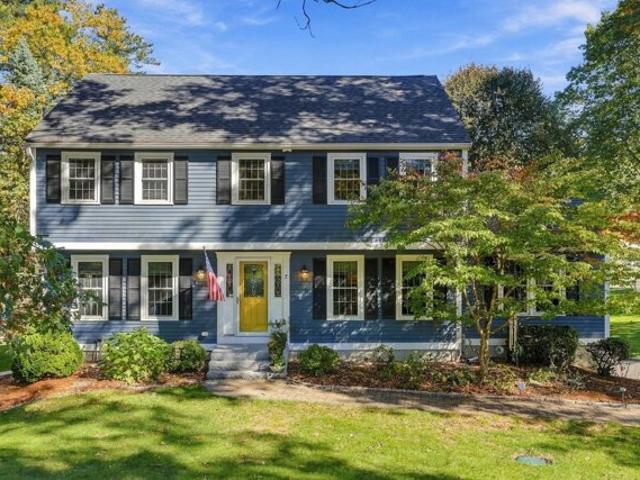
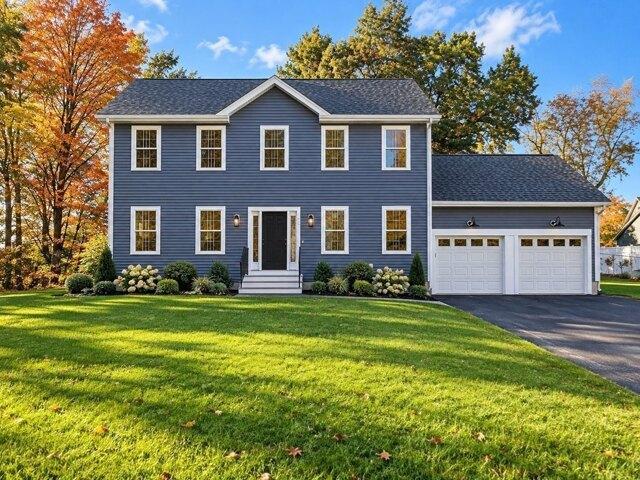
SUNDAY OPEN HOUSE CANCELLED- OFFER ACCEPTED! Hoping to be in your new home before the end of the year? Here's an opportunity to finally make Westford home, with space to spread out both inside and out! Set in a fantastic neighborhood, 22 Almeria Circle has so much to offer. Cozy up in the bright family room, featuring a wood-burning fireplace. The kitchen offers granite countertops, stainless steel appliances, and an easy flow into the dining room with a slider that offers great views of the expansive backyard. A half bath completes the first floor. Upstairs, you'll find three generously sized bedrooms and a full bathroom with convenient access from both the hallway and primary bedroom. The finished lower level adds even more flexibility, with an open living area and a separate bonus room that could serve as a playroom or home office. Outside, the.92-acre lot features a large, level backyard with a patio and plenty of room to play, entertain, or simply enjoy the outdoors. Sidewalk-line
USD 749,000
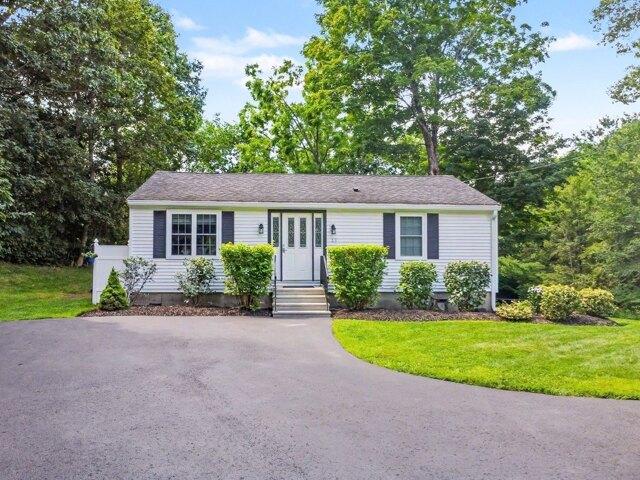
Tadmuck Rd, Westford, Home For Sale
View photo
House · for sale
USD 829,000
USD 336/sq.ft
New
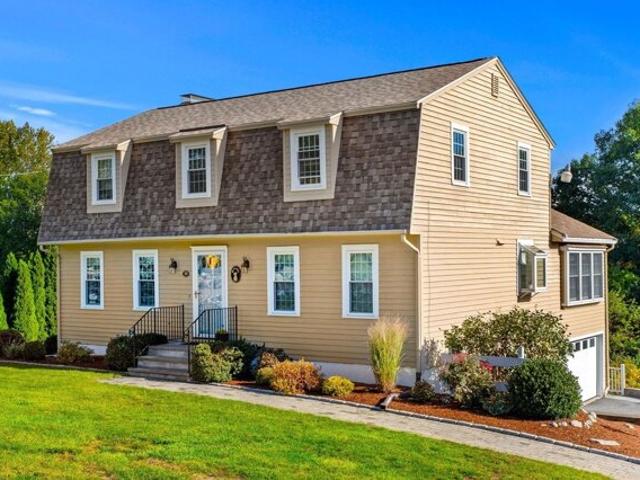
Tadmuck Rd, Westford, Home For Sale
Forge Village
· 2,465 sq.ft · 4 Bedrooms · 2 Baths · House
· Patio · Office room · Fireplace · Equipped kitchen · Parking · Air conditioning · Cellar
Forge Village · 2,465 sq.ft · 4 Bedrooms · 2 Baths · House · Patio · Office room · Fireplace · Equipped kitchen · Parking · Air conditioning · Cellar
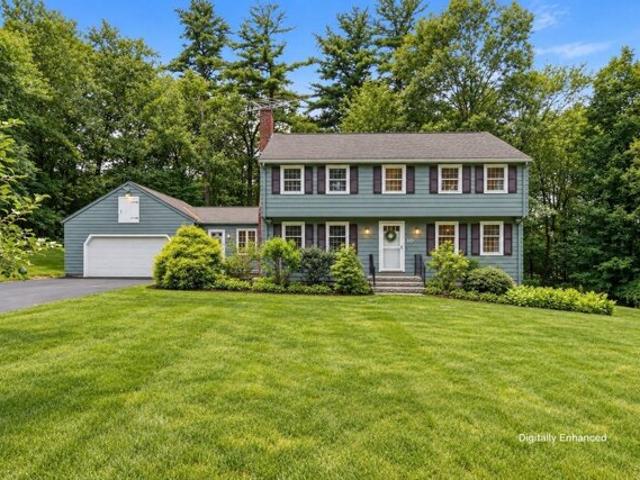
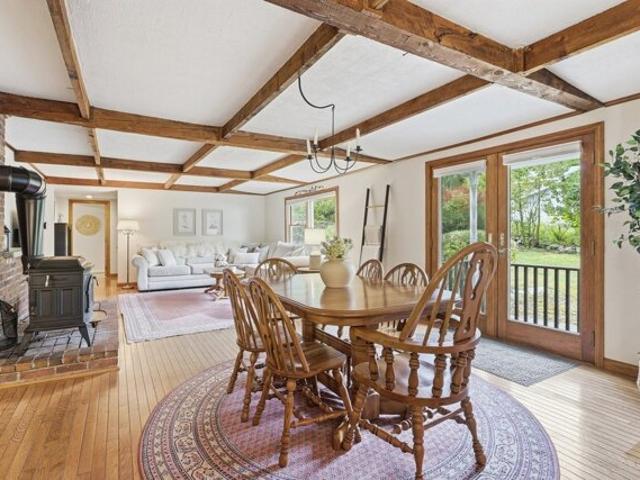
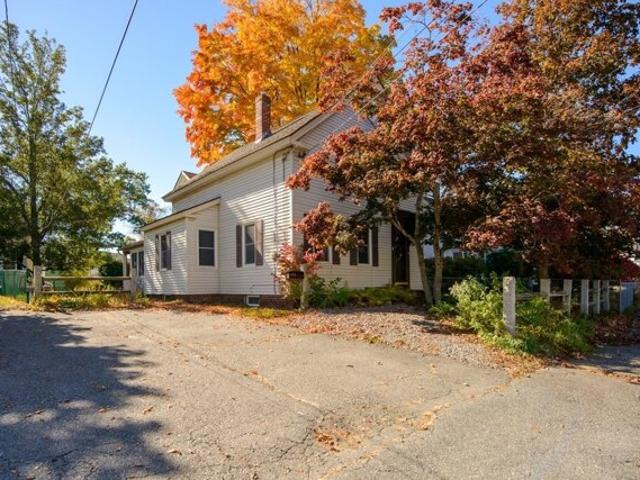
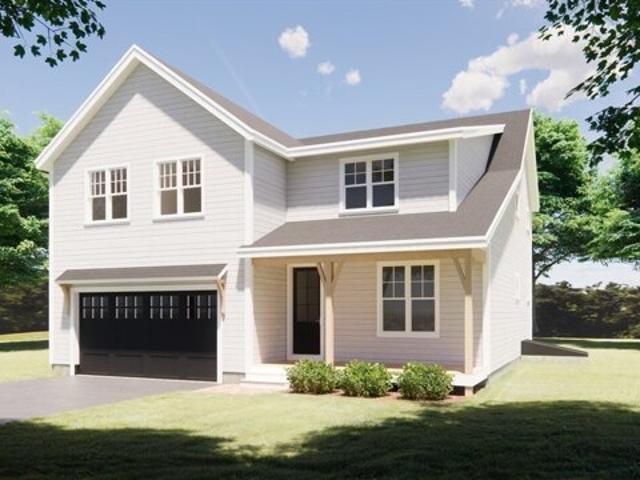
Set directly across from Westford's beloved Drew Farm, 30 Tadmuck Road offers a quintessential New England setting, particularly beautiful as the seasons change. This turnkey 4-bedroom, 1.5-bath residence blends timeless character with thoughtful updates. Soaring beamed ceilings, French doors, charming window seats, hardwood floors, a sun-filled kitchen, and a brick fireplace lend warmth throughout the home. Convenient features include central air, a dedicated home office (or two), and first-floor laundry. A full basement and two-car garage under offer additional space, with walkout access to a hardscape patio. Recent improvements include a new roof in 2024, most windows replaced in 2021, and fresh carpeting in three bedrooms. Title V is complete. Thoughtfully maintained with a flexible floor plan, this home is truly move-in ready. A prime location across from the orchards of Drew Farm and just around the corner from Westford's shopping, dining, and commuter routes
USD 829,000
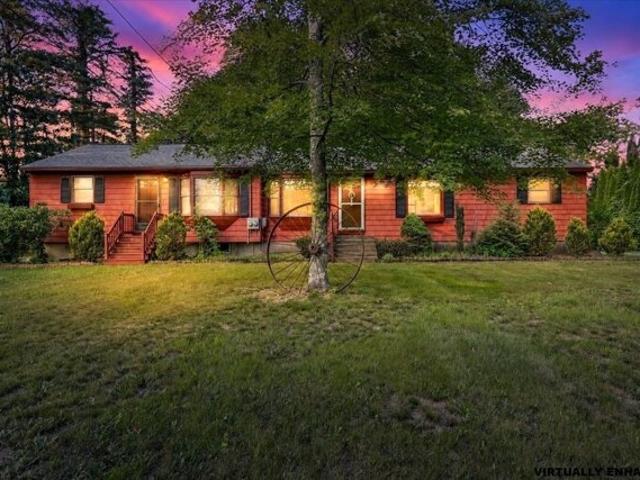
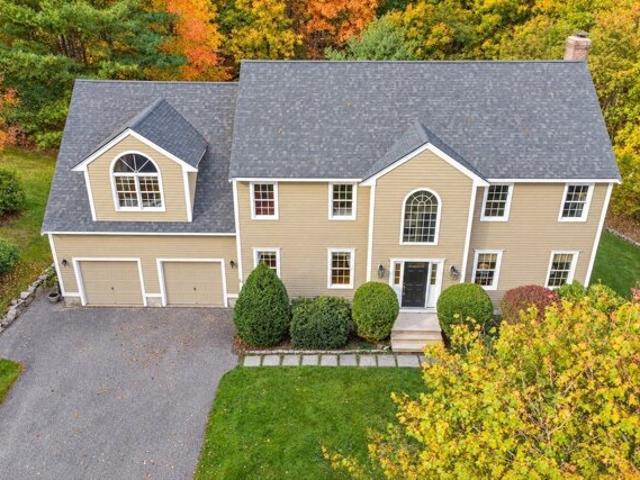
Jack Rabbit Ln, Westford, Home For Sale
View photo
House · for sale
USD 1,325,000
USD 313/sq.ft
New
Jack Rabbit Ln, Westford, Home For Sale
Forge Village
· 4,230 sq.ft · 4 Bedrooms · 3 Baths · House
· Office room · Swimming pool · Equipped kitchen
Forge Village · 4,230 sq.ft · 4 Bedrooms · 3 Baths · House · Office room · Swimming pool · Equipped kitchen
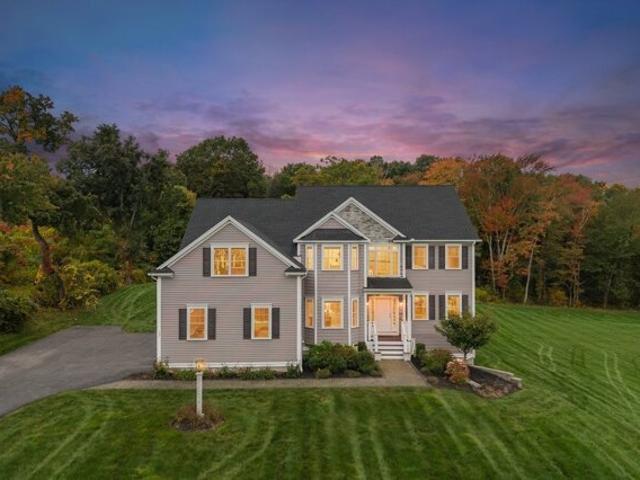
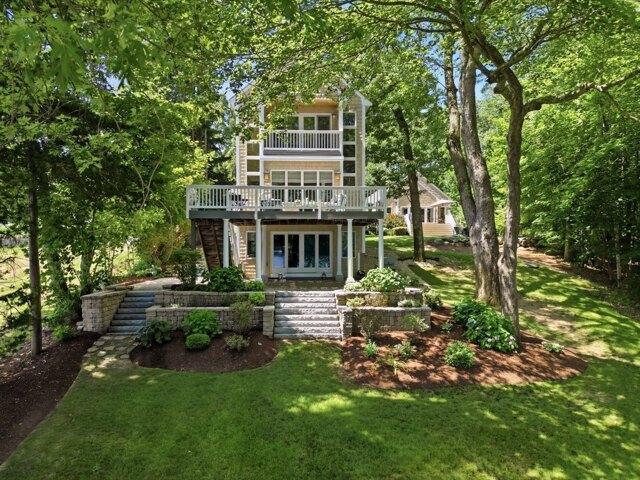
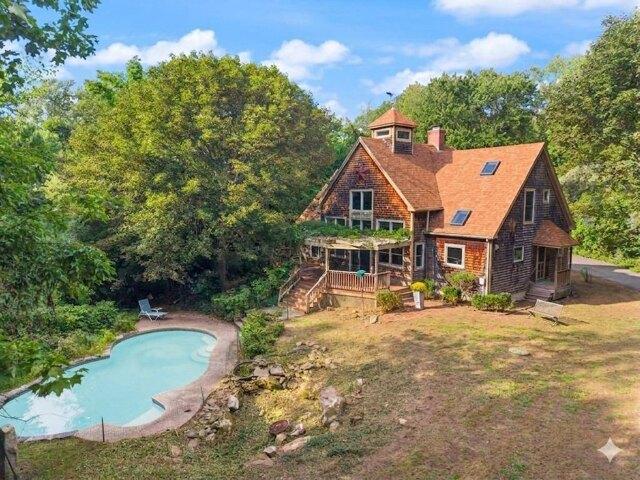
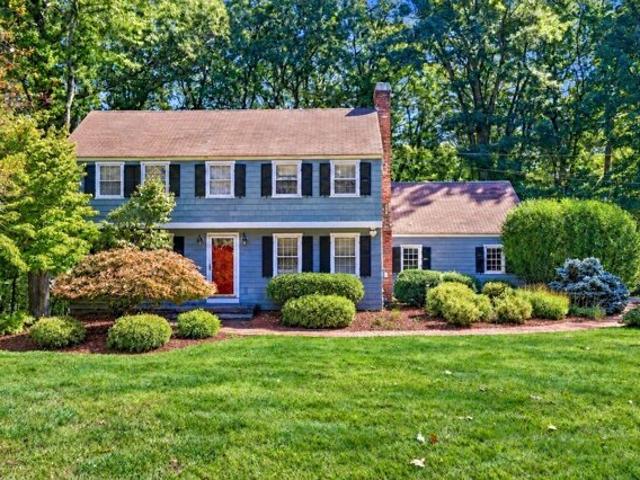
Exceptional 4 Bedroom 2 1/2 Bath 4200+ sq ft home with stunning views of Lake Nabnassett in desirable Lakeside Meadows. Lovingly cared for by its original owners, this beautiful custom home is nestled beside a peaceful tree alcove on a quiet Cul de Sac. On the first floor the open concept kitchen, including breakfast bar and workstation, and fireplaced family room with built-ins open to a newly added (2021) sun-drenched four-season porch featuring a cathedral ceiling, solar sky lights and spectacular views of the Lake. The formal dining room with wainscoting, crown molding window seat and bay window, fireplaced living room, large home office, laundry room and powder room complete the first floor. Upstairs are 4 spacious bedrooms, including the luxurious primary suite with a steam shower, jacuzzi and a 7' x 9' walk-in closet/dressing room. There is an additional full bath, large sitting room, perfect for an additional home office, study area or craft room, and a walk-in attic upstairs.
USD 1,325,000
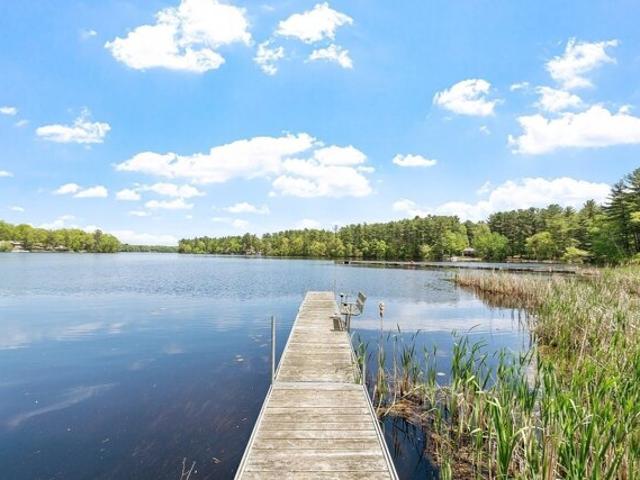
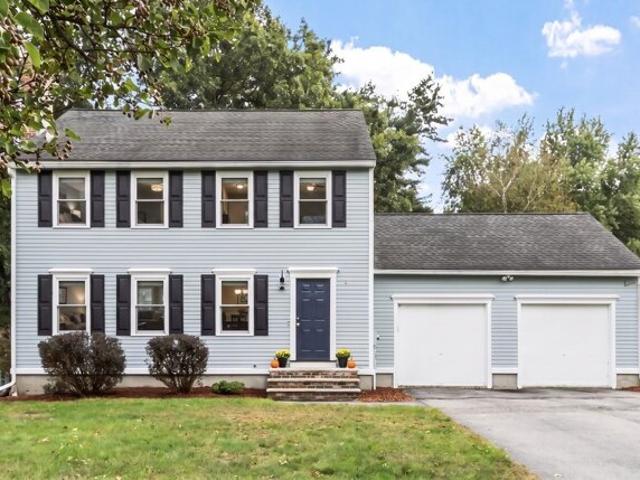
Fairway Dr, Groton, Home For Sale
View photo
House · for sale
USD 775,500
USD 336/sq.ft
New
Fairway Dr, Groton, Home For Sale
Forge Village
· 2,303 sq.ft · 4 Bedrooms · 3 Baths · House
· Garden · Office room · Equipped kitchen
Forge Village · 2,303 sq.ft · 4 Bedrooms · 3 Baths · House · Garden · Office room · Equipped kitchen
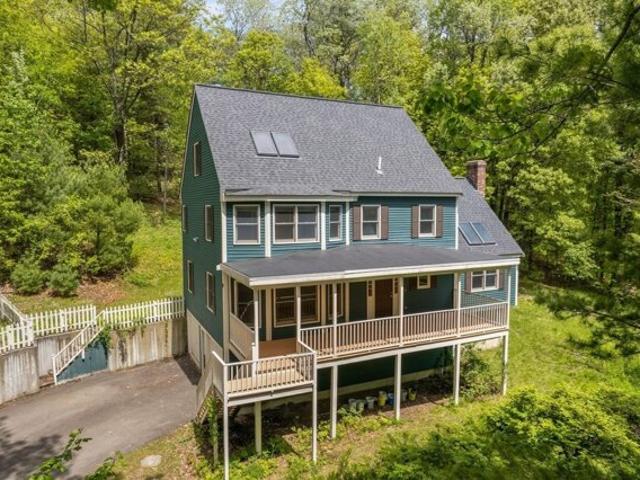
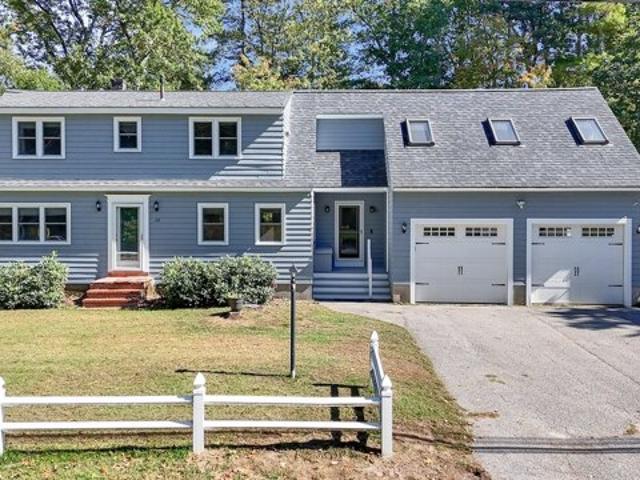
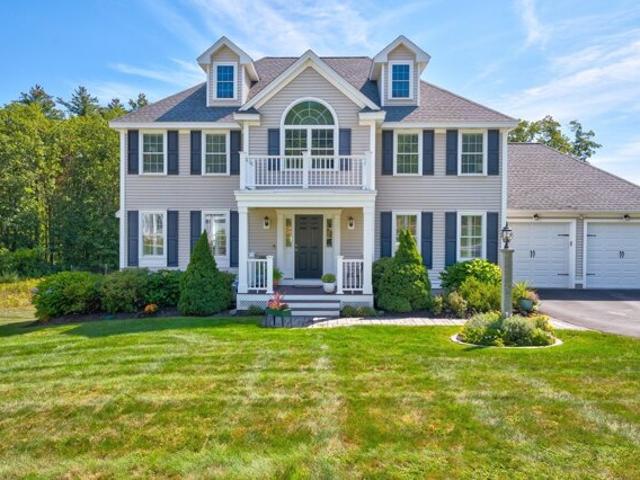
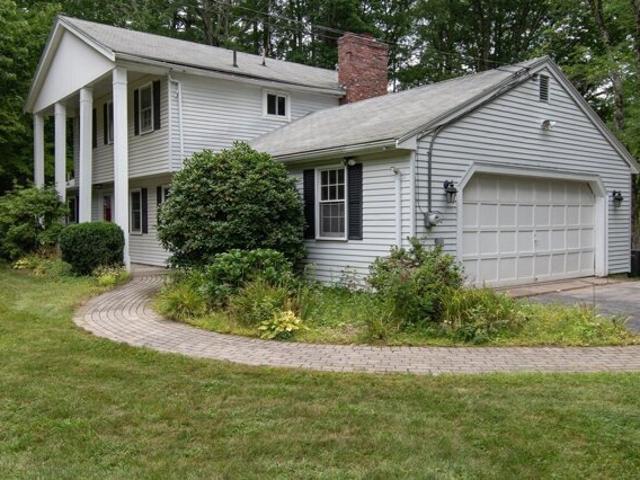
Perched on a scenic hilltop in charming Groton, this spacious 4-bedroom, 2.5-bath Colonial offers a wonderful blend of privacy, character, and space to make your own. A covered farmer's porch welcomes you into the home, where the main level features two generous living spaces, a formal dining room, and an expansive kitchen with a large center island offering plenty of room for gathering and entertaining. The main living room is a standout, with a cathedral ceiling, skylights, and direct access to the backyard.Upstairs, you'll find four bedrooms with hardwood flooring throughout. The primary suite features a vaulted ceiling, skylight, private bath with a separate shower and tub, and a versatile loft space ideal for a home office, dressing area, additional storage, or whatever best suits your needs. Three additional well-proportioned bedrooms and a full bath complete the second level.Enjoy beautiful hilltop views, memorable sunrises, and the privacy of a home tucked into its surroundings
USD 775,500
Chamberlain Rd, Westford, Home For Sale
View photo
House · for sale
USD 1,599,000
USD 353/sq.ft
New
Chamberlain Rd, Westford, Home For Sale
Forge Village
· 4,521 sq.ft · 4 Bedrooms · 4 Baths · House
· Fireplace · Equipped kitchen
Forge Village · 4,521 sq.ft · 4 Bedrooms · 4 Baths · House · Fireplace · Equipped kitchen
Set far back from the road, this 2021 colonial sits on 2.98 acres. Stepping inside the front door of this CUSTOM HOME you're greeted by a two-story foyer with a switchback staircase and gallery overlook, formal living and dining rooms, and a bonus room with French doors and a bay window. The kitchen offers quartz counters, a center island, ceiling-height cabinetry, KitchenAid appliances including a gas cooktop and double wall ovens, an externally vented hood, a pot filler, a beverage fridge, and a dining area open to the family room with its vaulted ceiling, two skylights, fireplace, and back staircase. White oak hardwood flooring runs throughout the first floor. Upstairs, the primary suite features a dressing room, two closets, and a bath with a soaking tub, double quartz vanity, marble-tiled frameless glass shower, and private water closet. Three more bedrooms, a full hall bath, and a laundry room complete the second floor. The walk-out lower level adds a second bonus room, a home th
USD 1,599,000
Beaver Dam Dr, Westford, Home For Sale
View photo
House · for sale
USD 824,900
USD 301/sq.ft
New
Beaver Dam Dr, Westford, Home For Sale
Forge Village
· 2,734 sq.ft · 4 Bedrooms · 2 Baths · House
· Office room · Fireplace · Equipped kitchen · Air conditioning
Forge Village · 2,734 sq.ft · 4 Bedrooms · 2 Baths · House · Office room · Fireplace · Equipped kitchen · Air conditioning
Welcome home to this charming Hicks Garrison, beautifully situated on over an acre in a desirable WESTFORD NEIGHBORHOOD, within easy strolling distance to SCHOOLS and TOWN CENTER. Sun-drenched and offering nearly 2,800 sq. ft. of versatile living space, this 4+ bedroom home blends classic character, thoughtful updates and wonderful potential for the future. Freshly painted interiors, gleaming HARDWOOD FLOORS, CENTRAL AIR and an UPDATED KITCHEN (2023) with QUARTZ Counters, NEWER STAINLESS APPLIANCES and GAS STOVE make this home ready to enjoy. The first floor offers an inviting and flexible layout with a spacious dining area, a cozy living room with fireplace and family room conveniently located off the kitchen, plus an additional room ideal for GUESTS or a HOME OFFICE. The first-floor half bath offers the potential to add a shower, creating even more possibilities. Upstairs, you'll find four generously sized bedrooms and full bath along with space and potential to create a primary bath
USD 824,900
Whitcomb Ave, Littleton, Home For Sale
View photo
House · for sale
USD 743,000
USD 336/sq.ft
New
Whitcomb Ave, Littleton, Home For Sale
Forge Village
· 2,207 sq.ft · 3 Bedrooms · 3 Baths · House
· Office room · Gym · Cellar
Forge Village · 2,207 sq.ft · 3 Bedrooms · 3 Baths · House · Office room · Gym · Cellar
Price improved to $743,000. Welcome to 181 Whitcomb Ave in Littleton, a beautifully updated 3 bedroom, 3 bath home on a private 0.92-acre lot. Major 2026 updates include a new roof, new furnace system, new electrical panel, new attic insulation, fresh interior paint, and freshly finished hardwood floors. Windows and well pump replaced in 2018, and the septic inspection has passed. Enjoy bright, comfortable living areas, three full baths, and a finished basement that works well as a family room, home office, gym, or play space. Nearly an acre of privacy, close to Littleton shopping, dining, parks, recreation, and major commuter routes. Move-in ready with peace of mind. Come see it today!
USD 743,000
Brookside Rd, Westford, Home For Sale
View photo
House · for sale
USD 729,999
USD 383/sq.ft
New
Brookside Rd, Westford, Home For Sale
Forge Village
· 1,905 sq.ft · 3 Bedrooms · 2 Baths · House
· Office room · Gym · Equipped kitchen
Forge Village · 1,905 sq.ft · 3 Bedrooms · 2 Baths · House · Office room · Gym · Equipped kitchen
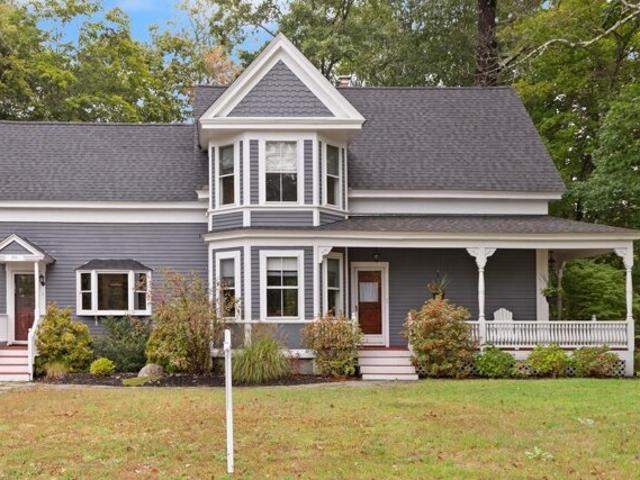
Quintessential New England charm meets flawless modern luxury in this meticulously restored Westford antique. Tremendous curb appeal! A most charming front porch welcomes you to a property where virtually every corner has been thoughtfully touched and revived. Home exudes incredible warmth, showcasing an updated kitchen with custom cabinets, granite counters and high end S/S appliances. Beautiful hardwood floors, elegant architectural moldings, and a stunning study featuring a custom coffered ceiling. A gracious dining room and bright living room with wood stove where all will gather. A mudroom and half bath with laundry complete the first floor. A time period, elegant staircase with original railing invites to second floor with 3 bedrooms and full bath with claw foot tub. A den on this level perfect for additional office, nursery or home gym. While the historic integrity remains intact, the home offers absolute peace of mind with all-newer systems, including updated HVAC, plumbing, an
USD 729,999
Lowell Rd, Westford, Home For Sale
View photo
House · for sale
USD 525,000
USD 314/sq.ft
New
Lowell Rd, Westford, Home For Sale
Forge Village
· 1,668 sq.ft · 3 Bedrooms · 1 Bath · House
· Office room
Forge Village · 1,668 sq.ft · 3 Bedrooms · 1 Bath · House · Office room
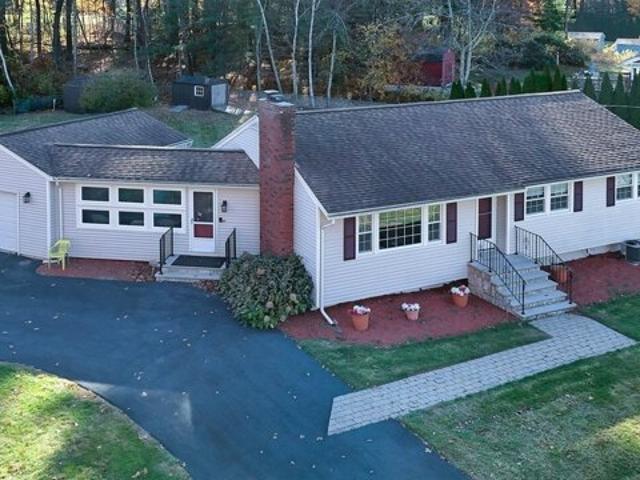
Welcome to 5 Lowell Road in Westford! This charming ranch-style home offers comfortable one-level living in a convenient location close to downtown Westford. With 3 bedrooms and 1 full bath, this home is a great opportunity for those looking for a cozy home with plenty of flexibility. The inviting layout features a large comfortable living space and a versatile additional room that can be used as a home office, bonus room, playroom, hobby space, or whatever best fits your needs. The three bedrooms provide room for family, guests, or a dedicated workspace.Located just minutes from downtown Westford, you'll enjoy easy access to local shops, restaurants, schools, parks, and community amenities, while still having a welcoming residential setting to make it feel like home. Whether you're a first-time buyer, downsizing, or looking for a home with flexible space, 5 Lowell Road is ready to welcome its next owner! Open Houses this Saturday and Sunday! Come see all that this charming Westford ho
USD 525,000
Dunstable Rd, Westford, Home For Sale
View photo
House · for sale
USD 1,595,000
USD 465/sq.ft
New
Dunstable Rd, Westford, Home For Sale
Forge Village
· 3,423 sq.ft · 4 Bedrooms · 4 Baths · House
· Garden · Equipped kitchen
Forge Village · 3,423 sq.ft · 4 Bedrooms · 4 Baths · House · Garden · Equipped kitchen
RARELY AVAILABLE LONG SOUGHT-FOR POND WATERFRONT CONTEMPORARY COLONIAL WITH BREATHTAKING VIEWS and PRIVATE DOCK! Experience exceptional WATERFRONT living in this distinctive 3/4-bedroom contemporary, privately nestled off the road in a picturesque setting on Long Sought-For Pond. The open concept main level is designed to bring the outdoors in, featuring walls of windows overlooking the yard, private beach, dock and lake beyond. Direct access to an expansive deck-perfect for entertaining, relaxing or enjoying your morning coffee while taking in the changing seasons. Beautiful hardwood floors flow throughout the living spaces. The inviting living room features a freestanding gas stove surrounded by a unique wall of windows, creating a warm and welcoming retreat that beautifully frames the outdoors. The updated kitchen offers an oversized peninsula, stainless steel appliances, recessed lighting and stylish tile details. A flexible first-floor room provides options for a bedroom or home o
USD 1,595,000
Ivy Rd, Littleton, Home For Sale
View photo
House · for sale
USD 749,000
USD 328/sq.ft
New
Ivy Rd, Littleton, Home For Sale
Forge Village
· 2,282 sq.ft · 3 Bedrooms · 2 Baths · House
· Cellar
Forge Village · 2,282 sq.ft · 3 Bedrooms · 2 Baths · House · Cellar
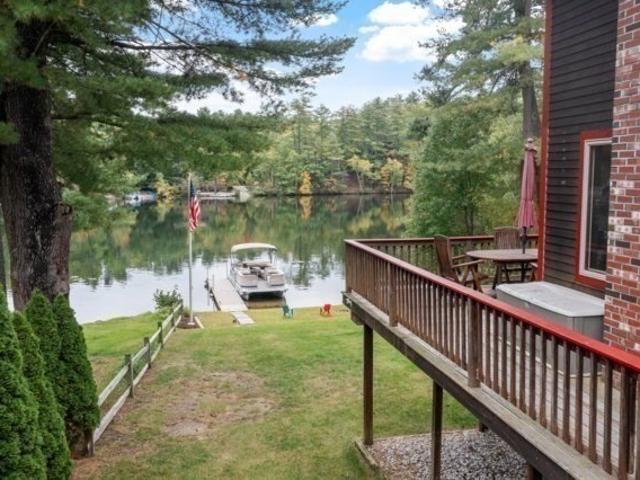
! BACK ON MARKET! after some tasteful changes and updates its officially back on the market and ready for its new owners! With a newer eco friendly 4000 gallon tight tank installed 2024 and professionally installed dry basement system with warranty. This charming Littleton home about 30 miles from Boston with easy access to 495 and route 2. Offering the perfect blend of comfort and convenience. With Long lake just a few steps away, spend summer days swimming kayaking or relaxing on the beach. With this home comes an additional.17 acre adjacent parcel to make a total of.41 to help expand the possibilities of your dream home. Set in a quiet residential neighborhood, this home provides a comfortable layout with close access to schools and trails. Perfect blend of everyday living and and commuter routes. Open house 12pm-2pm 10/04/26 no showings until then
USD 749,000
Central Ave, Ayer, Home For Sale
View photo
House · for sale
USD 599,000
USD 228/sq.ft
New
Central Ave, Ayer, Home For Sale
Forge Village
· 2,626 sq.ft · 4 Bedrooms · 3 Baths · House
· Fireplace · Equipped kitchen
Forge Village · 2,626 sq.ft · 4 Bedrooms · 3 Baths · House · Fireplace · Equipped kitchen
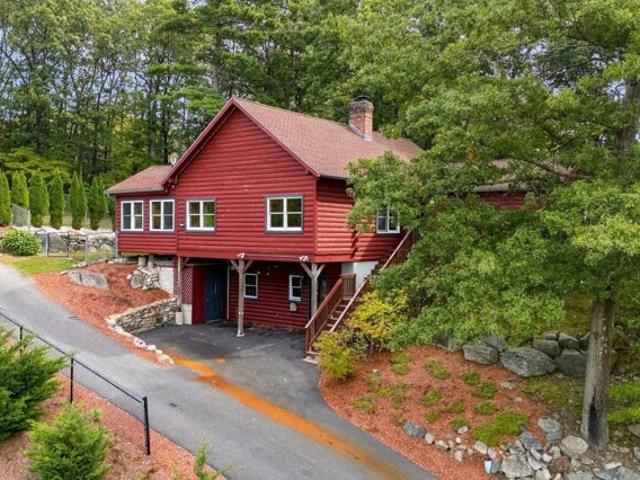
There's something special about a log home tucked into a private setting-especially when downtown Ayer is just minutes away. Offered for the first time, this four-bedroom home gives you the character and warmth of log cabin living with restaurants, shops and the commuter rail close at hand. Step inside to an open main level where a vaulted ceiling draws your eye to the towering brick fireplace. The kitchen, with stainless steel appliances and a center island, opens to the dining and living areas, making it easy to gather around the fire or host a crowd. When it's time to slow down, settle into the heated sunroom, where a freestanding gas stove adds warmth on cooler evenings. The main level also includes a primary bedroom with en suite bath, two additional bedrooms and a full bath. Upstairs, a charming loft and fourth bedroom offer space to spread out. The lower level adds another full bath and two bonus rooms ready to suit your needs and add potential sleeping areas. The walkout utilit
USD 599,000
Country Rd, Westford, Home For Sale
View photo
House · for sale
USD 749,999
USD 246/sq.ft
New
Country Rd, Westford, Home For Sale
Forge Village
· 3,046 sq.ft · 4 Bedrooms · 3 Baths · House
· Swimming pool · Equipped kitchen
Forge Village · 3,046 sq.ft · 4 Bedrooms · 3 Baths · House · Swimming pool · Equipped kitchen
Country Road, take me home. to the place you'll want to call your own! Come see this beautiful, bright and spacious home set on an attractive wooded lot in a fantastic location near Westford Academy and major commuting routes.The first floor features a large eat-in kitchen with an abundance of cabinetry, stainless steel appliances, under cabinet lighting, granite countertops and a center island. A huge bay window overlooking the woods fills the space with natural light. The open concept kitchen and dining area, along with new hardwood flooring throughout the first floor, creates the perfect layout for everyday living and entertaining. A first floor bedroom and full bath offer added flexibility and potential for extended family living. Upstairs, the spacious primary bedroom features hardwood floors and a private half bath. Two additional generously sized bedrooms also offer hardwood flooring. The large full bath with a Jacuzzi tub providing the perfect place to relax and unwind. A separ
USD 749,999
Fletcher St, Ayer, Home For Sale
View photo
House · for sale
USD 489,000
USD 227/sq.ft
New
Fletcher St, Ayer, Home For Sale
Forge Village
· 2,153 sq.ft · 4 Bedrooms · 3 Baths · House
· Office room · Equipped kitchen
Forge Village · 2,153 sq.ft · 4 Bedrooms · 3 Baths · House · Office room · Equipped kitchen
Village Colonial full of New England charm and possibilities, is on the market for the first time since it was built in the 1890. Set along a quiet residential street just around the corner from Ayer's town park, this home has been owned and occupied by the same Ayer family for seven generations. The open concept dining room/living room, with optional first-floor master bedroom with closet and convenient 3/4 bathroom steps away and staircase of this home have been fully and lovingly built in true craftsman's skill, outfitted with gorgeous glowing oak floors, trim, and simply stunning built-ins. The home boasts a large eat-in kitchen off a glassed-in sunporch. Upstairs are two additional bedrooms, large full bathroom, and a bonus room that could serve as overflow guest accommodation or a home office. Three walk-in closets upstairs and large 2nd floor attic space offers enormous storage potential. And if that wasn't enough-an attached creative arts space or home office with private entry
USD 489,000
Pearl St, Ayer, Home For Sale
View photo
House · for sale
USD 925,000
USD 352/sq.ft
New
Pearl St, Ayer, Home For Sale
Forge Village
· 2,626 sq.ft · 4 Bedrooms · 3 Baths · House
· Garden · Office room · Deck · Fireplace · Equipped kitchen
Forge Village · 2,626 sq.ft · 4 Bedrooms · 3 Baths · House · Garden · Office room · Deck · Fireplace · Equipped kitchen
Brand-new construction, complete and ready for you to move right in! This beautifully designed 4-bedroom, 3-full-bath home offers the perfect combination of modern comfort, thoughtful design, and an unbeatable Ayer location. The bright, open-concept first floor features hardwood flooring throughout, a spacious kitchen with a walk-in pantry, and an inviting living area with a gas fireplace. A dedicated home office provides the perfect work-from-home space, while the second-floor bonus room offers additional flexibility for a playroom, media room, or second living area. Step outside to enjoy the private backyard and deck, ideal for relaxing or entertaining. Just minutes from the heart of downtown Ayer, with convenient access to local shops, restaurants, the commuter rail, and the Nashua River Rail Trail. Enjoy the benefits of new construction without the wait. Everything is finished, and this beautiful home is ready to welcome its first owners!
USD 925,000
Longley Rd, Groton, Home For Sale
View photo
House · for sale
USD 475,000
USD 551/sq.ft
New
Longley Rd, Groton, Home For Sale
Forge Village
· 861 sq.ft · 2 Bedrooms · 1 Bath · House
· Garden · Deck · Equipped kitchen
Forge Village · 861 sq.ft · 2 Bedrooms · 1 Bath · House · Garden · Deck · Equipped kitchen
Your search has ended! Welcome home to this charming 2-bedroom, 1-bath ranch in the highly desirable town of Groton! Ideally located just minutes from vibrant Groton Center where you can enjoy local favorites including The Groton Inn, Forge and Vine, Gibbet Hill, Lawrence Academy, boutique shopping, and year-round community events. Outdoor enthusiasts will love the nearby Nashua River Rail Trail, J. Harry Rich State Forest, and miles of scenic hiking and biking trails. Set on nearly a half-acre lot, this move-in ready home features a bright, open-concept floor plan with hardwood floors, recessed lighting, and a neutral color palette perfect for everyday living and entertaining. The kitchen offers granite countertops, stainless steel appliances, a center island, and sliding door access to the spacious deck overlooking the private backyard. ideal for summer BBQs, evenings around the fire pit, or simply relaxing outdoors. Two generously sized bedrooms and a full bath complete the interior
USD 475,000
Concord Rd, Westford, Home For Sale
View photo
House · for sale
USD 649,900
USD 387/sq.ft
New
Concord Rd, Westford, Home For Sale
Forge Village
· 1,679 sq.ft · 4 Bedrooms · 2 Baths · House
· Equipped kitchen
Forge Village · 1,679 sq.ft · 4 Bedrooms · 2 Baths · House · Equipped kitchen
MAJOR PRICE IMPROVEMENT- Discover the possibilities at 14 Concord Road in desirable Westford! Situated on approximately 1.1 acres, this 4-bedroom, 2-bath home offers a unique and versatile layout with exceptional flexibility. Featuring two kitchens, separate living areas and separate water and electrical services, this property presents exciting possibilities for multigenerational living or extended family arrangements. Two separate driveways provide added convenience, while the spacious lot offers plenty of room to enjoy the outdoors. Whether you're looking for flexible living arrangements, additional space or the opportunity to make a property your own, this home is full of potential. With a substantial price improvement, now is the perfect time to explore everything this property has to offer! OPEN HOUSE SATURDAY, OCTOBER 31ST, 11:00 AM-12:30 PM. Come see the possibilities for yourself!
USD 649,900
Scott Rd, Littleton, Home For Sale
View photo
House · for sale
USD 999,900
USD 309/sq.ft
New
Scott Rd, Littleton, Home For Sale
Forge Village
· 3,229 sq.ft · 5 Bedrooms · 4 Baths · House
· Equipped kitchen
Forge Village · 3,229 sq.ft · 5 Bedrooms · 4 Baths · House · Equipped kitchen
Discover your dream waterfront lifestyle on the shores of Lake Matawanakee. This charming four-bedroom colonial located at the end of a cul-de-sac offers a rare opportunity to own 400 feet of pristine water frontage, perfectly positioned to capture breathtaking views from its hilltop setting. The main level is designed for both comfort and entertaining, featuring a spacious front-to-back living room, a formal dining room, and an inviting eat-in kitchen that opens directly onto a deck-the perfect spot for your morning coffee or evening sunset views. Upstairs, you'll find four generously sized bedrooms, with a walk-up unfinished third floor offering plenty of potential for expansion. The walkout lower level provides versatile extra living space, ideal for a guest suite or an in-law. The true treasure, however, lies just outside your door. Enjoy direct access to the water with your own private dock. Whether you love swimming, fishing, water sports, or cruising on a motorboat, the lake is
USD 999,900
Canter Cir, Westford, Home For Sale
View photo
House · for sale
USD 999,000
USD 386/sq.ft
New
Canter Cir, Westford, Home For Sale
Forge Village
· 2,583 sq.ft · 4 Bedrooms · 3 Baths · House
· Patio · Garden · Deck · Fireplace · Equipped kitchen · Cellar
Forge Village · 2,583 sq.ft · 4 Bedrooms · 3 Baths · House · Patio · Garden · Deck · Fireplace · Equipped kitchen · Cellar
Meticulously updated inside and out with professional, high-quality designs and finishes, this 4 Bedroom colonial is sure to exceed your expectations. The GORGEOUS WHITE KITCHEN with STAINLESS appliances and LEATHERED GRANITE COUNTERS and the RENOVATED, TILED BATHS are just the beginning. Additional features include tons of HARDWOOD flooring, updated lighting, and a GAS FIREPLACE in the CATHEDRAL CEILING family room. There's a bright, finished WALKOUT BASEMENT with large windows and luxury vinyl flooring. The beautiful yard and hardscaping (granite entry steps 2017, front and back walkways 2021/22, patio 2021, composite deck 2016) have been carefully thought out to complement the delightful interior. The cul-de-sac neighborhood in a close-to-everything location, can't be beat. Young systems (septic 2011, HVAC 2015, generator transfer switch 2019) and infrastructure (roof 2012, windows 2013/14, front door 2015, slider 2022, driveway 2018) mean you can focus on enjoying life in your new
USD 999,000
Westford St, Chelmsford, Home For Sale
View photo
House · for sale
USD 849,900
USD 402/sq.ft
New
Westford St, Chelmsford, Home For Sale
Forge Village
· 2,110 sq.ft · 3 Bedrooms · 3 Baths · House
· Fireplace · Equipped kitchen
Forge Village · 2,110 sq.ft · 3 Bedrooms · 3 Baths · House · Fireplace · Equipped kitchen
Discover unparalleled privacy in this architectural masterpiece. Tucked away at the end of a winding path, this custom Contemporary, Post and Beam estate offers a rare blend of rustic warmth and modern elegance. Impossible to recreate or build at this price point today. With some enterprising ingenuity and revival, this grand home will shine! Terrific opportunity to bring your personal touches and updates for instant equity. The entry welcomes to a Great Room, where soaring 30' cathedral ceiling and oversized windows surround and flood the home with natural light. Wide pine floors and a commanding stone fireplace anchor the open-concept floor plan. The kitchen features custom cabinetry, high end S/S appliances, and a full-sized pantry. Retreat to the FIRST FLOOR primary suite, a true respite boasting an expansive walk-in closet and a spa-like ensuite bath with a deep soaking tub and separate shower. Upstairs, a versatile, spacious landing overlooks the Great Room, leading to two additi
USD 849,900
Bel Air Dr, Chelmsford, Home For Sale
View photo
House · for sale
USD 725,250
USD 530/sq.ft
New
Bel Air Dr, Chelmsford, Home For Sale
Forge Village
· 1,367 sq.ft · 3 Bedrooms · 2 Baths · House
· Garden · Gym · Deck · Parking · Cellar
Forge Village · 1,367 sq.ft · 3 Bedrooms · 2 Baths · House · Garden · Gym · Deck · Parking · Cellar
Welcome to 1 Bel Air Drive! This beautifully appointed 3 bedroom ranch offers the perfect blend of comfortable living, functionality, and outdoor enjoyment. Set on a desirable corner lot, this home features a welcoming layout with the convenience of one level living and additional finished space in the basement. The main level offers three bedrooms, a full bathroom and half bathroom off the primary bedroom, and comfortable living spaces designed for everyday living and entertaining. The finished basement provides excellent flexibility, offering plenty of room for a family room, recreation area, home office, gym, or additional entertaining space. Step outside and enjoy the Trex deck overlooking a fully fenced in backyard, creating the perfect setting for summer barbecues, outdoor dining, gardening, or simply relaxing. The property also features an attached garage and a storage shed, providing additional space for vehicles, hobbies, lawn equipment, and seasonal storage. The corner lot of
USD 725,250
Mcintosh Ln, Littleton, Home For Sale
View photo
House · for sale
USD 1,125,000
USD 483/sq.ft
New
Mcintosh Ln, Littleton, Home For Sale
Forge Village
· 2,325 sq.ft · 4 Bedrooms · 3 Baths · House
· Garden · Deck · Fireplace · Equipped kitchen
Forge Village · 2,325 sq.ft · 4 Bedrooms · 3 Baths · House · Garden · Deck · Fireplace · Equipped kitchen
Welcome to 5 McIntosh Lane, a well-appointed 2015 Colonial located in Littleton's desirable Apple D'Or neighborhood. Set on approximately 0.65 acres with 100 feet of frontage, this 4-bedroom, 2.5-bath home offers 2,334 square feet of living space and a private, wooded setting that backs up to protected conservation land. The main level of the home features a welcoming foyer, hardwood flooring, a spacious living room with a gas-fired fireplace, dining area, and an inviting family room with wall-to-wall carpet and a view into the kitchen. The heart of the home offers granite countertops, center island, stainless steel appliances, hardwood flooring, and a slider providing access to the deck and backyard. Thoughtfully positioned, the first-floor powder room enhances the seamless flow of the main living and entertainment space. Upstairs, the main bedroom features a tray ceiling, walk-in closet, and private bath with double vanity, tiled glass-door shower, and soaking tub. Three additional b
USD 1,125,000
Pine St, Ayer, Home For Sale
View photo
House · for sale
USD 829,900
USD 412/sq.ft
New
Pine St, Ayer, Home For Sale
Forge Village
· 2,013 sq.ft · 4 Bedrooms · 3 Baths · House
· Office room · Equipped kitchen
Forge Village · 2,013 sq.ft · 4 Bedrooms · 3 Baths · House · Office room · Equipped kitchen
Save Money Today! You can't control gas prices, but you can control your energy bills. Save every month in this energy-efficient new construction home! Entertain and create lasting memories in this beautiful open-concept Colonial. It offers 4 bedrooms plus an office and 3 full baths. A first-floor bedroom and full bath provide flexible living space for guests or extended family. The stylish white kitchen features quartz countertops, stainless steel appliances and range hood, a quartz heat guard, and designer pendant lights. It opens to the dining room, highlighted with Arhaus chandelier, and living room, which feature recessed lighting, a flat-stock accent wall, and plenty of natural light from oversized front windows and 8 ft slider off dining room. The primary suite has a tray ceiling, a large walk-in closet, and a 4-piece bath with a double quartz vanity. Throughout the home, the trim blends classic and updated styles, with Stafford casing, full sills, square balusters, box newels,
USD 829,900
Adam Ln, Ayer, Home For Sale
View photo
House · for sale
USD 900,000
USD 346/sq.ft
New
Adam Ln, Ayer, Home For Sale
Forge Village
· 2,594 sq.ft · 4 Bedrooms · 3 Baths · House
· Garden · Parking
Forge Village · 2,594 sq.ft · 4 Bedrooms · 3 Baths · House · Garden · Parking
First opportunity to own at Lincoln Hill! This stunning south facing new construction home offers the perfect blend of modern luxury and warm, inviting comfort. The new development is nestled in an established neighborhood providing the rare opportunity to walk to downtown shops, restaurants, and the commuter rail. Designed for today's lifestyle, this exceptional 2,600 -square-foot home features four spacious bedrooms. The primary features a luxurious ensuite with a walk in shower and freestanding tub. There is a main bathroom on the second floor and main floor half bath. A two-car garage adds both convenience and ample storage. Community includes all yard maintenance and snow removal, easy living at its finest. Maintenance-free living is a fantastic way to reclaim your time! Experience refined living in one of the area's most desirable new communities-Welcome to Lincoln Hill
USD 900,000
Amble Rd, Chelmsford, Home For Sale
View photo
House · for sale
USD 879,900
USD 287/sq.ft
New
Amble Rd, Chelmsford, Home For Sale
Forge Village
· 3,057 sq.ft · 5 Bedrooms · 2 Baths · House
· Gym · Fireplace · Equipped kitchen · Parking · Cellar
Forge Village · 3,057 sq.ft · 5 Bedrooms · 2 Baths · House · Gym · Fireplace · Equipped kitchen · Parking · Cellar
Welcome home to 41 Amble Road!. Set in one of Chelmsford's most sought-after neighborhoods, this classic colonial pairs timeless curb appeal with the open flowing layout today's buyers want. The heart of the home is an open-concept main level where kitchen, dining, and living spaces connect, making everyday living and entertaining easy. Multiple fireplaces and hardwood flooring add warmth and character throughout, creating inviting spaces to gather on cool New England evenings. The finished basement with brand new carpet, extends your living space with room for a media area, home gym, playroom, or office, whatever fits your lifestyle. With four bedrooms on the second floor and one bedroom on the first floor, the overall layout offers great flexibility. A two-car garage provides convenient parking and extra storage.The location is hard to beat. You're just minutes from Route 3 and I-495 for an easy commute toward Boston, southern New Hampshire, and beyond, and you're close to Friendship
USD 879,900
Crabapple Ln, Chelmsford, Home For Sale
View photo
House · for sale
USD 649,900
USD 387/sq.ft
New
Crabapple Ln, Chelmsford, Home For Sale
Forge Village
· 1,679 sq.ft · 3 Bedrooms · 2 Baths · House
· Patio · Garden · Fireplace · Equipped kitchen · Parking
Forge Village · 1,679 sq.ft · 3 Bedrooms · 2 Baths · House · Patio · Garden · Fireplace · Equipped kitchen · Parking
Nestled on a picturesque cul-de-sac, this stately Colonial commands attention with its elegant facade and prime one-acre lot. Picture-perfect views abound, with a serene pond gracing the expansive backyard, complete with an inviting patio area for outdoor gatherings. Inside, warmth and functionality blend beautifully. Anchored by a charming fireplace, the living room offers a cozy retreat. The kitchen impresses with abundant cabinetry and ample storage. A versatile first-floor room provides flexibility as an office or additional bedroom, with direct access to the spacious two-car garage. Upstairs, three bedrooms showcase beautiful hardwood floors. Modern conveniences include a newer hot water tank, practical first-floor laundry, new 2025 windows in the kitchen, dining room, and office/den, a refurbished chimney exterior, and a brand-new roof. A paved driveway accommodates up to six cars in tandem, making hosting a breeze. Located in a vibrant Massachusetts community, this home is ready
USD 649,900
School St, Dunstable, Home For Sale
View photo
House · for sale
USD 929,000
USD 373/sq.ft
New
School St, Dunstable, Home For Sale
Forge Village
· 2,486 sq.ft · 3 Bedrooms · 3 Baths · House
· Deck · Fireplace · Equipped kitchen
Forge Village · 2,486 sq.ft · 3 Bedrooms · 3 Baths · House · Deck · Fireplace · Equipped kitchen
Tucked away down a long, quiet driveway and completely enveloped by breathtaking natural beauty, this stunning contemporary offers a truly magical retreat. Secluded, peaceful, and impeccably maintained, the home features bright open living spaces designed to bring the beauty of nature indoors as natural light pours through large scenic windows. The main level offers a formal dining room alongside a spacious eat-in kitchen with sleek granite countertops, which flows effortlessly into the main living areas. The living room features soaring cathedral ceilings and recessed lighting, while the inviting step-down family room offers a cozy fireplace and a convenient bar area. Designed to celebrate its magnificent wooded setting, the home features an exceptional outdoor living setup. Step out onto the mahogany deck, or unwind on the massive screened porch, highlighted by gleaming newly refinished hardwood floors, while taking in peaceful views of the surrounding canopy and wildlife. The upper
USD 929,000
Massapoag Way, Dunstable, Home For Sale
View photo
House · for sale
USD 999,000
USD 471/sq.ft
New
Massapoag Way, Dunstable, Home For Sale
Forge Village
· 2,120 sq.ft · 4 Bedrooms · 2 Baths · House
· Fireplace · Equipped kitchen
Forge Village · 2,120 sq.ft · 4 Bedrooms · 2 Baths · House · Fireplace · Equipped kitchen
Elegantly situated at 14 Massapoag Way in Dunstable, MA, this 1997 single family residence, encompassing 2128 square feet of meticulously maintained living space, presents an attractive property in great condition. This distinguished home offers an exceptional opportunity for refined living within a serene New England setting. The kitchen, a testament to both form and function, features a g-shaped layout complemented by elegant stone counters and a practical peninsula, all enhanced by a suite of stainless steel appliances. Adjacent, the living room provides a welcoming ambiance, distinguished by a fireplace and the warmth of hardwood flooring. Among the three bedrooms, one offers the architectural distinction of a high ceiling, another features a vaulted ceiling, and a third provides convenient exterior access, each contributing to the home's unique character. Hardwood flooring extends through these private retreats, ensuring a cohesive aesthetic. Further enhancing the property's appea
USD 999,000
King St, Littleton, Home For Sale
View photo
House · for sale
USD 1,395,000
USD 393/sq.ft
New
King St, Littleton, Home For Sale
Forge Village
· 3,541 sq.ft · 4 Bedrooms · 3 Baths · House
· Office room · Fireplace · Equipped kitchen
Forge Village · 3,541 sq.ft · 4 Bedrooms · 3 Baths · House · Office room · Fireplace · Equipped kitchen
A Truly Unique Opportunity - Two Homes, One Property! Discover the rare opportunity to own two beautifully appointed homes on one property, including a spacious main residence and a completely separate freestanding Accessory Dwelling Unit (ADU). The main home offers 4 bedrooms and an inviting open floor plan, with beautiful hardwood floors throughout and a peaceful wooded setting. The spacious primary suite provides a private retreat, featuring a luxurious walk-in shower, freestanding soaking tub, and generous walk-in closet. Enjoy the classic charm of the farmer's porch, or relax and entertain on the gorgeous covered back porch, overlooking the surrounding natural beauty. And here's the exciting part. a completely separate, beautifully remodeled one-bedroom home is also included! This additional residence features a brand-new kitchen, spacious living area, and cozy fireplace/pellet stove. It's ideal for extended family, guests, rental income, a home office, or a private retreat.Two ho
USD 1,395,000
Joseph Rd, Boxborough, Home For Sale
View photo
House · for sale
USD 1,099,000
USD 369/sq.ft
New
Joseph Rd, Boxborough, Home For Sale
Forge Village
· 2,971 sq.ft · 4 Bedrooms · 3 Baths · House
· Garden · Office room · Fireplace · Equipped kitchen
Forge Village · 2,971 sq.ft · 4 Bedrooms · 3 Baths · House · Garden · Office room · Fireplace · Equipped kitchen
An open floor plan, spaces for privacy and a yard with room to grow-there's so much to love about 65 Joseph Road! Set on nearly an acre in a cul-de-sac neighborhood on Boxborough's east side, this four-bedroom Colonial puts West Acton Village, the top-ranked Acton-Boxborough schools, Liberty Field Recreation Area as well as all area amenities within easy reach. A two-story foyer welcomes you inside, where hardwood floors connect the main living spaces. The kitchen features white cabinetry, granite countertops, a pantry and a bright bay-window dining area that opens to the family room. A wood-burning fireplace anchors this comfortable gathering space, while French doors let you close off the adjoining living room for quiet conversation or a home office. A separate dining room offers space for holidays and everyday meals, and first-floor laundry adds practicality. Upstairs, the expansive primary suite has a vaulted ceiling, a sunny sitting area and two walk-in closets. The spa-like bath
USD 1,099,000

Get email alerts

Don't miss out: be the first to know about new properties

The alert was correctly created

On subscribing you accept the conditions of use and the privacy policy
Alert
Receive new ads in your inbox
Save this search
Receive alerts for new listings

We'll send you an email when we have new properties for: "Houses for sale in Forge Village"

The alert was correctly created

Harvard town
North Chelmsford
Get email alerts and be the first to see new listings
Required field
On subscribing I accept the terms of the privacy policy
Perfect! You'll soon start receiving new listings via email
Alert
Receive an email when we have new ads for Houses for sale in Forge Village
Save this search
Filters

Bedrooms

Size (sq.ft)

sq.ft
sq.ft

Price

USD
USD

Property type

Bathrooms

Clear all filters
Receive notifications when new entries are published.