We use first and third party cookies, among others, Analytical and Advertising cookies, to analyze traffic, display ads tailored to your likely interest and improve user experience. If you continue browsing you accept our Cookie Policy. Our partners
475 houses for sale in Fort Leavenworth
View photo
House · for sale
Request Details
Updated
Stephanie Ln
Fort Leavenworth
· House
Fort Leavenworth · House
This home is in preforeclosure, which means the homeowner is in default (missed payments). Therefore, there could be an opportunity to strike a great deal with the owner and the bank
This home is in preforeclosure, which means the homeowner is in default (missed payments). Therefore, there could be an opportunity to strike a great deal with the owner and the bank
Request Details
View photo
House · for sale
Request Details
Updated
Sherman Ave
Fort Leavenworth
· House
Fort Leavenworth · House
This is a Real Estate-Owned (REO)/post-foreclosure home owned or managed by a bank. All offers are considered; however, the highest and best will most likely be accepted
This is a Real Estate-Owned (REO)/post-foreclosure home owned or managed by a bank. All offers are considered; however, the highest and best will most likely be accepted
Request Details
View photo
House · for sale
Request Details
Updated
S 10th St
Fort Leavenworth
· House
Fort Leavenworth · House
This is a Real Estate-Owned (REO)/post-foreclosure home owned or managed by a bank. All offers are considered; however, the highest and best will most likely be accepted
This is a Real Estate-Owned (REO)/post-foreclosure home owned or managed by a bank. All offers are considered; however, the highest and best will most likely be accepted
Request Details
View photo
House · for sale
Request Details
Updated
S Esplanade St
Fort Leavenworth
· 2,077 sq.ft · 3 Bedrooms · 2 Baths · House
Fort Leavenworth · 2,077 sq.ft · 3 Bedrooms · 2 Baths · House
This home is in preforeclosure, which means the homeowner is in default (missed payments). Therefore, there could be an opportunity to strike a great deal with the owner and the bank
This home is in preforeclosure, which means the homeowner is in default (missed payments). Therefore, there could be an opportunity to strike a great deal with the owner and the bank
Fort Leavenworth · 1,023 sq.ft · 3 Bedrooms · 1 Bath · House
This is a Real Estate-Owned (REO)/post-foreclosure home owned or managed by a bank. All offers are considered; however, the highest and best will most likely be accepted
This is a Real Estate-Owned (REO)/post-foreclosure home owned or managed by a bank. All offers are considered; however, the highest and best will most likely be accepted
Request Details
View photo
House · for sale
Request Details
Updated
Jackson Ct
Fort Leavenworth
· 1,873 sq.ft · 4 Bedrooms · 3 Baths · House
Fort Leavenworth · 1,873 sq.ft · 4 Bedrooms · 3 Baths · House
This is a Real Estate-Owned (REO)/post-foreclosure home owned or managed by a bank. All offers are considered; however, the highest and best will most likely be accepted
This is a Real Estate-Owned (REO)/post-foreclosure home owned or managed by a bank. All offers are considered; however, the highest and best will most likely be accepted
Request Details
View photo
House · for sale
Request Details
Updated
S 17th St
Fort Leavenworth
· 1,410 sq.ft · 3 Bedrooms · 2 Baths · House
Fort Leavenworth · 1,410 sq.ft · 3 Bedrooms · 2 Baths · House
This is a Real Estate-Owned (REO)/post-foreclosure home owned or managed by a bank. All offers are considered; however, the highest and best will most likely be accepted
This is a Real Estate-Owned (REO)/post-foreclosure home owned or managed by a bank. All offers are considered; however, the highest and best will most likely be accepted
Request Details
View photo
House · for sale
Request Details
Updated
Oil Well Rd
Fort Leavenworth
· House
Fort Leavenworth · House
This is a Real Estate-Owned (REO)/post-foreclosure home owned or managed by a bank. All offers are considered; however, the highest and best will most likely be accepted
This is a Real Estate-Owned (REO)/post-foreclosure home owned or managed by a bank. All offers are considered; however, the highest and best will most likely be accepted
Request Details
View photo
House · for sale
USD 69,000
USD 30/sq.ft
Updated
W Riley St
Fort Leavenworth
· 2,260 sq.ft · 4 Bedrooms · 2 Baths · House
Fort Leavenworth · 2,260 sq.ft · 4 Bedrooms · 2 Baths · House
This is a Real Estate-Owned (REO)/post-foreclosure home owned or managed by a bank. All offers are considered; however, the highest and best will most likely be accepted
This is a Real Estate-Owned (REO)/post-foreclosure home owned or managed by a bank. All offers are considered; however, the highest and best will most likely be accepted
USD 69,000
View photo
House · for sale
Request Details
Updated
NW Verlin Dr
Fort Leavenworth
· House
Fort Leavenworth · House
This is a Real Estate-Owned (REO)/post-foreclosure home owned or managed by a bank. All offers are considered; however, the highest and best will most likely be accepted
This is a Real Estate-Owned (REO)/post-foreclosure home owned or managed by a bank. All offers are considered; however, the highest and best will most likely be accepted
Request Details
View photo
House · for sale
Request Details
Updated
NW 58th St
Fort Leavenworth
· House
Fort Leavenworth · House
This is a Real Estate-Owned (REO)/post-foreclosure home owned or managed by a bank. All offers are considered; however, the highest and best will most likely be accepted
This is a Real Estate-Owned (REO)/post-foreclosure home owned or managed by a bank. All offers are considered; however, the highest and best will most likely be accepted
Request Details
View photo
House · for sale
USD 269,900
USD 158/sq.ft
New
1100 S 14TH Street
Fort Leavenworth
· 1,701 sq.ft · 4 Bedrooms · 3 Baths · House
· Fireplace
Fort Leavenworth · 1,701 sq.ft · 4 Bedrooms · 3 Baths · House · Fireplace
Urban Sophistication with a blend of country and city. Priced to Sell. Fenced lot, and a quiet cul d e sac. Solar Panels they are paid for and you continue to reap the benefits(. Warranty transfer) Beautiful fireplace for those cozy nights. Master bath with all the upgrades. Allowance for flooring and or paint. Newer windows. This home is ready for your next beginning
Urban Sophistication with a blend of country and city. Priced to Sell. Fenced lot, and a quiet cul d e sac. Solar Panels they are paid for and you continue to reap the benefits(. Warranty transfer) Beautiful fireplace for those cozy nights. Master bath with all the upgrades. Allowance for flooring and or paint. Newer windows. This home is ready for your next beginning
USD 269,900
View photo
House · for sale
USD 719,045
USD 224/sq.ft
New
16830 NW 124 Street
Fort Leavenworth
· 3,197 sq.ft · 4 Bedrooms · 3 Baths · House
· Patio · Fireplace · Equipped kitchen
Fort Leavenworth · 3,197 sq.ft · 4 Bedrooms · 3 Baths · House · Patio · Fireplace · Equipped kitchen
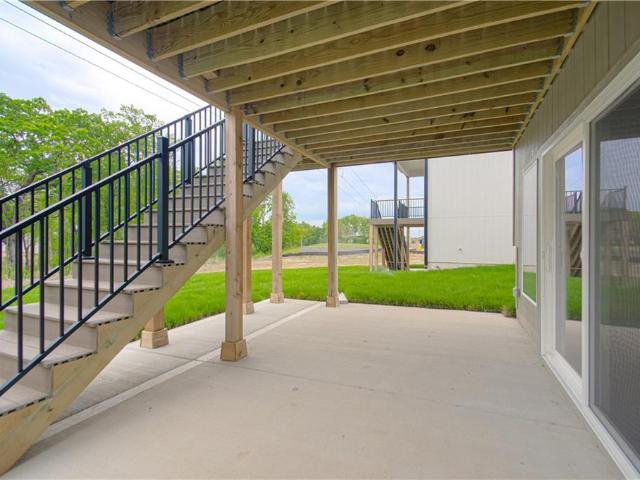
Welcome to Inspired Homes Sonoma Reverse 1.5 Story plan. This home boasts 2 Primary Suites on the main level! Designed with the Modern Trim package, 10' ceilings with 9-square design in great room tray ceiling (stained), 36” doorways on main floor, and a floor-to-ceiling stone fireplace inviting you in from second one! The open kitchen features Upgraded cabinetry to Maple wood species, quartz countertops, GE Profile stainless steel appliances, under-cabinet lighting, and soft-close drawers and doors. The primary suite includes a custom built-in dresser and zero-entry walk-in shower. Convenient main-level laundry connects to the primary bath. With the secondary Primary on the main this home offers options for multi-generation homes! The finished walkout lower level offers a large Rec room with wet bar and second fireplace. With 2 bedrooms, a full bath, additional storage space, and easy patio access, plenty of natural light this homes sits beautifully on a spacious walkout lot! Expanded
Welcome to Inspired Homes Sonoma Reverse 1.5 Story plan. This home boasts 2 Primary Suites on the main level! Designed with the Modern Trim package, 10' ceilings with 9-square design in great room tray ceiling (stained), 36” doorways on main floor, and a floor-to-ceiling stone fireplace inviting you in from second one! The open kitchen features Upgraded cabinetry to Maple wood species, quartz countertops, GE Profile stainless steel appliances, under-cabinet lighting, and soft-close drawers and doors. The primary suite includes a custom built-in dresser and zero-entry walk-in shower. Convenient main-level laundry connects to the primary bath. With the secondary Primary on the main this home offers options for multi-generation homes! The finished walkout lower level offers a large Rec room with wet bar and second fireplace. With 2 bedrooms, a full bath, additional storage space, and easy patio access, plenty of natural light this homes sits beautifully on a spacious walkout lot! Expanded
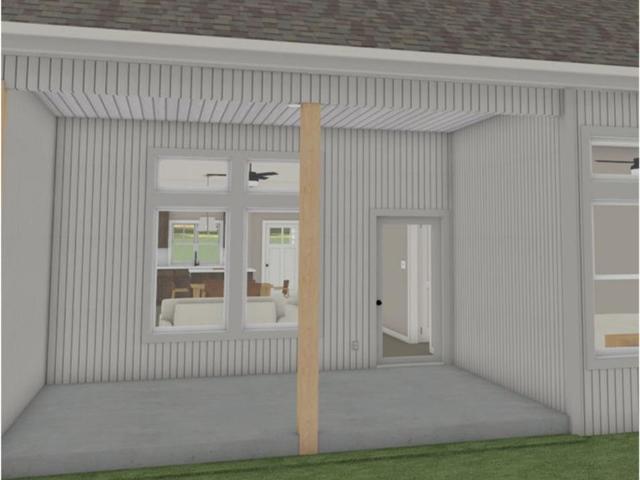
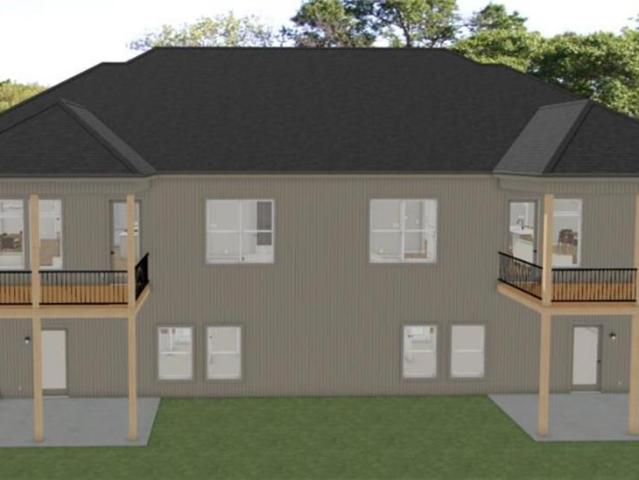
Welcome to the Cebolla Townhome by Gary Kerns Home Builders. This beautiful and thoughtfully designed true ranch features 2 bedrooms, 2 full bathrooms, and a spacious 2 car garage. Conveniently located in the NEW Running Horse Village subdivision with easy highway access to Kansas City International Airport, shopping, dining, and entertainment. The open-concept layout provides comfortable, convenient one-level living at a price you’ll appreciate. The inviting great room centers around a cozy fireplace and flows seamlessly into the eat-in kitchen and dining area. A covered patio extends the living space outdoors, creating a wonderful place to relax or entertain. Best of all, the HOA handles lawn care and snow removal, allowing you to spend less time on maintenance and more time enjoying your beautiful new home!
Welcome to the Cebolla Townhome by Gary Kerns Home Builders. This beautiful and thoughtfully designed true ranch features 2 bedrooms, 2 full bathrooms, and a spacious 2 car garage. Conveniently located in the NEW Running Horse Village subdivision with easy highway access to Kansas City International Airport, shopping, dining, and entertainment. The open-concept layout provides comfortable, convenient one-level living at a price you’ll appreciate. The inviting great room centers around a cozy fireplace and flows seamlessly into the eat-in kitchen and dining area. A covered patio extends the living space outdoors, creating a wonderful place to relax or entertain. Best of all, the HOA handles lawn care and snow removal, allowing you to spend less time on maintenance and more time enjoying your beautiful new home!
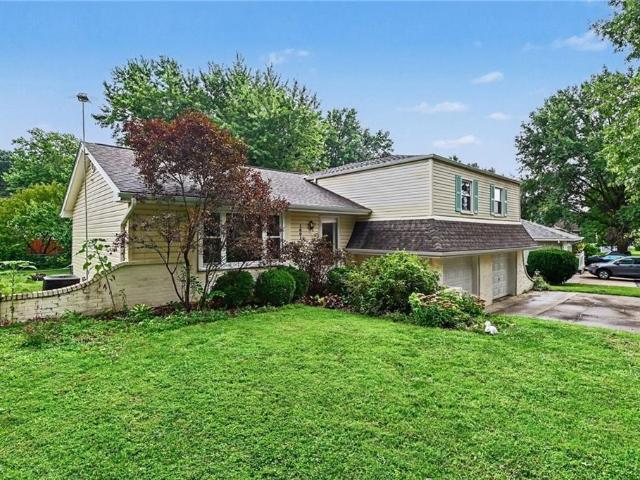
Welcome to 1601 Todd Street, a spacious tri-level offering multiple living areas, abundant storage and a long list of seller improvements in the heart of Platte City. Step inside to a welcoming entry with a large living room to the left and convenient half bath and coat closet nearby. Continue into the kitchen and eat-in dining area, where access to the freshly refreshed back deck makes it easy to extend everyday living outdoors. The lower level adds another generous living area with a wood burning fireplace and walk-out to the back patio, plus laundry and direct access to the attached 2-car garage. Just beyond the garage, discover an additional unfinished sub-basement offering valuable storage space, a cedar closet and storm shelter. Upstairs are four bedrooms, two additional bathrooms, a whole-house fan and plenty of closet and storage space. The sellers have invested in numerous improvements during their ownership, including a radon mitigation system, replacement roof and gutters, n
Welcome to 1601 Todd Street, a spacious tri-level offering multiple living areas, abundant storage and a long list of seller improvements in the heart of Platte City. Step inside to a welcoming entry with a large living room to the left and convenient half bath and coat closet nearby. Continue into the kitchen and eat-in dining area, where access to the freshly refreshed back deck makes it easy to extend everyday living outdoors. The lower level adds another generous living area with a wood burning fireplace and walk-out to the back patio, plus laundry and direct access to the attached 2-car garage. Just beyond the garage, discover an additional unfinished sub-basement offering valuable storage space, a cedar closet and storm shelter. Upstairs are four bedrooms, two additional bathrooms, a whole-house fan and plenty of closet and storage space. The sellers have invested in numerous improvements during their ownership, including a radon mitigation system, replacement roof and gutters, n
USD 357,500
View photo
House · for sale
USD 299,000
USD 181/sq.ft
New
12211 N Pomona Avenue
Fort Leavenworth
· 1,647 sq.ft · 3 Bedrooms · 2 Baths · House
· Parking · Swimming pool
Fort Leavenworth · 1,647 sq.ft · 3 Bedrooms · 2 Baths · House · Parking · Swimming pool
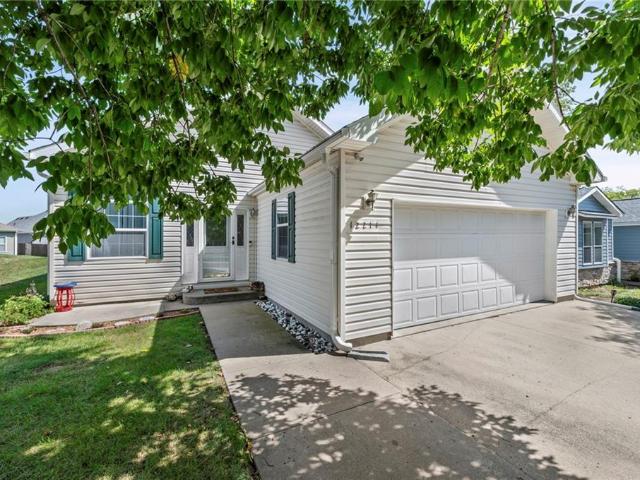
Hurry and don't miss out on this maintenance provided home at North Creek Village! With three bedrooms, two bathrooms and a two car garage, there is plenty of space in this home. One level living at its best! This home has an HOA that offers a low maintenance lifestyle since it takes care of lawn maintenance and snow removal. This allows you more time to enjoy the neighborhood amenities including a swimming pool, walking trails, and a play area
Hurry and don't miss out on this maintenance provided home at North Creek Village! With three bedrooms, two bathrooms and a two car garage, there is plenty of space in this home. One level living at its best! This home has an HOA that offers a low maintenance lifestyle since it takes care of lawn maintenance and snow removal. This allows you more time to enjoy the neighborhood amenities including a swimming pool, walking trails, and a play area
USD 299,000
View photo
House · for sale
USD 428,950
USD 200/sq.ft
New
11331 Yecker Avenue
Fort Leavenworth
· 2,142 sq.ft · 4 Bedrooms · 3 Baths · House
· Garden · Parking · Cellar
Fort Leavenworth · 2,142 sq.ft · 4 Bedrooms · 3 Baths · House · Garden · Parking · Cellar
Beautiful, spacious 4 bedroom, 3 bathroom split-entry home located in the popular Piper Landing. Master bedroom suite has a walk-in closet and bathroom with double vanity, shower and jetted tub. Two other bedrooms share hallway bathroom on the main level. The finished walk out basement has a family room, 4th bedroom and an additional bathroom. Three car garage. New carpet on stairs. New roof was installed in October of 2024. Fenced back yard with the shed. Piper school district
Beautiful, spacious 4 bedroom, 3 bathroom split-entry home located in the popular Piper Landing. Master bedroom suite has a walk-in closet and bathroom with double vanity, shower and jetted tub. Two other bedrooms share hallway bathroom on the main level. The finished walk out basement has a family room, 4th bedroom and an additional bathroom. Three car garage. New carpet on stairs. New roof was installed in October of 2024. Fenced back yard with the shed. Piper school district
Welcome home to this beautiful Piper reverse 1 1/2 featuring a fabulous open floor plan. Upon entering, you are greeted by a view of the private backyard. The main level features hardwood floors throughout the entry, dining area, and kitchen, which is equipped with granite countertops, stainless steel appliances, and a walk-in pantry. The breakfast area connects seamlessly to a deck which is perfect for entertaining. The main-level primary suite serves as a private retreat, complete with a backyard view, double vanities, a ceramic tile shower, and a large walk-in closet. An additional bedroom and/or office is also located on the main floor. The bright walk-out basement recently remodled provides ample space for family and entertaining, featuring a large family room with bar area ideal for movies and games. The lower level also includes two bedrooms, two full baths, and an additional versatile room that can serve as hobby room, office or work out room. The back yard is your own little o
Welcome home to this beautiful Piper reverse 1 1/2 featuring a fabulous open floor plan. Upon entering, you are greeted by a view of the private backyard. The main level features hardwood floors throughout the entry, dining area, and kitchen, which is equipped with granite countertops, stainless steel appliances, and a walk-in pantry. The breakfast area connects seamlessly to a deck which is perfect for entertaining. The main-level primary suite serves as a private retreat, complete with a backyard view, double vanities, a ceramic tile shower, and a large walk-in closet. An additional bedroom and/or office is also located on the main floor. The bright walk-out basement recently remodled provides ample space for family and entertaining, featuring a large family room with bar area ideal for movies and games. The lower level also includes two bedrooms, two full baths, and an additional versatile room that can serve as hobby room, office or work out room. The back yard is your own little o
Enjoy the best of lake living in this spacious Weatherby Lake home featuring approximately 2,600 square feet on a beautiful. 4-acre lot. This well-maintained home offers plenty of space for everyday living and entertaining, with 3 large bedrooms on the main floor, 2 full bathrooms, formal dining room, a main-level living area featuring a wood-burning fireplace, an additional living area, & laundry area. The kitchen showcases custom oak cabinetry & all appliances. Step outside to enjoy the large backyard with mature trees and covered patio—perfect for outdoor entertaining, morning coffee, or relaxing evenings. A third living area in the basement provides additional room to relax. Cozy up with a good book by the fireplace with insert in the family room. The non-conforming bedroom features a large closet, and a third basement room is perfect for use as a den, workout room, hobby/craft room, or guest accommodations. The oversized, extra-deep 2-car garage provides exceptional options with r
Enjoy the best of lake living in this spacious Weatherby Lake home featuring approximately 2,600 square feet on a beautiful. 4-acre lot. This well-maintained home offers plenty of space for everyday living and entertaining, with 3 large bedrooms on the main floor, 2 full bathrooms, formal dining room, a main-level living area featuring a wood-burning fireplace, an additional living area, & laundry area. The kitchen showcases custom oak cabinetry & all appliances. Step outside to enjoy the large backyard with mature trees and covered patio—perfect for outdoor entertaining, morning coffee, or relaxing evenings. A third living area in the basement provides additional room to relax. Cozy up with a good book by the fireplace with insert in the family room. The non-conforming bedroom features a large closet, and a third basement room is perfect for use as a den, workout room, hobby/craft room, or guest accommodations. The oversized, extra-deep 2-car garage provides exceptional options with r
USD 449,900
View photo
House · for sale
USD 465,000
USD 241/sq.ft
20562 Turner Road
Fort Leavenworth
· 1,927 sq.ft · 3 Bedrooms · 2 Baths · House
· Fireplace · Equipped kitchen
Fort Leavenworth · 1,927 sq.ft · 3 Bedrooms · 2 Baths · House · Fireplace · Equipped kitchen
Custom-built in 2023 and sitting on 5.5 private acres just outside Leavenworth city limits — this ranch was designed with intention and finished with details that are hard to find at any price point. Nearly 2,000 SF of thoughtfully laid out living space features luxury vinyl throughout and tile in the bathrooms. The great room centers around a wood burning fireplace, with a formal dining room on one side and a breakfast area flowing into the kitchen on the other. And that kitchen earns its own conversation — 6x3 island, quartz counters, under cabinet lighting, gas stove, Lefton custom sink with multiple sprayers, soft close cabinets and drawers with pullouts, and a large walk-in pantry. Everything where you need it, nothing overlooked. The primary suite is a genuine retreat. His and hers closets, and an ensuite that delivers — huge walk-in shower, whirlpool tub, dual quartz vanities, and heated tile floors. The second bathroom also features quartz counters. Outside, the 5.5 acres offer
Custom-built in 2023 and sitting on 5.5 private acres just outside Leavenworth city limits — this ranch was designed with intention and finished with details that are hard to find at any price point. Nearly 2,000 SF of thoughtfully laid out living space features luxury vinyl throughout and tile in the bathrooms. The great room centers around a wood burning fireplace, with a formal dining room on one side and a breakfast area flowing into the kitchen on the other. And that kitchen earns its own conversation — 6x3 island, quartz counters, under cabinet lighting, gas stove, Lefton custom sink with multiple sprayers, soft close cabinets and drawers with pullouts, and a large walk-in pantry. Everything where you need it, nothing overlooked. The primary suite is a genuine retreat. His and hers closets, and an ensuite that delivers — huge walk-in shower, whirlpool tub, dual quartz vanities, and heated tile floors. The second bathroom also features quartz counters. Outside, the 5.5 acres offer
Charming Home with Large Fenced Yard & Finished Lower Level! Welcome home! This cute and inviting property offers plenty of space for a family, with a large fenced backyard and room to build a garage if desired. The main level features beautiful hardwood flooring throughout the great room, a large picture window, ceiling fan, and dining area. The kitchen offers a tile floor, island, large country-style sink, and stainless-steel appliances. Enjoy the versatility of the sunroom, perfect for a home office, sitting area, or additional living space, with convenient laundry access. Step outside to the large deck with stairs leading to the spacious backyard. A patio below provides additional outdoor entertaining space. The main level includes three bedrooms, including a primary bedroom with ceiling fan and carpet, plus two additional bedrooms with ceiling fans and carpet. A guest bath features a shower over tub, while the primary bedroom includes a convenient half bath. The finished lower lev
Charming Home with Large Fenced Yard & Finished Lower Level! Welcome home! This cute and inviting property offers plenty of space for a family, with a large fenced backyard and room to build a garage if desired. The main level features beautiful hardwood flooring throughout the great room, a large picture window, ceiling fan, and dining area. The kitchen offers a tile floor, island, large country-style sink, and stainless-steel appliances. Enjoy the versatility of the sunroom, perfect for a home office, sitting area, or additional living space, with convenient laundry access. Step outside to the large deck with stairs leading to the spacious backyard. A patio below provides additional outdoor entertaining space. The main level includes three bedrooms, including a primary bedroom with ceiling fan and carpet, plus two additional bedrooms with ceiling fans and carpet. A guest bath features a shower over tub, while the primary bedroom includes a convenient half bath. The finished lower lev
Welcome to the Lake Fork Townhome. Model Home. An exceptional walkout plan by Gary Kerns Home Builders. This thoughtfully designed true ranch features four bedrooms, three full bathrooms, and a spacious three-car garage. Conveniently located in the NEW Running Horse Village subdivision with easy highway access to Kansas City International Airport, shopping, dining, and entertainment. The open-concept layout provides comfortable, convenient one-level living at a price you’ll appreciate. The inviting great room centers around a cozy fireplace and flows seamlessly into the eat-in kitchen and dining area. A covered deck and covered patio extend the living space outdoors, creating wonderful places to relax or entertain in any season. The finished walkout lower level offers additional storage, two bedrooms, a full bathroom, and a generous additional living area. Best of all, the HOA handles lawn care and snow removal, allowing you to spend less time on maintenance and more time enjoying your
Welcome to the Lake Fork Townhome. Model Home. An exceptional walkout plan by Gary Kerns Home Builders. This thoughtfully designed true ranch features four bedrooms, three full bathrooms, and a spacious three-car garage. Conveniently located in the NEW Running Horse Village subdivision with easy highway access to Kansas City International Airport, shopping, dining, and entertainment. The open-concept layout provides comfortable, convenient one-level living at a price you’ll appreciate. The inviting great room centers around a cozy fireplace and flows seamlessly into the eat-in kitchen and dining area. A covered deck and covered patio extend the living space outdoors, creating wonderful places to relax or entertain in any season. The finished walkout lower level offers additional storage, two bedrooms, a full bathroom, and a generous additional living area. Best of all, the HOA handles lawn care and snow removal, allowing you to spend less time on maintenance and more time enjoying your
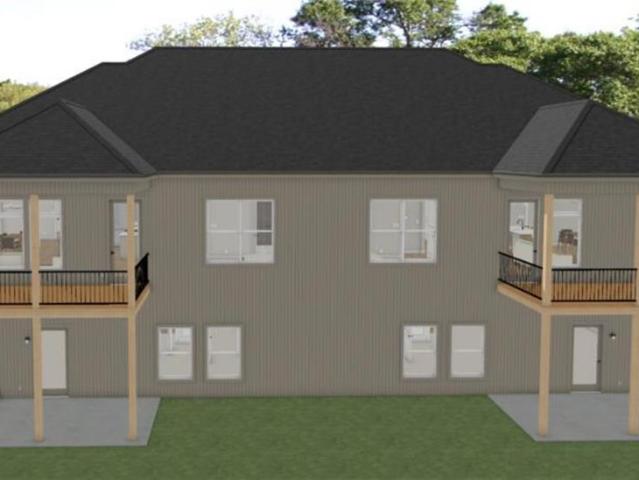
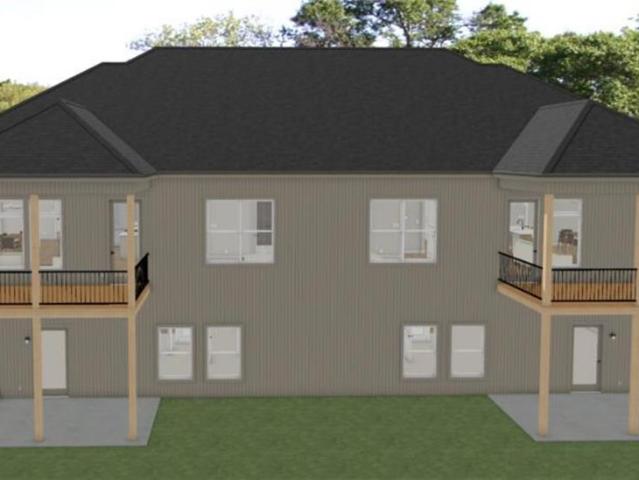
Welcome to the Lake Fork Townhome—an exceptional walkout plan by Gary Kerns Home Builders. This thoughtfully designed true ranch features two bedrooms, two full bathrooms, and a spacious two-car garage. Conveniently located in the NEW Running Horse Village subdivision with easy highway access to Kansas City International Airport, shopping, dining, and entertainment. The open-concept layout provides comfortable, convenient one-level living at a price you’ll appreciate. The inviting great room centers around a cozy fireplace and flows seamlessly into the eat-in kitchen and dining area. A covered deck and covered patio extend the living space outdoors, creating wonderful places to relax or entertain in any season. Need more room? The walkout lower level offers abundant storage and the potential to be finished with two additional bedrooms, another full bathroom, and a generous living area—giving you the flexibility to create a home that fits your needs. Best of all, the HOA handles lawn ca
Welcome to the Lake Fork Townhome—an exceptional walkout plan by Gary Kerns Home Builders. This thoughtfully designed true ranch features two bedrooms, two full bathrooms, and a spacious two-car garage. Conveniently located in the NEW Running Horse Village subdivision with easy highway access to Kansas City International Airport, shopping, dining, and entertainment. The open-concept layout provides comfortable, convenient one-level living at a price you’ll appreciate. The inviting great room centers around a cozy fireplace and flows seamlessly into the eat-in kitchen and dining area. A covered deck and covered patio extend the living space outdoors, creating wonderful places to relax or entertain in any season. Need more room? The walkout lower level offers abundant storage and the potential to be finished with two additional bedrooms, another full bathroom, and a generous living area—giving you the flexibility to create a home that fits your needs. Best of all, the HOA handles lawn ca
USD 497,500
View photo
House · for sale
USD 339,000
USD 186/sq.ft
1620 Spruce Street
Fort Leavenworth
· 1,819 sq.ft · 3 Bedrooms · 3 Baths · House
· Garden · Equipped kitchen · Cellar
Fort Leavenworth · 1,819 sq.ft · 3 Bedrooms · 3 Baths · House · Garden · Equipped kitchen · Cellar
Looking for NEW without the new-home price? *. How about peace and quiet, a larger yard, and a home that has been completely renovated from top to bottom? This HOME is it! This beautifully renovated home offers. *3 bedrooms, 3 full bathrooms, and plenty of flexible living space. *. The main level features two bedrooms, including a spacious primary suite with its own private bathroom, double vanity, and gorgeous walk-in shower. The second main-level bedroom has a full bathroom conveniently located just off the hall, complete with a beautiful tiled tub/shower. Luxury plank vinyl flooring flows throughout the main level/basement and into the updated kitchen, where you’ll find. *upgraded appliances, beautiful white cabinetry, and not one, but TWO pantries! *. Downstairs is like having a whole additional living space! You’ll find a. *second kitchen suite*. Complete with an oven and dishwasher, a full bathroom with a tiled walk-in shower and glass door, a nice-sized bedroom with a daylight w
Looking for NEW without the new-home price? *. How about peace and quiet, a larger yard, and a home that has been completely renovated from top to bottom? This HOME is it! This beautifully renovated home offers. *3 bedrooms, 3 full bathrooms, and plenty of flexible living space. *. The main level features two bedrooms, including a spacious primary suite with its own private bathroom, double vanity, and gorgeous walk-in shower. The second main-level bedroom has a full bathroom conveniently located just off the hall, complete with a beautiful tiled tub/shower. Luxury plank vinyl flooring flows throughout the main level/basement and into the updated kitchen, where you’ll find. *upgraded appliances, beautiful white cabinetry, and not one, but TWO pantries! *. Downstairs is like having a whole additional living space! You’ll find a. *second kitchen suite*. Complete with an oven and dishwasher, a full bathroom with a tiled walk-in shower and glass door, a nice-sized bedroom with a daylight w
Welcome to the Lake Fork Townhome—an exceptional walkout plan by Gary Kerns Home Builders. This thoughtfully designed true ranch features two bedrooms, two full bathrooms, and a spacious three-car garage. Conveniently located in the NEW Running Horse Village subdivision with easy highway access to Kansas City International Airport, shopping, dining, and entertainment. The open-concept layout provides comfortable, convenient one-level living at a price you’ll appreciate. The inviting great room centers around a cozy fireplace and flows seamlessly into the eat-in kitchen and dining area. A covered deck and covered patio extend the living space outdoors, creating wonderful places to relax or entertain in any season. Need more room? The walkout lower level offers abundant storage and the potential to be finished with two additional bedrooms, another full bathroom, and a generous living area—giving you the flexibility to create a home that fits your needs. Best of all, the HOA handles lawn
Welcome to the Lake Fork Townhome—an exceptional walkout plan by Gary Kerns Home Builders. This thoughtfully designed true ranch features two bedrooms, two full bathrooms, and a spacious three-car garage. Conveniently located in the NEW Running Horse Village subdivision with easy highway access to Kansas City International Airport, shopping, dining, and entertainment. The open-concept layout provides comfortable, convenient one-level living at a price you’ll appreciate. The inviting great room centers around a cozy fireplace and flows seamlessly into the eat-in kitchen and dining area. A covered deck and covered patio extend the living space outdoors, creating wonderful places to relax or entertain in any season. Need more room? The walkout lower level offers abundant storage and the potential to be finished with two additional bedrooms, another full bathroom, and a generous living area—giving you the flexibility to create a home that fits your needs. Best of all, the HOA handles lawn
Welcome to the Lake Fork Townhome—an exceptional walkout plan by Gary Kerns Home Builders. This thoughtfully designed true ranch features two bedrooms, two full bathrooms, and a spacious two-car garage. Conveniently located in the NEW Running Horse Village subdivision with easy highway access to Kansas City International Airport, shopping, dining, and entertainment. The open-concept layout provides comfortable, convenient one-level living at a price you’ll appreciate. The inviting great room centers around a cozy fireplace and flows seamlessly into the eat-in kitchen and dining area. A covered deck and covered patio extend the living space outdoors, creating wonderful places to relax or entertain in any season. Need more room? The walkout lower level offers abundant storage and the potential to be finished with two additional bedrooms, another full bathroom, and a generous living area—giving you the flexibility to create a home that fits your needs. Best of all, the HOA handles lawn ca
Welcome to the Lake Fork Townhome—an exceptional walkout plan by Gary Kerns Home Builders. This thoughtfully designed true ranch features two bedrooms, two full bathrooms, and a spacious two-car garage. Conveniently located in the NEW Running Horse Village subdivision with easy highway access to Kansas City International Airport, shopping, dining, and entertainment. The open-concept layout provides comfortable, convenient one-level living at a price you’ll appreciate. The inviting great room centers around a cozy fireplace and flows seamlessly into the eat-in kitchen and dining area. A covered deck and covered patio extend the living space outdoors, creating wonderful places to relax or entertain in any season. Need more room? The walkout lower level offers abundant storage and the potential to be finished with two additional bedrooms, another full bathroom, and a generous living area—giving you the flexibility to create a home that fits your needs. Best of all, the HOA handles lawn ca
Custom design, exceptional function, and meticulous care come together at 14670 Thousand Oaks Place. Custom built for its original owners, this 6-bedroom, 5-bath home reflects the discerning eye of an interior designer, with thoughtful modifications to room sizes, window placement, storage, finishes, and everyday livability. The marble kitchen features an oversized island, built-in breakfast banquette, and walk-in pantry with a dedicated appliance counter. A tucked-away main-level bedroom and full bath offer flexibility for guests or extended stays. Upstairs are 4 bedrooms, including a spacious primary suite, 2 additional bathroom arrangements, and a conveniently located laundry room. The finished walkout lower level provides a large entertaining area, second fireplace, wet-bar rough-in, sixth bedroom, full bath, and John Deere room. Outdoor living includes a screened porch, expansive lower patio, fenced backyard, and half basketball court. Additional highlights include 4,092 finished
Custom design, exceptional function, and meticulous care come together at 14670 Thousand Oaks Place. Custom built for its original owners, this 6-bedroom, 5-bath home reflects the discerning eye of an interior designer, with thoughtful modifications to room sizes, window placement, storage, finishes, and everyday livability. The marble kitchen features an oversized island, built-in breakfast banquette, and walk-in pantry with a dedicated appliance counter. A tucked-away main-level bedroom and full bath offer flexibility for guests or extended stays. Upstairs are 4 bedrooms, including a spacious primary suite, 2 additional bathroom arrangements, and a conveniently located laundry room. The finished walkout lower level provides a large entertaining area, second fireplace, wet-bar rough-in, sixth bedroom, full bath, and John Deere room. Outdoor living includes a screened porch, expansive lower patio, fenced backyard, and half basketball court. Additional highlights include 4,092 finished
USD 800,000
View photo
House · for sale
USD 199,900
USD 167/sq.ft
7905 NW 122nd Court
Fort Leavenworth
· 1,195 sq.ft · 2 Bedrooms · 2 Baths · House
· Equipped kitchen
Fort Leavenworth · 1,195 sq.ft · 2 Bedrooms · 2 Baths · House · Equipped kitchen
Incredible value meets low-maintenance luxury in this beautiful 2-bedroom, 2-bathroom ranch home listed at just $199,900! Nestled in the highly desirable North Creek Village subdivision, this property offers 1,200 square feet of perfect main-level living space. The heart of the home features a bright, open-concept kitchen and living area elevated by dramatic vaulted ceilings. Designed for ultimate comfort, the layout offers two large bedrooms, including a private primary retreat complete with its own dedicated en-suite and spacious walk-in closet. Additional highlights include a separate laundry room and a perfectly flat lot that makes outdoor upkeep completely stress-free. Nestled in a stellar location, you are just 10 minutes from MCI Airport, 10 minutes north to Platte City, and 10 minutes south to the premier shopping and dining at Zona Rosa. New roof going on prior to closing! Move right in and enjoy a lifestyle of effortless, affordable comfort!
Incredible value meets low-maintenance luxury in this beautiful 2-bedroom, 2-bathroom ranch home listed at just $199,900! Nestled in the highly desirable North Creek Village subdivision, this property offers 1,200 square feet of perfect main-level living space. The heart of the home features a bright, open-concept kitchen and living area elevated by dramatic vaulted ceilings. Designed for ultimate comfort, the layout offers two large bedrooms, including a private primary retreat complete with its own dedicated en-suite and spacious walk-in closet. Additional highlights include a separate laundry room and a perfectly flat lot that makes outdoor upkeep completely stress-free. Nestled in a stellar location, you are just 10 minutes from MCI Airport, 10 minutes north to Platte City, and 10 minutes south to the premier shopping and dining at Zona Rosa. New roof going on prior to closing! Move right in and enjoy a lifestyle of effortless, affordable comfort!
Beautiful well maintained home in the Hidden Valley subdivision in Parkville, Mo. This home has 3 bedrooms and 3 bathrooms on main living level along with the kitchen, dining room and living room. Access your new deck from the dining area or the primary bedroom. Downstairs you will find a hobby, craft, movie night or gaming area large enough to enjoy with the family or friends. Bathroom with a shower, laundry room and utility room combined create additional space in the basement area. Garage access into the basement area. Did I mention fresh interior and exterior paint? Friends you do not want to miss this property and all the updated amenities New roof 2 years, new beautiful large deck on the back of the home and a new concrete driveway are simply the finishing touches
Beautiful well maintained home in the Hidden Valley subdivision in Parkville, Mo. This home has 3 bedrooms and 3 bathrooms on main living level along with the kitchen, dining room and living room. Access your new deck from the dining area or the primary bedroom. Downstairs you will find a hobby, craft, movie night or gaming area large enough to enjoy with the family or friends. Bathroom with a shower, laundry room and utility room combined create additional space in the basement area. Garage access into the basement area. Did I mention fresh interior and exterior paint? Friends you do not want to miss this property and all the updated amenities New roof 2 years, new beautiful large deck on the back of the home and a new concrete driveway are simply the finishing touches
USD 339,000
View photo
House · for sale
USD 224,000
USD 118/sq.ft
1025 Ironmoulders Street
Fort Leavenworth
· 1,894 sq.ft · 3 Bedrooms · 2 Baths · House
· Garden · Equipped kitchen · Parking
Fort Leavenworth · 1,894 sq.ft · 3 Bedrooms · 2 Baths · House · Garden · Equipped kitchen · Parking
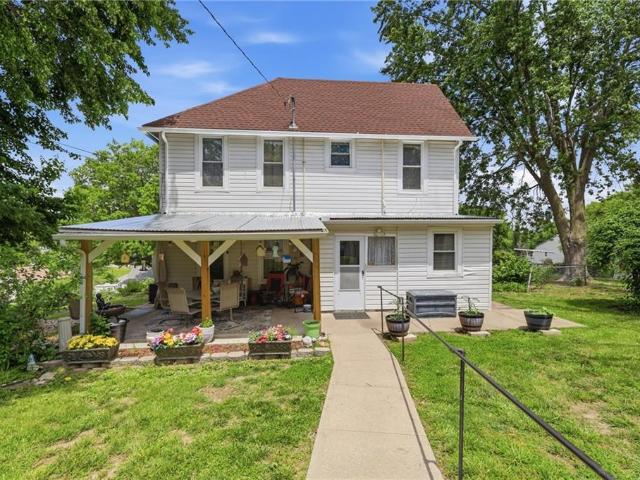
Charming, two-story 3-bedroom. 2-full bath home offering approximately 1,905 sq. Ft. of living space on a spacious. 34-acre lot. Built in the 1930's, this home blends character with thoughtful updates and functional living spaces. The main level features a welcoming back porch, full bath on main, open chef's kitchen with eat-in area, separate laundry room with washer and dryer, and an additional space that could serve as a pantry or storage area. The spacious living room and dining room provide comfortable areas for everyday living and entertaining. Upstairs offers three bedrooms and a full ADA compliant bathroom with a chairlift providing convenient access to the second level. Outside enjoy a covered back porch that extends your living space and provides a comfortable spot to relax and enjoy the outdoors. The fully fenced yard is thoughtfully divided into two sections, offering flexibility for separating dogs or creating distinct outdoor areas. A spacious detached two-car garage provi
Charming, two-story 3-bedroom. 2-full bath home offering approximately 1,905 sq. Ft. of living space on a spacious. 34-acre lot. Built in the 1930's, this home blends character with thoughtful updates and functional living spaces. The main level features a welcoming back porch, full bath on main, open chef's kitchen with eat-in area, separate laundry room with washer and dryer, and an additional space that could serve as a pantry or storage area. The spacious living room and dining room provide comfortable areas for everyday living and entertaining. Upstairs offers three bedrooms and a full ADA compliant bathroom with a chairlift providing convenient access to the second level. Outside enjoy a covered back porch that extends your living space and provides a comfortable spot to relax and enjoy the outdoors. The fully fenced yard is thoughtfully divided into two sections, offering flexibility for separating dogs or creating distinct outdoor areas. A spacious detached two-car garage provi