475 houses for sale in Fort Leavenworth

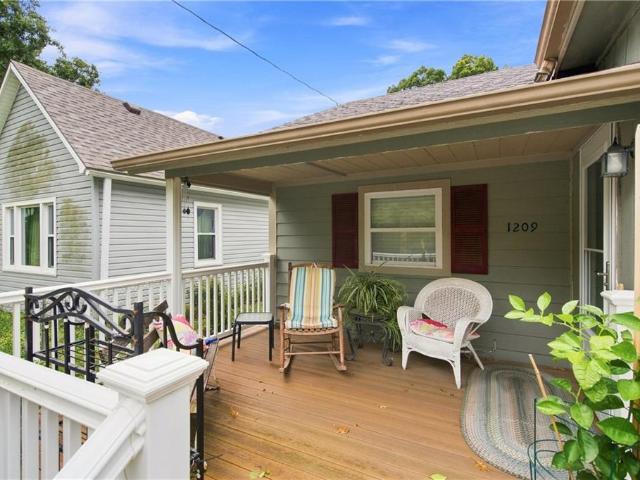
1209 High Street
View photo
House · for sale
USD 165,000
USD 97/sq.ft
1209 High Street
Fort Leavenworth
· 1,701 sq.ft · 2 Bedrooms · 1 Bath · House
· Office room · Parking · Equipped kitchen
Fort Leavenworth · 1,701 sq.ft · 2 Bedrooms · 1 Bath · House · Office room · Parking · Equipped kitchen
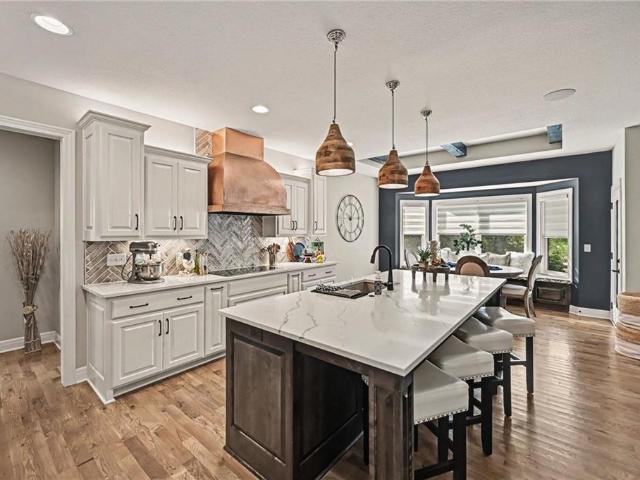
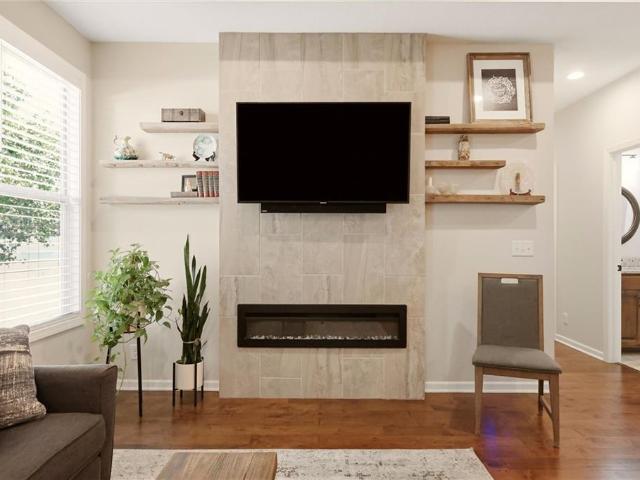
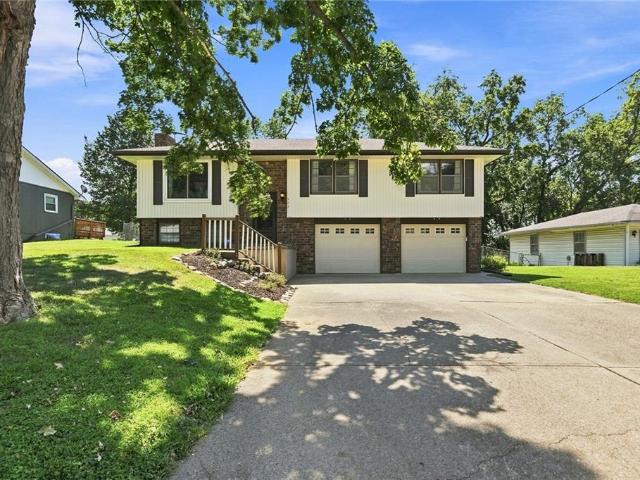
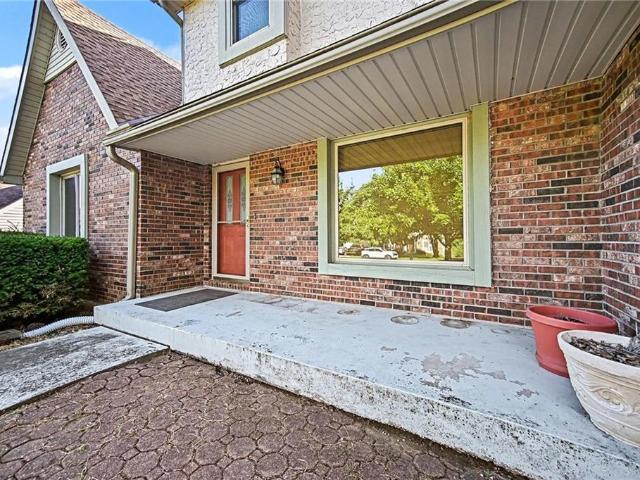
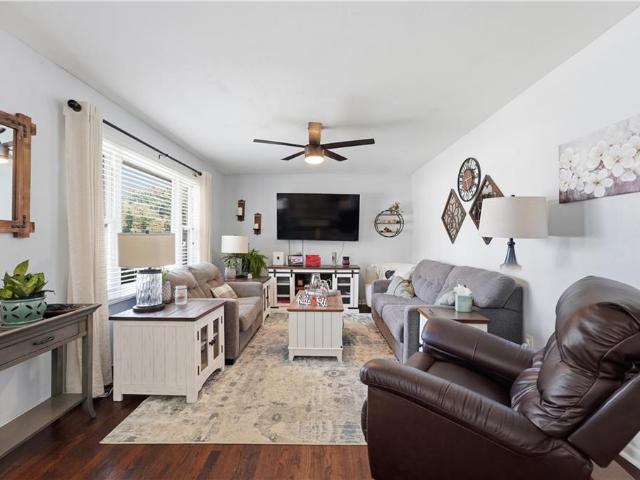
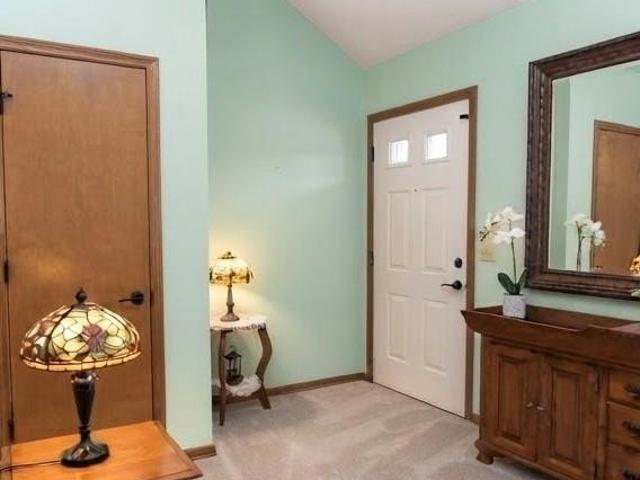
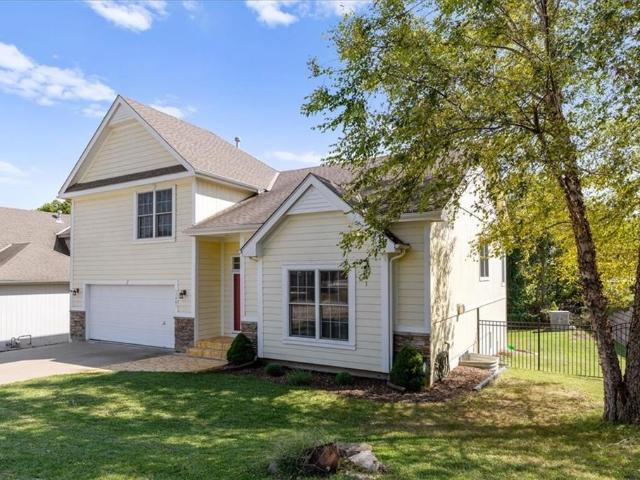
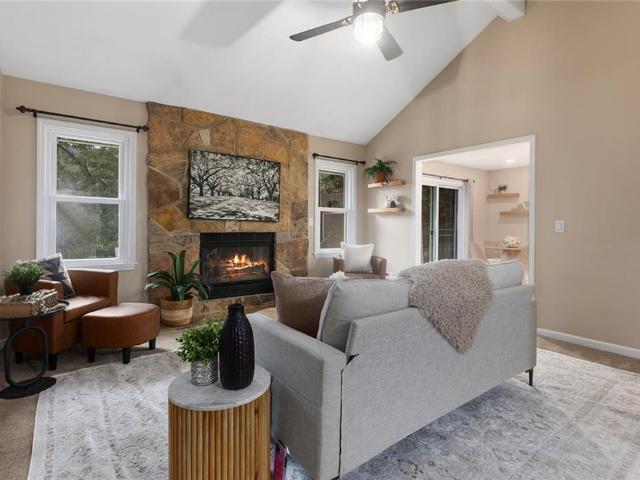
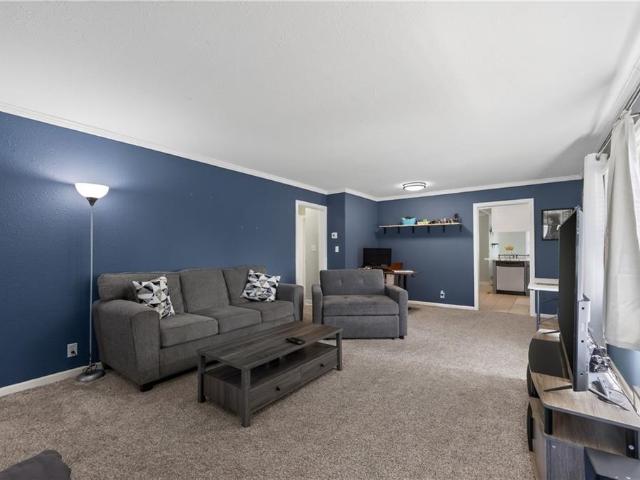
You won’t want to miss this charming 2-bedroom, 1-bath bungalow! The open floor plan makes excellent use of the space, with both bedrooms and the laundry room conveniently located on the main level. The kitchen also features a convenient office nook. Outside, you’ll find a detached garage with additional parking in the back. Best of all, the inviting front porch is the perfect place to relax and enjoy your morning coffee!
USD 165,000

11404 Spring Avenue
View photo
House · for sale
USD 491,335
USD 323/sq.ft
11404 Spring Avenue
Fort Leavenworth
· 1,518 sq.ft · 2 Bedrooms · 2 Baths · House
Fort Leavenworth · 1,518 sq.ft · 2 Bedrooms · 2 Baths · House
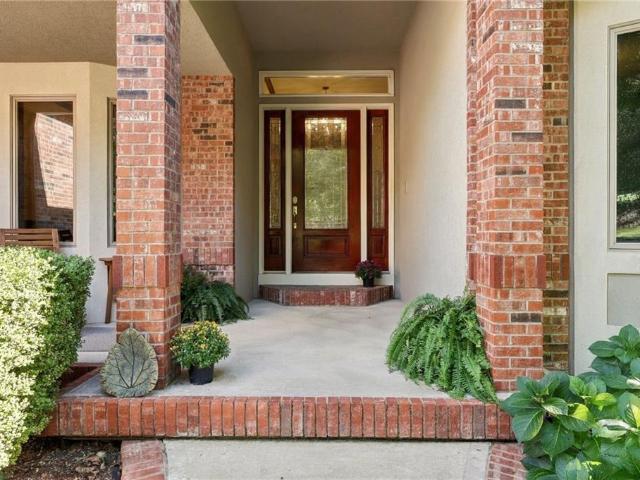
Sold before processed / villas of piper valley / phase 2 lot #2 / reverse portico model on slab with covered porch / new construction / semi-custom build
USD 491,335
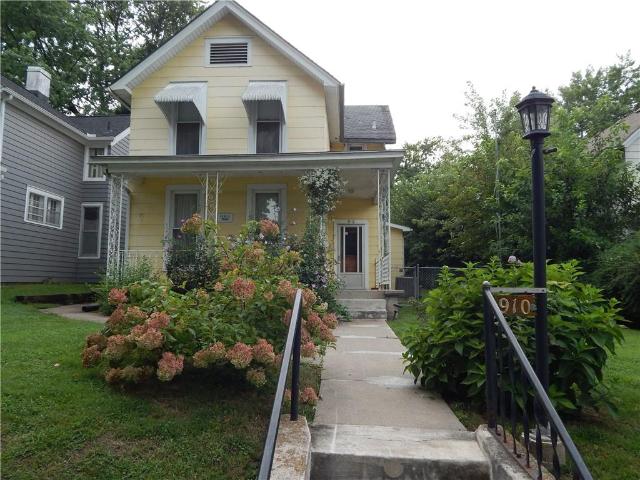
910 Columbia Avenue
View photo
House · for sale
USD 145,000
USD 88/sq.ft
910 Columbia Avenue
Fort Leavenworth
· 1,636 sq.ft · 2 Bedrooms · 2 Baths · House
· Garden · Office room · Parking · Equipped kitchen
Fort Leavenworth · 1,636 sq.ft · 2 Bedrooms · 2 Baths · House · Garden · Office room · Parking · Equipped kitchen
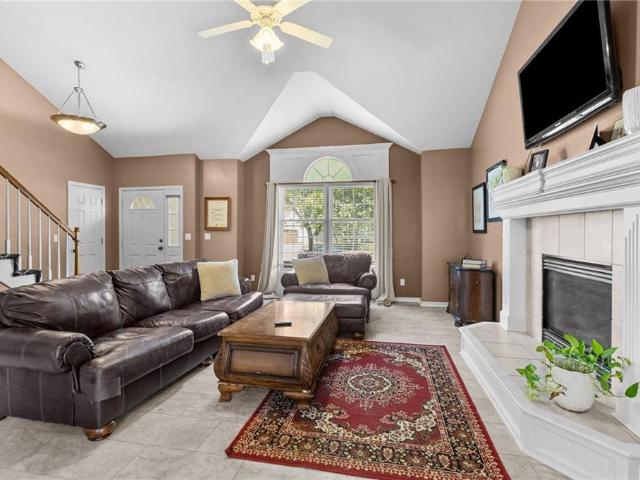
Grand 100 year old home. Lots of Charm & original features. Large living room & Formal Dining room. Spacious Kitchen ready for you to update! Laundry room off the kitchen and exits to the outside of home. A Large Family room in the rear of the home. Small Office is also on the main level. Two large bedrooms on the second floor. A Utility room with a sink is also located on the second level. Full Bath on the main level and the second floor. Huge fenced yard. Detached Garage off the back alley. Must see to appreciate!
USD 145,000
4322 Tee Box Drive
View photo
House · for sale
USD 964,746
USD 224/sq.ft
4322 Tee Box Drive
Fort Leavenworth
· 4,295 sq.ft · 6 Bedrooms · 5 Baths · House
· Patio · Deck · Equipped kitchen · Parking
Fort Leavenworth · 4,295 sq.ft · 6 Bedrooms · 5 Baths · House · Patio · Deck · Equipped kitchen · Parking
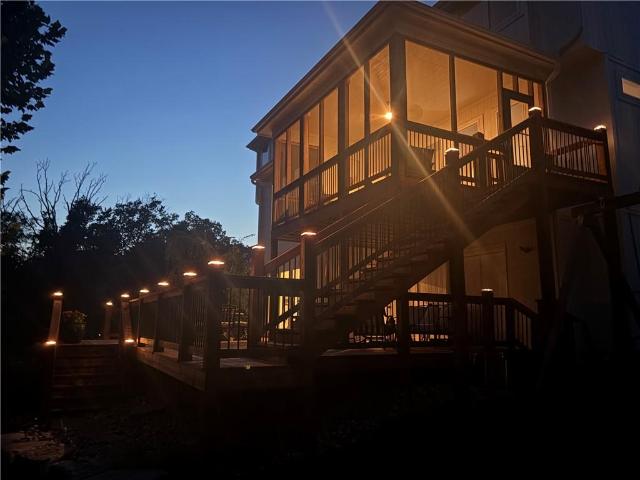
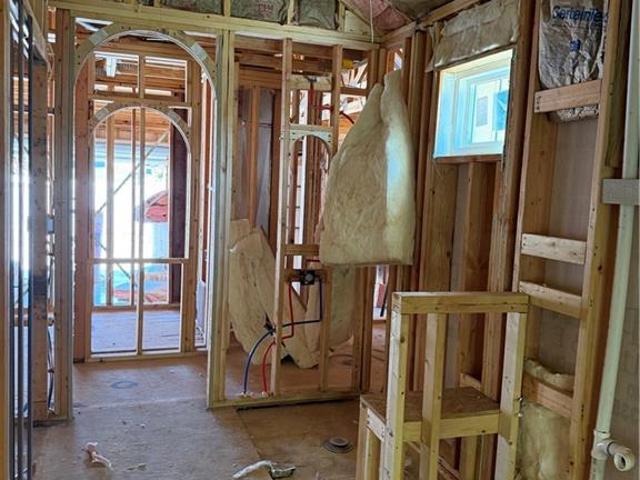
Lot 167. The Haley Expanded built by New Mark Homes-KC. This custom 1.5 story plan is being built in The Communities of Falcon Lakes. Home is being built with plenty of upgrades including finished lower level with kitchenette, suspended garage, screened in covered deck with stairs down to an expanded patio and more. Finished pictures are of a separate similar home. The Communities of Falcon Lakes is a golf course community, just off K7 with an easy 30 minute commute to the airport, 10 minutes to the Legends Entertainment and Shopping District and 30 minutes to Lawrence. Acclaimed Basehor-Linwood schools!
USD 964,746
15490 NW 136th Street
View photo
House · for sale
USD 389,900
USD 248/sq.ft
Updated
15490 NW 136th Street
Fort Leavenworth
· 1,572 sq.ft · 3 Bedrooms · 2 Baths · House
· Office room · Equipped kitchen
Fort Leavenworth · 1,572 sq.ft · 3 Bedrooms · 2 Baths · House · Office room · Equipped kitchen
No city taxes! BONUS 4TH ROOM that can be made into a bedroom as you grow. A must see sets in the county with all the convinces of city living. Built in 2022 and offering approximately 1,600 square feet of beautifully designed living space, this inviting 3-bedroom, 2-bath home delivers the feel of a newer home while offering something increasingly difficult to find: a generous HALF-ACRE lot with room to live, relax, entertain, and enjoy the outdoors. Step inside to an open-concept floor plan designed for modern living. The spacious living area flows naturally into the dining space and kitchen, creating an easy, welcoming environment for everything from quiet mornings to entertaining friends and family. The kitchen features large pantry and a functional layout that keeps the heart of the home connected to the main living space. The primary suite provides a comfortable retreat, highlighted by a private bath with a beautifully tiled shower. A generously sized office/flex room adds another
USD 389,900
9008 N Everton Avenue
View photo
House · for sale
USD 799,997
USD 248/sq.ft
9008 N Everton Avenue
Fort Leavenworth
· 3,218 sq.ft · 4 Bedrooms · 3 Baths · House
· Garden · Office room · Deck · Equipped kitchen · Parking
Fort Leavenworth · 3,218 sq.ft · 4 Bedrooms · 3 Baths · House · Garden · Office room · Deck · Equipped kitchen · Parking
NEW Chestnut plan by Hearthside Homes on a walkout lot backing to treed greenspace in Riverstone! This 1.5-story home offers 4 bedrooms, 3.5 baths, 3-car garage & 3,224 sq ft with a layout designed for both everyday living & entertaining. A dramatic 2-story foyer leads into the spacious great room & dining area with access to the covered deck overlooking the trees. The designer kitchen features upgraded appliances, quartz countertops, abundant cabinetry & a butler’s pantry with built-in cabinetry and prep sink. Hardwood floors extend throughout the main level, including the primary suite. A mudroom, drop zone & main-level laundry add everyday function. Upstairs are 3 secondary bedrooms plus a generous flex/loft space ideal for a 2nd living area, office, study or playroom. The walkout lower level provides abundant storage & excellent potential for future finish, with access to the backyard and treed greenspace. Built with Hearthside’s signature construction standards including I-joist f
USD 799,997
5507 NW 111th Place
View photo
House · for sale
USD 725,000
USD 226/sq.ft
5507 NW 111th Place
Fort Leavenworth
· 3,197 sq.ft · 4 Bedrooms · 3 Baths · House
· Fireplace · Equipped kitchen
Fort Leavenworth · 3,197 sq.ft · 4 Bedrooms · 3 Baths · House · Fireplace · Equipped kitchen
Luxury, privacy and thoughtful design come together beautifully in this exceptional Tiffany Lakes home. Tucked away on a quiet cul-de-sac and surrounded by mature trees, this custom New Mark home offers a rare sense of seclusion while remaining close to everything the Northland has to offer. The open reverse 1.5-story floor plan was thoughtfully customized during construction with approximately 3,200 finished square feet, 4 bedrooms and 3 full baths. The main living area showcases a striking stacked-stone fireplace with built-ins and flows effortlessly into the dining area and beautifully appointed kitchen. An oversized island, induction cooktop, built-in appliances and an impressive walk-in pantry with countertop and electrical outlet make this kitchen as functional as it is beautiful. The main-level primary suite was expanded to capture the peaceful wooded setting and features separate vanities, a soaking tub, spacious walk-in shower and generous closet with floor-to-ceiling storage.
USD 725,000
1327 N 158th Terrace
View photo
Townhouse · for sale
USD 300,000
USD 150/sq.ft
1327 N 158th Terrace
Fort Leavenworth
· 1,991 sq.ft · 3 Bedrooms · 3 Baths · Townhouse
· Garden · Terrace · Parking · Deck · Swimming pool
Fort Leavenworth · 1,991 sq.ft · 3 Bedrooms · 3 Baths · Townhouse · Garden · Terrace · Parking · Deck · Swimming pool
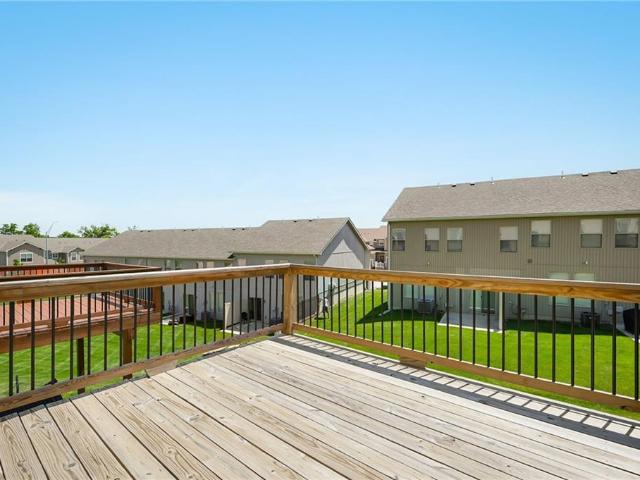
Beautiful and so many updates have been done to this townhome! Plus location is so close to so much new! This 4 bedroom, with 3 full baths, one bedroom makes a great main floor office. Plus newly finished lower level gives you so much space while keeping plenty of storage. Deck area is fenced for easy access. Two car garage is front entry. The semiannual hoa dues cover your lawn maintenance, snow removal and gives you pool access to Prairie Gardens pool. Open floorplan makes for fantastic hosting or enjoying your own routines. Side porch is a great morning coffee spot too. Pretty floors, great tile and appliances plus fantastic finishes throughout make this your perfect next home
USD 300,000
33132 th Street
View photo
House · for sale
USD 199,950
USD 182/sq.ft
33132 th Street
Fort Leavenworth
· 1,098 sq.ft · 3 Bedrooms · 2 Baths · House
· Cellar
Fort Leavenworth · 1,098 sq.ft · 3 Bedrooms · 2 Baths · House · Cellar
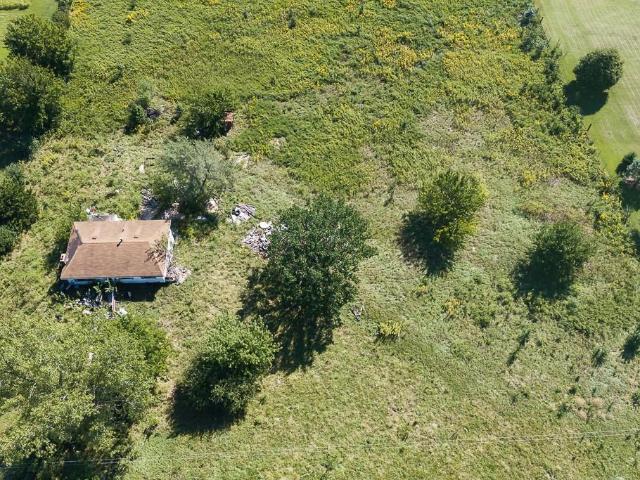
5.33 acres with ranch home & walkout basement! This 3-bedroom ranch home offers 2 full baths and 1 half bath along with a walkout basement and plenty of potential. The property sits on a gorgeous 5.33-acre tract with room to enjoy the land and create the property you’ve been looking for. The home is in need of repair and is being sold strictly as-is. No utilities are currently on, so buyers should verify all property condition and systems to their satisfaction. A great opportunity for someone looking for acreage and willing to bring their vision and improvements to this property
USD 199,950
523 Pennsylvania Street
View photo
House · for sale
USD 269,900
USD 157/sq.ft
523 Pennsylvania Street
Fort Leavenworth
· 1,711 sq.ft · 3 Bedrooms · 2 Baths · House
· Garden · Deck · Equipped kitchen
Fort Leavenworth · 1,711 sq.ft · 3 Bedrooms · 2 Baths · House · Garden · Deck · Equipped kitchen
The right house at the right time has just popped up! This well-maintained, freshly painted interior home is ready for its next owner. You’ll love the peace of mind that comes with a new high-efficiency HVAC system, refreshed bathrooms, granite countertops in the kitchen, and durable laminate flooring. The generously sized laundry room is a fantastic bonus, and the washer and dryer stay! No-maintenance siding means less upkeep and more time to enjoy your home. Step outside to your large, fully fenced backyard, complete with a deck and firepit—perfect for relaxing evenings, entertaining friends, or simply enjoying your own private outdoor space. Clean, cared for, and move-in ready—this one is worth seeing!
USD 269,900
7605 NW Roberts Road
View photo
House · for sale
USD 479,900
USD 195/sq.ft
7605 NW Roberts Road
Fort Leavenworth
· 2,454 sq.ft · 4 Bedrooms · 3 Baths · House
· Deck · Fireplace · Equipped kitchen · Parking · Cellar
Fort Leavenworth · 2,454 sq.ft · 4 Bedrooms · 3 Baths · House · Deck · Fireplace · Equipped kitchen · Parking · Cellar
Welcome home to Weatherby Lake! A one-of-a-kind community with resort like amenities! This custom built home provides exceptional and hard to find value in one of the most desirable Northland destinations. Ranch/1.5 Story plan with two bedrooms on the main level, two additional bedrooms upstairs and three full baths. Well maintained home features hardwood floors on the main level, spacious eat-in kitchen and a formal dining room. Coffered ceilings in the living room and a see through fireplace. Built with character on a spacious lot this home features a brick and stucco front and a huge deck to enjoy sunrises over Weatherby Lake. Two car upper level garage and a drive-in lower level garage/workshop with it's own separate drive way. Ideal unfinished basement offers ample storage. A whole house generator and solar panels (no storage battery) provide peace of mind and potential utility savings. Needs cosmetic updates but rarely does a home of this quality hit the market at this price! Mak
USD 479,900
8615 NW Baker Road Circle
View photo
House · for sale
USD 975,000
USD 233/sq.ft
8615 NW Baker Road Circle
Fort Leavenworth
· 4,176 sq.ft · 4 Bedrooms · 4 Baths · House
· Office room · Balcony · Fireplace
Fort Leavenworth · 4,176 sq.ft · 4 Bedrooms · 4 Baths · House · Office room · Balcony · Fireplace
Remarkable custom-built estate offering an extraordinary blend of luxury, privacy, and sophisticated country living. Set amid 10 serene acres and surrounded by mature trees, this exceptional property provides the rare sense of a private retreat while remaining conveniently located just minutes from I-435. From the moment you enter, the expansive floor plan reveals a thoughtful balance of grandeur and warmth. The impressive Great Room serves as the heart of the home, featuring soaring spaces and a dramatic see-through fireplace that creates an unforgettable focal point. A beautifully appointed executive office with custom built-in bookshelves and a private half-bath provides a wonderful setting for work or quiet retreat. The main-level primary suite is a true private sanctuary. A secluded balcony overlooks the tranquil grounds, while the expansive walk-in closet offers extensive built-in storage. The spa-inspired primary bath elevates everyday living with heated floors, a luxurious Jacu
USD 975,000
13829 Clear Creek Drive
View photo
House · for sale
USD 769,900
USD 189/sq.ft
13829 Clear Creek Drive
Fort Leavenworth
· 4,069 sq.ft · 4 Bedrooms · 4 Baths · House
· Garden · Office room · Deck · Equipped kitchen · Parking
Fort Leavenworth · 4,069 sq.ft · 4 Bedrooms · 4 Baths · House · Garden · Office room · Deck · Equipped kitchen · Parking
Welcome to this stunning 4-bed, 4.5 bath modern farmhouse. The property features a three-car garage and exudes curb appeal on a sought-after cul-de-sac. The main floor is tailored for both daily life and hosting. It features a large living area and a bright, eat-in kitchen surrounded by large windows that frame the forested backyard. A separate formal dining room offers an elevated space for entertaining. Additionally, a versatile fifth non-conforming bedroom is currently used as a dedicated home office. The main level features screened-in porch which connects to a staircase leading down to a massive, recently-stained wooden deck. With multiple seating areas, covered sections, and scenic views, this outdoor oasis is an entertainer's dream. Upstairs, the expansive primary suite serves as a private retreat, complete with a bedroom-sized walk-in closet and en-suite bathroom featuring a garden tub and a separate shower. For ultimate convenience, the laundry room is situated adjacent to the
USD 769,900
7640 N Everton Avenue
View photo
House · for sale
USD 430,000
USD 187/sq.ft
7640 N Everton Avenue
Fort Leavenworth
· 2,293 sq.ft · 4 Bedrooms · 3 Baths · House
· Fireplace · Equipped kitchen · Parking · Cellar
Fort Leavenworth · 2,293 sq.ft · 4 Bedrooms · 3 Baths · House · Fireplace · Equipped kitchen · Parking · Cellar
DON’T MISS OUT on this beautiful story-and-a-half home in the highly sought-after Park Hill School District! From the moment you step inside, you’ll be welcomed by soaring ceilings, abundant natural light, and an inviting sense of space. The spacious family room features an impressive fireplace, creating the perfect focal point for gathering and entertaining. Just beyond the family room is the oversized eat-in kitchen, a true chef’s dream, with a large island, extensive countertop space, and plenty of room for everyone to gather. The main level also offers a private primary suite complete with a walk-in closet and a large en-suite bathroom, along with a convenient laundry room just off the garage and a half bath. Upstairs, you’ll find three generously sized bedrooms, each featuring a walk-in closet, plus a full bathroom. The finished walk-out basement provides additional living and entertainment space, including a theater room, recreation room, full bathroom, and abundant storage. Step
USD 430,000
7409 grand slam street
View photo
Townhouse · for sale
USD 339,500
USD 156/sq.ft
7409 grand slam street
Fort Leavenworth
· 2,164 sq.ft · 3 Bedrooms · 2 Baths · Townhouse
· Patio · Office room · Parking · Deck · Equipped kitchen · Cellar
Fort Leavenworth · 2,164 sq.ft · 3 Bedrooms · 2 Baths · Townhouse · Patio · Office room · Parking · Deck · Equipped kitchen · Cellar
Built in 2023 and exceptionally well maintained, this almost-new Creekside Village townhome in desirable Parkville features a finished walk-out basement and 2,023 sq ft of thoughtfully designed living space! This 3-bedroom, 2-full-bath, 2-half-bath home offers three levels of living, a double garage, and numerous upgrades. The main level features an inviting open-concept kitchen, dining, and living area, creating an ideal space for everyday living and entertaining. The kitchen is appointed with sleek stainless steel appliances, quartz countertops, soft-close cabinetry, and a spacious walk-in pantry. Upstairs offers three comfortable bedrooms, including the primary suite. The finished walk-out basement adds valuable flexible living space for a family room, recreation area, home office, exercise space, or guests. Enjoy outdoor living from the elevated second-level deck and concrete patio at the walk-out level. Upgrades include keyless front-door entry, an Ecobee smart thermostat with a d
USD 339,500
20540 Turner Road
View photo
House · for sale
USD 995,000
USD 200/sq.ft
20540 Turner Road
Fort Leavenworth
· 4,951 sq.ft · 3 Bedrooms · 2 Baths · House
· Equipped kitchen
Fort Leavenworth · 4,951 sq.ft · 3 Bedrooms · 2 Baths · House · Equipped kitchen
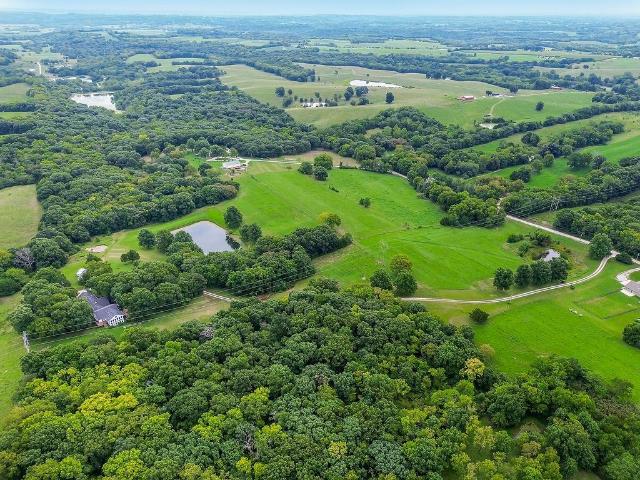
Step past the tree line and leave the ordinary world behind. Set on 40 pristine, partially wooded acres, this extraordinary estate feels like a personal sanctuary—reached by a winding driveway that carries you through mature trees to a breathtaking clearing where peace and privacy reign, fully hidden from the road. A tranquil, stocked pond reflects the sky, and a natural spring east of the treeline invites local wildlife. This is more than a home—an enchanted escape from the everyday. The main home is a sprawling earth-contact ranch awash in light from skylights & floor-to-ceiling windows. The kitchen was renovated in 2025 down to the studs, boasting quartz counters, professional gas stove/hood, stainless appliances & a large walk-in pantry. Living areas include a formal living room, dining room, media room w/ French doors, wet bar w/ new ice maker/fridge, 2 bedrooms, a newly renovated full bath, a half bath & a great room with a wood burning stove. Tile flooring runs throughout the ma
USD 995,000
1203 NE 122nd Street
View photo
House · for sale
USD 692,900
USD 242/sq.ft
1203 NE 122nd Street
Fort Leavenworth
· 2,852 sq.ft · 4 Bedrooms · 3 Baths · House
· Deck · Fireplace · Equipped kitchen
Fort Leavenworth · 2,852 sq.ft · 4 Bedrooms · 3 Baths · House · Deck · Fireplace · Equipped kitchen
Tucked away on a quiet cul-de-sac and backing to a private wooded treeline, the Hartsel Plan by Gary Kerns Home Builders offers thoughtful design and comfortable living. This reverse 1.5-story home features an open-concept layout with convenient main-level living. The spacious entry opens to a great room with a cozy fireplace. The kitchen includes an eat-in breakfast area and direct access to the covered deck, creating an easy indoor-outdoor flow with peaceful wooded views. The main-level primary ensuite features a spa-like bath with a large walk-in shower, spacious walk-in closet, and convenient laundry access. The finished lower level adds a generous rec room with a wet bar, granite countertop, under-counter refrigerator, and TV wall with floating seat and accent finish, along with two additional bedrooms. Abundant storage, a versatile layout, and a private wooded setting complete this inviting home
USD 692,900
1703 Seneca Street
View photo
House · for sale
USD 255,000
USD 157/sq.ft
1703 Seneca Street
Fort Leavenworth
· 1,615 sq.ft · 3 Bedrooms · 2 Baths · House
· Patio · Garden · Parking · Equipped kitchen · Cellar
Fort Leavenworth · 1,615 sq.ft · 3 Bedrooms · 2 Baths · House · Patio · Garden · Parking · Equipped kitchen · Cellar
Nicely updated true ranch home on a spacious fenced corner lot with a wonderful screened in porch. This home has been well cared for, nicely updated and is move-in ready. The kitchen boasts beautiful wood cabinets, stainless appliances including newer gas stove, microwave, sink plus solid surface countertops and subway tile backsplash. Main level bathroom is updated and offers a clean modern finish. Three bedrooms on main level plus a large finished basement with family room, media area and bar area plus convenient laundry area and 2nd full bath and plenty of storage. Outdoor living space includes a spacious screened in porch (heater stays), perfect for fall evenings. The large shed has all the extra storage you need or could be a nice workshop area. Spacious one car garage with epoxy floors, garage door opener and access door to the backyard/patio. Bonus double driveway, perfect for extra parking. Vinyl siding and windows plus new roof make exterior maintenance easy! On-demand hot wat
USD 255,000
8132 8 N Stoddard Avenue
View photo
House · for sale
USD 440,000
8132 8 N Stoddard Avenue
Fort Leavenworth
· 3 Bedrooms · 2 Baths · House
· Parking
Fort Leavenworth · 3 Bedrooms · 2 Baths · House · Parking
Investors and owner-occupants—don’t miss this opportunity! Full duplex conveniently located near Zona Rosa and within the Park Hill School District. Each unit has 3 bedrooms, 2 bathrooms, and a 1-car garage, offering spacious layouts and excellent functionality for both investors and owner-occupants. One unit was recently renovated and is tenant occupied, providing immediate rental income. The second unit has been fully renovated with custom cabinets, quartz counters, tile backsplash, stainless appliances, new baths, flooring, paint, and lighting. It is currently vacant, making showings a breeze. Move right in while generating income from the other side or place a tenant to maximize your investment. Located just minutes from Zona Rosa’s shopping, restaurants, entertainment, and amenities, with convenient access to major highways, the airport, and everything North Kansas City has to offer. Owner/agent
USD 440,000
8051 N Stoddard Avenue
View photo
Townhouse · for sale
USD 269,000
USD 132/sq.ft
8051 N Stoddard Avenue
Fort Leavenworth
· 2,034 sq.ft · 4 Bedrooms · 2 Baths · Townhouse
· Patio · Garden · Office room · Equipped kitchen · Cellar
Fort Leavenworth · 2,034 sq.ft · 4 Bedrooms · 2 Baths · Townhouse · Patio · Garden · Office room · Equipped kitchen · Cellar
Beautifully renovated and move-in ready, this 4-bedroom, 2-bath home in the Park Hill School District offers a flexible multi-level layout designed for comfortable living, effortless entertaining, and everyday convenience. The main level welcomes you with a dramatic living room featuring soaring ceilings and a sleek, semi-open kitchen that keeps conversations flowing while you cook, dine, and gather with guests. Upstairs, a cozy loft-style sitting area overlooks the living room, creating a versatile retreat for reading, relaxing, working from home, or enjoying quiet time. The finished basement expands your options with a spacious family room, along with a flexible office or non-conforming bedroom with a closet—ideal for guests, hobbies, or additional workspace. Outside, the low-maintenance backyard features a new privacy fence and concrete patio, offering an inviting setting for outdoor dining, entertaining, or peaceful evenings at home. Conveniently located near Renner Elementary, Par
USD 269,000
16017 Cedar Street
View photo
House · for sale
USD 450,000
USD 145/sq.ft
16017 Cedar Street
Fort Leavenworth
· 3,100 sq.ft · 5 Bedrooms · 3 Baths · House
· Patio · Garden · Equipped kitchen
Fort Leavenworth · 3,100 sq.ft · 5 Bedrooms · 3 Baths · House · Patio · Garden · Equipped kitchen
Step into this light-filled, open-concept home designed for seamless everyday living and effortless entertaining. Featuring a thoughtful layout, timeless neutral palette, and exceptional space inside and out, this residence offers the ideal balance of functionality and style. This beautiful open-concept home offers complete main-level living! The main floor features bright, living spaces and 3 spacious bedrooms or office usage. The primary bathroom hosts a huge, zero entry shower, wide doors and double vanities. Prepare meals while keeping an eye on the backyard from the kitchen, which flows directly out to a patio and a large, flat, fully fenced yard with manicured landscaping. The finished lower level expands your options with a massive secondary living space, 2 additional bedrooms, a full bath with double vanities and a shower all while allowing for ample storage. Neutral colors throughout make this turnkey property ready for your personal touch! Schedule your tour today to see this
USD 450,000
8404 N Pomona Avenue
View photo
House · for sale
USD 310,000
USD 198/sq.ft
8404 N Pomona Avenue
Fort Leavenworth
· 1,561 sq.ft · 3 Bedrooms · 2 Baths · House
· Garden · Fireplace · Equipped kitchen · Cellar
Fort Leavenworth · 1,561 sq.ft · 3 Bedrooms · 2 Baths · House · Garden · Fireplace · Equipped kitchen · Cellar
What a super cute and affordable home. Nestled in The Wildberry subdivision, just a couple of blocks west of Zona Rosa shopping area is a home that you would be proud to own. A convenience factor of 10 to most everything you need. Two living areas so that the kids can have their space and adults can enjoy some peace and quiet in their living room. Primary Bedroom enjoys a new full dated bathroom and shower. A nice sized kitchen with adjacent breakfast room affords the openness that so many buyers enjoy. The lower level recreational room has the space for family functions with a fireplace to keep the warmth you want during the winter while watching a great movie or maybe some football. The basement also offers a half bath and laundry room down there as well so no need to walk the stair for bathroom breaks. This home backs to lots of trees and adorns a fenced in back yard. Ready, set, go! And take a tour of this very cute home and maybe it's the one you've been waiting for
USD 310,000
6527 Sioux Drive
View photo
House · for sale
USD 374,900
USD 232/sq.ft
6527 Sioux Drive
Fort Leavenworth
· 1,615 sq.ft · 3 Bedrooms · 2 Baths · House
· Garden · Deck · Equipped kitchen · Cellar
Fort Leavenworth · 1,615 sq.ft · 3 Bedrooms · 2 Baths · House · Garden · Deck · Equipped kitchen · Cellar
This charming (no HOA) Hidden Valley side-split is a true standout, blending comfort, style, and meticulous care. With three spacious bedrooms and two-and-a-half baths, this home is designed for easy living and effortless entertaining. The heart of the home is a beautifully remodeled kitchen, featuring sleek granite countertops and a stylish tiled backsplash—perfect for whipping up your favorite meals. The primary suite serves as your private retreat, complete with its own dedicated bathroom. Need more room to roam? The finished basement offers versatile extra space, plus a convenient half-bath and laundry area. Step outside and discover your own personal oasis. Whether you’re sipping morning coffee on the welcoming front porch or hosting a sunset dinner on the covered deck overlooking the private, treed backyard, outdoor living is a dream here. Plus, keeping the lawn lush and green is a breeze thanks to the full in-ground sprinkler system. This home has been lovingly maintained and si
USD 374,900
11461 Parkview Avenue
View photo
House · for sale
USD 390,000
USD 128/sq.ft
11461 Parkview Avenue
Fort Leavenworth
· 3,046 sq.ft · 4 Bedrooms · 3 Baths · House
· Patio · Garden · Deck · Equipped kitchen
Fort Leavenworth · 3,046 sq.ft · 4 Bedrooms · 3 Baths · House · Patio · Garden · Deck · Equipped kitchen
This bright and airy home sits on a large corner lot in a quiet neighborhood with an excellent location close to shopping, dining, entertainment, and all that KCK and the Legends area have to offer. The spacious California split floor plan offers plenty of room to spread out, featuring multiple living areas and four generously sized bedrooms. The sprawling primary suite is a true retreat with a walk-in closet, double vanity, and relaxing whirlpool tub. Outside, you’ll love the expansive one-third-acre lot with a fully fenced backyard and plenty of space to enjoy. Entertain or unwind on the covered patio or step out onto the deck conveniently located just off the kitchen. Best of all, you’re just five minutes from the Legends and Kansas Speedway, with easy access to everything this growing area has to offer. Great space, a fantastic lot, and an unbeatable location—welcome home!
USD 390,000
8005 N Everton N/A
View photo
House · for sale
USD 385,000
USD 179/sq.ft
8005 N Everton N/A
Fort Leavenworth
· 2,142 sq.ft · 4 Bedrooms · 3 Baths · House
· Garden · Equipped kitchen · Cellar
Fort Leavenworth · 2,142 sq.ft · 4 Bedrooms · 3 Baths · House · Garden · Equipped kitchen · Cellar
Welcome home to this beautifully updated 4-bedroom, 3-bath ranch offering true main-level living in the highly sought-after Park Hill School District! The main level features everything you need, including the primary suite, additional bedrooms and convenient main-floor laundry. The recently updated kitchen is gorgeous with a fresh, modern feel, and the beautifully renovated bathrooms continue the updates throughout the home. Downstairs, the finished walkout basement offers even more living space with fresh interior paint and plenty of room to spread out, entertain or create the perfect guest space. Step outside to the fenced backyard, perfect for pets, kids or simply enjoying the outdoors. The location is hard to beat with quick access to I-29 and 152, plus you’re just minutes from Zona Rosa, shopping and dining along Barry Road, parks, trails, golf and KCI. Updated, move-in ready and offering the convenience of true main-level living in a fantastic Northland location!
USD 385,000
105 S July Street W
View photo
House · for sale
USD 248,000
USD 156/sq.ft
105 S July Street W
Fort Leavenworth
· 1,582 sq.ft · 3 Bedrooms · 2 Baths · House
· Garden · Deck · Equipped kitchen · Cellar
Fort Leavenworth · 1,582 sq.ft · 3 Bedrooms · 2 Baths · House · Garden · Deck · Equipped kitchen · Cellar
Cute on the outside and surprisingly spacious inside! This clean, well-cared-for ranch offers 3 bedrooms, 2 full baths and the charm of small-town living with convenient access to the Kansas City area. Step inside to a large, living room with plenty of space to relax and unwind. The updated kitchen features open shelving, plenty of workspace and room for casual dining, while the formal dining room gives you a dedicated space for meals, holidays and entertaining. Both bathrooms have been updated, including the primary bedroom’s private en suite, and main-level laundry adds everyday convenience. Downstairs, the large unfinished basement offers an impressive amount of additional space for storage, hobbies, a workshop or future finishing. Outside, enjoy the spacious deck and fenced yard. With comfortable main-level living and so much usable space, this Dearborn home has a lot more to offer than you might expect!
USD 248,000
8311 NW 74th Street
View photo
House · for sale
USD 499,900
USD 172/sq.ft
8311 NW 74th Street
Fort Leavenworth
· 2,895 sq.ft · 4 Bedrooms · 3 Baths · House
· Patio · Garden · Swimming pool · Deck · Fireplace · Parking
Fort Leavenworth · 2,895 sq.ft · 4 Bedrooms · 3 Baths · House · Patio · Garden · Swimming pool · Deck · Fireplace · Parking
Welcome to this beautiful 4-bedroom, 3.5-bath California Split located on a desirable corner lot in the Park Hill School District. The spacious main level features a stunning stone fireplace, creating a warm and inviting focal point for the living area. Upstairs, the impressive primary suite offers a comfortable sitting area, walk-in closet, and grand private bath. The lower level provides additional living space with a family room, wet bar, 4th bedroom, and 3rd full bathroom, making it ideal for guests, entertaining, or a private retreat. A subbasement offers plenty of additional storage. Step outside to enjoy the beautifully landscaped, fenced backyard featuring a deck overlooking the yard and a stunning stone patio complete with a hot tub and built-in firepit—perfect for relaxing or entertaining. The property also includes a 3-car garage and fully owned solar panels for added energy efficiency. With its desirable location, spacious floor plan, great outdoor living spaces, and numero
USD 499,900
11319 Webster Avenue
View photo
House · for sale
USD 479,000
USD 180/sq.ft
11319 Webster Avenue
Fort Leavenworth
· 2,659 sq.ft · 4 Bedrooms · 3 Baths · House
· Garden · Office room · Deck · Equipped kitchen · Cellar
Fort Leavenworth · 2,659 sq.ft · 4 Bedrooms · 3 Baths · House · Garden · Office room · Deck · Equipped kitchen · Cellar
Move-in ready and packed with space, this 4-bedroom, 3-bath home offers the kind of layout and features that are hard to find at this price! Step inside to an open, inviting living space with plenty of room to gather, a spacious kitchen with a large island and walk-in pantry, and easy access to the covered deck and backyard. The fenced backyard includes a rainbow swing set, making it a great space for relaxing or enjoying time with the family. The main level offers convenient first-floor living with a spacious primary suite featuring a large bathroom with a shower & jetted tub, double vanity, and a generous walk-in closet with direct access to the laundry room. A second bedroom and additional full bath round out the main level. Downstairs, you'll find an impressive finished basement with a large second living space, two additional spacious bedrooms, and a full bathroom—perfect for guests, a growing household, home office space, or a separate hangout area. The basement also features a t
USD 479,000
4401 Broadway Terrace
View photo
House · for sale
USD 299,900
USD 162/sq.ft
4401 Broadway Terrace
Fort Leavenworth
· 1,851 sq.ft · 4 Bedrooms · 3 Baths · House
· Terrace · Deck · Fireplace · Parking
Fort Leavenworth · 1,851 sq.ft · 4 Bedrooms · 3 Baths · House · Terrace · Deck · Fireplace · Parking
Natural Charm lovely landscape, green space behind fenced lot. Granite countertops, wide stairs, open foyer, new carpet, freshly stained decking, permanent maintenance siding, corner gas remote fireplace just a few of the amenities. Sensor lighting in hallways and stairs. There is a extra room off the garage with a man cave tool area. Price to sell. Close to shopping, legends, and airport
USD 299,900
6807 Cedar Bend N/A
View photo
House · for sale
USD 1,200,000
USD 176/sq.ft
6807 Cedar Bend N/A
Fort Leavenworth
· 6,814 sq.ft · 5 Bedrooms · 6 Baths · House
· Gym · Equipped kitchen
Fort Leavenworth · 6,814 sq.ft · 5 Bedrooms · 6 Baths · House · Gym · Equipped kitchen
Welcome to Kansas City! This beautifully appointed luxury estate home is ready to welcome you, featuring an impressive main-floor primary suite. The grand gathering room is ideal for family celebrations, with soaring two-story ceilings and a wall of windows overlooking the park-like grounds. The English Tudor design echoes throughout the house with details of enhanced craftsmanship. Enjoy the large sports gym on a level all its own. The lower-level family room is perfect for entertaining, with its wet bar mini kitchen. The second floor has three ensuite bedrooms to pamper your kids. A bonus fourth bedroom off the loft is great for a Nanny or overnight guest. The location is ideal, with just minutes to the airport or downtown Kansas City for work or play. The historic town of Parkville is filled with antique stores, local pubs, and fine dining. Luxury new homes, Golf Clubs, and Weatherby Lake surround the Timber Ridge subdivision, which is known for Estate Homes and generously sized lot
USD 1,200,000

Get email alerts

Don't miss out: be the first to know about new properties

The alert was correctly created

On subscribing you accept the conditions of use and the privacy policy
Alert
Receive new ads in your inbox
Save this search
Receive alerts for new listings

We'll send you an email when we have new properties for: "Houses for sale in Fort Leavenworth"

The alert was correctly created

Riverside city, Pettis township Platte County Missouri
Northmoor city
Get email alerts and be the first to see new listings
Required field
On subscribing I accept the terms of the privacy policy
Perfect! You'll soon start receiving new listings via email
Alert
Receive an email when we have new ads for Houses for sale in Fort Leavenworth
Save this search
Receive notifications when new entries are published.