475 houses for sale in Fort Leavenworth

936 Columbia Avenue
View photo
House · for sale
USD 215,000
USD 181/sq.ft
936 Columbia Avenue
Fort Leavenworth
· 1,184 sq.ft · 3 Bedrooms · 2 Baths · House
· Parking · Equipped kitchen
Fort Leavenworth · 1,184 sq.ft · 3 Bedrooms · 2 Baths · House · Parking · Equipped kitchen
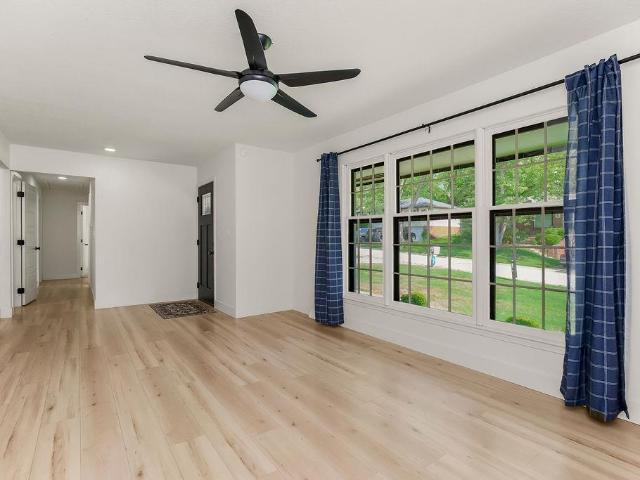
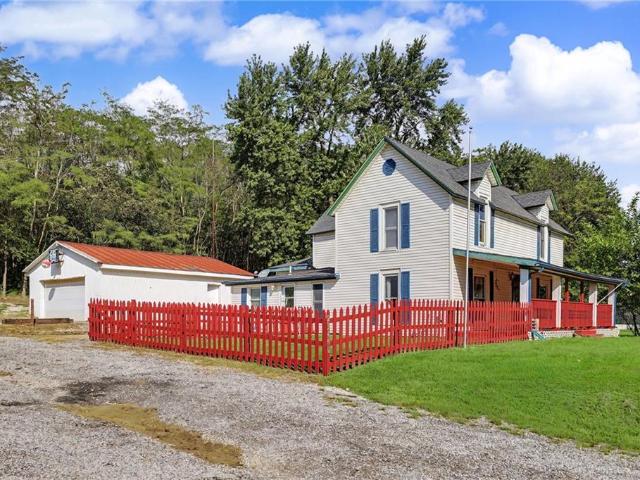
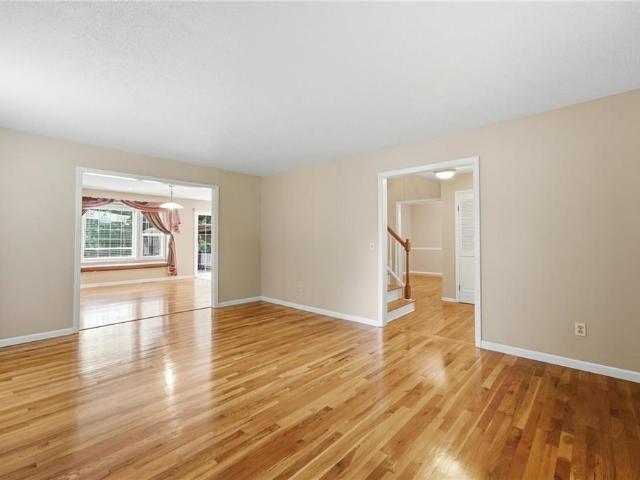
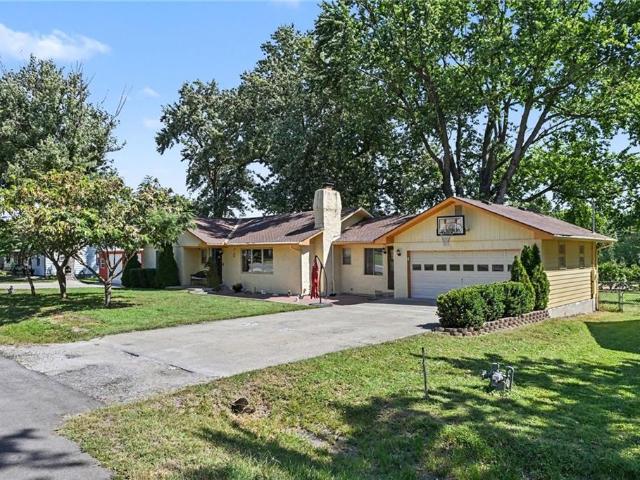
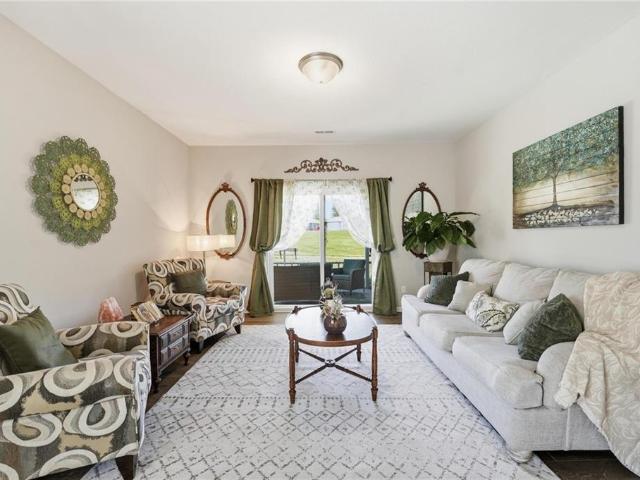
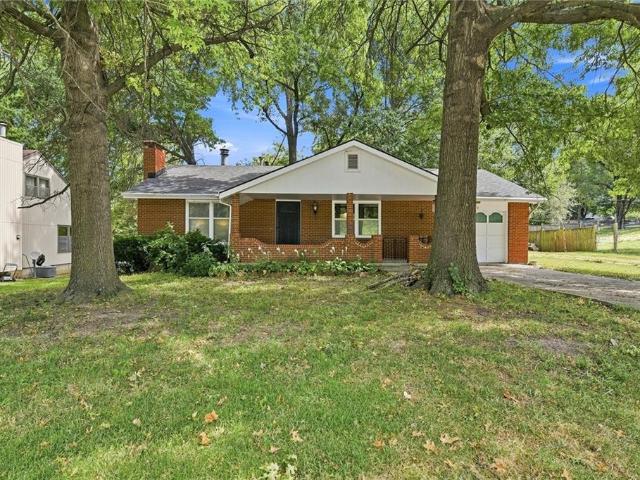
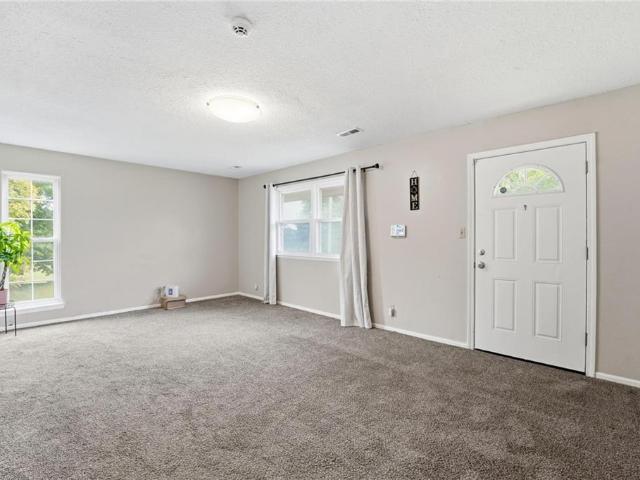
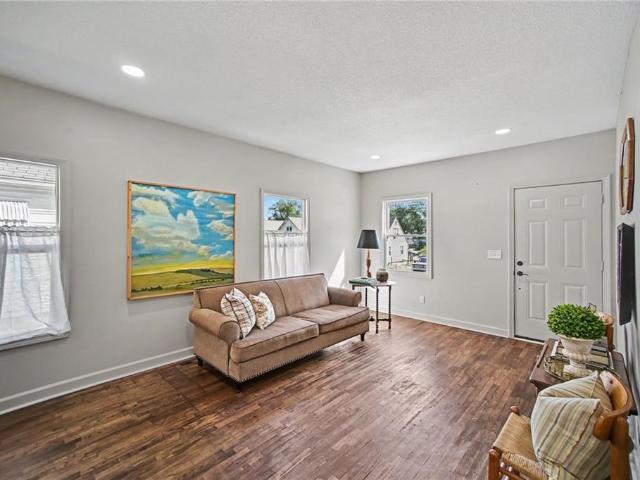
Welcome Home to this beautifully remodeled 3 Bedroom, 2 Bathroom, 1 Car Garage home! Ever dreamed of having a covered front porch? This charming home welcomes you from the moment you arrive from the porch to the primary retreat. Step inside to a light, bright, and thoughtfully designed layout. The inviting Living Room features hardwood floors and flows seamlessly into the Dining Room, highlighted by a stunning chandelier. Just beyond, the well-appointed Kitchen is sure to impress with new cabinetry, floating shelves, stainless steel appliances, pantry, butcher block countertops, and two Lazy Susans for exceptional storage and functionality. The main level is complete with two charming bedrooms featuring beautiful light fixtures, along with a completely new bathroom offering a new vanity, shower/tub combination, and ceramic tile. Upstairs, escape to the private Primary Suite, a true retreat featuring a tongue and groove ceiling feature, custom-tiled shower, double vanity, and separate t
USD 215,000
1008 N 14th Street
View photo
House · for sale
USD 195,000
USD 75/sq.ft
1008 N 14th Street
Fort Leavenworth
· 2,573 sq.ft · 3 Bedrooms · 2 Baths · House
· Garden · Office room · Parking · Equipped kitchen · Cellar
Fort Leavenworth · 2,573 sq.ft · 3 Bedrooms · 2 Baths · House · Garden · Office room · Parking · Equipped kitchen · Cellar
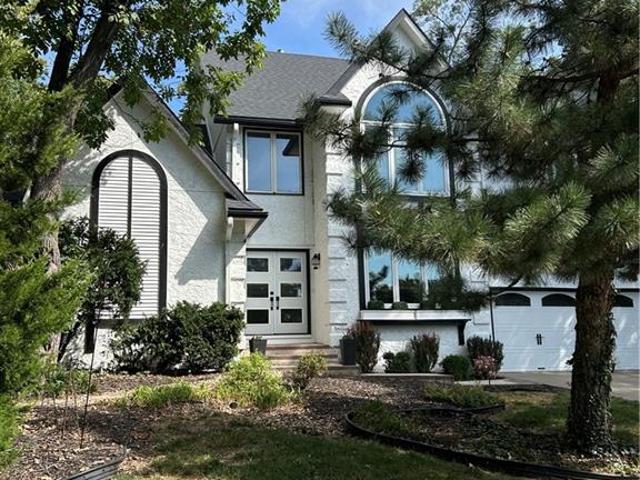
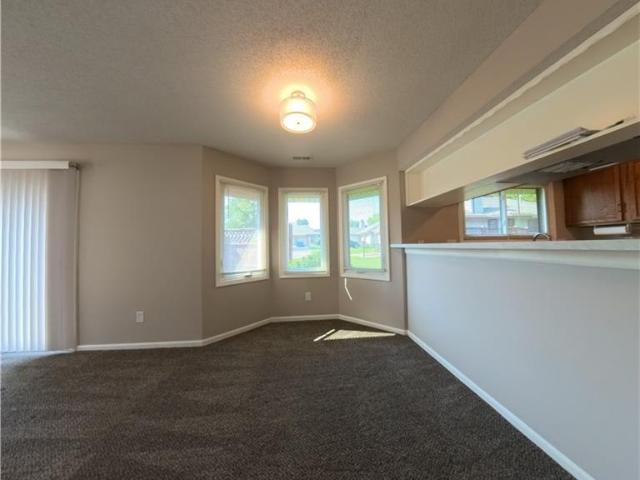
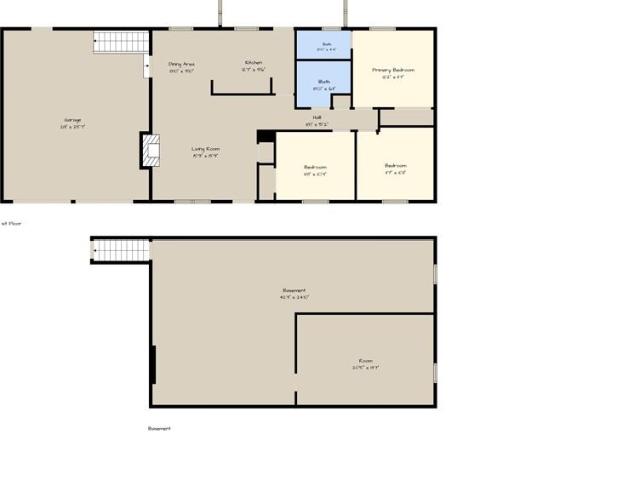
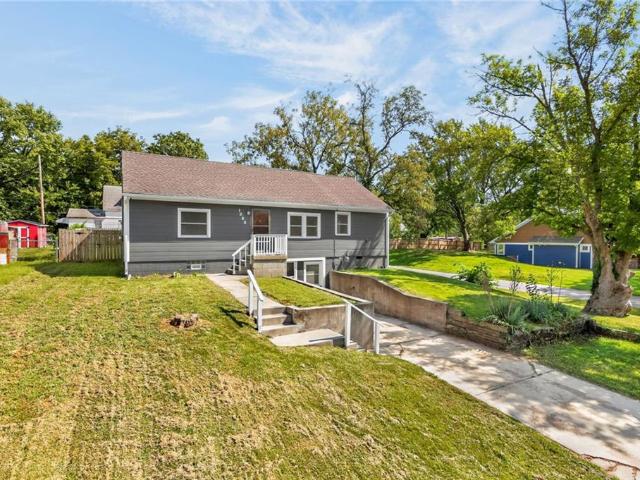
Welcome to 1008 N 14th Street, your next home that has so much to offer! You will be taken back by how HUGE this kitchen is! The largest you will find! You will run out of kitchen gadgets and cooking utensils before you run out of countertop space and CABINET storage to store everything! The open-concept living space flows into the dining room and living room with a bay window. The main floor is complete with three bedrooms, a full bathroom, an office, and a sunroom with an area to add 2nd washer and dryer hookups. The basement has its 2nd living quarters that are perfect for multigenerational living. Full kitchen, living room, nonconforming 4th bedroom, and laundry space. With its own private entrance! Privacy-fenced yard and a large detached garage. Easy access and centrally located. Schedule your private showing today and come see your next home!
USD 195,000
1602 Westwood Drive
View photo
House · for sale
USD 269,900
USD 149/sq.ft
1602 Westwood Drive
Fort Leavenworth
· 1,808 sq.ft · 3 Bedrooms · 2 Baths · House
· Fireplace
Fort Leavenworth · 1,808 sq.ft · 3 Bedrooms · 2 Baths · House · Fireplace
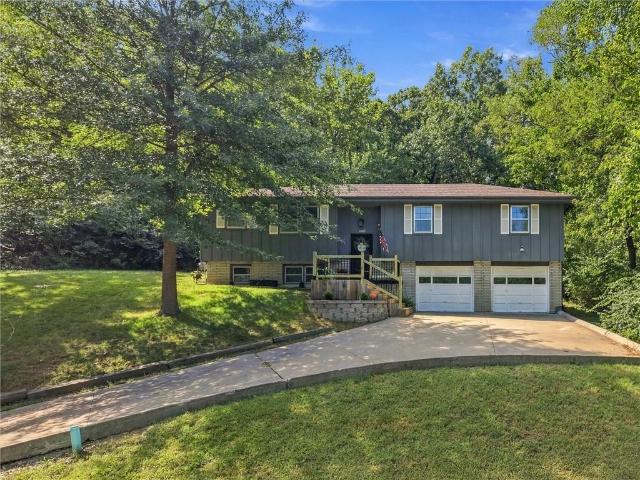
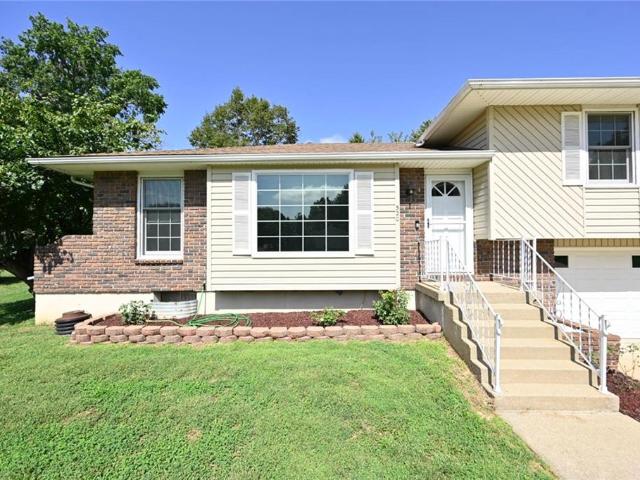
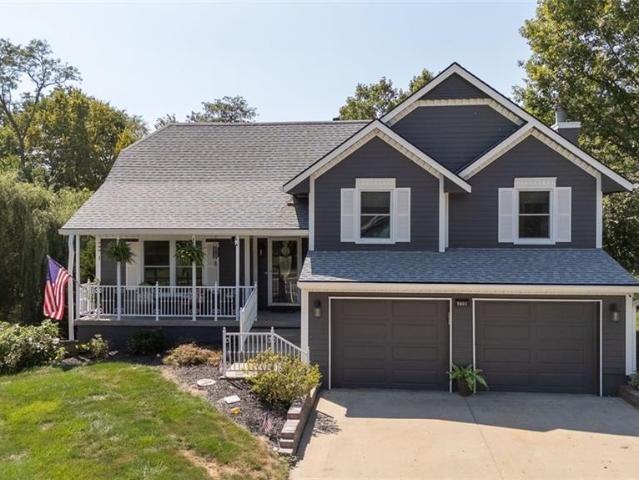
Perched on a magnificent. 55-acre wooded lot, this beautifully updated 3-bedroom, 2.5-bathroom split-level offers the rare combination of total privacy and a highly desirable, convenient location. From the moment you arrive, the brand-new front porch, welcomes you into a home where absolutely no detail has been overlooked. The main level flows effortlessly, illuminated by newly added recessed can lighting and modern ceiling fans that create a bright, airy ambiance throughout. Large living area with a cozy fireplace, perfect to decorate, that expands into the separate dining area. The upper level is a true sanctuary. The original hardwood floors have been gorgeously refinished across all three bedrooms, several of which feature striking custom accent walls. Organization is a breeze thanks to two brand-new custom closet systems. The main hallway bath feels like a boutique hotel, boasting all-new premium fixtures. Safety and style blend seamlessly with a beautiful custom handrail and matc
USD 269,900
5908 NW Harris Drive
View photo
House · for sale
USD 350,000
USD 144/sq.ft
5908 NW Harris Drive
Fort Leavenworth
· 2,422 sq.ft · 4 Bedrooms · 3 Baths · House
· Parking · Deck · Fireplace · Equipped kitchen · Swimming pool · Cellar
Fort Leavenworth · 2,422 sq.ft · 4 Bedrooms · 3 Baths · House · Parking · Deck · Fireplace · Equipped kitchen · Swimming pool · Cellar
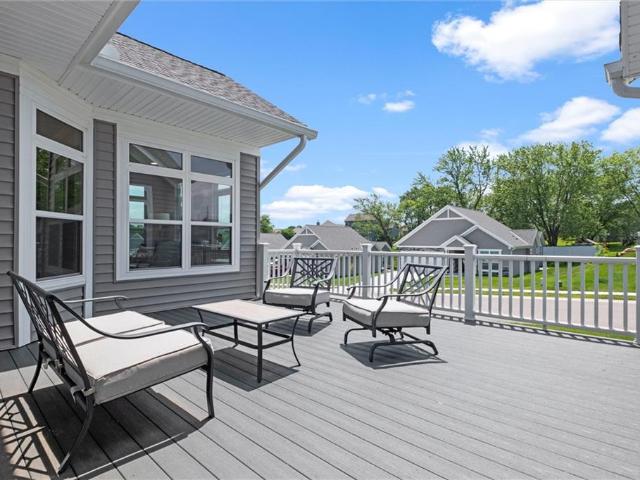
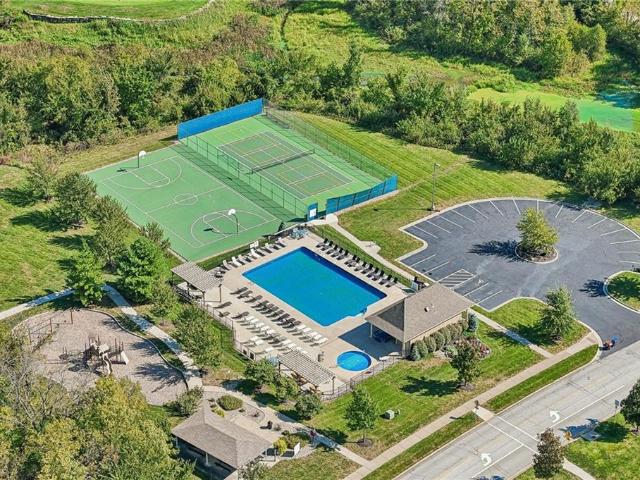
Here’s your chance to be in the heart of Parkville in a COMPLETELY UPDATED home that was gutted to the studs just three short years ago! This home features wide plank floors throughout the main level, brand new carpet on stairs and upstairs three bedrooms, two spacious living areas upstairs, wall-to-wall brick fireplace, mantle and hearth, peninsula in kitchen for added seating, spacious laundry room on main level, new deck built with upgraded trex decking, finished walk-out basement that includes a rec room with your second brick fireplace, fourth bedroom/full bath, and oversized two car garage. Great curb appeal with white brick, black trim/ front door, and new landscape. Join the wonderful community of Walnut Creek that includes a neighborhood pool (25-meter pool with lifeguard on duty at all times), club house to host private events, tennis courts, playgrounds, baseball field, shelter house for private events, sand volleyball court, AND a fishing pond. What more can you ask for? Aw
USD 350,000
14665 Amanda Lane
View photo
House · for sale
USD 506,950
USD 237/sq.ft
14665 Amanda Lane
Fort Leavenworth
· 2,131 sq.ft · 3 Bedrooms · 3 Baths · House
· Office room · Deck · Fireplace · Equipped kitchen
Fort Leavenworth · 2,131 sq.ft · 3 Bedrooms · 3 Baths · House · Office room · Deck · Fireplace · Equipped kitchen
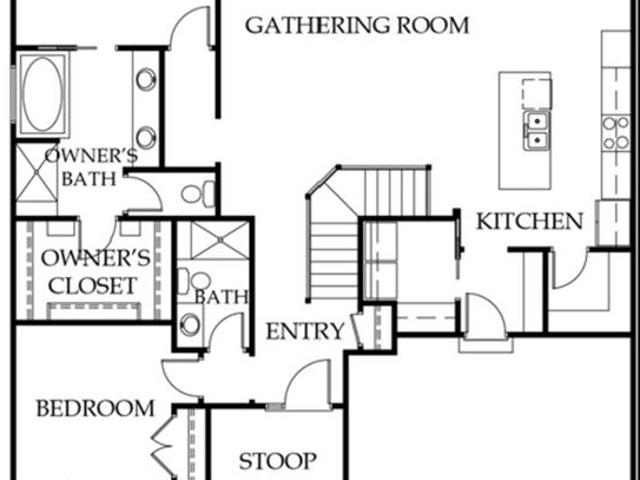
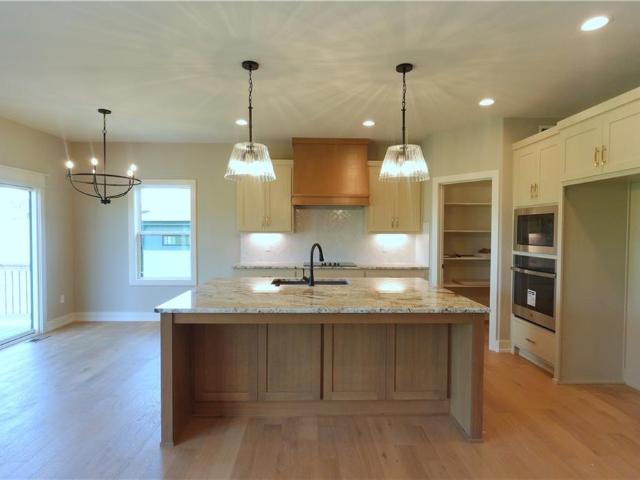
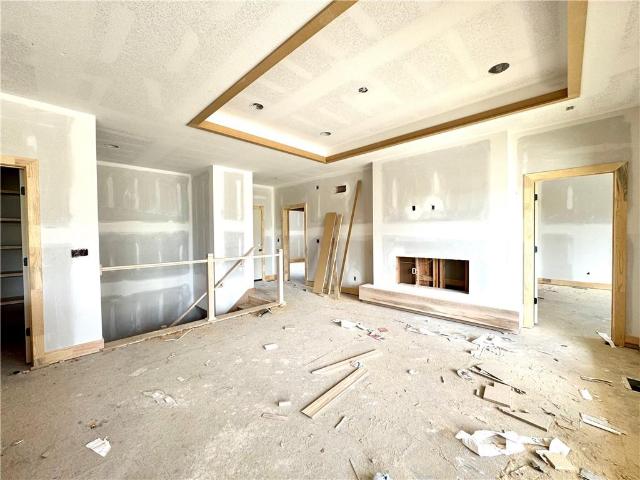
Lot 42R. The Austyn built by New Mark Homes. Finished pictures are of a separate similar home. Estimated completion is February 2027. This maintenance provided home is backing right up to the fairway on hole 16 of The Falcon Lakes Golf Course. Everything you need is on the main level! Enter the home into the great room with upgraded floor to ceiling stone on the gas fireplace. The kitchen has plenty of room with a larger island with an overhang and a walk-in pantry. Primary suite features a walk-in closet, walk-in shower, twin vanities, and a soaker tub. The second main level bedroom is perfect for an office. Lower level features a daylight rec room. 3rd lower level bedroom and bathroom are great for guests. This home also has plenty of storage. Covered deck that overlooks the course has upgraded composite flooring as well. Enjoy golf course living in the beautiful Communities of Falcon Lakes! Great highway access make all parts of the metro area easily accessible. It is less than 15 m
USD 506,950
10755 NW 81st Street
View photo
House · for sale
USD 1,500,000
USD 247/sq.ft
10755 NW 81st Street
Fort Leavenworth
· 6,071 sq.ft · 6 Bedrooms · 6 Baths · House
· Parking · Deck · Fireplace · Equipped kitchen · Swimming pool
Fort Leavenworth · 6,071 sq.ft · 6 Bedrooms · 6 Baths · House · Parking · Deck · Fireplace · Equipped kitchen · Swimming pool
Luxury Living awaits in this quality-crafted custom estate! 1.5 Story Floorplan, boasting 5 bedrooms, 6.5 baths, 4 car garage, remarkable pool, bonfire pit, surrounded by privacy and tranquility! Professional interior design, that is timeless! Solid 8 foot double doors, soaring stone accent wall and ceilings, sets the tone for so many wow factors captured throughout. Magnificent foyer, wide staircase to upper and lower levels! Hardwood floors, tone surround gas fireplace opens to gourmet kitchen, large exotic quartz island, side by side Refrigerators and Freezer, 6 burner gas range with griddle and hood, Warmer drawer, and amazing back pantry with 2nd door to garage. Ample dining space, door to covered deck overlooking your outdoor oasis! Spacious primary suite continuing the stone wall accent, walk-in shower, peble floors, soaking tub, double vanity & custom closet. 2nd floor encompasses 3 bedroom en-suites and large shared loft area for games/movies and homework. Lower Level is all a
USD 1,500,000
12820 NW Crooked Road
View photo
House · for sale
USD 1,199,900
USD 476/sq.ft
12820 NW Crooked Road
Fort Leavenworth
· 2,519 sq.ft · 4 Bedrooms · 2 Baths · House
· Equipped kitchen
Fort Leavenworth · 2,519 sq.ft · 4 Bedrooms · 2 Baths · House · Equipped kitchen
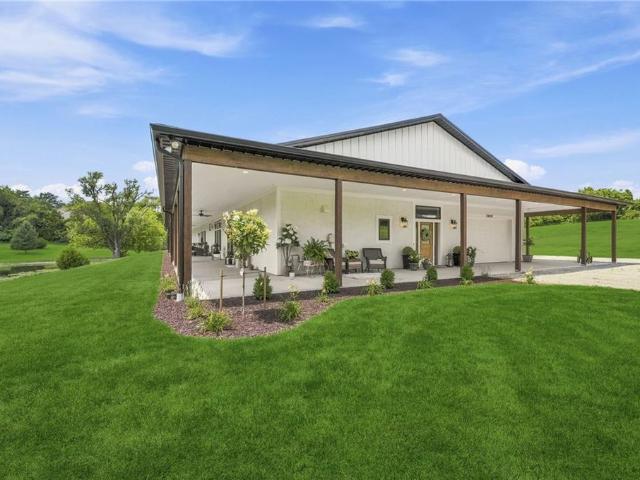
A custom barndominium structure measuring 120 feet by 50 feet for 6,000 square feet of total space anchors this property on 3.25 acres in unincorporated Platte County. The exterior is crafted with 4-sided stucco and is surrounded by a 12-foot wrap-around porch, while the property grounds feature a pond with a fountain. This residence incorporates radiant heated floors throughout the entire building, soaring 10 ft ceilings, and a backup generator, with utility connections to public sewer and natural gas. Inside, the residence offers 2,520 square feet of living space containing 4 bedrooms, 2 full baths, and 2 half baths. The kitchen is equipped with quartz countertops, a large island with cabinet storage, stainless steel appliances, a cooktop, dishwasher, disposal, hood/fan, microwave, refrigerator, gas range, walk-in pantry, custom painted cabinets, and soft-close cabinets and drawers. Comfort and convenience are integrated with ceiling fans and a walk-in closet. The primary suite is co
USD 1,199,900
13002 Sloan Avenue
View photo
House · for sale
USD 645,000
USD 281/sq.ft
13002 Sloan Avenue
Fort Leavenworth
· 2,293 sq.ft · 3 Bedrooms · 3 Baths · House
· Office room · Fireplace · Equipped kitchen · Parking
Fort Leavenworth · 2,293 sq.ft · 3 Bedrooms · 3 Baths · House · Office room · Fireplace · Equipped kitchen · Parking
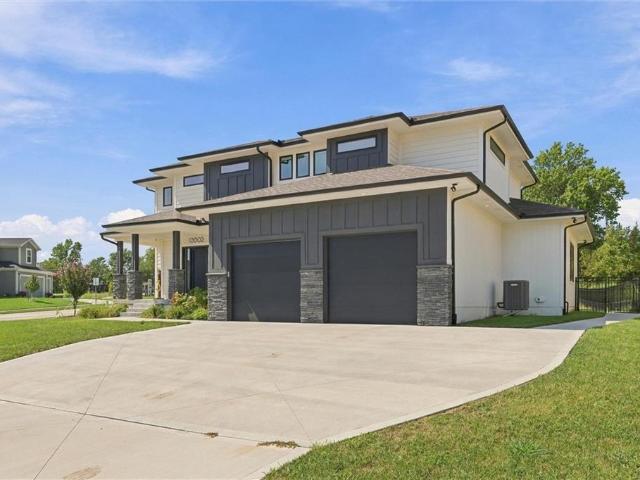
Welcome to 13002 Sloan Avenue, a contemporary home in Piper Creek Estates offering modern finishes and approximately 2,300 square feet of thoughtfully planned living space. Situated on a 0.3-acre corner lot, the custom exterior blends board-and-batten siding, stucco, wood siding, and stone veneer accents. A covered front porch and two-car garage complete the inviting exterior. The entry foyer features hardwood flooring and soaring ceilings, creating a bright introduction to the home. A dedicated study offers flexible space for an office, library, or hobby room, while the mudroom includes built-in storage for everyday organization. The main living area centers around a striking stone fireplace and built-in features. Hardwood flooring connects the living room to the kitchen, where a large island, pantry, generous cabinetry, and ample counter space provide a functional setting for cooking and entertaining. The kitchen includes a cooktop, double oven, dishwasher, microwave, range hood, and
USD 645,000
520 Thomas Drive
View photo
House · for sale
USD 370,000
USD 196/sq.ft
520 Thomas Drive
Fort Leavenworth
· 1,884 sq.ft · 3 Bedrooms · 2 Baths · House
· Fireplace · Equipped kitchen · Parking
Fort Leavenworth · 1,884 sq.ft · 3 Bedrooms · 2 Baths · House · Fireplace · Equipped kitchen · Parking
WOW! This beautiful, spacious home offers a very large lot, beautiful curb appeal, and plenty of room inside and out. The oversized 2-car garage features built-in cabinets for excellent storage. All new windows throughout the home provide a fresh, updated feel. The main level features all-new flooring, a formal dining room, formal great room, and a comfortable family room with a beautiful new insert fireplace and ceiling fan. The breakfast area is perfect for casual meals, while the kitchen offers plenty of space and is truly a kitchen you’ll enjoy working in. The finished lower-level sub-basement provides additional living space that can be used as a family room, game room, or recreation area. Upstairs you’ll find a full guest bath with shower over tub and two additional bedrooms, both featuring new carpet and new windows. The spacious primary bedroom offers two closets, a ceiling fan, a beautiful picture window with a great view, and a private bath with shower. Outside, enjoy the lar
USD 370,000
8504 NW 90th Terrace
View photo
House · for sale
USD 749,995
USD 236/sq.ft
8504 NW 90th Terrace
Fort Leavenworth
· 3,165 sq.ft · 4 Bedrooms · 3 Baths · House
· Office room · Terrace
Fort Leavenworth · 3,165 sq.ft · 4 Bedrooms · 3 Baths · House · Office room · Terrace
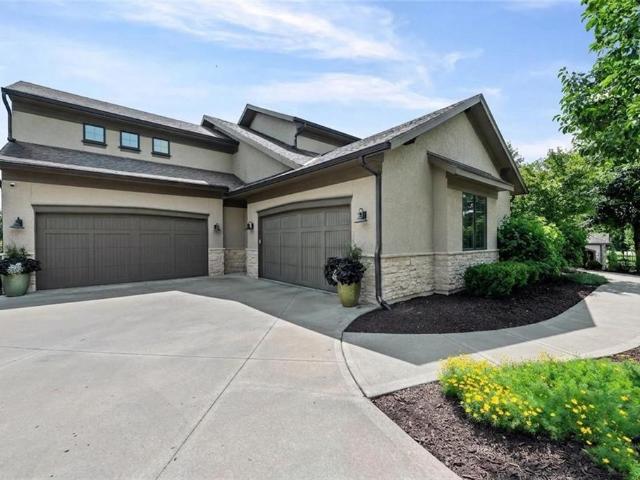
You will enjoy being at home in the Ashton by Hearthside Homes. Walk through the double door to a wide entryway. Access to home office located off the entryway for privacy and easy access for clients. Built with Hearthside’s signature construction standards. Including I-joist floor system, engineered truss roof, & double-wall construction. Plus third-party inspections, a verified video sewer line scope, professional HVAC duct cleaning, a premium builder warranty with one year of workmanship coverage, two years of mechanical systems coverage, & 10 year major structural coverage
USD 749,995
23460 Interurban Road
View photo
House · for sale
USD 325,000
USD 158/sq.ft
23460 Interurban Road
Fort Leavenworth
· 2,045 sq.ft · 5 Bedrooms · 2 Baths · House
· Equipped kitchen · Parking
Fort Leavenworth · 2,045 sq.ft · 5 Bedrooms · 2 Baths · House · Equipped kitchen · Parking
Swing by 23460 Interurban Road and check out the space, convenience, and privacy of country-style living just outside the city limits! This 5-bedroom, 2-bathroom home sits on. 88 acres and offers plenty of room for family, hobbies, and outdoor enjoyment while remaining less than 2 miles from the highway. Located in the North Platte School District, this property combines a peaceful setting with easy access to nearby restaurants and parks, while also remaining less than 30 minutes to Kansas City and St. Joseph. Inside, you’ll find a functional layout with three upstairs bedrooms equipped with mini-split systems for added comfort and tons of natural light. The remaining two bedrooms are found on the main level of the home and both boast walk in closets. The kitchen offers abundant cabinetry and counter space, while the adjacent laundry/utility area provides additional storage and convenience. Outside, the property really shines with a large detached 2-car garage, generous parking, and pl
USD 325,000
5528 NW Verlin Drive
View photo
House · for sale
USD 430,000
USD 122/sq.ft
5528 NW Verlin Drive
Fort Leavenworth
· 3,498 sq.ft · 4 Bedrooms · 3 Baths · House
· Office room · Swimming pool · Equipped kitchen · Cellar
Fort Leavenworth · 3,498 sq.ft · 4 Bedrooms · 3 Baths · House · Office room · Swimming pool · Equipped kitchen · Cellar
Welcome to a beautifully cared-for home in the desirable Park Hill School District, offering flexible living spaces, thoughtful updates, and plenty of room to spread out. The spacious kitchen is designed for both daily living and entertaining with solid surface countertops, tile flooring, a center island, pantry, and comfortable eat-in dining area. The main level provides multiple gathering spaces, including a living room, dining room, sitting room, and a dedicated office or versatile flex/storage space with LVT flooring. Convenient main-floor laundry adds to the home's functionality. The finished walk-out basement provides even more living space with tile flooring, a wet bar, full bathroom, and non-conforming bedroom. Upstairs, the primary suite features LVT flooring and a private bath complete with double vanities, a jacuzzi tub, and separate shower. Additional bedrooms also feature LVT flooring and ceiling fans. Outside, enjoy the peaceful setting of a wooded lot along with a freshl
USD 430,000
506 Vine Street
View photo
House · for sale
USD 125,000
USD 118/sq.ft
506 Vine Street
Fort Leavenworth
· 1,055 sq.ft · 2 Bedrooms · 1 Bath · House
· Garden · Parking
Fort Leavenworth · 1,055 sq.ft · 2 Bedrooms · 1 Bath · House · Garden · Parking
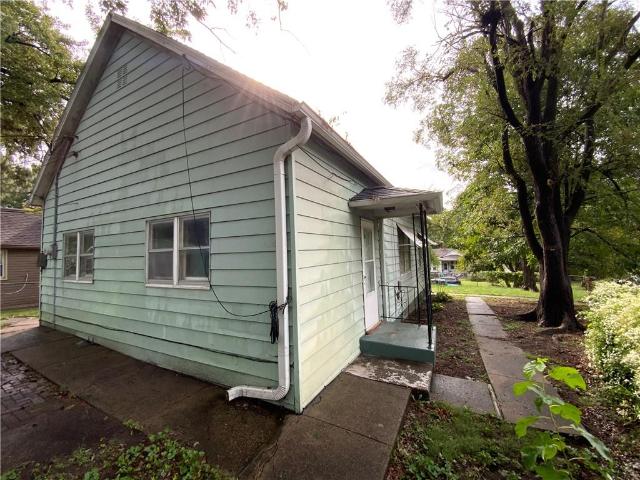
Take a fast look at this cute little bungalow becasue it will not last. Solid built with lots of space to make the perfect home or investment property. The seller has owned this home for years as a rental but is ready to liquidate due to health concerns. Nice fenced yard with a nice large detached garage
USD 125,000
11410 Webster Avenue
View photo
House · for sale
USD 598,490
USD 258/sq.ft
11410 Webster Avenue
Fort Leavenworth
· 2,314 sq.ft · 2 Bedrooms · 3 Baths · House
· Cellar
Fort Leavenworth · 2,314 sq.ft · 2 Bedrooms · 3 Baths · House · Cellar
New construction / sold before processed / portico model with walk out basement / new construction / semi-custom build. Phase 2 lot #16
USD 598,490
8225 NW Weatherby Drive
View photo
House · for sale
USD 579,900
USD 161/sq.ft
8225 NW Weatherby Drive
Fort Leavenworth
· 3,595 sq.ft · 4 Bedrooms · 4 Baths · House
· Garden · Equipped kitchen · Cellar
Fort Leavenworth · 3,595 sq.ft · 4 Bedrooms · 4 Baths · House · Garden · Equipped kitchen · Cellar
Large 1.5 story home with private back yard and next door to community park space. Primary suite on main level with newly remodeled bath and sitting area. 3 generous sized bedrooms all with private bath access on 2nd floor. The kitchen has an abundance of granite counter surface and looks out over the peaceful backyard. You will love the architectural details in this home! The basement is finished with a full bath and 2 living spaces, plus plenty of storage. Newer roof, newer HVAC and many improvements recently made to be ready for the next owner! Grab this opportunity to live in Weatherby Lake!
USD 579,900
1525 Columbia Avenue
View photo
House · for sale
USD 309,900
USD 157/sq.ft
1525 Columbia Avenue
Fort Leavenworth
· 1,970 sq.ft · 4 Bedrooms · 2 Baths · House
· Office room · Equipped kitchen
Fort Leavenworth · 1,970 sq.ft · 4 Bedrooms · 2 Baths · House · Office room · Equipped kitchen
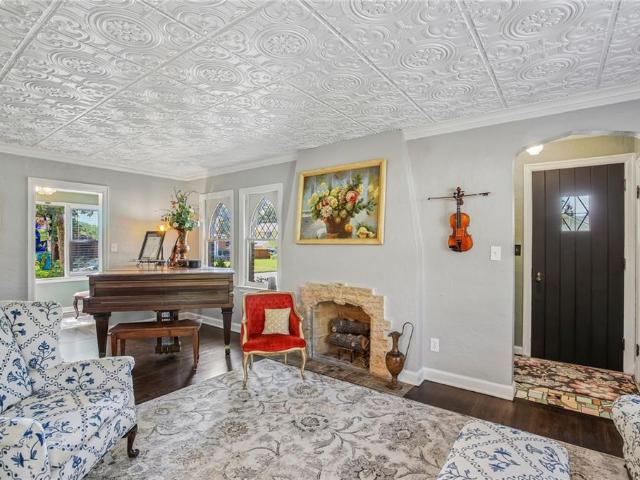
Welcome to a home where timeless character meets thoughtful modern updates. This beautifully maintained Tudor-style home is full of architectural charm, from its striking curb appeal and steep-pitched rooflines to the arched windows, original details, and inviting brick exterior. Step inside to discover rich hardwood floors, stunning decorative ceilings, elegant moldings, and warm, light-filled spaces that create a home unlike any other. The spacious living room is the perfect place to gather or entertain. A formal dining room with elegant finishes provides the ideal setting for holidays and special occasions, while the fully updated kitchen blends classic style with modern convenience. The sun-filled sitting room, complete with beautiful built-in shelving and a stained-glass accent window, creates the perfect space for a home office, reading nook, or morning coffee. The remodeled bathrooms feature timeless finishes, while the 4 generously sized bedrooms offer comfort and charm through
USD 309,900
12720 NW Larkspur Lane
View photo
House · for sale
USD 674,900
USD 218/sq.ft
12720 NW Larkspur Lane
Fort Leavenworth
· 3,089 sq.ft · 5 Bedrooms · 3 Baths · House
· Fireplace · Equipped kitchen · Cellar
Fort Leavenworth · 3,089 sq.ft · 5 Bedrooms · 3 Baths · House · Fireplace · Equipped kitchen · Cellar
The Dixon by Dwight Friedley Building Co. Offers exceptional reverse 1.5-story living with an open floor plan and finished basement. The main level features a luxurious primary suite, second bedroom or office, laundry room, and a beautifully appointed kitchen with granite countertops, custom cabinetry, center island, and walk-in pantry. The great room boasts a cozy fireplace, while the finished lower level includes a spacious rec room and two additional bedrooms. Thoughtfully designed for comfort, convenience, and entertaining
USD 674,900
2929 N 153rd Terrace
View photo
House · for sale
USD 314,900
USD 192/sq.ft
2929 N 153rd Terrace
Fort Leavenworth
· 1,636 sq.ft · 3 Bedrooms · 2 Baths · House
· Terrace · Equipped kitchen · Parking
Fort Leavenworth · 1,636 sq.ft · 3 Bedrooms · 2 Baths · House · Terrace · Equipped kitchen · Parking
Spacious Ranch on Nearly Half-Acre with Exceptional Outbuilding! This charming 3-bedroom, 2-bath ranch offers seamless one-level living and a highly functional layout. At the heart of the home, the kitchen features 2 separate sinks with ample counter space, making daily prep and entertaining a breeze. Just off the kitchen, a spacious mudroom with laundry serves as the ultimate organized drop zone leading to the attached garage. All three bedrooms are generously sized, providing comfortable retreats with flexible space. The real showstopper is the ideal, detached workshop garage—complete with three overhead doors (two front, one rear). Whether you need room for extra vehicles, lawn equipment, a workshop, or recreational gear, this nearly half-acre property offers an unbeatable combination of space, function, and utility you won't want to miss. Schedule your tour today before it's gone!
USD 314,900
7738 rd Court
View photo
House · for sale
USD 335,000
USD 230/sq.ft
7738 rd Court
Fort Leavenworth
· 1,453 sq.ft · 3 Bedrooms · 2 Baths · House
· Patio · Equipped kitchen
Fort Leavenworth · 1,453 sq.ft · 3 Bedrooms · 2 Baths · House · Patio · Equipped kitchen
Maintenance provided and beautifully maintained on a premium cul-de-sac lot backing to park and trails! Discover this stunning one-level ranch combining luxury and low maintenance with all the ease of main level living! This 1,458 square foot home features sleek finishes including granite countertops, white shaker cabinets, a functional kitchen island with room for counter stools, and a spacious pantry. White oak wood floors flow seamlessly throughout the entry, kitchen and expansive great room. The primary suite has an ensuite bath with dual sink vanity and walk in closet. Two additional bedrooms have an adjacent full bath with shower/tub combo. Outside, the fully screened-in covered patio provides a peaceful retreat to sip a morning cup of coffee as you overlook the greenspace beyond. Enjoy energy-efficient living with a high-efficiency Carrier HVAC and the Dupont Tyvek vapor barrier system, complete with an energy seal foam and caulk package, keeping utility costs low. Neighborhood
USD 335,000
7616 NW Eastside Drive
View photo
House · for sale
USD 765,000
USD 227/sq.ft
7616 NW Eastside Drive
Fort Leavenworth
· 3,358 sq.ft · 4 Bedrooms · 3 Baths · House
· Fireplace
Fort Leavenworth · 3,358 sq.ft · 4 Bedrooms · 3 Baths · House · Fireplace
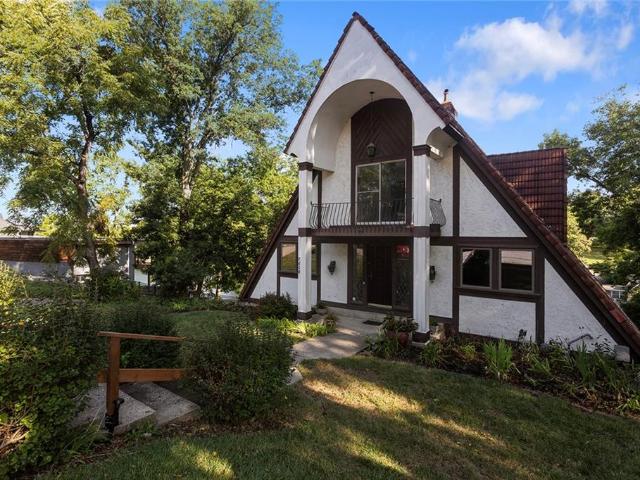
Welcome to the ultimate lakefront lifestyle at 7616 NW Eastside Drive! Weatherby Lake isn’t just a neighborhood; it is a tight-knit community where every day feels like a private vacation. Imagine starting your mornings walking the community trails, meeting friends for a match on the local tennis and pickleball courts, and attending events at the community center. Located within the highly rated Park Hill School District, this property offers the incredibly rare combination of a peaceful waterfront retreat with quick, easy access to shopping, schools, and the airport. Nestled perfectly on the water, this historic A-frame Tudor home features 4 bedrooms, 3.5 bathrooms, and 3,360 square feet of character. Inside, soaring ceilings, warm wood interiors, and a cozy wood-burning fireplace create an inviting lodge-like feel. But the true magic is out back. Step out to a spectacular, private setting with an rare 125+ feet of shoreline on deep, desirable water. Tucked into a quiet cove, this lot
USD 765,000
8413 NW 90th Terrace
View photo
House · for sale
USD 595,000
USD 238/sq.ft
8413 NW 90th Terrace
Fort Leavenworth
· 2,497 sq.ft · 4 Bedrooms · 3 Baths · House
· Terrace
Fort Leavenworth · 2,497 sq.ft · 4 Bedrooms · 3 Baths · House · Terrace
Reverse floor plan, The Greystone by Elevate. Flat lot, 4 bedrooms, 3 baths. Located in The Reserve at Riverstone. Need close access to amenities and airport, this is it! Still time to pick finishes, however the palette and options are fantastic. Simple, sharper, clean lines for this one! Modern elevation with stucco, stone and wood. Stay tuned for more info to come or call for more details. Measurements, taxes and dimensions are estimated
USD 595,000
4391 Aspen Drive
View photo
House · for sale
USD 639,000
USD 224/sq.ft
4391 Aspen Drive
Fort Leavenworth
· 2,852 sq.ft · 5 Bedrooms · 3 Baths · House
· Equipped kitchen · Parking · Cellar
Fort Leavenworth · 2,852 sq.ft · 5 Bedrooms · 3 Baths · House · Equipped kitchen · Parking · Cellar
Welcome to a beautifully maintained 5-bedroom, 3-bath ranch nestled in the desirable Falcon Lakes Golf Course community and located within the award winning Basehor-Linwood School District. Situated on a corner cul-de-sac lot, this home is the perfect blend of comfortable ranch-style living, thoughtful upgrades, and an amenity-rich community lifestyle. The main level offers the convenience of having the primary suite and laundry room all on one level, along with 2 additional bedrooms with amply storage space. The open concept kitchen flows seamlessly with the living area to create one large bright space for gathering. Downstairs, the finished basement expands the living space with a wet bar—perfect for game nights, movie nights, entertaining, or simply giving everyone a little more room to spread out. The basement also features two large bedrooms with walk in closets. A 3-car garage provides plenty of space for vehicles, storage, and hobbies, while the sprinkler system adds convenience
USD 639,000
2509 10th Avenue
View photo
House · for sale
USD 245,000
USD 114/sq.ft
2509 10th Avenue
Fort Leavenworth
· 2,142 sq.ft · 2 Bedrooms · 2 Baths · House
· Fireplace · Equipped kitchen · Cellar
Fort Leavenworth · 2,142 sq.ft · 2 Bedrooms · 2 Baths · House · Fireplace · Equipped kitchen · Cellar
Come see this charming 2-bedroom, 2-bath brick ranch built in 1978, offering timeless character, thoughtful updates, and solid craftmanship throughout. Gleaming hardwood floors run seamlessly from room to room, creating a warm and inviting flow. Both bedrooms feature double closets, providing excellent storage and convenience. The living area includes a beautiful fireplace, adding warmth and a cozy focal point that enhances the home's inviting atmosphere. The living space opens naturally into the kitchen, making everyday living comfortable and effortless. Downstairs, the basement expands your hobby and project space. A wood-burning stove provides additional heat and ambiance, perfect for Kansas winters. The basement also includes a dedicated workshop, ideal for tools, crafts, or extra storage, along with the home's second bathroom. The layout offers flexibility for storage or future finishing. Outside, the classic brick exterior delivers curb appeal and low-maintenance durability, whil
USD 245,000
17904 Sunset Drive
View photo
House · for sale
USD 430,000
USD 179/sq.ft
17904 Sunset Drive
Fort Leavenworth
· 2,390 sq.ft · 4 Bedrooms · 3 Baths · House
· Garden · Deck · Equipped kitchen · Parking · Cellar
Fort Leavenworth · 2,390 sq.ft · 4 Bedrooms · 3 Baths · House · Garden · Deck · Equipped kitchen · Parking · Cellar
Welcome to 17904 Sunset Drive in Weston’s Fiddler’s Ridge neighborhood! This 4-bedroom, 3-bathroom home offers an open and inviting layout with a spacious living room that flows seamlessly into the kitchen and eat-in dining area. The covered deck provides a great space to relax or entertain while overlooking the backyard, which backs directly to a park for added privacy and a beautiful setting. The walk-out basement provides additional living space and easy access to the outdoors. A 2-car garage adds everyday convenience and storage. Located in the desirable Fiddler’s Ridge neighborhood, this home offers comfortable living with a great combination of indoor and outdoor space
USD 430,000
3609 N 154th Terrace
View photo
House · for sale
USD 350,000
USD 180/sq.ft
3609 N 154th Terrace
Fort Leavenworth
· 1,938 sq.ft · 3 Bedrooms · 2 Baths · House
· Terrace · Equipped kitchen
Fort Leavenworth · 1,938 sq.ft · 3 Bedrooms · 2 Baths · House · Terrace · Equipped kitchen
The single-story design of this Basehor residence offers an inviting sense of ease and flow. From the moment you arrive, the tranquil setting on a half-acre lot provides a serene retreat from the day's hustle and bustle. Inside, the residence features three bedrooms and two full bathrooms with extra 1/2 bath across 1,936 square feet of living space. Practical elements are woven throughout the interior, including the comfort of ceiling fan(s) and the classic look of painted cabinets. The kitchen area is equipped with functional culinary tools, including a refrigerator, dishwasher, disposal, microwave, electric rng/oven, and stainless appliances. These features support daily cooking and meal preparation in a warm, centered environment. Positioned on a 0.5-acre lot measuring 21,750 square feet, the outdoor space invites quiet afternoons of relaxation and recreation. This property combines essential modern features with a peaceful residential atmosphere. Schedule a time to explore this Bas
USD 350,000
1815 Olive Street
View photo
House · for sale
USD 247,000
USD 134/sq.ft
1815 Olive Street
Fort Leavenworth
· 1,841 sq.ft · 3 Bedrooms · 3 Baths · House
· Equipped kitchen · Cellar
Fort Leavenworth · 1,841 sq.ft · 3 Bedrooms · 3 Baths · House · Equipped kitchen · Cellar
Welcome home to this well-maintained ranch, offering timeless character and comfortable living. This inviting 3 bedroom, 3 bath home features beautiful hardwood floors throughout much the main level, adding warmth and charm to every room. The open concept floor plan between the living, dining, and kitchen areas allow for plenty of room for gathering and entertaining. The large living room includes a coat closet and oversized window looking out on the cozy covered front porch, allowing abundant natural light into the room. The spacious kitchen has large countertop areas for meal preparation with stained cabinets, a pantry, updated lighting, and additional bar seating. This area even allows for an additional island and/or baker's rack, if desired. The primary bedroom has two large closets and an updated bathroom adding a touch of modern convenience. The additional bedrooms and second full bathroom are also on the main level. The full basement has entry access both from inside the home as
USD 247,000
4022 10th Avenue
View photo
Townhouse · for sale
USD 179,900
USD 199/sq.ft
4022 10th Avenue
Fort Leavenworth
· 904 sq.ft · 2 Bedrooms · 1 Bath · Townhouse
Fort Leavenworth · 904 sq.ft · 2 Bedrooms · 1 Bath · Townhouse
Fully remodeled 2-bedroom, 1-bath townhome at 4022 10th St in Leavenworth, ready for immediate move-in. The remodel was just completed and includes all new appliances, so everything is fresh and ready to use from day one. At 909 square feet, the layout is efficient and easy to maintain. HOA covers exterior maintenance, common area landscaping and snow removal, keeping ongoing costs predictable. Owner is responsible for landscaping around the house. Convenient to Fort Leavenworth, downtown Leavenworth, and the Kansas City metro via Hwy 73/K-7. Schedule your showing today — this one won't last long. Equal Housing Opportunity — available to all persons regardless of race, color, religion, sex, national origin, familial status, or disability, in accordance with the Fair Housing Act. All information deemed reliable but not guaranteed; buyer/buyer's agent to verify all details
USD 179,900
2951 N 155th Terrace
View photo
House · for sale
USD 349,000
USD 314/sq.ft
2951 N 155th Terrace
Fort Leavenworth
· 1,109 sq.ft · 3 Bedrooms · 2 Baths · House
· Garden · Terrace · Equipped kitchen · Parking · Cellar
Fort Leavenworth · 1,109 sq.ft · 3 Bedrooms · 2 Baths · House · Garden · Terrace · Equipped kitchen · Parking · Cellar
Updated basehor ranch with a custom kitchen, finished screened porch & large fenced yard! Welcome to this beautifully updated 3-bedroom, 2-bathroom ranch in Basehor! The standout custom kitchen features new cabinetry and quartz countertops, creating a stylish and functional space. Both bathrooms have been newly remodeled. New concrete siding and new garage doors. Enjoy year-round outdoor living in the inviting screened-in porch, complete with wood flooring and outdoor furniture that stays with the home. The spacious, fully fenced yard provides plenty of room for pets, play, gardening, and entertaining. Additional features include laundry hookups on both the main level and lower level, a full unfinished basement offering excellent storage or future living space, a spacious 2-car garage, and a storage shed. This move-in-ready Basehor ranch combines thoughtful updates, versatile space, and fantastic outdoor amenities
USD 349,000
9801 NW 86th Street
View photo
House · for sale
USD 410,000
USD 181/sq.ft
9801 NW 86th Street
Fort Leavenworth
· 2,260 sq.ft · 4 Bedrooms · 2 Baths · House
· Deck · Fireplace · Equipped kitchen · Parking · Cellar
Fort Leavenworth · 2,260 sq.ft · 4 Bedrooms · 2 Baths · House · Deck · Fireplace · Equipped kitchen · Parking · Cellar
Largest lot in neighborhood! Updated home on almost an acre! This well-maintained home offers plenty of space inside and out, along with numerous recent improvements. Enjoy peace of mind with a NEW ROOF in 2025, exterior paint in 2024, interior paint in 2026, and newer triple-pane windows. The inviting living space features a gas fireplace insert added in 2024, along with new blinds in the dining and living rooms in 2026. The kitchen includes a gas/electric stove (2023) and new microwave (2026). Additional updates include a water heater (2022), new attic fan motor (2025), garage door openers (2025), new security cameras (2026), and new downstairs carpet (2024). The walkout basement/workshop area offers even more possibilities with concrete pad to an area that could potentially accommodate a third-car garage door. There is currently a standard entry door in this location, giving the next owner an opportunity to customize the space to fit their needs. Outside, enjoy the new deck with cov
USD 410,000
1404 Shawnee Street
View photo
House · for sale
USD 170,000
USD 181/sq.ft
1404 Shawnee Street
Fort Leavenworth
· 936 sq.ft · 2 Bedrooms · 1 Bath · House
· Equipped kitchen
Fort Leavenworth · 936 sq.ft · 2 Bedrooms · 1 Bath · House · Equipped kitchen
Stop paying rent and step into this beautifully maintained, move-in-ready modern Ranch! Offering the perfect blend of comfort and affordability, this home features seamless single-level living with absolutely zero stairs, making daily life easy and accessible. Inside, you are greeted by a bright, oversized living room that flows naturally into a dedicated dining area and kitchen. The kitchen is a true standout for anyone who loves to cook or entertain, with stylish built-in open shelving, an abundance of cabinet storage, and easy-to-clean tiled floors. Grocery day is an absolute breeze thanks to the ultra-convenient back entry that leads you straight from your car into the kitchen. Down the hall, the quiet bedroom wing features a full bathroom and a spacious primary bedroom equipped with a massive closet—perfect for extra storage or setting up your dream dressing area. An incredible bonus for buyers looking to keep monthly costs low, this home is highly efficient and budget-friendly on
USD 170,000

Get email alerts

Don't miss out: be the first to know about new properties

The alert was correctly created

On subscribing you accept the conditions of use and the privacy policy
Alert
Receive new ads in your inbox
Save this search
Receive alerts for new listings

We'll send you an email when we have new properties for: "Houses for sale in Fort Leavenworth"

The alert was correctly created

Riverside city, Pettis township Platte County Missouri
Northmoor city
Get email alerts and be the first to see new listings
Required field
On subscribing I accept the terms of the privacy policy
Perfect! You'll soon start receiving new listings via email
Alert
Receive an email when we have new ads for Houses for sale in Fort Leavenworth
Save this search
Receive notifications when new entries are published.