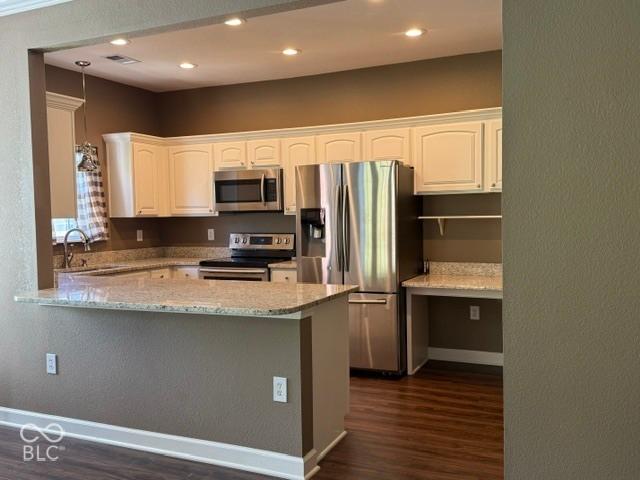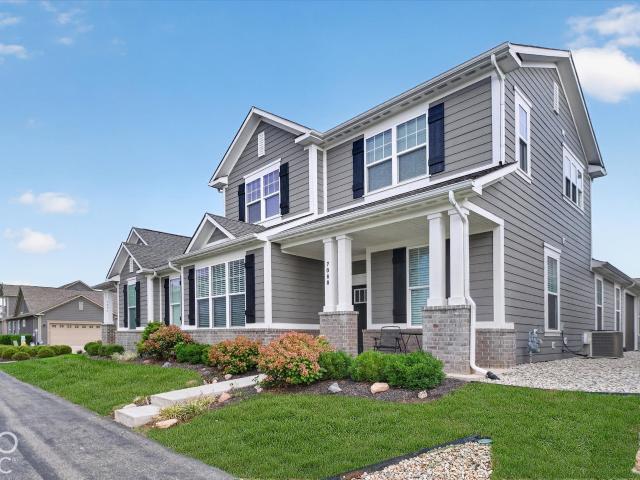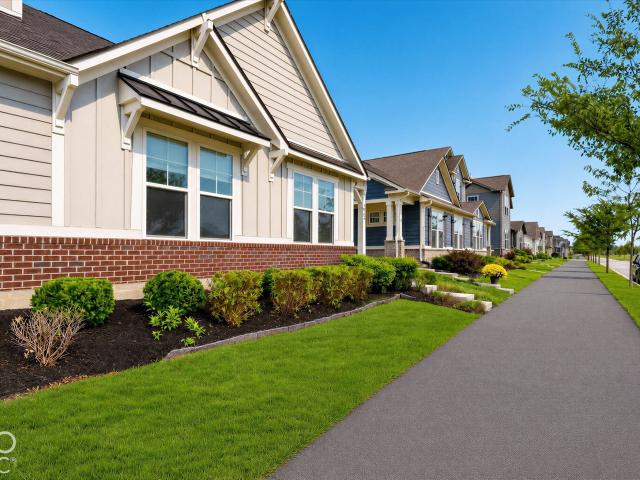
182 apartments for sale in Fortville town

9127 Sea Oats Drive
View photo
Condo · for sale
USD 234,900
USD 146/sq.ft
9127 Sea Oats Drive
Fortville town
· 1,604 sq.ft · 2 Bedrooms · 2 Baths · Condo
· Office room · Deck · Balcony · Parking · Swimming pool
Fortville town · 1,604 sq.ft · 2 Bedrooms · 2 Baths · Condo · Office room · Deck · Balcony · Parking · Swimming pool
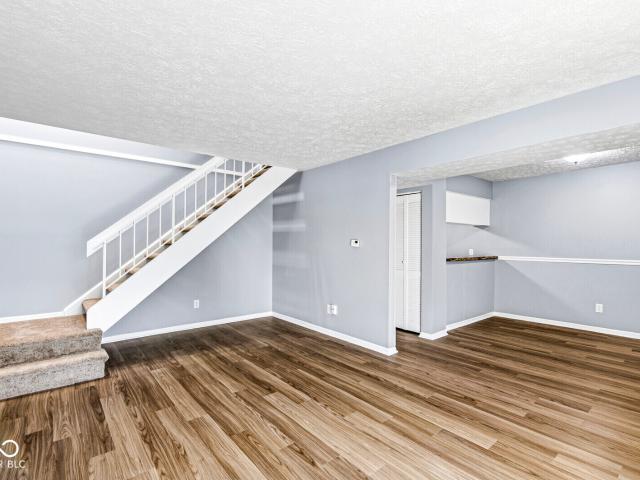
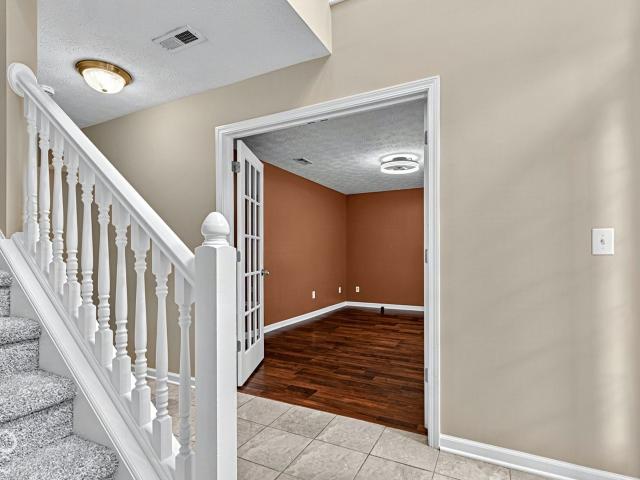
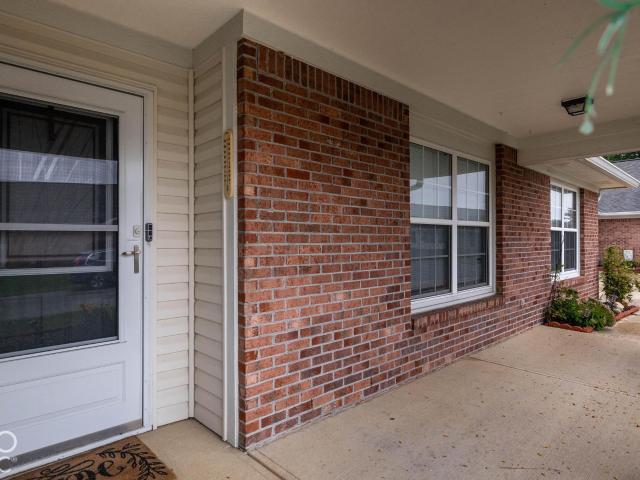
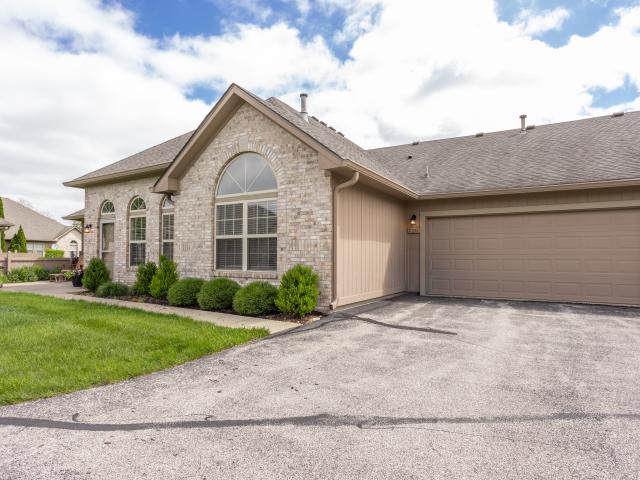
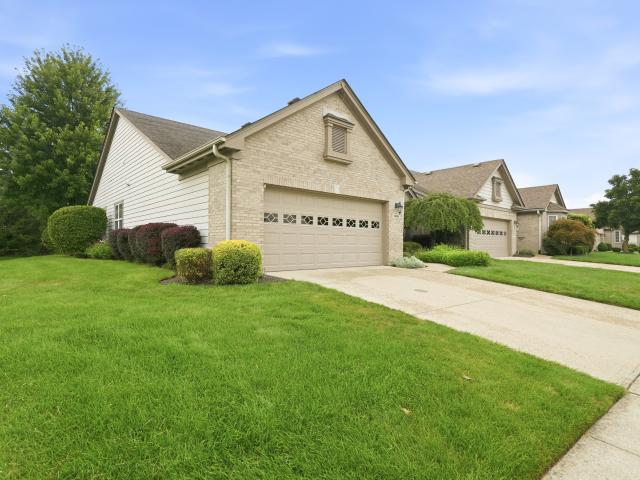
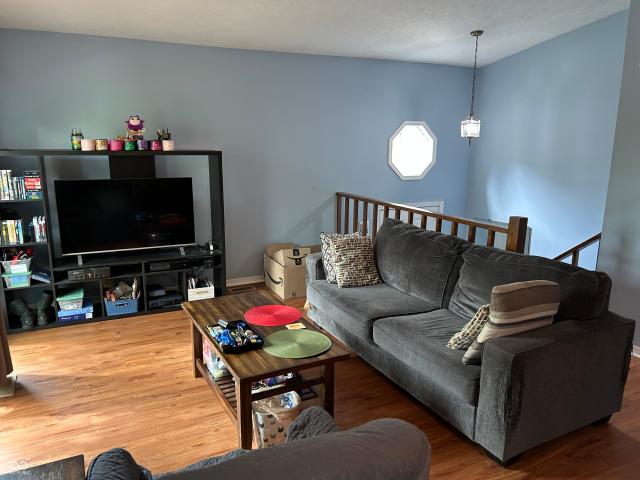
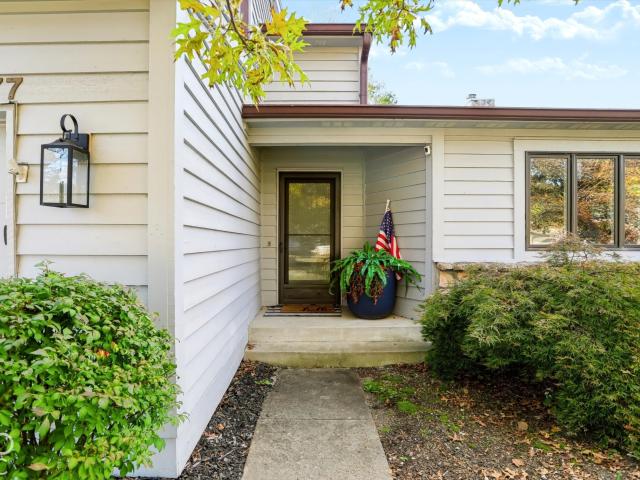
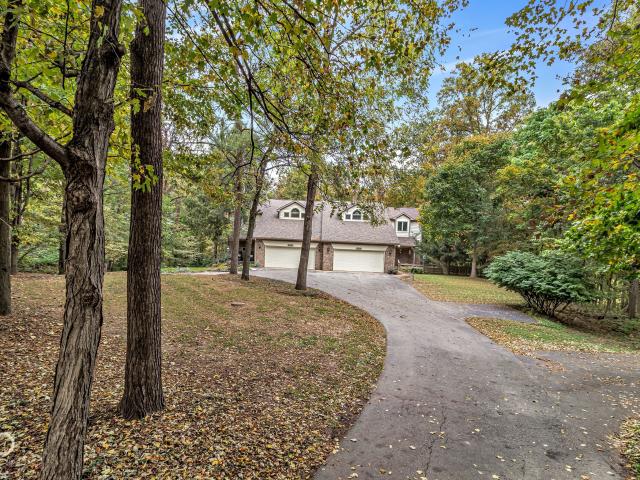
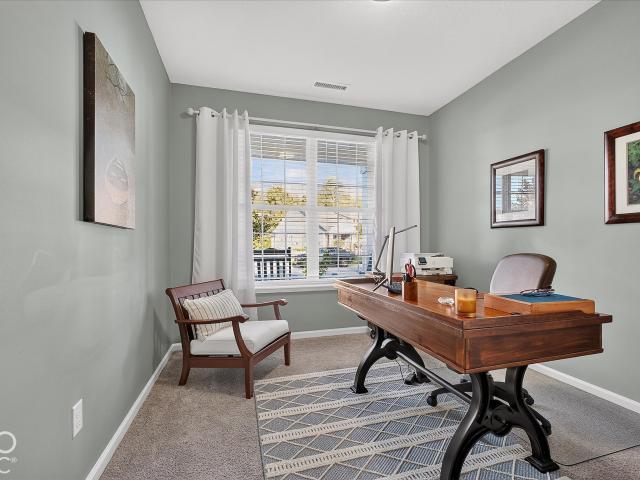
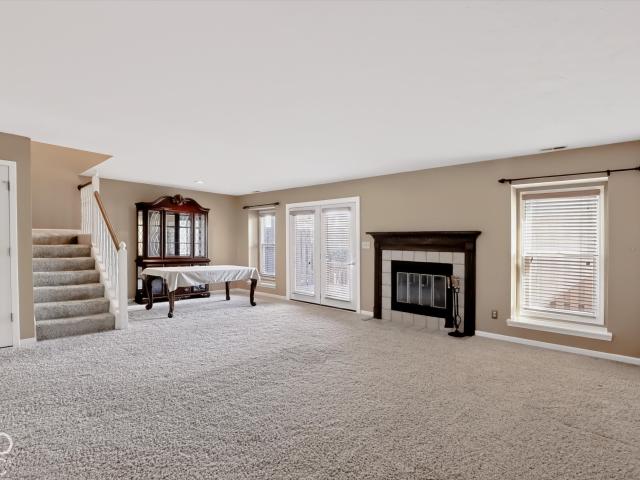
Lakeside Living at 9127 Sea Oats Drive Welcome to this beautiful 2-bedroom, 2.5-bath condominium overlooking the lake. The main level has an open floor plan that's easy to live in and entertain in, and it opens onto a private deck out back. Upstairs, the oversized primary suite is your own retreat. It has a relaxing soaking tub, a walk-in closet, built-in bookshelves and a private balcony with views of the lake, a great spot for morning coffee or watching the sunset. A second bedroom gives you room for guests, a home office or hobbies. This is one of the few homes in the community with a 2-car attached garage, a rare extra for condo living. Enjoy low-maintenance living: the HOA covers all exterior maintenance of the building and grounds. HOA dues also include the community clubhouse and pool. Lake views, extra space and carefree living all in one place. Schedule your showing today!
USD 234,900
13528 E 131st Street # 13528
View photo
Condo · for sale
USD 344,900
USD 143/sq.ft
13528 E 131st Street # 13528
Fortville town
· 2,400 sq.ft · 4 Bedrooms · 2 Baths · Condo
· Equipped kitchen
Fortville town · 2,400 sq.ft · 4 Bedrooms · 2 Baths · Condo · Equipped kitchen
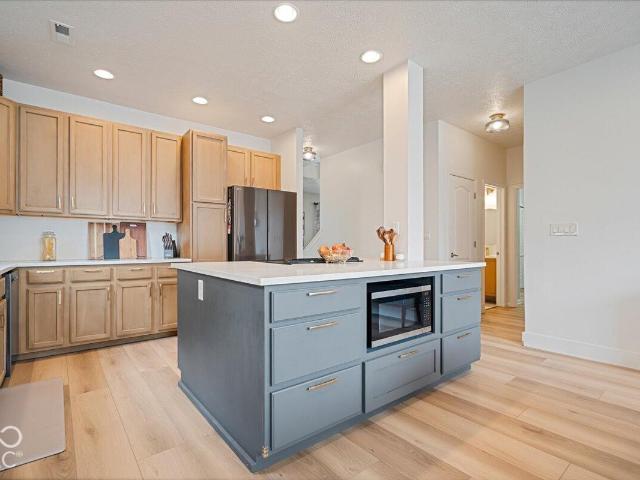
Welcome home to this spacious, fully updated end unit condominium at 13528 E 131st St, Fishers, IN. Offering a generous living area of 2404 square feet, this inviting home features four bedrooms and two full bathrooms, providing ample space for comfortable living. The property is directly across from Zimmer Park and accords a low-maintenance lifestyle with the benefits of condominium living. The sizable living area ensures plenty of room for relaxation and entertainment. The modern kitchen with large island is a cooks dream. Enjoy the convenience of residing in a well-designed space that caters to modern living needs
USD 344,900
9848 Haven Court
View photo
Condo · for sale
USD 73,000
USD 69/sq.ft
9848 Haven Court
Fortville town
· 1,044 sq.ft · 2 Bedrooms · 1 Bath · Condo
· Equipped kitchen
Fortville town · 1,044 sq.ft · 2 Bedrooms · 1 Bath · Condo · Equipped kitchen
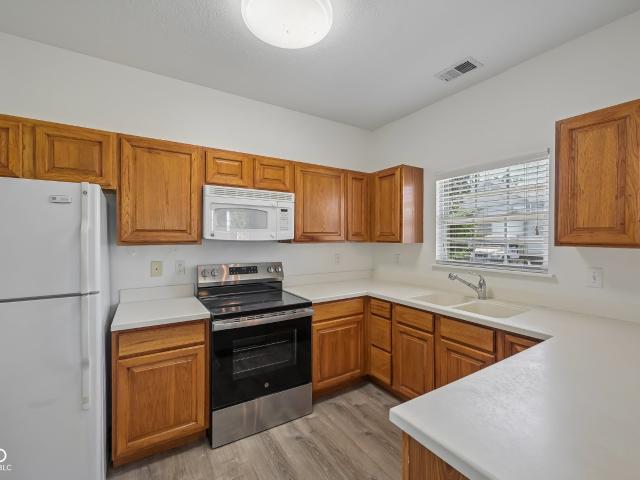
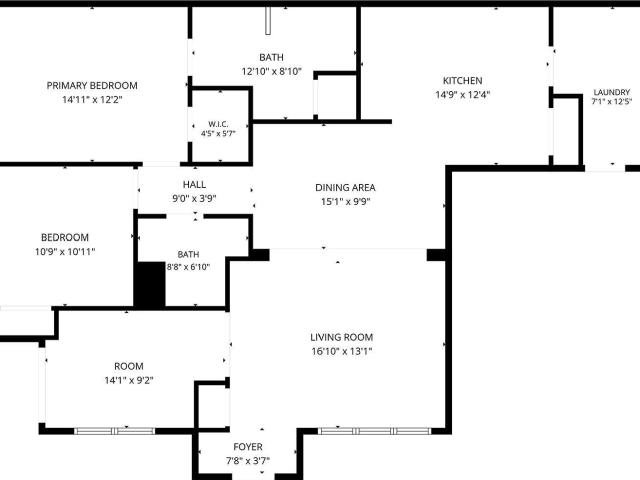
Investor special. Rare opportunity to acquire side-by-side units at 9848 Haven Ct and 9850 Haven Ct in Tudor Park. Ideal for portfolio scaling or a dual income strategy. Buy one or both. Each 2 bed, 1.5 bath condo is updated and turnkey. 9848 Haven Ct features new LVP flooring throughout the main level, full interior paint, all new outlets and switches, lighting, fresh carpeting and a refreshed kitchen. Both bathrooms have been updated with new LVP flooring, toilets, vanities, mirrors, and lighting. 9848 Haven Ct also features a new glass sliding door and new windows, with a dedicated laundry room. HOA maintained exterior and lawn care keep expenses predictable and management efficient. High rental demand with no rental restrictions
USD 73,000
8260 Jo Ellen Drive
View photo
Condo · for sale
USD 339,900
USD 116/sq.ft
8260 Jo Ellen Drive
Fortville town
· 2,906 sq.ft · 3 Bedrooms · 2 Baths · Condo
· Office room · Fireplace · Parking
Fortville town · 2,906 sq.ft · 3 Bedrooms · 2 Baths · Condo · Office room · Fireplace · Parking
Experience elevated condo living in this stunning 3-story residence, perfectly positioned to enjoy everything Fishers and Carmel have to offer. Designed with space, light, and effortless living in mind, this exceptional home features multiple living areas, soaring ceilings, and an abundance of windows that fill the interior with natural light. The expansive primary suite offers a private retreat with dramatic vaulted ceilings and a spacious, inviting atmosphere. Two additional generously sized bedrooms provide exceptional flexibility for guests, family, or a dedicated office or lifestyle space. On the middle level, a striking double-sided fireplace creates an elegant focal point and brings warmth and ambiance to inviting and open adjoining living areas. Freshly painted throughout and featuring brand-new carpeting, the home feels refined, refreshed, and truly move-in ready. The spacious 2-car garage provides ample room for vehicles, storage, and everyday convenience. Enjoy a lifestyle s
USD 339,900
2323 Harvest Moon Lane
View photo
Condo · for sale
USD 174,900
USD 114/sq.ft
2323 Harvest Moon Lane
Fortville town
· 1,528 sq.ft · 2 Bedrooms · 2 Baths · Condo
· Access for people with disabilities · Swimming pool · Equipped kitchen · Air conditioning
Fortville town · 1,528 sq.ft · 2 Bedrooms · 2 Baths · Condo · Access for people with disabilities · Swimming pool · Equipped kitchen · Air conditioning
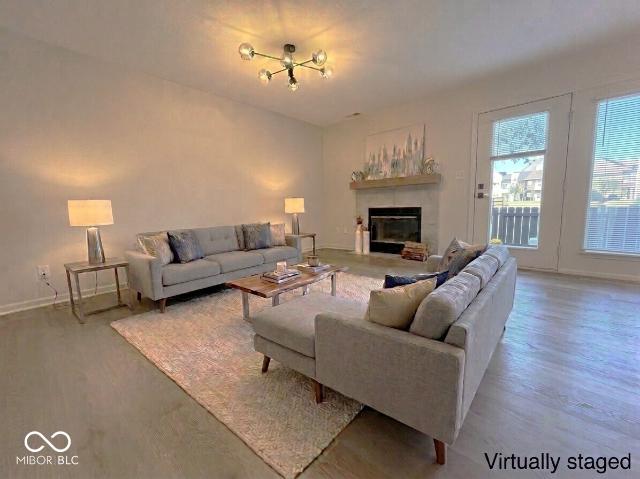
Move-in ready, well maintained home in a 55+ Community offering low maintenance living. This home includes NEWER AC Unit, newer washer/dryer, and a newly renovated guest bathroom. Relax in your open dining room or living room offering lots of natural light perfect for every day living and entertaining. With a split bedroom concept for privacy and a spacious kitchen, this home offers versatility. Relax in your spacious master bedroom featuring a private bathroom with a HANDICAP ACCESSIBLE WALK IN JACUZZI BATHTUB. Enjoy relaxing on your oversized cozy covered front porch and/or in the sunroom on this prime location CORNER LOT. Lawn care and snow removal are included in the HOA. Come check out this lovely home! (Virtual staging is included)
USD 174,900
11251 Abington Place
View photo
Condo · for sale
USD 299,000
USD 201/sq.ft
11251 Abington Place
Fortville town
· 1,485 sq.ft · 2 Bedrooms · 2 Baths · Condo
· Patio · Fireplace · Parking · Swimming pool
Fortville town · 1,485 sq.ft · 2 Bedrooms · 2 Baths · Condo · Patio · Fireplace · Parking · Swimming pool
Tucked away in a quiet corner of desired Courtyard Lakes in Fishers is 11251 Abington Place, a 2 bedroom, two bath condo with a lovely sunroom, newer carpet and flooring, a lovely front patio, and a HUGE 2-car garage, with all the storage you'll need! The main living space has great flow to all rooms, a gas fireplace for those cold nights, and easy access throughout. Courtyard Lakes is a lovely community, with pool, clubhouse, quiet streets and easy access to all that Fishers has to offer! Make this the start of your next chapter!
USD 299,000
10504 Muir Lane
View photo
Condo · for sale
USD 310,000
USD 184/sq.ft
10504 Muir Lane
Fortville town
· 1,679 sq.ft · 2 Bedrooms · 2 Baths · Condo
· Garden · Office room · Fireplace · Equipped kitchen · Parking
Fortville town · 1,679 sq.ft · 2 Bedrooms · 2 Baths · Condo · Garden · Office room · Fireplace · Equipped kitchen · Parking
Rare one level, no steps, low maintenance condo in one of Fisher's most coveted condo communities! Instant proximity to all things downtown Fishers, including the Yard, Nickel Plate district, & Fishers Event Center among many other amenities. 2bd/2bath features elevated ceilings, laminate floors & neutral decor throughout. Enjoy eat-in kitchen with lots of white cabinets, generous countertop space, tile backsplash, newer dishwasher, & handy pass-through Spacious Family Room, w/ corner fireplace flows into dining area. Relax in secluded sunroom & soak in nature while experiencing the mature, peaceful back AND side yard. Peaceful primary suite boasts dual sinks, full tub, separate shower, two closets. Oversized 2nd bedroom & huge, private office make ideal space for both guests and enjoying hobbies/pastimes. Laundry room complete w/ great storage, sink & newer washer/dryer. Newer tankless water heater, garage door opener complete the picture. Neighborhood perks include pickleball/tennis
USD 310,000
9242 Sea Pine
View photo
Condo · for sale
USD 233,000
USD 202/sq.ft
9242 Sea Pine
Fortville town
· 1,152 sq.ft · 2 Bedrooms · 2 Baths · Condo
Fortville town · 1,152 sq.ft · 2 Bedrooms · 2 Baths · Condo
Welcome home to this move-in-ready, fully renovated condo offering modern elegance and turnkey living. Every detail has been thoughtfully updated to create a clean, contemporary feel throughout the open layout. Brand-new custom cabinetry, rich quartz countertops, and a full suite of new appliances. Fresh neutral paint, stylish modern flooring, and completely updated bathrooms featuring sleek, designer finishes. Positioned in a convenient, quiet neighborhood near shopping, dining, and easy highway access, this home combines quality upgrades with exceptional value
USD 233,000
5382 Thicket Hill Lane # 0
View photo
Condo · for sale
USD 339,900
USD 92/sq.ft
5382 Thicket Hill Lane # 0
Fortville town
· 3,681 sq.ft · 3 Bedrooms · 3 Baths · Condo
· Deck · Fireplace · Equipped kitchen
Fortville town · 3,681 sq.ft · 3 Bedrooms · 3 Baths · Condo · Deck · Fireplace · Equipped kitchen
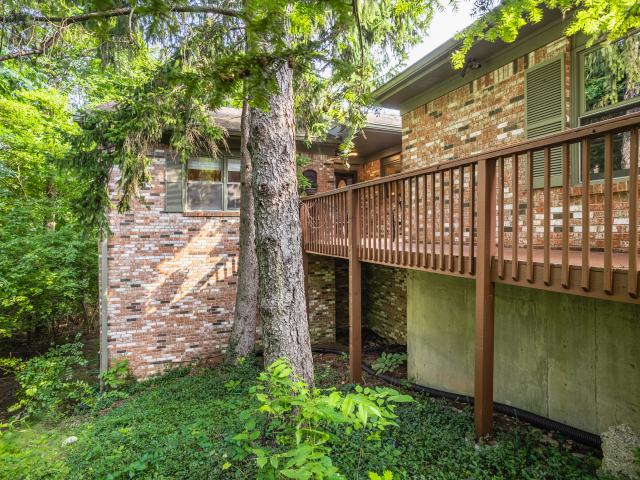
Tucked away in one of Washington Township's most desirable gated communities, this exceptional 3-bedroom condominium offers a rare blend of privacy, space, and serene wooded surroundings. Thoughtfully designed for both everyday living and entertaining, the home features three inviting outdoor retreats: a welcoming front deck, a spacious deck off the great room, and a spectacular screened porch overlooking the tranquil natural landscape at the Windridge community. Inside, the expansive great room is anchored by a warm fireplace and offers generous space for gathering with family and friends. The well-appointed eat-in kitchen is both functional and stylish, featuring a large granite island, built-in planning desk, abundant cabinetry, and ample workspace. The main-level primary suite serves as a peaceful sanctuary with private deck access, an oversized walk-in closet, and an en-suite bath designed for comfort. A second bedroom with full ath, and a spacious laundry room with additional sto
USD 339,900
517 Conner Creek Drive
View photo
Condo · for sale
USD 253,000
USD 237/sq.ft
517 Conner Creek Drive
Fortville town
· 1,066 sq.ft · 2 Bedrooms · 1 Bath · Condo
· Patio · Deck · Fireplace · Equipped kitchen
Fortville town · 1,066 sq.ft · 2 Bedrooms · 1 Bath · Condo · Patio · Deck · Fireplace · Equipped kitchen
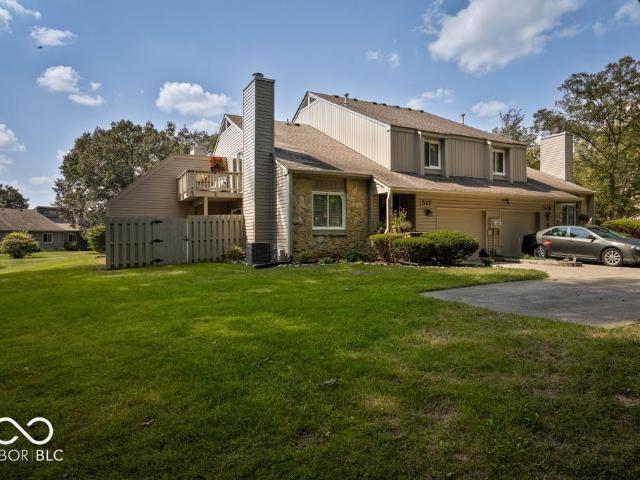
Welcome home to Conner Creek Drive! This beautifully updated 2 bed/1.5 bath condo is ideally located in the heart of Fishers, close to shopping, dining, entertainment and award-winning Hamilton Southeastern Schools. The open floor plan welcomes you into a spacious living room featuring vaulted ceilings and a cozy wood-burning fireplace. The dining area flows into the refreshed kitchen featuring updated cabinetry, granite countertops, new hardware and breakfast bar. Laundry room and updated half bath complete the main level. Upstairs you'll find 2 spacious bedrooms and an updated full bath. The primary bedroom offers a large walk-in closet, while the second bedroom features a sliding door leading to a private deck overlooking mature trees. Enjoy additional outdoor space on the back patio with privacy divider. Extensive updates since 2024 include new carpet, 2 sliding doors, oven, dishwasher, microwave, garbage disposal, washer/dryer, window blinds, fresh paint throughout including doors
USD 253,000
7580 Castleton Farms Drive W # 14
View photo
Condo · for sale
USD 189,500
USD 89/sq.ft
7580 Castleton Farms Drive W # 14
Fortville town
· 2,120 sq.ft · 3 Bedrooms · 3 Baths · Condo
· Deck · Balcony · Equipped kitchen
Fortville town · 2,120 sq.ft · 3 Bedrooms · 3 Baths · Condo · Deck · Balcony · Equipped kitchen
Located at 7580 Castleton Farms W DR, INDIANAPOLIS, IN, this condominium presents an inviting home, ready for you to move in. This property, built in 1981, offers a comfortable and convenient lifestyle. Imagine unwinding in the living room, where the vaulted ceiling creates an expansive and airy atmosphere, filling the space with light and a sense of openness. This is more than just a room; it's a place to relax and recharge. Step outside to the deck, where you can enjoy the fresh air and peaceful surroundings, and picture yourself hosting delightful gatherings, creating memories that will last a lifetime. With three full bathrooms and three bedrooms within 2124 square feet of living area, this condominium offers ample space for comfortable living. Discover the perfect blend of comfort and convenience in this Indianapolis condominium. Recent updates include a new deck, interior paint, much new flooring, upper level windows and sliding door to balcony. Also newer are the dishwasher, dry
USD 189,500
Alhambra Dr
View photo
Condo · for sale
Request Details
Updated
Alhambra Dr
Fortville town
· 1,023 sq.ft · 2 Bedrooms · 1 Bath · Condo
Fortville town · 1,023 sq.ft · 2 Bedrooms · 1 Bath · Condo
This home is in preforeclosure, which means the homeowner is in default (missed payments). Therefore, there could be an opportunity to strike a great deal with the owner and the bank
Request Details
N Buckingham Ct
View photo
Condo · for sale
Request Details
Updated
N Buckingham Ct
Fortville town
· 1,475 sq.ft · 2 Baths · Condo
Fortville town · 1,475 sq.ft · 2 Baths · Condo
This is a Real Estate-Owned (REO)/post-foreclosure home owned or managed by a bank. All offers are considered; however, the highest and best will most likely be accepted
Request Details
Shadow Ridge Rd
View photo
Condo · for sale
Request Details
Updated
Shadow Ridge Rd
Fortville town
· 1,647 sq.ft · 2 Bedrooms · 2 Baths · Condo
Fortville town · 1,647 sq.ft · 2 Bedrooms · 2 Baths · Condo
This home is in preforeclosure, which means the homeowner is in default (missed payments). Therefore, there could be an opportunity to strike a great deal with the owner and the bank
Request Details
377 Sandbrook Drive
View photo
Condo · for sale
USD 350,000
USD 134/sq.ft
New
377 Sandbrook Drive
Fortville town
· 2,594 sq.ft · 4 Bedrooms · 2 Baths · Condo
· Garden · Deck · Fireplace · Equipped kitchen · Parking
Fortville town · 2,594 sq.ft · 4 Bedrooms · 2 Baths · Condo · Garden · Deck · Fireplace · Equipped kitchen · Parking
Welcome to Pebble Brook in Noblesville! This spacious 4-bedroom, 2-bath condo offers 2,596 square feet of comfortable living space surrounded by mature trees. The main level features hardwood floors, a stunning two-story great room with a stone fireplace, and an updated kitchen. The primary suite offers a walk-in closet and en-suite bath with an updated shower stall, while a second bedroom and bonus room provide flexibility for guests or working from home. Upstairs, two additional bedrooms and a loft provide plenty of room to spread out. One bedroom features skylights and private walkout access to the expanded second-story deck, where you can enjoy views of the surrounding greenery. Skylights bring additional natural light into the home, while the newer geothermal HVAC system and new water heater add comfort and peace of mind. An attached two-car garage and a fully fenced backyard provide added convenience. Enjoy low-maintenance living with the HOA covering lawn care, groundskeeping, a
USD 350,000
6207 Preserve Way
View photo
Condo · for sale
USD 489,900
USD 187/sq.ft
6207 Preserve Way
Fortville town
· 2,616 sq.ft · 2 Bedrooms · 3 Baths · Condo
· Office room · Equipped kitchen · Swimming pool
Fortville town · 2,616 sq.ft · 2 Bedrooms · 3 Baths · Condo · Office room · Equipped kitchen · Swimming pool
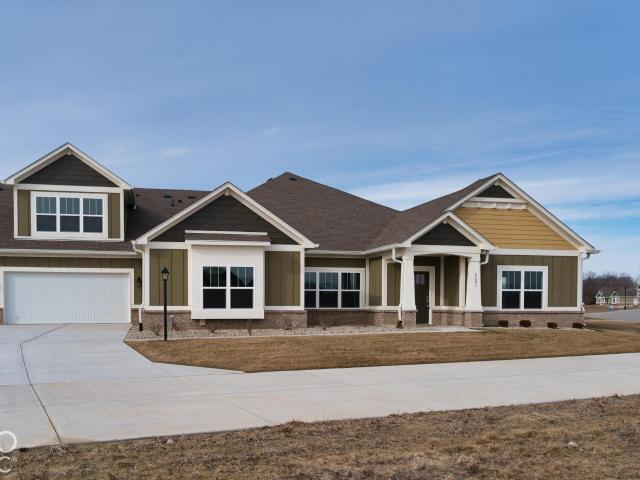
Beautiful Craftsman-style home by Bridgenorth Homes in the desirable Preserve at Brookside community in McCordsville! This low-maintenance home features a professionally designed kitchen, upgraded wood trim, and a main-level primary suite with a walk-in closet and ensuite bath. The upstairs flex room with a full bath is perfect for guests, a home office, or additional living space. Enjoy community amenities including a clubhouse, pool, and walking trails, plus HOA-managed lawn care, irrigation, snow removal, and exterior maintenance. Conveniently located near Geist Reservoir, Hancock Wellness Center, and Hamilton Towne Center, this home offers comfortable, carefree living in a sought-after location
USD 489,900
14270 Goldthread Drive
View photo
Condo · for sale
USD 264,999
USD 151/sq.ft
14270 Goldthread Drive
Fortville town
· 1,744 sq.ft · 3 Bedrooms · 2 Baths · Condo
· Patio · Parking · Equipped kitchen
Fortville town · 1,744 sq.ft · 3 Bedrooms · 2 Baths · Condo · Patio · Parking · Equipped kitchen
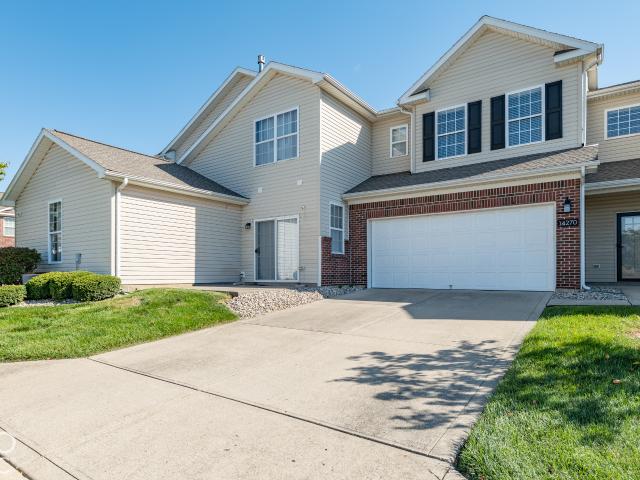
Immaculate Prairie Lakes Condo-Move In Ready with major updates! Welcome to this beautifully maintained, immaculate 3 bedroom, 2.5 bath home in the desireable Prairie Lakes community of Noblesville. Offering 1746 sq ft of comfortable and neutral living space, this home combines style with low maintenance living. Enjoy a new roof, HVAC system and appliances, all replaced in 2023! This thoughtfully designed floor plan offers spacious living, dining and kitchen on the first floor with a charming patio area. The upper floor offers a primary suite, 2 additional berooms and a laundry area. And don't forget the 2 car garage! Located in the sought ater Hamilton Southeastern school district, you'll be located near shopping, dining and entertainment. Don't miss your opportunity to enjoy easy living in one of Noblesville's most desireable townhome communities
USD 264,999
1423 Shadow Ridge Road
View photo
Condo · for sale
USD 275,000
USD 190/sq.ft
1423 Shadow Ridge Road
Fortville town
· 1,442 sq.ft · 2 Bedrooms · 2 Baths · Condo
· Fireplace · Equipped kitchen
Fortville town · 1,442 sq.ft · 2 Bedrooms · 2 Baths · Condo · Fireplace · Equipped kitchen
Make the Discovery. Warm & striking 2 bedroom, 2 full bathroom condominium in the desirable Retreat neighborhood of Carmel, now beautifully refreshed and move-in ready! The open concept living area welcomes you with elegant crown molding and a cozy fireplace anchoring the spacious great room. Fresh interior paint, all new carpet, three new ceiling fans, five new hallway lights, a new thermostat, and new smoke detectors add to the home's fresh, updated feel. The kitchen has been given a bright new look with freshly painted white cabinetry, new cabinet hardware, and brand new stainless steel refrigerator and microwave, along with a convenient breakfast bar and plenty of storage. Both bathroom vanities have also been freshly painted white, creating a clean and cohesive look throughout the home. The primary suite features a walk-in closet and private ensuite bathroom complete with a walk-in shower. A brand new water heater provides another valuable update, and the washer and dryer are incl
USD 275,000
1679 Walnut Trace # A
View photo
Condo · for sale
USD 310,000
USD 113/sq.ft
1679 Walnut Trace # A
Fortville town
· 2,723 sq.ft · 3 Bedrooms · 2 Baths · Condo
· Fireplace · Equipped kitchen
Fortville town · 2,723 sq.ft · 3 Bedrooms · 2 Baths · Condo · Fireplace · Equipped kitchen
Welcome to this beautiful 3 bed, 2.5 bath condo nestled on a picturesque wooded lot surrounded by mature trees and abundance of natural beauty. From the moment you travel down the tree-lined driveway, you'll feel as though you've escaped the hustle and bustle of the city while remaining conveniently close to shopping, restaurants, and the interstate. The main-level great room is warm and inviting, featuring gorgeous hardwood floors, soaring 10-foot ceilings, and a cozy gas fireplace. The remodeled kitchen is both elegant and functional, showcasing freshly painted cabinetry, quartz countertops, a stylish backsplash, and stainless steel appliances. A separate dining area with hardwood flooring provides the perfect setting for everyday meals or entertaining. Upstairs, all three bedrooms feature beautiful engineered flooring. The spacious primary suite offers a private retreat with a walk-in closet and an en-suite bathroom complete with double sinks, a full-size tiled shower, and a glass d
USD 310,000
18343 Piers End Drive
View photo
Condo · for sale
USD 279,900
USD 198/sq.ft
18343 Piers End Drive
Fortville town
· 1,410 sq.ft · 2 Bedrooms · 2 Baths · Condo
· Patio · Office room · Fireplace · Equipped kitchen · Parking
Fortville town · 1,410 sq.ft · 2 Bedrooms · 2 Baths · Condo · Patio · Office room · Fireplace · Equipped kitchen · Parking
Welcome to easy, low-maintenance living in this handicap-accessible, single-story condo in Noblesville's Stone Harbour! Featuring fresh paint throughout, this move-in-ready 2-bedroom, 2-bathroom home greets you with 9-foot ceilings and an airy, light-filled layout. The spacious living room is complimented with plenty of natural light, a vaulted ceiling, and a pre-plumbed gas line ready for a fireplace. Flowing seamlessly into the dining area and open-concept kitchen-ideal for daily living and entertaining. Aside from the open living/dining/kitchen, there is an office providing privacy to focus on work, hobbies, reading, etc. With an office featuring direct access to a walk-out patio. The home is completed by a spacious primary suite, generous secondary bedroom, and an attached 2-car garage offering secure parking and storage. Thoughtfully designed with accessibility and convenience in mind-schedule your tour today
USD 279,900
6180 Preserve Way
View photo
Condo · for sale
USD 489,900
USD 226/sq.ft
6180 Preserve Way
Fortville town
· 2,164 sq.ft · 2 Bedrooms · 3 Baths · Condo
· Parking
Fortville town · 2,164 sq.ft · 2 Bedrooms · 3 Baths · Condo · Parking
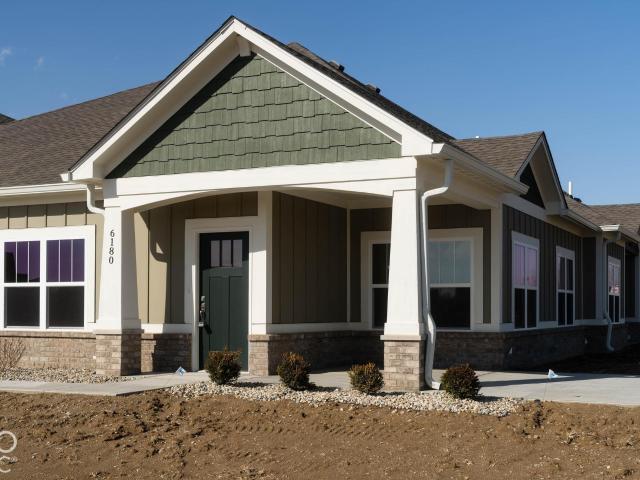
Enjoy stylish, low-maintenance living in this brand-new Craftsman-style villa by Bridgenorth Homes in The Preserve at Brookside! Featuring 2 bedrooms, 3 full baths, and an oversized 3-car garage, this home offers comfort, quality, and versatility. Let the HOA handle lawn care, snow removal, irrigation, and exterior maintenance while you enjoy the community pool, clubhouse, and walking trails. Conveniently located near Geist Reservoir, Hancock Wellness Center, and Hamilton Towne Center, this home makes carefree living easy!
USD 489,900
1176 E Apple Lake Drive
View photo
Condo · for sale
USD 230,000
USD 179/sq.ft
1176 E Apple Lake Drive
Fortville town
· 1,281 sq.ft · 2 Bedrooms · 1 Bath · Condo
· Patio · Equipped kitchen · Parking
Fortville town · 1,281 sq.ft · 2 Bedrooms · 1 Bath · Condo · Patio · Equipped kitchen · Parking
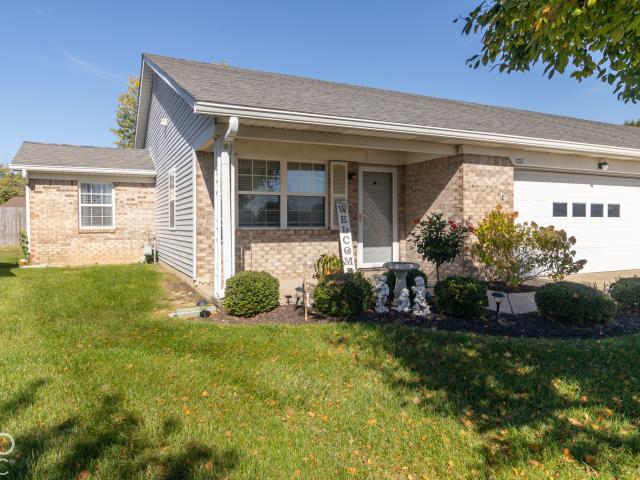
2-bedroom, 1.5 bath Condo, with a front pond view in a 55+ community. Welcome to Apple Lake Estates, where easy living meets a peaceful setting. From the moment you pull up, you'll enjoy a pond view right from the front of the home. Inside, luxury vinyl plank flooring runs throughout, except in the bedrooms, for a clean, modern look that's simple to care for. The kitchen features stainless steel appliances and flows naturally into the main living space, making everyday meals and entertaining easy. The sunroom is a bright, relaxing spot for morning coffee, reading, or visiting with friends, and the outdoor patio adds even more space to enjoy fresh air and quiet afternoons. A 2-car garage provides room for vehicles, storage, and hobbies. With HOA-covered lawn care and snow removal, you can skip the mowing and shoveling and spend more time doing what you love. It's true low-maintenance living in a welcoming 55+ community
USD 230,000
10145 Bolcom Court
View photo
Condo · for sale
USD 415,000
USD 194/sq.ft
10145 Bolcom Court
Fortville town
· 2,131 sq.ft · 3 Bedrooms · 3 Baths · Condo
· Patio · Parking
Fortville town · 2,131 sq.ft · 3 Bedrooms · 3 Baths · Condo · Patio · Parking
Enjoy low maintenance living in this 3-bedroom + loft, 3-full-bath condo with an open floor plan and plenty of room to spread out. The main living area is open and comfortable, making it easy to enjoy everyday living or entertaining guests. The main-level primary suite offers a comfortable retreat with double sinks and a large walk-in closet. The layout is also very flexible, with another main level bedroom and full bath. The 3rd bedroom upstairs is perfect for guests space with a sitting/TV room, and full bath, providing plenty privacy and space. One of the best features is the extended, fenced-in patio overlooking a wooded area. It's a great spot to sit outside, enjoy your morning coffee, or watch the birds. The sunroom adds even more space to relax and enjoy the view, no matter the weather. A 2-car garage provides plenty of room for parking and storage. The community offers a walking trail, ponds, wooded areas, a party gazebo, and convenient access to shopping. If you're looking for
USD 415,000
3703 Ironwood Way
View photo
Condo · for sale
USD 235,000
USD 165/sq.ft
3703 Ironwood Way
Fortville town
· 1,421 sq.ft · 2 Bedrooms · 2 Baths · Condo
· Parking
Fortville town · 1,421 sq.ft · 2 Bedrooms · 2 Baths · Condo · Parking
This updated, well maintained 2 bedroom, 2 full bathroom condo in Longfellow Woods is move-in ready and offers low-maintenance living. Whether you are downsizing, buying your first condo, or searching for a move-in-ready, quiet and established neighborhood, this condo checks all the boxes for comfort, convenience, and lifestyle. New heating and air conditioning, new carpeting in the dining room and both bedrooms, stainless steel appliances, updated bathrooms, granite counter tops and tile back splash. The washer and dryer are included, and. Extra storage cabinetry in the finished 2 car attached garage
USD 235,000
1204 Worcester Way
View photo
Condo · for sale
USD 219,900
USD 139/sq.ft
1204 Worcester Way
Fortville town
· 1,582 sq.ft · 2 Bedrooms · 2 Baths · Condo
· Equipped kitchen
Fortville town · 1,582 sq.ft · 2 Bedrooms · 2 Baths · Condo · Equipped kitchen
Perfect floor plan for roommates or multi-generational living. Main level offer primary suite with walk in closet, plant ledge, dual vanity and separate shower and soaking tub offering a spa like feel. Upper level offers a bedroom, full bath and loft area perfect for working from home or secondary living space. Roof replaced in 2019. Efficient kitchen with breakfast room, breakfast bar, ample counter space and newer SS appliances & tiled back splash
USD 219,900
607 Veterans Way # 401
View photo
Condo · for sale
USD 2,632,905
USD 804/sq.ft
607 Veterans Way # 401
Fortville town
· 3,272 sq.ft · 2 Bedrooms · 2 Baths · Condo
· Fireplace · Equipped kitchen · Parking
Fortville town · 3,272 sq.ft · 2 Bedrooms · 2 Baths · Condo · Fireplace · Equipped kitchen · Parking
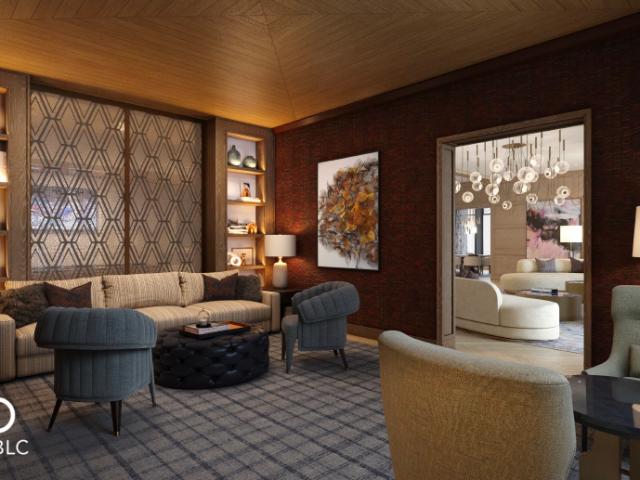
This exclusive collection of eleven residences offers single-level luxury living steps from the Monon Trail. Built with concrete and steel for privacy and durability, the building features a secure parking garage with two dedicated spaces per unit. Light-filled interiors are defined by 10-foot ceilings, custom cabinetry, and natural stone or quartzite surfaces throughout. Each chef-caliber kitchen is equipped with Sub-Zero and Wolf appliances. Resident-only amenities include a private fitness center, a refined club room for gatherings and secure storage rooms. Outside, the property features a tranquil water feature, an outdoor fireplace, and landscaped gathering spaces. Positioned in the heart of Carmel, this boutique community provides immediate walkable access to premier dining, shopping, and the Arts District
USD 2,632,905
9750 Herring Gull Drive
View photo
Condo · for sale
USD 295,000
USD 200/sq.ft
9750 Herring Gull Drive
Fortville town
· 1,475 sq.ft · 2 Bedrooms · 2 Baths · Condo
· Patio · Parking
Fortville town · 1,475 sq.ft · 2 Bedrooms · 2 Baths · Condo · Patio · Parking
Envision a low maintenance lifestyle in this FIRST FLOOR unit at the popular Retreat located enviously close to the Monon Trail and Monon Center! Enjoy your morning coffee on your north facing patio as you have no neighbors behind in this well maintained community! The primary bedroom boasts a lengthy window seat as well as bookshelves for your art pieces and a desk to organize your day! Both bedrooms have spacious walk-in closets. This condo has a generous amount of storage and the oversized 2 car garage gives you even more options for built-ins or a workshop. The addition of new 10' walking/biking paths along Rangeline make it a breeze to travel to Carmel attractions & restaurants. Minutes to I465 access, Broad Ripple, Fashion Mall and Nora restaurants as well!
USD 295,000
7080 Cherry Creek Boulevard
View photo
Condo · for sale
USD 460,000
USD 189/sq.ft
7080 Cherry Creek Boulevard
Fortville town
· 2,433 sq.ft · 3 Bedrooms · 3 Baths · Condo
· Patio · Office room · Swimming pool · Parking
Fortville town · 2,433 sq.ft · 3 Bedrooms · 3 Baths · Condo · Patio · Office room · Swimming pool · Parking
Grab this opportunity to own a home in The Grove at Legacy! Whether this is your first home or you are downsizing or somewhere in between this home offers space, convenient location, outdoor community amenities and an extremely low maintenance lifestyle. Combining functionality with modern elegance, this paired patio home is being sold by the original owner. It features new vinyl plank flooring, custom closet storage, oversized garage with custom cabinets, a hot tub on a covered patio behind a privacy screen so you can enjoy no matter the outside elements! The Owner has installed custom closets and a bench area by the oversized garage (which also has custom storage). Three bed and baths, loft AND an office. This home offers tremendous flexibility about how to utilize the areas. It is not just move-in ready, it is comfortable, spacious and abounds with possibilities. The low maintenance lifestyle awaits you!
USD 460,000
6966 Cherry Creek Boulevard
View photo
Condo · for sale
USD 425,000
USD 223/sq.ft
6966 Cherry Creek Boulevard
Fortville town
· 1,905 sq.ft · 3 Bedrooms · 2 Baths · Condo
· Patio · Office room · Fireplace · Equipped kitchen · Swimming pool
Fortville town · 1,905 sq.ft · 3 Bedrooms · 2 Baths · Condo · Patio · Office room · Fireplace · Equipped kitchen · Swimming pool
Welcome home to this beautifully designed 3-bedroom, 2-bath paired home in The Grove at Legacy, offering stylish, low-maintenance living. The gourmet kitchen features white cabinetry, stainless steel appliances, a built-in wall oven and microwave, a professional-style vent hood, and an oversized island with abundant storage. The spacious living room offers a cozy fireplace, motorized blinds, and expansive sliding doors leading to the patio, with additional access from the dining area and primary suite. The primary bedroom features a large walk-in shower, double vanities, and a generous walk-in closet. Two additional bedrooms offer flexible space for guests, hobbies, or a home office. An additional storage room with built-in shelving can serve as a second pantry or craft room. Enjoy community amenities including a pool, basketball courts, playground, and trails leading to a 16-acre natural preserve, all conveniently located near downtown Carmel, the Monon Trail, shopping, dining, and en
USD 425,000
14983 Stout Drive
View photo
Condo · for sale
USD 265,000
USD 175/sq.ft
14983 Stout Drive
Fortville town
· 1,507 sq.ft · 2 Bedrooms · 2 Baths · Condo
· Patio · Equipped kitchen
Fortville town · 1,507 sq.ft · 2 Bedrooms · 2 Baths · Condo · Patio · Equipped kitchen
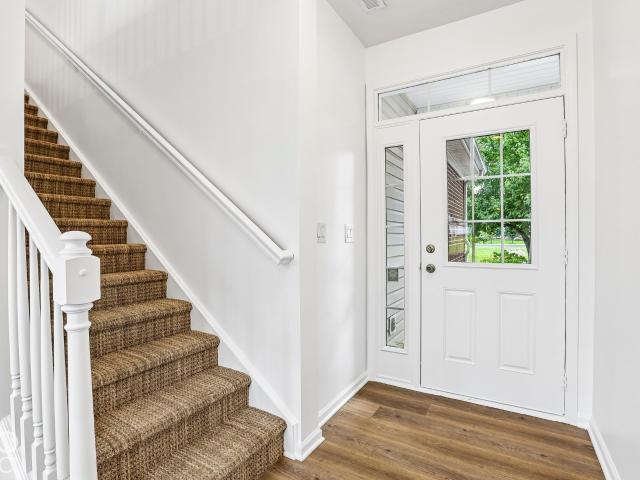
Bursting with natural light and a vibrant, coastal-inspired charm, this move-in-ready gem offers an effortless lifestyle. Step inside to discover a freshly painted interior, high-end luxury vinyl plank flooring, premium newer carpet, and stylish jute-carpeted stairs. The soaring two-story great room serves as the heart of the home. Entertaining is a breeze in the beautifully equipped kitchen, featuring Corian countertops, an under-mount sink, stainless steel appliances (including a refrigerator that is less than two years old), and a brand-new microwave. A sliding glass door opens directly from the kitchen to your private back patio for seamless indoor-outdoor living. Retreat to the spacious owner's suite. The bathrooms have been tastefully modernized with new sinks, designer flooring, and upgraded lighting. This community does not permit rentals. HOA dues conveniently include water and snow removal (3' minimum on the driveway and sidewalks). The homeowner is responsible for gas and el
USD 265,000

Get email alerts

Don't miss out: be the first to know about new properties

The alert was correctly created

On subscribing you accept the conditions of use and the privacy policy
Alert
Receive new ads in your inbox
Save this search
Receive alerts for new listings

We'll send you an email when we have new properties for: "Apartments for sale in Fortville town"

The alert was correctly created

Colonial Village, Fortville town Vernon township Hancock County Indiana
Indianapolis, Center township Marion County Indiana
Get email alerts and be the first to see new listings
Required field
On subscribing I accept the terms of the privacy policy
Perfect! You'll soon start receiving new listings via email
Alert
Receive an email when we have new ads for Apartments for sale in Fortville town
Save this search
Filters

Bedrooms

Size (sq.ft)

sq.ft
sq.ft

Price

USD
USD

Property type

Bathrooms

Clear all filters
Receive notifications when new entries are published.