813 houses for sale in Foster Hills

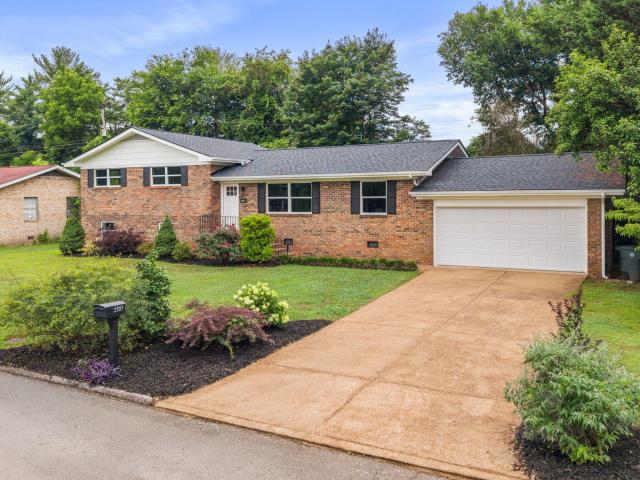
1061 Wynnwood Road
View photo
House · for sale
USD 329,900
USD 208/sq.ft
Updated
1061 Wynnwood Road
Foster Hills
· 1,582 sq.ft · 3 Bedrooms · 1 Bath · House
· Garden · Office room · Swimming pool · Deck · Equipped kitchen · Parking
Foster Hills · 1,582 sq.ft · 3 Bedrooms · 1 Bath · House · Garden · Office room · Swimming pool · Deck · Equipped kitchen · Parking
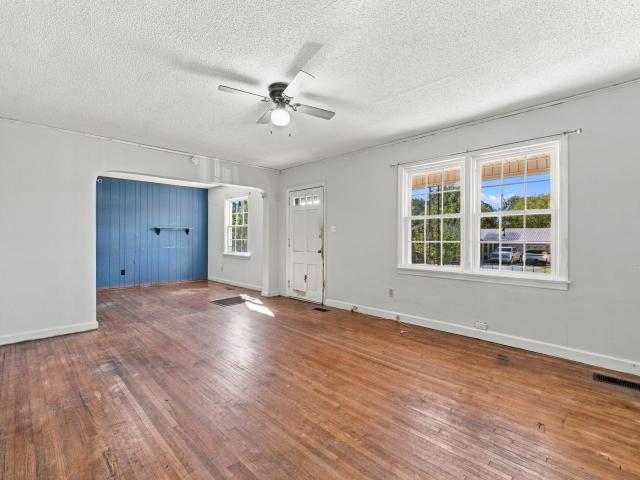
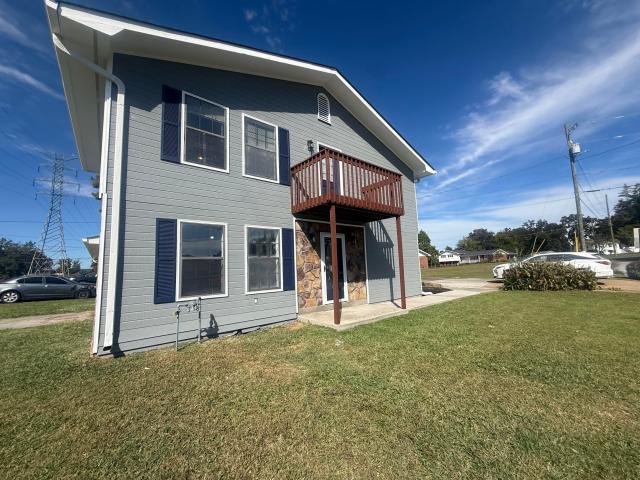
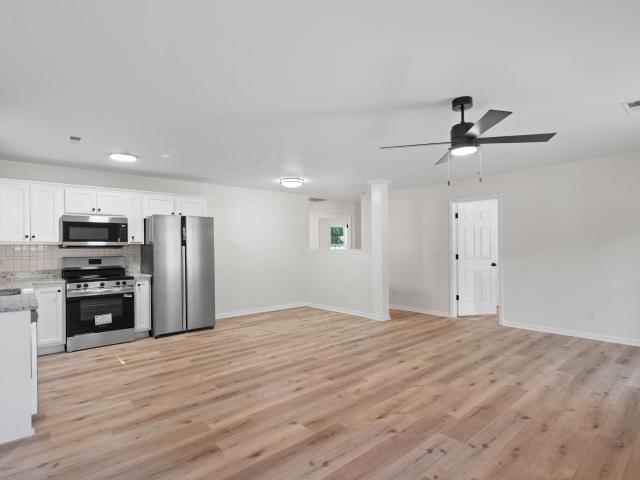
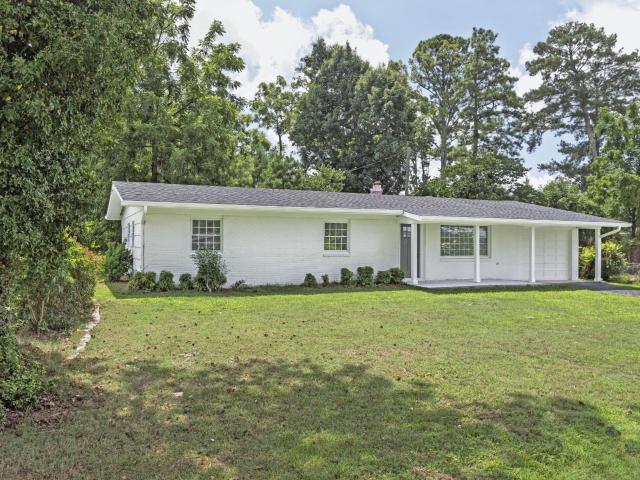
New price. Great home. Move-in today. This East Ridge home sits on a generous 0.42-acre lot and offers more room to live and more ways to relax than you might expect. Inside, beautiful hardwood floors lead you through welcoming gathering spaces. The updated kitchen features white cabinetry, subway tile backsplash, stainless steel appliances, and open shelving, and flows openly into the dining area, so whoever is cooking stays part of the conversation. One of this home's standout features is TWO separate living areas. Use one for everyday living and the other for movie nights, game days, a playroom, a home office, or a quiet retreat. Three bedrooms and one bath round out the 1,592 square feet of living space. The experience continues outdoors. Enjoy morning coffee on the deck, unwind in the covered hot tub area, and make the most of the spacious yard. A covered carport and additional storage add everyday convenience. Recent Seller upgrades: New shower ($14k), Land Clearing ($3K), Concre
USD 329,900
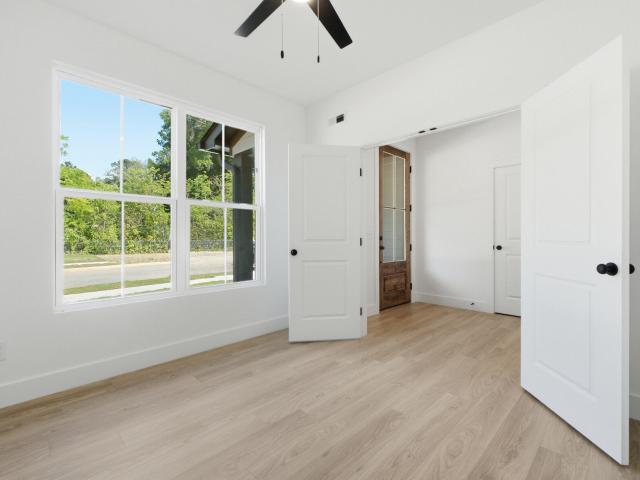
8696 Ryall Drive
View photo
House · for sale
USD 359,990
USD 176/sq.ft
8696 Ryall Drive
Foster Hills
· 2,045 sq.ft · 4 Bedrooms · 2 Baths · House
· Equipped kitchen
Foster Hills · 2,045 sq.ft · 4 Bedrooms · 2 Baths · House · Equipped kitchen
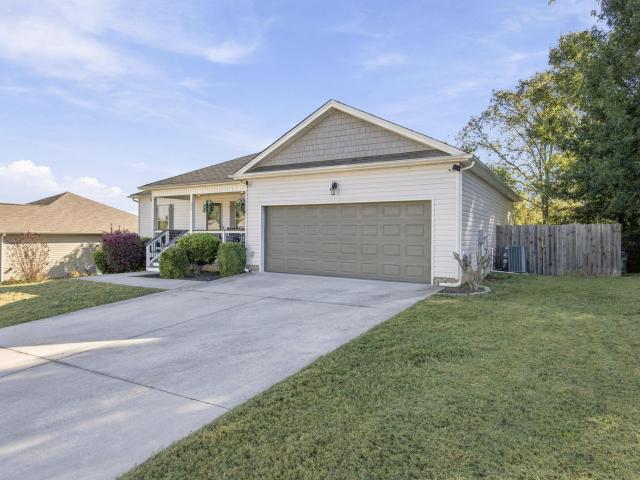
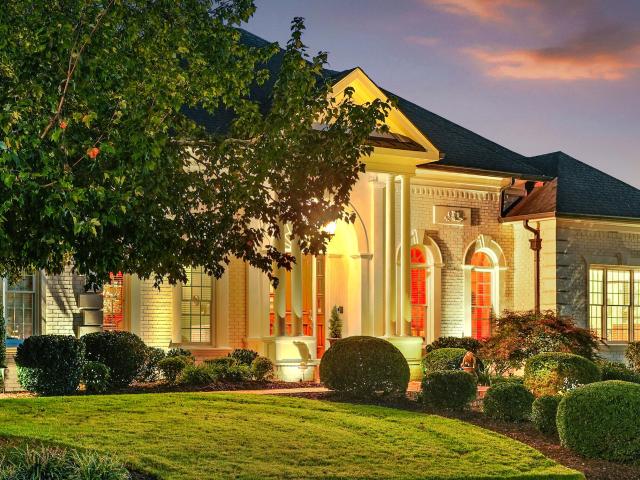
Move-in ready December! The Coleman plan in Ryall Branch, located in the heart of East Brainerd, offers the kind of space, functionality, and everyday comfort you have been searching for. Just minutes from local dining, grocery stores, shopping, and convenient access to I-75, this home delivers both accessibility and value in one of Chattanooga's most popular areas. From the moment you step inside, the home feels open, comfortable, and easy to live in. A welcoming formal dining room creates the perfect space for entertaining. Just beyond the powder room and coat closet, the space opens into an airy main living area filled with natural light from added family room windows. The chef inspired kitchen was designed to be both stylish and practical, featuring granite countertops, upgraded cabinetry, a designer tile backsplash, and kitchen island with pendant lighting. The space seamless flows into the breakfast area and spacious family room, making every day routines and entertaining feel ef
USD 359,990
9 Woodard Circle
View photo
House · for sale
USD 213,600
USD 153/sq.ft
9 Woodard Circle
Foster Hills
· 1,389 sq.ft · 3 Bedrooms · 1 Bath · House
· Garden · Deck
Foster Hills · 1,389 sq.ft · 3 Bedrooms · 1 Bath · House · Garden · Deck
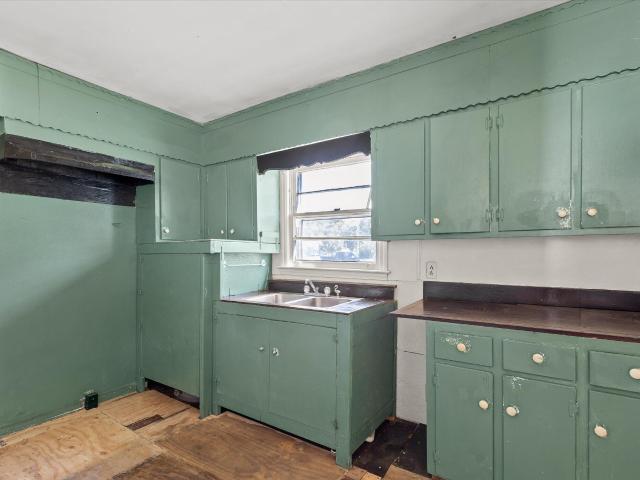
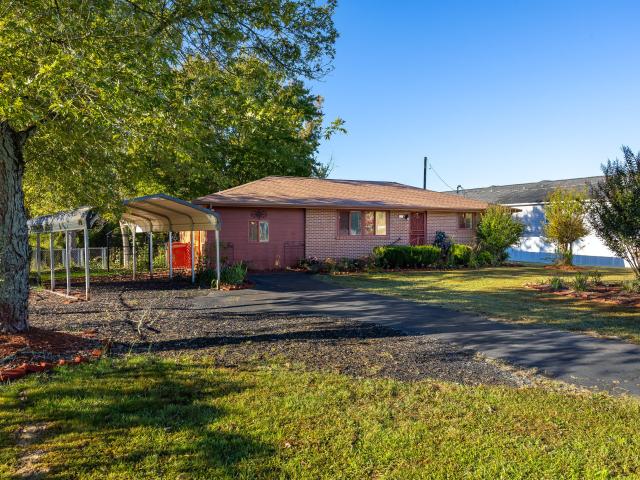
A little elbow grease, a lot of potential, and plenty to do around the corner! 9 Woodard Circle is ready for a fresh chapter, with a full paint, some flooring, and a minor bathroom renovation topping the project to-do list. Windows approximately two years old and a water heater approximately 18 months old give you a head start, while the covered back deck and spacious yard make a good case for taking a break. Close to Topgolf, Bass Pro Shops, the Red Wolves stadium, and the interstate so you can tackle a project in the morning and catch a match that night. Bring your vision and make this East Ridge charmer your own!
USD 213,600
226 Crestwood Drive
View photo
House · for sale
USD 320,000
USD 179/sq.ft
226 Crestwood Drive
Foster Hills
· 1,787 sq.ft · 3 Bedrooms · 2 Baths · House
· Office room · Fireplace · Parking
Foster Hills · 1,787 sq.ft · 3 Bedrooms · 2 Baths · House · Office room · Fireplace · Parking
This beautiful, well cared for Ringgold home offers a sought-after location, is zoned for the award-winning Heritage school system, and has plenty of space to make your own. With 3 bedrooms, 2 baths, and a versatile downstairs bonus room, there's room to gather, relax, and settle in. A wood-burning fireplace makes the living room feel especially inviting, while beautifully stained hardwood floors flow into the separate dining room. Downstairs, the bonus room has a large walk-in closet and could be a cozy den, exercise room, man cave, or home office. This well-maintained home also features a 50-gallon water heater, and the septic tank was pumped in November 2025. Outside, enjoy the fenced corner lot, two-car garage, and oversized concrete driveway. Convenient access to Highway 2A, Highway 151, and I-75 makes the location even more appealing. USDA financing with no down payment may be available to qualified buyers. *Schedule your showing and picture the possibilities waiting for you here
USD 320,000
375 Greens Lake Circle
View photo
House · for sale
USD 259,000
USD 175/sq.ft
375 Greens Lake Circle
Foster Hills
· 1,475 sq.ft · 3 Bedrooms · 2 Baths · House
· Garden · Air conditioning · Cellar
Foster Hills · 1,475 sq.ft · 3 Bedrooms · 2 Baths · House · Garden · Air conditioning · Cellar
Welcome to easy, one-level living in this charming FULLY RENOVATED 3-bedroom, 2-bath home conveniently located on Greens Lake Circle in Georgia! This inviting property offers the perfect blend of comfort, functionality, and outdoor enjoyment. This home has a new roof, new ac, new floors and fully renovated bathrooms! Step inside to find hardwood floors flowing through the main living areas, creating a warm and welcoming atmosphere. The thoughtful layout provides comfortable bedrooms and well-appointed baths, ideal for families, downsizers, or first-time buyers. A partial basement offers additional space for storage, a workshop, or future expansion possibilities-tailor it to fit your needs. Out back, you'll love the spacious yard, perfect for gardening, entertaining, or relaxing evenings. Whether you're hosting gatherings or enjoying quiet time outdoors, this backyard is ready for it all. Conveniently located near shopping, dining, and local amenities, this home offers both comfort and
USD 259,000
4512 Montview Drive
View photo
House · for sale
USD 147,400
USD 111/sq.ft
4512 Montview Drive
Foster Hills
· 1,324 sq.ft · 3 Bedrooms · 1 Bath · House
· Garden · Air conditioning · Parking
Foster Hills · 1,324 sq.ft · 3 Bedrooms · 1 Bath · House · Garden · Air conditioning · Parking
Single-level 1945 ranch on a level, rectangular city lot in the Fairfax neighborhood, ready for someone to bring it back to life. The home has HardiPlank-style siding and a shingle roof, with covered porches front and back for sitting outside. Inside, original hardwood floors run through much of the house, a free-standing wood stove adds a second source of heat alongside central air, and there's a separate dining room plus a dedicated laundry room on the main level. The back yard is partly fenced with chain link and wood and has a fire pit and a storage building, and a concrete driveway leads to an attached carport. The house needs work and is priced to reflect it. A solid one-story footprint on a public, paved street with city water and sewer
USD 147,400
102 Morrison Lane
View photo
House · for sale
USD 259,900
102 Morrison Lane
Foster Hills
· 3 Bedrooms · 2 Baths · House
· Equipped kitchen
Foster Hills · 3 Bedrooms · 2 Baths · House · Equipped kitchen
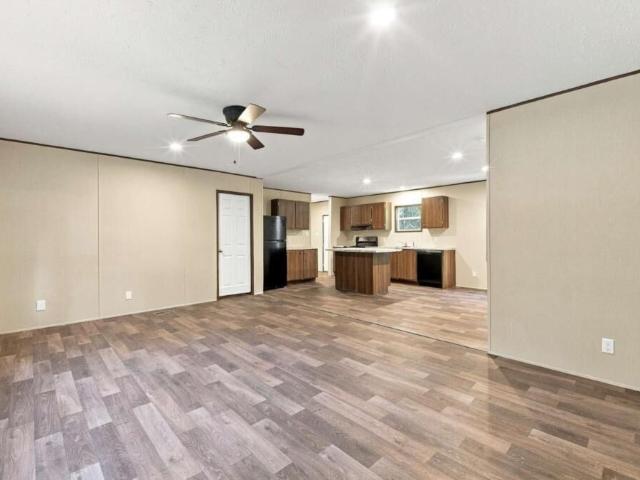
New construction, private 0.99-acre lot, zero down payment financing available! Enjoy peaceful country living with modern convenience in this brand new 2026 manufactured home tucked behind a private iron-gated entrance. This 3 bedroom, 2 bath home offers approximately 1,344 heated square feet with an open concept layout, spacious kitchen, upgraded finishes, and plenty of natural light. All kitchen appliances are included! Washer and dryer are not included. Outside, enjoy a covered front porch, rear porch, flagstone walkway, permanent foundation, fresh sod, extensive landscaping, and privacy trees. Conveniently located just minutes from shopping, dining, schools, and everyday amenities. Zero down payment financing may be available for qualified buyers! Why wait to build? Come see this beautiful new home and discover how affordable homeownership can be. Schedule your private showing today!
USD 259,900
3606 Wimberly Lane
View photo
House · for sale
USD 275,000
USD 234/sq.ft
3606 Wimberly Lane
Foster Hills
· 1,173 sq.ft · 3 Bedrooms · 2 Baths · House
· Garden · Parking · Equipped kitchen
Foster Hills · 1,173 sq.ft · 3 Bedrooms · 2 Baths · House · Garden · Parking · Equipped kitchen
This adorable home in the heart of East Ridge has been well cared for and is ready for it's new owner(s)! Enjoy the convenience of single level living with the benefits of big ticket upgrades already being completed! Updates include a new roof in September of 2025, ensuite bathroom remodel in December of 2025, dishwasher replaced in 2025 and the remaining bathroom was remodeled and HVAC replaced in approximately 2015. The home features original hardwoods throughout the home (and hardwoods under the carpet in the primary bedroom waiting to be restored! ). The front yard offers privacy and tranquility courtesy of the thoughtful privacy hedge that lines the street. The screened in back porch offers quiet, bug free, enjoyment of our beautiful Tennessee weather. With three bedrooms, two full (updated) bathrooms, an attached one car garage with ample driveway parking, fully fenced yard, and convenient access to shopping, food, and interstate access, this home is a great find! And, you're onl
USD 275,000
311 Guild Drive
View photo
House · for sale
USD 319,900
USD 194/sq.ft
311 Guild Drive
Foster Hills
· 1,647 sq.ft · 3 Bedrooms · 2 Baths · House
· Garden · Equipped kitchen · Parking
Foster Hills · 1,647 sq.ft · 3 Bedrooms · 2 Baths · House · Garden · Equipped kitchen · Parking
Bungalow in desirable neighborhood! This three-bedroom, two-bathroom home is located close to everything with a quiet, comfortable neighborhood feel. A charming covered front porch welcomes you as you enter through the front door. The floor plan is one that will accommodate the pickiest of homeowners. The large living room is in the front of the house and gives way to a formal dining room before you stroll into the kitchen. The kitchen has been beautifully updated and includes an eat-in area and laundry closet. You can continue on through the house to find three nice sized bedrooms with the primary room having a full, private bath. Out back, you will find a big, private yard and notice the attached utility garage. It is perfect for storage for all your lawn care needs. This home is ready for new owners with just a turn of the key!
USD 319,900
9302 Rockshire Lane
View photo
House · for sale
USD 439,900
USD 195/sq.ft
9302 Rockshire Lane
Foster Hills
· 2,250 sq.ft · 4 Bedrooms · 3 Baths · House
· Fireplace · Equipped kitchen
Foster Hills · 2,250 sq.ft · 4 Bedrooms · 3 Baths · House · Fireplace · Equipped kitchen
Fall in love with 9302 Rockshire Lane and make your move in time to enjoy the 2026 holiday season! Cooler evenings by the wood-burning fireplace, gatherings around the dining table, and a welcoming covered front porch make this Mountain Shadows home a wonderful setting for your next chapter. Seller is offering a $450 One Year Choice Home Warranty with an acceptable offer-an opportunity to buy with confidence. Located off East Brainerd and Banks Road on nearly half an acre near a cul-de-sac, this beautifully maintained home offers 4 bedrooms (2 Primary Suites), 3 full bathrooms, more than 2,200 square feet, and numerous improvements completed from 2020-2026. Step inside to a spacious foyer and bright great room with soaring cathedral ceilings, a skylight, and a cozy fireplace. The separate dining room is ready for holiday meals, while the updated kitchen features upgraded countertops, modern appliances, updated flooring, a skylight, and an adjoining breakfast area. Three generously size
USD 439,900
3906 Sells Drive
View photo
House · for sale
USD 349,000
USD 220/sq.ft
3906 Sells Drive
Foster Hills
· 1,582 sq.ft · 3 Bedrooms · 2 Baths · House
· Garden · Deck · Fireplace · Equipped kitchen
Foster Hills · 1,582 sq.ft · 3 Bedrooms · 2 Baths · House · Garden · Deck · Fireplace · Equipped kitchen
Centrally located to downtown or East Brainerd, this adorable single-level cottage is move in ready! Natural light floods into the home where you find specialty accent walls, built-in features, and a living room as well as a den with a wood burning fireplace to snuggle on those cold winter nights. The kitchen features stainless appliances, stone countertops, soft close cabinets and room for a coffee bar or breakfast nook. Just off the kitchen is a wonderful deck for grilling or just relaxing. Providing a calming treehouse feeling. The formal dining room just off the kitchen is just perfect for hosting friends and family. The home is updated throughout with luxury vinyl plank, fixtures, a beautiful walk in tile shower in the primary suite and a guest bath with stunning tile surrounding the tub. The exterior features a second deck and side entrance, low maintenance siding, a fenced backyard and a shed for extra storage, garden equipment or tools. Make your appointment today to see this o
USD 349,000
2307 Brookhaven Circle
View photo
House · for sale
USD 375,000
USD 162/sq.ft
2307 Brookhaven Circle
Foster Hills
· 2,303 sq.ft · 3 Bedrooms · 2 Baths · House
· Garden · Fireplace · Equipped kitchen · Parking · Swimming pool · Cellar
Foster Hills · 2,303 sq.ft · 3 Bedrooms · 2 Baths · House · Garden · Fireplace · Equipped kitchen · Parking · Swimming pool · Cellar
Move-in ready all brick home in brookhaven heights! ALL NEW From the roof to the windows kitchen, baths, flooring, paint, fixtures, water heater, all exterior doors and even the garage door! This house has so much room for entertaining, inside and out. Host family & friends throughout the main level with huge living & dining areas leading into your gorgeous NEW kitchen & oversized breakfast area walking out French doors to the beautiful sunroom! Or have a game or movie night cozied up to the gas fireplace in the wide open basement family room. Unwind to the primary bedroom w/beautifully tiled private bath. Enjoy summer BBQ's in the fully fenced level, private yard backing to a peaceful treeline-perfect for cornhole or maybe a backyard pool! The list of new items is lengthy: roof, gutters, windows, waterheater, exterior doors, garage door & opener, kitchen cabinetry, granite counters, stainless appliances, fixtures, bath vanities, toilets, new tub & surround, pedestal sink, faucets, mir
USD 375,000
1793 Millie Lane
View photo
Townhouse · for sale
USD 424,900
USD 195/sq.ft
1793 Millie Lane
Foster Hills
· 2,174 sq.ft · 4 Bedrooms · 2 Baths · Townhouse
· Fireplace · Parking
Foster Hills · 2,174 sq.ft · 4 Bedrooms · 2 Baths · Townhouse · Fireplace · Parking
Move-in ready in february. Kingston woods in east brainerd! Builder Incentive: 1% Rate Buydown OR 1% Toward Closing Costs with Preferred Lender Introductory Pricing Available. Don't miss this opportunity to purchase in East Brainerd's newest community before pricing increases. Welcome to Kingston Woods, East Brainerd's newest community, conveniently located just minutes from Hamilton Place. This thoughtfully designed home features an open-concept layout with 2 bedrooms on the main level, making it ideal for both everyday living and entertaining. Features include: Â. White Shaker Cabinets Â.Quartz Countertops with Waterfall Island Â. Electric Fireplace Â.Stainless Steel Samsung Appliances Â. Two-Car Garage Â.Freestanding Tub + Tile Shower in Primary Suite Â. Approx. 170 SF Unfinished Bonus Room Â. Covered Back Porch Â.Privacy Fence Â. Low-Maintenance New Construction Kingston Woods offers true low-maintenance living, with the HOA providing lawn care and landscaping maintenance throughou
USD 424,900
122 Howard Drive
View photo
House · for sale
USD 199,900
USD 157/sq.ft
Updated
122 Howard Drive
Foster Hills
· 1,270 sq.ft · 3 Bedrooms · 2 Baths · House
· Equipped kitchen
Foster Hills · 1,270 sq.ft · 3 Bedrooms · 2 Baths · House · Equipped kitchen
Welcome to 122 Howard Drive in Fort Oglethorpe, Georgia, a beautifully updated residence offering modern finishes, inviting living spaces, and an exceptional combination of style, comfort, and convenience. Featuring 3 bedrooms, 2 full bathrooms, and approximately 1,272 square feet, this thoughtfully refreshed home showcases an attractive open-concept floor plan designed for both effortless everyday living and entertaining. From the moment you step inside, you'll appreciate the fresh, contemporary feel created by new interior paint, updated flooring, and beautifully renovated living spaces. The inviting open layout provides a seamless connection between the main gathering areas, creating an atmosphere that feels both spacious and welcoming. The updated kitchen offers a fresh, modern aesthetic while providing a functional space for preparing meals and gathering with family and friends. Both bathrooms have also been tastefully updated, complementing the home's cohesive design and move-in-
USD 199,900
656 Brownwood Circle
View photo
House · for sale
USD 299,900
USD 186/sq.ft
656 Brownwood Circle
Foster Hills
· 1,604 sq.ft · 3 Bedrooms · 2 Baths · House
· Garden · Deck · Fireplace · Equipped kitchen
Foster Hills · 1,604 sq.ft · 3 Bedrooms · 2 Baths · House · Garden · Deck · Fireplace · Equipped kitchen
Where to even start? This 3 bedroom, 2 bath one level home has so many features! The 1604 sq ft does not include the beautiful 12x17 sunroom by Champion with so much sunlight! And a nice deck off of the sunroom overlooking a nice, fenced backyard with lots of shade. New gate has been added for drive through convenience to backyard. Newer hardwood floors in living room and dining room. Every room has a ceiling fan, some are new. Large living room has woodburning fireplace. Kitchen has stainless dishwasher and a new stainless stove and refrigerator will be added this week, a great little breakfast nook looking out from the Champion window to see birds and wildlife in the back. Large separate dining room. Also, new gas water heater, new roof, all newer Champion windows, wooden blinds, dual heat with electric and gas. So, what are you waiting on?
USD 299,900
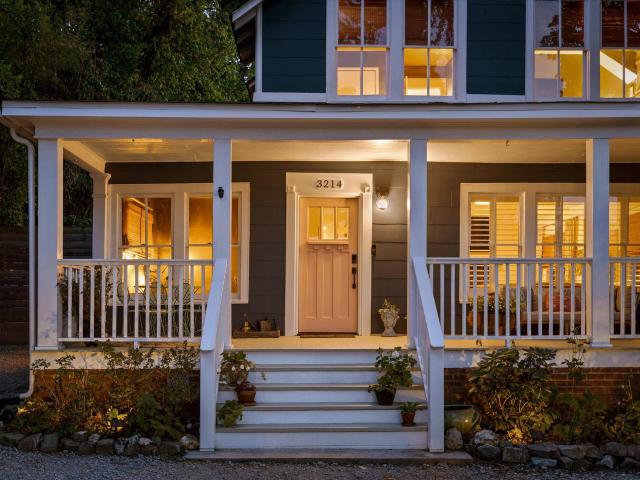
3214 Rosemont Drive
View photo
House · for sale
USD 389,900
USD 233/sq.ft
3214 Rosemont Drive
Foster Hills
· 1,668 sq.ft · 3 Bedrooms · 1 Bath · House
· Garden · Equipped kitchen
Foster Hills · 1,668 sq.ft · 3 Bedrooms · 1 Bath · House · Garden · Equipped kitchen
Welcome to 3214 Rosemont Drive, a character-filled home just minutes from Downtown Chattanooga. A welcoming front porch, comfortable interior spaces, and a private backyard make it easy to feel at home. Inside, fresh paint, updated lighting, ceiling fans, and replacement windows complement the home's original charm. Plantation shutters add character to the living room, while the kitchen features soapstone and butcher-block countertops, a new sink and faucet, garbage disposal, and newly installed casement window. The fully fenced backyard offers room to relax, garden, entertain, or let pets play. Recent exterior improvements include new gutters, front and back doors, lighting, landscaping, sod, and a storage shed. The mudroom exterior also has new siding and a shake-shingle façade. Langley Roofing replaced approximately 40% of the roof-the full lower roofline-in 2025, with a transferable five-year warranty. With easy access to Chattanooga's dining, shopping, and entertainment, this home
USD 389,900
176 Guyler Street
View photo
House · for sale
USD 349,900
USD 211/sq.ft
176 Guyler Street
Foster Hills
· 1,658 sq.ft · 3 Bedrooms · 2 Baths · House
Foster Hills · 1,658 sq.ft · 3 Bedrooms · 2 Baths · House
This is your chance to live in downtown Ringgold! Close to shopping, schools and I=75. A one level 3 bedroom/2 bath townhome with no HOA's. Open floor plan with plenty of storage and private screen porch
USD 349,900
407 Chickasaw Road
View photo
House · for sale
USD 515,000
USD 192/sq.ft
407 Chickasaw Road
Foster Hills
· 2,669 sq.ft · 3 Bedrooms · 2 Baths · House
· Office room
Foster Hills · 2,669 sq.ft · 3 Bedrooms · 2 Baths · House · Office room
Welcome to 407 Chickasaw Road, where major upgrades and classic character come together on a spacious, level 0.62-acre lot just 15 minutes from downtown Chattanooga! Step inside to find an expansive layout filled with natural light, highlighted by fresh paint, new trim and doors, updated windows, and newly stained upstairs hardwood floors. At one end of the home sits a massive great room built for everyday living and effortless entertaining-perfect for game days, movie nights, or hosting friends. On the opposite side of the home, a sunroom with recessed can lighting and upgraded insulation provides an ideal work-from-home office, reading nook, or creative retreat. The home offers three bedrooms plus a versatile bonus room connected through the third bedroom's closet, complete with fresh trim, carpeting, and its own dedicated mini-split system for personalized climate control. You'll also love having two full primary en suites-one on each floor. The main-level suite provides seamless si
USD 515,000
1310 Park Forrest Drive
View photo
House · for sale
USD 399,999
USD 106/sq.ft
1310 Park Forrest Drive
Foster Hills
· 3,757 sq.ft · 7 Bedrooms · 5 Baths · House
Foster Hills · 3,757 sq.ft · 7 Bedrooms · 5 Baths · House
Fort Oglethorpe, GA: This duplex offers strong potential and may convert into a triplex, creating three rental income streams. The larger side features five bedrooms, 2.5 bathrooms, and a storage area; the other side has two bedrooms, 1.5 bathrooms, and its own storage area. Both sides are spacious. The larger unit currently rents for $2,000.2,200 per month, with potential for a higher rent; the smaller unit rents for $1,200. $ 1450 month. Based on the property's potential, the larger side may rent for approximately $2,450.2,500 or more per month. Don't miss this huge opportunity
USD 399,999
7323 Blue Heron Court
View photo
Townhouse · for sale
USD 1,359,000
USD 418/sq.ft
7323 Blue Heron Court
Foster Hills
· 3,251 sq.ft · 4 Bedrooms · 3 Baths · Townhouse
· Equipped kitchen · Parking · Lift
Foster Hills · 3,251 sq.ft · 4 Bedrooms · 3 Baths · Townhouse · Equipped kitchen · Parking · Lift
Welcome to Heron Square, an exclusive gated townhome community where effortless living meets refined, modern luxury. Thoughtfully designed with striking architecture, clean lines, and high-end finishes, each home offers a sophisticated yet inviting atmosphere. Ideally located just minutes from premier shopping, dining, medical services, and everyday conveniences, and only one mile from I-75 for easy access to Downtown Chattanooga and beyond. Introducing The Castello, an exceptional 4-bedroom, 3.5-bath townhome offering highly functional open-concept living paired with elevated design. The entry level features a welcoming foyer, a versatile flex space or private in-law suite with full bath and optional kitchenette, and a spacious two-car garage with EV charging pre-wire. A private residential elevator with an 8' cabin provides seamless access to all three levels. The main living level showcases soaring 9-10' ceilings, 8' doors, engineered hardwood flooring, and a stunning great room anc
USD 1,359,000
117 Biscayne Boulevard
View photo
House · for sale
USD 215,000
USD 163/sq.ft
117 Biscayne Boulevard
Foster Hills
· 1,313 sq.ft · 3 Bedrooms · 1 Bath · House
· Garden · Equipped kitchen · Parking
Foster Hills · 1,313 sq.ft · 3 Bedrooms · 1 Bath · House · Garden · Equipped kitchen · Parking
Great opportunity to own an updated home in a convenient location near East Ridge! This inviting 3-bedroom home offers a comfortable layout, spacious fenced backyard, and carport. Enjoy easy access to downtown Chattanooga, shopping, dining, and other nearby amenities. The home underwent extensive renovations just three years ago. Improvements included new structural beams beneath the home, subfloor, plumbing, electrical, lighting, kitchen cabinets, countertops, appliances, flooring, and paint. With so many updates already completed, this home is ready for its next owner!
USD 215,000
173 Battle Bluff Drive
View photo
House · for sale
USD 330,000
USD 218/sq.ft
173 Battle Bluff Drive
Foster Hills
· 1,507 sq.ft · 3 Bedrooms · 2 Baths · House
· Garden · Office room · Fireplace · Parking
Foster Hills · 1,507 sq.ft · 3 Bedrooms · 2 Baths · House · Garden · Office room · Fireplace · Parking
Welcome to 173 Battle Bluff Drive! This beautifully maintained, one-level home offers 3 bedrooms, 2 full bathrooms, and 1,507 square feet of comfortable living space. Step inside to find a warm and inviting living room featuring vaulted ceilings and a stylish fireplace accent wall that creates the perfect focal point for relaxing evenings or entertaining guests. Thoughtful design touches throughout add character and a modern feel, while a dedicated office nook provides a convenient space for working from home or managing daily tasks. The spacious bedrooms offer room to unwind, and the updated bathroom finishes bring a fresh, contemporary look. Outside, enjoy the privacy of a fully fenced backyard with a privacy fence, perfect for relaxing, entertaining, or enjoying time outdoors. A storage shed provides extra space for tools, equipment, and seasonal items. Built in 2017, this home also features an attached two-car garage and a manageable 0.23-acre lot. Located in Battle Bluff Estates i
USD 330,000
4588 Ooltewah Ringgold Road
View photo
House · for sale
USD 169,900
USD 139/sq.ft
Updated
4588 Ooltewah Ringgold Road
Foster Hills
· 1,216 sq.ft · 3 Bedrooms · 2 Baths · House
· Equipped kitchen
Foster Hills · 1,216 sq.ft · 3 Bedrooms · 2 Baths · House · Equipped kitchen
NEW LISTING | 4588 Ooltewah Ringgold Rd This one is going to go FAST! If you've been waiting for an updated home with a great layout and modern touches, this is the one you need to see! This home features a desirable open floor plan that makes the living, dining, and kitchen areas feel spacious and connected. Updated throughout ️ Stainless steel appliances Open-concept floor plan Convenient Ooltewah/Ringgold location Move-in ready and ready for its new owner! Homes like this don't stay available for long. Don't wait until someone else gets there first! Message me today to schedule your private showing or to get more details. NewListing #OoltewahTN #RinggoldGA #ChattanoogaRealEstate #TennesseeRealEstate #ClevelandTNRealtor #RealEstate #JustListed #MoveInReady #HomeForSale
USD 169,900
7816 Shinnecock Trail
View photo
House · for sale
USD 1,299,999
USD 243/sq.ft
7816 Shinnecock Trail
Foster Hills
· 5,328 sq.ft · 4 Bedrooms · 4 Baths · House
· Equipped kitchen
Foster Hills · 5,328 sq.ft · 4 Bedrooms · 4 Baths · House · Equipped kitchen
Luxury, Privacy and Peace of Mind, All Behind the Gates*. Some homes are simply beautiful. Others are beautiful, meticulously cared for and ready for you to move in without lifting a finger. This is the latter. Set within one of Chattanooga's coveted gated communities, complete with sidewalks and community pool, this luxury home has been thoughtfully upgraded and lovingly maintained by owners who invested in every detail, from the finishes you see to the systems you don't. *A Chef's Kitchen Made for Gathering*. The heart of the home is a chef's kitchen designed for both everyday living and effortless entertaining. Updated all-wood custom cabinetry and granite countertops set a refined tone, while a large KitchenAid gas range and double oven make holiday dinners and weeknight meals equally easy. A composite double sink with a solid brass faucet adds a touch of timeless craftsmanship. Gather friends at the extended counter-height bar, or linger over morning coffee in the eat-in area, fra
USD 1,299,999
8206 Shallowford Road
View photo
House · for sale
USD 205,000
USD 207/sq.ft
8206 Shallowford Road
Foster Hills
· 990 sq.ft · 2 Bedrooms · 2 Baths · House
Foster Hills · 990 sq.ft · 2 Bedrooms · 2 Baths · House
Back on market due to no fault of seller. Priced to sell quickly! Welcome to this charming home situated on a beautiful, private property in the heart of East Brainerd! Offering an incredible opportunity for homeowners and investors alike, this property is priced with value in mind! The home is being sold completely AS-IS, but offers a solid foundation and is move-in ready in its current condition. With some fresh paint, cosmetic updates, and a few personal touches, this property has tremendous potential to truly make it your own! Enjoy the privacy and peaceful surroundings while still being conveniently located near all the shopping, dining, and amenities East Brainerd has to offer. The ages of the roof and HVAC system are unknown, but both are currently reported to be in good working order. Cash buyers are preferred, but financing offers will also be considered. This transaction involves an assignment of contract, with the option for the seller to complete a double closing if needed
USD 205,000
509 Haymore Street
View photo
House · for sale
USD 179,999
USD 177/sq.ft
509 Haymore Street
Foster Hills
· 1,012 sq.ft · 2 Bedrooms · 1 Bath · House
· Equipped kitchen
Foster Hills · 1,012 sq.ft · 2 Bedrooms · 1 Bath · House · Equipped kitchen
Welcome to this beautifully renovated home, perfectly situated on a quiet, secluded street offering an incredible sense of privacy and peaceful living! This move-in-ready home has been thoughtfully updated from top to bottom, featuring brand-new interior paint, luxury LVP flooring, a beautifully updated kitchen with brand-new cabinetry and granite countertops, fully renovated bathrooms, and a brand-new HVAC system! Step inside and immediately appreciate the tall ceilings, spacious rooms, and inviting open-concept living area that creates the perfect space for everyday living and entertaining. The thoughtfully designed layout offers an abundance of space while maintaining a warm and welcoming atmosphere. Outside, enjoy relaxing on your charming front porch, sipping your morning coffee, or simply taking in the peaceful surroundings. Tucked away from the hustle and bustle, this property offers the privacy and tranquility you've been looking for while still enjoying the comforts of a beaut
USD 179,999
2311 Gale Lane
View photo
House · for sale
USD 424,900
USD 157/sq.ft
2311 Gale Lane
Foster Hills
· 2,691 sq.ft · 5 Bedrooms · 3 Baths · House
· Garden · Parking · Fireplace · Cellar
Foster Hills · 2,691 sq.ft · 5 Bedrooms · 3 Baths · House · Garden · Parking · Fireplace · Cellar
This One-Level Rancher (over a Finished Basement) is a solid, family home. The home has been loved by this family for nearly 40 years. The Shallowford Hills Subdivision is comprised of approx 50 lots and approximately half of the ownerships are longer than ten years. The subdivision is located in close proximity to schools, employment, hospitals, shopping and major commuter routes. The home enjoys a large level front yard and wide driveway with ample turn-around court serving a basement level double-garage / work shop area. The wide soffits and all brick exterior are distinctive Rancher features of this era of home design and a testament to its functional longevity. This home retains many of those original features, materials and craftsmanship not often seen today: custom tile, wood burning fireplaces (2), expansive double-depth closets, extra storage closets, solid wood doors, hardwood flooring, crown molding throughout, work area and additional basement storage. The Entry Foyer (with
USD 424,900
41 Rosemart Circle
View photo
House · for sale
USD 256,900
USD 180/sq.ft
41 Rosemart Circle
Foster Hills
· 1,421 sq.ft · 3 Bedrooms · 1 Bath · House
Foster Hills · 1,421 sq.ft · 3 Bedrooms · 1 Bath · House
Welcome to 41 Rosemart Circle, where comfort, convenience, and thoughtful updates come together in this beautifully refreshed one-level home. Offering 3 bedrooms and 1.5 bathrooms, this inviting residence is ideal for those seeking easy, single-level living. Inside, you'll find a freshly updated interior that creates a bright, welcoming atmosphere, making the home truly move-in ready. Whether you're relaxing with family or entertaining guests, the functional floor plan provides comfortable living spaces designed for everyday enjoyment. Conveniently located in a desirable community, you'll appreciate being just minutes from shopping, dining, schools, and everyday amenities while still enjoying the comfort of a well-established neighborhood. Don't miss the opportunity to make this refreshed home your own-schedule your private showing today!
USD 256,900
6920 Wake Robin Drive
View photo
House · for sale
USD 525,000
USD 184/sq.ft
6920 Wake Robin Drive
Foster Hills
· 2,842 sq.ft · 3 Bedrooms · 2 Baths · House
· Fireplace · Equipped kitchen
Foster Hills · 2,842 sq.ft · 3 Bedrooms · 2 Baths · House · Fireplace · Equipped kitchen
Welcome to 6920 Wakerobin Drive, a move-in-ready home offering 2,848 square feet of exceptionally spacious living across two levels. With 3 bedrooms, 2.5 baths, and expansive rooms throughout, this home combines excellent curb appeal with a flexible floor plan and abundant space for everyday living and entertaining. The main-level entry opens to a vaulted living room featuring a gas-log fireplace and a grand staircase to the second floor mezzanine. Arched doorways lead to the kitchen which includes stainless steel appliances, a pantry, and an adjoining breakfast nook. A conveniently located half bath features tile flooring, as does the separate laundry room. The oversized primary suite offers high end design with its tray ceiling with crown molding, a ceiling fan, recessed lighting, and carpeting. The luxury continues in the primary bath featuring a double-sink vanity with a marble countertop, a large tiled walk-in shower, and a jetted soaking tub. Upstairs, two additional bedrooms sha
USD 525,000
1606 Redwood Drive
View photo
House · for sale
USD 369,900
USD 181/sq.ft
1606 Redwood Drive
Foster Hills
· 2,034 sq.ft · 3 Bedrooms · 2 Baths · House
· Garden · Equipped kitchen
Foster Hills · 2,034 sq.ft · 3 Bedrooms · 2 Baths · House · Garden · Equipped kitchen
This 3-bedroom, 2-bath home offers a smart blend of style and substance in one of Chattanooga's most convenient pockets. Crisp interiors pair with natural light and a layout that feels intuitive. Not generic. The kitchen anchors the home with clean lines and practical flow, while the bedrooms provide calm, flexible spaces for work or rest. Step outside to a manageable yard that's perfect for unwinding or hosting friends. Minutes from shopping, dining, and scenic trails, yet tucked away enough to feel private. A home that's as functional as it is welcoming. Ready for your next chapter in the Scenic City
USD 369,900

Get email alerts

Don't miss out: be the first to know about new properties

The alert was correctly created

On subscribing you accept the conditions of use and the privacy policy
Alert
Receive new ads in your inbox
Save this search
Receive alerts for new listings

We'll send you an email when we have new properties for: "Houses for sale in Foster Hills"

The alert was correctly created

Camp Jordan
Lansdell Park
Get email alerts and be the first to see new listings
Required field
On subscribing I accept the terms of the privacy policy
Perfect! You'll soon start receiving new listings via email
Alert
Receive an email when we have new ads for Houses for sale in Foster Hills
Save this search
Filters

Bedrooms

Size (sq.ft)

sq.ft
sq.ft

Price

USD
USD

Property type

Bathrooms

Clear all filters
Receive notifications when new entries are published.