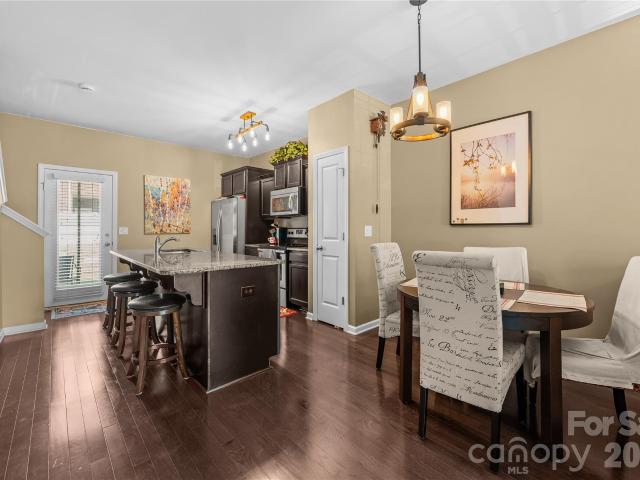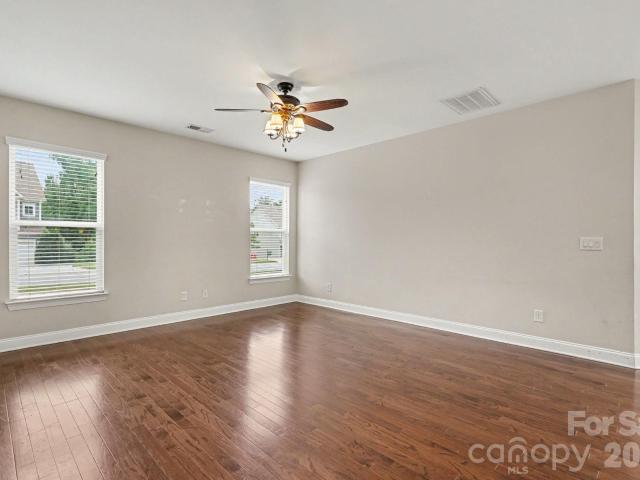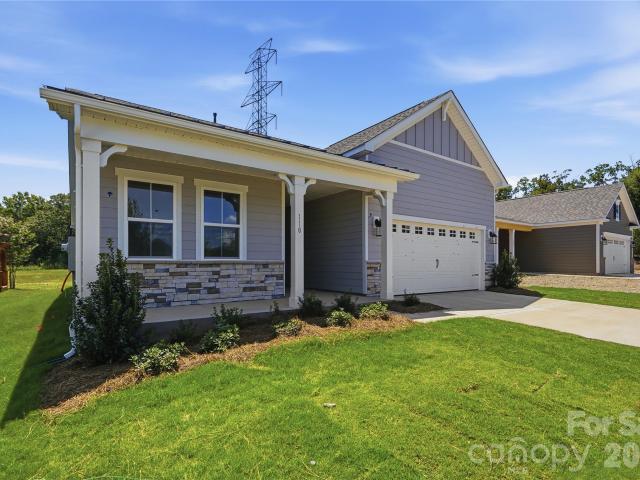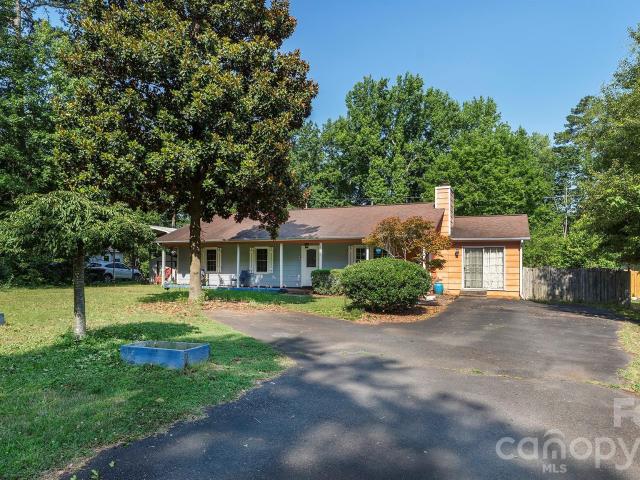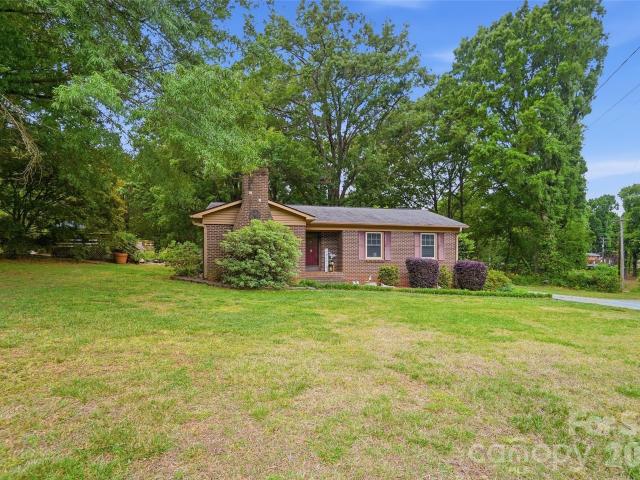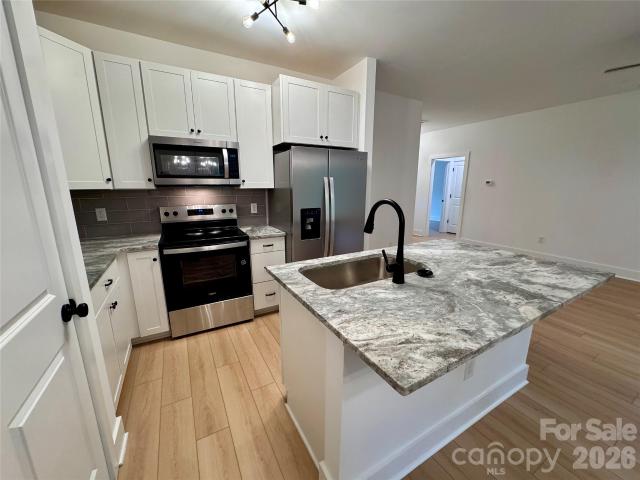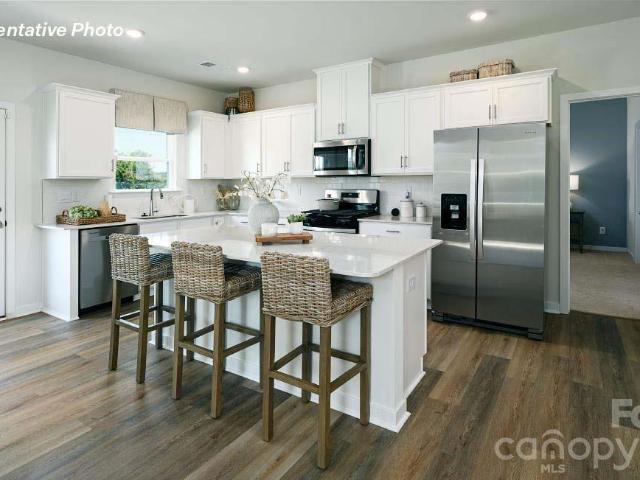
310 houses for sale in Fowler Crossroads

2549 Mabel Lane
View photo
House · for sale
USD 5,399,900
USD 1,718/sq.ft
2549 Mabel Lane
Fowler Crossroads
· 3,143 sq.ft · 4 Bedrooms · 3 Baths · House
· Patio · Equipped kitchen
Fowler Crossroads · 3,143 sq.ft · 4 Bedrooms · 3 Baths · House · Patio · Equipped kitchen
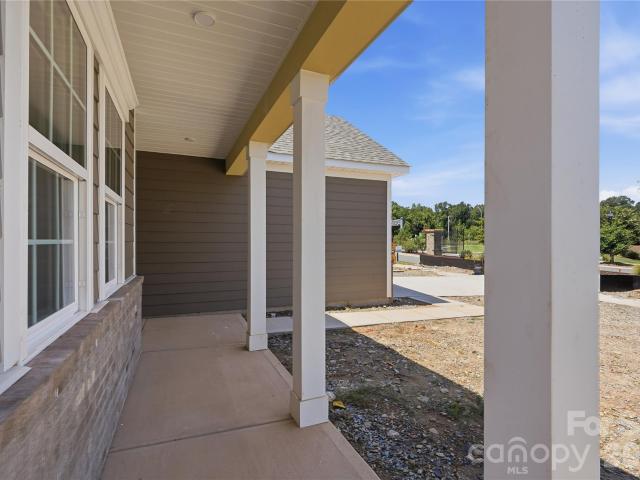
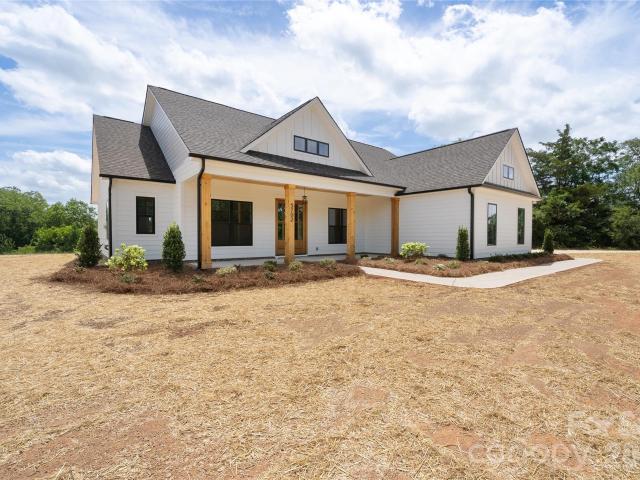
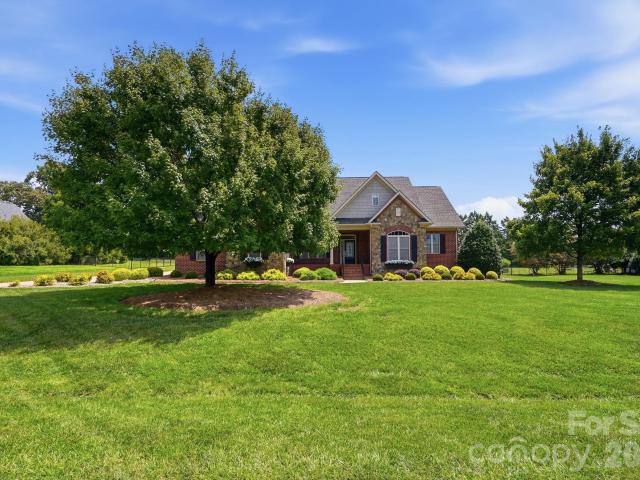
Welcome to your dream home! This expansive 3,153 sq ft residence offers a perfect blend of luxury, space, and functionality, thoughtfully designed for modern living. The gourmet kitchen is a chef’s delight, showcasing high-end finishes, a large kitchen island, and ample cabinetry—all opening seamlessly into the main living space, ideal for entertaining. Just off the kitchen and dining area, enjoy your 10x12 patio, perfect for grilling out with friends or family. Upstairs, you’ll find a versatile loft area perfect for a media room, playroom, or pool table, along with 4 additional bedrooms and 3 full bathrooms to accommodate everyone comfortably. Situated on an exceptionally large homesite with a wooded backdrop, in a community of just 38 homes, this property offers both privacy and potential for outdoor living, gardening, or future enhancements
USD 5,399,900
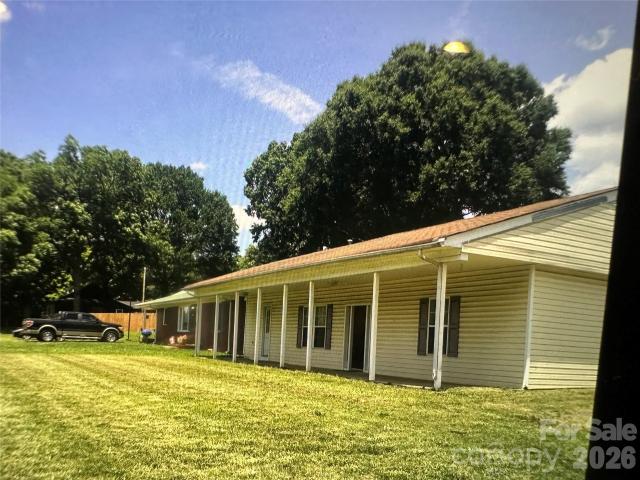
3705 Avondale Lane
View photo
House · for sale
USD 525,000
3705 Avondale Lane
Fowler Crossroads
· 13 Bedrooms · 5 Baths · House
Fowler Crossroads · 13 Bedrooms · 5 Baths · House
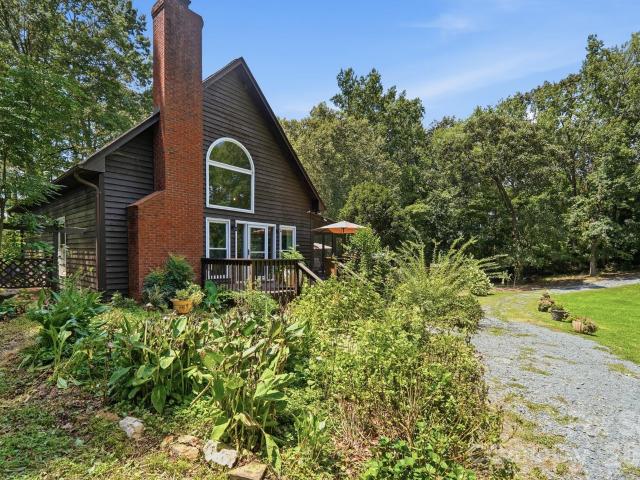
Huge Price Reduction. Motivated Seller. Bring Your Offers. Great Opportunity for Developers 2 Homes on Seacrest Shortcut, 1 Modular Home 2015, with 3 Bed. 2 full Bath, 1 Singlewide Mobile Home, with 3 bd. 2 baths. 1 Singlewide Mobile Home 2 Bed 1 Bath. All Units are on Septic and City Water
USD 525,000
1209 Skywatch Lane # 121
View photo
Townhouse · for sale
USD 1,500,000
USD 1,123/sq.ft
1209 Skywatch Lane # 121
Fowler Crossroads
· 1,335 sq.ft · 2 Bedrooms · 2 Baths · Townhouse
Fowler Crossroads · 1,335 sq.ft · 2 Bedrooms · 2 Baths · Townhouse
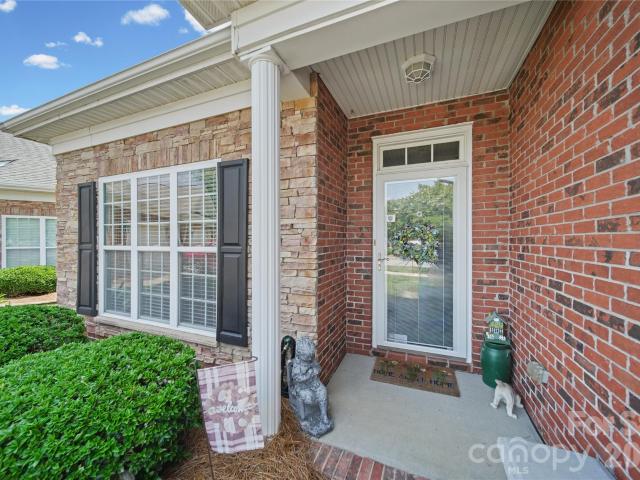
Welcome to 1209 Skywatch Lane, a 2015-built townhome in Monroe offering 2 bedrooms, 2.5 bathrooms, and 1,337 square feet of living space. This well-maintained home features a functional layout with comfortable living spaces and the convenience of low-maintenance townhome living. Ideally situated in Monroe with convenient access to local shopping, dining, parks, and major roadways. A great opportunity to own a townhome with a practical floor plan in a convenient location
USD 1,500,000
3314 Sara Margaret Drive
View photo
House · for sale
USD 369,900
USD 150/sq.ft
3314 Sara Margaret Drive
Fowler Crossroads
· 2,454 sq.ft · 4 Bedrooms · 3 Baths · House
· Equipped kitchen · Parking
Fowler Crossroads · 2,454 sq.ft · 4 Bedrooms · 3 Baths · House · Equipped kitchen · Parking
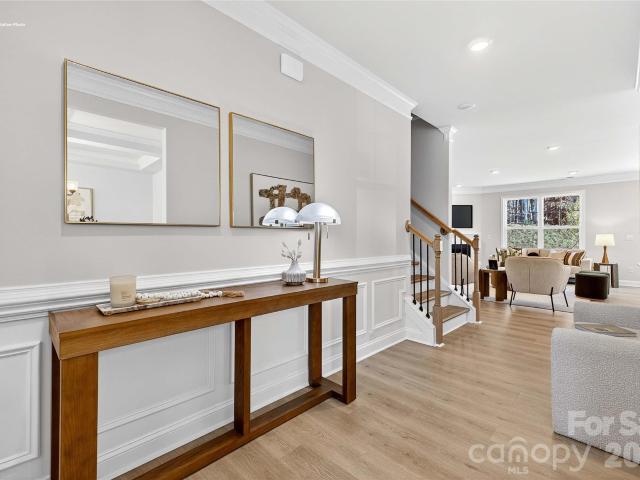
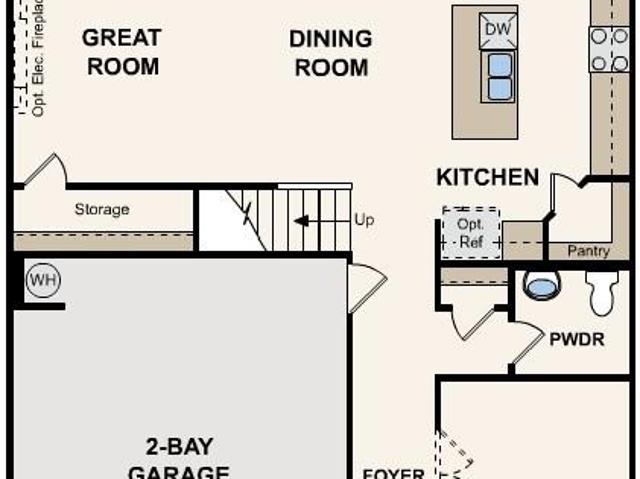
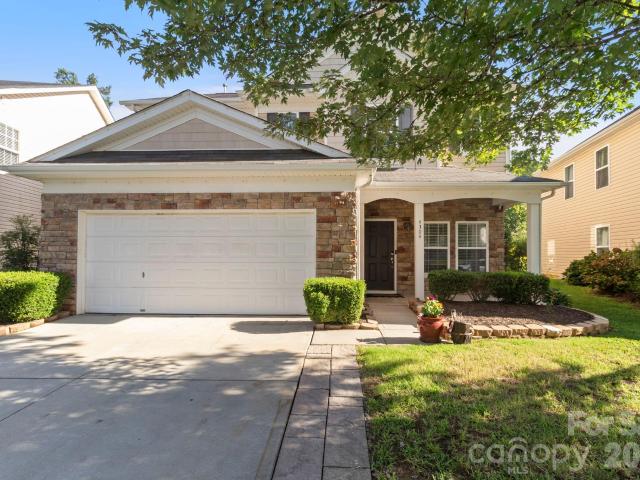
This exceptional 4-bedroom, 3-bathroom two-story home beautifully combines a spacious multi-level layout with premium modern finishes and an attached 2-car garage. At the heart of the home, the kitchen comes fully outfitted with elegant granite countertops and a sleek suite of stainless steel appliances, offering a stylish, clean, and reliable hub for daily meal prep and entertaining. Designed with comfort in mind, the private sleeping quarters feature plush carpeting in the bedrooms to ensure warmth, noise reduction, and cozy relaxation underfoot. Meticulously maintained throughout, this inviting residence offers a wonderful blend of practical space, modern style, and everyday comfort. One or more photos in this listing have been virtually staged
USD 369,900
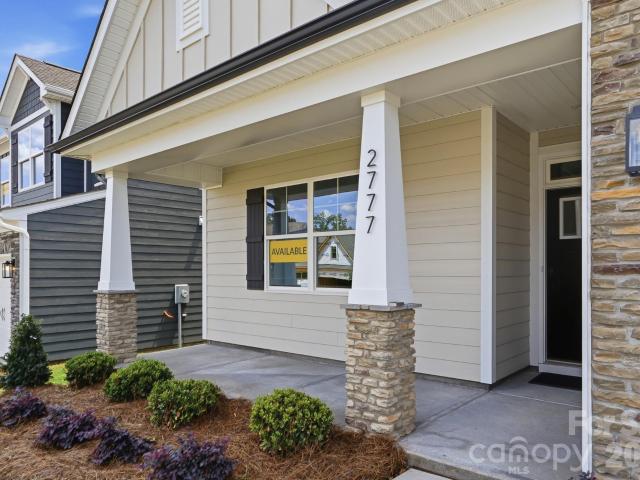
2777 Ashton Park Lane
View photo
House · for sale
USD 408,900
USD 189/sq.ft
2777 Ashton Park Lane
Fowler Crossroads
· 2,153 sq.ft · 4 Bedrooms · 3 Baths · House
· Fireplace · Equipped kitchen
Fowler Crossroads · 2,153 sq.ft · 4 Bedrooms · 3 Baths · House · Fireplace · Equipped kitchen
New construction at Ashton Park in Monroe! This 1.5-story Stanley plan offers 4 bedrooms, 3 full baths, a rear covered porch, and more than 2,100 square feet of living space. The primary suite is on the main and features a tiled, luxury shower with bench seat and semi-frameless door, two separate vanities, and a linen cabinet. Two additional bedrooms are also on the main with access to a full bath with a double-bowl vanity and a tub/shower combo. The designer kitchen has white cabinets, quartz counters, tile backsplash, a stainless range hood, and stainless appliances, including a gas cooktop and wall oven & microwave. Other main floor extras include a gas fireplace in the family room, a built-in drop zone in the mud room, and Enhanced Vinyl Plank flooring in the main living areas. The upper floor has a bedroom with two closets, a large loft, and a full bath. All bathrooms have white cabinets and white quartz counters. Community amenities to include walking trails and a dog park. Find
USD 408,900
1321 St Regis Court
View photo
House · for sale
USD 1,549,000
USD 360/sq.ft
1321 St Regis Court
Fowler Crossroads
· 4,295 sq.ft · 3 Bedrooms · 3 Baths · House
· Equipped kitchen
Fowler Crossroads · 4,295 sq.ft · 3 Bedrooms · 3 Baths · House · Equipped kitchen
Price imrpovement! Extraordinary, custom-built lakefront estate ideally positioned on a premier homesite, showcasing breathtaking sunset views across the water. Thoughtfully designed from top to bottom with impeccable attention to detail, this residence is truly a must-see. Step inside to an open-concept floor plan that flows effortlessly into expansive living spaces, perfectly suited for both everyday living and upscale entertaining. The chef’s kitchen is a true showpiece, featuring a panel-ready JennAir refrigerator, a 48-inch six-burner dual fuel range, double-drawer dishwasher, and an impressive 45-inch workstation sink. Calacatta Gold quartz countertops elevate the space, while a custom-designed pantry with butcher block countertops and a built-in beverage center adds both style and functionality. Custom cabinetry is showcased throughout the entire home, complemented by a well-appointed dry bar with wine refrigerator and ice maker. An oversized laundry room offers exceptional stor
USD 1,549,000
110 Northgate Boulevard
View photo
House · for sale
USD 399,990
USD 254/sq.ft
110 Northgate Boulevard
Fowler Crossroads
· 1,572 sq.ft · 3 Bedrooms · 2 Baths · House
· Equipped kitchen
Fowler Crossroads · 1,572 sq.ft · 3 Bedrooms · 2 Baths · House · Equipped kitchen
Builder offering full move-in ready package including Refrigerator, Washer and Dryer with acceptable offer! The popular Malta floor plan offers the perfect blend of style, comfort, and low-maintenance living in the premier 55+ community; Esplanade at Northgate. This thoughtfully designed ranch home features 3 bedrooms, 2 bathrooms, and 1,581 square feet of open-concept living. The light colored flooring and paint allows natural light to flood the home giving it a warm and welcome feel throughout. The spacious living room flows seamlessly into the dining/breakfast area and into the modern kitchen featuring a kitchen island with bar seating, gas range, stunning custom tile backsplash, generous cabinetry, ideal for convenient everyday living. The private primary suite offers a relaxing retreat with tray ceilings, tile surround shower with bench seating and a large walk-in closet. The two secondary bedrooms provide flexibility for guests or a home office or craft/hobby room as needed. Enjo
USD 399,990
106 Northgate Boulevard
View photo
House · for sale
USD 394,990
USD 288/sq.ft
106 Northgate Boulevard
Fowler Crossroads
· 1,367 sq.ft · 3 Bedrooms · 2 Baths · House
· Patio · Equipped kitchen
Fowler Crossroads · 1,367 sq.ft · 3 Bedrooms · 2 Baths · House · Patio · Equipped kitchen
Esplanade at Northgate; the premier 55+ active adult community in Indian Trail is home to this thoughtfully designed Taylor Morrison Bali floor plan home offering both comfort and low-maintenance living. This ranch home features 3 bedrooms, 2 bathrooms, and 1,375 square feet of open-concept living space. The spacious and bright living room flows seamlessly into the dining/breakfast area and onto the modern kitchen, complete with kitchen island with seating, herringbone tile backsplash, gas range, and ample cabinetry for all your kitchen gadgets. The private primary suite offers a relaxing retreat, with a large walk-in closet, dual vanities and a tile surround shower with bench seat. The two additional bedrooms provide flexibility for guests, hobbies, or a home office if needed! Enjoy outdoor living from the covered rear patio or covered front porch both providing a fantastic place to relax or enjoy your morning coffee. Additional highlights include main-level laundry, a 2-car attached
USD 394,990
1011 Tundra Swan Drive
View photo
House · for sale
USD 520,890
USD 189/sq.ft
1011 Tundra Swan Drive
Fowler Crossroads
· 2,756 sq.ft · 5 Bedrooms · 4 Baths · House
· Equipped kitchen · Parking
Fowler Crossroads · 2,756 sq.ft · 5 Bedrooms · 4 Baths · House · Equipped kitchen · Parking
Come see 1011 Tundra Swan Drive located in Indian Trail, NC! This stunning home showcases impeccable craftsmanship and attention to detail, offering a blend of harmonious style, functionality, and elegance. The London is perfect for those seeking a balance between tranquility and convenience. This home offers four bedrooms, four bathrooms, a sunroom and a two-car garage. The moment you step on the front porch and into the home you’ll be greeted by a foyer that seamlessly integrates the living, dinning, and kitchen areas. The kitchen is equipped with stainless steel appliances, ample storage space, a pantry, and center island, perfect for cooking and casual dining. Adjacent to the living room is a bedroom that provides convenience. The primary suite features an en-suite bathroom with a seated luxury shower, dual vanities, and walk-in closet. The additional bedrooms provide comfort and privacy and share access to a secondary bathroom. A recreational room can be customized to your specifi
USD 520,890
4110 Compostela Court
View photo
Townhouse · for sale
USD 359,000
USD 202/sq.ft
4110 Compostela Court
Fowler Crossroads
· 1,776 sq.ft · 2 Bedrooms · 2 Baths · Townhouse
· Parking · Equipped kitchen
Fowler Crossroads · 1,776 sq.ft · 2 Bedrooms · 2 Baths · Townhouse · Parking · Equipped kitchen
Welcome to the well kept secret of St James living. As you enter the community you will enjoy the pond with fountain and the black metal fencing. The common areas are well maintained. This property has a very classic look with stone and brick veneer. You will also like the 2 car garage and the circle drive that gives you more privacy than being on a main road. The great room has app. 10' ceiling with 9' ceilings in the rest of the main level. The great room is open to the formal dining room, breakfast area and kitchen. Primary bedroom is also on the main level plus a large bathroom with tub and large shower. Primary bedroom also has a large walk in closet. Main level also has a 1/2 bath and pantry area. Upstairs you will find another bedroom and full bath. The walk in storage area is amazing! Come see what your new lifestyle can be at St. James!
USD 359,000
5702 Love Mill Road
View photo
House · for sale
USD 674,900
USD 278/sq.ft
5702 Love Mill Road
Fowler Crossroads
· 2,422 sq.ft · 4 Bedrooms · 3 Baths · House
· Office room · Equipped kitchen
Fowler Crossroads · 2,422 sq.ft · 4 Bedrooms · 3 Baths · House · Office room · Equipped kitchen
Welcome to the stunning Tennessee floor plan—a gorgeous ranch-style retreat you won’t want to miss! This beautifully designed home features a spacious primary suite and two additional bedrooms all on the main level, perfect for comfortable living. The open-concept layout seamlessly connects the living spaces, with a gourmet kitchen that’s truly a showstopper—ideal for entertaining family and friends. The primary bathroom is fully tiled, adding a sleek and elegant finish that complements the luxurious feel of the space. Upstairs, discover a private bedroom suite complete with a full bath, perfect for guests or a quiet getaway. Nestled on a picturesque 1.35-acre lot in the serene countryside of Unionville, NC, this home boasts exceptional curb appeal highlighted by charming cedar accents. Additional highlights include a full laundry room, a dedicated home office/ Dining room filled with natural light, and inviting covered back & front porches. Enjoy the tranquility of country living whil
USD 674,900
2720 Blue Sky Meadows Drive
View photo
House · for sale
USD 411,990
USD 180/sq.ft
2720 Blue Sky Meadows Drive
Fowler Crossroads
· 2,282 sq.ft · 4 Bedrooms · 3 Baths · House
· Patio · Fireplace · Equipped kitchen
Fowler Crossroads · 2,282 sq.ft · 4 Bedrooms · 3 Baths · House · Patio · Fireplace · Equipped kitchen
The Woodruff II at Blue Sky Meadows boasts an open-concept layout that's perfect for entertaining! An expanded kitchen—featuring a center island and a dining area with patio access—opens seamlessly to a spacious great room with an optional fireplace. Additional main-floor highlights include an additional bedroom and full bathroom in lieu of the study and powder bath. Upstairs, you'll find comfortable living space in two secondary bedrooms—each with a walk-in closet—and a generous primary suite with a roomy walk-in closet and attached bath. Completing the home, a full bathroom and a large game room on the second floor offers versatile hangout space
USD 411,990
2204 Wilson Avenue
View photo
House · for sale
USD 327,000
USD 246/sq.ft
2204 Wilson Avenue
Fowler Crossroads
· 1,324 sq.ft · 3 Bedrooms · 2 Baths · House
· Parking · Deck
Fowler Crossroads · 1,324 sq.ft · 3 Bedrooms · 2 Baths · House · Parking · Deck
Timeless charm meets thoughtful updates in this cozy, well maintained home situated on a spacious lot just under an acre in an established neighborhood with no HOA. This inviting property offers the perfect blend of character, comfort, and peace of mind with numerous major improvements already completed. Important updates include newer windows, newer deck, newer roof, newer HVAC system, a brand new water heater, and a professionally stabilized crawlspace by Ram Jack. Some rooms have been professionally painted, giving the home a fresh, welcoming feel while maintaining its original character. Beautiful real hardwood floors add warmth throughout much of the home. This property offers plenty of parking along with an oversized detached garage and three storage buildings, providing endless possibilities for a workshop, hobbies, lawn equipment, seasonal décor, or additional storage. The exterior of home has been painted in recent years as well as the large beautiful deck added approx 4 years
USD 327,000
1331 Mossy Glade Road
View photo
House · for sale
USD 539,000
USD 149/sq.ft
1331 Mossy Glade Road
Fowler Crossroads
· 3,595 sq.ft · 5 Bedrooms · 4 Baths · House
· Patio
Fowler Crossroads · 3,595 sq.ft · 5 Bedrooms · 4 Baths · House · Patio
Discover elevated comfort and contemporary style in this beautifully designed 5-bedroom, 4-bath SHILOH II home. The open-concept floor plan showcases modern finishes and a seamless layout, creating an inviting atmosphere perfect for both everyday living and entertaining. Perfectly blending suburban peace with ultimate convenience, this home offers easy commuting to Uptown Charlotte via Hwy 74 and I-485, plus quick access to local dining, and entertainment. The main level offers a private study with French doors and a formal dining room, combining versatility with timeless elegance. Upstairs, the primary suite provides a serene retreat with a raised tray ceiling and a spa-inspired bathroom designed for relaxation. Generously sized secondary bedrooms and a flexible loft space offer endless options for a media room, lounge, or fitness area. Standout outdoor living includes a premium screened patio with fan plus an open grill patio. Complete with the Living Connected smart package, CAT6, a
USD 539,000
2617 Wild Azalea Court
View photo
House · for sale
USD 519,900
USD 170/sq.ft
2617 Wild Azalea Court
Fowler Crossroads
· 3,046 sq.ft · 4 Bedrooms · 3 Baths · House
· Office room · Equipped kitchen
Fowler Crossroads · 3,046 sq.ft · 4 Bedrooms · 3 Baths · House · Office room · Equipped kitchen
Welcome to Ashton Park, a new construction community in Monroe! This 2-story Davidson plan is situated in a quiet cul-de-sac and features 4 bedrooms, 3 full baths and more than 3,000 square feet of living space. The main level boasts an open floorplan with a kitchen that connects conveniently to a breakfast area and adjacent family room. On the main level you will also find a formal office with coffered ceiling, a guest suite and full bath complete with quartz countertops. The kitchen has white and stone-gray cabinets with brushed nickel hardware, granite countertops, herringbone backsplash and stainless appliances, including a gas cooktop. The upper floor includes the primary suite with additional sitting room space, two additional bedrooms, two full baths, loft, and laundry room. The primary bathroom features a luxury shower with seat and tile surround, dual vanities and walk in closet. Additional features include large walk-in pantry, quartz countertops in all baths, and rear covere
USD 519,900
2521 Kempsar Lane
View photo
House · for sale
USD 340,000
USD 163/sq.ft
2521 Kempsar Lane
Fowler Crossroads
· 2,077 sq.ft · 5 Bedrooms · 3 Baths · House
· Garden · Office room · Equipped kitchen
Fowler Crossroads · 2,077 sq.ft · 5 Bedrooms · 3 Baths · House · Garden · Office room · Equipped kitchen
Welcome home to this spacious 5-bedroom, 3-full-bath residence situated on a generous 0.38-acre lot in Monroe, NC. Designed with both comfort and functionality in mind, this home features an inviting open-concept living room and kitchen, creating the perfect space for everyday living and entertaining. The well-appointed layout offers ample room for family, guests, or a home office. Step outside to enjoy the expansive backyard, complete with a storage shed equipped with electricity—ideal for a workshop, hobby space, or additional storage. With plenty of indoor and outdoor space, this property offers endless possibilities for homeowners seeking room to grow
USD 340,000
1621 Love Road
View photo
House · for sale
USD 339,900
USD 277/sq.ft
1621 Love Road
Fowler Crossroads
· 1,227 sq.ft · 3 Bedrooms · 1 Bath · House
· Patio · Swimming pool · Deck · Equipped kitchen · Air conditioning
Fowler Crossroads · 1,227 sq.ft · 3 Bedrooms · 1 Bath · House · Patio · Swimming pool · Deck · Equipped kitchen · Air conditioning
Unbelievable Price Reduction! Take a look at the new price and take another look at this property! Location! Location! Location! Minutes from Hwy 74 to head to Monroe, Charlotte, the By Pass, or 485. Full brick 3 BR, 1.5 BA Ranch with Spacious Living Room, Updated Kitchen, and dining area. Freshly painted in neutral, to go with any decor. Many extras including an oversize patio, firepit, free standing deck, fish pond, and huge shed with some closed storage and some open. Lot is massive (2.05 ac), with tons of road frontage and goes back 546 linear ft deep. Lot goes well past the shed with flower beds or planting beds too many to count. 327 linear feet of road frontage. Hot Tub is negotiable. Appliances stay including kitchen appliances and washer/dryer. Potted plants outside will go with Seller. This property has so many extras to offer. Must see to believe! See Video!
USD 339,900
1010 John Street # 4
View photo
House · for sale
USD 274,900
USD 230/sq.ft
1010 John Street # 4
Fowler Crossroads
· 1,195 sq.ft · 3 Bedrooms · 2 Baths · House
· Equipped kitchen
Fowler Crossroads · 1,195 sq.ft · 3 Bedrooms · 2 Baths · House · Equipped kitchen
Brand New Construction 3 bedrooms / 2 Baths Home. Home is 100% Complete. Comes with High-End Stainless Steel Appliances, French-Door Fridge, 9 Foot Ceilings, Marble Countertops, Subway Backsplash. 42' tall Kitchen Cabinets which are Shaker Style with soft close as well as vanities in baths (w/Marble tops also). Luxury Vinyl Planks throughout home, Ceramic wall tile in bathrooms (No Fiberglass Showers in this house) and premium finishes throughout. Won't last! Best new construction home on the market. Ss appliances. Fridge/dishwasher/range/microhood. Are included
USD 274,900
513 Blackpool Court
View photo
House · for sale
USD 379,000
USD 149/sq.ft
513 Blackpool Court
Fowler Crossroads
· 2,540 sq.ft · 4 Bedrooms · 3 Baths · House
· Equipped kitchen
Fowler Crossroads · 2,540 sq.ft · 4 Bedrooms · 3 Baths · House · Equipped kitchen
Home of the week! Dual owners' suites. Downstairs and upstairs! Spacious bedrooms plus loft! Come see 513 Blackpool Court located in Monroe, North Carolina! Secrest Commons is ideally located close to Historic downtown Monroe. The winston home features dual primary suites! Also, an open living concept with 9 foot ceilings on the first floor and formal dining for hosting your guests. Gorgeous luxury vinyl plank flooring throughout the main level. Enjoy your open kitchen with Quartz countertops, tile backsplash, and stainless steel appliances. All of the included features you would expect in a BRAND NEW home! This is an incredible value with all the benefits of new construction and a 10 yr. Home Warranty! Smart Home features include a programmable thermostat, Z-Wave door lock, touchscreen control device, automation platform, video doorbell, and more
USD 379,000
2712 Smith Field Drive
View photo
House · for sale
USD 700,000
USD 276/sq.ft
2712 Smith Field Drive
Fowler Crossroads
· 2,530 sq.ft · 4 Bedrooms · 3 Baths · House
· Garden · Fireplace · Equipped kitchen
Fowler Crossroads · 2,530 sq.ft · 4 Bedrooms · 3 Baths · House · Garden · Fireplace · Equipped kitchen
WOW! Rare opportunity to own this stunning full-brick home on nearly one acre in one of Unionville's most sought-after communities. Beautifully updated and impeccably maintained, this home shows like a model with exceptional upgrades throughout, including gorgeous flooring, custom blinds, an updated chef's kitchen, and an incredible backyard retreat. From the spacious covered front porch to the thoughtfully designed interior, every detail has been carefully crafted. The open floor plan is ideal for everyday living and entertaining. The beautifully renovated kitchen features quartz countertops, a large breakfast bar, deep sink, stainless steel appliances, recessed lighting, tiled backsplash, and under-cabinet lighting. The adjoining breakfast area/sunroom offers a vaulted ceiling and picturesque backyard views. The inviting great room is filled with natural light and showcases a vaulted ceiling, custom built-in cabinetry, and a cozy fireplace. A formal dining room with an elegant tray c
USD 700,000
141 Oak Leaf Lane
View photo
House · for sale
USD 339,900
USD 197/sq.ft
141 Oak Leaf Lane
Fowler Crossroads
· 1,722 sq.ft · 2 Bedrooms · 2 Baths · House
· Fireplace · Equipped kitchen
Fowler Crossroads · 1,722 sq.ft · 2 Bedrooms · 2 Baths · House · Fireplace · Equipped kitchen
Welcome to 141 Oak Leaf Lane, a charming home tucked away on nearly an acre in Wingate. Surrounded by mature trees, this property offers a peaceful setting with plenty of room to enjoy the outdoors. Inside, the open layout features hardwood floors, a cathedral ceiling, and a cozy fireplace that creates a comfortable gathering space. The kitchen offers an island and an easy connection to the main living areas, while two spacious bedroom suites provide flexibility and privacy. Covered porches extend the living space outdoors and offer the perfect spot to relax and take in the wooded surroundings. Additional highlights include an updated kitchen and bath, a tankless water heater, and thoughtful improvements throughout. Conveniently located near everyday shopping in Wingate, with additional dining, shopping, and amenities available in nearby Monroe. If you're looking for a home with character, privacy, and space to settle in, 141 Oak Leaf Lane is well worth a look
USD 339,900
2000 Sunlight Path Drive
View photo
House · for sale
USD 350,000
USD 204/sq.ft
2000 Sunlight Path Drive
Fowler Crossroads
· 1,711 sq.ft · 3 Bedrooms · 2 Baths · House
· Patio · Garden · Fireplace · Equipped kitchen · Parking
Fowler Crossroads · 1,711 sq.ft · 3 Bedrooms · 2 Baths · House · Patio · Garden · Fireplace · Equipped kitchen · Parking
2000 Sunlight Path Dr is a two-story Monroe home with a functional layout and modern finishes throughout. The kitchen features stainless steel appliances and quartz countertops, creating a polished and well-equipped cooking space. A fireplace anchors the main living area, adding warmth and ambiance to the central gathering space. The primary bedroom includes a walk-in closet for convenient storage and organization, while the primary bathroom features double sinks alongside a separate tub and shower for everyday convenience. A patio extends the living space outdoors, flowing to a fully fenced backyard that creates ample room for relaxation and entertaining. A two-car garage completes this well-maintained residence with practical amenities and comfortable living spaces throughout every room. Included 100-Day Home Warranty with buyer activation
USD 350,000
901 Kennedy Street
View photo
House · for sale
USD 265,000
USD 193/sq.ft
901 Kennedy Street
Fowler Crossroads
· 1,367 sq.ft · 3 Bedrooms · 1 Bath · House
Fowler Crossroads · 1,367 sq.ft · 3 Bedrooms · 1 Bath · House
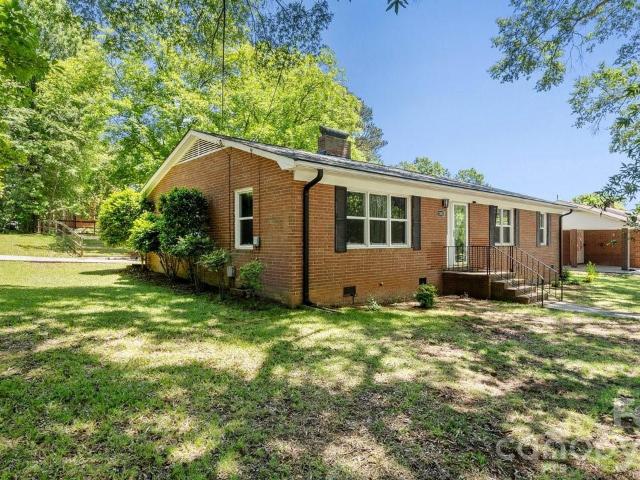
Welcome home to this cozy, one-story property in the East End subdivision of Monroe, North Carolina. This home offers 3 bedrooms, 1 and a half baths and 1,341 square feet of comfortable living space. The exterior features a classic brick front with low-maintenance siding on the remaining sides. With no HOA, you can enjoy added freedom and flexibility while making this home your own. Located just minutes from Independence Blvd and tons of shopping, restaurants, and everyday conveniences. New Paint, carpet, and breaker box just installed
USD 265,000
4304 Mary Point Road
View photo
House · for sale
USD 425,000
USD 206/sq.ft
4304 Mary Point Road
Fowler Crossroads
· 2,056 sq.ft · 4 Bedrooms · 2 Baths · House
· Garden · Equipped kitchen · Parking
Fowler Crossroads · 2,056 sq.ft · 4 Bedrooms · 2 Baths · House · Garden · Equipped kitchen · Parking
Seller will consider $5000 for Buyer’s expenses with a full price offer. Come see this beautiful modern home featuring: 4 bedrooms, 2 full baths, one half-bath and an attached garage near Monroe NC. This home already has many upgrades such as new kitchen granite counter tops, upgraded cabinetry and stainless steel appliances. This home is spacious with an open format in living, cooking and dining areas. The large level back yard includes a covered porch area and storage building, ready for your cookout and family events. Please see the Virtual Tour using the movie icon and professional images provided. Interior details are also provided in the attachments with a floor plan and detailed room measurements This home is located 29 miles from Charlotte Douglas International Airport (approx. 38 minutes driving time), 6.1 miles from the center of downtown Monroe NC, convenient to shopping, restaurants and entertainment, It is only 23 miles from Charlotte NC with even more larger city amenitie
USD 425,000
1201 Memory Lane
View photo
House · for sale
USD 309,900
USD 169/sq.ft
1201 Memory Lane
Fowler Crossroads
· 1,830 sq.ft · 3 Bedrooms · 2 Baths · House
· Patio · Garden · Air conditioning · Parking
Fowler Crossroads · 1,830 sq.ft · 3 Bedrooms · 2 Baths · House · Patio · Garden · Air conditioning · Parking
NOTE: Brand new A/C (and new ductwork) going in August 27. Looking for a move-in ready home in Monroe with no HOA? Welcome to 1201 Memory Lane, an all-brick 3-bedroom, 2-bath ranch situated on a spacious corner lot with a fully fenced backyard with outdoor living area, and mature trees. With approximately 1,830 square feet, this home offers comfortable one-level living plus a versatile flex space ideal for a home office, hobby room, play area, or workout room. Major improvements provide peace of mind, including a new roof (2020); replacement windows (2020); updated bathrooms; new water heater (2025); and a recently replaced water main. Outdoor living is just as inviting with a patio, level backyard, fire pit area, and an 8x10 storage building area. The attached two-car carport offers convenient covered parking, while the absence of HOA restrictions provides added flexibility. Conveniently located in Monroe, North Carolina, with easy access to shopping, dining, schools, and commuting ro
USD 309,900
4619 Winterberry Lane
View photo
House · for sale
USD 350,000
USD 240/sq.ft
4619 Winterberry Lane
Fowler Crossroads
· 1,453 sq.ft · 3 Bedrooms · 2 Baths · House
· Patio · Garden · Equipped kitchen
Fowler Crossroads · 1,453 sq.ft · 3 Bedrooms · 2 Baths · House · Patio · Garden · Equipped kitchen
Welcome to 4619 Winterberry Lane! Nestled in a quiet, established neighborhood, this beautifully maintained 3-bedroom, 2-bath ranch offers the perfect blend of comfort, functionality, and convenience. The open floor plan creates a seamless flow between the living, dining, and kitchen areas, making everyday living and entertaining effortless. The spacious kitchen features ample cabinetry, generous counter space, and all appliances convey. The primary suite offers a walk-in closet and private bath, while two additional bedrooms provide flexibility for guests, family, or a home office. Step outside to a large patio overlooking the level backyard—ideal for grilling, relaxing, or gathering with friends. A storage shed also conveys, offering additional space for tools and outdoor equipment. Conveniently located just minutes from shopping, dining, parks, and top-rated schools, this move-in ready home is one you won't want to miss!
USD 350,000
2916 Rosemeade Drive
View photo
House · for sale
USD 350,000
USD 201/sq.ft
2916 Rosemeade Drive
Fowler Crossroads
· 1,733 sq.ft · 3 Bedrooms · 2 Baths · House
· Parking
Fowler Crossroads · 1,733 sq.ft · 3 Bedrooms · 2 Baths · House · Parking
Welcome home to this charming 3-bedroom home in Monroe, NC! Offering a comfortable and functional floorplan, this home is perfect for everyday living. A welcoming front porch provides the perfect spot to enjoy your morning coffee or relax after a long day, adding to the home's inviting curb appeal. Inside, you'll find spacious living areas with plenty of potential to make the space your own. The attached 2-car garage offers convenience, additional storage, and protection from the elements. Whether you're a first-time homebuyer, looking to downsize, or searching for your next investment, this home offers a wonderful opportunity. Conveniently located near shopping, dining, schools, and major roadways, this Monroe home combines comfort, practicality, and a great location. Don't miss your chance to make this home your own!
USD 350,000
510 Everette Street
View photo
House · for sale
USD 199,000
USD 101/sq.ft
510 Everette Street
Fowler Crossroads
· 1,970 sq.ft · 3 Bedrooms · 2 Baths · House
· Garden
Fowler Crossroads · 1,970 sq.ft · 3 Bedrooms · 2 Baths · House · Garden
Calling all visionaries, renovators, and lovers of historic homes! Nestled in Monroe's charming historic district, this early 20th-century gem is bursting with character and ready for its next chapter. With a spacious floor plan, an expansive backyard, and timeless architectural charm, this home offers the rare opportunity to restore, reimagine, and create something truly special. Whether you're dreaming of preserving its original details, designing a stunning modern farmhouse, or crafting the perfect blend of old and new, the possibilities are endless. Homes with this much potential don't come along often; bring your creativity and transform this historic treasure into the showpiece it was meant to be. *appraised above asking*270k
USD 199,000
4209 Cheshire Glen Drive
View photo
House · for sale
USD 569,900
USD 248/sq.ft
4209 Cheshire Glen Drive
Fowler Crossroads
· 2,293 sq.ft · 3 Bedrooms · 2 Baths · House
· Garden · Deck · Equipped kitchen
Fowler Crossroads · 2,293 sq.ft · 3 Bedrooms · 2 Baths · House · Garden · Deck · Equipped kitchen
New price and $10,000 in buyer incentives! Don’t miss out on this rare opportunity to own this stunning 2,300 SF home featuring 3 bedrooms and 2.5 baths. Nestled in the highly sought-after Cheshire Glen neighborhood within the desirable Piedmont school district, this property offers the ultimate freedom of NO HOA! Situated on a spacious, private acre lot, the exterior is an entertainer's dream, featuring dual rear decks that overlook a fully fenced backyard oasis complete with mature fig trees, blackberry vines, and a convenient storage shed. The home boasts beautiful custom brick construction with charming vinyl shake trim. Inside, enjoy a bright and airy open floor plan highlighted by a vaulted ceiling in the Great Room. Every detail has been carefully considered, featuring high-end upgrades throughout, including a gourmet kitchen equipped with custom cherry cabinetry and luxurious granite countertops. The interior is finished with gleaming hardwood floors and durable ceramic tile. F
USD 569,900
3011 Kansas City Drive
View photo
House · for sale
USD 315,000
USD 261/sq.ft
3011 Kansas City Drive
Fowler Crossroads
· 1,206 sq.ft · 3 Bedrooms · 2 Baths · House
· Patio · Fireplace · Equipped kitchen
Fowler Crossroads · 1,206 sq.ft · 3 Bedrooms · 2 Baths · House · Patio · Fireplace · Equipped kitchen
Imagine 3011 Kansas City Dr, a residence arranged for everyday comfort with a functional layout focused on ease of use and practicality. A central fireplace provides warmth, complemented by the kitchen's full suite of all stainless steel appliances for modern utility. An inviting outdoor patio extends the living space, perfect for relaxation. Modern functionality and comfort converge here, ready for everyday enjoyment. Included 100-Day Home Warranty with buyer activation
USD 315,000

Get email alerts

Don't miss out: be the first to know about new properties

The alert was correctly created

On subscribing you accept the conditions of use and the privacy policy
Alert
Receive new ads in your inbox
Save this search
Receive alerts for new listings

We'll send you an email when we have new properties for: "Houses for sale in Fowler Crossroads"

The alert was correctly created

Northwood Estates, Monroe city Monroe township Union County North Carolina
Laurel Creek, Indian Trail town Vance township Union County North Carolina
Get email alerts and be the first to see new listings
Required field
On subscribing I accept the terms of the privacy policy
Perfect! You'll soon start receiving new listings via email
Alert
Receive an email when we have new ads for Houses for sale in Fowler Crossroads
Save this search
Filters

Bedrooms

Size (sq.ft)

sq.ft
sq.ft

Price

USD
USD

Property type

Bathrooms

Clear all filters
Receive notifications when new entries are published.