310 houses for sale in Fowler Crossroads

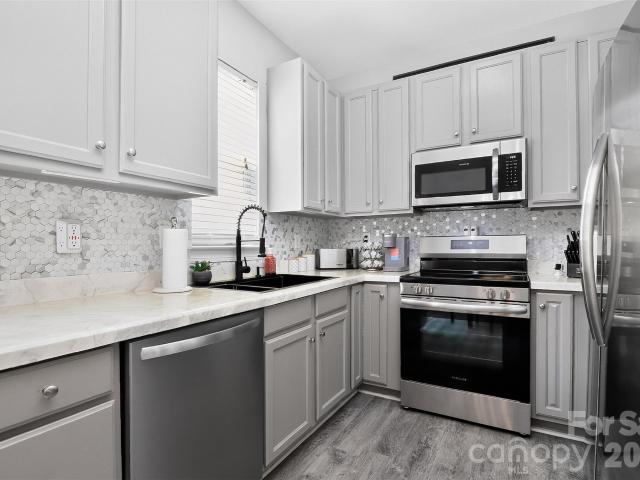
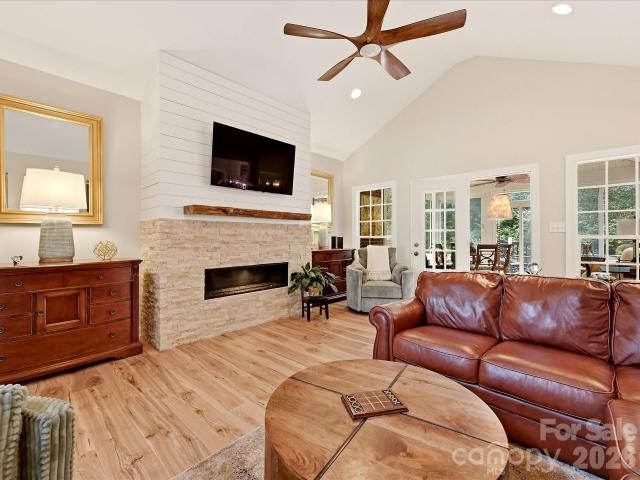
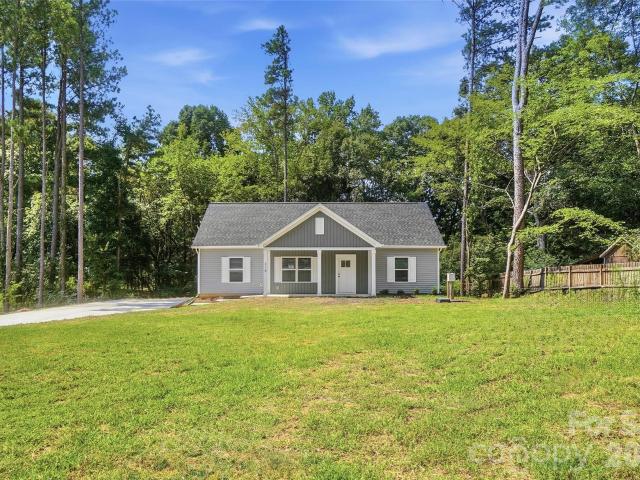
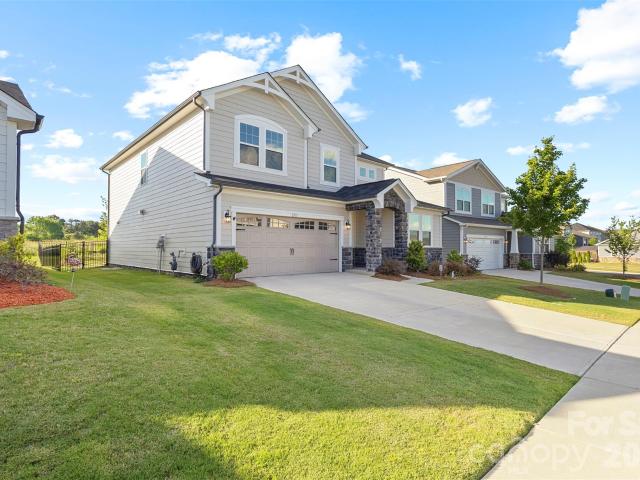
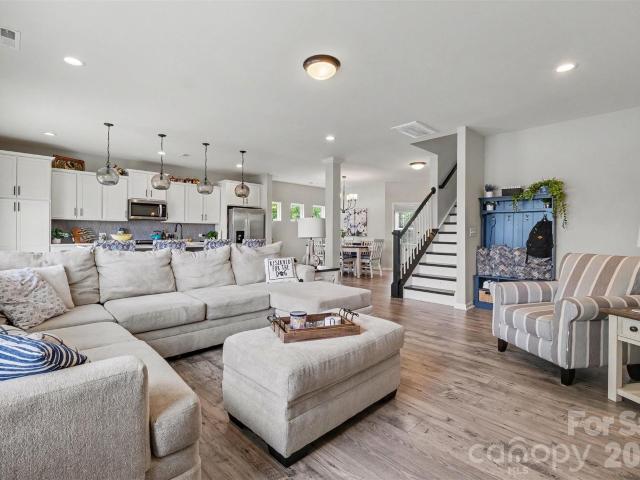
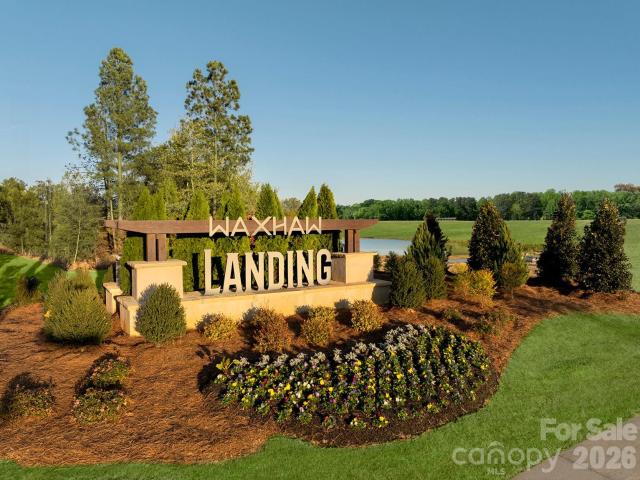
1448 McCollum Street
View photo
House · for sale
USD 434,990
USD 169/sq.ft
1448 McCollum Street
Fowler Crossroads
· 2,562 sq.ft · 5 Bedrooms · 3 Baths · House
· Equipped kitchen · Swimming pool
Fowler Crossroads · 2,562 sq.ft · 5 Bedrooms · 3 Baths · House · Equipped kitchen · Swimming pool
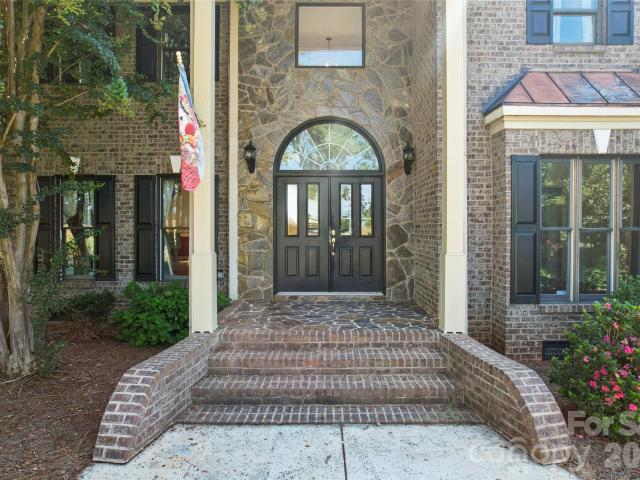
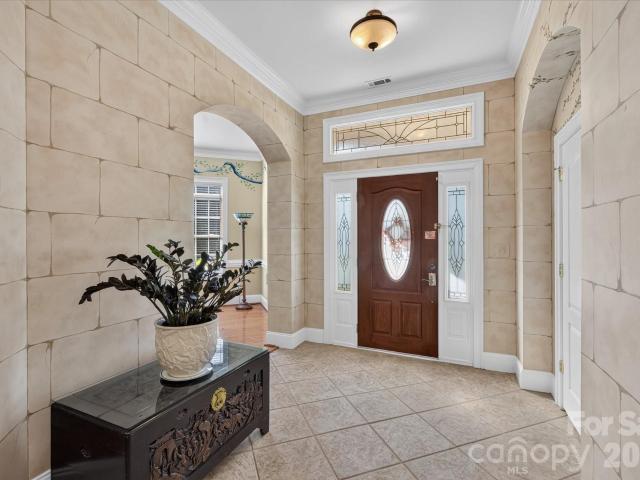
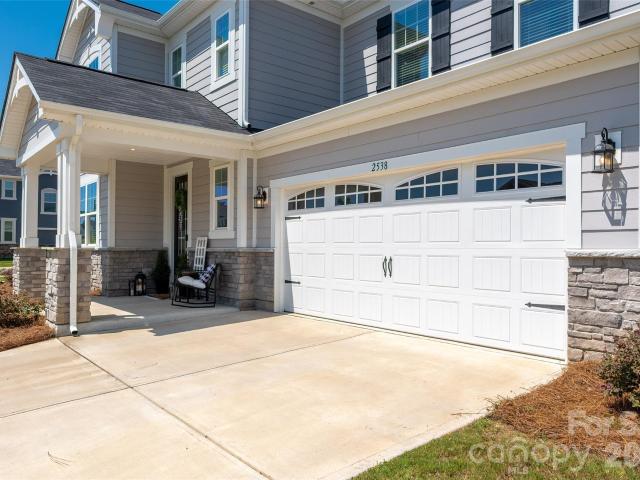
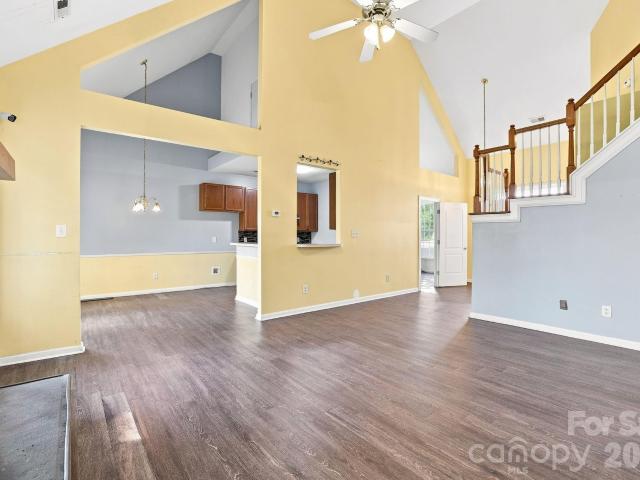
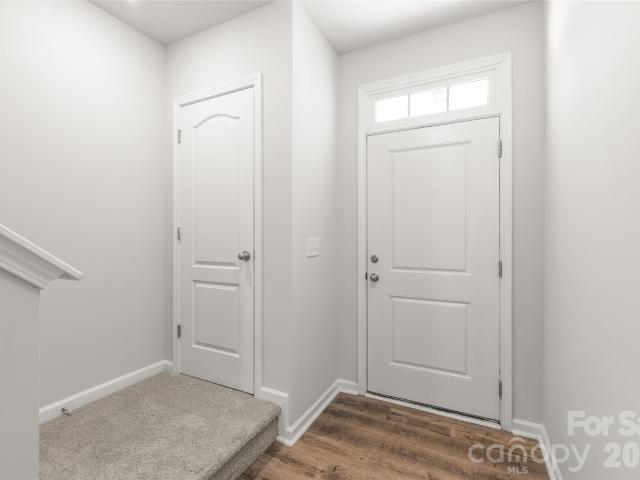
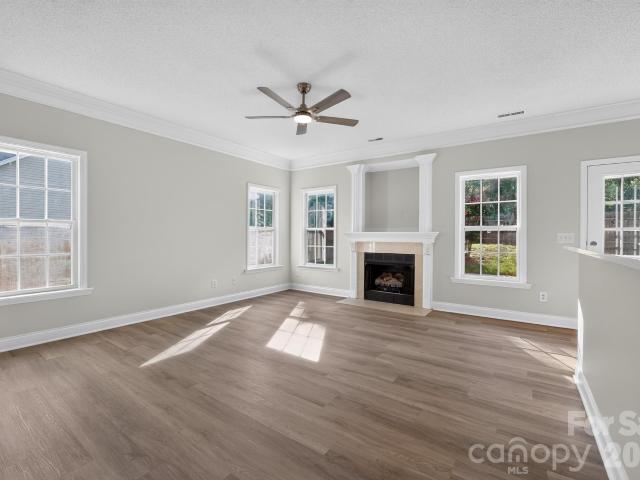
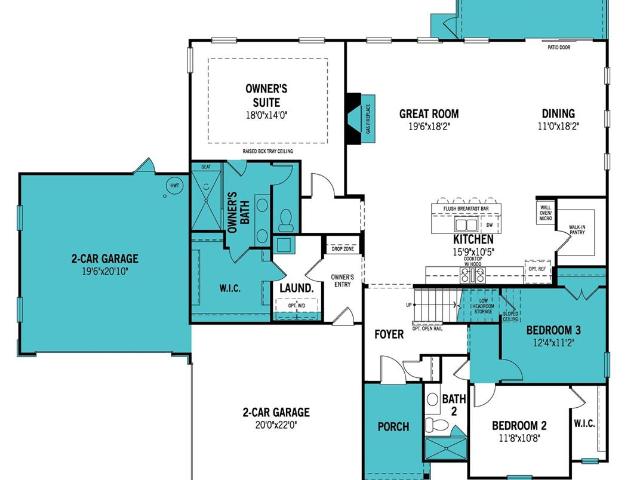
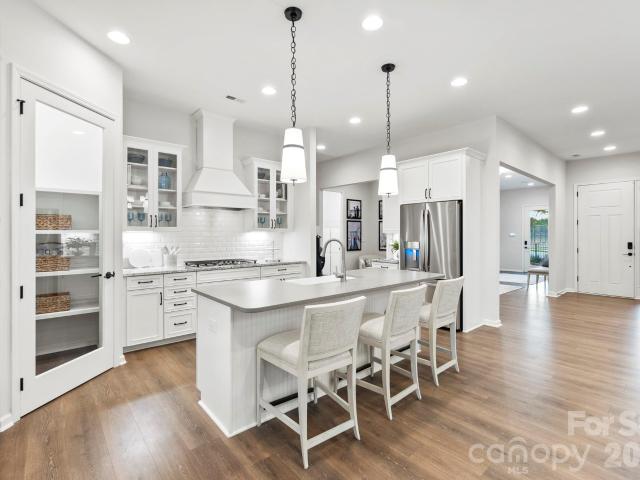
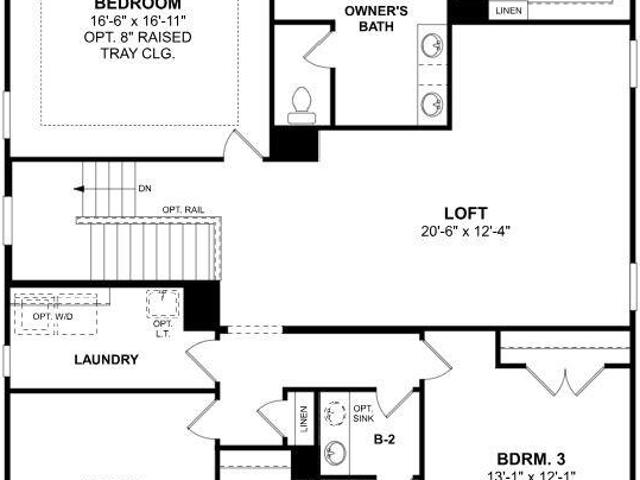
This is a must see: Shenandoah Tudor exterior stone trim. This home has a guest suite down with a full bath, open floor plan. The kitchen comes with soft close cabinets and overlooks the large gathering room. Upstairs you have 4 bedrooms, loft, and the primary comes with a tray ceiling and the bath oasis. Large laundry is up. Pictures are for MLS purposes only. Waxhaw Landing offers the perfect slice of small-town life. Our single-family home designs bring distinctive elegance to this location near historic Waxhaw and downtown Monroe, NC. Enjoy our pool, cabana and activity pavilion. Pictures are for MLS purposes only. Don't forget to ask about our special move in appliance package
USD 434,990
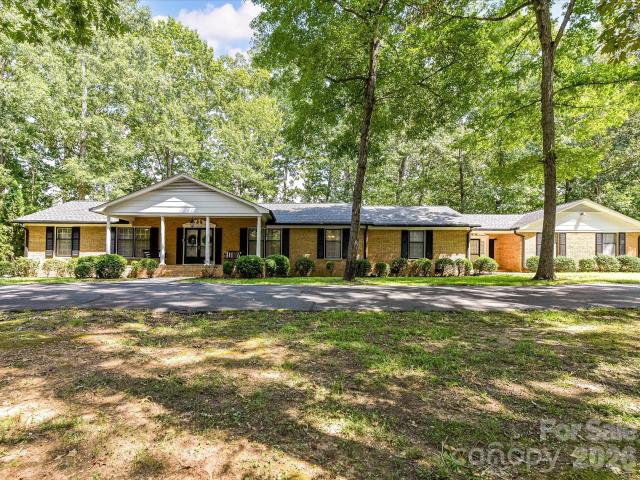
2505 Goldmine Road
View photo
House · for sale
USD 775,000
USD 187/sq.ft
2505 Goldmine Road
Fowler Crossroads
· 4,133 sq.ft · 4 Bedrooms · 3 Baths · House
· Fireplace · Equipped kitchen · Parking · Cellar
Fowler Crossroads · 4,133 sq.ft · 4 Bedrooms · 3 Baths · House · Fireplace · Equipped kitchen · Parking · Cellar
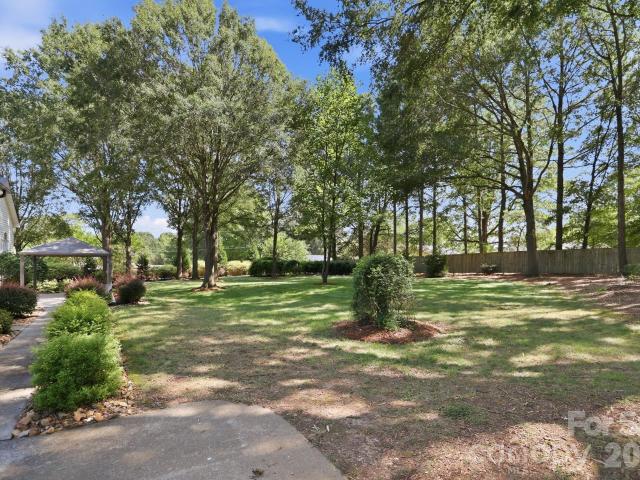
Priced $75,000 below its recent appraised value, this stately full-brick home offers exceptional space, character and future potential—along with a brand-new roof, brand-new second-floor HVAC system and two recently replaced first-floor HVAC units. A wide covered front porch welcomes you into a beautifully presented interior featuring hardwood floors, generous formal and casual living areas, and an impressive vaulted great room with exposed beams and a floor-to-ceiling brick fireplace. The spacious kitchen offers abundant cabinetry, an island and adjoining breakfast area, while the light-filled sunroom provides a peaceful place to enjoy views of the mature, tree-shaded grounds. The expansive unfinished basement creates an outstanding opportunity to add substantial finished living space. Already plumbed and wired, it includes areas suitable for additional bedrooms, a full bathroom, recreation or flex space, plus garage and workshop space. A second masonry fireplace adds even more potent
USD 775,000
5606 Lander Benton Road
View photo
House · for sale
USD 1,000,000
USD 139/sq.ft
5606 Lander Benton Road
Fowler Crossroads
· 7,169 sq.ft · 7 Bedrooms · 5 Baths · House
· Swimming pool · Balcony · Fireplace · Equipped kitchen
Fowler Crossroads · 7,169 sq.ft · 7 Bedrooms · 5 Baths · House · Swimming pool · Balcony · Fireplace · Equipped kitchen
Unique Custom-Built Estate | 2 Homes in 1 | 7 Bedrooms | Pool | 1.8 Acres Discover an exceptional opportunity at 5606 Lander Benton Rd—an expansive custom-built property offering over 7,000 square feet of living space at just under $140 per square foot. Set on 1.8 private acres, this one-of-a-kind home offers the flexibility of essentially two homes in one, creating endless possibilities for multigenerational living, extended family, guests, entertaining, or simply enjoying an incredible amount of space. Featuring 7 bedrooms, 5 full bathrooms, and 2 kitchens, this home is designed to accommodate a variety of lifestyles. The impressive great room showcases a stunning two-story, hand-cut Black Mountain Stone wood-burning fireplace, with matching stonework welcoming you at the front entry. Entertain in style with a dedicated billiards room and theater room, or step outside onto the approximately 200-square-foot balcony overlooking the beautiful saltwater inground gunite pool and hot tub.
USD 1,000,000
2605 Kimberly Drive
View photo
House · for sale
USD 261,975
USD 160/sq.ft
2605 Kimberly Drive
Fowler Crossroads
· 1,636 sq.ft · 3 Bedrooms · 2 Baths · House
· Equipped kitchen · Parking
Fowler Crossroads · 1,636 sq.ft · 3 Bedrooms · 2 Baths · House · Equipped kitchen · Parking
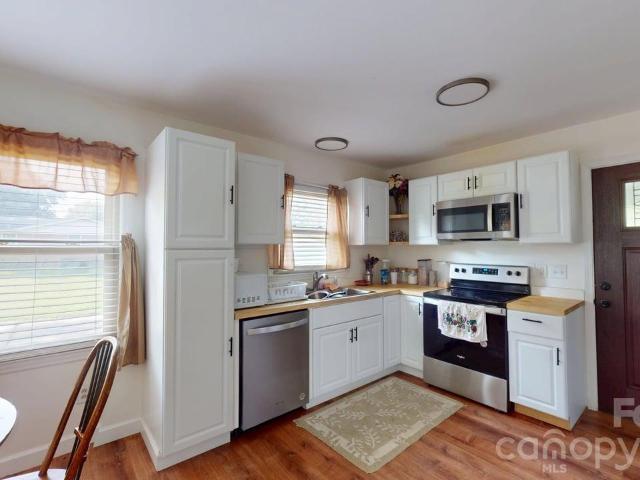
Administrator's sale subject to 10 day upset bid period. File no. 25SP000435-. Quality investment opportunity or a great home to make your own! This quaint full-brick ranch offers plenty of potential and a functional layout with generous living spaces throughout. Step inside to one of two spacious sitting rooms, providing plenty of room for entertaining, relaxing, or creating a separate office or flex space. Continue into the dining room and kitchen, where updated cabinetry and butcher block countertops add character. The driveway wraps around to the rear of the home, leading to a covered carport with additional parking space. With its classic brick exterior, versatile floor plan, and opportunity to add your own personal touches, this home is ready for its next chapter. The bid period starts 09/15 and will end on 09/24 at 4:45pm. Home must close within 30 days of contract ratification after the 10 day bid period has expired. Exempt from Property Disclosure per GS 47E-2. Form needed to
USD 261,975
1841 Giana Lane
View photo
House · for sale
USD 391,000
USD 183/sq.ft
1841 Giana Lane
Fowler Crossroads
· 2,131 sq.ft · 4 Bedrooms · 2 Baths · House
· Patio · Office room · Equipped kitchen
Fowler Crossroads · 2,131 sq.ft · 4 Bedrooms · 2 Baths · House · Patio · Office room · Equipped kitchen
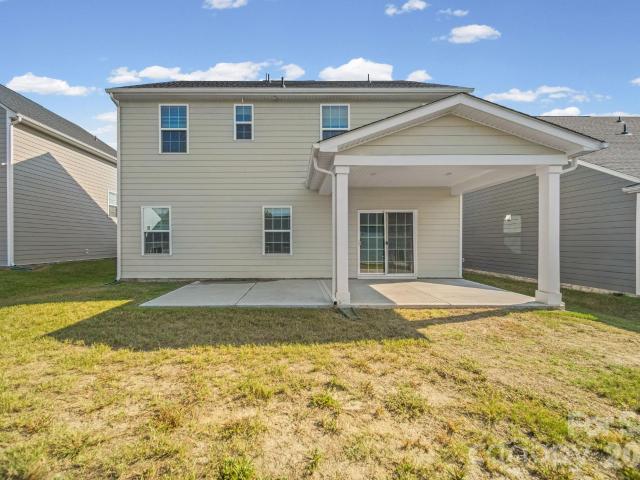
Welcome to Cottage Green! This beautiful new-construction 4-bedroom, 2.5-bath home offers 2,140 square feet of thoughtfully designed living space, modern finishes, and a convenient location near Downtown Monroe. Priced at $391,000, this home offers an excellent opportunity for buyers looking for space, functionality, and low-maintenance new construction. The open-concept main level is ideal for everyday living and entertaining. The spacious kitchen features a granite island, ample cabinetry, and plenty of workspace, flowing seamlessly into the breakfast area and bright living room. Sliding glass doors bring in abundant natural light and open to a covered patio and additional outdoor space, creating an inviting setting for morning coffee, grilling, entertaining, or relaxing. A formal dining room provides additional flexibility for family dinners, holiday gatherings, entertaining, or a home office. Upstairs, the spacious primary suite provides a comfortable private retreat with two walk-
USD 391,000
830 Scotch Meadows Loop
View photo
House · for sale
USD 378,200
USD 181/sq.ft
830 Scotch Meadows Loop
Fowler Crossroads
· 2,088 sq.ft · 4 Bedrooms · 2 Baths · House
· Patio · Equipped kitchen · Parking
Fowler Crossroads · 2,088 sq.ft · 4 Bedrooms · 2 Baths · House · Patio · Equipped kitchen · Parking
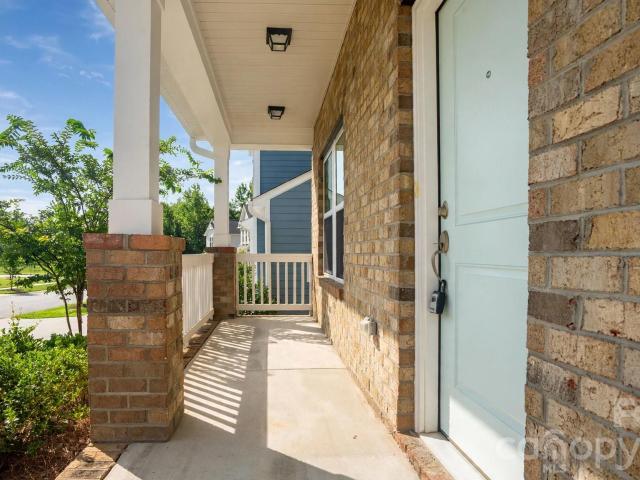
Welcome to 830 Scotch Meadows Loop, offering 4 bedrooms, 2.5 baths and 2,098 square feet across a comfortable two-story layout. The main level features a private Primary Suite with a walk-in closet, dual-sink vanity and separate shower. The kitchen includes white cabinetry, granite countertops, tile backsplash and stainless steel appliances and opens to the dining area and spacious Great Room. The laundry room is also conveniently located on the first floor. Upstairs are three secondary bedrooms and a full bathroom with a dual-sink vanity. Additional features include window blinds, refrigerator, washer and dryer, a two-car garage with opener, covered front porch and rear patio. Enjoy flexible living space and a functional layout designed for comfortable everyday living and entertaining
USD 378,200
2315 Bonterra Boulevard
View photo
Townhouse · for sale
USD 325,000
USD 217/sq.ft
2315 Bonterra Boulevard
Fowler Crossroads
· 1,496 sq.ft · 3 Bedrooms · 2 Baths · Townhouse
· Office room · Equipped kitchen · Swimming pool
Fowler Crossroads · 1,496 sq.ft · 3 Bedrooms · 2 Baths · Townhouse · Office room · Equipped kitchen · Swimming pool
Welcome home to this beautifully updated 3-bedroom, 2.5-bath home in a unique equestrian community, where beautiful horses grazing near the entrance create a picturesque welcome home each day! Enjoy an incredible array of community amenities including a clubhouse, fitness center, resort-style pool and children’s splash area, tennis and pickleball courts, grilling area, playgrounds, soccer fields, basketball courts, gazebo, 2 miles of walking trails with benches along the way, ponds, horse stables and riding trails, onsite community manager to help with amenities and clubhouse rentals, plus community events including holiday parties, food trucks, festivals and more! Inside, you’ll find a recently remodeled kitchen with coffee/wine bar, updated bathrooms, large laundry room, and a spacious primary suite with a big walk-in closet. The formal dining room and breakfast nook offer flexible spaces that can easily be reimagined as a playroom, sitting area, home office, or whatever best suits y
USD 325,000
2801 Telefair Lane
View photo
House · for sale
USD 629,900
USD 243/sq.ft
2801 Telefair Lane
Fowler Crossroads
· 2,583 sq.ft · 3 Bedrooms · 2 Baths · House
· Garden · Deck · Fireplace · Equipped kitchen
Fowler Crossroads · 2,583 sq.ft · 3 Bedrooms · 2 Baths · House · Garden · Deck · Fireplace · Equipped kitchen
Motivated Seller! Don't miss this exceptional brick ranch with bonus room, nestled on a private 0.68-acre cul-de-sac lot in sought-after Savannah Way. Every detail has been thoughtfully updated, from the luxury flooring and designer lighting to the beautifully remodeled kitchen featuring quartz countertops, refaced cabinetry, and a striking tile backsplash. The spacious great room is anchored by a sleek linear gas fireplace transitioning into a bright sunroom offering the perfect gathering space for family and friends. The bonus room with a half bath can be an extra bedroom, Study or Play area. Fresh interior paint brightens the main level. The Spacious primary bedroom has a beautiful detailed Tray ceiling, while the updated primary suite bath showcases a gorgeous tiled walk-in shower and Dual Vanities. Outdoor living is equally impressive, with a deck overlooking a tranquil backyard framed by mature landscaping and enhanced by tasteful landscape lighting. Combining modern upgrades, ne
USD 629,900
318 Honeywood Lane
View photo
House · for sale
USD 327,500
USD 247/sq.ft
318 Honeywood Lane
Fowler Crossroads
· 1,324 sq.ft · 2 Bedrooms · 2 Baths · House
· Equipped kitchen
Fowler Crossroads · 1,324 sq.ft · 2 Bedrooms · 2 Baths · House · Equipped kitchen
This 3-bedroom, 2-bathroom layout (on a 2-bedroom septic) new construction, ranch home is located in a quiet cul-de-sac with no HOA. This beautiful home by Slate Building Group offers an exceptional combination of quality, privacy and convenience. Tucked away at the end of a quiet cul-de-sac, the home enjoys a peaceful setting surrounded by mature trees and distinctive homes, offering a refreshing alternative for new-construction. Inside, the bright, open-concept floor plan is filled with natural light, complemented by tall ceilings and expansive windows that create an inviting sense of space. At the heart of the home, the chef-inspired kitchen is designed for both everyday living and entertaining, featuring a large center island with barstool seating, stunning granite countertops, stainless steel appliances, abundant cabinetry & premium finishes throughout. Thoughtful upgrades and quality craftsmanship give the entire home a polished, high-end feel. The spacious primary suite provides
USD 327,500
2333 Lorelei Terrace
View photo
House · for sale
USD 450,000
USD 159/sq.ft
2333 Lorelei Terrace
Fowler Crossroads
· 2,820 sq.ft · 5 Bedrooms · 4 Baths · House
· Office room · Terrace · Fireplace · Equipped kitchen
Fowler Crossroads · 2,820 sq.ft · 5 Bedrooms · 4 Baths · House · Office room · Terrace · Fireplace · Equipped kitchen
A home built for people who actually use it, in Waxhaw Landing A custom fireplace anchors the living room, finished with a herringbone brick inlay, a built-in fan and temperature control. The kind of detail that turns a plain living space into the room everyone gathers in. Built in 2024 on the same floor plan as Waxhaw Landing's own model home, this house has already been through two years of real, everyday living, the kind that shows what a floor plan is actually like to use rather than what a builder promises it will be. Just off the entrance foyer, a bedroom with its own full bath gives the main level a private space for guests, in-laws, or overnight visitors. The living room opens into the kitchen and dining area as one connected gathering space, while a dedicated office sits closer to the living room behind French doors, close enough to step into but separate enough to close the door and actually focus. The kitchen is built around an island and a walk-in pantry, with gas cooking f
USD 450,000
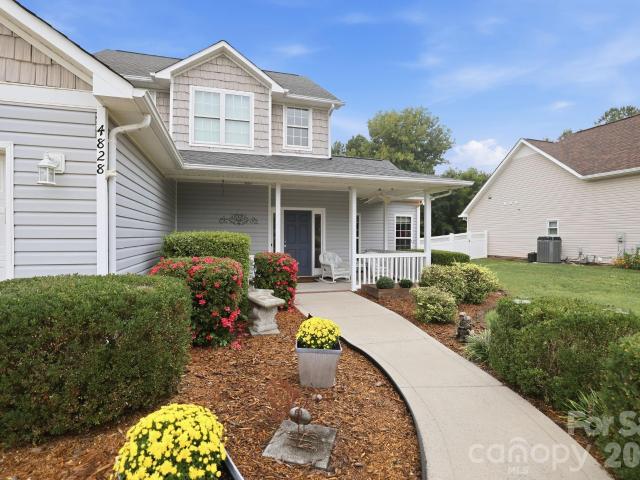
4828 Mossy Cup Lane
View photo
House · for sale
USD 400,000
USD 206/sq.ft
4828 Mossy Cup Lane
Fowler Crossroads
· 1,938 sq.ft · 4 Bedrooms · 2 Baths · House
· Garden · Equipped kitchen
Fowler Crossroads · 1,938 sq.ft · 4 Bedrooms · 2 Baths · House · Garden · Equipped kitchen
Welcome home to 4828 Mossy Cup Lane! Some houses hand you a list of upgrades. This one hands you a slower morning. On Mossy Cup Lane in Wincrest, the coffee tastes better under the retractable awning, the fenced backyard is quiet enough for a book and open enough for a cookout, and the closet tucked under the stairs turns into the pantry you didn't know you needed until you had it. With the primary bedroom on the main floor, this is a home built for every stage in life. The kitchen, remodeled in 2016 with a new refrigerator and stove in 2025, keeps up with real life, quick breakfasts, slow Sunday dinners, whatever the week calls for. The primary bathroom, fully remodeled in 2021, is its own quiet reset at the end of a long day. Newer paint throughout, a new roof in 2021, an air conditioning system replaced in 2023, low-E windows, and a 10x12 shed for the overflow of bikes and lawn gear mean the big-ticket worries and the everyday clutter are already handled, so you can spend your energ
USD 400,000
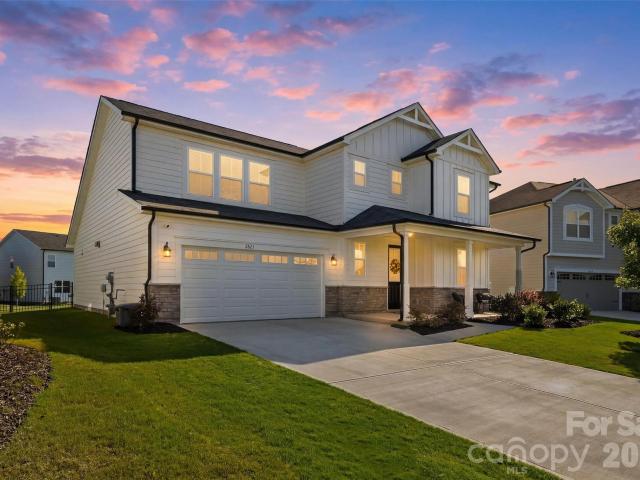
2621 Crimson Way
View photo
House · for sale
USD 454,000
USD 164/sq.ft
2621 Crimson Way
Fowler Crossroads
· 2,766 sq.ft · 4 Bedrooms · 3 Baths · House
· Patio · Office room · Equipped kitchen
Fowler Crossroads · 2,766 sq.ft · 4 Bedrooms · 3 Baths · House · Patio · Office room · Equipped kitchen
Main-Level Living and Pool Views, Two Years New in Waxhaw Landing. The retention pond catches the light out front as you pull in, a nice moment before you're even out of the car. Built in 2024, this two-story home in Waxhaw Landing gives buyers something increasingly hard to find in new construction: two full bedrooms on the main level, not just one. The primary suite sits at the back of the home, and a second bedroom with its own full bath sits just off the entry, ready for a guest, extended family, or a home office that doesn't require a flight of stairs. Upstairs, two more bedrooms share an oversized loft, each bedroom with a walk-in closet built for real storage, not just a suggestion of one. The main living area opens wide: kitchen, great room, and dining area flow into each other under a run of windows that pull in natural light most of the day, while 8-foot sliding glass doors lead straight out to a patio with a clear view of the community pool and playground. The kitchen carrie
USD 454,000
2334 Waverly Drive
View photo
House · for sale
USD 440,000
USD 153/sq.ft
2334 Waverly Drive
Fowler Crossroads
· 2,874 sq.ft · 5 Bedrooms · 3 Baths · House
· Garden · Office room · Gym · Equipped kitchen
Fowler Crossroads · 2,874 sq.ft · 5 Bedrooms · 3 Baths · House · Garden · Office room · Gym · Equipped kitchen
Welcome to the exceptional neighborhood of Timber Ridge! Looking for new construction, but don't like the wait? This 5-bedroom, 3 full bathroom beauty is only 3.5 years young and ready for you now! The open concept design allows a seamless flow between dining, kitchen, and main living areas-offering a wonderful option for entertaining and everyday living. Enjoy the convenience of a first-floor bedroom and full bathroom; perfect for guests, home office, gym or multi-generational living. Upstairs, you will find 3 additional bedrooms, a full bathroom, a primary suite and convenient laundry room. The fully fenced backyard offers privacy and plenty of space for outdoor activities or relaxation. This is one you will love coming home to!
USD 440,000
2646 Rolling Hills Drive
View photo
House · for sale
USD 785,000
USD 311/sq.ft
Updated
2646 Rolling Hills Drive
Fowler Crossroads
· 2,519 sq.ft · 3 Bedrooms · 3 Baths · House
· Parking · Swimming pool
Fowler Crossroads · 2,519 sq.ft · 3 Bedrooms · 3 Baths · House · Parking · Swimming pool
When golf matters, this address matters! For those who live for the game, this one level expansive ranch with a splendid covered rear porch overlooking the 14th green and 15th tee is for you! No hoa! Generous living spaces with an exceptional golf course setting, this home offers the perfect blend of comfort, privacy and relaxed country club living. Located in highly sought after Rolling Hills, this property features over 2500' of comfortable living area with 3BR's and 3 FB as well as a 3 car garage plus a detached workshop for the hobbyist. Roof was replaced in 2019. This residence has been meticulously maintained and cared for. The lot offers 1.6 acres making it one of the largest lots on the golf course! Rolling Hills features an 18 hole George Cobb designed championship golf course, 6 lane pool, eight tennis courts, a modern 300 seat ballroom and so much more. Check out this link for RH's story and membership info
USD 785,000
4009 Olive Branch Road
View photo
House · for sale
USD 1,199,999
USD 367/sq.ft
4009 Olive Branch Road
Fowler Crossroads
· 3,261 sq.ft · 3 Bedrooms · 2 Baths · House
· Parking
Fowler Crossroads · 3,261 sq.ft · 3 Bedrooms · 2 Baths · House · Parking
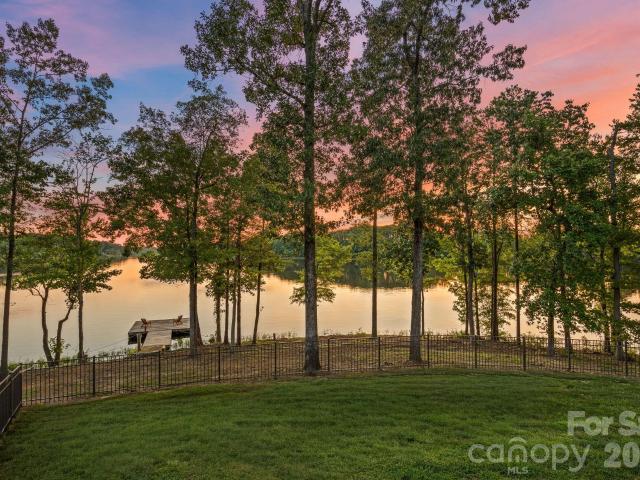
Rare lake twitty waterfront | 3.61 acres | 500+ ft of lake frontage | 180 lake views | personal boat dock with power! Welcome to an extraordinary Lake Twitty waterfront retreat offering a truly rare combination of privacy, acreage, expansive shoreline, and breathtaking water views. Situated on a peninsula spanning over 500 feet of lake frontage, this one-of-a-kind property enjoys deep lake water and panoramic 180-degree lake views from the home. Built in 2018, the spacious one-story residence offers 3 bedrooms, 2 full bathrooms, and 2 half bathrooms. The finished room over the garage is the perfect area to be potentially used for an additional bedroom, bonus room or media room, the space includes a half bath and flex area/closet. The home is thoughtfully designed for both everyday living and effortless entertaining. The impressive vaulted living room features beautiful wooden beams, soaring ceilings, and hardwood floors throughout, creating a warm and inviting atmosphere. The open-conc
USD 1,199,999
4120 Pumpkin Place
View photo
House · for sale
USD 459,000
USD 156/sq.ft
4120 Pumpkin Place
Fowler Crossroads
· 2,939 sq.ft · 4 Bedrooms · 3 Baths · House
· Fireplace · Equipped kitchen
Fowler Crossroads · 2,939 sq.ft · 4 Bedrooms · 3 Baths · House · Fireplace · Equipped kitchen
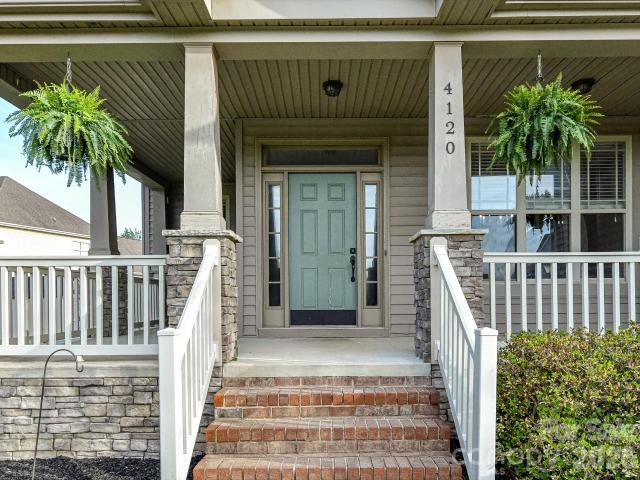
Welcome to this spacious and beautifully appointed home in the desirable Hamilton Place community of Monroe, NC. Sellers just installed brand-new floors throughout the downstairs and upgraded the kitchen cabinets! Boasting approximately 2,900+ square feet, this 4-bedroom, 3 full-bath, cul-de-sac lot on. 36 acres, this residence offers the perfect blend of comfort, functionality, and style. From the moment you arrive, you’ll be charmed by the inviting wraparound front porch, ideal for relaxing evenings. Inside, the home features an open-concept floor plan with a bright, airy family room centered on a stunning stacked-stone fireplace, creating a warm, welcoming focal point. A main-level guest bedroom with a full bath provides flexibility for visitors. Upstairs, the expansive primary suite is a true retreat, complete with a sitting area and an oversized walk-in closet. The en-suite bath showcases ceramic tile upgrades and dual functionality for comfort and convenience. Additional bedrooms
USD 459,000
1319 Baucom Road
View photo
House · for sale
USD 555,000
USD 261/sq.ft
1319 Baucom Road
Fowler Crossroads
· 2,120 sq.ft · 3 Bedrooms · 2 Baths · House
· Garden · Fireplace · Equipped kitchen · Parking
Fowler Crossroads · 2,120 sq.ft · 3 Bedrooms · 2 Baths · House · Garden · Fireplace · Equipped kitchen · Parking
1319 Baucom Road offers the space, storage, and versatility that are hard to find—with NO HOA. In addition to the main living areas, the home features a bonus room over the garage plus a huge walk-in attic offering exceptional storage. Inside, you'll find a comfortable and inviting layout featuring a cozy fireplace, neutral finishes, and a kitchen with stainless steel appliances and an attractive tile backsplash. The primary suite includes a spacious bath with double vanities, a separate soaking tub, and walk-in shower. Outside is where this property really stands out. The large fenced backyard provides plenty of room for entertaining, pets, and outdoor activities. Enjoy evenings around the dedicated fire pit area or relax on the covered back porch, a perfect spot to unwind and watch TV. A large driveway provides ample parking for family, guests, or additional vehicles. Need workshop or garage space? The impressive 24' x 40' three-bay shop is wired, insulated, and equipped with a mini-
USD 555,000
2806 Iveywood Drive
View photo
House · for sale
USD 997,000
USD 218/sq.ft
2806 Iveywood Drive
Fowler Crossroads
· 4,553 sq.ft · 4 Bedrooms · 3 Baths · House
· Patio · Garden · Parking · Air conditioning
Fowler Crossroads · 4,553 sq.ft · 4 Bedrooms · 3 Baths · House · Patio · Garden · Parking · Air conditioning
Full brick home in quiet, mature subdivision in Monroe. No hoa! Large, private back yard, side load garage, wide concrete driveway. Covered front porch and screened in back porch with patio. New paint throughout. Hardwood floors throughout. Enjoy the open floor plan with separate dining room and sun room. TWO Primary suites. One on the main floor with trey ceiling and two walk in closets and large bathroom, second upstairs with bath and walk-in closet. Upstairs find four more additional bedrooms featuring large closets along with a generously sized bonus room. Playset, play house, and trampoline to remain, along with washer, gas dryer (both new), and refrigerator to stay. HVAC upstairs 2022/downstairs AC new fan and freon 2026. Roof 2024. Tankless gas water heater. Septic pumped 2024. Septic permit for 4 bedrooms/house has 5 bedrooms. 1 on main floor and 4 on second floor plus a bonus room
USD 997,000
1913 Windmere Drive
View photo
House · for sale
USD 645,000
USD 186/sq.ft
1913 Windmere Drive
Fowler Crossroads
· 3,455 sq.ft · 4 Bedrooms · 3 Baths · House
· Garden · Equipped kitchen
Fowler Crossroads · 3,455 sq.ft · 4 Bedrooms · 3 Baths · House · Garden · Equipped kitchen
Welcome to 1913 Windmere Drive, where space, comfort, and timeless style come together without compromise. Tucked away on a quiet, tree-lined street and situated on nearly an acre, this beautiful brick ranch offers the best of both worlds—peaceful, private living just minutes from shopping, dining, and everyday conveniences. From the moment you step into the wide, welcoming foyer, you’ll appreciate the home’s spacious layout and thoughtful design. The formal dining room flows effortlessly into a well-appointed kitchen featuring double wall ovens, a generous center island, abundant cabinetry, and ample counter space—perfect for both everyday living and entertaining. Ten-foot ceilings and an abundance of natural light create an inviting atmosphere in the spacious living room, where large windows offer beautiful views of the sunroom and the expansive, meticulously maintained backyard. Step outside to discover a fully fenced private retreat with plenty of room to relax, play, garden, or en
USD 645,000
2538 Crimson Way # 114
View photo
House · for sale
USD 459,900
USD 161/sq.ft
2538 Crimson Way # 114
Fowler Crossroads
· 2,842 sq.ft · 4 Bedrooms · 3 Baths · House
· Office room · Equipped kitchen
Fowler Crossroads · 2,842 sq.ft · 4 Bedrooms · 3 Baths · House · Office room · Equipped kitchen
Welcome to beautiful Waxhaw Landing, where comfort, style, and thoughtful design come together on Crimson Way! This inviting 4-bedroom, 3-full-bath home offers an open-concept layout, abundant natural light, and flexible living spaces designed for the way you live today. The main level features durable LVP flooring throughout most of the living areas and an impressive kitchen with an abundance of crisp white cabinetry, quartz countertops, and a walk-in pantry with custom shelving. The bright, open layout makes everyday living and entertaining feel effortless. The main-floor primary suite is a true retreat, featuring a tray ceiling and beautifully trimmed accent wall. The spacious primary bath offers dual sinks, a tiled shower, and a relaxing soaking tub. A second bedroom on the main level provides exceptional flexibility—perfect for guests, a home office, or a private study. Upstairs, you'll find two additional bedrooms, a full bath, and a spacious loft that can easily become a media r
USD 459,900
1131 Ryan Meadow Drive
View photo
House · for sale
USD 499,000
USD 181/sq.ft
1131 Ryan Meadow Drive
Fowler Crossroads
· 2,745 sq.ft · 4 Bedrooms · 2 Baths · House
· Garden · Office room · Equipped kitchen · Parking
Fowler Crossroads · 2,745 sq.ft · 4 Bedrooms · 2 Baths · House · Garden · Office room · Equipped kitchen · Parking
Turn the key and step into a bright, modern home where clean lines and effortless style set the tone from the moment you enter. Greeted with laminate wood floors, this beautifully designed 4-bedroom 2.5 bath home offers 2,708 square feet of thoughtful living space fitting all of your needs. The main level showcases a crisp white kitchen featuring sleek cabinetry, black hardware accents, quartz counters, and a spacious pantry with tons of organized shelving space—perfect for keeping everything organized and within reach. A charming den or home office provides the ideal flex space for work or relaxation. Custom drop zone entry form the garage. Upstairs, the expansive primary suite is a true retreat, complete with two walk-in closets and a stylish ensuite featuring a modern walk-in shower. Three additional bedrooms and a conveniently located upstairs laundry room make everyday living easy and efficient. Step outside and enjoy the best of indoor-outdoor living. The level backyard backs to
USD 499,000
1000 Barbee Farm Drive
View photo
House · for sale
USD 359,000
USD 181/sq.ft
1000 Barbee Farm Drive
Fowler Crossroads
· 1,981 sq.ft · 3 Bedrooms · 2 Baths · House
· Garden · Office room
Fowler Crossroads · 1,981 sq.ft · 3 Bedrooms · 2 Baths · House · Garden · Office room
Welcome to this spacious 3-bedroom, 2.5-bath brick home situated on a desirable corner lot in the established Barbee Farms subdivision. Featuring a main-level primary suite and a versatile bonus room, this home offers plenty of space and potential for buyers ready to add their personal touch. The home needs some TLC, presenting an excellent opportunity to update and transform it into your own gem. Outside, enjoy a level, fenced backyard ideal for entertaining, recreation, pets, or relaxing. The bonus room provides added flexibility as a media room, home office, playroom, or non-conforming fourth bedroom. Conveniently located near Highway 74, with easy access to Monroe's shopping, dining, and everyday amenities. Bring your vision and make this home your own. Schedule your showing today!
USD 359,000
112 Briana Marie Way
View photo
Townhouse · for sale
USD 343,400
USD 198/sq.ft
112 Briana Marie Way
Fowler Crossroads
· 1,733 sq.ft · 3 Bedrooms · 2 Baths · Townhouse
· Patio · Equipped kitchen · Parking
Fowler Crossroads · 1,733 sq.ft · 3 Bedrooms · 2 Baths · Townhouse · Patio · Equipped kitchen · Parking
Welcome to this attractive two-story townhome in Poplin Glen, a growing community in Indian Trail with quick access to the Monroe Bypass and I-485 for an easy commute around the Greater Charlotte area. The main level offers an open layout with a spacious family room and a well-designed kitchen featuring granite countertops, stainless steel appliances, and vinyl plank flooring. A private patio extends the living space outdoors. Upstairs, you will find the primary suite with a full ensuite bath, two additional bedrooms, a guest bathroom, and a convenient laundry room. Washer and dryer remain with the home. Additional highlights include an attached garage, ample storage, upgraded finishes throughout, and a location close to shopping, dining, and major corridors. Seller contributions toward rate buydowns make this an exceptional value. Do not miss your chance to purchase in this rapidly growing Union County community. Act now and make this home yours today!
USD 343,400
3026 Viola Lane
View photo
House · for sale
USD 379,900
USD 166/sq.ft
3026 Viola Lane
Fowler Crossroads
· 2,282 sq.ft · 3 Bedrooms · 2 Baths · House
· Equipped kitchen
Fowler Crossroads · 2,282 sq.ft · 3 Bedrooms · 2 Baths · House · Equipped kitchen
Welcome to this beautifully refreshed 3-bedroom, 2.5-bath home featuring fresh full interior paint and new LVP flooring throughout. The updated kitchen offers stylish quartz countertops, creating a bright and modern space perfect for everyday living and entertaining. With its inviting layout and thoughtful updates, this home is move-in ready and ready to impress!
USD 379,900
2509 Mabel Lane
View photo
House · for sale
USD 699,990
USD 251/sq.ft
2509 Mabel Lane
Fowler Crossroads
· 2,788 sq.ft · 4 Bedrooms · 3 Baths · House
· Equipped kitchen · Parking · Swimming pool
Fowler Crossroads · 2,788 sq.ft · 4 Bedrooms · 3 Baths · House · Equipped kitchen · Parking · Swimming pool
Looking for a main-level owner's suite? Then this home is for you! Experience refined living in this beautifully crafted home, set on a generous 1+ acre homesite within an exclusive community of just 38 residences. The spacious main-level primary suite is a private retreat, featuring an oversized walk-in closet and a spa-inspired bath with a large tiled shower and built-in bench. The chef’s kitchen showcases abundant cabinetry, a large quartz-topped island, designer tile backsplash, and statement pendant lighting—perfect for both daily living and entertaining. Step outside to enjoy the screened-in porch, ideal for year-round relaxation. Car enthusiasts or hobbyists will appreciate the two-car side-entry garage plus a 2-car front-entry bolt-on garage offering added flexibility and storage. This homesite is large enough to accommodate an in-ground pool, custom outdoor living, or the hardscape design of your dreams—making this the perfect canvas for your forever home
USD 699,990
114 Northgate Boulevard
View photo
House · for sale
USD 499,000
USD 302/sq.ft
114 Northgate Boulevard
Fowler Crossroads
· 1,647 sq.ft · 2 Bedrooms · 2 Baths · House
· Patio · Equipped kitchen · Swimming pool
Fowler Crossroads · 1,647 sq.ft · 2 Bedrooms · 2 Baths · House · Patio · Equipped kitchen · Swimming pool
Welcome to this former model home, built in 2021 and located in a vibrant 55+ community offering an impressive array of amenities. A covered front porch welcomes you inside to an open-concept layout designed for comfortable everyday living and entertaining. The kitchen features stainless steel appliances, a large island, gas cooktop, wall oven, walk-in pantry and glass display cabinetry. Step outside to enjoy the covered patio and pergola, offering additional space to relax or gather with friends. Beyond the home, enjoy a community lifestyle with amenities including an outdoor pool, fitness center, pickleball courts, picnic area, dog park and more. Ideally situated directly across the street from an impressive collection of resort-style amenities, residents enjoy access to a heated pool, outdoor fireside gathering areas, cabanas, pickleball courts, bocce ball courts, a fitness center, walking trails, and more. As an added convenience, the HOA provides year-round lawn maintenance, allow
USD 499,000
3609 Edgeview Drive
View photo
House · for sale
USD 385,000
USD 176/sq.ft
3609 Edgeview Drive
Fowler Crossroads
· 2,185 sq.ft · 4 Bedrooms · 2 Baths · House
· Garden · Air conditioning
Fowler Crossroads · 2,185 sq.ft · 4 Bedrooms · 2 Baths · House · Garden · Air conditioning
Welcome to 3609 Edgeview Dr! Offering 2,189 square feet of single-level living, this 4-bedroom, 2-bath ranch features a spacious and flexible floor plan with plenty of room to spread out. Vaulted ceilings enhance the open feel of the main living space, while multiple living areas provide added flexibility. A separate flex space with French doors offers options for a home office, playroom, hobby room, or additional sitting area. The primary suite features a private bath and walk-in closet, while three additional bedrooms provide plenty of space for family, guests, or work-from-home needs. A walk-in laundry room adds everyday convenience. A spacious screened porch with ceiling fan extends the living space outdoors and overlooks the fenced backyard. The property extends beyond the rear fence line, offering additional yard space beyond the fenced area. Major improvements include a roof replaced in 2021, outside A/C unit installed in 2023, and gas water heater replaced in 2022. A two-car ga
USD 385,000
1909 Augustine Street
View photo
House · for sale
USD 427,000
USD 137/sq.ft
1909 Augustine Street
Fowler Crossroads
· 3,100 sq.ft · 4 Bedrooms · 3 Baths · House
· Patio · Equipped kitchen
Fowler Crossroads · 3,100 sq.ft · 4 Bedrooms · 3 Baths · House · Patio · Equipped kitchen
Welcome to the Savoy II! Walking in from your covered porch, you are greeted with an inviting foyer complete with easily maintainable EVP flooring that continues throughout the main areas. Just off to the side is a guest suite with a private bathroom to ensure your guests have plenty of privacy. Continuing on, you'll walk into your open kitchen, family room & breakfast area. The kitchen is fit for a chef, with a walk in pantry, stainless steel appliances, a side-by-side door refrigerator, quartz countertops & an island for extra prep space. The large family room allows enough room to fit a sectional and other furniture. Walk through the rear door to find an extended patio, perfect for entertaining or morning coffees. The windows throughout the home have been accented with 2' faux wood blinds to add an extra layer of elegance. Head upstairs & you'll find a spacious loft perfect for an additional living space or game room. The two secondary bedrooms have a full shared bathroom located be
USD 427,000
1003 Garden Web Road
View photo
House · for sale
USD 439,900
USD 181/sq.ft
1003 Garden Web Road
Fowler Crossroads
· 2,422 sq.ft · 4 Bedrooms · 3 Baths · House
· Garden · Equipped kitchen
Fowler Crossroads · 2,422 sq.ft · 4 Bedrooms · 3 Baths · House · Garden · Equipped kitchen
Move-in ready! Major Updates, Flexible Floor Plan & Fantastic Community Amenities! This beautifully refreshed 4-bedroom, 3-full-bath home offers the space, updates, and convenience today's buyers are looking for! From the moment you enter, you'll appreciate the fresh paint, new carpet, and thoughtfully designed floor plan—including a highly desirable bedroom and full bath on the main level. The main level features a spacious great room with new carpet and a ceiling fan, dining area, full bath with tile flooring, and a bright breakfast area with laminate flooring. The fully equipped kitchen boasts granite countertops, stainless steel appliances, a refrigerator, and a NEW range(to be installed before closing). A NEW sliding glass door opens to the flat, fenced backyard, creating an easy connection for entertaining, pets, play, or relaxing outdoors. Upstairs, the HUGE open loft provides valuable additional living space and features new carpet and a ceiling fan. The spacious primary suite
USD 439,900
320 Lameshur Lane
View photo
House · for sale
USD 369,900
USD 166/sq.ft
320 Lameshur Lane
Fowler Crossroads
· 2,217 sq.ft · 3 Bedrooms · 2 Baths · House
· Garden · Fireplace · Equipped kitchen
Fowler Crossroads · 2,217 sq.ft · 3 Bedrooms · 2 Baths · House · Garden · Fireplace · Equipped kitchen
Welcome home to this beautifully maintained 2-story home in desirable St. Johns Forest, offering 2,221 heated sqft, a thoughtful open floor plan, and spaces designed for both everyday living and entertaining. A welcoming covered front porch invites you to grab a rocking chair and enjoy those beautiful North Carolina days! Step inside to a spacious den that flows seamlessly into the living room, dining area, and kitchen, all with an abundance of light from the windows. The cozy living room features a gas-log fireplace with mantle, slate surround, and an area above for your TV, artwork, or favorite décor. The kitchen is sure to impress with a large island, abundant cabinetry and countertop space, tile backsplash, window over the sink looking out into the private backyard, pantry, and newer stainless appliances. All appliances convey, including the washer and dryer! A convenient half bath with pedestal sink completes the main level. Upstairs, the spacious primary suite offers a walk-in cl
USD 369,900

Get email alerts

Don't miss out: be the first to know about new properties

The alert was correctly created

On subscribing you accept the conditions of use and the privacy policy
Alert
Receive new ads in your inbox
Save this search
Receive alerts for new listings

We'll send you an email when we have new properties for: "Houses for sale in Fowler Crossroads"

The alert was correctly created

Northwood Estates, Monroe city Monroe township Union County North Carolina
Laurel Creek, Indian Trail town Vance township Union County North Carolina
Get email alerts and be the first to see new listings
Required field
On subscribing I accept the terms of the privacy policy
Perfect! You'll soon start receiving new listings via email
Alert
Receive an email when we have new ads for Houses for sale in Fowler Crossroads
Save this search
Filters

Bedrooms

Size (sq.ft)

sq.ft
sq.ft

Price

USD
USD

Property type

Bathrooms

Clear all filters
Receive notifications when new entries are published.