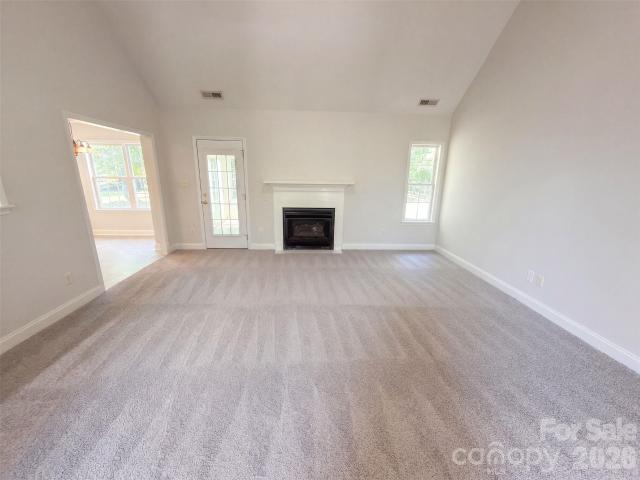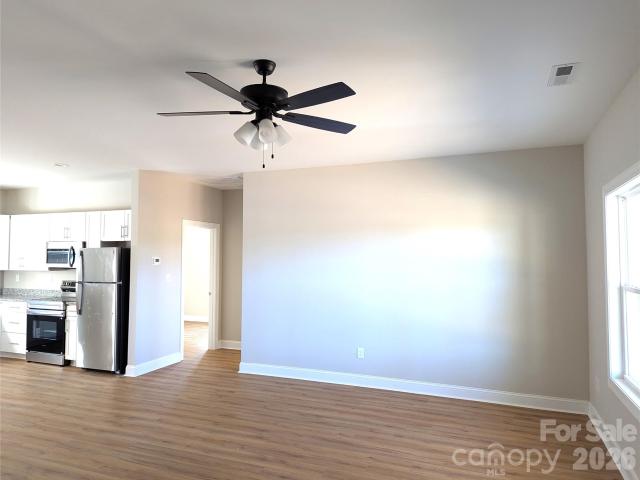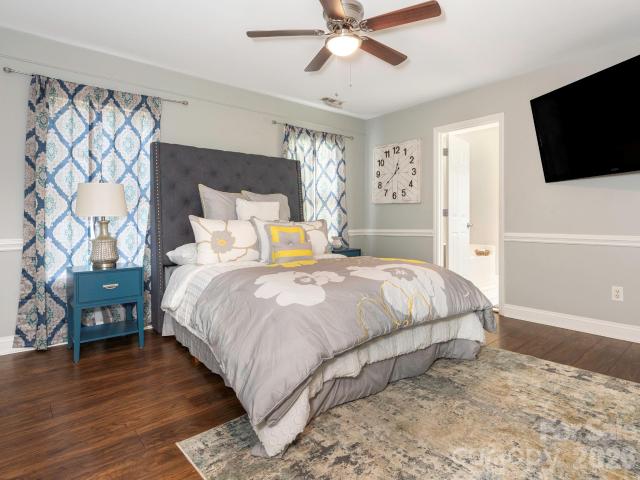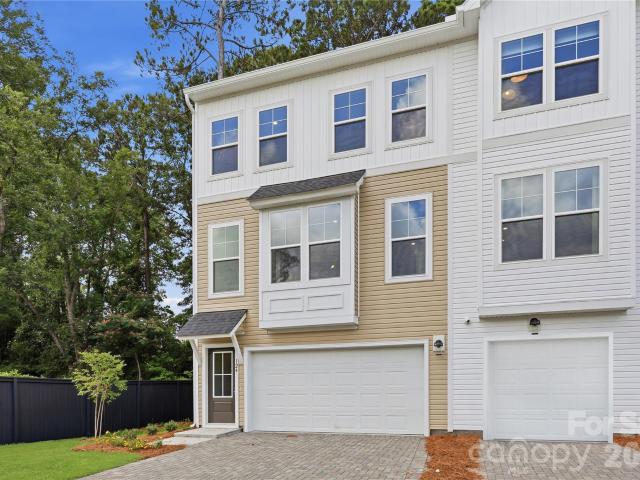
307 houses for sale in Fowler Crossroads

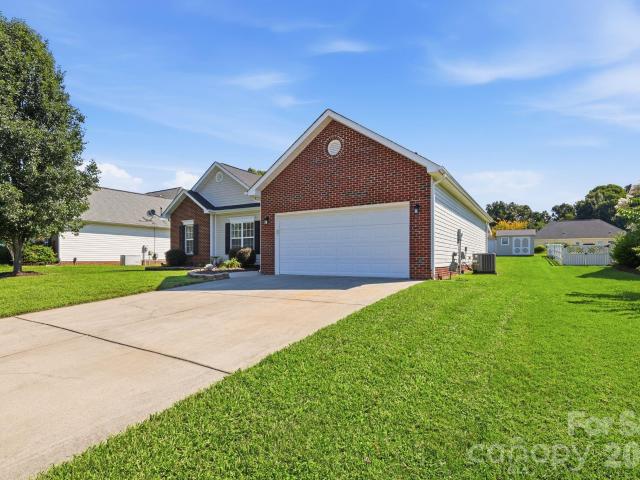
936 Scotch Meadows Loop
View photo
House · for sale
USD 365,000
USD 217/sq.ft
936 Scotch Meadows Loop
Fowler Crossroads
· 1,679 sq.ft · 3 Bedrooms · 3 Baths · House
· Garden · Fireplace · Equipped kitchen · Parking
Fowler Crossroads · 1,679 sq.ft · 3 Bedrooms · 3 Baths · House · Garden · Fireplace · Equipped kitchen · Parking
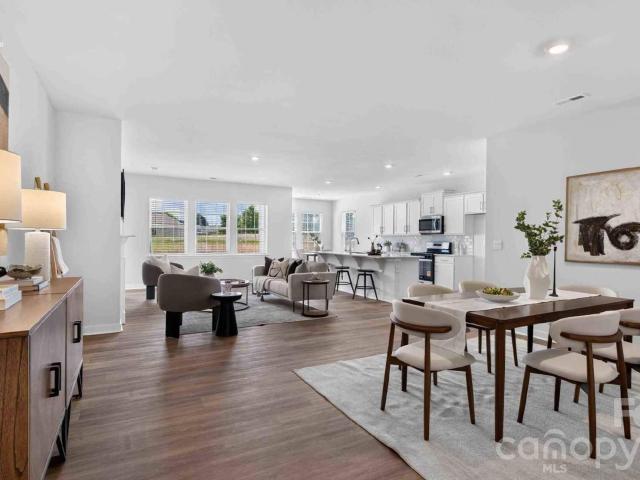
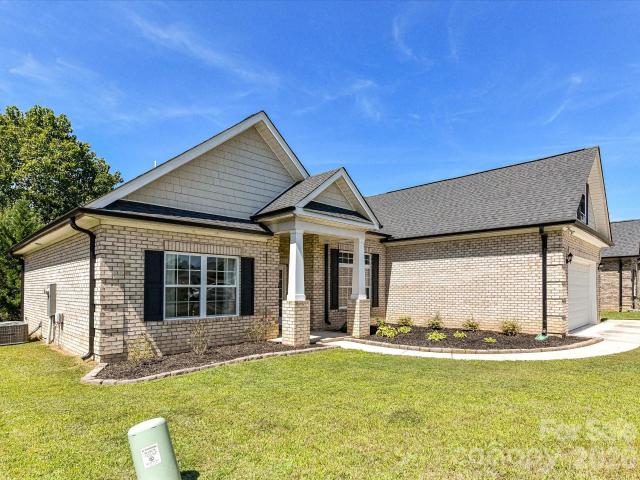
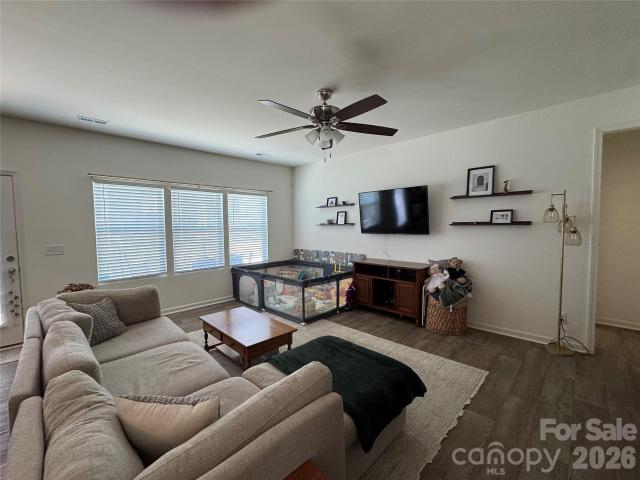
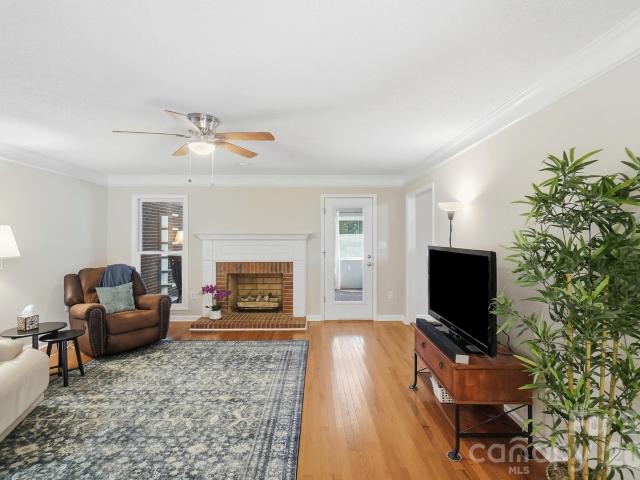
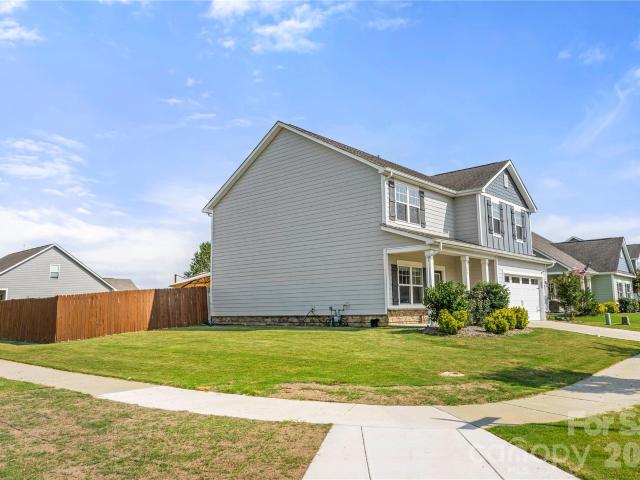
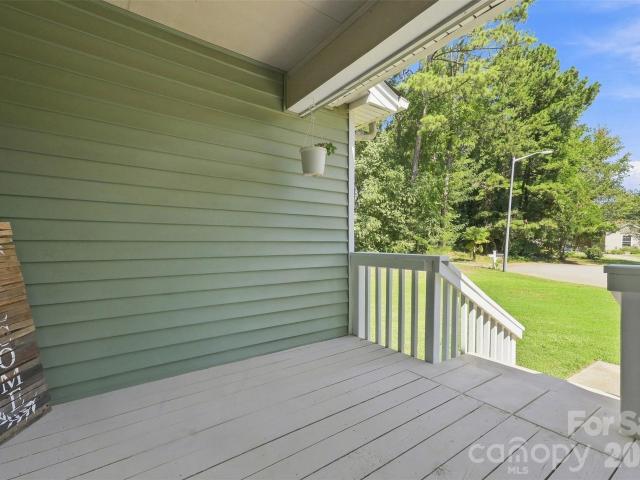
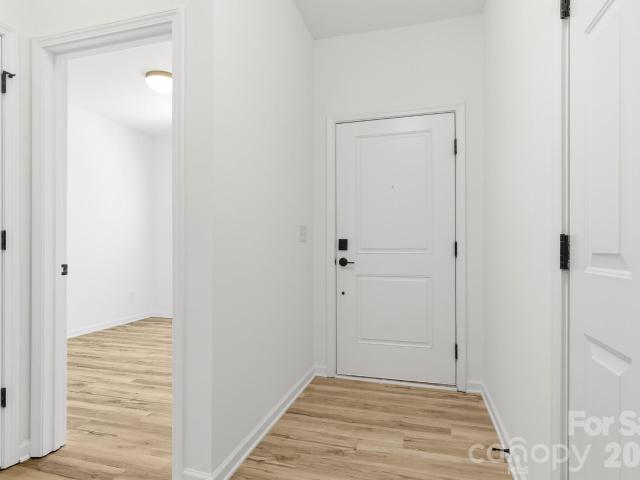
2023 home refreshed and ready for you! Walk through the front door onto LVP Flooring throughout all main living areas and bedrooms! Laundry room features extra cabinets for storage and laundry sink! OPEN floorplan provides great sightlines between the great room, dining area, and kitchen. The Kitchen is GORGEOUS hosting gold finishes, white shaker cabinets, HUGE island w/bar seating, quartz countertops, and SS Range, Microwave, and Dishwasher. Great Room is spacious and features electric fireplace and entrance out onto the screened in porch! Primary suite in on the main floor! It is a GREAT size and features full bath w/dual quartz vanity & STUNNING custom tile walk-in shower. One guest bedroom on the main floor is ample in size. The additional full bathroom on the main floor has a quartz vanity & garden tub/shower combo. UP: Their is a BIG bed/bonus room above the garage w/plush carpeting. It has it's own full bath w/quartz vanity and tub/shower combo! Fully fenced yard offers securit
USD 365,000
1927 Windmere Drive
View photo
House · for sale
USD 650,000
USD 234/sq.ft
1927 Windmere Drive
Fowler Crossroads
· 2,777 sq.ft · 5 Bedrooms · 3 Baths · House
· Garden · Office room · Fireplace · Equipped kitchen · Swimming pool
Fowler Crossroads · 2,777 sq.ft · 5 Bedrooms · 3 Baths · House · Garden · Office room · Fireplace · Equipped kitchen · Swimming pool
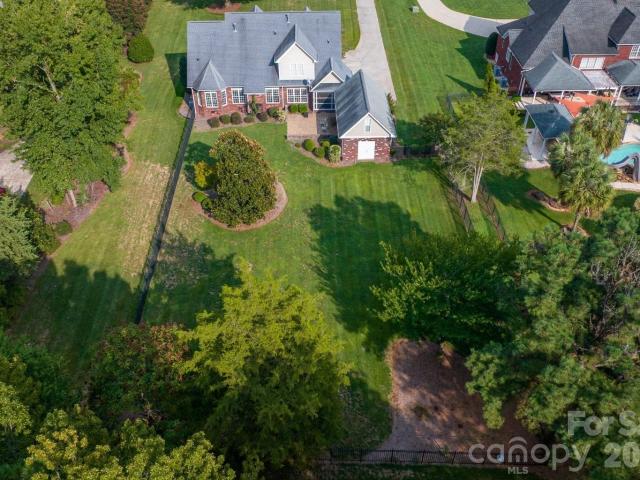
1927 Windmere Drive offers a well-maintained home on an expansive. 93-acre lot in Monroe, with plenty of room to enjoy both indoors and out. The 5 bedroom, 3.5-bath home features a spacious two-story great room with vaulted ceilings, expansive windows that bring in ample natural light, and a gas fireplace. The updated kitchen includes stainless steel Samsung appliances, granite countertops, and a breakfast bar, creating a comfortable space for everyday living and entertaining. The main-level primary suite offers convenience, while a versatile bonus room can serve as a home office, exercise room, playroom, or hobby space. A screened porch provides the perfect spot to enjoy a quiet cup of coffee in the morning while overlooking the backyard. Outside, the large, fully fenced yard offers a private setting with plenty of room for pets, entertaining, gardening, or even the addition of a future pool. Mature landscaping surrounds the property, with an irrigation system already in place to help
USD 650,000
4305 Atkinson Way
View photo
House · for sale
USD 400,000
USD 230/sq.ft
4305 Atkinson Way
Fowler Crossroads
· 1,733 sq.ft · 3 Bedrooms · 2 Baths · House
· Garden · Fireplace · Equipped kitchen · Parking
Fowler Crossroads · 1,733 sq.ft · 3 Bedrooms · 2 Baths · House · Garden · Fireplace · Equipped kitchen · Parking
4305 Atkinson Way is a one-story Monroe residence on a cul-de-sac with a functional layout, a two-car garage, and a spacious yard. The kitchen provides cabinetry, ample counter space, and room for daily meal preparation. A fireplace anchors the main living area, while the primary bedroom includes a tray ceiling and ceiling fan. The primary bathroom features a double-sink vanity and a glass-enclosed shower to support efficient everyday routines, and a sunroom adds bright flex space for daily use. The backyard provides outdoor space, while the garage adds vehicle storage. Clean interior finishes and practical amenities complete this well-maintained residence. Included 100-Day Home Warranty with buyer activation
USD 400,000
1613 N Sutherland Avenue
View photo
House · for sale
USD 329,900
USD 245/sq.ft
1613 N Sutherland Avenue
Fowler Crossroads
· 1,345 sq.ft · 4 Bedrooms · 2 Baths · House
· Parking
Fowler Crossroads · 1,345 sq.ft · 4 Bedrooms · 2 Baths · House · Parking
Welcome to this stunning brand-new ranch style 4-bedroom home. At this price it is difficult to find a move-in ready home. Bring your furniture and move right in. It doesn't get any easier! The huge concrete driveway has plenty of room for parking. Perfectly situated on a nearly half-acre lot that provides space for entertaining, gardening, pets or adding an outdoor living area. The convenience of this location places you just minutes from shopping, grocery stores, eateries, coffee shops and the Monroe Bypass for quick access to Charlotte! Don't miss this opportunity
USD 329,900
3401 Continental Drive
View photo
House · for sale
USD 375,000
USD 169/sq.ft
3401 Continental Drive
Fowler Crossroads
· 2,207 sq.ft · 4 Bedrooms · 2 Baths · House
· Garden · Deck · Fireplace · Equipped kitchen
Fowler Crossroads · 2,207 sq.ft · 4 Bedrooms · 2 Baths · House · Garden · Deck · Fireplace · Equipped kitchen
Welcome to this charming traditional two-story home in Union County's Colonial Village! Enjoy extra space & sunlight on a prime corner lot, fully fenced backyard! This move-in-ready 4-bedroom, 2.5-bath residence features a open floor plan with a cozy fireplace, an expansive upper-level bed/bonus room, a soothing garden tub in the primary bathroom, a breezy front porch, and an outdoor deck perfect for relaxing. You will love the primary bedroom on the main level for added convenience. The neutral coastal colors in the kitchen create a relaxing vibe, with stainless steel appliances, a gas stove, a kitchen island, gorgeous quartz counters, a tile backsplash, and tile flooring. Living here, you'll enjoy the perfect balance of small-town charm and metropolitan accessibility. Monroe and Union County continue to experience remarkable residential and economic growth, attracting buyers who appreciate an outstanding quality of life, expanding employment opportunities, and excellent amenities. Co
USD 375,000
1109 Mossy Glade Road
View photo
Townhouse · for sale
USD 353,920
USD 163/sq.ft
1109 Mossy Glade Road
Fowler Crossroads
· 2,164 sq.ft · 3 Bedrooms · 2 Baths · Townhouse
· Garden · Deck · Equipped kitchen · Parking
Fowler Crossroads · 2,164 sq.ft · 3 Bedrooms · 2 Baths · Townhouse · Garden · Deck · Equipped kitchen · Parking
Be among the first to own this stunning 3-bedroom, 2.5-bath, three-story townhome designed for modern living. The first floor features a spacious recreation room with backyard access and a front-load 2-car garage with convenient entry points from both the garage and front door. The main level showcases an open-concept layout with a beautiful kitchen, separate dining area, and deck perfect for entertaining or relaxing outdoors. Upstairs, enjoy a private primary suite, thoughtfully separated from two secondary bedrooms for added comfort and privacy. With abundant storage throughout and a highly functional floorplan, this home offers the perfect blend of style and convenience. Call to schedule an appointment and find your home today!
USD 353,920
2504 Knights Court
View photo
House · for sale
USD 499,000
USD 178/sq.ft
2504 Knights Court
Fowler Crossroads
· 2,799 sq.ft · 4 Bedrooms · 3 Baths · House
· Garden · Deck · Parking
Fowler Crossroads · 2,799 sq.ft · 4 Bedrooms · 3 Baths · House · Garden · Deck · Parking
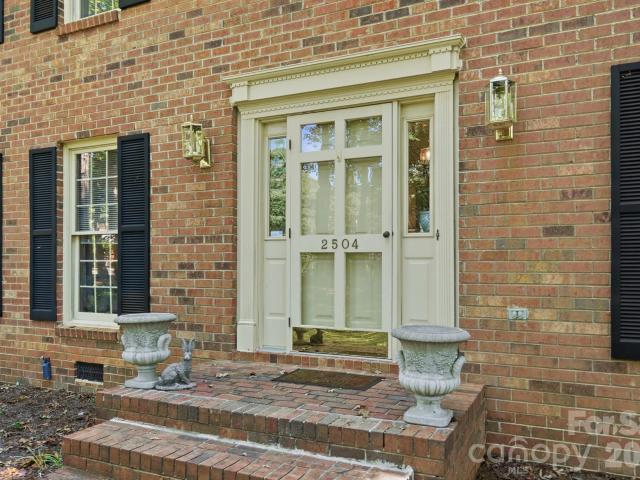
Escape to your own private, worry-free retreat at 2504 Knights Court. Situated on a beautifully leveled, almost 0.5+/. Acre cul-de-sac lot, this 4-bedroom, 3-bathroom residence includes an expansive upstairs bonus room perfect for a home theater or playroom or a 5th bedroom. Enjoy year-round efficiency with two recently replaced HVAC units and structural peace of mind with newly added leaf guard gutters. The main level shines with ample space, with a main level guest bedroom, with hall bath access, while the second floor boasts pristine, newly installed carpets. Step onto the rear deck to enjoy your massive backyard. Complete with a side-entry garage and premier Piedmont school assignments, this Union County home is a rare find. Move-in ready and a must-see! Schedule your tour today!
USD 499,000
5805 Unionville Brief Road
View photo
House · for sale
USD 1,365,000
USD 409/sq.ft
5805 Unionville Brief Road
Fowler Crossroads
· 3,337 sq.ft · 4 Bedrooms · 3 Baths · House
· Fireplace · Equipped kitchen
Fowler Crossroads · 3,337 sq.ft · 4 Bedrooms · 3 Baths · House · Fireplace · Equipped kitchen
Luxury all-brick custom built home on 8.84 acres in unionville, nc, no hoa and a 30x40ft wired workshop. A rare opportunity — offered at its professionally appraised value! Meticulously maintained and thoughtfully designed, this is an exceptional opportunity to own a luxury custom estate on acreage in Unionville, NC just outside of Charlotte! Home offers over 3,300 square feet of beautifully appointed living space, situated on 8.84 acres of peaceful, park-like grounds in the highly desired Unionville community—with NO HOA! This one-of-a-kind property offers a rare combination of privacy, land, and refined living, ideal for those seeking space, tranquility, and convenience. A large rocking-chair front porch welcomes you into a warm and inviting open floor plan filled with natural light and gleaming hardwood floors. The spacious layout features a formal dining room and a breathtaking two-story Great Room anchored by a striking floor-to-ceiling stone fireplace. The upgraded kitchen is tru
USD 1,365,000
1358 Harleston Street
View photo
House · for sale
USD 490,000
USD 203/sq.ft
1358 Harleston Street
Fowler Crossroads
· 2,411 sq.ft · 4 Bedrooms · 2 Baths · House
· Patio · Garden · Office room · Equipped kitchen
Fowler Crossroads · 2,411 sq.ft · 4 Bedrooms · 2 Baths · House · Patio · Garden · Office room · Equipped kitchen
Situated on a coveted corner lot, 1358 Harleston St offers 4 bedrooms, 2½ bathrooms, and 2,413 sq. Ft. of thoughtfully designed living space in Indian Trail. The covered front stoop welcomes you into the home, where the spacious combined living room and dining room provide an inviting setting for everyday living and entertaining. The kitchen offers ample cabinetry, generous counter space, and a functional layout for preparing meals and gathering with family and friends. The first floor features a flexible bedroom/office, providing an ideal space for guests, a home office, or additional living needs. Upstairs, you'll find the spacious primary suite, remaining bedrooms, a versatile loft, and the laundry room for added convenience. The loft is a standout space, offering an abundance of natural morning light thanks to the home's east-facing orientation—an ideal spot to enjoy your morning coffee or simply take in the bright, airy atmosphere. Step outside to enjoy the rear patio and backyard
USD 490,000
1005 Grace Valley Drive
View photo
House · for sale
USD 431,290
USD 148/sq.ft
1005 Grace Valley Drive
Fowler Crossroads
· 2,895 sq.ft · 3 Bedrooms · 2 Baths · House
· Fireplace · Equipped kitchen · Parking
Fowler Crossroads · 2,895 sq.ft · 3 Bedrooms · 2 Baths · House · Fireplace · Equipped kitchen · Parking
Beautiful ranch home with covered porch! Come see 1005 Grace Valley Drive located in Monroe, North Carolina! Welcome to Twinleaf Meadows, a new home community in the quaint town of Monroe, NC. Wonderful community amenities will include pickleball, walking trails, dog parks, playground, 5 acres of multi-purpose fields and covered pavilions with fireplace and grilling island. Families with school age children will have excellent Union County schools available to them. The Aberdeen is one of our ranch plans featured at Twinleaf Meadows in Monroe, North Carolina. The Aberdeen is a gorgeous, one-story home that boasts an impressive level of comfort, luxury, and style. It offers 3 bedrooms, 2 baths and a 2-car garage. It is designed with a focus on open concept living, natural light, and plenty of space to entertain. At the heart of the home is a spacious family room that blends together the dining area and kitchen, creating an expansive and airy living space. The kitchen is equipped with a
USD 431,290
5224 Sustar Drive
View photo
House · for sale
USD 475,000
USD 262/sq.ft
5224 Sustar Drive
Fowler Crossroads
· 1,808 sq.ft · 3 Bedrooms · 2 Baths · House
· Equipped kitchen
Fowler Crossroads · 1,808 sq.ft · 3 Bedrooms · 2 Baths · House · Equipped kitchen
Welcome home to easy, one-level living in sought-after all brick Crooked Creek Estates! Tucked away on a cul-de-sac, this beautifully maintained brick ranch offers the perfect blend of style, comfort, and convenience. With 3 bedrooms, 2 bathrooms, and approximately 1818 sq ft of thoughtfully designed living space and there is also a permanent staircase leading to an unfinished bonus room space of 252 sq ft that can easily be finished to add space and value. There is also an additional walk out storage space beyond this area. This home delivers low-maintenance living in an exceptional Union County location seconds to Indian Trail. Step inside to discover an inviting open-concept floor plan enhanced by soaring ceilings, abundant natural light, neutral paint colors, and luxury vinyl plank flooring throughout the main living areas. The spacious great room flows seamlessly into the dining area, kitchen and breakfast area, creating an ideal space for both everyday living and entertaining. Th
USD 475,000
1012 Grace Valley Drive
View photo
House · for sale
USD 438,690
USD 174/sq.ft
1012 Grace Valley Drive
Fowler Crossroads
· 2,508 sq.ft · 5 Bedrooms · 3 Baths · House
· Office room · Fireplace · Equipped kitchen · Parking
Fowler Crossroads · 2,508 sq.ft · 5 Bedrooms · 3 Baths · House · Office room · Fireplace · Equipped kitchen · Parking
5 bedrooms/3 full baths/ office/ loft and guest bedroom down! Schedule an appt to come see 1012 Grace Valley Drive located in Monroe, North Carolina! Welcome to Twinleaf Meadows, a new home community in the quaint town of Monroe, NC. Wonderful community amenities will include pickleball, walking trails, dog parks, playground, 5 acres of multi-purpose fields and covered pavilions with fireplace and grilling island. This home is located in the wonderful Union County School District! The Hayden is one of our two-story plans featured at Twinleaf Meadows in Monroe, NC offering a secondary bedroom on the main floor. This spacious and modern two-story home features five bedrooms, three bathrooms, and a two-car garage. Upon entering the home, you’ll be greeted by an inviting foyer leading into the center of the home with a connecting home office off to the side. This open-concept space features a large living room, dining area, and functional kitchen. The kitchen is equipped with a walk-in pan
USD 438,690
1001 Grace Valley Drive
View photo
House · for sale
USD 465,290
USD 160/sq.ft
1001 Grace Valley Drive
Fowler Crossroads
· 2,906 sq.ft · 6 Bedrooms · 4 Baths · House
· Fireplace · Parking
Fowler Crossroads · 2,906 sq.ft · 6 Bedrooms · 4 Baths · House · Fireplace · Parking
Looking for a 6 bedroom/ 4 bath home? Come see 1001 Grace Valley Drive located in Monroe, North Carolina! Welcome to Twinleaf Meadows, a new home community in the quaint town of Monroe, NC. Wonderful community amenities will include pickleball, walking trails, dog parks, playground, 5 acres of multi-purpose fields and covered pavilions with fireplace and grilling island. This home is located in the wonderful Union County School District! The Summer is a spacious and thoughtfully designed two-story home in Twinleaf Meadows, offering the perfect blend of comfort, flexibility, and modern living. Featuring 6 bedrooms, 4 full baths, and a 2-car garage, this versatile floor plan provides plenty of room for growing households, entertaining guests, and creating lasting memories. The main level welcomes you with a charming front porch and inviting foyer that opens to bright, connected living spaces. At the heart of the home, the expansive family room flows seamlessly into the breakfast area and
USD 465,290
1709 Lawyers Road W
View photo
House · for sale
USD 445,000
USD 301/sq.ft
1709 Lawyers Road W
Fowler Crossroads
· 1,475 sq.ft · 3 Bedrooms · 2 Baths · House
· Deck · Fireplace · Parking
Fowler Crossroads · 1,475 sq.ft · 3 Bedrooms · 2 Baths · House · Deck · Fireplace · Parking
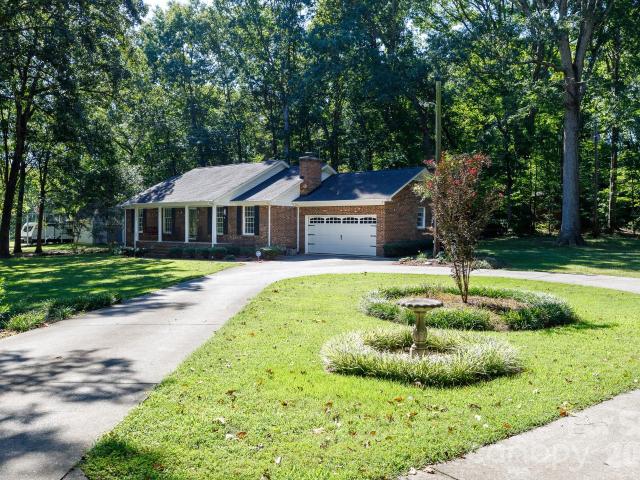
Welcome home to this beautifully maintained 3-bedroom, 2-bath all-brick home nestled on a private 2-acre lot with a charming circle driveway and gorgeous landscaping. A welcoming front porch sets the tone as you enter this comfortable and inviting property. Inside, enjoy the warmth and ambiance of a gas fireplace, along with a layout designed for comfortable everyday living. Step outside to the back deck, perfect for relaxing, entertaining, or enjoying the peaceful surroundings. The property also features a 2-car garage plus a huge detached workshop with a second floor, offering an abundance of space for hobbies, projects, storage, or a home-based business. Additional features include an attached generator and a well-maintained crawl space equipped with a vapor barrier and humidifier. With 2 acres of beautiful grounds, ample parking, extensive landscaping, multiple outdoor living spaces, and exceptional workshop space, this property offers the perfect combination of comfort, functional
USD 445,000
1005 Coral Bell Court
View photo
House · for sale
USD 375,000
USD 261/sq.ft
1005 Coral Bell Court
Fowler Crossroads
· 1,432 sq.ft · 4 Bedrooms · 2 Baths · House
Fowler Crossroads · 1,432 sq.ft · 4 Bedrooms · 2 Baths · House
Meticulously maintained one-level single-family home in Monroe, North Carolina! This one-owner home is nestled in a quiet neighborhood and offers the perfect blend of comfort and convenience. Enjoy the upcoming fall weather on the newly installed covered outdoor porch (2022), or relax by the outdoor fire pit while roasting marshmallows and sharing a drink. Inside, this move-in-ready home features 4 bedrooms and 2 bathrooms with plenty of space for family and guests. Major updates include a new HVAC system (2024) and a new roof (2024), giving peace of mind to the next owner
USD 375,000
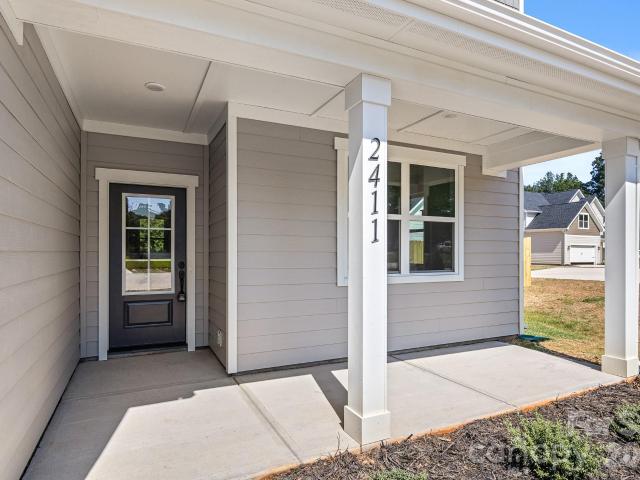
2411 Secrest Shortcut Road
View photo
House · for sale
USD 550,000
USD 206/sq.ft
2411 Secrest Shortcut Road
Fowler Crossroads
· 2,669 sq.ft · 4 Bedrooms · 3 Baths · House
· Fireplace · Equipped kitchen · Parking
Fowler Crossroads · 2,669 sq.ft · 4 Bedrooms · 3 Baths · House · Fireplace · Equipped kitchen · Parking
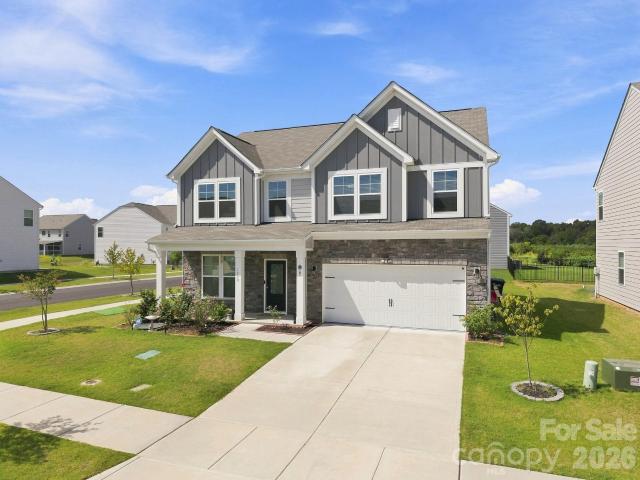
Experience the perfect blend of timeless craftsmanship and modern design in this stunning new construction home. The striking stone and board-and-batten exterior creates exceptional curb appeal, while the thoughtfully designed interior offers luxury finishes and an open, functional layout ideal for today's lifestyle. A Drop Zone is conveniently located right inside the garage entry into the home. The heart of the home is a beautifully appointed gourmet kitchen featuring custom cabinetry, quartz countertops, an oversized center island with seating, designer pendant lighting, subway tile backsplash, stainless steel appliances, and an abundance of storage. The kitchen flows seamlessly into the spacious great room with a fireplace. The dining area is creating an inviting space for everyday living and entertaining. The luxurious primary suite is a true retreat, offering a spa-inspired bath complete with dual vanities, elegant Quartz countertops, a freestanding soaking tub, oversized walk-in
USD 550,000
700 Skywatch Lane
View photo
House · for sale
USD 400,000
USD 187/sq.ft
700 Skywatch Lane
Fowler Crossroads
· 2,131 sq.ft · 4 Bedrooms · 3 Baths · House
· Garden · Equipped kitchen
Fowler Crossroads · 2,131 sq.ft · 4 Bedrooms · 3 Baths · House · Garden · Equipped kitchen
Price reduced! Welcome to 700 Skywatch, this spacious 4BR /3 BTH in the heart of Monroe. Convenient to Sun Valley Entertainment district and Downtown Monroe! The Main Floor with Owner's Suite and secondary bedrooms. Gourmet Kitchen with huge island overlooking living space and dining room. Kitchen features tile backsplash, Granite, SS appliances-. Including refrigerator. Owner's Suite features en suite, and large walk in closet! Upstairs Flex Space/4th bedroom with full bath complete second level. An open living concept with 9 foot ceilings on the first floor and formal dining for hosting your guests. This home is an incredible value with all the benefits of new construction, and spacious fenced in backyard
USD 400,000
3029 Mendenhall Street
View photo
House · for sale
USD 439,900
USD 224/sq.ft
3029 Mendenhall Street
Fowler Crossroads
· 1,959 sq.ft · 3 Bedrooms · 2 Baths · House
· Garden · Office room · Fireplace · Equipped kitchen
Fowler Crossroads · 1,959 sq.ft · 3 Bedrooms · 2 Baths · House · Garden · Office room · Fireplace · Equipped kitchen
WOW! Better Than New and Shows Like a Model Home! This stunning home is located in a highly sought-after community and offers upgrades galore, beautiful flooring throughout, and a thoughtfully designed open floor plan. From the moment you step inside, you’ll be impressed by the spacious layout and attention to detail. The Chef’s Dream Kitchen is the heart of the home, featuring a huge island with breakfast bar and pendant lighting, gorgeous quartz countertops, stainless steel appliances, gas range, recessed lighting, tiled backsplash, and an enormous corner pantry. The adjacent dining area is filled with natural light and provides the perfect space for everyday meals or entertaining. The spacious living room features a cozy fireplace and beautiful views overlooking the backyard oasis. A large main-level office with a convenient half bath is located at the front of the home and could also serve as a 4th bedroom, if desired (no closet). Tucked away at the back of the home, the stunning P
USD 439,900
416 Ambrose Lane
View photo
House · for sale
USD 465,000
USD 205/sq.ft
416 Ambrose Lane
Fowler Crossroads
· 2,260 sq.ft · 3 Bedrooms · 2 Baths · House
· Patio · Garden · Parking · Fireplace · Equipped kitchen
Fowler Crossroads · 2,260 sq.ft · 3 Bedrooms · 2 Baths · House · Patio · Garden · Parking · Fireplace · Equipped kitchen
Enjoy the peace and privacy of this charming brick ranch nestled on nearly an acre in a quiet, established neighborhood. Freshly painted throughout, this 3 bedroom, 2.5 bath home features hardwood floors, a spacious living room with a beautiful gas fireplace, and a versatile bonus room. The kitchen offers warm wood cabinetry, stainless appliances and gas range with double ovens. All appliances remain. A bright four-season sunroom overlooks the private, fenced backyard, creating a wonderful space to relax and enjoy the outdoors plus a patio for grilling and entertaining. The primary suite features an en-suite bath with dual sinks, garden tub and separate shower, while a convenient half bath has been added to the utility/laundry room. Secondary bedrooms feature hardwood flooring and ample closet space. Outside, you'll find exceptional flexibility with an attached two-car carport, additional single-car carport, detached garage/workshop and storage shed. Sellers have thoughtfully maintaine
USD 465,000
4128 Allenby Place
View photo
House · for sale
USD 424,900
USD 177/sq.ft
Updated
4128 Allenby Place
Fowler Crossroads
· 2,400 sq.ft · 5 Bedrooms · 3 Baths · House
· Patio · Garden · Office room · Fireplace · Equipped kitchen · Parking
Fowler Crossroads · 2,400 sq.ft · 5 Bedrooms · 3 Baths · House · Patio · Garden · Office room · Fireplace · Equipped kitchen · Parking
Buyers financing fell through so we are back on the market. We have the inspection report to share if needed. Welcome to this spacious 5-bedroom, 3-bath home situated on a corner lot that backs up to farmland! The open and inviting main level offers plenty of room for everyday living and entertaining, with a comfortable family room featuring a fireplace, a well-appointed kitchen with a large island and pantry, and an easy flow into the dining and living spaces. A main-level bedroom and full bath provide added flexibility for guests, a home office, or multigenerational living. Upstairs, you'll find the primary suite with a walk-in closet, three additional bedrooms, another full bath, and a conveniently located laundry room. Outside, enjoy a fully fenced backyard and patio with plenty of space to relax, play, or entertain. An attached two-car garage provides additional storage and convenience. Stratford residents also enjoy access to a community pool, playground, and picnic area. Conveni
USD 424,900
1405 Woodlark Place
View photo
House · for sale
USD 360,000
USD 213/sq.ft
1405 Woodlark Place
Fowler Crossroads
· 1,690 sq.ft · 3 Bedrooms · 2 Baths · House
· Garden · Fireplace · Equipped kitchen
Fowler Crossroads · 1,690 sq.ft · 3 Bedrooms · 2 Baths · House · Garden · Fireplace · Equipped kitchen
Welcome home to this charming, single-story ranch nestled in a peaceful cul-de-sac right in Bramblewood! Situated on a sprawling, fully fenced 0.86-acre lot, this home offers 1,668 square feet of easy, comfortable living with major mechanical updates already taken care of. Step up to the inviting front porch and head inside to find updated windows, newer LVP flooring, and a great layout. The heart of the home features a cozy real wood fireplace, while the bright kitchen comes equipped with classic white cabinetry just waiting for your personal updates. The primary suite is spacious and features a ceiling fan, walk-in closet, and an en-suite bath with a step-in shower. Two additional bedrooms and a full hall bath with a tub/shower combination complete the interior layout. Where this home truly shines is peace of mind—enjoy a brand-new Lennox HVAC unit (2025) and completely replaced ductwork (2024)! Outside, the expansive backyard is perfect for relaxing or entertaining with a built-in f
USD 360,000
1680 Tabby Drive # CAL0051
View photo
House · for sale
USD 579,863
USD 228/sq.ft
1680 Tabby Drive # CAL0051
Fowler Crossroads
· 2,540 sq.ft · 4 Bedrooms · 3 Baths · House
· Patio · Garden · Equipped kitchen · Swimming pool
Fowler Crossroads · 2,540 sq.ft · 4 Bedrooms · 3 Baths · House · Patio · Garden · Equipped kitchen · Swimming pool
Open and airy Hamilton plan on a terrific east facing cul-de-sac home site. Ideal guest bed down with full bath and walk-in tiled shower. Primary bed up with dual walk-in closets and tray ceiling. Plus a spacious loft room and 2 additional beds up. The home's open layout with family room, dining and kitchen is perfect for entertaining. Front porch plus a rear covered patio and extended uncovered patio overlooking the large rear yard. Large kitchen with double stacked cabinets to the ceiling with painted shaker style cabinets at perimeter and stained wood island. Neutral theme to the color pallet throughout accented with bronzed gold hardware and lighting. Quartz counters, tile back-splash, and stainless appliances including a double oven gas range and a walk-in pantry. Plenty of counter top space with the center island. Mud room with drop zone to keep it all organized. Tons of light stained luxury vinyl plank flooring. Amenities are completed and include a cabana, pool, playground and
USD 579,863
2505 Goldmine Road
View photo
House · for sale
USD 775,000
USD 187/sq.ft
2505 Goldmine Road
Fowler Crossroads
· 4,133 sq.ft · 4 Bedrooms · 3 Baths · House
· Fireplace · Equipped kitchen · Parking · Cellar
Fowler Crossroads · 4,133 sq.ft · 4 Bedrooms · 3 Baths · House · Fireplace · Equipped kitchen · Parking · Cellar
Priced $75,000 below its recent appraised value, this stately full-brick home offers exceptional space, character and future potential—along with a brand-new roof, brand-new second-floor HVAC system and two recently replaced first-floor HVAC units. A wide covered front porch welcomes you into a beautifully presented interior featuring hardwood floors, generous formal and casual living areas, and an impressive vaulted great room with exposed beams and a floor-to-ceiling brick fireplace. The spacious kitchen offers abundant cabinetry, an island and adjoining breakfast area, while the light-filled sunroom provides a peaceful place to enjoy views of the mature, tree-shaded grounds. The expansive unfinished basement creates an outstanding opportunity to add substantial finished living space. Already plumbed and wired, it includes areas suitable for additional bedrooms, a full bathroom, recreation or flex space, plus garage and workshop space. A second masonry fireplace adds even more potent
USD 775,000
5606 Lander Benton Road
View photo
House · for sale
USD 1,000,000
USD 139/sq.ft
5606 Lander Benton Road
Fowler Crossroads
· 7,169 sq.ft · 7 Bedrooms · 5 Baths · House
· Swimming pool · Balcony · Fireplace · Equipped kitchen
Fowler Crossroads · 7,169 sq.ft · 7 Bedrooms · 5 Baths · House · Swimming pool · Balcony · Fireplace · Equipped kitchen
Unique Custom-Built Estate | 2 Homes in 1 | 7 Bedrooms | Pool | 1.8 Acres Discover an exceptional opportunity at 5606 Lander Benton Rd—an expansive custom-built property offering over 7,000 square feet of living space at just under $140 per square foot. Set on 1.8 private acres, this one-of-a-kind home offers the flexibility of essentially two homes in one, creating endless possibilities for multigenerational living, extended family, guests, entertaining, or simply enjoying an incredible amount of space. Featuring 7 bedrooms, 5 full bathrooms, and 2 kitchens, this home is designed to accommodate a variety of lifestyles. The impressive great room showcases a stunning two-story, hand-cut Black Mountain Stone wood-burning fireplace, with matching stonework welcoming you at the front entry. Entertain in style with a dedicated billiards room and theater room, or step outside onto the approximately 200-square-foot balcony overlooking the beautiful saltwater inground gunite pool and hot tub.
USD 1,000,000
2819 Dominion Court
View photo
House · for sale
USD 435,000
USD 182/sq.ft
2819 Dominion Court
Fowler Crossroads
· 2,379 sq.ft · 4 Bedrooms · 2 Baths · House
· Office room
Fowler Crossroads · 2,379 sq.ft · 4 Bedrooms · 2 Baths · House · Office room
Welcome to 2819 Dominion Ct! This inviting 4-bedroom, 2.5-bath home is situated on an oversized, fenced-in cul-de-sac lot and offers an open-concept floor plan designed for comfortable living and entertaining. The spacious living areas provide plenty of room to gather, while four bedrooms offer flexibility for family, guests, or a home office. Enjoy the added benefits of a community pool and playground, perfect for relaxing and making the most of the outdoors. Located in a desirable neighborhood, this home offers the space, privacy, and amenities you’ve been looking for!
USD 435,000
1448 McCollum Street
View photo
House · for sale
USD 434,990
USD 169/sq.ft
1448 McCollum Street
Fowler Crossroads
· 2,562 sq.ft · 5 Bedrooms · 3 Baths · House
· Equipped kitchen · Swimming pool
Fowler Crossroads · 2,562 sq.ft · 5 Bedrooms · 3 Baths · House · Equipped kitchen · Swimming pool
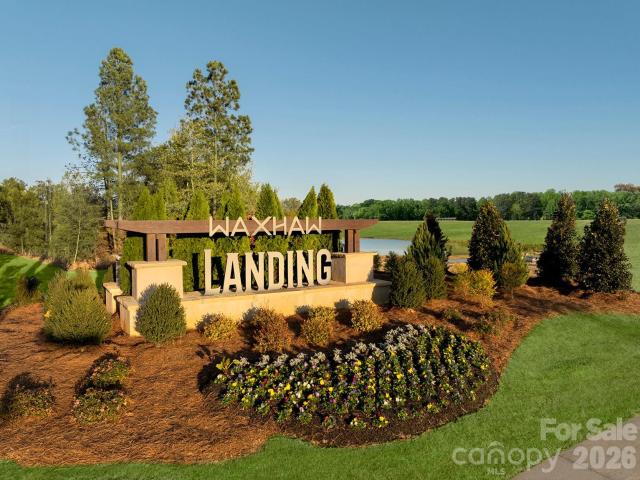
This is a must see: Shenandoah Tudor exterior stone trim. This home has a guest suite down with a full bath, open floor plan. The kitchen comes with soft close cabinets and overlooks the large gathering room. Upstairs you have 4 bedrooms, loft, and the primary comes with a tray ceiling and the bath oasis. Large laundry is up. Pictures are for MLS purposes only. Waxhaw Landing offers the perfect slice of small-town life. Our single-family home designs bring distinctive elegance to this location near historic Waxhaw and downtown Monroe, NC. Enjoy our pool, cabana and activity pavilion. Pictures are for MLS purposes only. Don't forget to ask about our special move in appliance package
USD 434,990
1841 Giana Lane
View photo
House · for sale
USD 391,000
USD 183/sq.ft
1841 Giana Lane
Fowler Crossroads
· 2,131 sq.ft · 4 Bedrooms · 2 Baths · House
· Patio · Office room · Equipped kitchen
Fowler Crossroads · 2,131 sq.ft · 4 Bedrooms · 2 Baths · House · Patio · Office room · Equipped kitchen
Welcome to Cottage Green! This beautiful new-construction 4-bedroom, 2.5-bath home offers 2,140 square feet of thoughtfully designed living space, modern finishes, and a convenient location near Downtown Monroe. Priced at $391,000, this home offers an excellent opportunity for buyers looking for space, functionality, and low-maintenance new construction. The open-concept main level is ideal for everyday living and entertaining. The spacious kitchen features a granite island, ample cabinetry, and plenty of workspace, flowing seamlessly into the breakfast area and bright living room. Sliding glass doors bring in abundant natural light and open to a covered patio and additional outdoor space, creating an inviting setting for morning coffee, grilling, entertaining, or relaxing. A formal dining room provides additional flexibility for family dinners, holiday gatherings, entertaining, or a home office. Upstairs, the spacious primary suite provides a comfortable private retreat with two walk-
USD 391,000
2605 Kimberly Drive
View photo
House · for sale
USD 261,975
USD 160/sq.ft
2605 Kimberly Drive
Fowler Crossroads
· 1,636 sq.ft · 3 Bedrooms · 2 Baths · House
· Equipped kitchen · Parking
Fowler Crossroads · 1,636 sq.ft · 3 Bedrooms · 2 Baths · House · Equipped kitchen · Parking
Administrator's sale subject to 10 day upset bid period. File no. 25SP000435-. Quality investment opportunity or a great home to make your own! This quaint full-brick ranch offers plenty of potential and a functional layout with generous living spaces throughout. Step inside to one of two spacious sitting rooms, providing plenty of room for entertaining, relaxing, or creating a separate office or flex space. Continue into the dining room and kitchen, where updated cabinetry and butcher block countertops add character. The driveway wraps around to the rear of the home, leading to a covered carport with additional parking space. With its classic brick exterior, versatile floor plan, and opportunity to add your own personal touches, this home is ready for its next chapter. The bid period starts 09/15 and will end on 09/24 at 4:45pm. Home must close within 30 days of contract ratification after the 10 day bid period has expired. Exempt from Property Disclosure per GS 47E-2. Form needed to
USD 261,975
830 Scotch Meadows Loop
View photo
House · for sale
USD 378,200
USD 181/sq.ft
830 Scotch Meadows Loop
Fowler Crossroads
· 2,088 sq.ft · 4 Bedrooms · 2 Baths · House
· Patio · Equipped kitchen · Parking
Fowler Crossroads · 2,088 sq.ft · 4 Bedrooms · 2 Baths · House · Patio · Equipped kitchen · Parking
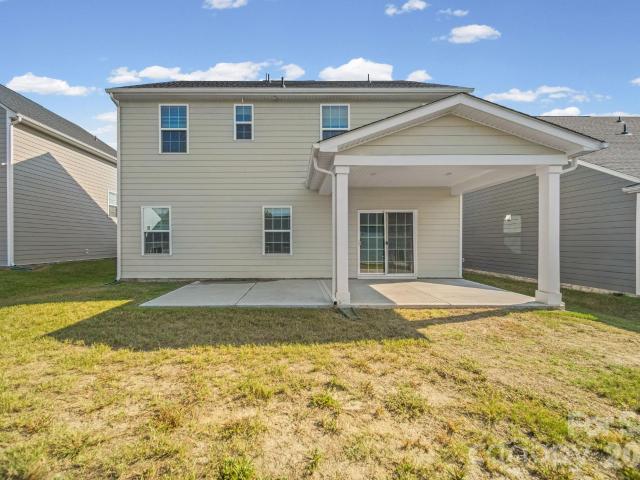
Welcome to 830 Scotch Meadows Loop, offering 4 bedrooms, 2.5 baths and 2,098 square feet across a comfortable two-story layout. The main level features a private Primary Suite with a walk-in closet, dual-sink vanity and separate shower. The kitchen includes white cabinetry, granite countertops, tile backsplash and stainless steel appliances and opens to the dining area and spacious Great Room. The laundry room is also conveniently located on the first floor. Upstairs are three secondary bedrooms and a full bathroom with a dual-sink vanity. Additional features include window blinds, refrigerator, washer and dryer, a two-car garage with opener, covered front porch and rear patio. Enjoy flexible living space and a functional layout designed for comfortable everyday living and entertaining
USD 378,200
2315 Bonterra Boulevard
View photo
Townhouse · for sale
USD 325,000
USD 217/sq.ft
2315 Bonterra Boulevard
Fowler Crossroads
· 1,496 sq.ft · 3 Bedrooms · 2 Baths · Townhouse
· Office room · Equipped kitchen · Swimming pool
Fowler Crossroads · 1,496 sq.ft · 3 Bedrooms · 2 Baths · Townhouse · Office room · Equipped kitchen · Swimming pool
Welcome home to this beautifully updated 3-bedroom, 2.5-bath home in a unique equestrian community, where beautiful horses grazing near the entrance create a picturesque welcome home each day! Enjoy an incredible array of community amenities including a clubhouse, fitness center, resort-style pool and children’s splash area, tennis and pickleball courts, grilling area, playgrounds, soccer fields, basketball courts, gazebo, 2 miles of walking trails with benches along the way, ponds, horse stables and riding trails, onsite community manager to help with amenities and clubhouse rentals, plus community events including holiday parties, food trucks, festivals and more! Inside, you’ll find a recently remodeled kitchen with coffee/wine bar, updated bathrooms, large laundry room, and a spacious primary suite with a big walk-in closet. The formal dining room and breakfast nook offer flexible spaces that can easily be reimagined as a playroom, sitting area, home office, or whatever best suits y
USD 325,000

Get email alerts

Don't miss out: be the first to know about new properties

The alert was correctly created

On subscribing you accept the conditions of use and the privacy policy
Alert
Receive new ads in your inbox
Save this search
Receive alerts for new listings

We'll send you an email when we have new properties for: "Houses for sale in Fowler Crossroads"

The alert was correctly created

Northwood Estates, Monroe city Monroe township Union County North Carolina
Laurel Creek, Indian Trail town Vance township Union County North Carolina
Get email alerts and be the first to see new listings
Required field
On subscribing I accept the terms of the privacy policy
Perfect! You'll soon start receiving new listings via email
Alert
Receive an email when we have new ads for Houses for sale in Fowler Crossroads
Save this search
Filters

Bedrooms

Size (sq.ft)

sq.ft
sq.ft

Price

USD
USD

Property type

Bathrooms

Clear all filters
Receive notifications when new entries are published.