307 houses for sale in Fowler Crossroads

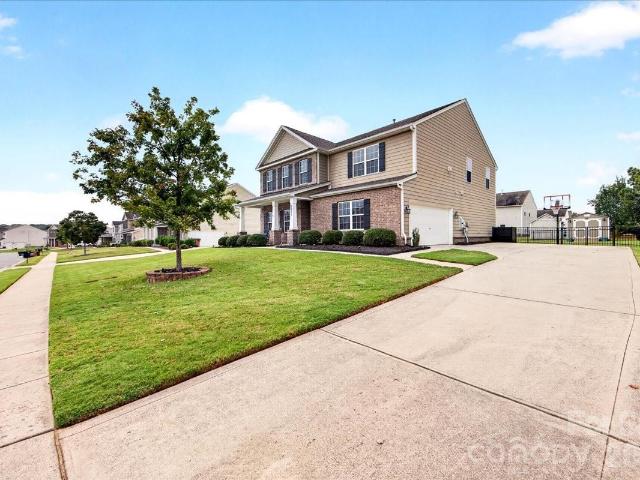
308 E Talleyrand Avenue
View photo
House · for sale
USD 350,000
USD 221/sq.ft
308 E Talleyrand Avenue
Fowler Crossroads
· 1,582 sq.ft · 3 Bedrooms · 2 Baths · House
· Garden · Parking · Deck · Equipped kitchen
Fowler Crossroads · 1,582 sq.ft · 3 Bedrooms · 2 Baths · House · Garden · Parking · Deck · Equipped kitchen
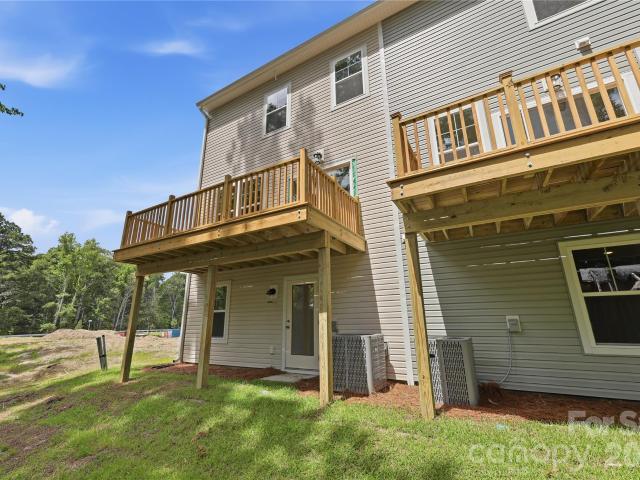
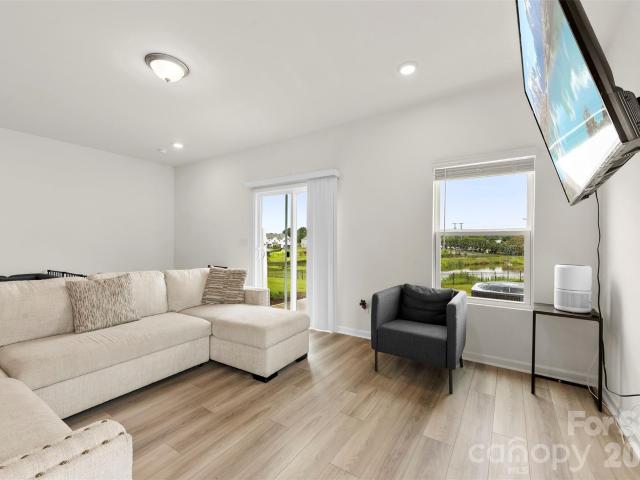
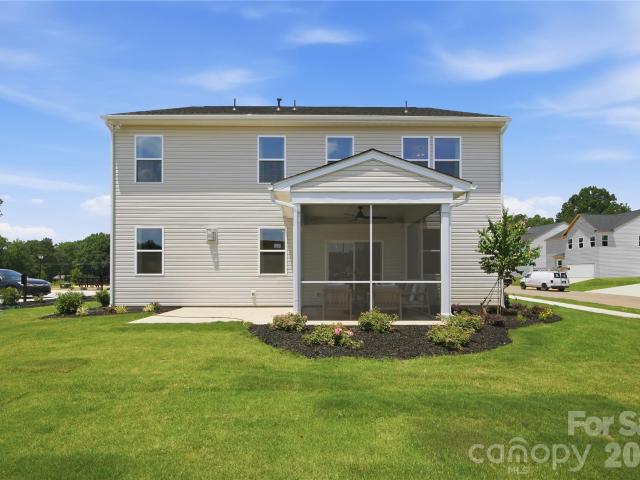
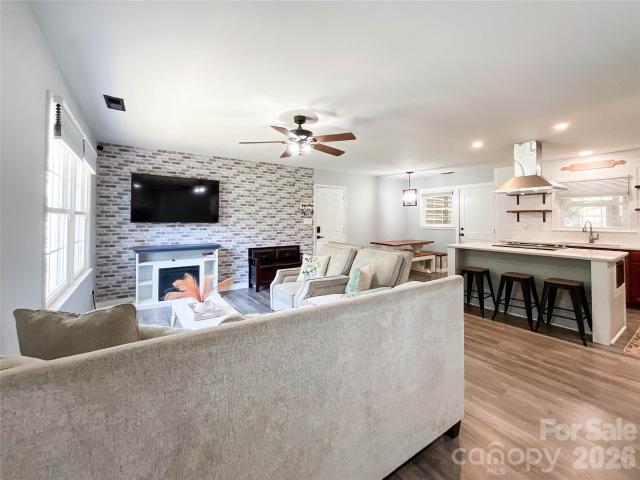
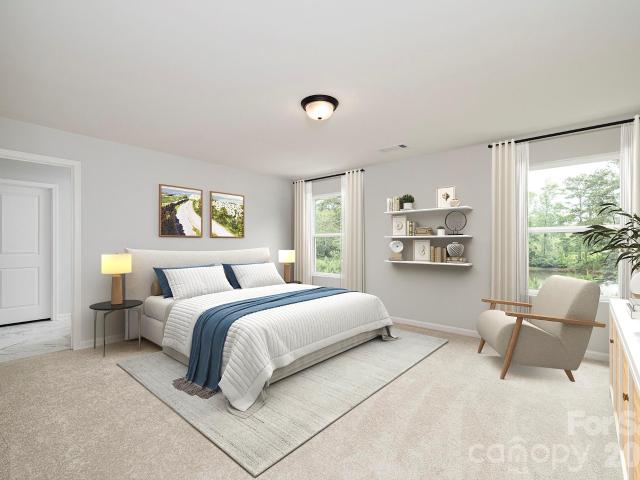
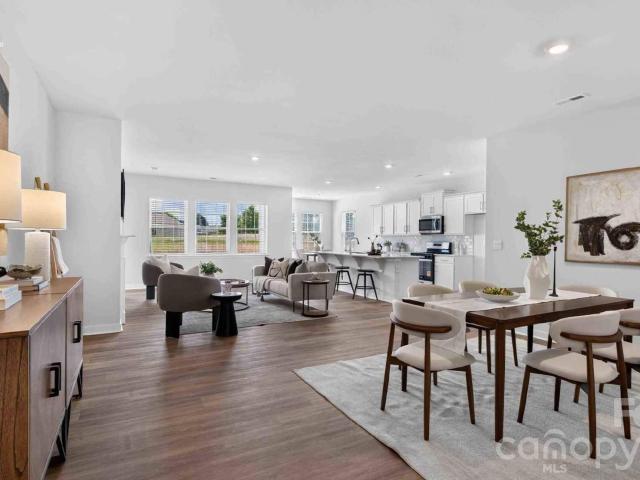
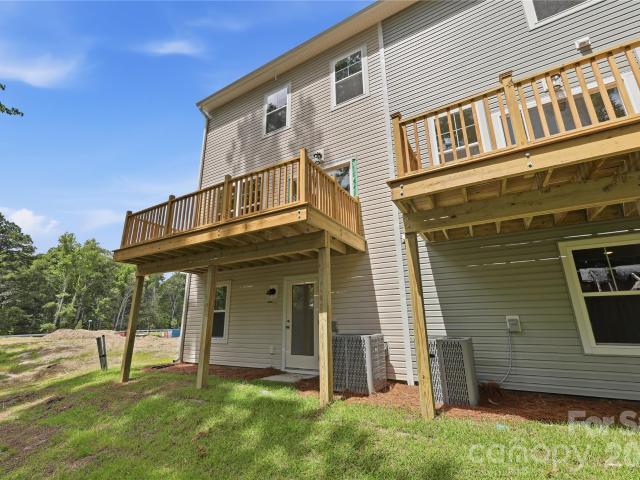
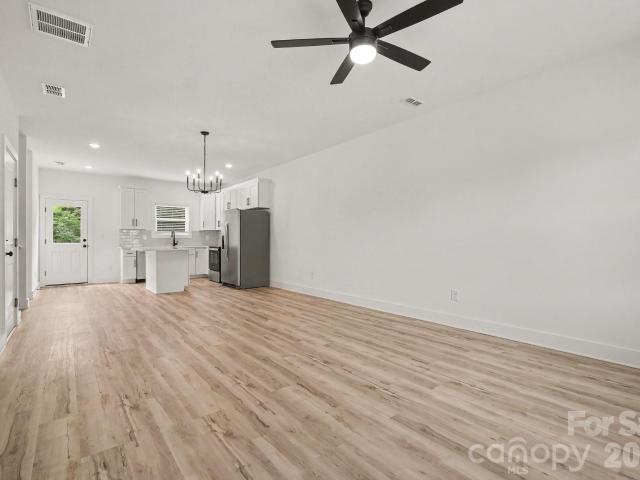
Beautiful brand new 3 bedroom, 2.5 bath single family home in the heart of Monroe, NC! Enjoy an open concept main level with living room, dining area, and kitchen featuring an island, solid quartz countertops, stainless steel appliances, and custom cabinetry. Luxury flooring throughout the first floor, plus a convenient half bath and laundry room. Upstairs offers a primary suite with private en suite bath and walk in closet, along with two additional bedrooms and a full bath. Additional features include an attached large 1 car garage, front porch, rear deck and large yard. Walk to shops, restaurants, and the Monroe Science Museum. Don’t miss this new construction home
USD 350,000
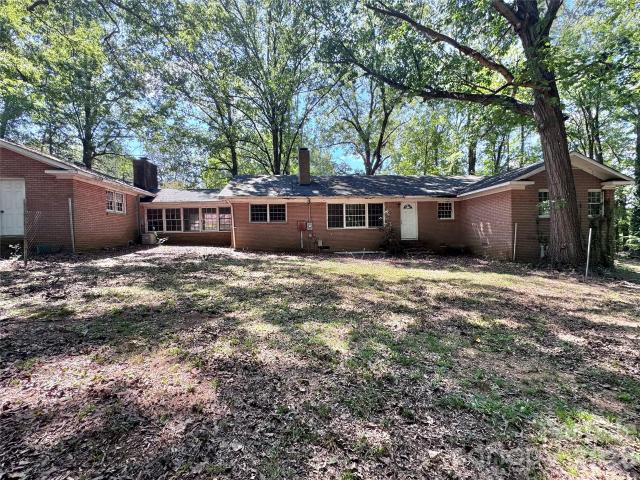
718 E Franklin Street
View photo
House · for sale
USD 389,999
USD 161/sq.ft
718 E Franklin Street
Fowler Crossroads
· 2,411 sq.ft · 3 Bedrooms · 2 Baths · House
· Garden · Parking
Fowler Crossroads · 2,411 sq.ft · 3 Bedrooms · 2 Baths · House · Garden · Parking
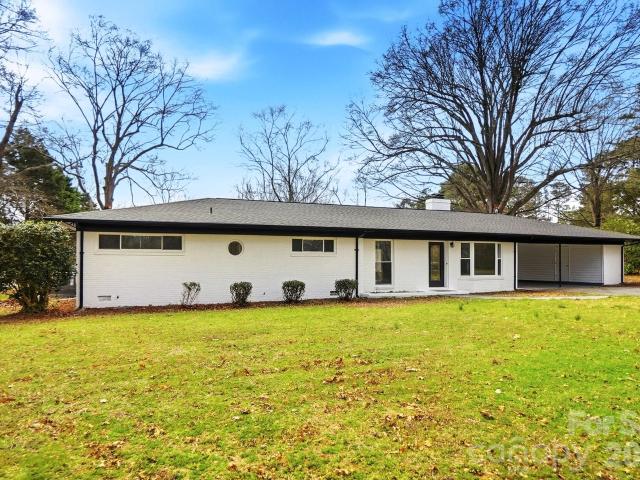
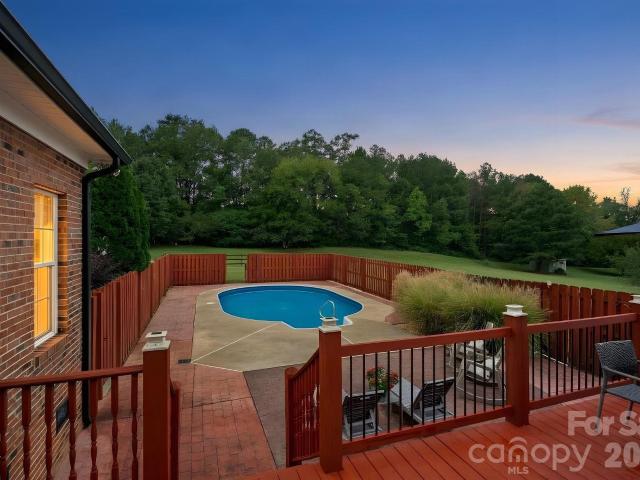
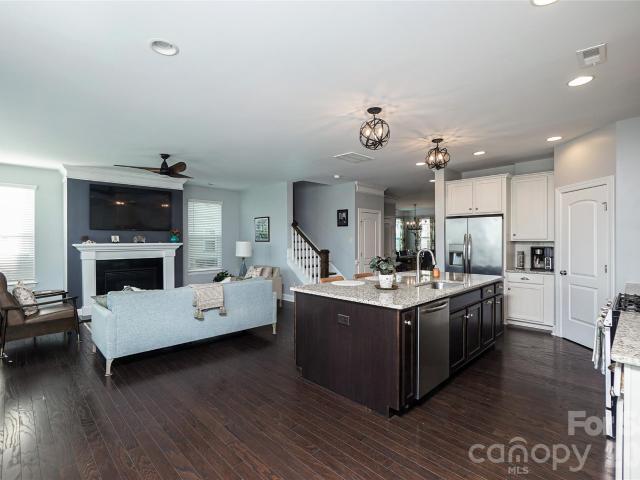
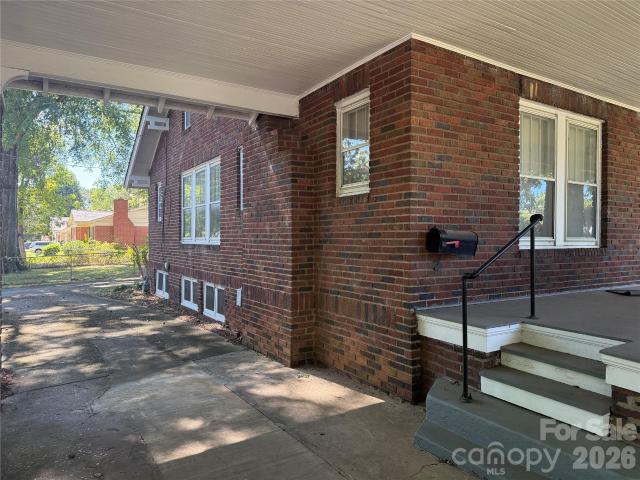
Welcome to this spacious 2,400 sq ft full-brick home located on E Franklin St in a historic area of growing Monroe! This 3-bedroom, 2-full-bath home offers plenty of room with a comfortable layout and timeless brick exterior. Situated on a large. 37-acre corner lot, the property features a fully fenced backyard, carport, and a large storage shed providing plenty of extra space. The wrap-around driveway offers ample parking, plus an additional driveway in the rear for even more convenience. Enjoy being within walking distance of downtown Monroe, with its local shops, dining, entertainment, and multiple activities. With its historic location, spacious lot, abundant parking, and convenient access to downtown, this home is a great opportunity in a growing part of Monroe
USD 389,999
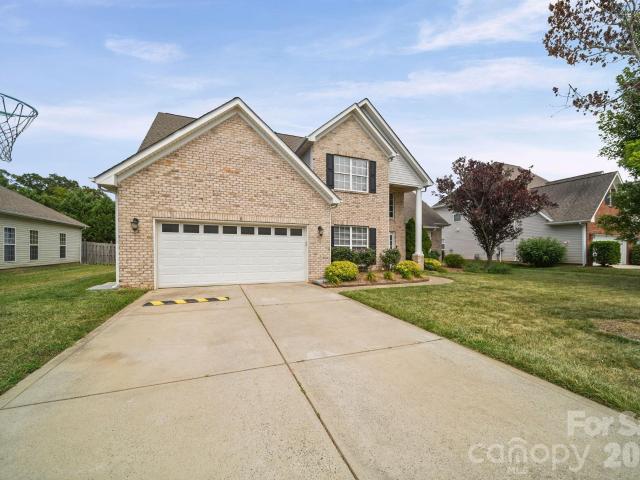
105 S Stewart Street
View photo
House · for sale
USD 80,000
105 S Stewart Street
Fowler Crossroads
· 3 Bedrooms · 1 Bath · House
Fowler Crossroads · 3 Bedrooms · 1 Bath · House
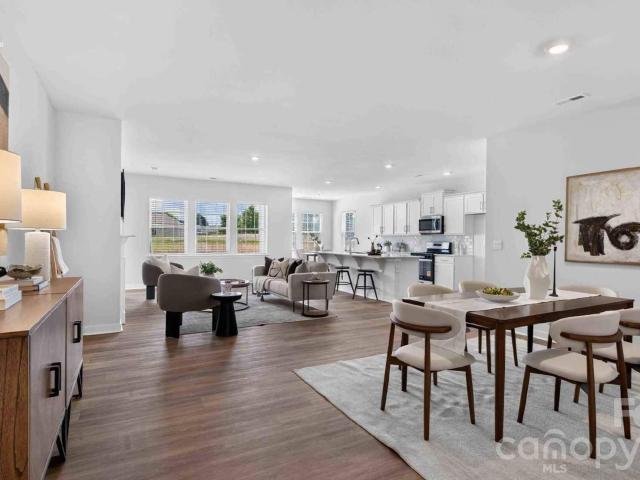
Investment Opportunity-Two Properties, One Parcel! 105 S Stewart Street (3 bed 1 bath) and 104 Church Street (2 bed, 1 bath) located in Rockingham NC. Both properties need a substantial amount of TLC. Priced with the condition in mind and being sold As Is. This one is for the investor who can see the potential beyond the current condition. On the tax card it states 103 S Stewart St. However; on the gis map and on the house it states 105 S Stewart St. I called Richmond County Re-Addressing and they confirmed it is 105 S Stewart Street and 104 Church Street. Both properties need an hvac so the heated square footage states 0
USD 80,000
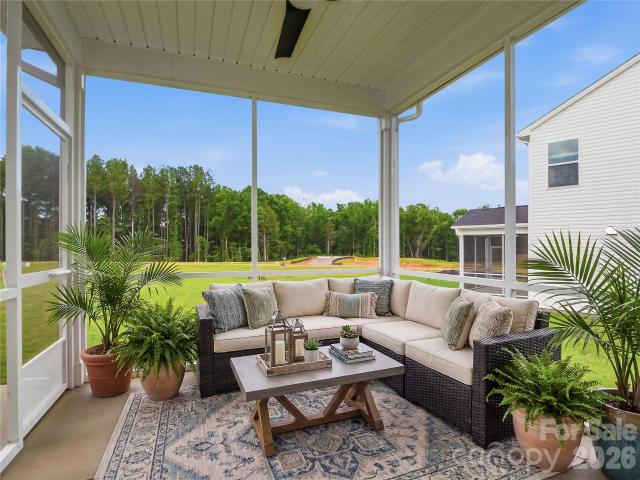
1029 Paddington Drive
View photo
House · for sale
USD 650,000
USD 197/sq.ft
1029 Paddington Drive
Fowler Crossroads
· 3,294 sq.ft · 4 Bedrooms · 2 Baths · House
· Garden · Parking · Equipped kitchen
Fowler Crossroads · 3,294 sq.ft · 4 Bedrooms · 2 Baths · House · Garden · Parking · Equipped kitchen
Drop dead gorgeous would not even begin to describe! Look no futher. Home welcomes one with lvp floors, chef's dream kitchen with white cabinets, white quartz counter tops, custom gray island, custom back splash and stainless steel appliances. Spacious family room, formal dining and living room with abundance of natural light, large foyer with expensive moldings and all the space one is looking for. Huge outdoor kitchen with granit countertops, a firepit, an automatic landscape lighting and private fenced back yard. This smart home features including solar security lights, smart locks, alexa-controlled switches, and 3 car garage. 29 fully paid-off solar panels ($50,000. Value) completes this picture perfect entertainer's dream home built perfect for hosting large gatherings. Bring your fussiest buyers and be prepared to be impressed!
USD 650,000
1060 Merganser Way
View photo
House · for sale
USD 600,000
USD 164/sq.ft
1060 Merganser Way
Fowler Crossroads
· 3,649 sq.ft · 6 Bedrooms · 4 Baths · House
· Garden · Office room · Fireplace · Equipped kitchen
Fowler Crossroads · 3,649 sq.ft · 6 Bedrooms · 4 Baths · House · Garden · Office room · Fireplace · Equipped kitchen
Better Than New! Absolutely stunning 10-month-old home in the highly sought-after community of Indian Trail, featuring an impressive array of upgrades and thoughtful design throughout. From the moment you enter, you’ll appreciate the spacious, open floor plan and quality finishes. The Chef’s Dream Kitchen is the heart of the home, featuring a huge island with breakfast bar, pendant lighting, quartz countertops, soft-close cabinetry, tiled backsplash, Reverse Osmosis Water Line at the Sink, oversized corner pantry, and stainless steel appliances, including a true double wall oven. The kitchen opens to a bright breakfast area with beautiful views of the backyard oasis and flows seamlessly into the spacious family room, highlighted by a stunning stone fireplace. The main level features a private office with French doors, perfect for working from home, along with an elegant dining room ideal for entertaining and special gatherings. Main level also features a private guest suite offers a ge
USD 600,000
2752 Blue Sky Meadows Drive
View photo
House · for sale
USD 451,990
USD 171/sq.ft
2752 Blue Sky Meadows Drive
Fowler Crossroads
· 2,637 sq.ft · 5 Bedrooms · 3 Baths · House
· Equipped kitchen
Fowler Crossroads · 2,637 sq.ft · 5 Bedrooms · 3 Baths · House · Equipped kitchen
Step into the Calderwood at Blue Sky Meadows. A stunning, thoughtfully designed home offering 5 spacious bedrooms & 3 full baths. Primary suite PLUS a guest bedroom located on the main level. Perfect for hosting overnight guests or multigenerational living. The gourmet kitchen with a center island and pantry opens to the dining area and relaxing great room perfect for hosting. Upstairs, you’ll find 3 additional bedrooms + a large gameroom that’s perfect for a media room or relaxing retreat. Nestled in the highly desirable Blue Sky Meadows community, residents enjoy resort-style amenities including a community pool, cabana, walking trails, playground, dog park, and pavilion
USD 451,990
1809 Love Road
View photo
House · for sale
USD 300,000
USD 278/sq.ft
1809 Love Road
Fowler Crossroads
· 1,076 sq.ft · 3 Bedrooms · 2 Baths · House
· Garden · Fireplace · Equipped kitchen · Parking
Fowler Crossroads · 1,076 sq.ft · 3 Bedrooms · 2 Baths · House · Garden · Fireplace · Equipped kitchen · Parking
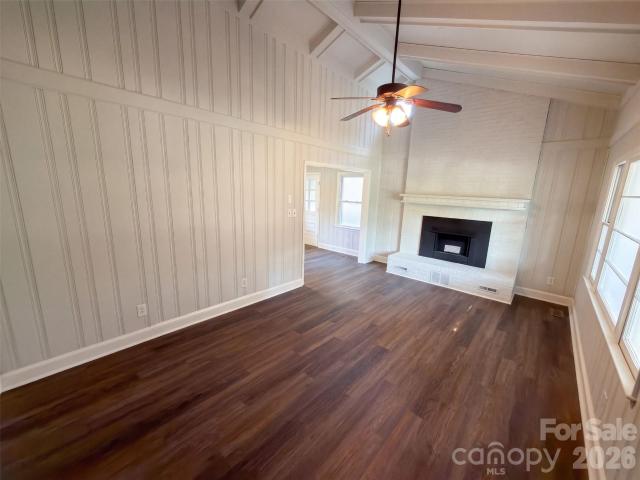
1809 Love Rd is a one-story Monroe home built in 1979 with three bedrooms and one and a half bathrooms. The kitchen includes a range, dishwasher, cabinet storage, and open shelving, creating a fully equipped space for cooking and entertaining. A fireplace anchors the main living area, adding warmth and ambiance to the central gathering space beneath a vaulted ceiling. The primary bedroom includes a closet and adjoining half bathroom, while the full bathroom has an enclosed shower. A covered front porch overlooks the lawn, and separate outbuildings are positioned in the yard. An enclosed room adds utility. An attached two-car garage completes this well-maintained residence with practical amenities and comfortable living spaces throughout every room. Included 100-Day Home Warranty with buyer activation
USD 300,000
125a Forest Hills Drive
View photo
House · for sale
USD 450,000
USD 188/sq.ft
125a Forest Hills Drive
Fowler Crossroads
· 2,390 sq.ft · 3 Bedrooms · 2 Baths · House
· Equipped kitchen · Parking
Fowler Crossroads · 2,390 sq.ft · 3 Bedrooms · 2 Baths · House · Equipped kitchen · Parking
Stunning Fully Renovated Full Brick Ranch on 1/2 Acre with option to purchase the back 1/2 acre lot. Near Downtown Monroe! Welcome to this beautifully renovated full brick ranch located in a prime location just minutes from vibrant Monroe Downtown, where you can enjoy local shops, restaurants, and year-round community events. Situated on a spacious 1/2 acrelot, this home offers the perfect combination of modern updates, charm, and space to grow. The Adjacent lot is available to purchase. A long private driveway provides plenty of additional parking and leads to a large carport with a 150 sq ft storage room, ideal for tools, lawn equipment, or hobby space. Step inside to discover a completely renovated interior featuring beautiful new flooring throughout and a bright, open layout. The welcoming front living room with a charming bay window fills the home with natural light. The stunning chef’s kitchen is the heart of the home, showcasing all-new cabinets, a large kitchen island, and new
USD 450,000
1011 Mossy Glade Road
View photo
Townhouse · for sale
USD 364,095
USD 168/sq.ft
1011 Mossy Glade Road
Fowler Crossroads
· 2,164 sq.ft · 4 Bedrooms · 3 Baths · Townhouse
· Deck · Equipped kitchen
Fowler Crossroads · 2,164 sq.ft · 4 Bedrooms · 3 Baths · Townhouse · Deck · Equipped kitchen
Welcome to this stunning new end-unit townhome. This gorgeous floorplan offers modern curb appeal with a'Newcastle Gray' brick exterior, Kingsford Grey ledgestone, and sleek black accents. Inside, the'Refined' design collection showcases beautiful'Grey Chestnut' hard-surface flooring, oak main stairs with open rails, and upgraded'First Star' paint. The kitchen features modern'Luna Pearl' cabinetry with sleek hardware, Peppercorn White' quartz countertops, an elegant subway tile backsplash, and stainless-steel GE appliances. Relax in the primary suite with a custom-tiled shower or utilize the valuable lower-level bedroom suite with a full bath and an upgraded atrium door. Enjoy the convenience of a'Living Connected' smart home package, flush mount LEDs, and a private rear deck. Located close to fantastic parks, schools, local shopping, and quick commuter links. Don't miss out, schedule your private tour today!
USD 364,095
5250 Maynard Hill Drive
View photo
Townhouse · for sale
USD 343,000
USD 187/sq.ft
5250 Maynard Hill Drive
Fowler Crossroads
· 1,830 sq.ft · 3 Bedrooms · 2 Baths · Townhouse
· Office room · Parking
Fowler Crossroads · 1,830 sq.ft · 3 Bedrooms · 2 Baths · Townhouse · Office room · Parking
This property qualifies for FNB’s financing incentive! Eligible buyers may receive 100% financing with no down payment, no PMI, and up to $5,000 toward closing costs. *. Don’t miss this like new 3 bedroom, 2.5 bath end unit townhome with a 2 car garage. Built in 2023 and very well maintained, this home offers the best of newer construction with modern finishes, energy efficiency, and low maintenance living. The open concept main floor is perfect for entertaining, while upstairs features a huge loft ideal for a second living area, office, or playroom. All three bedrooms are generously sized, offering great natural light and comfortable layouts, with the primary suite featuring a walk in closet and double vanity. 10 year transferrable structural warranty included. Tucked in a growing area of Monroe, you’ll enjoy small town charm with easy access to local shops, parks, and just a short drive to Charlotte. If you’re looking for space, privacy, and a move in ready home that still feels bran
USD 343,000
1011 Wellscroft Road
View photo
House · for sale
USD 525,000
USD 168/sq.ft
1011 Wellscroft Road
Fowler Crossroads
· 3,122 sq.ft · 4 Bedrooms · 3 Baths · House
· Office room
Fowler Crossroads · 3,122 sq.ft · 4 Bedrooms · 3 Baths · House · Office room
Welcome home to 1011 Wellscroft Rd. From the moment you step inside, it’s clear this home has been thoughtfully cared for as if it were the sellers’ forever home. They have especially loved the amount of space the home provides and the layout which makes it easy to host family and friends. The main level features beautiful new LVP flooring, freshly painted cabinets and updated hardware and light fixtures. The full bathroom downstairs has been enhanced with new tile and vanity and sits next to the main level bedroom that is perfect for guests. Upstairs, you’ll find an expansive open area with tons of flexible living space, including an office with sliding barn doors that could easily serve as a 5th bedroom, nursery or playroom. Upgraded built-ins in the closets provide excellent organization and storage. Numerous major updates provide added peace of mind, including an upstairs HVAC system approximately 2 years old, water heater approximately 1 year old, and roof approximately 5 years ol
USD 525,000
1713 White Store Road
View photo
House · for sale
USD 232,000
USD 115/sq.ft
1713 White Store Road
Fowler Crossroads
· 2,013 sq.ft · 3 Bedrooms · 2 Baths · House
· Fireplace
Fowler Crossroads · 2,013 sq.ft · 3 Bedrooms · 2 Baths · House · Fireplace
Investor/fixer-upper opportunity! Priced aggressively at $232,000 CASH to sell! Full-brick ranch with three Fireplaces on a spacious 1.14-acre lot with tremendous potential for the buyer ready to renovate and create value. The main home offers 2,015 heated sq ft with large rooms and a functional layout, PLUS an additional 786 heated/cooled sq ft connected to the home through a fully enclosed porch. The additional space offers excellent potential for a future in-law suite, private guest quarters, home office, or rental space. Property requires extensive renovation and is being sold AS-IS. Bring your vision, contractor and renovation plan—this is an opportunity to transform a substantial brick home on acreage at an aggressive price point
USD 232,000
4018 Waxwood Drive
View photo
House · for sale
USD 589,900
USD 192/sq.ft
Updated
4018 Waxwood Drive
Fowler Crossroads
· 3,057 sq.ft · 4 Bedrooms · 3 Baths · House
· Equipped kitchen · Security
Fowler Crossroads · 3,057 sq.ft · 4 Bedrooms · 3 Baths · House · Equipped kitchen · Security
New price improvement! A must see! If your wish list includes space, style, and an awesome location, this well maintained two story home is ready to exceed every expectation! From the moment you arrive, the possibilities you can imagine as you tour this home are undeniable! An unbeatable location for an easy access to the Monroe Expressway makes Charlotte commutes simple plus minutes from Monroe or Matthews for shopping, dining, and medical services that are all nearby. Porter Ridge Elementary and Piedmont Middle and High Schools are the assigned schools. As you step inside of this beautiful home, so much space unfolds beginning with a large den, leading to the huge living room with breakfast area and kitchen with stainless steel appliances including a French door refrigerator! Trey ceiling has low lighting in living room as well as master bedroom, which amplifies the sense of relaxation and peacefulness. Abundance of closets and storage areas make organization to be an easy task-espec
USD 589,900
1419 Mossy Glade Road
View photo
House · for sale
USD 516,397
USD 170/sq.ft
1419 Mossy Glade Road
Fowler Crossroads
· 3,035 sq.ft · 4 Bedrooms · 3 Baths · House
· Garden · Fireplace · Equipped kitchen
Fowler Crossroads · 3,035 sq.ft · 4 Bedrooms · 3 Baths · House · Garden · Fireplace · Equipped kitchen
This brand-new single-family home features a thoughtfully designed floor plan, beautifully elevated by the premium Inspired Design Collection. The interior welcome begins with striking oak main stairs featuring open upper rails, elegant First Star wall paint, and Greene Glen hard-surface flooring. Anchoring the layout, the gourmet kitchen is a chef's dream with an atrium door configuration, Legacy Sagamore Cashew cabinetry, Carrara Morro quartz countertops, Everly brushed nickel pendants, and under-cabinet lighting. It is fully loaded with a premium GE Profile Signature Gourmet Gas appliance package, including a double wall oven, gas cooktop, and counter-depth French-door refrigerator. Relax in the family room next to the cozy fireplace with its Pennsylvania Ledgestone surround, or retreat to the primary suite showcasing a raised tray ceiling and garden tub layout. The property also includes a versatile upper flex space, functional mudroom cubbies with a bench, and a smart Living Conne
USD 516,397
1100 Legacy Lake Drive
View photo
House · for sale
USD 499,999
USD 262/sq.ft
1100 Legacy Lake Drive
Fowler Crossroads
· 1,905 sq.ft · 3 Bedrooms · 2 Baths · House
· Equipped kitchen · Parking · Swimming pool
Fowler Crossroads · 1,905 sq.ft · 3 Bedrooms · 2 Baths · House · Equipped kitchen · Parking · Swimming pool
METICULOUSLY MAINTAINED ALL-BRICK HOME | LEGACY ON THE LAKE | ALMOST 1 ACRE | IN-GROUND POOL | NO HOA Welcome to southern charm with this beautifully maintained all-brick ranch home nestled in the quiet, quaint, and established Legacy on the Lake neighborhood at Mallard Landing, conveniently located alongside Lake Twitty. Situated on almost a 1-acre lot, this 3-bedroom, 2-full-bath home offers just under 2000 heated square feet of comfortable living space, plus a fixed staircase from the garage leading to an unfinished/unheated area {~1600 sqft} with two dormer windows for egress offering excellent unlocked potential for a future expansion. The original owners have taken exceptional care of the home, including newer HVAC and furnace (2020), water heater (2018), and roof (2019). In 2022, owners installed new appliances and granite countertops in the kitchen. A termite bond was in place, with the home last treated in July 2026. Outdoor living is a true highlight, featuring a beautiful in
USD 499,999
1403 Mossy Glade Road
View photo
House · for sale
USD 551,475
USD 152/sq.ft
1403 Mossy Glade Road
Fowler Crossroads
· 3,606 sq.ft · 5 Bedrooms · 4 Baths · House
· Garden · Office room · Fireplace · Equipped kitchen
Fowler Crossroads · 3,606 sq.ft · 5 Bedrooms · 4 Baths · House · Garden · Office room · Fireplace · Equipped kitchen
This brand-new single-family home features the spacious floor plan, beautifully enhanced by the premium Inspired Design Collection. Designed for upscale living, the interior showcases an elegant office with glass doors, striking oak stairs with open upper rails, and Greene Glen hard-surface flooring in a coastal Sea Glass tone. The kitchen is a chef's delight, equipped with the deluxe GE Profile Refined Gas package, featuring a 5.6 Cu. Ft. WiFi gas range with a grill/griddle, an exterior-vented microwave hood, and a counter-depth French-door refrigerator, paired with Carrara Morro quartz countertops, Aristokraft Elkins Purestyle white cabinetry, Birkleigh satin nickel pendants, and under-cabinet lighting. Gather in the family room around the cozy fireplace with a Pennsylvania Ledgestone surround and Crosby mantel or retreat to the lavish primary suite complete with a raised tray ceiling and garden tub. The home also offers a 5th bedroom, 4 full baths, an upper flex space, a screened-in
USD 551,475
2304 Bonterra Boulevard
View photo
Townhouse · for sale
USD 343,000
USD 174/sq.ft
2304 Bonterra Boulevard
Fowler Crossroads
· 1,970 sq.ft · 3 Bedrooms · 2 Baths · Townhouse
· Patio · Garden · Swimming pool
Fowler Crossroads · 1,970 sq.ft · 3 Bedrooms · 2 Baths · Townhouse · Patio · Garden · Swimming pool
Seller offering up to $2,500 in concessions with an acceptable offer! Subject to lender and loan-program approval, these funds may be applied toward eligible closing costs, prepaid expenses, or an interest-rate buydown, helping reduce upfront costs for the purchaser. Beautiful 3-bedroom, 2.5-bath townhome in the desirable Bonterra community. This home features fresh interior paint, a new water heater installed in 2025, comfortable living spaces, and a private backyard patio ideal for relaxing or entertaining. Bonterra offers a wide range of community amenities, including a pool, clubhouse, fitness center, game courts, playgrounds, and equestrian facilities. Take advantage of the seller concession and make this Bonterra townhome your own. Schedule your showing today
USD 343,000
3819 Broad Bank Road
View photo
Townhouse · for sale
USD 362,505
USD 195/sq.ft
3819 Broad Bank Road
Fowler Crossroads
· 1,851 sq.ft · 3 Bedrooms · 2 Baths · Townhouse
· Equipped kitchen · Parking · Swimming pool
Fowler Crossroads · 1,851 sq.ft · 3 Bedrooms · 2 Baths · Townhouse · Equipped kitchen · Parking · Swimming pool
Welcome to the BRAND-NEW Riverstone flagship community! Popular Palomino floor plan featuring a modern kitchen with ss appliances and raised bar top open to the dining area and gathering room; Owner's Suite with private bath w/ luxury walk-in shower; nice size secondary bedrooms with easy access to hall bath and laundry room and 2-car garage. Community with future clubhouse, pool, playground, pickleball and so much more! Easy access to the Monroe Bypass! HOA includes high-speed internet and cable TV
USD 362,505
412 N Secrest Avenue
View photo
House · for sale
USD 280,000
USD 250/sq.ft
412 N Secrest Avenue
Fowler Crossroads
· 1,119 sq.ft · 3 Bedrooms · 1 Bath · House
· Patio · Garden · Equipped kitchen · Parking
Fowler Crossroads · 1,119 sq.ft · 3 Bedrooms · 1 Bath · House · Patio · Garden · Equipped kitchen · Parking
Discover this fully renovated 3-bedroom, 1-bathroom home. The home offers a modern, updated kitchen with beautiful appliances, comfortable living spaces and thoughtful improvements throughout. Enjoy the privacy of a fully fenced front and backyard, concrete patio and a very specious screen porch. The property has plenty of parking for multiple cars. Best of all, there is no HOA! A move-in-ready home in a convenient location—schedule your showing today
USD 280,000
1300 Thessallian Lane
View photo
House · for sale
USD 549,800
USD 176/sq.ft
1300 Thessallian Lane
Fowler Crossroads
· 3,111 sq.ft · 4 Bedrooms · 2 Baths · House
· Patio · Garden · Office room · Balcony · Fireplace · Equipped kitchen · Parking
Fowler Crossroads · 3,111 sq.ft · 4 Bedrooms · 2 Baths · House · Patio · Garden · Office room · Balcony · Fireplace · Equipped kitchen · Parking
Welcome to 1300 Thessallian Lane in the highly desirable Bonterra community of Indian Trail. This beautifully designed Charleston-style home offers 4 bedrooms, 2.5 baths, over 3,100 square feet, and a rare 3-car tandem garage. The main level features a spacious foyer, formal dining room, and an open-concept kitchen with granite countertops, stainless steel appliances, a Huge center island, walk-in pantry and Costco pantry, and seamless flow into the light-filled family room with gas fireplace. A convenient drop zone off the garage adds everyday function. Upstairs, the flexible loft opens to a charming second-floor balcony and can serve as a media room, playroom, home office, or potential 5th bedroom conversion. The spacious primary suite includes an expansive walk-in closet with direct access to the upgraded laundry room, creating an exceptionally practical layout. Each Bedroom includes its Own Walk-in Closet! Outside, enjoy a custom expanded travertine patio, privacy-fenced backyard,
USD 549,800
1018 Grace Valley Drive
View photo
House · for sale
USD 433,290
USD 228/sq.ft
1018 Grace Valley Drive
Fowler Crossroads
· 1,894 sq.ft · 3 Bedrooms · 2 Baths · House
· Fireplace · Equipped kitchen · Parking
Fowler Crossroads · 1,894 sq.ft · 3 Bedrooms · 2 Baths · House · Fireplace · Equipped kitchen · Parking
Beautiful ranch home with covered porch! Come see 1018 Grace Valley Drive located in Monroe, North Carolina! Welcome to Twinleaf Meadows, a new home community in the quaint town of Monroe, NC. Wonderful community amenities will include pickleball, walking trails, dog parks, playground, 5 acres of multi-purpose fields and covered pavilions with fireplace and grilling island. This home is located in the wonderful Union County School District! The Aberdeen is one of our ranch plans featured at Twinleaf Meadows in Monroe, North Carolina. The Aberdeen is a gorgeous, one-story home that boasts an impressive level of comfort, luxury, and style. It offers 3 bedrooms, 2 baths and a 2-car garage. It is designed with a focus on open concept living, natural light, and plenty of space to entertain. At the heart of the home is a spacious family room that blends together the dining area and kitchen, creating an expansive and airy living space. The kitchen is equipped with a large island, stainless st
USD 433,290
3817 Broad Bank Road
View photo
Townhouse · for sale
USD 361,940
USD 361/sq.ft
3817 Broad Bank Road
Fowler Crossroads
· 1,001 sq.ft · 3 Bedrooms · 2 Baths · Townhouse
· Equipped kitchen · Parking · Swimming pool
Fowler Crossroads · 1,001 sq.ft · 3 Bedrooms · 2 Baths · Townhouse · Equipped kitchen · Parking · Swimming pool
Welcome to the BRAND-NEW Riverstone flagship community! Popular Palomino floor plan featuring a modern kitchen with ss appliances and raised bar top open to the dining area and gathering room; Owner's Suite with private bath w/ luxury walk-in shower; nice size secondary bedrooms with easy access to hall bath and laundry room and 2-car garage. Community with future clubhouse, pool, playground, pickleball and so much more! Easy access to the Monroe Bypass! HOA includes high-speed internet and cable TV
USD 361,940
1414 Mossy Glade Road
View photo
House · for sale
USD 487,340
USD 198/sq.ft
1414 Mossy Glade Road
Fowler Crossroads
· 2,454 sq.ft · 4 Bedrooms · 3 Baths · House
· Garden · Equipped kitchen
Fowler Crossroads · 2,454 sq.ft · 4 Bedrooms · 3 Baths · House · Garden · Equipped kitchen
This exceptional home showcases the Inspired Design Collection with Sea Glass hard-surface flooring, a versatile main-level bedroom instead of a study, and oak main stairs. The gourmet kitchen is fully equipped with GE Profile stainless steel appliances, Carrara Morro quartz countertops, Legacy Luna Pearl cabinetry, under-cabinet lighting, and stylish pendant lights. Additional interior conveniences include mudroom cubbies with a bench, a primary suite with a raised tray ceiling and garden tub layout, a second sink in bath #2, and 2' white faux wood blinds throughout. This community offers a vibrant neighborhood setting close to local recreation and everyday conveniences. Fall into your new beginning! Schedule your tour today and celebrate the autumn season in a brand-new home!
USD 487,340
1013 Grace Valley Drive
View photo
House · for sale
USD 425,000
USD 224/sq.ft
1013 Grace Valley Drive
Fowler Crossroads
· 1,894 sq.ft · 3 Bedrooms · 2 Baths · House
· Fireplace · Equipped kitchen · Parking
Fowler Crossroads · 1,894 sq.ft · 3 Bedrooms · 2 Baths · House · Fireplace · Equipped kitchen · Parking
Beautiful ranch home with covered porch! Come see 1013 Grace Valley Drive located in Monroe, North Carolina! Welcome to Twinleaf Meadows, a new home community in the quaint town of Monroe, NC. Wonderful community amenities will include pickleball, walking trails, dog parks, playground, 5 acres of multi-purpose fields and covered pavilions with fireplace and grilling island. This home is located in the wonderful Union County School District! The Aberdeen is one of our ranch plans featured at Twinleaf Meadows in Monroe, North Carolina. The Aberdeen is a gorgeous, one-story home that boasts an impressive level of comfort, luxury, and style. It offers 3 bedrooms, 2 baths and a 2-car garage. It is designed with a focus on open concept living, natural light, and plenty of space to entertain. At the heart of the home is a spacious family room that blends together the dining area and kitchen, creating an expansive and airy living space. The kitchen is equipped with a large island, stainless st
USD 425,000
1919 Pine Nut Trail
View photo
House · for sale
USD 493,580
USD 201/sq.ft
1919 Pine Nut Trail
Fowler Crossroads
· 2,454 sq.ft · 4 Bedrooms · 3 Baths · House
· Equipped kitchen
Fowler Crossroads · 2,454 sq.ft · 4 Bedrooms · 3 Baths · House · Equipped kitchen
This brand-new single-family home includes our premium Inspired Design Collection and strikes a perfect balance of elegance and functional living. The main level boasts a highly functional bedroom, beautiful hard-surface flooring throughout, and an upgraded family room featuring a ceiling fan. The gourmet kitchen shines with white cabinetry, a classic white subway tile backsplash, and a pull-out trash bin. Upstairs, premium Adrian Point carpet in Shifting Sand leads to comfortable bedrooms and beautifully styled bathrooms featuring Calacatta ceramic tile and a second sink in bath #2. Nestled in a premier community, this community offers easy access to local parks, shopping, and dining. Fall into your dream home by calling us today to schedule your private tour and settle in just in time for the autumn season!
USD 493,580
3000 Faircroft Way
View photo
House · for sale
USD 320,000
USD 239/sq.ft
3000 Faircroft Way
Fowler Crossroads
· 1,335 sq.ft · 3 Bedrooms · 2 Baths · House
· Garden · Fireplace · Equipped kitchen
Fowler Crossroads · 1,335 sq.ft · 3 Bedrooms · 2 Baths · House · Garden · Fireplace · Equipped kitchen
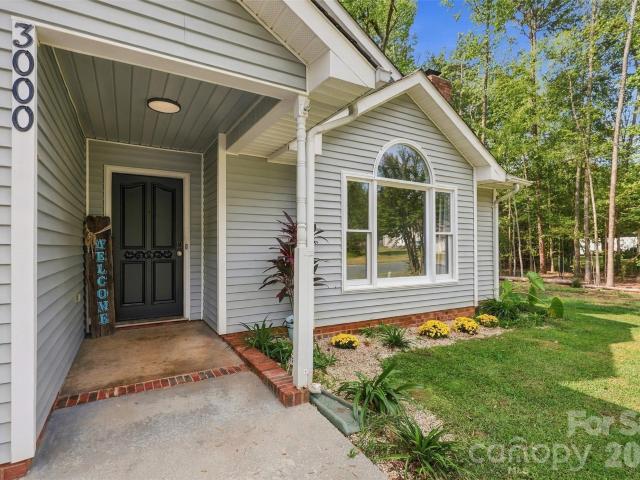
Welcome to 3000 Faircroft Way, a beautifully maintained 3-bedroom, 2-full-bath, 1,337-square-foot one-story ranch offering an inviting combination of thoughtful updates, comfortable living spaces, and a fantastic backyard—all with no HOA! Step inside to a welcoming living room filled with natural light from an oversized front window and centered around a painted brick fireplace. LVP flooring flows throughout the home, creating a clean and cohesive feel. The updated kitchen features granite countertops, refreshed cabinetry, and plenty of space for everyday living. Natural light continues throughout the home, with multiple windows thoughtfully positioned in the bedrooms and living spaces. The primary suite features a tray ceiling and a unique sliding barn door leading into the ensuite bath, complete with a walk-in shower, separate commode room, vanity, and walk-in closet. Out back, you'll find one of the home's standout features—a spacious, fully fenced backyard surrounded by a stained w
USD 320,000
3826 Unionville Indian Trail Road W # 1
View photo
House · for sale
USD 349,999
USD 169/sq.ft
Updated
3826 Unionville Indian Trail Road W # 1
Fowler Crossroads
· 2,067 sq.ft · 3 Bedrooms · 2 Baths · House
· Garden · Equipped kitchen
Fowler Crossroads · 2,067 sq.ft · 3 Bedrooms · 2 Baths · House · Garden · Equipped kitchen
Welcome home! This spacious manufactured home offers 3 generously sized bedrooms and plenty of room to spread out and make it your own. The kitchen and bathrooms have received some updates, while still offering an opportunity for the new owner to add their own personal touches. One of the standout features of this property is the large, flat lot. Perfect for outdoor entertaining, gardening, recreation, or simply enjoying the extra space and privacy. Situated on a large, spacious lot with NO HOA, this property features a storage shed, as well as provides plenty of room for recreational vehicles, boats, trailers, and other outdoor toys. With spacious bedrooms, comfortable living areas, and an expansive yard, this home offers a wonderful combination of indoor and outdoor living. Whether you're looking for your next home or a property with room to grow, this one is definitely worth a look. Schedule your showing today and come see the possibilities!
USD 349,999
1103 Mossy Glade Road
View photo
Townhouse · for sale
USD 366,000
USD 169/sq.ft
1103 Mossy Glade Road
Fowler Crossroads
· 2,164 sq.ft · 3 Bedrooms · 2 Baths · Townhouse
· Garden · Deck · Equipped kitchen · Parking · Swimming pool
Fowler Crossroads · 2,164 sq.ft · 3 Bedrooms · 2 Baths · Townhouse · Garden · Deck · Equipped kitchen · Parking · Swimming pool
This beautifully designed 3-bedroom, 2.5-bath, three-story end-unit townhome offers the perfect blend of space, style, and convenience in Indian Trail's newest sought-after community. Enjoy added privacy and abundant natural light throughout. The first floor features a spacious recreation room with backyard access and a front-load 2-car garage. The open-concept main level boasts a stunning kitchen, dedicated dining area, and private deck perfect for entertaining. Upstairs, you'll find a spacious primary suite, two secondary bedrooms, and ample storage. Future neighborhood amenities include a pool, playground, cabana, and dog park. Located in highly desirable Union County, you'll enjoy easy access to shopping, dining, and everyday conveniences. Schedule your appointment today and take advantage of limited-time Grand Opening incentives before they're gone!
USD 366,000
2621 Wild Azalea Court
View photo
House · for sale
USD 504,900
USD 147/sq.ft
2621 Wild Azalea Court
Fowler Crossroads
· 3,423 sq.ft · 4 Bedrooms · 3 Baths · House
· Equipped kitchen
Fowler Crossroads · 3,423 sq.ft · 4 Bedrooms · 3 Baths · House · Equipped kitchen
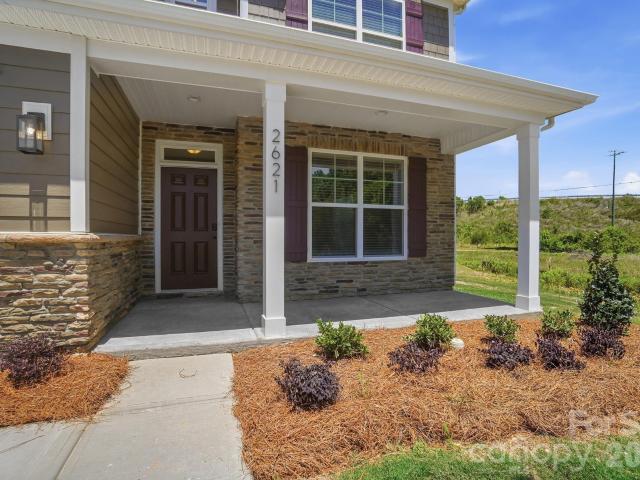
Welcome to Ashton Park, a new construction community in Monroe! This 3-story Davidson plan is situated in a quiet cul-de-sac and features 4 bedrooms, 3 full baths and more than 3,000 square feet of living space. The main level boasts an open floorplan with a kitchen that connects conveniently to a breakfast area and adjacent family room. On the main level you will also find a formal dining room with tray ceiling, a guest suite and full bath complete with quartz countertops. The kitchen has stone gray cabinets with matte black hardware, granite countertops, subway tile backsplash and stainless appliances, including an electric cooktop. The upper floor includes the primary suite with tray ceiling and additional sitting room space with French doors, two additional bedrooms, two full baths, loft, and laundry room. The primary bathroom features a shower with seat and tile surround, dual vanities and walk in closet. Find the large bonus room with closet on the third floor. Additional feature
USD 504,900
2701 Cedar Trail Lane
View photo
House · for sale
USD 750,000
USD 217/sq.ft
Updated
2701 Cedar Trail Lane
Fowler Crossroads
· 3,455 sq.ft · 3 Bedrooms · 3 Baths · House
· Office room · Equipped kitchen · Cellar
Fowler Crossroads · 3,455 sq.ft · 3 Bedrooms · 3 Baths · House · Office room · Equipped kitchen · Cellar
New price — $750,000 | 10.45 acres | 3,461 sq ft | multiple buildings a rare opportunity to own 10.45 acres with room to live, work, play, and enjoy the outdoors! This 3-bedroom, 3.5-bath home offers 3,461 sq. Ft. and an incredibly versatile floor plan. Two bonus rooms off the primary suite provide options for a home office, nursery, hobby room, or additional flex space, while an adjoining sitting room with built-in bookshelves makes the perfect library or quiet retreat. The basement offers even more flexibility with a bonus room, full bath, and separate entrance—ideal for guests, recreation, or additional living space. The kitchen features double ovens, two sinks, and a raised dishwasher, with easy access to the dining area and screened porch for entertaining. Outside is where this property truly stands apart. Enjoy 10.45 acres with maintained ATV trails, a creek, fruit-bearing apple tree, grapevines, and plenty of space to create the lifestyle you’ve been looking for. In addition to
USD 750,000

Get email alerts

Don't miss out: be the first to know about new properties

The alert was correctly created

On subscribing you accept the conditions of use and the privacy policy
Alert
Receive new ads in your inbox
Save this search
Receive alerts for new listings

We'll send you an email when we have new properties for: "Houses for sale in Fowler Crossroads"

The alert was correctly created

Northwood Estates, Monroe city Monroe township Union County North Carolina
Laurel Creek, Indian Trail town Vance township Union County North Carolina
Get email alerts and be the first to see new listings
Required field
On subscribing I accept the terms of the privacy policy
Perfect! You'll soon start receiving new listings via email
Alert
Receive an email when we have new ads for Houses for sale in Fowler Crossroads
Save this search
Filters

Bedrooms

Size (sq.ft)

sq.ft
sq.ft

Price

USD
USD

Property type

Bathrooms

Clear all filters
Receive notifications when new entries are published.