310 houses for sale in Fowler Crossroads

706 Scotch Meadows Loop
View photo
House · for sale
USD 364,900
USD 150/sq.ft
706 Scotch Meadows Loop
Fowler Crossroads
· 2,422 sq.ft · 4 Bedrooms · 2 Baths · House
· Garden · Equipped kitchen · Parking
Fowler Crossroads · 2,422 sq.ft · 4 Bedrooms · 2 Baths · House · Garden · Equipped kitchen · Parking
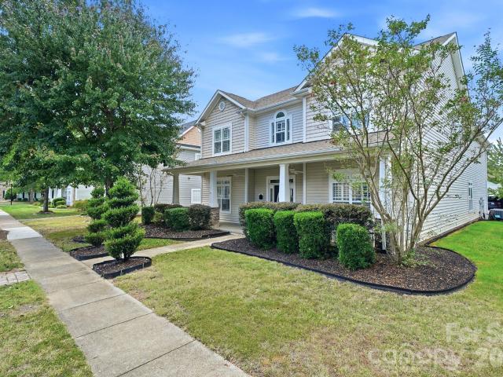
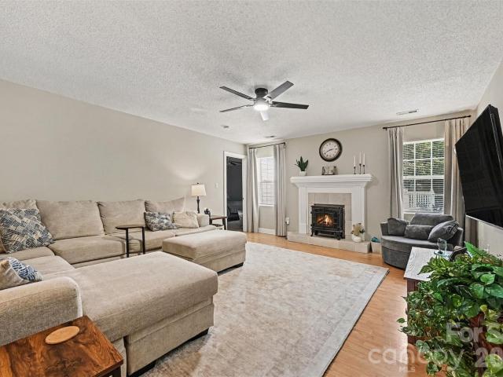
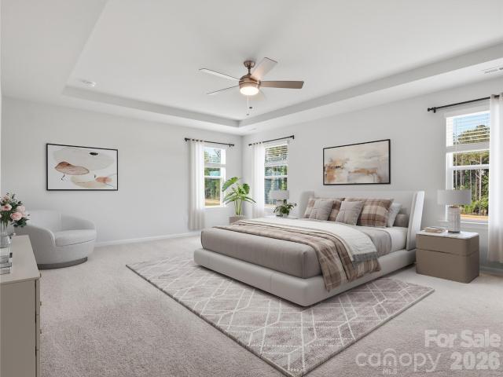
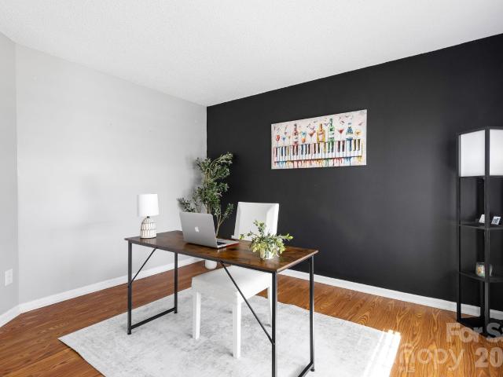
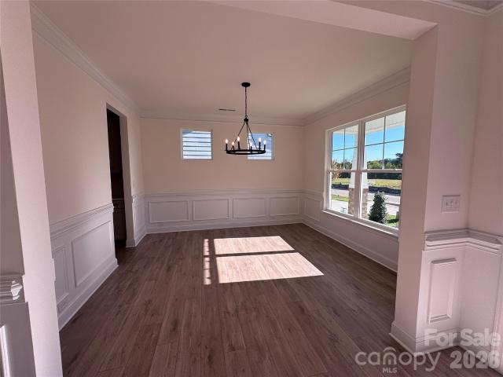
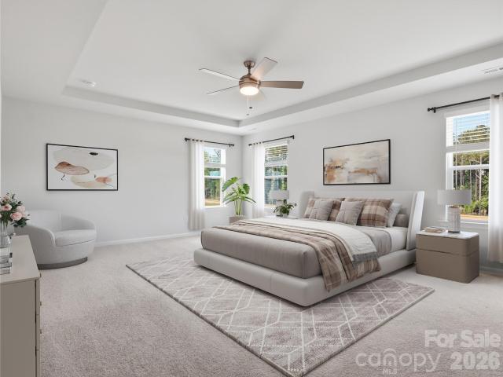
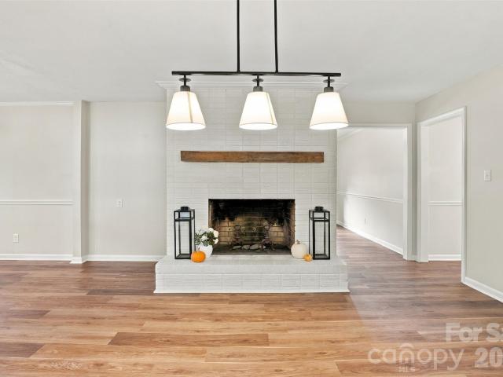
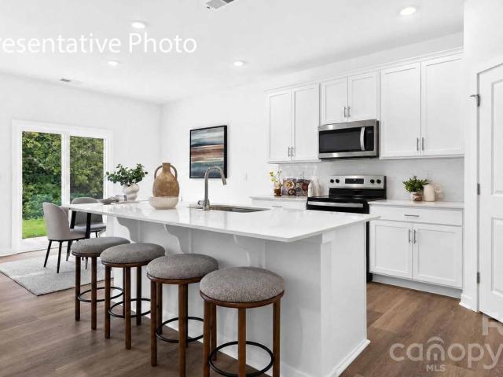
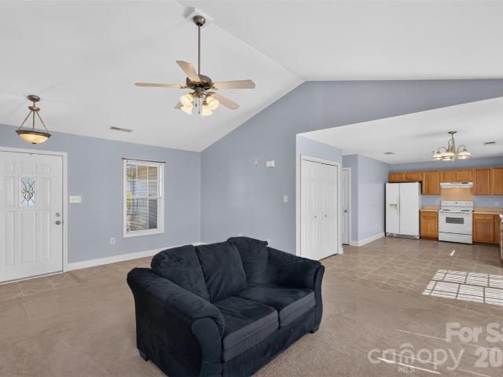
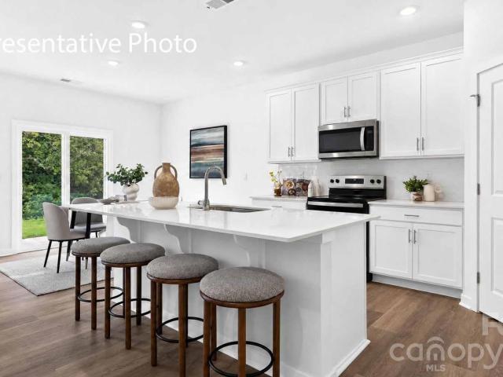
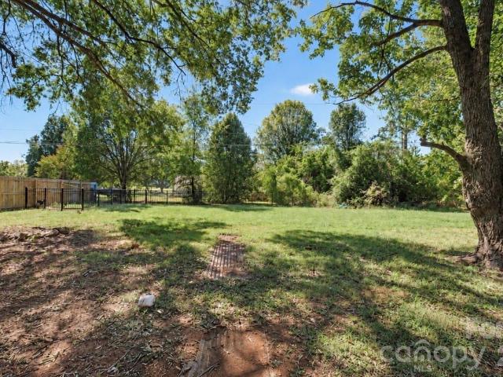
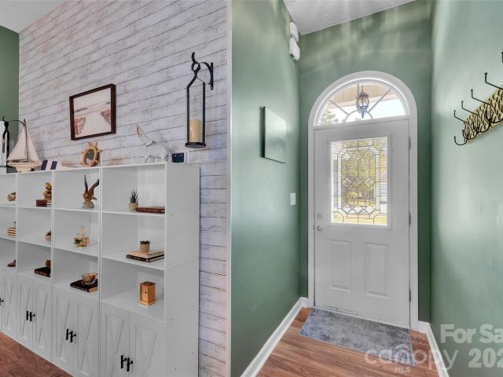
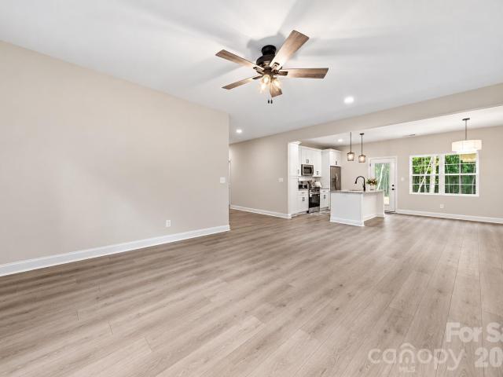
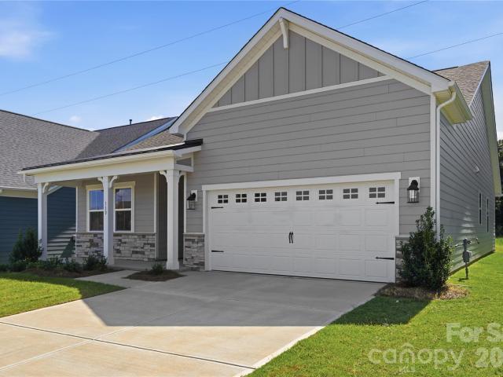
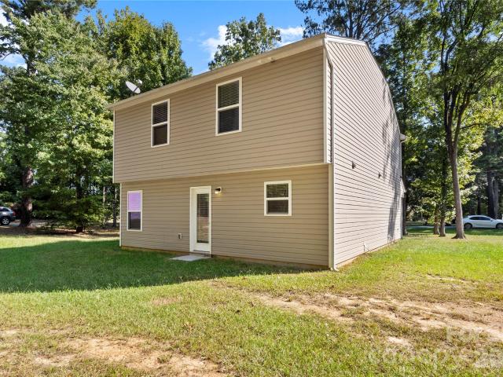
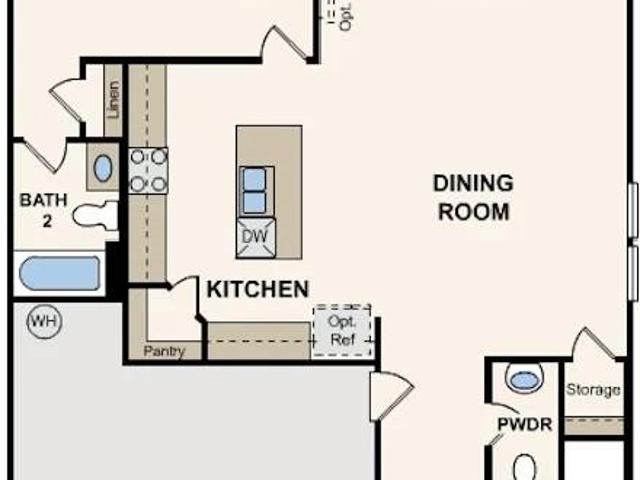
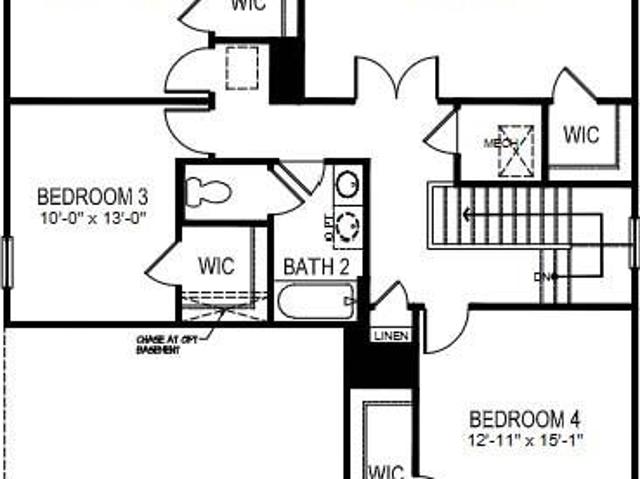
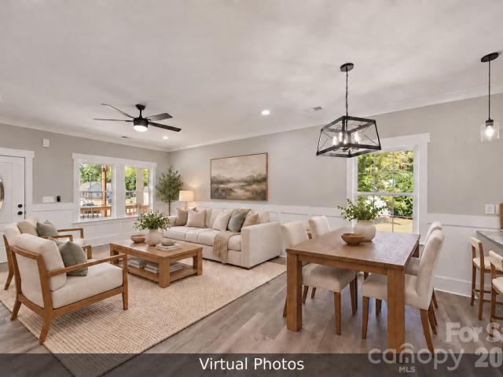
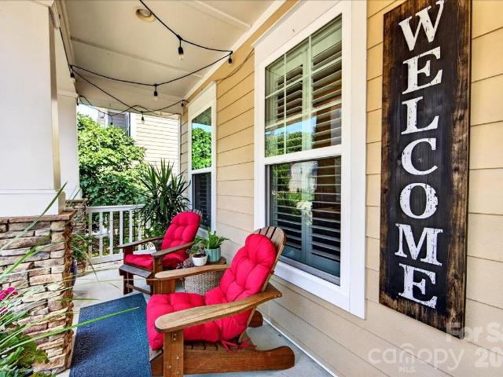
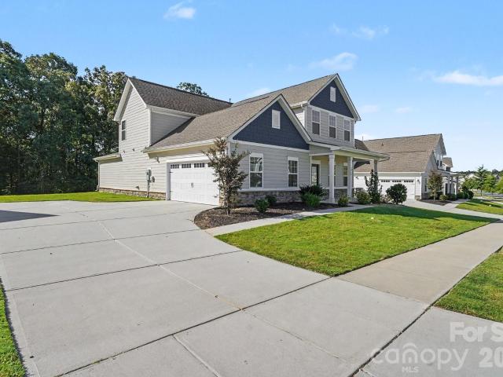
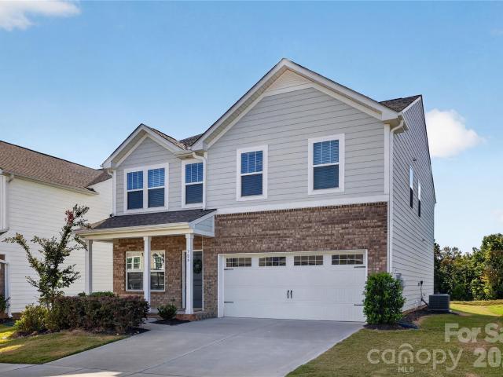
Welcome home to this spacious 4-bedroom home offering approximately 2,429 square feet in established Scotch Meadows. A welcoming front porch and brick-accented exterior create great curb appeal, while the tree-lined backyard backs to the community retention pond rather than another home. Inside, the main level features a separate Study and Dining Room along with an open Kitchen, Nook and Great Room. Upstairs, the Primary Suite is joined by three additional bedrooms, a full bath, laundry and versatile Game Room. Refrigerator, washer and dryer convey, adding to the move-in-ready convenience. A 2-car garage provides plenty of parking and storage. Enjoy an established, fully built-out neighborhood with convenient access to Monroe's shopping, dining and entertainment. Seller also to provide up to $700 in SPCC for a 1-year warranty
USD 364,900
1317 Harkey Creek Drive
View photo
House · for sale
USD 470,000
USD 153/sq.ft
New
1317 Harkey Creek Drive
Fowler Crossroads
· 3,068 sq.ft · 4 Bedrooms · 2 Baths · House
· Office room · Equipped kitchen
Fowler Crossroads · 3,068 sq.ft · 4 Bedrooms · 2 Baths · House · Office room · Equipped kitchen
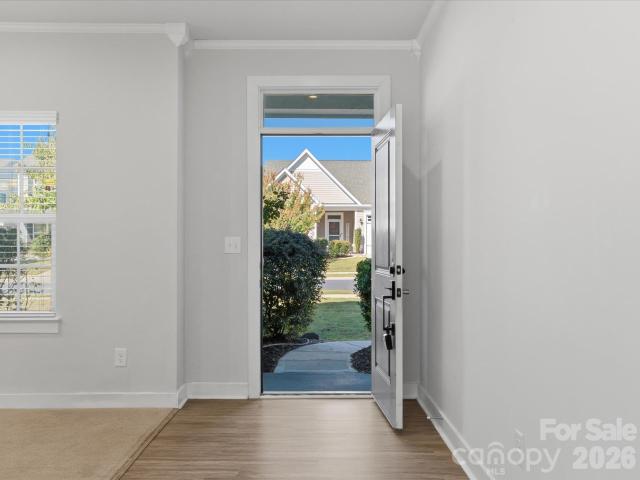
Location, Location, Location! Perfectly positioned for everyday convenience, this beautiful home offers the ideal combination of space, comfort, and accessibility! Enjoy being just minutes from Target, grocery stores, restaurants, shopping, and major highways, making commuting and getting around Charlotte a breeze. Step inside to discover a bright, inviting interior with an open-concept floor plan designed for both everyday living and entertaining. The main level welcomes you with a spacious sitting area that flows seamlessly into the heart of the home, a beautifully designed kitchen featuring abundant cabinetry, generous counter space, and a custom pantry offering exceptional storage. Also on the main level, you'll find a versatile home office that can easily serve as an additional bedroom, along with a convenient half bathroom. Upstairs, an oversized loft provides the perfect space for a second living area, playroom, media room, or whatever best suits your lifestyle. Four generously
USD 470,000
3010 Triple Crown Drive
View photo
House · for sale
USD 600,000
USD 154/sq.ft
New
3010 Triple Crown Drive
Fowler Crossroads
· 3,875 sq.ft · 5 Bedrooms · 3 Baths · House
· Equipped kitchen
Fowler Crossroads · 3,875 sq.ft · 5 Bedrooms · 3 Baths · House · Equipped kitchen
Welcome to a peaceful, tree-lined setting where neighborhood living comes with a unique touch, a horse pasture and barns greet you at the entrance, giving residents the opportunity to visit, pet the horses, and enjoy watching them roam. It’s a special feature that makes Bonterra feel unlike any other community. This spacious residence is one of the few homes featuring one of Bonterra’s largest floor plans, offering just under 3,900 square feet, with 5 bedrooms and 3.5 baths. A spacious primary suite on the main level provides comfort and convenience, while gorgeous, gleaming hardwood floors flow throughout the main level, adding warmth and elegance to the home. The beautifully updated kitchen is a true highlight, featuring a luxurious granite backsplash & countertops, extended counter space, refreshed cabinetry and beverage refrigerators. Major improvements include a new water heater in 2025, high-efficiency HVAC systems and filtration installed in 2019, and a roof replaced in 2022. En
USD 600,000
1712 Timber Lane Drive
View photo
House · for sale
USD 450,000
USD 206/sq.ft
1712 Timber Lane Drive
Fowler Crossroads
· 2,174 sq.ft · 4 Bedrooms · 3 Baths · House
· Deck · Fireplace · Equipped kitchen · Swimming pool
Fowler Crossroads · 2,174 sq.ft · 4 Bedrooms · 3 Baths · House · Deck · Fireplace · Equipped kitchen · Swimming pool
Two primary suites on a 0.61-acre lot with no HOA, just outside Charlotte. The 31' x 21' upstairs suite works as a private retreat, with room for a full sitting area, two walk-in closets including a 19'8' x 6'10', and a bath with jetted tub and separate shower. The main-level primary has its own bath and walk-in closet, and two more bedrooms and a full bath share the same floor, giving you real separation between the two suites. The great room has a gas log fireplace and opens to a kitchen with plenty of cabinet space, a breakfast bar, and a dining area with a sliding door to the back deck. Laundry is on the main level. Out back is where this home stands apart: a 24' above-ground pool with underwater lighting and a fountain spray, set on a 520 sq ft raised pool deck with a locking gate and its own stone fire pit. A separate grill deck and social deck with gas fire pit add another 450+ sq ft of outdoor space, and solar deck lighting gives the whole area a warm glow at night. The backyar
USD 450,000
1908 Pine Nut Trail
View photo
House · for sale
USD 519,427
USD 171/sq.ft
1908 Pine Nut Trail
Fowler Crossroads
· 3,035 sq.ft · 4 Bedrooms · 3 Baths · House
· Patio · Garden · Fireplace · Equipped kitchen
Fowler Crossroads · 3,035 sq.ft · 4 Bedrooms · 3 Baths · House · Patio · Garden · Fireplace · Equipped kitchen
Experience the pinnacle of modern luxury with this thoughtfully curated new construction home, fully loaded with design and structural upgrades! Step through the entry to find elegant oak main stairs with open rails leading to a spacious upper-level featuring a large flex space. The heart of the home boasts a premium Gourmet Kitchen from the Inspired Design Collection, styled with Kichler Birkleigh pendant lighting, under-cabinet illumination, and a high-end GE Profile appliance package with a counter-depth French-door refrigerator. The open-concept family room centers around a cozy prefab fireplace with a Pennsylvania Ledgestone surround and an ebony-stained Crosby mantel. Retreat to the primary suite, complete with a raised tray ceiling and a spa-like bathroom featuring a relaxing garden tub. Additional highlights include a screened patio with a ceiling fan, custom mudroom cubbies with a bench, a laundry tub, and white window blinds throughout. Schedule your private tour today to exp
USD 519,427
4019 Shadow Pines Circle
View photo
House · for sale
USD 460,000
USD 176/sq.ft
4019 Shadow Pines Circle
Fowler Crossroads
· 2,605 sq.ft · 5 Bedrooms · 3 Baths · House
· Garden · Office room · Swimming pool · Fireplace · Equipped kitchen · Parking
Fowler Crossroads · 2,605 sq.ft · 5 Bedrooms · 3 Baths · House · Garden · Office room · Swimming pool · Fireplace · Equipped kitchen · Parking
Summer never has to end at this Arbor Glen home! Tucked at the end of a quiet cul-de-sac on nearly a third of an acre, the backyard is built for entertaining: a heated saltwater pool, a hot tub, a gazebo for shady afternoons, and plenty of fenced lawn for kids, pets, or yard games. Inside, 5 bedrooms and 3 full baths give everyone room to spread out. The kitchen has granite counters and a gas range and flows into the family room with its cozy fireplace, so whoever's cooking stays part of the conversation. A bedroom with a full bath on the main floor works well for overnight guests, a home office, or visiting family. Upstairs you'll find a roomy primary suite with a walk-in closet, three more bedrooms, and laundry right where the clothes are. There's a two-car garage plus a storage shed, and the HOA dues are low. Crooked Creek Park is a short walk away, with a zipline playground, dog park, and disc golf, and I-74 and I-485 are minutes away
USD 460,000
1006 Triple Crown Drive
View photo
House · for sale
USD 525,000
USD 179/sq.ft
1006 Triple Crown Drive
Fowler Crossroads
· 2,928 sq.ft · 5 Bedrooms · 3 Baths · House
· Fireplace · Equipped kitchen
Fowler Crossroads · 2,928 sq.ft · 5 Bedrooms · 3 Baths · House · Fireplace · Equipped kitchen
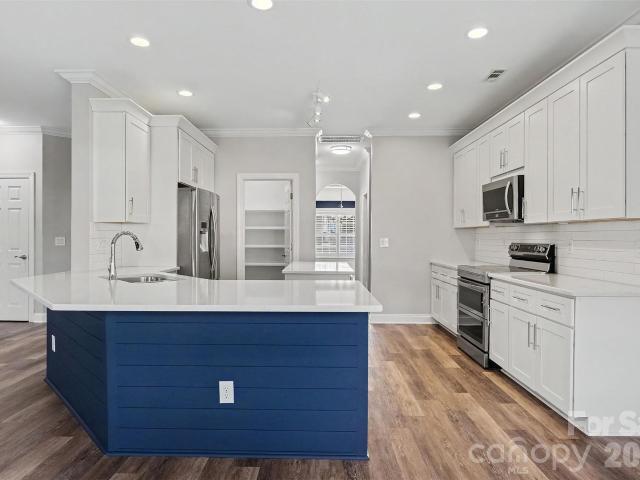
Welcome to 1006 Triple Crown Drive in Bonterra, where thoughtful updates, flexible living spaces, and an amenity-rich community come together in a home designed for everyday comfort. With 4 bedrooms, 3.5 baths, plus a spacious bed/bonus ensuite, this move-in ready home offers plenty of room to spread out, entertain, and settle right in. A covered front porch welcomes you inside, where new wood-look luxury vinyl plank flooring flows throughout the main level. Neutral paint, navy accents, and crisp finishes create a fresh, inviting feel. At the heart of the home, the beautifully updated kitchen brings together white shaker cabinetry, quartz countertops, subway tile backsplash, stainless steel appliances, and a center island. A navy shiplap peninsula adds character and casual seating, while the open connection to the family room and its cozy fireplace makes it easy to stay connected, whether entertaining friends or enjoying a quiet night at home. A walk-in pantry with wraparound shelving
USD 525,000
2409 Griffith Road
View photo
House · for sale
USD 779,900
USD 301/sq.ft
2409 Griffith Road
Fowler Crossroads
· 2,583 sq.ft · 3 Bedrooms · 3 Baths · House
· Patio · Swimming pool · Parking
Fowler Crossroads · 2,583 sq.ft · 3 Bedrooms · 3 Baths · House · Patio · Swimming pool · Parking
Welcome to your own private retreat! Tucked away on approximately five beautifully wooded acres, this charming brick home offers privacy, comfort, timeless appeal and a wonderful setting for everyday living and entertaining. This home features three spacious bedrooms, three full baths & 2 half baths. A jack & jill bath share a shower. The paved circular drive offers an elegant arrival and ample parking. A standout feature is the bakery, offering a unique opportunity for a dedicated baking space, home-based business or creative culinary retreat. Outside, enjoy the best of country style living with a sparkling in-ground saltwater pool, perfect for relaxing and entertaining during warm summer days. A screened back porch, concrete patio, brick patio and welcoming front porch only add to this enchanting property
USD 779,900
2301 Hunter Davis Court
View photo
House · for sale
USD 560,000
USD 208/sq.ft
2301 Hunter Davis Court
Fowler Crossroads
· 2,680 sq.ft · 4 Bedrooms · 3 Baths · House
· Equipped kitchen
Fowler Crossroads · 2,680 sq.ft · 4 Bedrooms · 3 Baths · House · Equipped kitchen
Stunning all-brick ranch in a prime location offering exceptional space, versatility, and an abundance of thoughtful updates! This beautifully maintained home is in a NO HOA neighborhood and offers a rare and highly desirable layout featuring two spacious primary suites, two additional bedrooms, a charming den, great room, dining room, sunroom, and flexible living spaces. From the moment you arrive, the classic brick exterior, mature landscaping, welcoming front porch, and brand-new architectural roof create an inviting first impression. Inside, the home offers beautiful LVP flooring, abundant natural light, and a floor plan designed for comfortable everyday living and entertaining. The updated kitchen is truly the heart of the home, featuring crisp white cabinetry, KitchenAid appliances, quartz countertops, a large island with bar seating, and a breakfast area. A unique flex space/Butler's Pantry with additional cabinetry adds even more functionality and can serve as a convenient serv
USD 560,000
2530 Arnold Drive
View photo
House · for sale
USD 315,000
USD 213/sq.ft
2530 Arnold Drive
Fowler Crossroads
· 1,475 sq.ft · 3 Bedrooms · 1 Bath · House
· Garden · Fireplace · Equipped kitchen · Parking
Fowler Crossroads · 1,475 sq.ft · 3 Bedrooms · 1 Bath · House · Garden · Fireplace · Equipped kitchen · Parking
Welcome to 2530 Arnold Dr, a charming 3-bedroom, 1.5-bath home nestled in a peaceful area of Monroe, NC! Freshly painted and featuring brand-new LVP flooring throughout, this home offers a clean, refreshed feel and a flowing floor plan with plenty of space for comfortable living and entertaining. The kitchen provides a functional space for preparing meals with convenient flow into the main living areas. A cozy fireplace adds warmth and character to the living space. Outside, enjoy a spacious front yard, large fenced backyard, and sunporch. Perfect for relaxing, play, or outdoor gatherings. A backyard shed provides additional storage, while the long driveway and carport offer ample parking. Conveniently located in Monroe, this home combines comfort, functionality, and value in a desirable setting. Come see all that 2530 Arnold Dr has to offer!
USD 315,000
2760 Ashton Park Lane
View photo
House · for sale
USD 549,900
USD 160/sq.ft
2760 Ashton Park Lane
Fowler Crossroads
· 3,434 sq.ft · 5 Bedrooms · 4 Baths · House
· Office room · Fireplace · Equipped kitchen
Fowler Crossroads · 3,434 sq.ft · 5 Bedrooms · 4 Baths · House · Office room · Fireplace · Equipped kitchen
Welcome to the brand-new community, Ashton Park! This homesite offers the highly desirable and spacious, two-story Davidson floorplan with an added third level! When you enter you are greeted by the foyer, walk through the home and you will find a beautifully appointed kitchen with white cabinetry, matte black hardware, quartz countertops, a herringbone tile backsplash, stainless steel appliances, and a large center island. A convenient butler’s pantry leads from the kitchen into the dining room complete with a tray ceiling. The inviting family room is appointed with a cozy gas fireplace with a shiplap wall and black slate surround, while a main-level guest bedroom and full bath with 5-foot tiled shower offer added flexibility for visitors or a home office. Upstairs, the spacious primary suite is spacious with the additional sitting room space that can be transformed into a large closet, office or more! The primary bath completes the space with dual vanities, quartz countertops, Luxury
USD 549,900
1912 Pine Nut Trail
View photo
House · for sale
USD 515,387
USD 169/sq.ft
1912 Pine Nut Trail
Fowler Crossroads
· 3,035 sq.ft · 4 Bedrooms · 3 Baths · House
· Equipped kitchen · Swimming pool
Fowler Crossroads · 3,035 sq.ft · 4 Bedrooms · 3 Baths · House · Equipped kitchen · Swimming pool
Welcome to your brand-new home! Located in the beautiful city of Indian Trail, this stunning home blends modern design with premium upgrades. The heart of the home features a Tailored Gourmet Gas kitchen package, complete with a high-end GE Profile 5-burner gas cooktop, double wall ovens, an under-cabinet range hood, and a matching GE Profile counter-depth French-door refrigerator. The spacious primary bedroom is beautifully illuminated with four flush-mount LED light disks, creating a bright and inviting retreat. Perfectly situated in a thoughtfully planned neighborhood, this property offers incredible community perks including a planned pool, cabana, dog park, and walking trails. Enjoy local conveniences with low Union County taxes, top-rated Union County schools, and seamless travel options just minutes from the 74 Bypass and I-485 Don't miss out on this incredible move-in ready opportunity! Schedule your private tour today!
USD 515,387
3838 Pee Dee Street
View photo
House · for sale
USD 525,000
USD 173/sq.ft
3838 Pee Dee Street
Fowler Crossroads
· 3,025 sq.ft · 5 Bedrooms · 3 Baths · House
· Office room · Gym · Equipped kitchen
Fowler Crossroads · 3,025 sq.ft · 5 Bedrooms · 3 Baths · House · Office room · Gym · Equipped kitchen
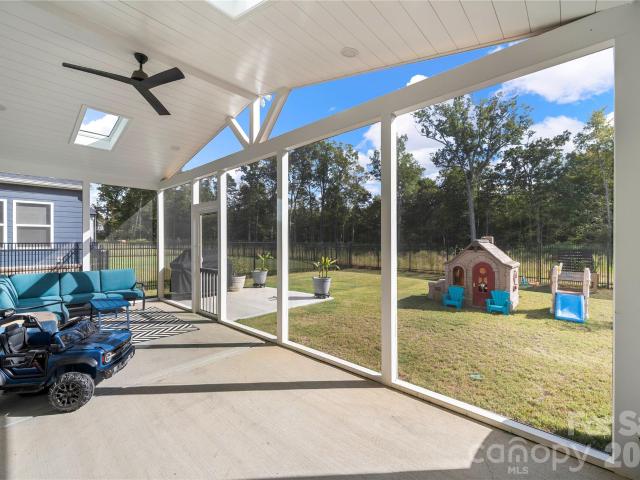
Lightly lived in, built in 2025, beautiful upgrades, and backing to trees — this is the one! This like-new 5-bedroom, 3-bathroom home in Riverstone is ready for its next owner, and with the builder warranty still in place, you get the peace of mind of a newer home without the wait. The main level offers a spacious living area, dedicated office, bedroom, full bathroom, and a bright sunroom. The kitchen is beautifully appointed with the Luxe Package — Pulte’s highest-level package offered — including quartz countertops and a stainless farmhouse sink. Upstairs, you'll find the primary suite, three additional bedrooms, a full bathroom, and a versatile loft that can be used as a second living space, playroom, or home gym. But one of the best parts of this home is the 26' x 10' screened-in lanai, complete with two remote-controlled skylights and a ceiling fan — the perfect spot for morning coffee, dinner outside, or unwinding at the end of the day. This lot backs to a dry pond and wooded are
USD 525,000
605 Roberts Street
View photo
House · for sale
USD 379,000
USD 317/sq.ft
Updated
605 Roberts Street
Fowler Crossroads
· 1,195 sq.ft · 3 Bedrooms · 2 Baths · House
· Equipped kitchen
Fowler Crossroads · 1,195 sq.ft · 3 Bedrooms · 2 Baths · House · Equipped kitchen
Everything you'd want to update has already been done! This fully refreshed home is move-in ready from top to bottom and just minutes from historic downtown Monroe. The updated kitchen shows off brand new quartz countertops and a full suite of new appliances, making it a space you'll love to cook and gather in. Brand new LVP flooring runs throughout the entire home, and fresh paint gives every room a clean, modern feel. Both bathrooms have been completely renovated with today's finishes. New front and side doors add curb appeal and peace of mind, while a new 50 gallon water heater takes care of the behind-the-scenes upgrades. Thoughtful details continue with all new fixtures, including ceiling fans, recessed lighting, chandeliers, and bathroom exhaust fans. When it's time to get out, downtown Monroe has local coffee shops, craft breweries, wine bars, restaurants, and boutique shopping, plus a weekly farmers market, seasonal festivals, and community events all year long. Bring your furn
USD 379,000
917 Secrest Commons Drive
View photo
House · for sale
USD 409,000
USD 163/sq.ft
917 Secrest Commons Drive
Fowler Crossroads
· 2,508 sq.ft · 5 Bedrooms · 3 Baths · House
· Office room · Equipped kitchen · Swimming pool
Fowler Crossroads · 2,508 sq.ft · 5 Bedrooms · 3 Baths · House · Office room · Equipped kitchen · Swimming pool
This home checks off all the boxes! Guest bedroom downstairs, loft, office, and SO MUCH MORE! Come see 917 Secrest Commons Drive located in Monroe, North Carolina! Secrest Commons is conveniently located minutes from Historic downtown Monroe. Community has a beautiful Resort style pool and cabana, playground and pickleball courts! The Hayden plan features a main level office, Main level guest bedroom and bath, plus four spacious bedrooms and loft upstairs. There is no shortage of storage space all throughout the home. This open floor plan concept is great for entertaining, and the kitchen features beautiful Quartz countertops. This is an incredible value with all the benefits of new construction and a 10 yr. Home Warranty! 'Home is Connected' package includes programmable thermostat, Z-Wave door lock and wireless switch, touchscreen control device, automation platform, video doorbell. This is a Smart Home!
USD 409,000
2007 Stepping Stone Lane
View photo
House · for sale
USD 300,000
USD 232/sq.ft
2007 Stepping Stone Lane
Fowler Crossroads
· 1,292 sq.ft · 3 Bedrooms · 2 Baths · House
· Garden · Parking · Fireplace
Fowler Crossroads · 1,292 sq.ft · 3 Bedrooms · 2 Baths · House · Garden · Parking · Fireplace
Welcome to this charming ranch style home in the sought after Indian Trail area! Offering privacy, comfort, and convenience, this property features a fully fenced yard, a detached storage unit, and a spacious two car garage plus no homeowners’ association dues. Inside, the inviting great room showcases a cozy gas fireplace and vaulted ceilings, creating an open and airy feel that makes the home perfect for relaxing or entertaining. The single level ranch layout offers easy living with a comfortable flow throughout the home. Enjoy the privacy of your fully fenced outdoor space, with plenty of room for pets, play, gardening, or simply relaxing. The additional storage unit provides valuable space for tools, equipment, and seasonal items. Conveniently located in the desirable Indian Trail area, this home combines the appeal of a peaceful residential setting with easy access to shopping, dining, schools, parks, and major roadways. With its private yard, generous storage, two-car garage, vau
USD 300,000
409 Blackpool Court
View photo
House · for sale
USD 434,690
USD 173/sq.ft
409 Blackpool Court
Fowler Crossroads
· 2,508 sq.ft · 5 Bedrooms · 3 Baths · House
· Office room · Equipped kitchen · Swimming pool
Fowler Crossroads · 2,508 sq.ft · 5 Bedrooms · 3 Baths · House · Office room · Equipped kitchen · Swimming pool
This home checks off all the boxes! Guest bedroom downstairs, loft, office, and SO MUCH MORE! Come see 409 Blackpool Court located in Monroe, North Carolina! Secrest Commons is conveniently located minutes from Historic downtown Monroe. Community has a beautiful Resort style pool and cabana, playground and pickleball courts! The Hayden plan features a main level office, Main level guest bedroom and bath, plus four spacious bedrooms and loft upstairs. There is no shortage of storage space all throughout the home. This open floor plan concept is great for entertaining, and the kitchen features beautiful Quartz countertops. This is an incredible value with all the benefits of new construction and a 10 yr. Home Warranty! 'Home is Connected' package includes programmable thermostat, Z-Wave door lock and wireless switch, touchscreen control device, automation platform, video doorbell. This is a Smart Home!
USD 434,690
712 Edgehill Drive
View photo
House · for sale
USD 219,900
USD 210/sq.ft
712 Edgehill Drive
Fowler Crossroads
· 1,044 sq.ft · 3 Bedrooms · 1 Bath · House
· Garden
Fowler Crossroads · 1,044 sq.ft · 3 Bedrooms · 1 Bath · House · Garden
Found It: Your Needle in the Haystack! Needle… meet haystack! A three-bedroom home in this area for $219,900? Stop scrolling and take a look at 712 Edgehill Drive in Monroe. This three-bedroom, one-bath home is ready for a little TLC and a lot of imagination. Refresh it, make it yours, and build sweat equity as you go — or explore the possibilities as an investor. Sitting on an almost half-acre lot with a spacious backyard, there’s plenty of room to spread out, entertain, play, garden, or simply enjoy the extra outdoor space. At this price, you get the chance to choose what comes next instead of paying for someone else’s vision and there’s plenty to enjoy beyond your front door. Spend an evening dining or browsing the shops in Historic Downtown Monroe, plan a visit to Treehouse Vineyards, or head into Charlotte when you’re in the mood for Uptown’s restaurants, entertainment, and events. Schedule your showing today to see why this might be the needle you’ve been searching for!
USD 219,900
3034 Proverbs Court
View photo
House · for sale
USD 335,000
USD 237/sq.ft
3034 Proverbs Court
Fowler Crossroads
· 1,410 sq.ft · 3 Bedrooms · 2 Baths · House
· Patio · Garden · Deck · Fireplace · Equipped kitchen
Fowler Crossroads · 1,410 sq.ft · 3 Bedrooms · 2 Baths · House · Patio · Garden · Deck · Fireplace · Equipped kitchen
Welcome to easy one-level living in desirable Cornerstone! Beautiful curb appeal and mature landscaping welcome you to this thoughtfully updated ranch home, where comfortable living spaces and an exceptional private backyard create the perfect retreat. The fully fenced backyard is truly an oasis, offering multiple spaces to relax, entertain, and enjoy the outdoors, including a concrete patio with pergola, deck, fire pit, raised garden beds, and large storage shed. Inside, the open floor plan creates an effortless flow between the kitchen, dining, and great room. The well-appointed kitchen features abundant cabinetry, generous counter space, convenient bar-top seating, separate pantry, and stainless steel appliances—with the refrigerator conveying! The kitchen opens to a spacious casual dining area highlighted by beautiful bay windows with plantation shutters, and continues seamlessly into the great room with gas fireplace. A conveniently located laundry room provides easy access to the
USD 335,000
1725 White Store Road
View photo
House · for sale
USD 379,000
USD 228/sq.ft
1725 White Store Road
Fowler Crossroads
· 1,658 sq.ft · 4 Bedrooms · 2 Baths · House
· Equipped kitchen
Fowler Crossroads · 1,658 sq.ft · 4 Bedrooms · 2 Baths · House · Equipped kitchen
Beautiful new construction 4-bedroom, 3-bath ranch offering 1,660 sq ft of thoughtfully designed single-level living on a. 46-acre lot with NO HOA! Conveniently located just minutes from Atrium Health Union and surrounding medical facilities, less than 10 minutes from Wingate University, and close to shopping, grocery stores, dining, Monroe Country Club and Lake Lee. Designed with easy living in mind, this premier floor plan features minimal entry height, an open and spacious living area, a well-appointed kitchen with a perfectly sized island and dedicated pantry, plus a thoughtful bedroom layout that provides privacy for the primary suite while keeping the secondary bedrooms and baths conveniently located. The kitchen includes all appliances, upgraded countertops, soft-close cabinetry and upgraded hardware. Additional features include premium exterior doors and windows, premium waterproof laminate flooring throughout the main living areas and bathrooms, ceiling fans in every bedroom,
USD 379,000
110 Northgate Boulevard
View photo
House · for sale
USD 414,990
USD 263/sq.ft
110 Northgate Boulevard
Fowler Crossroads
· 1,572 sq.ft · 3 Bedrooms · 2 Baths · House
· Patio · Equipped kitchen · Parking
Fowler Crossroads · 1,572 sq.ft · 3 Bedrooms · 2 Baths · House · Patio · Equipped kitchen · Parking
The popular Malta floor plan offers the perfect blend of style, comfort, and low-maintenance living in the premier 55+ community; Esplanade at Northgate. This thoughtfully designed ranch home features 3 bedrooms, 2 bathrooms, and 1,581 square feet of open-concept living. The light colored flooring and paint allows natural light to flood the home giving it a warm and welcome feel throughout. The spacious living room flows seamlessly into the dining/breakfast area and into the modern kitchen featuring a kitchen island with bar seating, gas range, stunning custom tile backsplash, generous cabinetry, ideal for convenient everyday living. The private primary suite offers a relaxing retreat with tray ceilings, tile surround shower with bench seating and a large walk-in closet. The two secondary bedrooms provide flexibility for guests or a home office or craft/hobby room as needed. Enjoy outdoor living on the covered patio and the convenience of a 2-car garage and main-level laundry. Resident
USD 414,990
505 Broome Street
View photo
House · for sale
USD 380,000
USD 210/sq.ft
505 Broome Street
Fowler Crossroads
· 1,808 sq.ft · 4 Bedrooms · 2 Baths · House
Fowler Crossroads · 1,808 sq.ft · 4 Bedrooms · 2 Baths · House
Welcome to 505 Broome St, Monroe, NC 28110 — a spacious property offering the opportunity to enjoy the comfort of a 4-bedroom, 2.5-bath home situated on an impressive approximately 0.69-acre lot. With approximately 1,812 square feet of living space, this home provides plenty of room for everyday living, entertaining, and making the property your own. The generous lot offers valuable outdoor space and flexibility that is increasingly hard to find, while the home's location places you close to the conveniences of Monroe, including shopping, grocery stores, restaurants, parks, healthcare, and downtown amenities. Residents can enjoy easy access to everyday destinations such as local grocery options, Monroe's retail centers, dining establishments, the Monroe Aquatics and Fitness Center, parks, and the Charlotte-Monroe Executive Airport. Monroe also offers a charming mix of locally owned businesses, larger retailers, community events, and outdoor recreation. For commuters, the property offer
USD 380,000
2777 Blue Sky Meadows Drive
View photo
House · for sale
USD 449,990
USD 165/sq.ft
2777 Blue Sky Meadows Drive
Fowler Crossroads
· 2,723 sq.ft · 5 Bedrooms · 3 Baths · House
· Fireplace · Equipped kitchen
Fowler Crossroads · 2,723 sq.ft · 5 Bedrooms · 3 Baths · House · Fireplace · Equipped kitchen
The Reedy plan at Blue Sky Meadows is a rare gem! Boasting a modern main-floor layout with an open kitchen flowing into a great room with a fireplace and dining room, it’s inviting for both entertaining and everyday living. You’ll also find a half bathroom, and bedroom along with a full bathroom, conveniently located on this level. Upstairs, there are three generous bedrooms, one with a walk-in closet, and a full hall bathroom. The owner’s suite offers an oversized walk-in closet and a private bath, as well as a linen closet. A centrally located gameroom round out this level providing the perfect place to play and relax
USD 449,990
2105 Rone Branch Trail
View photo
House · for sale
USD 646,230
USD 185/sq.ft
2105 Rone Branch Trail
Fowler Crossroads
· 3,488 sq.ft · 5 Bedrooms · 4 Baths · House
· Fireplace · Equipped kitchen
Fowler Crossroads · 3,488 sq.ft · 5 Bedrooms · 4 Baths · House · Fireplace · Equipped kitchen
Welcome to the Riverton in Riverstone's Resort Style commnity! The Riverton welcomes family and guests with its open kitchen, spacious gathering spaces, formal dining room, and large upstairs loft. Upgrades include 1st floor guest suite with walk-in shower, gourmet kitchen with stainless steel gas appliances, gas fireplace and gorgeous sunroom. Owners’ Suite is upstairs and the owner's bathroom offers large walk-in shower with extra overhead rain shower head and tankless water heater. Upstairs includes loft plus 3 more spacious bedrooms and 2 full bathrooms. Located just a short drive from Sun Valley and very close proximity to every-day conveniences such as grocery stores, shopping, and the highway. Contact us to learn more! Generous finance incentive available with use of our preferred lender
USD 646,230
1304 Presson Farm Lane
View photo
House · for sale
USD 799,000
USD 229/sq.ft
1304 Presson Farm Lane
Fowler Crossroads
· 3,488 sq.ft · 4 Bedrooms · 2 Baths · House
· Patio · Office room · Fireplace · Parking
Fowler Crossroads · 3,488 sq.ft · 4 Bedrooms · 2 Baths · House · Patio · Office room · Fireplace · Parking
Welcome to 1304 Presson Farm Lane in Monroe, NC, beautifully situated on 2.869 acres in the sought-after Unionville/Piedmont area. This spacious home truly has it all! Plus the sellers are offering $10,000.00 in closing cost! Step inside to a large living room with a cozy fireplace, along with both formal dining and breakfast areas. An additional family room provides the perfect place to relax and unwind with a fireplace. With 4 bedrooms, a private office, and a bonus room, there is plenty of space for everyone. The primary bedroom also offers a fireplace. The home features a brand-new roof, along with interior updates and an abundance of storage, including a large storage area conveniently located off the bonus room. The 3-car garage offers even more space and includes an EV charger. The outdoor setting is what makes this property truly special! Enjoy the beautiful covered pavilion overlooking a peaceful pond with a fountain. Adding a one-of-a-kind touch, the patio beneath the pavilio
USD 799,000
1009 Grace Valley Drive
View photo
House · for sale
USD 443,640
USD 169/sq.ft
1009 Grace Valley Drive
Fowler Crossroads
· 2,616 sq.ft · 4 Bedrooms · 2 Baths · House
· Fireplace · Equipped kitchen · Parking
Fowler Crossroads · 2,616 sq.ft · 4 Bedrooms · 2 Baths · House · Fireplace · Equipped kitchen · Parking
4 bedrooms/2.5 baths and primary bedroom down! Schedule an appt to come see 1009 Grace Valley Drive located in Monroe, North Carolina! Welcome to Twinleaf Meadows, a new home community in the quaint town of Monroe, NC. Wonderful community amenities will include pickleball, walking trails, dog parks, playground, 5 acres of multi-purpose fields and covered pavilions with fireplace and grilling island. This home is located in the wonderful Union County School District! The Salem is one of our two-story plans featured at Twinleaf Meadows located in Monroe, North Carolina. This gorgeous two-story home with impressive comfort, luxury, and style offers four bedrooms, 2.5 bathrooms, and a two-car garage. Upon entering, you’ll be greeted by an inviting foyer connecting to a spacious dining room. This open-planned space features a large living room and functional kitchen. The gourmet kitchen has stainless steel appliances, ample cabinet space, and a large island with a breakfast bar, perfect for
USD 443,640
726 Carr Street
View photo
House · for sale
USD 294,900
USD 230/sq.ft
726 Carr Street
Fowler Crossroads
· 1,281 sq.ft · 3 Bedrooms · 2 Baths · House
· Patio · Equipped kitchen
Fowler Crossroads · 1,281 sq.ft · 3 Bedrooms · 2 Baths · House · Patio · Equipped kitchen
Seller is offering up to $5,000 toward buyer’s closing costs with an acceptable offer, subject to lender approval. Discover all brick new construction close to the charm of downtown Monroe! This thoughtfully designed 3-bedroom, 2-bath home offers 1,232 heated square feet, and an open floor plan. Board-and-batten detailing highlights the living room, while upgraded baseboards and trim add character throughout. The kitchen features custom cabinetry and granite countertops, and LVP flooring runs throughout the home. A covered front porch, rear patio, and an easy-to-maintain lot offer space to relax outdoors and NO HOA. Enjoy being close to downtown Monroe’s historic buildings, local shops, restaurants, and community gatherings, with Creft Park nearby and Charlotte a convenient drive away. Some photos are virtually enchanted
USD 294,900
2518 Logan Caroline Lane
View photo
House · for sale
USD 479,000
USD 177/sq.ft
2518 Logan Caroline Lane
Fowler Crossroads
· 2,702 sq.ft · 5 Bedrooms · 2 Baths · House
· Garden · Deck · Fireplace · Equipped kitchen
Fowler Crossroads · 2,702 sq.ft · 5 Bedrooms · 2 Baths · House · Garden · Deck · Fireplace · Equipped kitchen
Welcome to this warm, welcoming, and meticulously maintained one-owner home nestled in one of the most desirable sections of Woodlands Creek. Ideally situated beside a cul-de-sac, and around the corner from the wonderful community pool with zero entry, this home enjoys a larger, private lot, backing up to the woods. The fully fenced backyard is an entertainer’s dream, featuring both upper and lower decks, a custom stone fireplace and seating area, full landscape lighting and irrigation system, four raised-bed vegetable gardens, as well as blueberry and fig trees. Inside, you’ll find beautiful hardwoods downstairs that look new, an open kitchen/ living room concept with a half bath and separate wet bar connecting you to the dinning room. This home has thoughtful upgrades throughout, including plantation shutters, under-cabinet lighting, a new microwave, a beautiful entertainment center with built-in electric fireplace and a top-of-the-line security system. Upstairs, enjoy the thoughtful
USD 479,000
1448 Tomberlin Road
View photo
House · for sale
USD 525,000
USD 424/sq.ft
1448 Tomberlin Road
Fowler Crossroads
· 1,238 sq.ft · 2 Bedrooms · 1 Bath · House
Fowler Crossroads · 1,238 sq.ft · 2 Bedrooms · 1 Bath · House
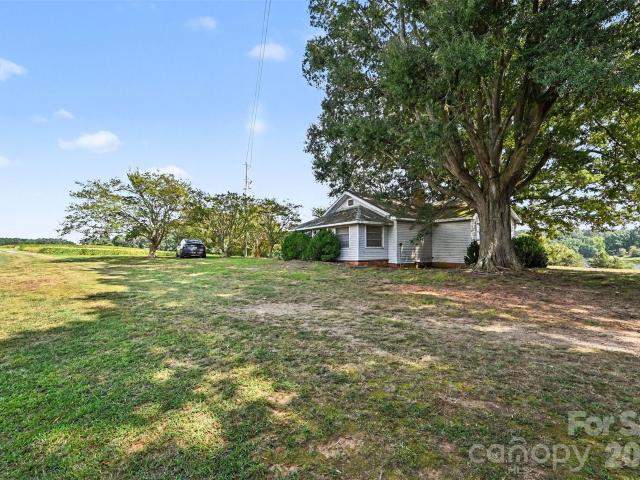
Rare opportunity to own approximately 4.4 acres with waterfront along Lake Twitty in the Unionville area of Union County. The real story of this property is the land, the water, and the possibilities. With acreage, lake frontage, mature surroundings, and a peaceful setting, this property offers a chance to create something uniquely your own in a location that can be difficult to find. The property is being marketed primarily for its acreage, Lake Twitty frontage, and future potential. An existing home is located on the property and provides an additional consideration for buyers as they explore their plans for the land. Whether your vision includes working with the existing structure or exploring the possibilities of starting fresh, this is an opportunity to look beyond the ordinary and imagine what could be created here. Buyers should perform their own due diligence regarding zoning, permitting, utilities, lake access, shoreline restrictions, and future improvements. Lake Twitty front
USD 525,000
3914 Allenby Place
View photo
House · for sale
USD 439,900
USD 148/sq.ft
3914 Allenby Place
Fowler Crossroads
· 2,971 sq.ft · 4 Bedrooms · 2 Baths · House
· Office room · Gym · Equipped kitchen
Fowler Crossroads · 2,971 sq.ft · 4 Bedrooms · 2 Baths · House · Office room · Gym · Equipped kitchen
Welcome to 3914 Allenby Drive in Monroe—an inviting home designed for the way today's buyers want to live. Roof, water heater and HVAC has been replaced within the last 5 years offering extra peace of mind. This home features a highly sought-after primary suite on the main level, the convenience of main-floor living paired with spacious gathering areas and comfortable private spaces. The bright, open layout creates an easy flow for everyday living and entertaining, while the well-appointed kitchen serves as the heart of the home with ample workspace and storage. The main-level primary retreat provides a peaceful escape complete with an ensuite bath and generous closet space. Additional bedrooms offer flexibility for guests, a home office, fitness room, or hobbies. Step outside to enjoy outdoor living and room to relax, play, or entertain. Conveniently located near shopping, dining, parks, and commuter routes, this home delivers the space, functionality, and location buyers are searchin
USD 439,900

Get email alerts

Don't miss out: be the first to know about new properties

The alert was correctly created

On subscribing you accept the conditions of use and the privacy policy
Alert
Receive new ads in your inbox
Save this search
Receive alerts for new listings

We'll send you an email when we have new properties for: "Houses for sale in Fowler Crossroads"

The alert was correctly created

Northwood Estates, Monroe city Monroe township Union County North Carolina
Laurel Creek, Indian Trail town Vance township Union County North Carolina
Get email alerts and be the first to see new listings
Required field
On subscribing I accept the terms of the privacy policy
Perfect! You'll soon start receiving new listings via email
Alert
Receive an email when we have new ads for Houses for sale in Fowler Crossroads
Save this search
Filters

Bedrooms

Size (sq.ft)

sq.ft
sq.ft

Price

USD
USD

Property type

Bathrooms

Clear all filters
Receive notifications when new entries are published.