386 houses for sale in Fowlerville village

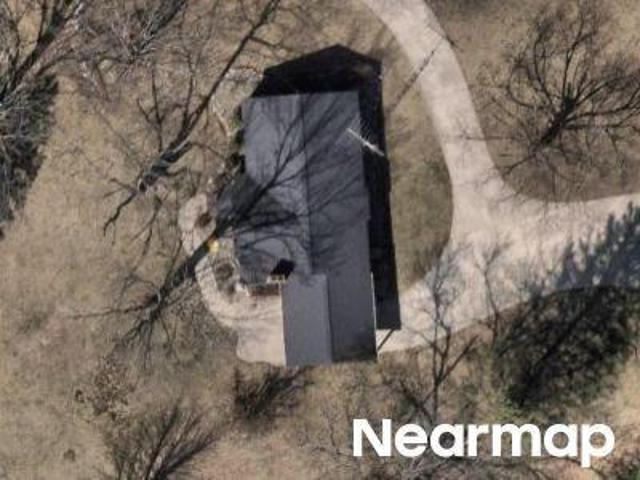
Oakway Dr
View photo
House · for sale
Request Details
Updated
Oakway Dr
Fowlerville village
· 1,227 sq.ft · 3 Bedrooms · 1 Bath · House
Fowlerville village · 1,227 sq.ft · 3 Bedrooms · 1 Bath · House
This home is in preforeclosure, which means the homeowner is in default (missed payments). Therefore, there could be an opportunity to strike a great deal with the owner and the bank
Request Details
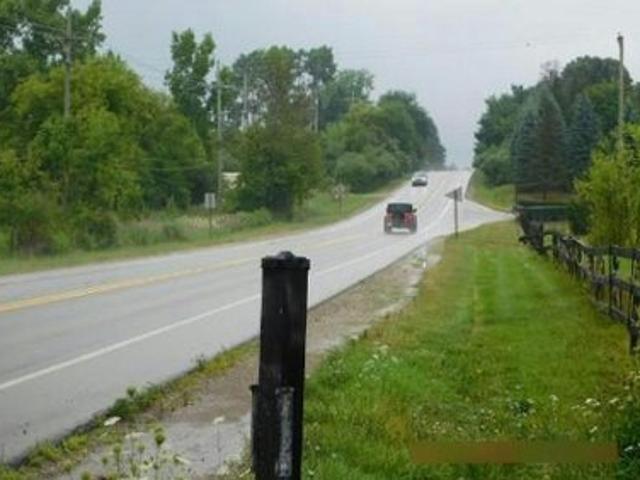
Argentine Rd
View photo
House · for sale
Request Details
Updated
Argentine Rd
Fowlerville village
· 1,087 sq.ft · 1 Bath · House
Fowlerville village · 1,087 sq.ft · 1 Bath · House
This home is in preforeclosure, which means the homeowner is in default (missed payments). Therefore, there could be an opportunity to strike a great deal with the owner and the bank
Request Details
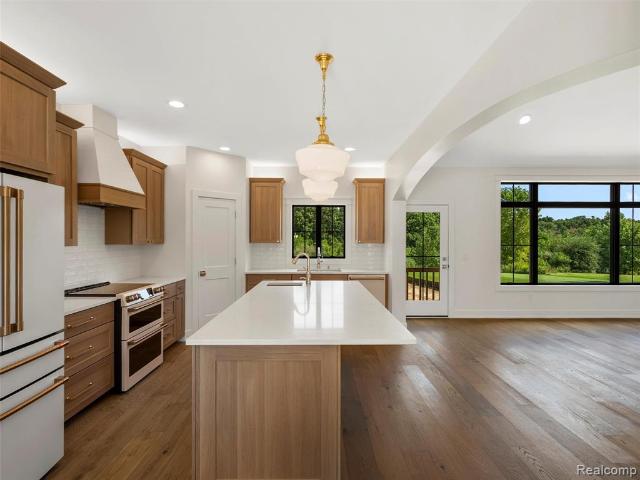
N Latson Rd
View photo
House · for sale
Request Details
New
N Latson Rd
Fowlerville village
· 3,251 sq.ft · 4 Bedrooms · 3 Baths · House
Fowlerville village · 3,251 sq.ft · 4 Bedrooms · 3 Baths · House
This is a Real Estate-Owned (REO)/post-foreclosure home owned or managed by a bank. All offers are considered; however, the highest and best will most likely be accepted
Request Details
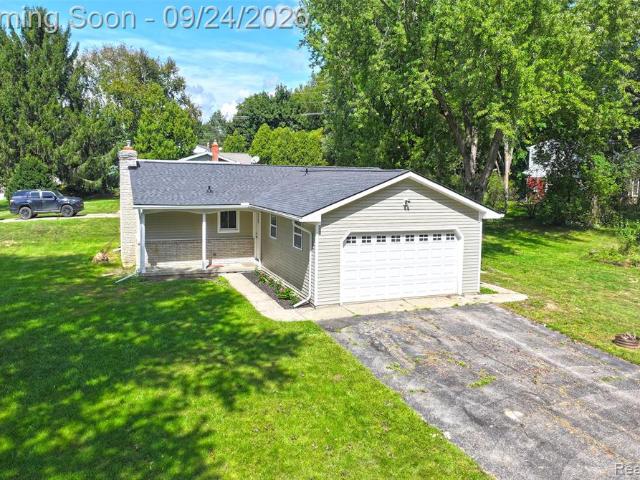
2700 Musson Lot C
View photo
House · for sale
USD 695,900
USD 331/sq.ft
2700 Musson Lot C
Fowlerville village
· 2,099 sq.ft · 3 Bedrooms · 2 Baths · House
· Fireplace · Equipped kitchen
Fowlerville village · 2,099 sq.ft · 3 Bedrooms · 2 Baths · House · Fireplace · Equipped kitchen
Come Choose ALL Your Own Interior and Exterior Selections for This Beautiful Ranch Home! Perfectly executed open floor plan with clean-lined design. Enter through the covered front porch through the formal entry which leads you into each spectacular living space. Impressive details & design elements throughout. From beautiful wood floors, to large molding & trim work, to bright expansive windows, this home checks every box. Gourmet kitchen features quartz countertops, backsplash, SS GE appliance package & walk-in pantry. Expansive great room highlights the vaulted ceilings, stone gas fireplace and large windows. Luxurious primary bedroom retreat with a beautiful ensuite with massive walk-in closet adjoining to the laundry room. 2 additional bedrooms with large closets are perfectly flank the full bathroom. Need a home office or home schooling area, no problem the versatile front room can be used in many ways! Closets and pantry are customized to your needs, no wire racks! Envision your
USD 695,900
2416 Monte Carlo Drive
View photo
House · for sale
USD 375,000
USD 300/sq.ft
2416 Monte Carlo Drive
Fowlerville village
· 1,249 sq.ft · 4 Bedrooms · 2 Baths · House
· Patio · Parking · Equipped kitchen · Air conditioning · Cellar
Fowlerville village · 1,249 sq.ft · 4 Bedrooms · 2 Baths · House · Patio · Parking · Equipped kitchen · Air conditioning · Cellar
4 bed & 2 1/2 bath Home. No HOA with lake access to Thompson Lake. All New: roof, flooring, kitchen, water heater, furnace, AC, siding, water softener, trim and paint! New windows in bedroom and garage. Move right in and enjoy your NEW home. Basement has 4th bedroom with egress window, full bath, Large Family room with wet bar and laundry. 2 Car attached garage with door leading to patio
USD 375,000
167 University Drive
View photo
House · for sale
USD 324,900
USD 237/sq.ft
167 University Drive
Fowlerville village
· 1,367 sq.ft · 3 Bedrooms · 2 Baths · House
· Patio · Garden · Deck · Fireplace · Equipped kitchen · Parking · Cellar
Fowlerville village · 1,367 sq.ft · 3 Bedrooms · 2 Baths · House · Patio · Garden · Deck · Fireplace · Equipped kitchen · Parking · Cellar
Enjoy township living in this brick, 3-bedroom ranch in a quiet, established neighborhood walkable to downtown Howell! All on a three lot site for. 41 acres of space and privacy. Hardwood floors enhance the spacious living and formal dining areas, complemented by an updated wood-burning fireplace and newer Wallside windows. The kitchen offers abundant cabinetry, new countertops, newer appliances and LVP flooring. Access to backyard and stamped concrete patio for outdoor gatherings. Updated full baths on both levels and a generous basement with flexible space for recreation, hobbies and storage. Outside, enjoy the full-width front deck, tree-shaded yard with 12x12 shed. A newer concrete driveway leads to the extra-wide, 600 sq. Ft. two-car garage. Nearby Thompson Lake offers additional recreation with access available with a township pass. A wonderful combination of classic ranch appeal, thoughtful updates, generous indoor and outdoor spaces and convenient access to downtown Howell!
USD 324,900
2126 Moorlands View
View photo
House · for sale
USD 565,000
USD 274/sq.ft
2126 Moorlands View
Fowlerville village
· 2,056 sq.ft · 4 Bedrooms · 2 Baths · House
· Office room · Parking · Gym · Equipped kitchen · Air conditioning · Cellar
Fowlerville village · 2,056 sq.ft · 4 Bedrooms · 2 Baths · House · Office room · Parking · Gym · Equipped kitchen · Air conditioning · Cellar
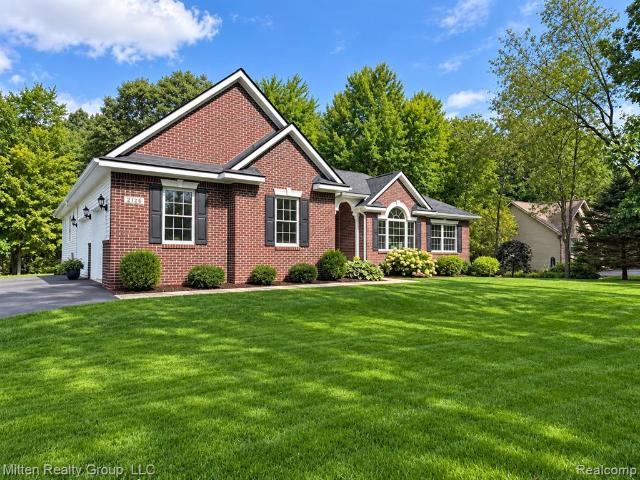
Back on the market with a brand new septic field! Welcome to 2126 Moorlands View, a beautiful Howell home nestled on a private, wooded lot offering the perfect blend of space, privacy, and comfortable living. This spacious 4-bedroom home offers 3,677 square feet of living space. Enjoy the finished walkout basement, providing valuable additional living space with endless possibilities for a recreation room, home office, gym, or entertaining area. Enjoy the peaceful setting from the screened in porch, the perfect spot to relax and take in the surrounding wooded views without giving up the comforts of home. This home backs up to 30 acres of rolling woods that is owned by the association so it will never be developed! A three car garage provides plenty of room for vehicles, storage, and all of your outdoor toys. Some recent upgrades include roof (2022), new furnace/AC (2021), reverse osmosis at kitchen faucet, Speed Queen washer (2020), Dryer (2025), Septic Field (2026)
USD 565,000
2730 Court Lane
View photo
House · for sale
USD 365,000
USD 221/sq.ft
2730 Court Lane
Fowlerville village
· 1,647 sq.ft · 3 Bedrooms · 2 Baths · House
· Fireplace · Equipped kitchen
Fowlerville village · 1,647 sq.ft · 3 Bedrooms · 2 Baths · House · Fireplace · Equipped kitchen
Discover a lifestyle of comfortable elegance at 2730 Court LN S, Oceola Township, MI. This attractive single-family residence, built in 1997, is in great condition and ready to welcome its next owners. Its traditional architectural style offers a timeless appeal, promising a home that blends classic charm with contemporary living. The kitchen is a culinary enthusiast's dream, designed for both functionality and social gatherings. It features sleek stainless steel appliances, complemented by sophisticated stone counters. A large island with a sink serves as the focal point, providing ample space for food preparation and casual dining. The high ceiling enhances the open, airy feel, seamlessly connecting with the living room for an expansive entertaining space. The living room is a sanctuary of comfort and warmth. A charming fireplace provides a cozy ambiance, perfect for relaxing evenings. The high vaulted ceiling creates an impressive sense of scale and openness, making the space feel g
USD 365,000
2410 Chestnut Bend
View photo
House · for sale
USD 365,000
USD 233/sq.ft
2410 Chestnut Bend
Fowlerville village
· 1,561 sq.ft · 3 Bedrooms · 2 Baths · House
· Garden · Deck · Equipped kitchen · Parking · Cellar
Fowlerville village · 1,561 sq.ft · 3 Bedrooms · 2 Baths · House · Garden · Deck · Equipped kitchen · Parking · Cellar
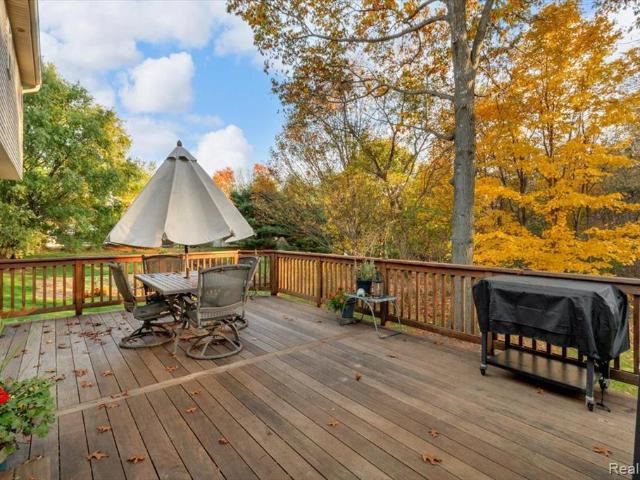
Welcome to 2410 Chestnut Bend in Howell! This beautiful open-concept ranch features 3 bedrooms, 4 bathrooms, and a 2-car attached garage. The kitchen offers plenty of cabinet space, stainless steel appliances, and an easy flow into the main living area. The fully finished walkout basement provides additional living space and opens to the backyard. Enjoy your morning coffee on the deck while taking in the peaceful view of the pond and mature trees. The wooded setting provides privacy and natural shade throughout the warmer months. Conveniently located close to shopping, restaurants, and medical facilities, this home has so much to offer and is a must-see!
USD 365,000
4790 Meridian Road
View photo
House · for sale
USD 550,000
USD 136/sq.ft
4790 Meridian Road
Fowlerville village
· 4,036 sq.ft · 4 Bedrooms · 2 Baths · House
· Garden · Deck · Fireplace · Equipped kitchen
Fowlerville village · 4,036 sq.ft · 4 Bedrooms · 2 Baths · House · Garden · Deck · Fireplace · Equipped kitchen
Welcome to this spacious 4-bedroom, 2.5-bath home nestled on 2 acres in the highly sought-after Okemos School District! Built in 1990, this move-in-ready property offers versatile living space both inside and out, including two pole barns that provide plenty of room for storage, hobbies, equipment, or whatever best suits your needs. One of the pole barns is heated with its own dedicated furnace, making it a car enthusiast's dream! Whether you're looking for a workshop, space to store your vehicles, or room for hobbies and projects, these barns offer endless possibilities. Step inside to a bright and inviting living room filled with natural light and centered around a cozy fireplace. Just around the corner, the spacious kitchen features a convenient island and windows overlooking the backyard, creating a welcoming space for everyday living and entertaining. The adjacent dining room offers a sliding glass door leading to the back deck, where outdoor living awaits. Enjoy peaceful evenings
USD 550,000
2301 Laurel Oak Drive
View photo
House · for sale
USD 389,500
USD 236/sq.ft
2301 Laurel Oak Drive
Fowlerville village
· 1,647 sq.ft · 3 Bedrooms · 2 Baths · House
· Garden · Parking · Deck · Fireplace · Equipped kitchen · Cellar
Fowlerville village · 1,647 sq.ft · 3 Bedrooms · 2 Baths · House · Garden · Parking · Deck · Fireplace · Equipped kitchen · Cellar
Welcome Home to this lovely 3-bedroom, 2.5 bath Colonial, 2 car attached garage and curb appeal! Nice flowing floor plan with plenty of natural light, cozy up to the natural gas log fireplace in the living room, dinners in the formal dining room with a large door wall leading to the deck overlooking a rolling back yard with mature trees. The large kitchen offers plenty of cabinets and working space, a breakfast nook, a pantry, all appliances stay! Open stair case to the upper-level 3 good sized bedrooms with spacious closets. The primary bedroom has a vaulted ceiling and large wall of windows, a walk in closet and private bath with a double bowl sink and stand-up shower. Family room in the finished basement with day light windows, plenty of space for entertaining large gatherings. Gun vault in mechanical room stays. Located close to town, medical, shopping, schools, M 59 and I-96 Plenty to do in Howell, Balloon Fest, Melon Fest, Scare Crow Days, summer concerts on the Courthouse Lawn'A
USD 389,500
5820 Mack Road
View photo
House · for sale
USD 319,900
USD 216/sq.ft
5820 Mack Road
Fowlerville village
· 1,475 sq.ft · 3 Bedrooms · 1 Bath · House
· Equipped kitchen · Air conditioning
Fowlerville village · 1,475 sq.ft · 3 Bedrooms · 1 Bath · House · Equipped kitchen · Air conditioning
Open House. Sunday, September 27th. 1-4PM. Highest and Best offers due on Monday by 6PM. Welcome to this completely renovated ranch home situated on 2.56 beautiful country acres, offering the perfect combination of modern living, privacy, and exceptional space for your hobbies, business, or lifestyle. This thorough makeover leaves virtually nothing untouched, with major improvements including a new well, new septic system, new roof, new vinyl siding, new vinyl windows, new exterior and interior doors, and a beautifully updated kitchen featuring Pioneer cabinets and granite countertops. The home also includes a fully updated full bathroom, new flooring and paint throughout, along with completely new plumbing and electrical systems, plumbing lines and fixtures, lighting fixtures, switches and outlets, door hardware, and much more. Comfort and efficiency have also been completely updated with a new furnace, central air conditioning, and all-new ductwork. Additional exterior improvements i
USD 319,900
1045 Walcott Lane
View photo
House · for sale
USD 409,000
USD 228/sq.ft
1045 Walcott Lane
Fowlerville village
· 1,787 sq.ft · 3 Bedrooms · 2 Baths · House
· Deck · Fireplace · Equipped kitchen
Fowlerville village · 1,787 sq.ft · 3 Bedrooms · 2 Baths · House · Deck · Fireplace · Equipped kitchen
Welcome to this beautiful 3 bedroom, 2.1 bath home in the highly desirable Hidden Creek subdivision in the heart of Howell! Enjoy an array of community amenities, including a clubhouse, community pool, and paved walking trails throughout the neighborhood. With convenient freeway access and close proximity to shopping, restaurants, parks, and public access to Thompson Lake, this home offers the perfect blend of comfort, convenience, and community. Step inside to an inviting and spacious living space featuring vaulted ceilings and wood flooring. The kitchen offers stainless steel appliances, abundant counter space and storage, a removable center island, and sliding glass doors leading to the back deck overlooking expansive common grounds. The cozy family room provides a second gathering space, complete with a gas fireplace and plenty of natural light. A main-level laundry room and convenient half bath add to the home's functionality. Upstairs, the spacious primary suite features vaulted
USD 409,000
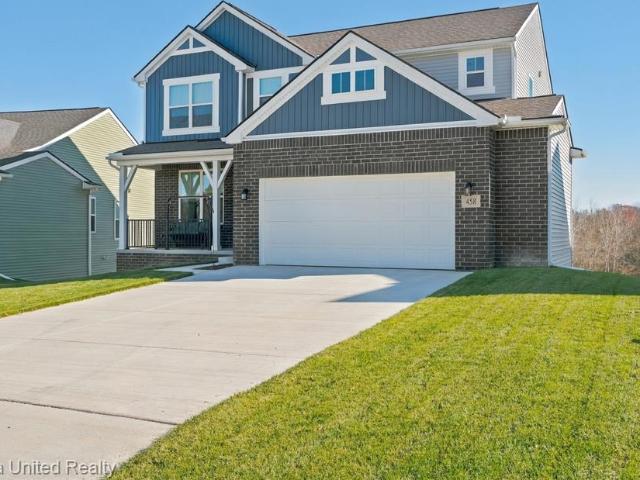
458 Cannonade Loop
View photo
House · for sale
USD 544,900
USD 224/sq.ft
New
458 Cannonade Loop
Fowlerville village
· 2,422 sq.ft · 3 Bedrooms · 2 Baths · House
· Office room · Fireplace · Equipped kitchen · Parking
Fowlerville village · 2,422 sq.ft · 3 Bedrooms · 2 Baths · House · Office room · Fireplace · Equipped kitchen · Parking
Looking for NEW Construction, but don't want to wait? This is your opportunity! Just 1 year old, this Bloomington Model loaded with upgrades could be yours before the year is over. As soon as you pull in the driveway you will notice the concrete has been poured the width of the garage as well as the garage extension providing additional storage. The covered front porch adds dimension & the right amount of craftsman charm to this gorgeous home. Upon entry, beautiful, life proof vinyl plank flooring stretches throughout the entry level. To your left could be a home office, den, playroom. The list goes on. Straight ahead is an open-concept living area full of natural light. Your Great Room is anchored by a sleek, linear fireplace, multiple windows, recessed lighting & ceiling fan. This space seamlessly flows into a massive kitchen upgraded with a breakfast nook & island with seating for 4! An abundance of counter space, stainless appliances, quartz counters, modern cabinetry, elegant fixt
USD 544,900
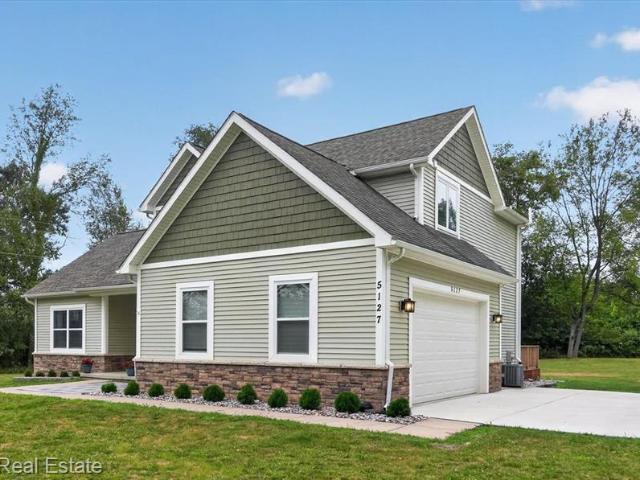
5127 Clyde Road
View photo
House · for sale
USD 599,900
USD 293/sq.ft
5127 Clyde Road
Fowlerville village
· 2,045 sq.ft · 5 Bedrooms · 3 Baths · House
· Office room · Fireplace · Equipped kitchen
Fowlerville village · 2,045 sq.ft · 5 Bedrooms · 3 Baths · House · Office room · Fireplace · Equipped kitchen
From the moment you arrive, you'll appreciate the peaceful, private setting that makes this property so special. This beautifully maintained Cape Cod with Craftsman-inspired details offers over 3,200 sq. Ft. of finished living area with 5 bedrooms, 3.1 baths on 2.32 acres. Inside, you'll discover that same warm, inviting atmosphere. The home features 9-foot ceilings, engineered laminate wood flooring throughout, abundant natural light, and an open floor plan designed for everyday living and entertaining. The spacious living room is centered around a cozy gas fireplace flanked by two large windows. French doors open to a flexible room ideal for a home office, den, or library. Just beyond, the dining area opens to the kitchen with granite countertops, tile backsplash, stainless appliances, abundant cabinetry, and a center island offering additional prep space and a welcoming spot for conversation. First-floor laundry and a powder room add everyday convenience. The main-floor primary suit
USD 599,900
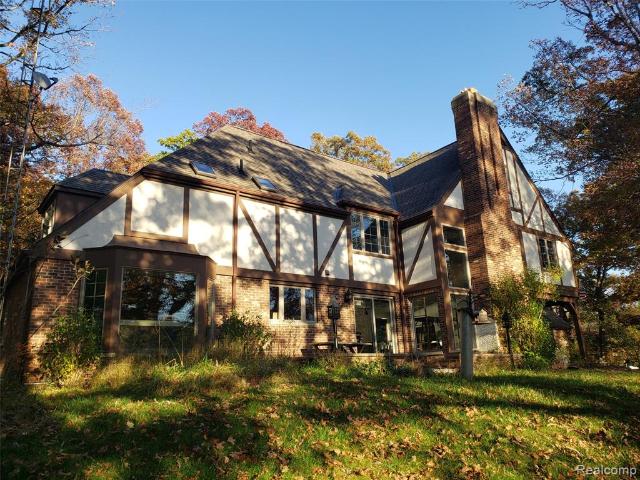
15000 Bishop Road
View photo
House · for sale
USD 799,900
USD 200/sq.ft
15000 Bishop Road
Fowlerville village
· 3,993 sq.ft · 5 Bedrooms · 5 Baths · House
· Fireplace
Fowlerville village · 3,993 sq.ft · 5 Bedrooms · 5 Baths · House · Fireplace
If you are looking for the ultimate in privacy, beauty, and space this unique property offers a once in a lifetime chance to check all those boxes. A beautiful brick English Tudor nearly a 1/4 mile back from the road in the middle of a wooded 30-acre lot. Overlooking a huge multi-acre pond w/exquisite views from every window. Beautiful timber framed porches & interesting architecture make it anything but boring. A rare setting offering more privacy than homes on 3x as much land. Enjoy wildlife like deer, ducks, swans, & huge fish in the stocked 40-foot-deep pond. Two wood fireplaces, including one with a two-story stone facade in the great room add to the English Tudor charm. Five huge bedrooms and five bathrooms ensure easy morning routines for large families. Abundant closet space, beautiful foyer, & charming library. Owner transfer forces sale. Finish the huge attic to add 100s of more square feet of useable space. This property offers potential to be a stunning private estate. 24 h
USD 799,900
2631 Willowcrest Circle
View photo
House · for sale
USD 435,000
USD 201/sq.ft
2631 Willowcrest Circle
Fowlerville village
· 2,164 sq.ft · 3 Bedrooms · 3 Baths · House
· Patio · Office room · Deck · Fireplace · Equipped kitchen · Parking · Cellar
Fowlerville village · 2,164 sq.ft · 3 Bedrooms · 3 Baths · House · Patio · Office room · Deck · Fireplace · Equipped kitchen · Parking · Cellar
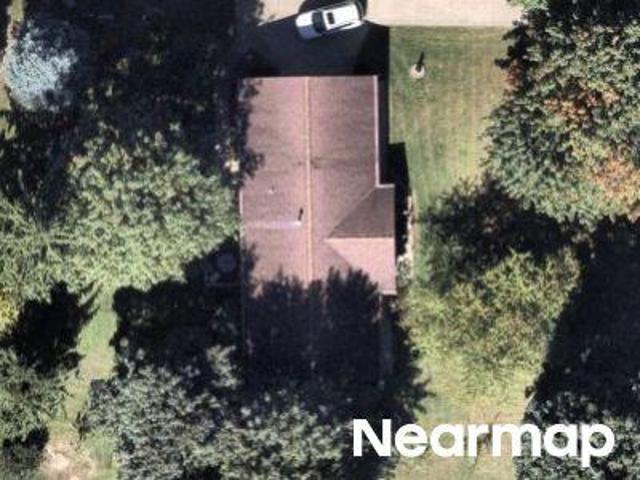
Welcome to 2631 Willowcrest Circle, nestled in the desirable Amberly Woods community of Howell. This inviting colonial offers 3 bedrooms, 3.1 baths, and nearly 2,900 finished square feet of space to live, gather, unwind, and grow. The main level features beautiful hardwood flooring, a spacious kitchen with granite countertops and an island, a cozy living room with a gas fireplace, and a dedicated home office. Upstairs, the expansive primary suite offers a relaxing retreat, complete with a private sitting area, walk-in closet, and en-suite bath. The finished walkout basement adds even more versatility, with plenty of room for movie nights, entertaining, recreation, or creating a space of your own. The real magic happens out back, where an elevated deck and covered patio overlook a peaceful pond surrounded by mature trees, offering a beautiful backdrop through Michigan's changing seasons. Complete with a three-car attached garage, whole-house generator, gutter guard system, and a roof re
USD 435,000
6645 Dunn Road
View photo
House · for sale
USD 410,000
USD 194/sq.ft
6645 Dunn Road
Fowlerville village
· 2,110 sq.ft · 4 Bedrooms · 3 Baths · House
Fowlerville village · 2,110 sq.ft · 4 Bedrooms · 3 Baths · House
Welcome to 6645 Dunn Road, a beautifully updated home situated on a spacious 2-acre lot with pond views. Thoughtfully updated throughout, this home offers a fresh, move-in-ready interior with modern finishes and oversized living spaces. Outside, the beautiful property provides plenty of room to enjoy the outdoors, complete with pond views. Offering the privacy and space of country living while still conveniently located near Howell, shopping, dining, and expressways, this home is ready for its next owners to move in and enjoy
USD 410,000
15117 Locust Grove Drive
View photo
House · for sale
USD 339,900
USD 205/sq.ft
15117 Locust Grove Drive
Fowlerville village
· 1,658 sq.ft · 3 Bedrooms · 2 Baths · House
· Deck · Equipped kitchen
Fowlerville village · 1,658 sq.ft · 3 Bedrooms · 2 Baths · House · Deck · Equipped kitchen
Welcome to 15117 Locust Grove Drive in Byron! Completely remodeled and ready for its new owner, this home features new flooring, updated countertops, beautifully renovated bathrooms, a refreshed kitchen, and a new deck overlooking a spacious lot that backs to the woods. With a convenient main-floor primary bedroom and bathroom, with thoughtful updates throughout, this move-in-ready home offers comfort, style, and a peaceful setting
USD 339,900
16059 Murray Rd
View photo
House · for sale
USD 300,000
USD 141/sq.ft
16059 Murray Rd
Fowlerville village
· 2,120 sq.ft · 5 Bedrooms · 2 Baths · House
· Parking
Fowlerville village · 2,120 sq.ft · 5 Bedrooms · 2 Baths · House · Parking
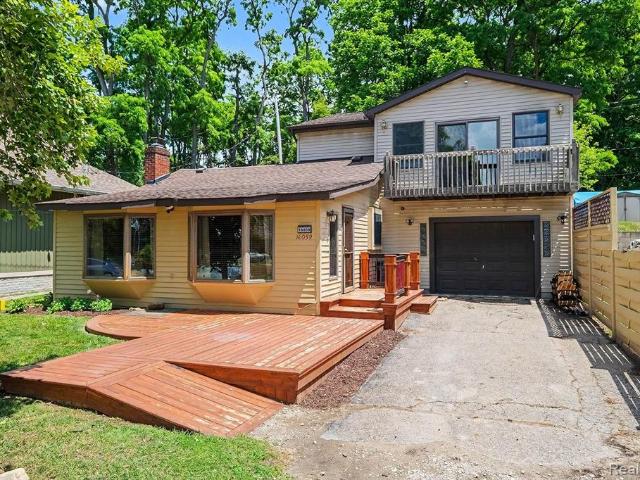
Welcome to all sports McKane Lake! This home has so much to offer just waiting for you to enjoy lake life. Featuring 5 bedroom 2 full bathrooms plus plumbed for a 3rd full bath. Large lot with more parking behind the home. Dock already in just add FAMILY. Immediate Occupancy. Also, a Generic Generator for power outage peace of mind. Parcel # 01-33-501- is also included make sure to add the parcel number with your offer. This is an estate sale and being sold AS IS
USD 300,000
7392 Oceola Farms Court
View photo
House · for sale
USD 439,000
USD 233/sq.ft
7392 Oceola Farms Court
Fowlerville village
· 1,884 sq.ft · 4 Bedrooms · 2 Baths · House
· Garden · Deck · Equipped kitchen · Cellar
Fowlerville village · 1,884 sq.ft · 4 Bedrooms · 2 Baths · House · Garden · Deck · Equipped kitchen · Cellar
Welcome to this move-in-ready, one-owner Cape Cod set on 2.03 acres at the end of a cul-de-sac. Enjoy the balance of open yard and wooded privacy, with a welcoming front porch and a large backyard deck overlooking the trees. The deck is crafted from Brazilian Ipe, an exceptionally durable hardwood. Inside, the updated kitchen features refinished oak flooring, refinished cabinetry, quartz countertops, a beautiful tile backsplash, and updated fixtures. Both full bathrooms have been remodeled, and the laundry room and half bath have also been refreshed. Upstairs features luxury vinyl plank flooring, with newer carpet in the primary bedroom, staircase, and upstairs landing. A new roof was installed in 2023 and includes a transferable 25-year warranty. The full basement offers excellent storage and room to create additional living space. Kitchen appliances, washer and dryer, and a stand-up freezer are included. A wonderful opportunity to enjoy space, privacy, and thoughtful updates in a hom
USD 439,000
1495 Douglas Fir Court
View photo
House · for sale
USD 550,000
USD 209/sq.ft
1495 Douglas Fir Court
Fowlerville village
· 2,626 sq.ft · 5 Bedrooms · 3 Baths · House
· Patio · Garden · Office room · Deck · Fireplace · Equipped kitchen · Parking
Fowlerville village · 2,626 sq.ft · 5 Bedrooms · 3 Baths · House · Patio · Garden · Office room · Deck · Fireplace · Equipped kitchen · Parking
Welcome home to this 2018-built, 5-bedroom, 3.5-bath home with a walk-out lower level, situated on. 36 acres. Step through the two-story foyer to immediate views of a custom stone fireplace. The open kitchen features a large island and quartz countertops. Overflow from the kitchen into even more entertaining space on the elevated composite deck with a staircase to the lower patio. A spacious mudroom off the attached garage includes a built-in storage bench/locker, perfect for busy households. Retreat to the beautiful primary suite boasting a large walk-in closet and a quartz counter with dual under-mount sinks. Second-floor laundry adds everyday convenience, while 9' first-floor and 9' lower-level ceilings give the home an open, airy feel throughout. The finished lower level offers a full bathroom, office space, and a 5th bedroom currently being used as a workout room. The walkout lower level extends to the outdoor patio and a fenced-in portion of the backyard. The two-car garage with
USD 550,000
2971 Musson Road
View photo
House · for sale
USD 300,000
USD 221/sq.ft
2971 Musson Road
Fowlerville village
· 1,356 sq.ft · 4 Bedrooms · 1 Bath · House
· Patio · Garden · Parking · Equipped kitchen
Fowlerville village · 1,356 sq.ft · 4 Bedrooms · 1 Bath · House · Patio · Garden · Parking · Equipped kitchen
Enjoy room to spread out at this 4 bedroom, 1 bath ranch on 3.11 acres in Howell. Mature trees and an expansive lawn create an inviting setting with space for gardening, outdoor recreation and relaxing in the shade. Inside, a spacious living room flows into the dining area, while an additional sunlit sitting area provides flexibility for everyday living and gathering. The kitchen features white cabinetry, generous storage, a blue tile backsplash and a gas range. Four bedrooms provide room for guests or a home office, and the bathroom includes a tiled shower. Sliding glass doors lead to a concrete patio overlooking the partially fenced yard, making it easy to enjoy meals or quiet evenings outdoors. A detached pole barn with a 2 car garage provides space for vehicles, tools and hobbies. Bring your ideas and personal touches to make this country setting your own
USD 300,000
1685 Clark Lake Road
View photo
House · for sale
USD 295,000
USD 258/sq.ft
1685 Clark Lake Road
Fowlerville village
· 1,141 sq.ft · 3 Bedrooms · 2 Baths · House
· Garden · Deck · Balcony · Equipped kitchen · Cellar
Fowlerville village · 1,141 sq.ft · 3 Bedrooms · 2 Baths · House · Garden · Deck · Balcony · Equipped kitchen · Cellar
Don't miss this cute and cozy cape cod with access to Clark Lake. This 3-bedroom home is full of charm and warmth. Featuring knotty pine walls, 4-season rear porch with cast iron wood stove, primary suite with full bath and vaulted ceiling, 2nd bedroom with private balcony, finished basement with bar area, and more. The main level includes a 3rd bedroom that can double as an office and a open kitchen with breakfast bar. Enjoy the rear deck and cozy backyard with privacy fence. Don't miss the lake access on no motor Clark Lake with multiple places to hang out, swim, or drop in a canoe, kayak, or boat. The septic tank and field was replaced in 2023. Enjoying a great location close to Brighton, Howell, and Hartland this home is sure to check a ton of boxes. Washer, Dryer, and living room curtains are excluded from the sale of the home
USD 295,000
1210 Lockes Street
View photo
House · for sale
USD 409,900
USD 366/sq.ft
1210 Lockes Street
Fowlerville village
· 1,119 sq.ft · 4 Bedrooms · 2 Baths · House
· Patio · Garden · Equipped kitchen
Fowlerville village · 1,119 sq.ft · 4 Bedrooms · 2 Baths · House · Patio · Garden · Equipped kitchen
New construction home in Tamarack Place, located in the Howell School District. Ready this month! This thoughtfully designed split-level home offers 2,072 square feet, 4 bedrooms, and 2 full baths with a layout that maximizes both shared living space and private retreats. The kitchen showcases desirable upgrades including quartz countertops, a tile backsplash, white cabinetry, and a complete stainless steel appliance package with refrigerator. The primary suite is privately positioned on the upper level and includes its own full bath and generous closet space. The lower level rec room features sliding glass doors that provide direct access to the backyard and a 10x10 patio, creating a seamless indoor-outdoor living space ideal for relaxing or entertaining. Three spacious bedrooms are also located on this level, each with a daylight window that brings in natural light, along with a full bathroom. A dedicated utility area includes a washer and dryer and offers additional functional space
USD 409,900
4139 Orchard Park Boulevard
View photo
House · for sale
USD 439,900
USD 234/sq.ft
4139 Orchard Park Boulevard
Fowlerville village
· 1,873 sq.ft · 3 Bedrooms · 2 Baths · House
· Garden · Fireplace · Equipped kitchen · Cellar
Fowlerville village · 1,873 sq.ft · 3 Bedrooms · 2 Baths · House · Garden · Fireplace · Equipped kitchen · Cellar
Welcome home to this beautifully updated 3. Bedroom colonial featuring 2 full and 2 half baths in the desirable Orchard Park community! Thoughtful upgrades throughout include an elevated kitchen backsplash with under-cabinet lighting, extensive custom molding, and a stunning gas fireplace with updated surround. The finished basement offers additional entertaining space complete with a wet bar and half bathroom. Outside, enjoy beautifully maintained landscaping and a fully fenced backyard. Neighborhood amenities include sidewalks, a spacious park, clubhouse, and community pool! Conveniently located near major highways, shopping, and dining. All appliances included and immediate occupancy at closing! Move right in and enjoy all this home has to offer!
USD 439,900
2862 Bogues View Drive
View photo
House · for sale
USD 599,000
USD 243/sq.ft
2862 Bogues View Drive
Fowlerville village
· 2,465 sq.ft · 5 Bedrooms · 3 Baths · House
· Deck · Equipped kitchen · Parking · Cellar
Fowlerville village · 2,465 sq.ft · 5 Bedrooms · 3 Baths · House · Deck · Equipped kitchen · Parking · Cellar
Welcome to 2862 Bogues View Drive! With luxury finishes throughout, bright living spaces and a model-ready feel, this home makes a beautiful first impression-and it keeps getting better. The kitchen is the heart of the home, featuring quartz countertops, GE appliances, a large island, generous cabinetry and a walk-in pantry. It opens to the dining and living areas, making it easy to host friends or enjoy a night in. Large windows bring in natural light and frame the green space beyond, while the elevated deck is ready for dinner outside or morning coffee with a view. Upstairs, the spacious primary suite offers a walk-in closet and a beautifully finished bath with dual vanities and a tiled shower. Second-floor laundry makes everyday life easier. Even the three-car garage has an epoxy floor-a practical detail with a polished finish. And when you're ready for more room, head downstairs! The beautifully finished basement offers space to relax, entertain or make your own, with a walkout to
USD 599,000
8507 Faussett Road
View photo
House · for sale
USD 825,000
USD 345/sq.ft
Updated
8507 Faussett Road
Fowlerville village
· 2,390 sq.ft · 3 Bedrooms · 3 Baths · House
· Patio · Garden · Deck · Fireplace · Equipped kitchen
Fowlerville village · 2,390 sq.ft · 3 Bedrooms · 3 Baths · House · Patio · Garden · Deck · Fireplace · Equipped kitchen
Discover charm and character of a classic ranch nestled along the shores of desirable Lake Shannon in Fenton! Blending nostalgic warmth with the relaxed appeal of lake living, this inviting home offers beautiful lake views, inviting gathering spaces, and plenty of room to entertain or unwind. Outside, a spacious raised deck with a spiral staircase and two patios provides the perfect setting for hosting guests, enjoying morning coffee, or taking in the peaceful lake views. A charming backyard gazebo adds to the picturesque setting, with the lake just beyond. Enjoy year-round lake privileges on private, all-sports Lake Shannon! Inside, the living room welcomes you with warm wood-paneled walls, a beamed ceiling, and a stone-mantel gas fireplace. The adjoining eat-in kitchen features a cozy, breakfast nook overlooking the deck and lake through sliding glass doors. The main level features two additional bedrooms and a full bathroom with a tub-and-shower combination, double vanity, and disti
USD 825,000
1257 Lockes Street
View photo
House · for sale
USD 449,900
USD 223/sq.ft
1257 Lockes Street
Fowlerville village
· 2,013 sq.ft · 4 Bedrooms · 2 Baths · House
· Equipped kitchen · Parking
Fowlerville village · 2,013 sq.ft · 4 Bedrooms · 2 Baths · House · Equipped kitchen · Parking
New construction home in Tamarack Place, located in the Howell school district ready in November. This two-story home offers 2,022 square feet of thoughtfully designed living space with 4 bedrooms and 2.5 baths, delivering a layout that feels open, functional, and easy to live in. Step inside to a welcoming great room that immediately showcases the open-concept design, flowing seamlessly into a well-appointed kitchen with a 48-inch prep island that provides generous workspace and seating. The kitchen truly stands out with elevated finishes, including quartz countertops, a stylish tile backsplash. Blending modern design with everyday functionality homeowners are searching for. The adjacent dining nook is well sized for everyday meals or gatherings. Just beyond, a spacious mudroom creates an organized entry point from the garage and includes access to a dedicated laundry room, a guest powder room, and a large walk-in closet-perfect for stowing coats, bags, and daily essentials. Upstairs,
USD 449,900
7595 Ledgewood Drive
View photo
House · for sale
USD 295,000
USD 294/sq.ft
7595 Ledgewood Drive
Fowlerville village
· 1,001 sq.ft · 2 Bedrooms · 1 Bath · House
· Patio · Garden · Parking · Equipped kitchen · Air conditioning
Fowlerville village · 1,001 sq.ft · 2 Bedrooms · 1 Bath · House · Patio · Garden · Parking · Equipped kitchen · Air conditioning
Welcome to this 2 bedroom, 1 bath, ranch home with a 1 car garage attached garage on almost half an acre with beautiful landscaping including established garden beds with fresh mulch around the home. Located in a quiet family friendly neighborhood with access to Lake Shannon, a private, all-sports 272-acre lake in Fenton's Tyrone Township. Lake Shannon offers open water for boating and skiing, swim areas, islands, and seasonal community events such as ski shows and fireworks. Enter the living room with large windows allowing ample natural light. Updated kitchen features subway tile backsplash, new cabinets and countertop, stainless steel appliances including a newer dishwasher, stove, refrigerator and built-in microwave. Hardwood flooring throughout. Recent updates include a brand-new furnace and central air, washer and dryer approximately 3 years old, water softener bladder tank, reverse osmosis system. Back patio and large yard offer a great place to relax or entertain. Close to US-2
USD 295,000

Get email alerts

Don't miss out: be the first to know about new properties

The alert was correctly created

On subscribing you accept the conditions of use and the privacy policy
Alert
Receive new ads in your inbox
Save this search
Receive alerts for new listings

We'll send you an email when we have new properties for: "Houses for sale in Fowlerville village"

The alert was correctly created

Fowlerville, Fowlerville village Handy township Livingston County Michigan
Holt, Delhi charter township Ingham County Michigan
Get email alerts and be the first to see new listings
Required field
On subscribing I accept the terms of the privacy policy
Perfect! You'll soon start receiving new listings via email
Alert
Receive an email when we have new ads for Houses for sale in Fowlerville village
Save this search
Filters

Bedrooms

Size (sq.ft)

sq.ft
sq.ft

Price

USD
USD

Property type

Bathrooms

Clear all filters
Receive notifications when new entries are published.