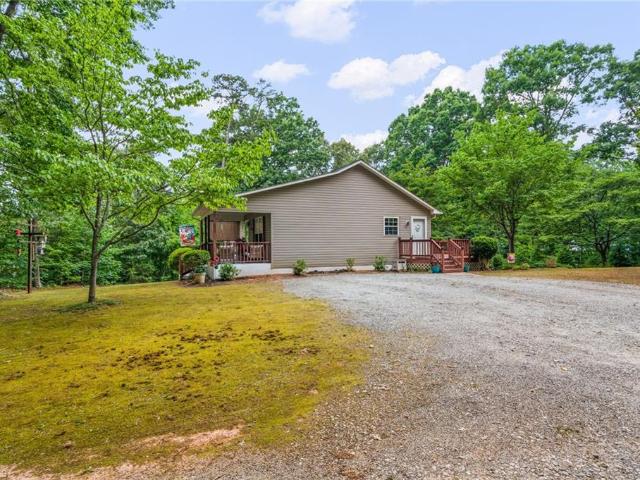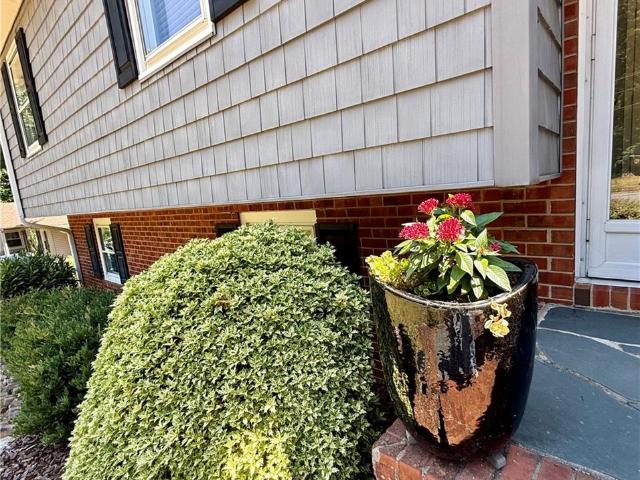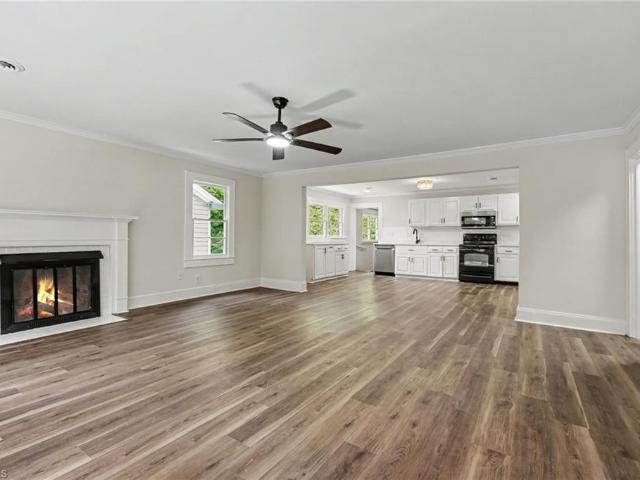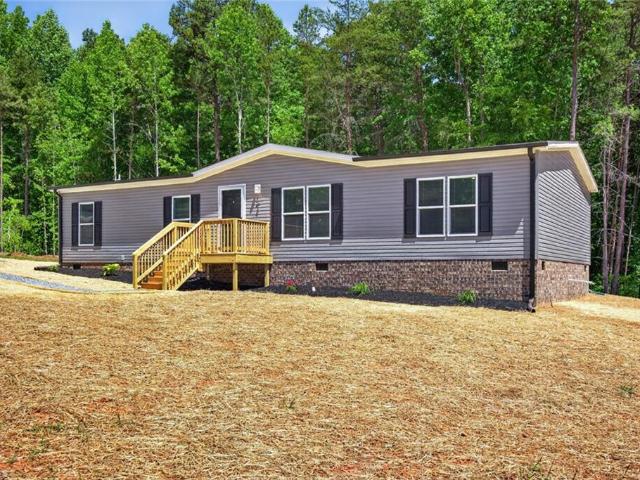
213 properties for sale in Foxcroff

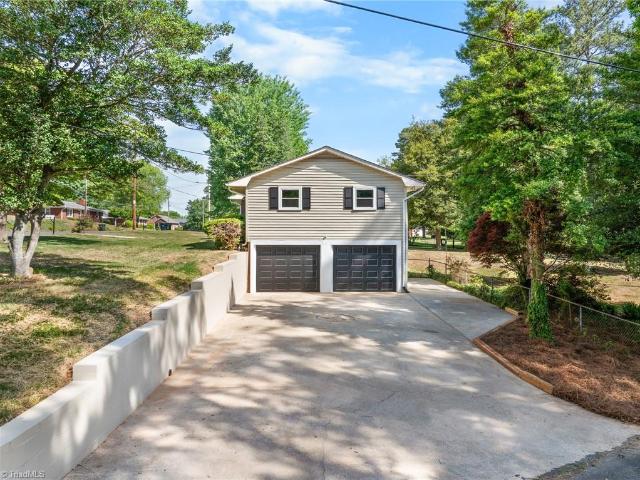
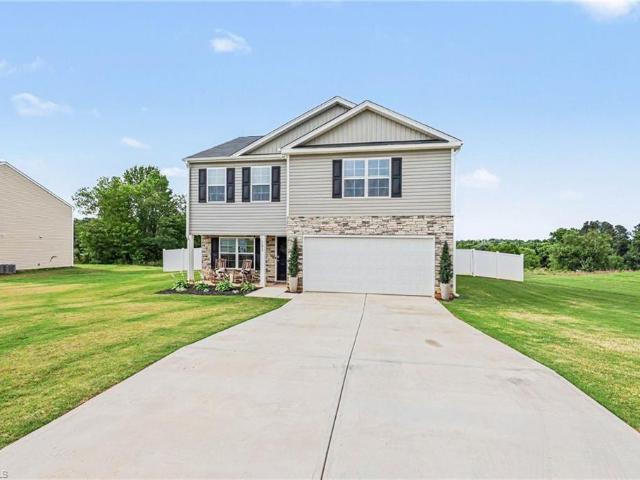
1367 New Jersey Church Road
View photo
House · for sale
USD 312,000
USD 118/sq.ft
New
1367 New Jersey Church Road
Foxcroff
· 2,637 sq.ft · 4 Bedrooms · 2 Baths · House
· Patio · Office room · Equipped kitchen · Parking
Foxcroff · 2,637 sq.ft · 4 Bedrooms · 2 Baths · House · Patio · Office room · Equipped kitchen · Parking
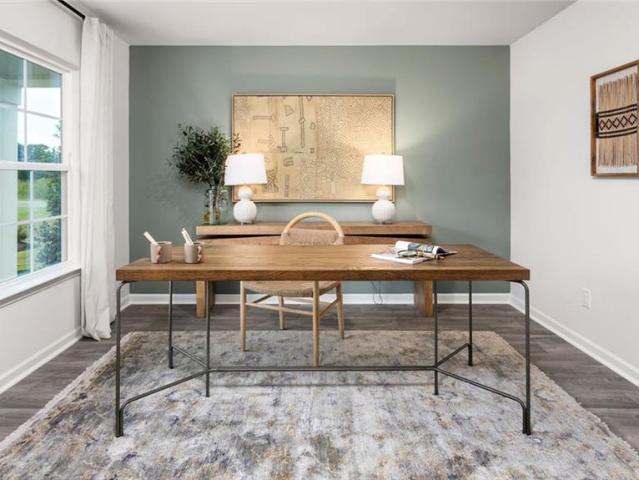
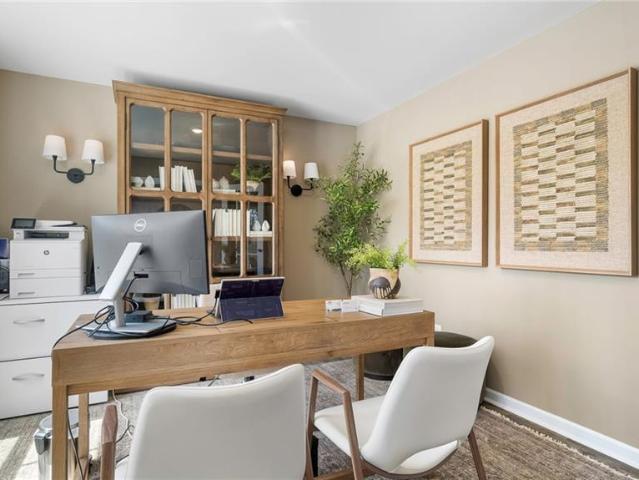
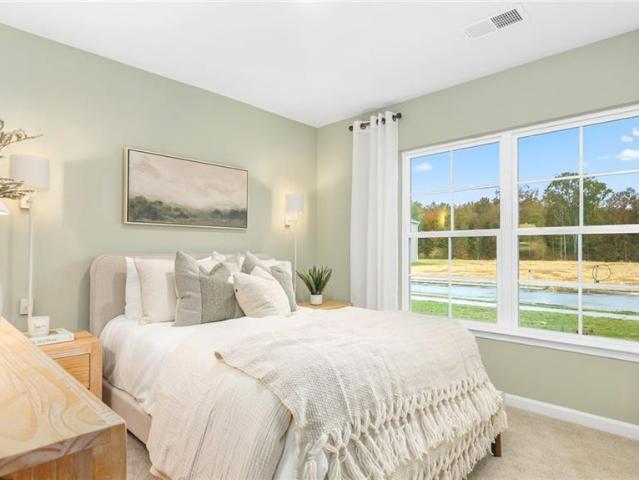
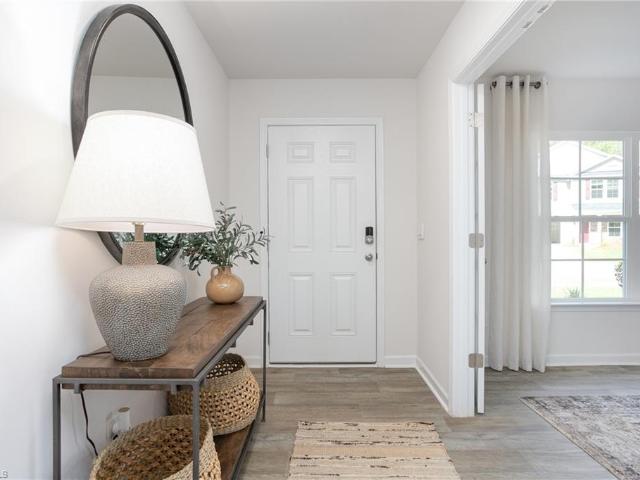
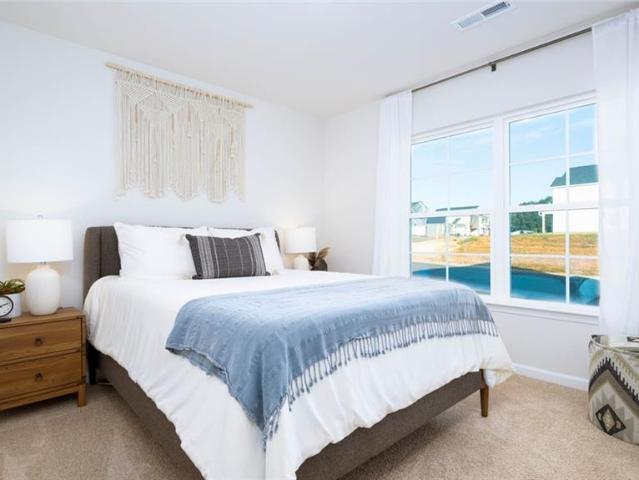
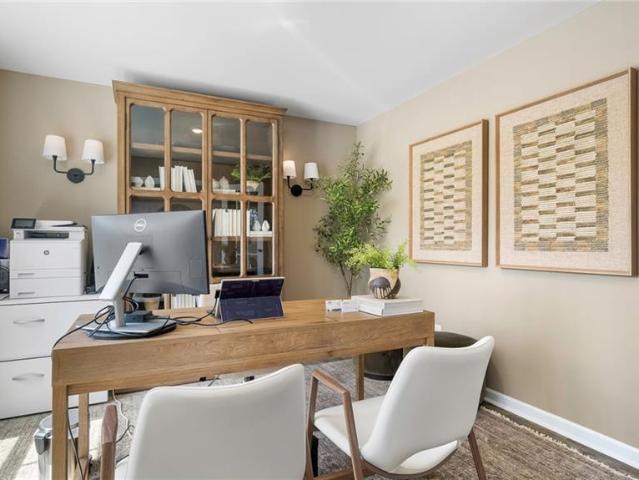
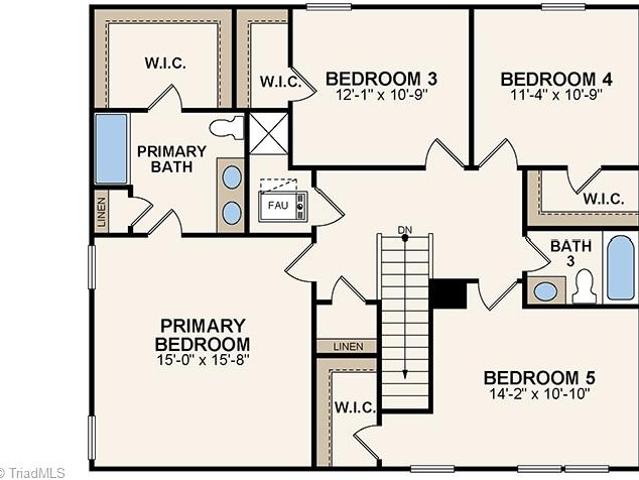
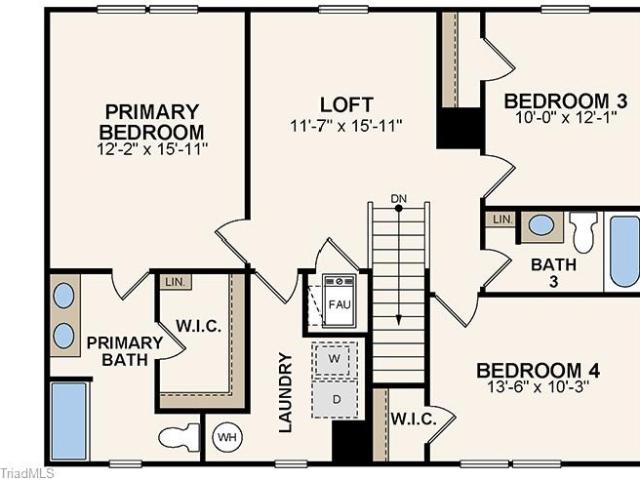
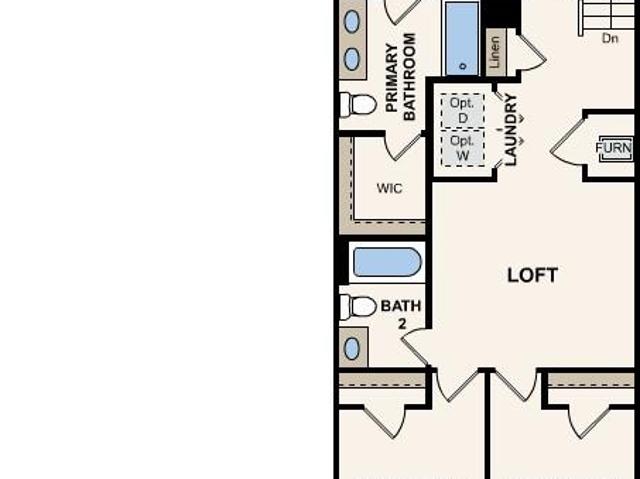
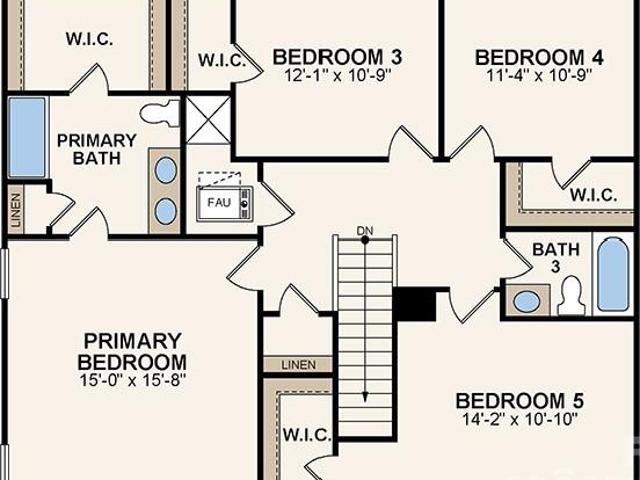
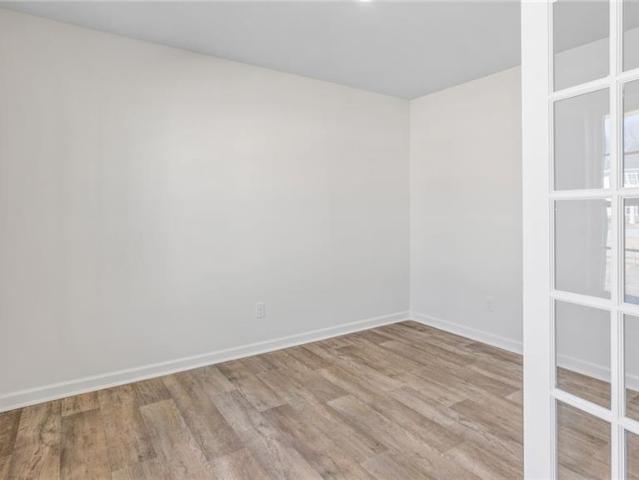
The Kyle is one of our two-story plans at Evergreen Landing offering 4 bedrooms, 2.5 bathrooms, 2,644 sq. Ft. of living space, and a 2-car garage. Upon entering the home, you’ll be greeted by an inviting foyer connecting to a living area that offers a flexible space which can be used as a home office or media room. Leading into the center of the home you are welcomed by an open-concept space featuring a large family room, dining area, breakfast area and a functional kitchen. The kitchen is equipped with a walk-in pantry, stainless steel appliances, and a center island with a breakfast bar. Right out back is a patio, perfect for entertaining. The Kyle upstairs features a spacious primary bedroom, complete with walk-in closet and primary bathroom with dual vanities. The additional three bedrooms share a full bathroom. There is an upstairs loft space, perfect for family entertainment, gaming, or a reading area. With its luxurious design the Kyle is the perfect place to call home
USD 312,000
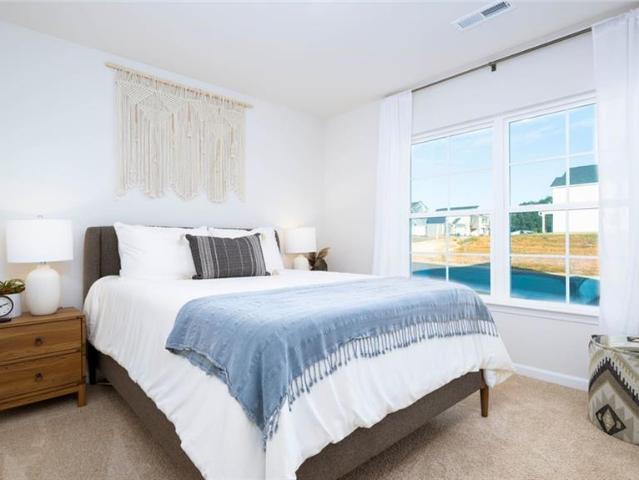
1301 New Jersey Church Road
View photo
House · for sale
USD 323,000
USD 184/sq.ft
New
1301 New Jersey Church Road
Foxcroff
· 1,755 sq.ft · 4 Bedrooms · 2 Baths · House
· Equipped kitchen · Parking
Foxcroff · 1,755 sq.ft · 4 Bedrooms · 2 Baths · House · Equipped kitchen · Parking
The Cali is a spacious and modern single-story home featured at Evergreen Landing, located in Lexington, North Carolina, offering 4 bedrooms, 2 bathrooms, 1,764 sq. Ft. of living space, and a 2-car garage. Upon entering the home, you'll be greeted by an inviting foyer that leads directly into the heart of the home. This open plan features a living room, dining room, and well-appointed kitchen. The kitchen is equipped with a corner walk-in pantry, stainless steel appliances, and a large island with a breakfast bar, making it perfect for both cooking and casual dining. The Cali also features a large primary bedroom, complete with a spacious walk-in closet, and a primary bathroom with a dual vanity and a separate shower. The additional three bedrooms and secondary bathroom are located at the opposite end of the home. Its covered porch completes the home. The Cali is the perfect place to call home. Contact us today to schedule a personal tour
USD 323,000
1397 New Jersey Church Road
View photo
House · for sale
USD 343,640
USD 158/sq.ft
New
1397 New Jersey Church Road
Foxcroff
· 2,164 sq.ft · 4 Bedrooms · 2 Baths · House
· Equipped kitchen · Parking
Foxcroff · 2,164 sq.ft · 4 Bedrooms · 2 Baths · House · Equipped kitchen · Parking
The Penwell is a two-story floor plan at Evergreen Landing located in Lexington, NC, It offers 4 bedrooms, 2.5 bathrooms, 2,164 sq. Ft. and a 2-car garage. Upon entry, you'll find an inviting foyer leading to a flex room, powder room, and an open living area that connects seamlessly with the kitchen and breakfast area. The kitchen includes a walk-in pantry, stainless steel appliances, and a functional island perfect for cooking and entertaining. Upstairs, the primary bedroom offers a spacious walk-in closet and an en-suite bathroom with a walk-in shower, dual vanity, and water closet. Three additional bedrooms share a full bathroom. The conveniently located laundry room completes the second floor. The Penwell combines thoughtful design, spaciousness, and modern conveniences—schedule your tour today!
USD 343,640
1411 New Jersey Church Road
View photo
House · for sale
USD 353,440
USD 140/sq.ft
1411 New Jersey Church Road
Foxcroff
· 2,508 sq.ft · 4 Bedrooms · 3 Baths · House
· Equipped kitchen · Parking
Foxcroff · 2,508 sq.ft · 4 Bedrooms · 3 Baths · House · Equipped kitchen · Parking
Welcome to the Hayden, our two-story floorplans in Evergreen Landing located in Lexington, NC. This home features 4 bedrooms, 3 bathrooms, 2,511 sq. Ft. of living space, and a 2-car garage. Upon entering the home, you’ll be greeted by a foyer passing by the flex room, then led into the center of the home. This open-concept space features a functional kitchen, the living room, a breakfast area, a study and a full bathroom in the back left of the home. The kitchen is equipped with a corner walk-in pantry, granite countertops, stainless steel appliances, kitchen island, and a breakfast area. The second floor hosts the spacious primary bedroom and primary bathroom boasting two walk-in closets, a walk-in shower, dual vanity, and separate water closet for ultimate privacy. The additional three bedrooms share a third full bathroom. The laundry room and loft complete the second floor. With its luxurious design and ample space, the Hayden is the perfect place to call home
USD 353,440
681 foxcroft drive
View photo
House · for sale
USD 499,950
USD 183/sq.ft
681 foxcroft drive
Foxcroff
· 2,723 sq.ft · 3 Bedrooms · 3 Baths · House
Foxcroff · 2,723 sq.ft · 3 Bedrooms · 3 Baths · House
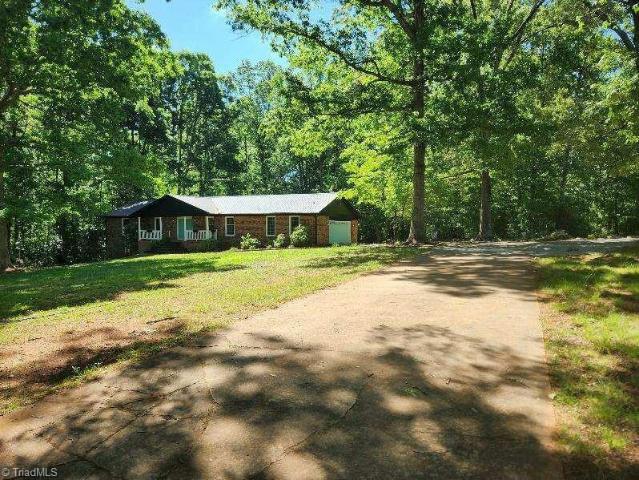
Come enjoy a quite living experience in this Brick Ranch Home in a well established neighborhood. Whether it's your first home, you may wish to raise a family in, or the last home you hope to move into, this could be the best place you will ever live. With beautiful woods to play hid and seek in or a nice shaded area to just relax and enjoy life's simple times, this home has it. With Lexington just a few miles away, your not far from the convenience of town. High Rock Lake is just a short drive away and has all the fun, lake life has to offer, fishing, boating, swimming it's all here, just waiting for you to come and enjoy. With Charlotte just over an hours drive, big city attractions are well within reach. North Carolina's mountains can be a day trip to the Blue Ridge or a nice weekend get away, there close and read to explore. One of the best know beaches on the east cost, Myrtle Beach' is easily visited any time of the year. Living here has a lot to offer
USD 499,950
167 Prominent Drive
View photo
House · for sale
USD 313,000
USD 178/sq.ft
167 Prominent Drive
Foxcroff
· 1,755 sq.ft · 4 Bedrooms · 2 Baths · House
· Equipped kitchen · Parking
Foxcroff · 1,755 sq.ft · 4 Bedrooms · 2 Baths · House · Equipped kitchen · Parking
The Cali is a spacious and modern single-story home featured at Evergreen Landing, located in Lexington, North Carolina, offering 4 bedrooms, 2 bathrooms, 1,764 sq. Ft. of living space, and a 2-car garage. Upon entering the home, you'll be greeted by an inviting foyer that leads directly into the heart of the home. This open plan features a living room, dining room, and well-appointed kitchen. The kitchen is equipped with a corner walk-in pantry, stainless steel appliances, and a large island with a breakfast bar, making it perfect for both cooking and casual dining. The Cali also features a large primary bedroom, complete with a spacious walk-in closet, and a primary bathroom with a dual vanity and a separate shower. The additional three bedrooms and secondary bathroom are located at the opposite end of the home. Its covered porch completes the home. The Cali is the perfect place to call home. Contact us today to schedule a personal tour
USD 313,000
212 Demonstration Lane
View photo
House · for sale
USD 355,000
USD 141/sq.ft
212 Demonstration Lane
Foxcroff
· 2,508 sq.ft · 4 Bedrooms · 3 Baths · House
· Equipped kitchen · Parking
Foxcroff · 2,508 sq.ft · 4 Bedrooms · 3 Baths · House · Equipped kitchen · Parking
Welcome to the Hayden, one of our two-story floorplans in Evergreen Landing located in Lexington, NC. This home features 4 bedrooms, 3 bathrooms, 2,511 sq. Ft. of living space, and a 2-car garage. Upon entering the home, you’ll be greeted by a foyer passing by the flex room, then led into the center of the home. This open-concept space features a functional kitchen, the living room, a breakfast area, and guest bedroom and a full bathroom in the back left of the home. The kitchen is equipped with a corner walk-in pantry, granite countertops, stainless steel appliances, kitchen island, and a breakfast area. The second floor hosts the spacious primary bedroom and primary bathroom boasting two walk-in closets, a walk-in shower, dual vanity, and separate water closet for ultimate privacy. The additional three bedrooms share a third full bathroom. The laundry room and loft complete the second floor. With its luxurious design and ample space, the Hayden is the perfect place to call home
USD 355,000
210 Bassett Drive
View photo
House · for sale
USD 337,990
USD 192/sq.ft
210 Bassett Drive
Foxcroff
· 1,755 sq.ft · 4 Bedrooms · 2 Baths · House
· Equipped kitchen · Parking
Foxcroff · 1,755 sq.ft · 4 Bedrooms · 2 Baths · House · Equipped kitchen · Parking
The Cali is a spacious and modern single-story home featured at Evergreen Landing, located in Lexington, North Carolina, offering 4 bedrooms, 2 bathrooms, 1,764 sq. Ft. of living space, and a 2-car garage. Upon entering the home, you'll be greeted by an inviting foyer that leads directly into the heart of the home. This open plan features a living room, dining room, and well-appointed kitchen. The kitchen is equipped with a corner walk-in pantry, stainless steel appliances, and a large island with a breakfast bar, making it perfect for both cooking and casual dining. The Cali also features a large primary bedroom, complete with a spacious walk-in closet, and a primary bathroom with a dual vanity and a separate shower. The additional three bedrooms and secondary bathroom are located at the opposite end of the home. Its covered porch completes the home. The Cali is the perfect place to call home. Contact us today to schedule a personal tour
USD 337,990
134 Demonstration Lane
View photo
House · for sale
USD 375,000
USD 166/sq.ft
Updated
134 Demonstration Lane
Foxcroff
· 2,250 sq.ft · 4 Bedrooms · 3 Baths · House
· Equipped kitchen · Parking
Foxcroff · 2,250 sq.ft · 4 Bedrooms · 3 Baths · House · Equipped kitchen · Parking
Welcome to the Hayden, one of our two-story floorplans in Evergreen Landing in Lexington, NC. This home features 4 bedrooms, 3 bathrooms, 2,511 sq. Ft. of living space, and a 2-car garage. Upon entering the home, you’ll be greeted by a foyer passing by the flex room, then led into the center of the home. This open-concept space features a functional kitchen, the living room, a breakfast area, and guest bedroom and a full bathroom in the back left of the home. The kitchen is equipped with a corner walk-in pantry, granite countertops, stainless steel appliances, kitchen island, and a breakfast area. The second floor hosts the spacious primary bedroom and primary bathroom boasting two walk-in closets, a walk-in shower, dual vanity, and separate water closet for ultimate privacy. The additional three bedrooms share a third full bathroom. The laundry room and loft complete the second floor. With its luxurious design and ample space, the Hayden is the perfect place to call home
USD 375,000
Young Mill Rd
View photo
House · for sale
Request Details
Updated
Young Mill Rd
Foxcroff
· 1,453 sq.ft · 3 Bedrooms · 2 Baths · House
Foxcroff · 1,453 sq.ft · 3 Bedrooms · 2 Baths · House
This home is in preforeclosure, which means the homeowner is in default (missed payments). Therefore, there could be an opportunity to strike a great deal with the owner and the bank
Request Details
Laurel Ave
View photo
House · for sale
Request Details
Updated
Laurel Ave
Foxcroff
· 1,862 sq.ft · 4 Bedrooms · 2 Baths · House
Foxcroff · 1,862 sq.ft · 4 Bedrooms · 2 Baths · House
This home is in preforeclosure, which means the homeowner is in default (missed payments). Therefore, there could be an opportunity to strike a great deal with the owner and the bank
Request Details
Nc Highway 8
View photo
House · for sale
Request Details
Updated
Nc Highway 8
Foxcroff
· House
Foxcroff · House
This is a Real Estate-Owned (REO)/post-foreclosure home owned or managed by a bank. All offers are considered; however, the highest and best will most likely be accepted
Request Details
Old Nc Highway 75
View photo
House · for sale
Request Details
Updated
Old Nc Highway 75
Foxcroff
· 3,520 sq.ft · 3 Bedrooms · 2 Baths · House
Foxcroff · 3,520 sq.ft · 3 Bedrooms · 2 Baths · House
This home is in preforeclosure, which means the homeowner is in default (missed payments). Therefore, there could be an opportunity to strike a great deal with the owner and the bank
Request Details
529 Meredith Avenue
View photo
House · for sale
USD 215,000
USD 193/sq.ft
New
529 Meredith Avenue
Foxcroff
· 1,109 sq.ft · 3 Bedrooms · 2 Baths · House
· Garden · Deck
Foxcroff · 1,109 sq.ft · 3 Bedrooms · 2 Baths · House · Garden · Deck
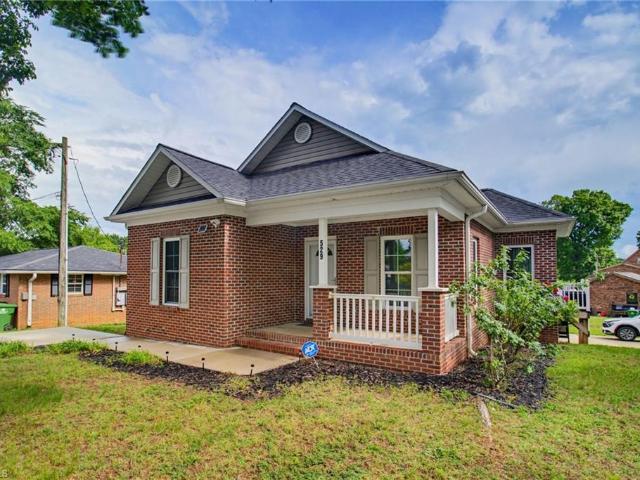
This charming all-brick, single-story home offers 3 bedrooms, 2 bathrooms, and 1,118 square feet of comfortable living space on a spacious 0.25-acre lot. Move-in ready and full of character, the home features a vaulted ceiling in the living room that creates an open, airy feel perfect for everyday living and entertaining. Enjoy your morning coffee on the welcoming front porch or unwind on the back deck overlooking the backyard. The outdoor space is ideal for gardening, pets, play, or relaxing evenings, and includes a storage shed for added convenience. Don't miss this wonderful opportunity to own a well-maintained home in Lexington! Showings start on Friday 6/5
USD 215,000
26 Eastside Drive
View photo
House · for sale
USD 339,000
USD 183/sq.ft
New
26 Eastside Drive
Foxcroff
· 1,851 sq.ft · 4 Bedrooms · 3 Baths · House
· Garden · Gym · Cellar
Foxcroff · 1,851 sq.ft · 4 Bedrooms · 3 Baths · House · Garden · Gym · Cellar
Completely reimagined and beautifully updated, this stunning brick ranch in the heart of Lexington is ready to impress! Offering 4 bedrooms and 3 bathrooms, nearly every inch of this home has been thoughtfully transformed with stylish, modern finishes and inviting spaces throughout. The unique floor plan features not one, but two primary suites on opposite ends of the home — perfect for multi-generational living, guests, or anyone craving extra privacy and space. Downstairs, the full unfinished basement opens the door to endless possibilities — create a home gym, workshop, recreation area, or expand your living space even further. Outside, enjoy a fenced corner lot with room to garden, play, entertain, or let pets roam freely. All of this, just minutes from shopping, local breweries, restaurants, and everything Lexington has to offer. This is the one you’ve been waiting for — don’t let it slip away!
USD 339,000
809 Fraser Lane
View photo
House · for sale
USD 284,990
USD 131/sq.ft
809 Fraser Lane
Foxcroff
· 2,174 sq.ft · 5 Bedrooms · 3 Baths · House
· Equipped kitchen · Parking
Foxcroff · 2,174 sq.ft · 5 Bedrooms · 3 Baths · House · Equipped kitchen · Parking
Be charmed by this new construction home in the vibrant The Reserve at Green Needles! Welcome to the Gardner Plan a very elegant two-story home designed for both comfort and versatility. The chef’s kitchen is a highlight, featuring stylish cabinetry, Quartz countertops, and LG appliances, including an electric smooth-top range, over-the-range microwave, and dishwasher. The main floor includes a flexible space and a guest suite with a spacious walk-in closet. The oversized primary suite upstairs offers a serene retreat with a private bath and expansive walk-in closet. Additional features include a 2-car garage, and energy-efficient Low-E insulated dual-pane windows
USD 284,990
800 Fraser Lane
View photo
House · for sale
USD 253,888
USD 143/sq.ft
800 Fraser Lane
Foxcroff
· 1,765 sq.ft · 4 Bedrooms · 3 Baths · House
· Office room · Parking · Equipped kitchen
Foxcroff · 1,765 sq.ft · 4 Bedrooms · 3 Baths · House · Office room · Parking · Equipped kitchen
Be charmed by this new construction home in the vibrant The Reserve at Green Needles! The Dupont Plan is a new 2-story home with an open layout that seamlessly connects the Living, Dining, and Kitchen areas, perfect for modern living. The chef’s kitchen features cabinetry, quartz countertops and LG stainless steel appliances, including a smooth-top range, microwave hood, and dishwasher. This thoughtful layout offers a spacious bedroom and full bathroom on the first floor. The second floor houses the serene primary suite with a ensuite bath, dual vanity sinks, and an expansive walk-in closet. Two additional bedrooms share a stylish full bathroom with a Loft Space ideal for a home office or relaxation area. A walk-in Laundry room and energy-efficient Low E insulated dual pane windows add practicality. This home also features a 2 car garage. A 1-year limited home warranty provides peace of mind
USD 253,888
801 Fraser Lane
View photo
House · for sale
USD 269,888
USD 124/sq.ft
801 Fraser Lane
Foxcroff
· 2,174 sq.ft · 5 Bedrooms · 3 Baths · House
· Equipped kitchen · Parking
Foxcroff · 2,174 sq.ft · 5 Bedrooms · 3 Baths · House · Equipped kitchen · Parking
Be charmed by this new construction home in the vibrant The Reserve at Green Needles! Welcome to the Gardner Plan a very elegant two-story home designed for both comfort and versatility. The chef’s kitchen is a highlight, featuring stylish cabinetry, quartz countertops, and LG stainless steel appliances, including an electric smooth-top range, over-the-range microwave, and dishwasher. The main floor includes a flexible space and a guest suite with a spacious walk-in closet. The oversized primary suite upstairs offers a serene retreat with a private bath and expansive walk-in closet. Additional features include a 2-car garage, and energy-efficient Low-E insulated dual-pane windows
USD 269,888
143 Shimmer Drive
View photo
House · for sale
USD 270,000
USD 210/sq.ft
143 Shimmer Drive
Foxcroff
· 1,281 sq.ft · 3 Bedrooms · 2 Baths · House
Foxcroff · 1,281 sq.ft · 3 Bedrooms · 2 Baths · House
Come check out this well kept 3 bed 2 bath home in Southmont area of Davidson County! Enjoy low county taxes, close proximity to High Rock Lake, Central HVAC, Large front porch and more! Schedule your showing today before this one is gone!
USD 270,000
111 Ridgewood Drive
View photo
House · for sale
USD 294,000
USD 141/sq.ft
111 Ridgewood Drive
Foxcroff
· 2,077 sq.ft · 3 Bedrooms · 2 Baths · House
· Garden · Deck
Foxcroff · 2,077 sq.ft · 3 Bedrooms · 2 Baths · House · Garden · Deck
Welcome home to this adorable and well-maintained 3 bedroom, 2 bath home nestled in a quiet, established neighborhood. This neat and tidy home has been lovingly cared for and offers comfortable living both inside and out. Enjoy a spacious fenced backyard perfect for children, pets, gardening, or entertaining. Relax on the peaceful deck while enjoying your morning coffee or unwinding after a long day. A convenient storage building provides plenty of extra space for tools, hobbies, or seasonal items. Ideally located close to shopping, dining, schools, and everyday conveniences, this home combines comfort, charm, and convenience in one attractive package. Don't miss this opportunity to own a move-in-ready home with a beautiful yard and a welcoming neighborhood atmosphere. Schedule your showing today!
USD 294,000
416 Woodsway Drive
View photo
House · for sale
Request Details
Updated
416 Woodsway Drive
Foxcroff
· 8,988 sq.ft · 3 Bedrooms · 2 Baths · House
· Patio · Garden · Fireplace · Equipped kitchen · Parking
Foxcroff · 8,988 sq.ft · 3 Bedrooms · 2 Baths · House · Patio · Garden · Fireplace · Equipped kitchen · Parking
Completely renovated and move-in ready! This beautifully updated 3-bedroom, 2-bath ranch has been thoughtfully refreshed from top to bottom with a new roof, new vinyl siding, new flooring, fresh paint, updated fixtures, and a new dishwasher. The bright, open living area features a cozy fireplace and flows seamlessly into the spacious kitchen with abundant cabinetry and workspace. The private primary suite offers a stunning tiled walk-in shower and beautifully updated bath. Enjoy your morning coffee in the screened porch overlooking the fenced backyard, or entertain on the patio. Additional features include an attached 2-car carport, storage room, detached storage building, and plenty of outdoor space. Conveniently located close to shopping, dining, and everyday conveniences, this beautifully renovated home is ready for its new owners
Request Details
194 Harvick Lane
View photo
House · for sale
USD 239,900
USD 142/sq.ft
194 Harvick Lane
Foxcroff
· 1,679 sq.ft · 3 Bedrooms · 2 Baths · House
· Garden · Office room · Deck · Equipped kitchen
Foxcroff · 1,679 sq.ft · 3 Bedrooms · 2 Baths · House · Garden · Office room · Deck · Equipped kitchen
Brand-new 3-bedroom, 2-bath home situated on 3/4 of an acre, offering modern style and room to enjoy country living just minutes from High Rock Lake. The inviting living area flows into a spacious kitchen featuring stainless steel appliances, a center island, and an eat-in dining area perfect for everyday meals or entertaining. A dedicated office provides the ideal space for working from home, hobbies, or additional flex space. The private primary suite includes a relaxing garden tub, a separate shower, and plenty of room to unwind. Two additional bedrooms offer flexibility for family or guests. You'll also appreciate the large utility room. Step outside to the spacious back deck overlooking the expansive yard, perfect for relaxing or hosting gatherings
USD 239,900
243 Sadie Mae Drive
View photo
House · for sale
USD 344,900
USD 157/sq.ft
243 Sadie Mae Drive
Foxcroff
· 2,196 sq.ft · 3 Bedrooms · 2 Baths · House
· Patio · Garden · Office room · Equipped kitchen
Foxcroff · 2,196 sq.ft · 3 Bedrooms · 2 Baths · House · Patio · Garden · Office room · Equipped kitchen
Beautifully maintained Penwell plan on the largest lot in the neighborhood! This home offers 3 BRs, 2.5 BAs, a dedicated office, & an upstairs loft, providing flexible living space for work, play, or guests. The open-concept main level features durable Davison vinyl flooring throughout. The kitchen includes granite counters, soft-close cabinetry, stainless steel appliances, & recessed LED lighting. Upstairs, the spacious primary suite features a double vanity, separate shower, & walk-in closet. All BRs offer walk-in closets, plus additional storage throughout, including custom shelving in the pantry & secondary BR closets. Fresh interior paint & updated hardware add a modern touch, along with quartz counters in the upper-level baths. Enjoy the fully fenced backyard w/ a new vinyl privacy fence, solar lighting, & a large 10' x 30' concrete patio perfect for entertaining or relaxing. Convenient location w/ easy access to Concord, Charlotte, shopping, dining, & more!
USD 344,900
834 pine cone lane
View photo
Townhouse · for sale
USD 212,990
USD 129/sq.ft
834 pine cone lane
Foxcroff
· 1,647 sq.ft · 3 Bedrooms · 2 Baths · Townhouse
· Office room · Equipped kitchen · Parking
Foxcroff · 1,647 sq.ft · 3 Bedrooms · 2 Baths · Townhouse · Office room · Equipped kitchen · Parking
Be charmed by this new construction home in the vibrant The Towns at Green Needles! The Holly Springs Plan is a stunning new 2 story Townhome that combines modern elegance with practicality, featuring an open-concept design that flows seamlessly from the expansive great room to the home's central hub. The contemporary kitchen dazzles with stylish cabinetry, sleek quartz countertops, and LG stainless steel appliances, including a smooth-top range, overhead microwave, and dishwasher, ideal for any culinary endeavor. Upstairs, discover all bedrooms, a dedicated laundry room, and a versatile loft space perfect for an office, play area, or cozy reading nook. The generous primary suite offers a private bath with dual vanity sinks and a spacious walk-in closet. A 1-car garage and energy-efficient Low E insulated dual-pane vinyl windows add to the appeal, complemented by a 1-year limited home warranty for added peace of mind. Embrace a vibrant lifestyle in Holly Springs Plan
USD 212,990
540 Richard Rd, Lexington, NC 27292 | MLS #4358
View photo
House · for sale
USD 264,888
USD 121/sq.ft
New
540 Richard Rd, Lexington, NC 27292 | MLS #4358
Foxcroff
· 2,174 sq.ft · 5 Bedrooms · 3 Baths · House
· Equipped kitchen · Parking
Foxcroff · 2,174 sq.ft · 5 Bedrooms · 3 Baths · House · Equipped kitchen · Parking
Be charmed by this new construction home in the vibrant The Reserve at Green Needles! Welcome to the Gardner Plan a very elegant two-story home designed for both comfort and versatility. The chef’s kitchen is a highlight, featuring stylish cabinetry, Quartz countertops, and LG appliances, including an electric smooth-top range, over-the-range microwave, and dishwasher. The main floor includes a flexible space and a guest suite with a spacious walk-in closet. The oversized primary suite upstairs offers a serene retreat with a private bath and expansive walk-in closet. Additional features include a 2-car garage, and energy-efficient Low-E insulated dual-pane windows. Additional features include a 2-car garage, and energy-efficient Low-E insulated dual-pane windows' Additional features include a 2-car garage, and energy-efficient Low-E insulated dual-pane windows
USD 264,888

Get email alerts

Don't miss out: be the first to know about new properties

The alert was correctly created

On subscribing you accept the conditions of use and the privacy policy
Alert
Receive new ads in your inbox
Save this search
Receive alerts for new listings

We'll send you an email when we have new properties for: "Properties for sale in Foxcroff"

The alert was correctly created

Georgetown Condominiums, Lexington city Lexington township Davidson County North Carolina
Washington Park, Lexington city Lexington township Davidson County North Carolina
Get email alerts and be the first to see new listings
Required field
On subscribing I accept the terms of the privacy policy
Perfect! You'll soon start receiving new listings via email
Alert
Receive an email when we have new ads for Properties for sale in Foxcroff
Save this search
Filters

Bedrooms

Size (sq.ft)

sq.ft
sq.ft

Price

USD
USD

Property type

Bathrooms

Clear all filters
Receive notifications when new entries are published.