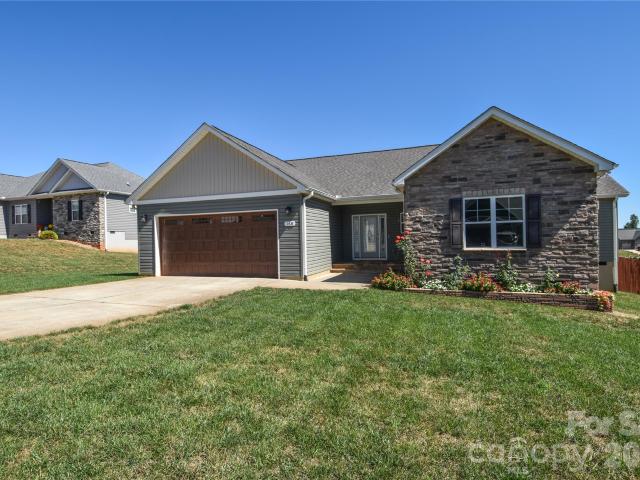
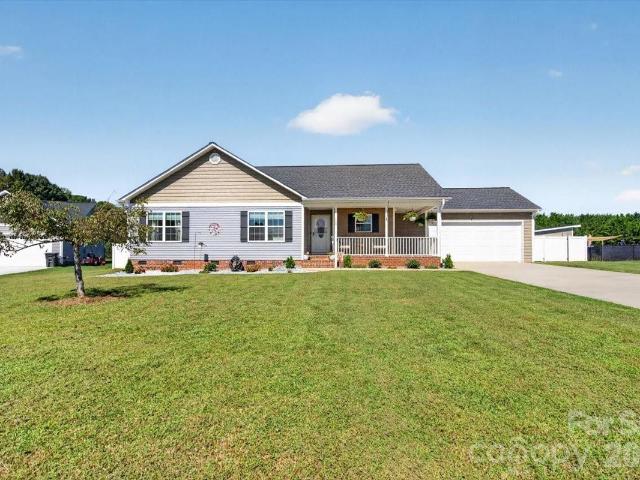
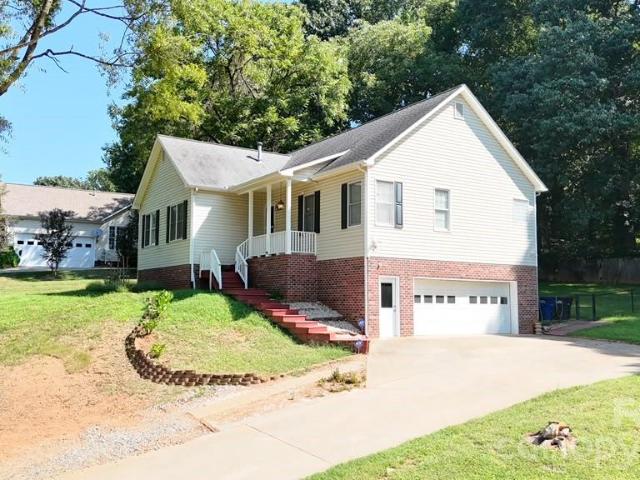
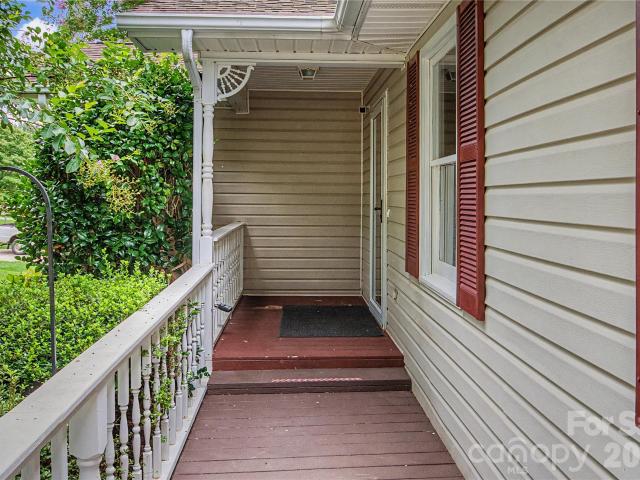
286 properties for sale in Foxcroft Apartments

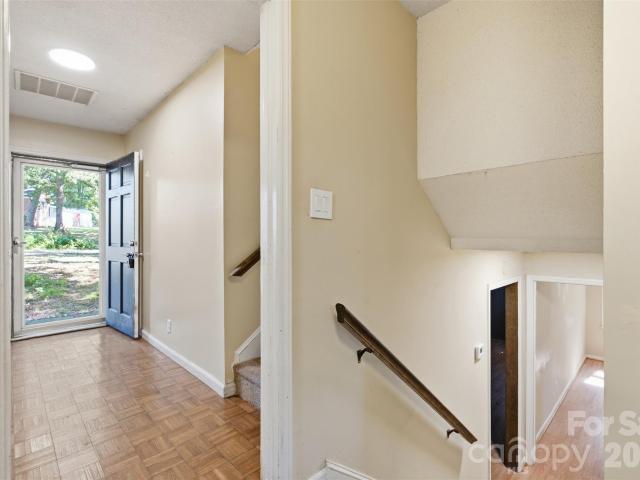
124 Arbor Drive # 116
View photo
House · for sale
USD 145,000
USD 137/sq.ft
124 Arbor Drive # 116
Foxcroft Apartments
· 1,055 sq.ft · 2 Bedrooms · 1 Bath · House
· Garden
Foxcroft Apartments · 1,055 sq.ft · 2 Bedrooms · 1 Bath · House · Garden
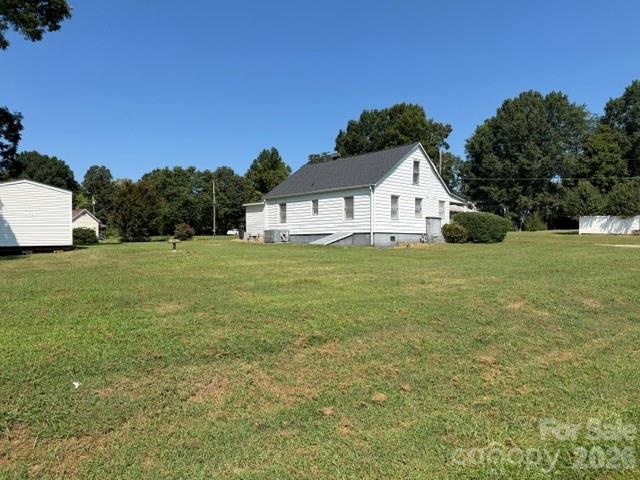
Well maintained investment opportunity. Two bedroom manufactured home, screen front porch and two separate backyard out buildings with electricity
USD 145,000
148 Greythorn Drive
View photo
House · for sale
USD 400,000
USD 212/sq.ft
148 Greythorn Drive
Foxcroft Apartments
· 1,884 sq.ft · 3 Bedrooms · 2 Baths · House
· Garden · Fireplace · Equipped kitchen · Parking
Foxcroft Apartments · 1,884 sq.ft · 3 Bedrooms · 2 Baths · House · Garden · Fireplace · Equipped kitchen · Parking
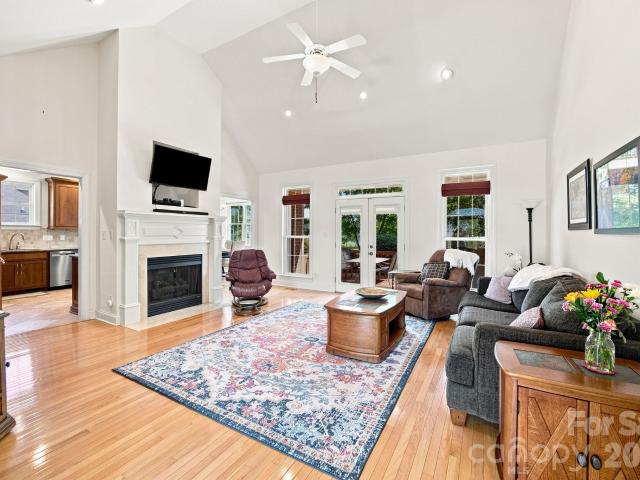
Welcome to this beautifully maintained 3-bedroom, 2-bath home, set on a generously sized lot with plenty of room to spread out. Inside, a bright, open floor plan flows effortlessly from room to room, with wood floors throughout and no carpeting anywhere. The oversized living room has vaulted ceilings and a propane fireplace to keep warm on chilly winter days. The primary suite is a true retreat, featuring a spacious bathroom and generous closet spaces. The kitchen is as functional as it is inviting, with convenient pull-outs in select cabinets. Nearby the laundry room offers added storage to keep everyday life organized. The finished garage is a standout, with durable polyurea floors and spotless condition that's ready for vehicles, hobbies, or a workshop. Outside is where this home really shines. A large covered back porch overlooks a big, mostly flat, fully fenced backyard, ideal for pets, play, gardening, or entertaining. The seller has added an irrigation system to keep the lawn lu
USD 400,000
130 Portman Lane
View photo
House · for sale
USD 395,000
USD 236/sq.ft
130 Portman Lane
Foxcroft Apartments
· 1,668 sq.ft · 3 Bedrooms · 2 Baths · House
· Garden · Deck · Equipped kitchen · Parking
Foxcroft Apartments · 1,668 sq.ft · 3 Bedrooms · 2 Baths · House · Garden · Deck · Equipped kitchen · Parking
Welcome home to this beautifully designed 3-bedroom, 2-bath home situated on nearly half an acre! Built in 2017 and thoughtfully maintained, this home offers the space, features, and outdoor living buyers are looking for. A welcoming half wrap-around porch leads inside to a bright, inviting living room with a vaulted ceiling. The spacious primary suite offers his-and-her walk-in closets and a double vanity, providing plenty of storage and room to unwind. The kitchen features solid wood cabinetry, granite countertops, tile flooring, and stainless steel appliances. Tile continues through the laundry room and bathrooms, while motorized window blinds add extra convenience throughout the home. The oversized 2-car garage offers plenty of additional space, including a dedicated workbench area. The mudroom/laundry room is equally functional with a custom built-in bench and cubbies for everyday organization. Step outside and enjoy a backyard made for relaxing and entertaining, featuring a deck
USD 395,000
203 Springfield Road
View photo
House · for sale
USD 350,000
USD 148/sq.ft
203 Springfield Road
Foxcroft Apartments
· 2,357 sq.ft · 3 Bedrooms · 2 Baths · House
· Garden · Office room · Deck · Equipped kitchen · Parking · Cellar
Foxcroft Apartments · 2,357 sq.ft · 3 Bedrooms · 2 Baths · House · Garden · Office room · Deck · Equipped kitchen · Parking · Cellar
Forget the ordinary! In this property, you will find space, light, and comfort with over 2,300 square feet of living area and vaulted ceilings that provide unmatched elegance and a great sense of spaciousness. The living room is extremely large, featuring beautiful windows and a French door that connects to the back deck and yard. The kitchen offers elegant granite countertops and an island with seating, while the dining area is nestled in a cozy nook in front of a large picture window with a nature view. All bedrooms are an excellent, functional size, highlighting the primary bedroom with a double closet, a bathroom with a double vanity, a bathtub, and a separate shower. The finished basement of approximately 600 square feet is ideal for an office, game room, rental space, or adapting to your specific needs. The separate utility room adds an ideal space for storage, in addition to an extremely large two-car garage with extra storage space. Not to mention the extensive driveway with pl
USD 350,000
3567 Carington Lane
View photo
House · for sale
USD 280,000
USD 226/sq.ft
3567 Carington Lane
Foxcroft Apartments
· 1,238 sq.ft · 3 Bedrooms · 2 Baths · House
· Garden · Deck · Parking
Foxcroft Apartments · 1,238 sq.ft · 3 Bedrooms · 2 Baths · House · Garden · Deck · Parking
Opportunity awaits with this well-located 3-bedroom, 2-bath home! Recently painted and ready for its next owner, this property offers a great combination of convenience and outdoor space. Enjoy a fully fenced backyard, multiple storage sheds, and a large covered back deck overlooking the yard, ideal for enjoying the outdoors or entertaining. A detached two-bay garage provides additional parking, storage, or workspace. Conveniently located near shopping, dining, and I-40, this home offers plenty of potential to make it your own. Don't miss the opportunity to see all this property has to offer!
USD 280,000
826 Davie Avenue
View photo
House · for sale
USD 359,000
USD 163/sq.ft
826 Davie Avenue
Foxcroft Apartments
· 2,196 sq.ft · 3 Bedrooms · 3 Baths · House
· Patio · Garden · Parking · Gym
Foxcroft Apartments · 2,196 sq.ft · 3 Bedrooms · 3 Baths · House · Patio · Garden · Parking · Gym
Charming Downtown Bungalow – Old-World Character Meets Modern Updates 10' ceilings on the main level showcase this bungalow's timeless character. Main bath features a classic claw-foot tub. Covered front porch (29x10) perfect for rocking chairs. Private backyard with room for gardening plus a large rear patio (new 2025) for entertaining. Detached garage includes 1-car bay + 592 SF bonus rec room/workshop/studio — ideal for office, gym, or creative space. New HVAC (2026) and water heater (2025). Downtown location with old-world charm throughout. This is a must-see — the perfect home!
USD 359,000
169 Maple Valley Street
View photo
House · for sale
USD 330,790
USD 204/sq.ft
169 Maple Valley Street
Foxcroft Apartments
· 1,615 sq.ft · 3 Bedrooms · 2 Baths · House
· Garden · Equipped kitchen · Parking
Foxcroft Apartments · 1,615 sq.ft · 3 Bedrooms · 2 Baths · House · Garden · Equipped kitchen · Parking
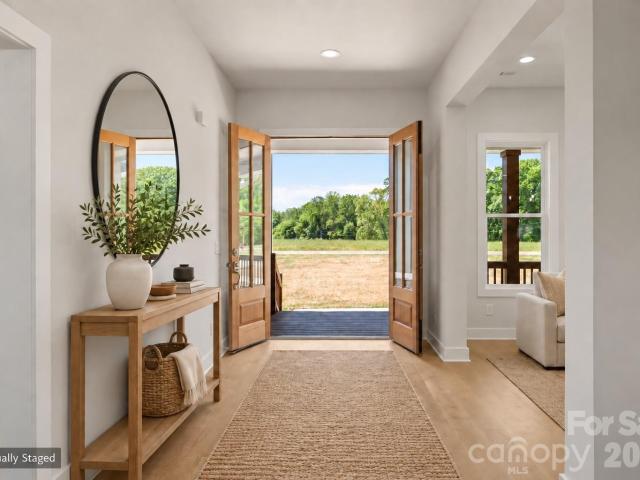
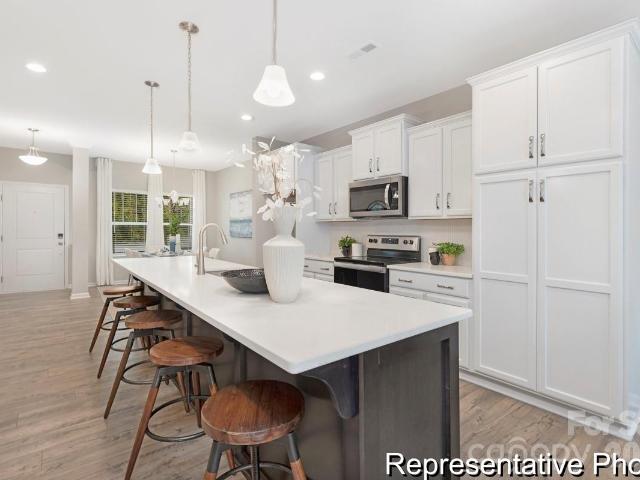
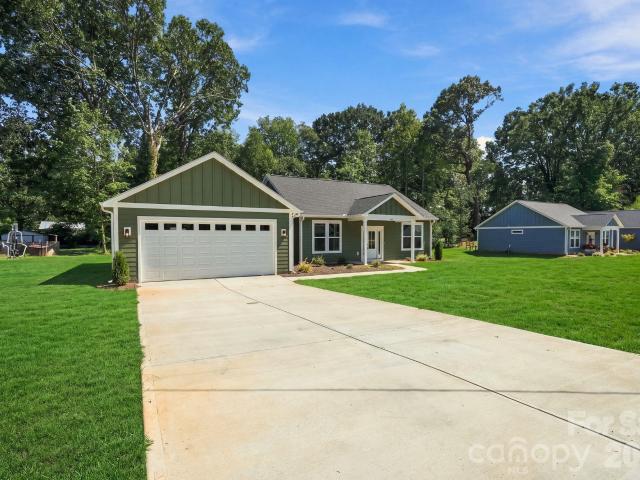
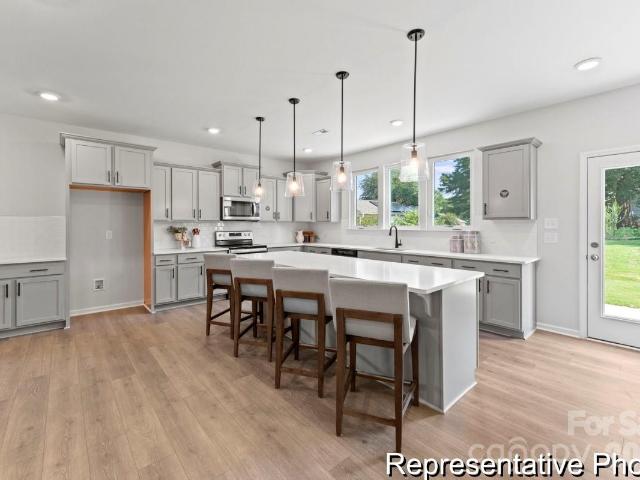
Come see 169 Maple Valley Street located in Statesville, North Carolina! The Aria is one of our ranch plans featured at Wallace Springs in Statesville, North Carolina! Additionally, the Aria is a spacious and modern single-story home designed with open-concept living carefully considered throughout. This home features three bedrooms, two bathrooms, and a two-car garage. An inviting foyer greets you upon entering, which leads directly into the heart of the home. This open plan features a family room, dining room, and kitchen designed with the home cook in mind. The kitchen is equipped with a pantry, stainless steel appliances, and a large island with a breakfast bar, making it perfect for both dining and casual entertaining. The Aria also features a luxurious primary suite, complete with a large walk-in closet and a primary bathroom with dual vanities, Garden tub and spacious shower. The additional two bedrooms and secondary bathroom are located at the opposite end of the home, providin
USD 330,790
370 Shiloh Road
View photo
House · for sale
USD 400,000
USD 226/sq.ft
370 Shiloh Road
Foxcroft Apartments
· 1,765 sq.ft · 3 Bedrooms · 3 Baths · House
· Parking
Foxcroft Apartments · 1,765 sq.ft · 3 Bedrooms · 3 Baths · House · Parking
Discover the perfect blend of space, privacy, and versatility with this 3-bedroom, 3-bath home situated on 1.77 acres. The 4th room is being used as an office. The property offers plenty of room to enjoy the outdoors while providing exceptional flexibility for hobbies, projects, storage, or additional workspace. A standout feature is the detached garage equipped with a mini-split system for heating and cooling, making it a comfortable space to use year-round. In addition, a separate workshop provides even more room for projects, hobbies, or storage. With generous acreage, multiple outbuildings, and a spacious home, this property offers plenty of possibilities for its next owner. Come see all this property has to offer!
USD 400,000
326 Deauville Road
View photo
House · for sale
USD 1,490,000
USD 251/sq.ft
326 Deauville Road
Foxcroft Apartments
· 5,920 sq.ft · 4 Bedrooms · 3 Baths · House
· Office room · Fireplace · Equipped kitchen
Foxcroft Apartments · 5,920 sq.ft · 4 Bedrooms · 3 Baths · House · Office room · Fireplace · Equipped kitchen
On the 5th green and 6th tee box of the prestigious Statesville Country Club with views of the course and pond, this meticulously updated luxury home combines architectural distinction with resort-style living. Grandeur greets you at the entry, where a dramatic foyer staircase features a crystal chandelier equipped with a motorized pulley for effortless maintenance. The main level offers exceptional spaces for working and entertaining, including a formal living room, an expansive dining room, a cozy den with rich hardwood floors, custom built-ins, and a natural gas fireplace, plus a dedicated executive office clad in rich red oak Governor's paneling. Dental molding throughout the main level. At the heart of the home, the gourmet kitchen boasts porcelain countertops, glass tile backsplash, a Sub-Zero refrigerator, double ovens, a flat-top cooktop, and a built-in microwave and wine cooler. Beautifully appointed main-level powder rooms features granite countertop, additional half bath wit
USD 1,490,000
916 Westminster Drive # 8
View photo
House · for sale
USD 399,500
USD 254/sq.ft
916 Westminster Drive # 8
Foxcroft Apartments
· 1,572 sq.ft · 3 Bedrooms · 2 Baths · House
· Patio · Garden · Equipped kitchen
Foxcroft Apartments · 1,572 sq.ft · 3 Bedrooms · 2 Baths · House · Patio · Garden · Equipped kitchen
This beautiful home sits on almost an acre of land and was built in 2023. There is NO HOA, which is a huge plus! This ranch home has a great open floor plan with beautiful, engineered vinyl plank flooring throughout the great room, kitchen and sunroom. Don't let me forget to mention the covered front porch, great for rocking chairs. The primary bedroom has a private bathroom with a walk-in closet, tile shower, double sinks, and quartz countertops. There are also 2 additional bedrooms and another full bathroom with tub/shower combination. One of my favorite features is the sunroom which can be enjoyed all year long. The kitchen has stainless steel appliances, a large island, quartz countertops, tile backsplash, and a pantry. There is also a concrete patio right off the sunroom-perfect for grilling and enjoying the backyard. With almost an acre of land, there's plenty of room to enjoy the outdoors and make the space your own
USD 399,500
111 Batten Ridge Drive
View photo
House · for sale
USD 330,000
USD 172/sq.ft
111 Batten Ridge Drive
Foxcroft Apartments
· 1,916 sq.ft · 3 Bedrooms · 2 Baths · House
· Parking
Foxcroft Apartments · 1,916 sq.ft · 3 Bedrooms · 2 Baths · House · Parking
Welcome home to 111 Batten Ridge Dr! This inviting home offers comfortable living in the desirable Hidden Lakes community of Statesville. With 3 bedrooms and 2.5 bathrooms, there is plenty of space to settle in, entertain, and make the home your own. Enjoy the convenience of a spacious layout, a private garage, and a neighborhood setting that offers a great balance of comfort and convenience. Whether you're looking for your first home or a place to grow, this one is ready to welcome you home. Come take a look and see if 111 Batten Ridge is the right fit for you!
USD 330,000
201 Mary Locke Way
View photo
House · for sale
USD 342,990
USD 146/sq.ft
201 Mary Locke Way
Foxcroft Apartments
· 2,336 sq.ft · 3 Bedrooms · 2 Baths · House
· Equipped kitchen · Parking
Foxcroft Apartments · 2,336 sq.ft · 3 Bedrooms · 2 Baths · House · Equipped kitchen · Parking
You will love the extra wide lots in this neighborhood, giving everyone some nice, open breathing room. This double-story home offers a charming & functional design, perfect for those seeking comfortable & accessible living space. The Galen features an open floor plan, creating a spacious and airy feel. This home offers three bedrooms, two & a half bathrooms & a two-car garage. As you step inside the home, you’ll be greeted by an inviting foyer that leads you into the center of the home. The open concept layout seamlessly connects the kitchen & great room. The kitchen is equipped with modern appliances, ample storage space, walk-in pantry, & a center island, & is perfect for cooking and casual dining. Escape to the next floor & be amazed by the luxurious primary suite, which offers a large bedroom space, en-suite bathroom with dual vanities, beautiful soaking tub, & large walk-in closet. The additional bedrooms provide comfort & privacy & share access to a secondary bathroom. There are
USD 342,990
221 Mary Locke Way
View photo
House · for sale
USD 324,990
USD 185/sq.ft
221 Mary Locke Way
Foxcroft Apartments
· 1,755 sq.ft · 4 Bedrooms · 2 Baths · House
· Equipped kitchen · Parking
Foxcroft Apartments · 1,755 sq.ft · 4 Bedrooms · 2 Baths · House · Equipped kitchen · Parking
Come see 221 Mary Locke Way located in Statesville, North Carolina! The Cali is a spacious and modern single-story home designed with open-concept living in mind. This home features four bedrooms, two bathrooms, and a two-car garage. Upon entering the home, you'll be greeted by an inviting foyer that leads directly into the heart of the home. This open plan features living room, dining room, and well-appointed kitchen. The kitchen is equipped with a corner walk-in pantry, stainless steel appliances, and a large island with a breakfast bar, making it perfect for both cooking and casual dining. The Cali also features a primary suite, complete with a large walk-in closet and a primary bathroom with dual vanities. The additional three bedrooms and secondary bathroom are located at the opposite end of the home, providing optimal privacy for both you and your guests. In the rear of the home is a covered porch that is ideal for outdoor entertaining. The Cali is the perfect place to call home
USD 324,990
1004 Candy Drive
View photo
House · for sale
USD 335,000
USD 143/sq.ft
1004 Candy Drive
Foxcroft Apartments
· 2,336 sq.ft · 4 Bedrooms · 2 Baths · House
· Equipped kitchen · Parking
Foxcroft Apartments · 2,336 sq.ft · 4 Bedrooms · 2 Baths · House · Equipped kitchen · Parking
You will love the extra wide lots in this neighborhood, giving everyone some nice, open breathing room. This double-story home offers a charming & functional design, perfect for those seeking comfortable & accessible living space. The Galen features an open floor plan, creating a spacious and airy feel. This home offers four bedrooms, two & a half bathrooms & a two-car garage. As you step inside the home, you’ll be greeted by an inviting foyer that leads you into the center of the home. The open concept layout seamlessly connects the kitchen & great room. The kitchen is equipped with modern appliances, ample storage space, walk-in pantry, & a center island, & is perfect for cooking and casual dining. Escape to the next floor & be amazed by the luxurious primary suite, which offers a large bedroom space, en-suite bathroom with dual vanities, & large walk-in closet. The additional bedrooms provide comfort & privacy & share access to a secondary bathroom. There are multiple flex rooms in
USD 335,000
211 Mary Locke Way
View photo
House · for sale
USD 321,990
USD 199/sq.ft
211 Mary Locke Way
Foxcroft Apartments
· 1,615 sq.ft · 3 Bedrooms · 2 Baths · House
· Equipped kitchen · Parking
Foxcroft Apartments · 1,615 sq.ft · 3 Bedrooms · 2 Baths · House · Equipped kitchen · Parking
Come see 211 Mary Locke Way located in Statesville, North Carolina! The Aria is a spacious and modern single-story home designed with open-concept living in mind. This home features three bedrooms, two bathrooms, and a two-car garage. Upon entering the home, you'll be greeted by an inviting foyer that leads directly into the heart of the home. This open plan features living room, dining room, and well-appointed kitchen. The kitchen is equipped with a pantry, stainless steel appliances, and a large island with a breakfast bar, making it perfect for both cooking and casual dining. The Aria also features a luxurious primary suite, complete with a large walk-in closet and a primary bathroom with dual vanities and spacious shower. The additional two bedrooms and secondary bathroom are located at the opposite end of the home, providing optimal privacy for both you and your guests. In the rear of the home is a covered porch that is perfect for outdoor entertaining. With its thoughtful design,
USD 321,990
1107 8th Street
View photo
House · for sale
USD 225,000
USD 213/sq.ft
1107 8th Street
Foxcroft Apartments
· 1,055 sq.ft · 3 Bedrooms · 1 Bath · House
· Equipped kitchen
Foxcroft Apartments · 1,055 sq.ft · 3 Bedrooms · 1 Bath · House · Equipped kitchen
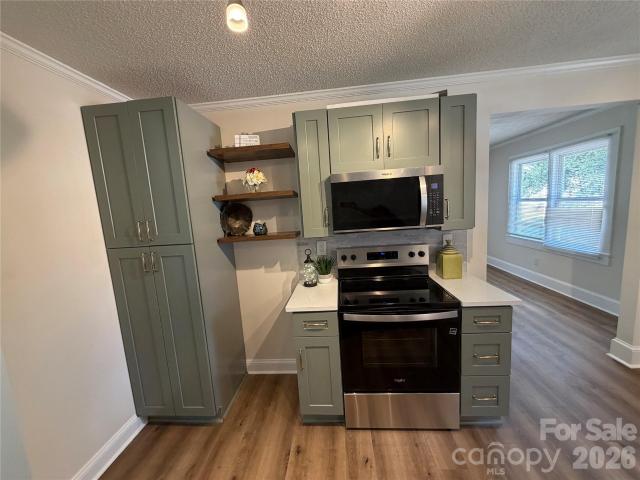
BUYER INCENTIVES: $10,000 FLEX CASH (for extra rate buydown or closing costs)? 100% Mortgage Program and there is “No” mortgage insurance. The preferred lender “gives” the buyer $10,000 toward closing costs, interest rate buy-down, etc. The best overall program in our market with the best interest rate for your beautiful home Built in 1930 and extensively redesigned and renovated, your home offers a fresh start without the stress of immediate repairs or costly updates. Step inside to enjoy a beautifully refreshed interior designed for comfortable everyday living and move-in-ready peace of mind. This Statesville home brings classic character together with the fresh, move-in-ready interior today’s buyers want. Relax on the wide covered front porch, then step inside to an open living and kitchen area with a new floor plan design, easy care laminated flooring, neutral color palette paint, modern lighting, stainless steel appliances and plenty of room to gather. The eat-in kitchen is open t
USD 225,000
170 Batten Ridge Drive
View photo
House · for sale
USD 375,000
USD 189/sq.ft
170 Batten Ridge Drive
Foxcroft Apartments
· 1,981 sq.ft · 3 Bedrooms · 2 Baths · House
· Garden · Equipped kitchen · Parking
Foxcroft Apartments · 1,981 sq.ft · 3 Bedrooms · 2 Baths · House · Garden · Equipped kitchen · Parking
Possible 100% financing available for this home. Restrictions apply. Welcome to your oasis near the city! Nestled in the desirable Hidden Lakes community, this beautifully maintained, one-owner home offers the perfect blend of comfort, style, and functionality. Built just three years ago, this 3-bedroom, 2.5-bath residence features an open-concept layout with an inviting eat-in kitchen that seamlessly flows into the spacious living area—ideal for everyday living and entertaining. You'll appreciate the abundance of storage throughout the home, along with the oversized garage featuring a 6-foot bump-out for added flexibility. Garage also features a fold-up workbench and a 220v outlet for your DIY projects. Step outside to your private backyard retreat, complete with a covered porch, fully fenced yard, and follow the cobblestone pathway to a beautifully designed brick-laid fire pit area accented by charming Edison-style lighting—perfect for relaxing evenings with family, friends, and pets
USD 375,000
395 New Salem Road
View photo
House · for sale
USD 750,000
USD 258/sq.ft
395 New Salem Road
Foxcroft Apartments
· 2,906 sq.ft · 4 Bedrooms · 4 Baths · House
· Patio · Deck · Fireplace · Equipped kitchen
Foxcroft Apartments · 2,906 sq.ft · 4 Bedrooms · 4 Baths · House · Patio · Deck · Fireplace · Equipped kitchen
Luxury Custom Farmhouse on 0.88 acres in Woodstone Acres with no HOA. The home is a 1.5-Story ranch with a bonus room upstairs offering approx. 2,915 sq ft with 4 bedrooms and 4 full bathrooms, designed with upscale finishes and a thoughtful layout. The open chef’s kitchen is built for entertaining. It features custom cabinetry, upgraded quartz countertops throughout, gourmet Forno gas range and appliances. This opens to your living room area that features a gas fireplace, vaulted ceilings and a 12’ sliding patio door, leading to your large covered porch with Trex decking allowing for indoor/outdoor entertainment. The primary suite offers a huge bedroom, spacious walk-in closet with custom built-ins and dresser drawers, and a spa-inspired bath with soaking tub and custom tile work. Additional highlights include beautiful engineered hardwood, tile and carpet flooring, custom wood shelving throughout, abundant storage, and unfinished bonus space. Exterior features Hardie siding with beau
USD 750,000
129 Mooring Drive
View photo
House · for sale
USD 355,000
USD 177/sq.ft
129 Mooring Drive
Foxcroft Apartments
· 2,002 sq.ft · 3 Bedrooms · 2 Baths · House
· Equipped kitchen
Foxcroft Apartments · 2,002 sq.ft · 3 Bedrooms · 2 Baths · House · Equipped kitchen
Welcome Home to Hidden Lakes! *. Discover the perfect combination of modern comfort, community amenities, and convenient location in this beautiful. *2022-built home*. Located in the desirable. *Hidden Lakes community*. Offering. *3 bedrooms, 2 full bathrooms, and 1 half bathroom*, this home provides a functional and inviting layout designed for comfortable everyday living and entertaining. From the moment you enter, you will appreciate the. *open-concept floor plan*, creating a seamless flow between the living room, dining area, and kitchen. The open design allows natural light to move throughout the main living spaces and provides plenty of room to entertain family and friends. Whether you're enjoying a quiet evening at home or hosting guests, this versatile layout offers the space and flexibility today's buyers are looking for. The home features three comfortable bedrooms, including a private primary suite with its own full bathroom. With. *two full bathrooms and an additional half
USD 355,000
124 W Springhouse Court # 5
View photo
House · for sale
USD 459,900
USD 210/sq.ft
124 W Springhouse Court # 5
Foxcroft Apartments
· 2,185 sq.ft · 3 Bedrooms · 3 Baths · House
· Equipped kitchen · Parking
Foxcroft Apartments · 2,185 sq.ft · 3 Bedrooms · 3 Baths · House · Equipped kitchen · Parking
Primary suite on main + screened porch on nearly an acre! This beautifully appointed Tate in Heritage Hall offers 2,186 sq. Ft. 3 bedrooms and 3.5 baths with a flexible two-story layout. The main level features a private Primary Suite, spacious Great Room, Dining Room and upgraded Kitchen with Lyra quartz countertops, staggered white cabinetry, statement tile backsplash, matte-black fixtures and stainless appliances. The Primary Bath includes a luxury tiled shower with bench, frameless glass, rain head and dual vanity. Upstairs, 2 secondary bedrooms each have access to a full bath, along with a Loft and unfinished Bonus Room offering valuable storage or future flexibility. Enjoy upgraded flooring, designer lighting, a screened rear porch, 2-car garage and generous. 96-acre homesite. Finished in Summit Gray cement siding with Winter Point stone and a Tricorn Black front door. Come tour this Heritage Hall showcase today!
USD 459,900
1722 Unity Drive
View photo
House · for sale
USD 167,000
USD 196/sq.ft
1722 Unity Drive
Foxcroft Apartments
· 850 sq.ft · 4 Bedrooms · 1 Bath · House
Foxcroft Apartments · 850 sq.ft · 4 Bedrooms · 1 Bath · House
The upstairs of the older home was converted into 2 additional bedrooms with window air. Conviently located to the city and across the street from the park. The land is approved for subdivision (per the county). Water was run to the front of the property, where there are 2 additional water meters. More photos coming soon. The home is being sold as is, and the price reflects this. The owner will not do any repairs
USD 167,000
104 Roseman Lane
View photo
House · for sale
USD 315,000
USD 241/sq.ft
104 Roseman Lane
Foxcroft Apartments
· 1,302 sq.ft · 3 Bedrooms · 2 Baths · House
· Parking · Equipped kitchen
Foxcroft Apartments · 1,302 sq.ft · 3 Bedrooms · 2 Baths · House · Parking · Equipped kitchen
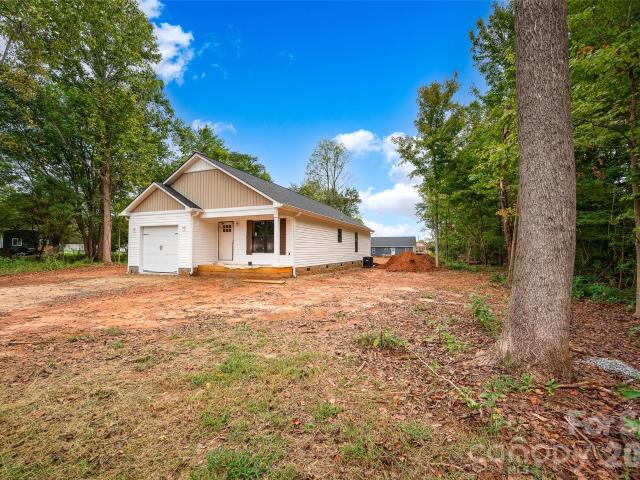
3 bedroom, 2 bathroom, one level, NEW CONSTRUCTION home expected to be completed by mid October! The open floor plan connects the main living area and kitchen, creating a functional layout for everyday living and entertaining. Proceed down the hall to the two additional bedrooms plus an additional full bathroom across the hall provides flexibility. The primary suite is privately positioned towards the back of the house and on the opposite side of the hall from the two additional bedrooms and includes an en-suite bath and ample closet space. Other features include a dedicated laundry closet, covered front porch, covered rear porch, and an attached one car garage. Situated on a cleared spacious lot with mature trees surrounding the property provides a comfortable setting with plenty of outdoor space. Completion date is subject to change
USD 315,000
413 Dogwood Lane # 24
View photo
House · for sale
USD 349,500
USD 196/sq.ft
413 Dogwood Lane # 24
Foxcroft Apartments
· 1,776 sq.ft · 3 Bedrooms · 2 Baths · House
Foxcroft Apartments · 1,776 sq.ft · 3 Bedrooms · 2 Baths · House
Welcome home to this spacious Statesville property where convenience, flexibility, and location come together—with NO HOA! Offering nearly 1,800 square feet, this home is ideally located just 3 minutes from I-77 and less than 3 miles from Downtown Statesville, putting shopping, dining, entertainment, and an easy commute right within reach. Love an active lifestyle? A nearby greenway and three gyms within a 5-mile radius make it easy to stay moving without traveling far from home. Back at the house, durable Hardie plank siding adds to the exterior appeal, while a myriad of covered outdoor electrical outlets makes everything from holiday decorating and outdoor entertaining to weekend projects easier and more convenient. Step inside to a spacious floor plan featuring LVP flooring throughout the main living areas, offering a clean, durable, and low-maintenance finish. The bedrooms provide a softer touch with plush carpeting, while the primary bathroom features tile flooring. The primary su
USD 349,500
204 Seven Springs Loop
View photo
House · for sale
USD 599,000
USD 243/sq.ft
204 Seven Springs Loop
Foxcroft Apartments
· 2,465 sq.ft · 3 Bedrooms · 3 Baths · House
· Garden · Office room · Parking · Swimming pool · Deck · Equipped kitchen
Foxcroft Apartments · 2,465 sq.ft · 3 Bedrooms · 3 Baths · House · Garden · Office room · Parking · Swimming pool · Deck · Equipped kitchen
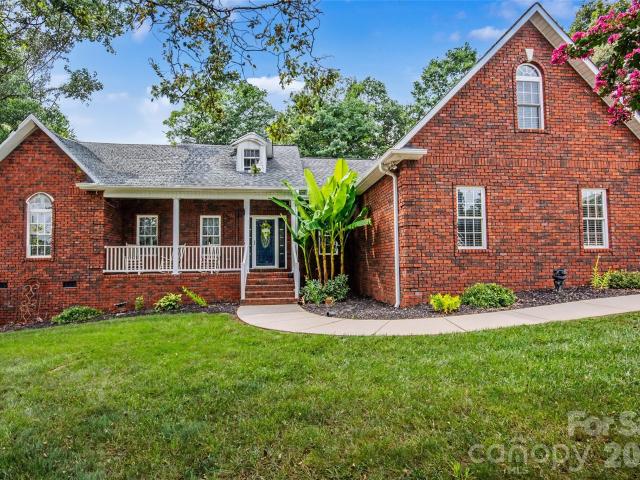
Beautiful full brick home in Seven Springs! Home features 3 bedrooms, 3 full baths! Walking into a spacious living room and hardwoods throughout living, dining & kitchen areas. Dining area next to kitchen that has granite countertops, stainless appliances, breakfast bar & roll out shelving in cabinet. Split floorplan w/bedrooms 2 & 3, and full bath for kids or guests; then the primary suite across the house featuring a large bedroom w/walk in closet, and primary bath that has double vanity, jacuzzi tub & separate shower! There's an office just off of living room as well. The laundry/mud room is a great size just around the corner from garage entrance and has the stairs leading to the upper level where there is a large bonus room, full bath & an additional room w/closet & window. Another great feature is the 24x30 detached garage w/attic storage & shed off of the back. Enjoy the back porch & deck overlooking fenced back yard and 40x16 inground saltwater pool! Your own private oasis! Poo
USD 599,000
134 Borders Street # 192p
View photo
House · for sale
USD 409,900
USD 104/sq.ft
134 Borders Street # 192p
Foxcroft Apartments
· 3,940 sq.ft · 5 Bedrooms · 3 Baths · House
· Equipped kitchen · Parking
Foxcroft Apartments · 3,940 sq.ft · 5 Bedrooms · 3 Baths · House · Equipped kitchen · Parking
Nearly 4,000 sq. FT. FOR $409,900! Proposed semi-custom construction in Beaver Creek! The TA4000 offers 3,945 sq. Ft. with 5 bedrooms and 3 full baths, delivering an impressive amount of space and flexibility at this price point. The main level features a private Study, Dining Room, spacious Kitchen with oversized island and walk-in pantry, and an open Great Room. A main-level bedroom with adjacent full bath provides valuable additional space. Upstairs, the spacious Primary Suite is joined by 3 secondary bedrooms, a full bath, laundry and an oversized Game Room. A 2-car garage and drop zone add everyday function, while available structural and design options allow buyers to personalize the home to fit their needs. Beaver Creek features a community pool, pickleball courts and playground, with convenient access to I-77, I-40 and Lake Norman. Proposed construction. Contact us for plan, homesite and personalization details
USD 409,900
137 Fox Den Circle
View photo
House · for sale
USD 445,000
USD 232/sq.ft
137 Fox Den Circle
Foxcroft Apartments
· 1,916 sq.ft · 3 Bedrooms · 2 Baths · House
· Deck
Foxcroft Apartments · 1,916 sq.ft · 3 Bedrooms · 2 Baths · House · Deck
Welcome to your golf course oasis! This beautifully updated, custom-built brick ranch (with an upper-level bonus room) sits on a meticulously landscaped 0.38-acre lot offering stunning golf course views. Start your mornings watching the sunrise from the back deck. The main level boasts extensive hardwood floors, and a seamless flow. Upstairs, a versatile bonus room. Complete with a whole-home generator, irrigation system, and countless high-end touches, this home is completely turnkey. Watch the sunrise over the course—your dream home awaits! There are also 2 HVAC systems, one primary as well as one for back up generator. There is a community pool that has a separate HOA fee. 500 Club Golf course is open to the Public as well as Membership opportunities, They have a restaurant on property that host Weekly events throughout the year
USD 445,000
908 Davie Avenue # C
View photo
Townhouse · for sale
USD 338,500
USD 184/sq.ft
908 Davie Avenue # C
Foxcroft Apartments
· 1,830 sq.ft · 2 Bedrooms · 2 Baths · Townhouse
· Equipped kitchen
Foxcroft Apartments · 1,830 sq.ft · 2 Bedrooms · 2 Baths · Townhouse · Equipped kitchen
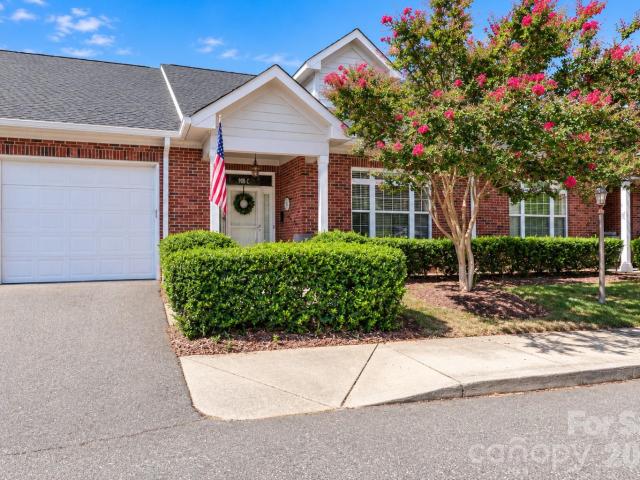
Beautiful Brick One-Story Townhome — Comfort, Convenience & Location Welcome to easy, comfortable living in this beautiful brick one-story townhome, thoughtfully designed to provide the ultimate in comfort, convenience, and accessibility. Ideally located near shopping, restaurants, and major highways, with wonderful proximity to both I-77 and I-40, this home makes everyday living and commuting a breeze. Inside, you’ll love the open floor plan, beautiful hardwood floors, and tile flooring. The spacious kitchen is a true gathering place, featuring a large island with plenty of workspace and room for casual dining. The kitchen flows seamlessly into the lovely great room, creating a warm and inviting space for entertaining or relaxing. A cheerful sunroom provides the perfect spot to enjoy your morning coffee, curl up with a good book, or simply take in the natural light. The one-story, handicap-accessible design offers ease and functionality, making this an especially desirable home for th
USD 338,500
609 Durham Avenue
View photo
House · for sale
USD 169,500
USD 178/sq.ft
609 Durham Avenue
Foxcroft Apartments
· 947 sq.ft · 3 Bedrooms · 1 Bath · House
· Swimming pool
Foxcroft Apartments · 947 sq.ft · 3 Bedrooms · 1 Bath · House · Swimming pool
Property May qualify for. Community Partners Loan Pool (CPLP)? Assistance of up to 25% of the sales price, with a maximum of $50,000*. Small in Footprint, BIG on Style & Character. This thoughtfully updated home is filled with unique details, tasteful finishes and Charmin touches that truly set it apart. You'll notice the attention to details. Completely Renovated, Move-in Ready. Home has. New roof. New hvac. New Hot water heater. New Siding and gutters. All Electrical, No HOA. Home has ALL Appliances included, ready for its New Owner to unpack and enjoy
USD 169,500
102 Sweet Oaks Lane
View photo
House · for sale
USD 315,000
USD 185/sq.ft
102 Sweet Oaks Lane
Foxcroft Apartments
· 1,701 sq.ft · 3 Bedrooms · 2 Baths · House
· Garden · Deck · Equipped kitchen · Parking
Foxcroft Apartments · 1,701 sq.ft · 3 Bedrooms · 2 Baths · House · Garden · Deck · Equipped kitchen · Parking
102 Sweet Oaks Ln is a one-story Statesville home built in 2019 with three bedrooms, two bathrooms and 1,703 square feet of living area. The kitchen includes an island, pendant lighting and a pantry, with open connections to the living and dining areas. Doors beside the dining area lead to the rear deck. The primary bedroom has a tray ceiling and an adjoining bathroom with a glass-enclosed shower. Two additional bedrooms and a second full bathroom sit near the front of the home. An attached two-car garage and a backyard complete the property. Included 100-Day Home Warranty with buyer activation
USD 315,000
609 Old Farm Road
View photo
House · for sale
USD 235,000
USD 126/sq.ft
609 Old Farm Road
Foxcroft Apartments
· 1,851 sq.ft · 4 Bedrooms · 2 Baths · House
· Garden
Foxcroft Apartments · 1,851 sq.ft · 4 Bedrooms · 2 Baths · House · Garden
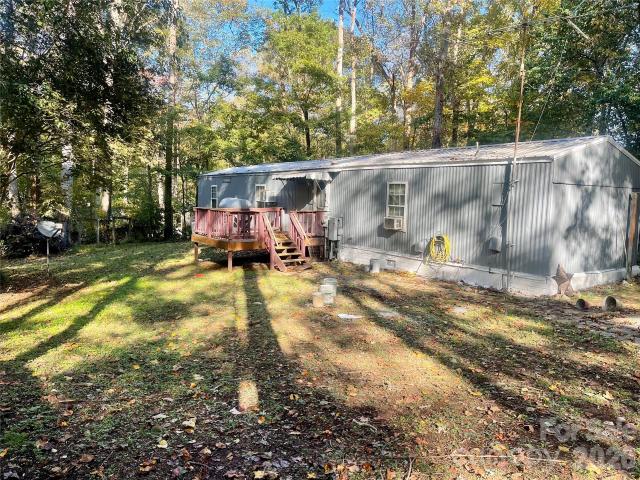
5,000 buyer credit! Seller is offering $5,000 toward buyer's allowable closing costs, rate buy down, repairs, updates or other eligible expenses. Welcome to this beautifully refreshed home that offers a great combination of comfort, character, and thoughtful updates. Recent improvements include updated exterior siding, professionally cleaned air ducts, and new electrical outlets, switches, and light fixtures throughout, giving the home a clean, fresh feel and adding peace of mind for its next owner. Situated on one of the largest lots in the neighborhood, this home offers a beautiful back yard. The spacious lot offers more room to enjoy the outdoors and provides excellent potential for entertaining, gardening, recreation, or simply having additional space and privacy. The home is also ideally located with great proximity to local schools, shopping, and everyday amenities, making it a convenient place to call home. This home is priced to sell! Broker related to owner
USD 235,000

Get email alerts

Don't miss out: be the first to know about new properties

The alert was correctly created

On subscribing you accept the conditions of use and the privacy policy
Alert
Receive new ads in your inbox
Save this search
Receive alerts for new listings

We'll send you an email when we have new properties for: "Properties for sale in Foxcroft Apartments"

The alert was correctly created

Larkin Golf Club
Glenn Echo
Get email alerts and be the first to see new listings
Required field
On subscribing I accept the terms of the privacy policy
Perfect! You'll soon start receiving new listings via email
Alert
Receive an email when we have new ads for Properties for sale in Foxcroft Apartments
Save this search
Filters

Bedrooms

Size (sq.ft)

sq.ft
sq.ft

Price

USD
USD

Property type

Bathrooms

Clear all filters
Receive notifications when new entries are published.