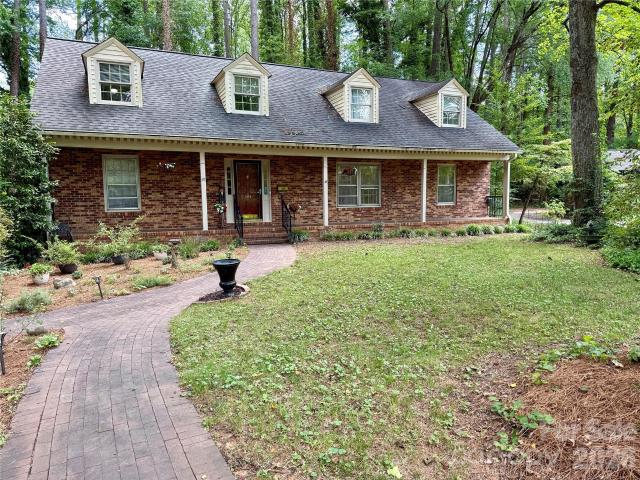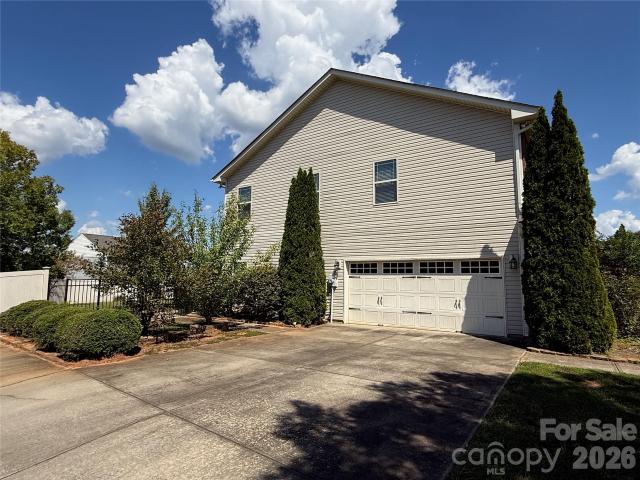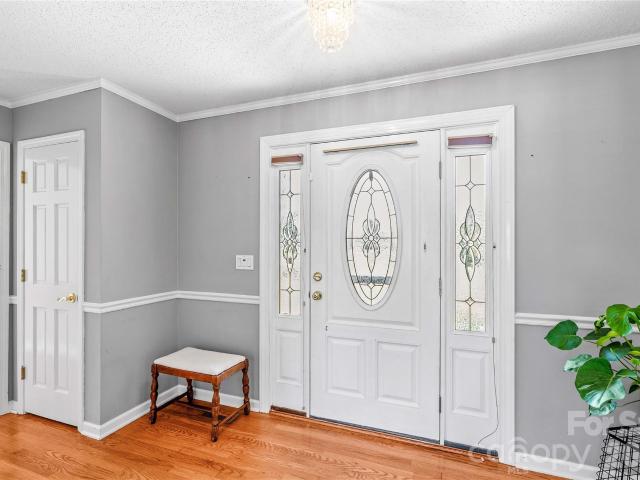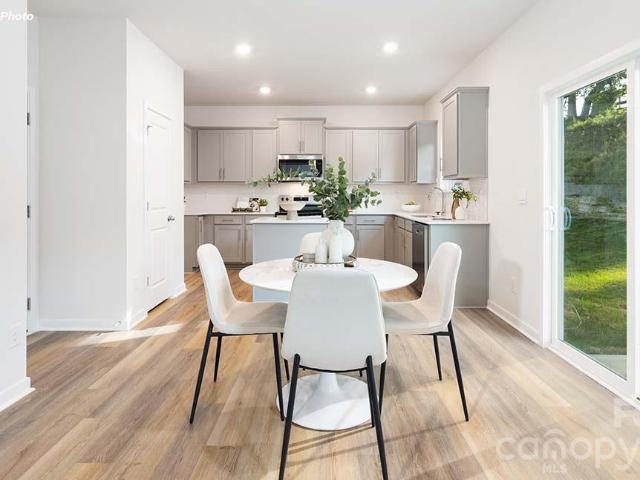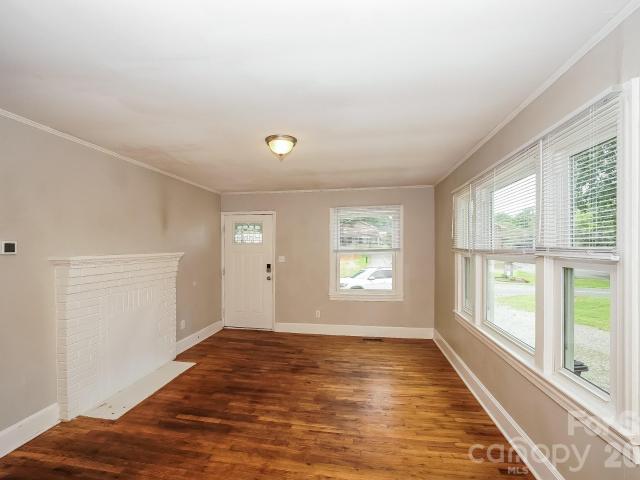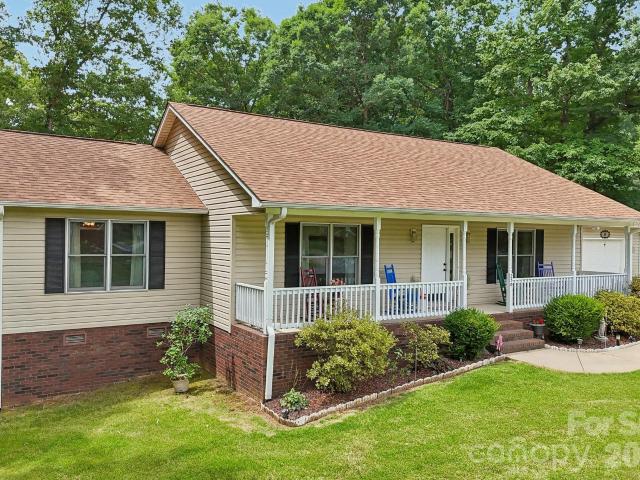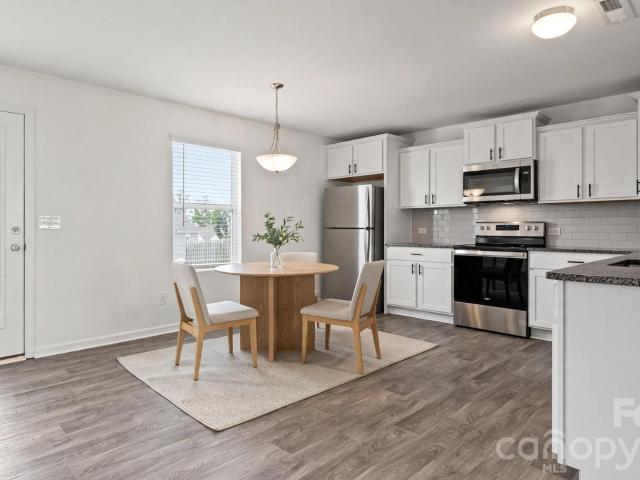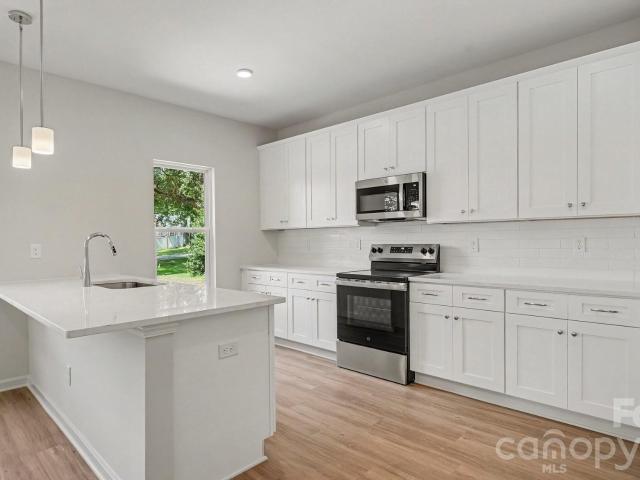
286 properties for sale in Foxcroft Apartments

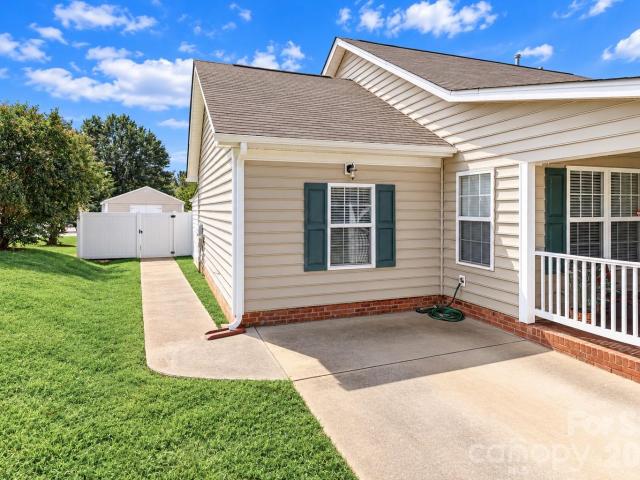
2174 Wexford Way
View photo
House · for sale
USD 280,000
USD 168/sq.ft
2174 Wexford Way
Foxcroft Apartments
· 1,658 sq.ft · 3 Bedrooms · 2 Baths · House
· Garden · Office room · Gym
Foxcroft Apartments · 1,658 sq.ft · 3 Bedrooms · 2 Baths · House · Garden · Office room · Gym
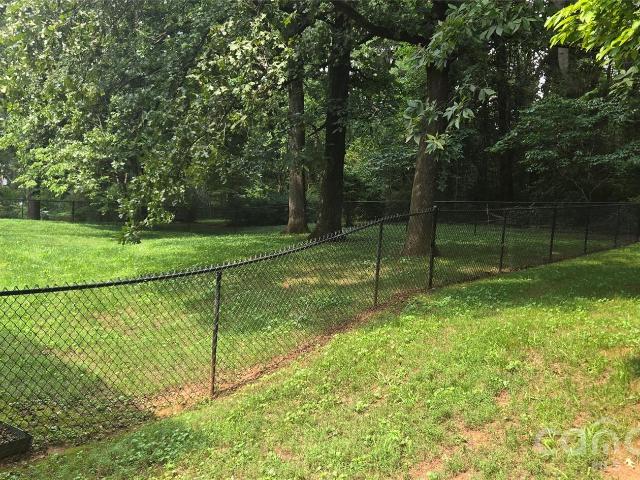
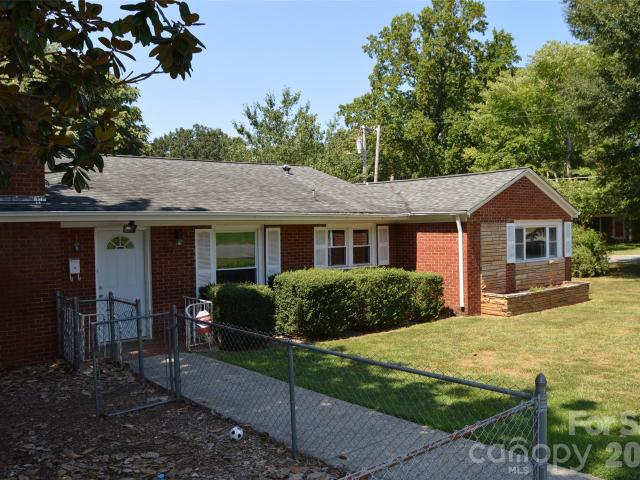
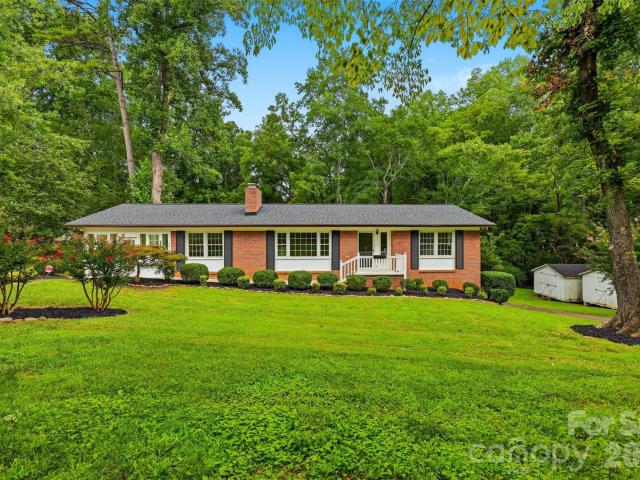
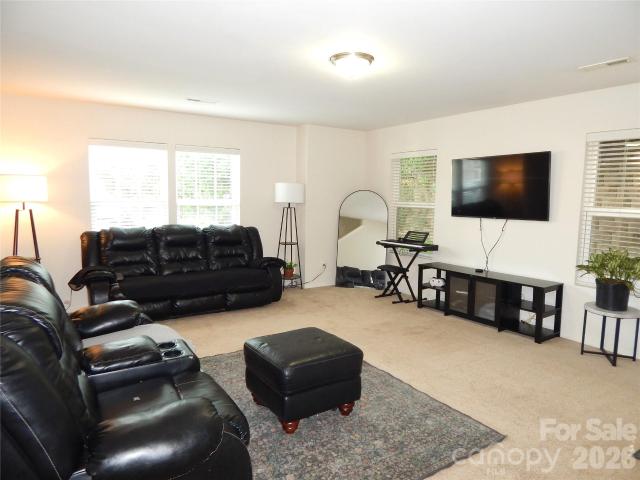
Welcome home to this charming Statesville property offering over 1600 ft. Of comfortable living space. This well-maintained 3 bedroom, 2 bath home built in 2003 features a versatile recreation room/office. Perfect for work from home needs, a home gym, or extra family space. New roof in 2024 and HVAC system installed in 2025. Morning walks, weekend picnics or let the kids burn off energy at the park right in your backyard, which is easily access through the gate of the fence. Best of all, this home comes move in ready: all appliances and most furniture to convey, making your transition seamless. Don't miss this opportunity to own a TRUE turnkey home in a wonderful neighborhood!
USD 280,000
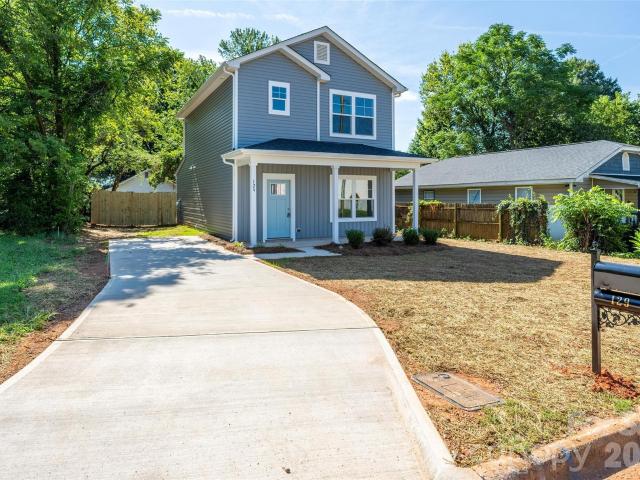
129 Broom Street
View photo
House · for sale
USD 247,900
USD 203/sq.ft
129 Broom Street
Foxcroft Apartments
· 1,216 sq.ft · 3 Bedrooms · 2 Baths · House
· Patio · Garden · Equipped kitchen
Foxcroft Apartments · 1,216 sq.ft · 3 Bedrooms · 2 Baths · House · Patio · Garden · Equipped kitchen
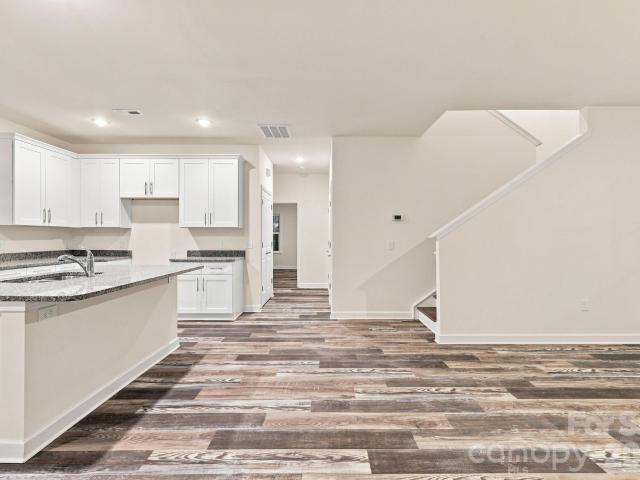
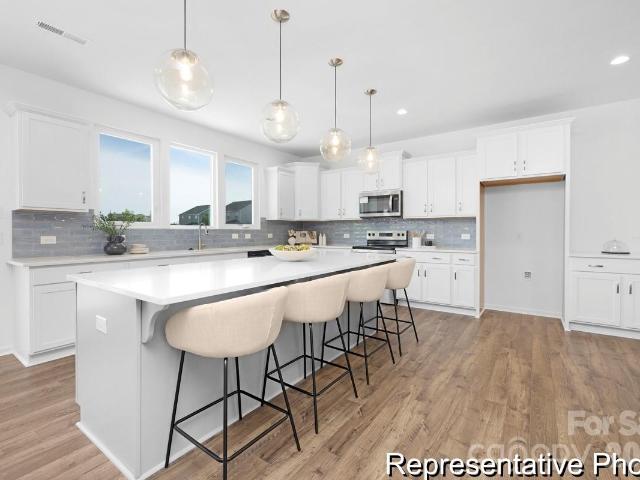
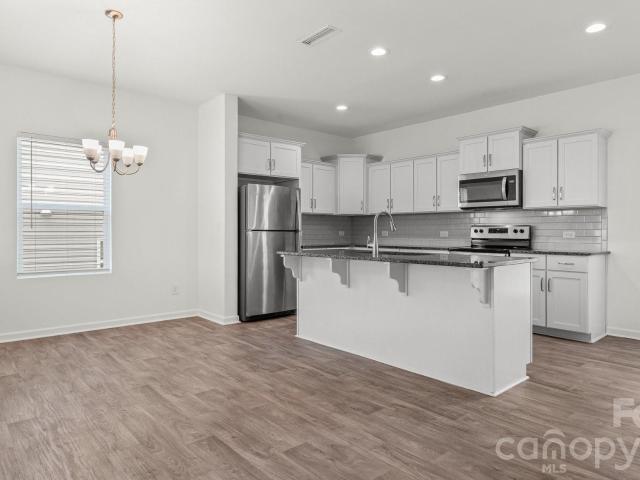
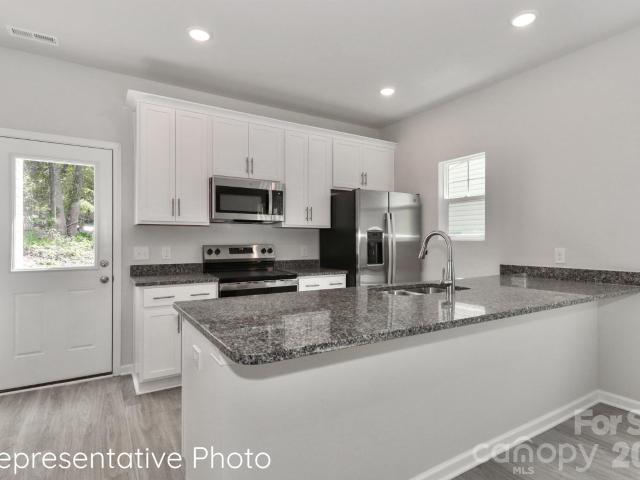
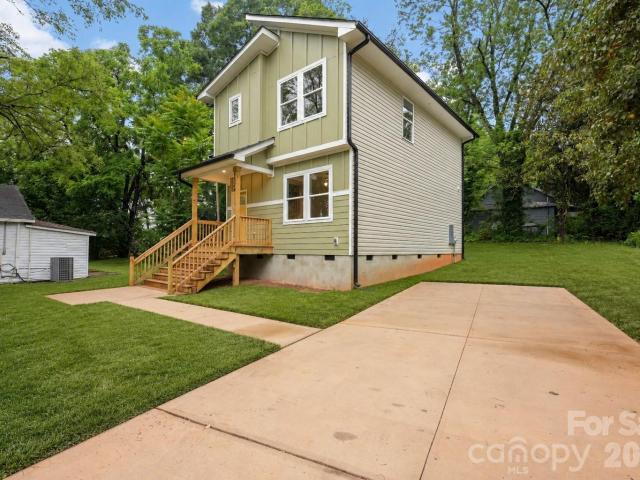
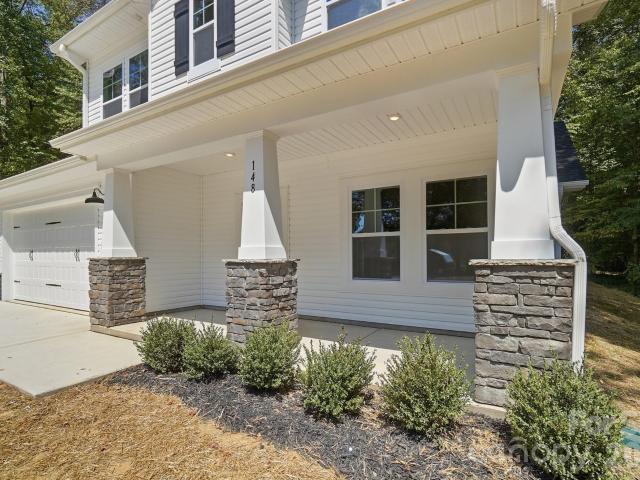
Seller is offering $5,000 towards closing costs with acceptable offer! Welcome home to this beautiful new construction offering a bright, functional floor plan with modern finishes throughout! The main level features durable LVP flooring, an open living and dining area filled with natural light, and a spacious kitchen complete with granite countertops, stainless steel appliances, and a pantry for additional storage. A convenient half bath and laundry room with an additional storage closet are also located on the main level. Upstairs, you’ll find three generously sized bedrooms and two full bathrooms. The spacious primary suite features a walk-in closet and private ensuite bath, creating the perfect place to unwind. Enjoy relaxing on the covered front porch or step out back to the concrete patio overlooking the fully fenced backyard with a privacy fence—perfect for pets, play, entertaining, or simply enjoying your own outdoor space. An attached exterior storage room provides even more s
USD 247,900
130 Sierra Chase Drive
View photo
House · for sale
USD 475,000
USD 195/sq.ft
130 Sierra Chase Drive
Foxcroft Apartments
· 2,433 sq.ft · 3 Bedrooms · 3 Baths · House
· Patio · Garden · Fireplace · Equipped kitchen
Foxcroft Apartments · 2,433 sq.ft · 3 Bedrooms · 3 Baths · House · Patio · Garden · Fireplace · Equipped kitchen
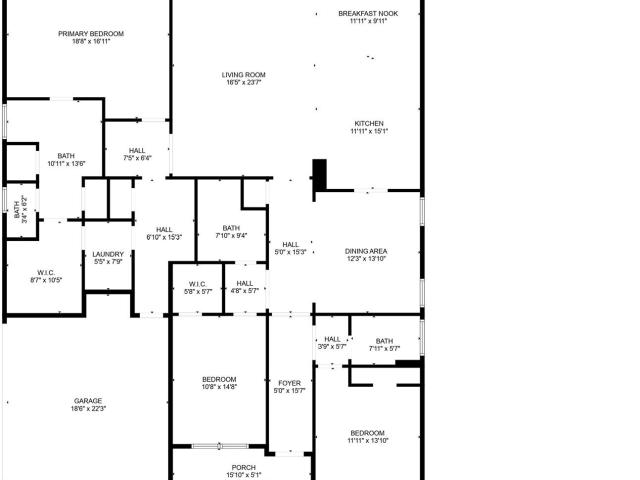
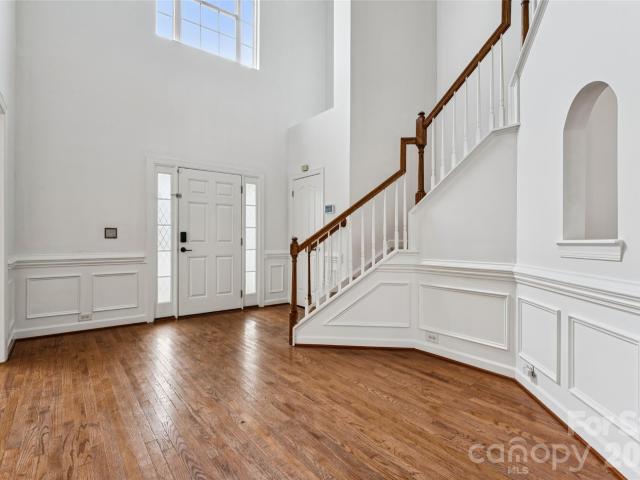
Step into comfort and charm in this beautifully crafted ranch home where every detail invites you to slow down and feel at home. From the welcoming entry with elegant wainscoting to the warm glow of the gas-log fireplace in the living room, this home wraps you in ease from the moment you arrive. The kitchen blends style and function with quartz countertops, a breakfast bar that seats four and a cozy nook perfect for morning coffee or late-night conversations. The spacious primary suite is a true retreat, featuring a walk-in shower, double vanity and generous walk-in closet that connects seamlessly to the laundry room just off the mudroom for everyday convenience. Secondary bedrooms offer large closets and nearby full baths, creating comfort and privacy for guests or family. Outside, unwind under the extended covered patio or soak up the sun on the open patio. Evenings are made for gathering around the stamped concrete fire pit in your fully fenced backyard. This home offers the perfect
USD 475,000
629 S Race Street
View photo
House · for sale
USD 325,000
USD 152/sq.ft
629 S Race Street
Foxcroft Apartments
· 2,131 sq.ft · 4 Bedrooms · 2 Baths · House
· Garden · Equipped kitchen
Foxcroft Apartments · 2,131 sq.ft · 4 Bedrooms · 2 Baths · House · Garden · Equipped kitchen
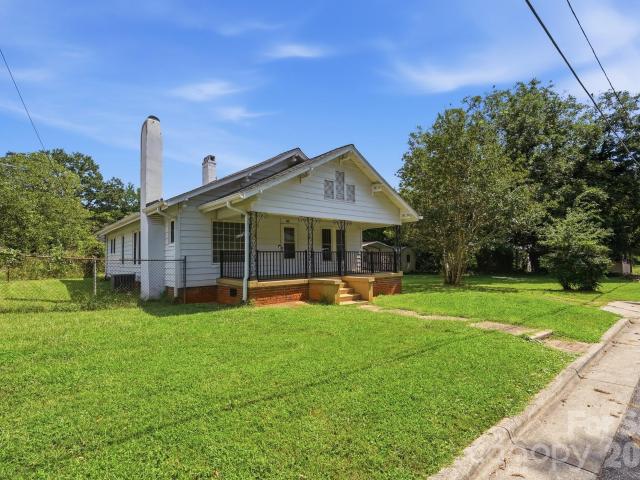
Charming Craftsman Style home located in the heart of Statesville's historic district with a rocking chair front porch and lots of charm. Experience the perfect blend of style and functionality. With daily living in mind, this home features a spacious open-concept floorplan ideal for both everyday comfort and entertaining guests. Enjoy having the Primary Bedroom on the main floor with three generously sized bedrooms upstairs. The generously sized kitchen showcases ample white cabinets for storage and granite counter tops. Step outside to your private backyard with no HOA! Don't miss your change to own this incredible property
USD 325,000
2457 Marthas Ridge Drive
View photo
House · for sale
USD 315,000
USD 45/sq.ft
2457 Marthas Ridge Drive
Foxcroft Apartments
· 6,867 sq.ft · 3 Bedrooms · 2 Baths · House
· Patio · Garden · Office room · Fireplace · Equipped kitchen
Foxcroft Apartments · 6,867 sq.ft · 3 Bedrooms · 2 Baths · House · Patio · Garden · Office room · Fireplace · Equipped kitchen
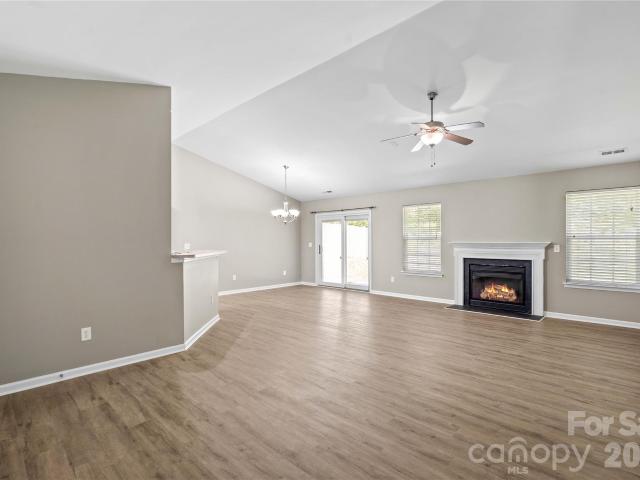
This move-in ready, low-maintenance, single-level patio home features an open layout and is nicely updated. Offering 3 bedrooms plus an extra office/den/playroom off the living room/foyer area, fresh landscaping, new paint, and no stairs to contend with in this adorable one level home. The spacious living room features a gas log fireplace and cathedral ceilings with a ceiling fan, while the dining area flows seamlessly into the kitchen and living room with a cozy fireplace, double patio doors that leads to a private backyard that is lined with trees and the neighbor’s privacy fence. Keep an eye out for deer that often visit here! Conveniently close to shopping, dining, and pharmacies, with quick access to I-77 and I-40, this quiet cul-de-sac neighborhood is ideally located in desirable Statesville, NC. Just a short drive from the charming downtown, you’ll find pickleball, tennis, and plenty of other activities to enjoy
USD 315,000
2593 Hickory Highway
View photo
House · for sale
USD 699,000
USD 197/sq.ft
2593 Hickory Highway
Foxcroft Apartments
· 3,541 sq.ft · 5 Bedrooms · 2 Baths · House
· Patio · Garden · Parking · Equipped kitchen · Cellar
Foxcroft Apartments · 3,541 sq.ft · 5 Bedrooms · 2 Baths · House · Patio · Garden · Parking · Equipped kitchen · Cellar
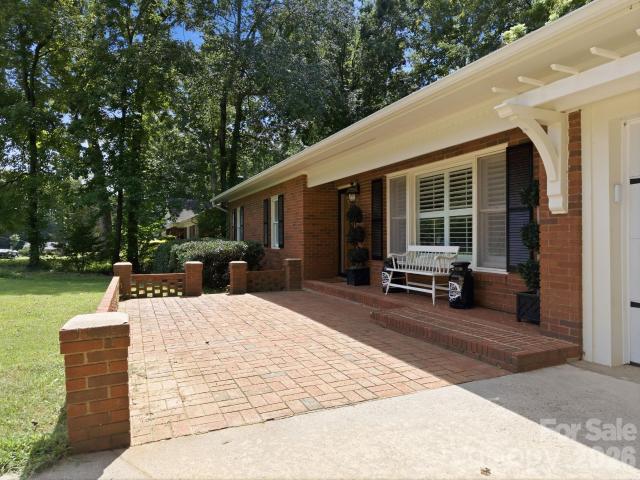
Nice private brick home with basement, fenced in backyard, fenced in side patio, double garage and separate apartment for guests or mother-in-law suite on 11+ acres! Property comes with grape vines and more room for gardening. Rock walkway leads to the creek running below the front of the property with pecan trees and bamboo. 3 small sheds behind home. All New 2024: Roof, 2 HVAC units, water heater, and appliances (dishwasher, refrigerator) in apartment. 3 different laundry hookup locations: main floor closet, basement, and apartment. New flooring in heated/cooled basement that has bedroom, half bath and much storage
USD 699,000
604 Whittington Place
View photo
House · for sale
USD 349,900
USD 101/sq.ft
604 Whittington Place
Foxcroft Apartments
· 3,455 sq.ft · 4 Bedrooms · 2 Baths · House
· Fireplace · Equipped kitchen
Foxcroft Apartments · 3,455 sq.ft · 4 Bedrooms · 2 Baths · House · Fireplace · Equipped kitchen
Back on the market through no fault of the sellers. List price reduced to $349,900. An unbelievable value for this square footage! Fresh updates and thoughtful improvements make this beautifully maintained 4-bedroom, 2.5-bath brick home shine on its quiet cul-de-sac in the heart of Statesville — with no HOA. Recent enhancements include new blinds, fresh paint throughout for a brighter, more modern feel, and the removal of outdated fixtures, giving the home an inviting, move-in-ready presentation. Major system upgrades add peace of mind: two dual-fuel heating systems, two HVAC units, and a new hot water heater installed in 2025. In 2024, the home received hardwood floors, soapstone countertops, and updated kitchen appliances. With over 3,000 sq ft, this home offers generous living spaces filled with natural light. Enjoy a bright living room, formal dining room, cheerful eat-in kitchen, and a cozy den with fireplace. The main-level primary suite provides convenience and privacy, while th
USD 349,900
105 Jobe Drive
View photo
House · for sale
USD 350,000
USD 113/sq.ft
105 Jobe Drive
Foxcroft Apartments
· 3,089 sq.ft · 4 Bedrooms · 3 Baths · House
· Patio · Garden · Equipped kitchen · Parking
Foxcroft Apartments · 3,089 sq.ft · 4 Bedrooms · 3 Baths · House · Patio · Garden · Equipped kitchen · Parking
Wonderful opportunity to own a home in the desirable Hidden Lakes community! This 2 story home boasts over 3,000 square feet and is ideally situated on a corner lot. The main level features beautiful engineered hardwood flooring throughout, a separate dining room, and a versatile flex space that can easily serve as a home office, playroom, or additional living area. The kitchen offers granite countertops and ample workspace. Upstairs, the oversized primary suite provides plenty of room for a sitting area or additional furnishings and the spacious primary closet features built-in storage for added organization. Custom tile work in the bathrooms adds character and a polished touch throughout the home. Outside, enjoy a large, flat backyard with plenty of room for entertaining, recreation, or gardening. The fully fenced rear yard offers privacy, while the covered patio provides a comfortable space to relax or entertain year-round. A two car side-load garage adds convenience and enhances th
USD 350,000
110 Dobbs Drive
View photo
House · for sale
USD 599,000
USD 239/sq.ft
110 Dobbs Drive
Foxcroft Apartments
· 2,497 sq.ft · 4 Bedrooms · 2 Baths · House
· Parking · Deck · Equipped kitchen
Foxcroft Apartments · 2,497 sq.ft · 4 Bedrooms · 2 Baths · House · Parking · Deck · Equipped kitchen
This full brick home sits on 1.31 acres in the highly sought after Fort Dobbs area and offers 4 bedrooms with 2.5 baths. You will love the gleaming hardwoods in the spacious main living areas. The large kitchen is complete with a breakfast bar, recessed lighting, stainless appliances, and tons of cabinets for storage. There is also a breakfast area and a dedicated dining room ideal for gatherings. A laundry room with half bath and sink makes doing laundry a breeze. The primary suite includes dual sinks, a walk-in closet, lots of natural light, and opens out onto the back deck. Perfect for enjoying your morning coffee. In addition to the back deck, outside you'll find a screened porch, covered front porch, and fire pit area perfect for entertaining guests year-round. An attached 2-car garage provides convenient main-level access while the large detached 2 car garage allows for extra parking, space for lawn equipment, workshop, hobbies, and extra storage. The amazing location and lot siz
USD 599,000
254 Mary Locke Way
View photo
House · for sale
USD 305,000
USD 164/sq.ft
254 Mary Locke Way
Foxcroft Apartments
· 1,851 sq.ft · 3 Bedrooms · 2 Baths · House
· Equipped kitchen · Parking
Foxcroft Apartments · 1,851 sq.ft · 3 Bedrooms · 2 Baths · House · Equipped kitchen · Parking
You will love the extra wide lots in this neighborhood, giving everyone some nice, open breathing room. The Hamilton is a spacious & modern two-story home designed with an open concept living in mind. The home features three bedrooms, two & half bathrooms & two-car garage. At the heart of the home is a spacious living and dining room that blends together with the family room and kitchen, creating airy feel. The kitchen is equipped with a pantry, stainless steel appliances, and a center island for cooking and casual dining. The Hamilton features a primary suite, complete with a large walk-in closet and en-suite bathroom with spacious shower and dual vanities. The additional two bedrooms share a full bathroom with dual vanities. Other features included in the Hamilton are high ceiling, large windows, and thoughtful design elements enhancing natural light and creating an airy atmosphere. Additional features are a covered porch, perfect for outdoor entertaining or enjoying beautiful weathe
USD 305,000
140 Addison Place
View photo
House · for sale
USD 254,999
USD 234/sq.ft
140 Addison Place
Foxcroft Apartments
· 1,087 sq.ft · 3 Bedrooms · 2 Baths · House
Foxcroft Apartments · 1,087 sq.ft · 3 Bedrooms · 2 Baths · House
Charming 3-bedroom, 2-bath home located in the town of Troutman! Built in 2003 on a spacious 0.23-acre lot in the Eastern Heights subdivision, this home offers small-town charm with easy access to I-77, Statesville, and Mooresville shopping and dining. Recent updates include a new roof (2024) and heat pump (2021) for added peace of mind. Well-maintained and move-in ready, don't miss this one in a prime in-town location. Schedule your showing today!
USD 254,999
110 E Springhouse Court # 18p
View photo
House · for sale
USD 469,900
USD 119/sq.ft
110 E Springhouse Court # 18p
Foxcroft Apartments
· 3,940 sq.ft · 4 Bedrooms · 3 Baths · House
· Fireplace · Equipped kitchen · Parking
Foxcroft Apartments · 3,940 sq.ft · 4 Bedrooms · 3 Baths · House · Fireplace · Equipped kitchen · Parking
Proposed semi-custom home with nearly 4,000 sq. FT. 3-car garage included and 0.65-acre homesite! The TA4000 offers 3,945 sq. Ft. with 4 bedrooms and 3 full baths, including a main-level flex room with adjacent full bath plus a dedicated Study. The open Great Room, Dining area and spacious Kitchen provide exceptional everyday living and entertaining space, while upstairs offers a generous Primary Suite, 3 additional bedrooms and an oversized Game Room. Buyers can personalize available structural and design options including gourmet kitchen features, fireplace, luxury bath configurations, covered or screened outdoor living and additional bath options. Heritage Hall features generous homesites and semi-custom new construction with convenient access to Downtown Statesville, I-40, I-77, US-64, shopping, dining and Lake Norman recreation. Proposed construction. Contact us for current homesite, plan and personalization details
USD 469,900
143 Heritage Hall Lane # 22p
View photo
House · for sale
USD 389,900
USD 232/sq.ft
143 Heritage Hall Lane # 22p
Foxcroft Apartments
· 1,679 sq.ft · 3 Bedrooms · 2 Baths · House
· Fireplace · Equipped kitchen · Parking
Foxcroft Apartments · 1,679 sq.ft · 3 Bedrooms · 2 Baths · House · Fireplace · Equipped kitchen · Parking
Proposed semi-custom ranch on a 1.08-acre homesite with 3-car garage! The Bayside offers a functional single-level layout with 3 bedrooms, 2 full baths and an open Great Room, Kitchen and Dining area, plus a spacious Primary Suite privately positioned from the secondary bedrooms. Personalization opportunities include gourmet kitchen, luxury Primary Bath configurations, tray or coffered ceilings, additional windows, fireplace options and covered or screened outdoor living. Heritage Hall features generous homesites and semi-custom new construction with convenient access to Downtown Statesville, I-40, I-77, US-64, shopping, dining and Lake Norman recreation. Choose the homesite and available structural and design options to create a home tailored to your lifestyle. Proposed construction. Contact us for current plan, homesite and personalization details
USD 389,900
107 Mooring Drive
View photo
House · for sale
USD 370,000
USD 154/sq.ft
107 Mooring Drive
Foxcroft Apartments
· 2,400 sq.ft · 4 Bedrooms · 3 Baths · House
· Office room · Equipped kitchen · Parking
Foxcroft Apartments · 2,400 sq.ft · 4 Bedrooms · 3 Baths · House · Office room · Equipped kitchen · Parking
Upgrades throughout! This turn-key, 4-bedroom, 3.5-bath home delivers premium finishes, open-concept design, and a highly versatile floor plan—located just minutes from shopping, dining, and Lake Norman area amenities. Upgraded lighting and custom fixtures replace standard builder-grade selections. Modern custom shelving and built-ins maximize both storage and visual appeal. The show-stopping kitchen seamlessly connects to a spacious living room, creating an ideal layout for hosting and daily living. On the main floor, enjoy a bedroom with a dedicated full bath—ideal for guest accommodations or multi-generational living options. The main level home office and upstairs flex space deliver quiet separation. An oversized 2-car garage easily accommodates larger vehicles, hobbies, or additional storage needs. This modern 2023 construction delivers a low maintenance lifestyle with updated conveniences. Come tour your new home!
USD 370,000
437 Hillcrest Road
View photo
House · for sale
USD 175,000
USD 106/sq.ft
437 Hillcrest Road
Foxcroft Apartments
· 1,636 sq.ft · House
· Garden
Foxcroft Apartments · 1,636 sq.ft · House · Garden
This brick ranch home on Hillcrest Road in Statesville offers updated windows from 2023, a 2024 HVAC system, and a water heater replaced in 2021. The property has a complete fenced in back yard with storage building. Previously operated as a child day care center, the property presents an excellent opportunity to be converted back into a single-family residence. Situated on a corner lot, it is within walking distance of a City of Statesville park featuring newly built pickleball courts and walking trails and a pond. Also in close walking distance is the Stateville YMCA
USD 175,000
191 Clove Hitch Drive
View photo
House · for sale
USD 309,900
USD 149/sq.ft
191 Clove Hitch Drive
Foxcroft Apartments
· 2,067 sq.ft · 4 Bedrooms · 2 Baths · House
· Patio · Garden · Office room · Equipped kitchen · Parking
Foxcroft Apartments · 2,067 sq.ft · 4 Bedrooms · 2 Baths · House · Patio · Garden · Office room · Equipped kitchen · Parking
Fenced backyard, 2-car garage and a home warranty, in an established neighborhood with no construction traffic or mud! This 4-bedroom, 2.5-bath Hidden Lakes home offers 2,069 square feet and is ready for move-in now. The main level centers on an open kitchen, dining area and Great Room, plus a separate Flex Room for a home office, hobby room or extra living space. Upstairs, the Primary Suite features a walk-in closet and private bath, joined by three more bedrooms, a full bath and conveniently located laundry. Out back, the rear patio overlooks a fully fenced yard with room to relax, garden or entertain. Just minutes from The 500 Club's golf course and restaurant, Lake Norman and downtown Troutman. The seller is including a up to $700 in SPCC for a 1-year home warranty for added peace of mind. Some photos are virtually staged
USD 309,900
796 Hillard Street
View photo
House · for sale
USD 212,000
USD 174/sq.ft
796 Hillard Street
Foxcroft Apartments
· 1,216 sq.ft · 3 Bedrooms · 2 Baths · House
· Equipped kitchen
Foxcroft Apartments · 1,216 sq.ft · 3 Bedrooms · 2 Baths · House · Equipped kitchen
New Construction & Affordable! Beautiful finishes including quartz countertops, LVP flooring throughout, stainless steel appliances in the kitchen including REFRIGERATOR, and 2' blinds. While there is no HOA, there are deed restrictions in place (will be attached soon). No rentals (sorry to our investors! ). This is attainable housing and all potential buyers will need to meet the deeded income eligibility requirements. Maximum household income to qualify is 90% AMI
USD 212,000
1056 The Glen Street
View photo
Condo · for sale
USD 475,000
USD 134/sq.ft
1056 The Glen Street
Foxcroft Apartments
· 3,531 sq.ft · 5 Bedrooms · 3 Baths · Condo
· Parking · Lift
Foxcroft Apartments · 3,531 sq.ft · 5 Bedrooms · 3 Baths · Condo · Parking · Lift
A rare opportunity awaits to create your own signature residence in the highly desirable Magnolia Glen community. This exceptional penthouse offers the unique advantage of a completely unfinished interior, providing a true blank canvas to design and customize every detail to reflect your individual style and vision. A proposed floor plan of 5 bedrooms 3.5 baths is available to help bring the possibilities to life. Located on the second level with convenient elevator access, this residence also includes a detached two-car garage and covered breezeway. The shared driveway provides access to the building, where the two residences below are currently occupied. Adding to the value and peace of mind, the seller has already completed the installation of the required sprinkler system serving all three units in the building. With this significant improvement already in place, the penthouse is ready for the next owner to focus on creating an extraordinary, one-of-a-kind home. Bring your vision a
USD 475,000
104 Planters Drive
View photo
House · for sale
USD 421,900
USD 136/sq.ft
104 Planters Drive
Foxcroft Apartments
· 3,100 sq.ft · 6 Bedrooms · 3 Baths · House
· Garden · Deck · Fireplace · Equipped kitchen
Foxcroft Apartments · 3,100 sq.ft · 6 Bedrooms · 3 Baths · House · Garden · Deck · Fireplace · Equipped kitchen
Welcome home to this beautiful built home offering over 3,000 square feet, an exceptional floor plan, abundant natural light, and plenty of space for entertaining and all your needs now and into the future! A welcoming 2 story foyer leads into the spacious 2 Story great room, complete with a gas fireplace and an open-concept design that flows seamlessly into the kitchen and dining areas. The kitchen features granite countertops, tile backsplash, wood cabinetry, and a gas range, making it both functional and very inviting. Step outside onto the spacious deck overlooking the beautifully fenced backyard with black metal fencing—perfect for outdoor enjoyment and entertaining. The main-level primary suite offers a private retreat with an extra large separate soaking tub and large tiled shower. Upstairs, you’ll find five generously sized bedrooms all with New Carpet, two full bathrooms, and a stunning curved staircase leading to a spacious catwalk overlooking the foyer and main living areas.
USD 421,900
401 S East End Avenue
View photo
House · for sale
USD 349,900
USD 125/sq.ft
401 S East End Avenue
Foxcroft Apartments
· 2,777 sq.ft · 4 Bedrooms · 2 Baths · House
· Garden · Deck · Fireplace · Equipped kitchen · Cellar
Foxcroft Apartments · 2,777 sq.ft · 4 Bedrooms · 2 Baths · House · Garden · Deck · Fireplace · Equipped kitchen · Cellar
Fresh updates, great outdoor space, and a convenient Statesville location! Situated at the end of a quiet dead-end street, this home offers a tucked-away setting while remaining just minutes from shopping, dining, entertainment, historic downtown Statesville, I-77, and the city park with tennis and pickleball courts. Recent improvements include refinished hardwood floors, fresh paint throughout, new light fixtures, a new deck, and a beautifully updated kitchen with stone countertops and stainless steel appliances. The main level offers a comfortable flow of living and dining spaces along with a den featuring a fireplace and a sunroom overlooking the backyard and creek. The finished basement provides valuable additional space with a recreation room and second fireplace, bedrooms, a full bathroom, laundry, and a generous utility/work area. Outside, the creek meanders along the rear of the property, creating a natural backdrop for the landscaped yard. A fenced backyard, two large outbuild
USD 349,900
1324 Old Charlotte Road
View photo
House · for sale
USD 245,000
USD 185/sq.ft
1324 Old Charlotte Road
Foxcroft Apartments
· 1,324 sq.ft · 3 Bedrooms · 2 Baths · House
· Garden · Equipped kitchen
Foxcroft Apartments · 1,324 sq.ft · 3 Bedrooms · 2 Baths · House · Garden · Equipped kitchen
Experience the perfect blend of style and functionality with this new construction residence in Statesville NC. Designed with modern living in mind, this home features a spacious open-concept floorplan, ideal for both everyday comfort and entertaining guests. Enjoy three generously sized bedrooms and 2 full baths upstairs and a half bath downstairs offering flexibility for its new buyer or remote work needs. The chef-inspired kitchen showcases sleek stainless-steel appliances and granite counter tops. Step outside to your private backyard. No HOA too. Don't miss your chance to own this incredible property. This property qualifies for 100% financing, combined with two incentives grand from the lender of up to $5000 for closing cost assistance and $5,000 down payment assistance
USD 245,000
158 Kerr Walk Drive # 26
View photo
House · for sale
USD 477,735
USD 153/sq.ft
158 Kerr Walk Drive # 26
Foxcroft Apartments
· 3,111 sq.ft · 3 Bedrooms · 3 Baths · House
· Gym · Fireplace · Equipped kitchen
Foxcroft Apartments · 3,111 sq.ft · 3 Bedrooms · 3 Baths · House · Gym · Fireplace · Equipped kitchen
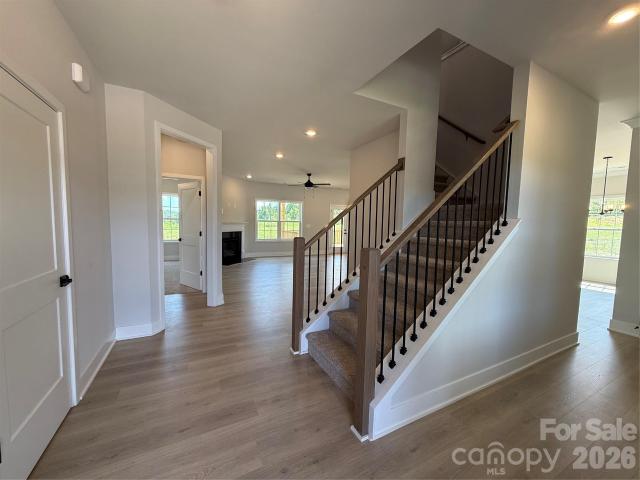
This beautifully crafted two-story home is perfectly situated on a spacious one-acre cul-de-sac homesite with a private wooded backdrop. The thoughtfully designed layout offers both style and flexibility, beginning with a stunning main-level primary suite featuring a tray ceiling, private bath with ceramic-tiled shower walls, and an oversized walk-in closet. The open-concept main living area is ideal for everyday living and entertaining, featuring 9-foot ceilings, recessed lighting, elegant iron balusters, and a cozy fireplace. The beautifully appointed kitchen offers granite countertops, a large island, and stainless-steel appliances, with a dining room conveniently located just off the kitchen—perfect for both everyday meals and entertaining. Upstairs, you'll find all additional bedrooms, a convenient laundry room, a flex room with a closet, and an oversized loft designed for whatever your lifestyle requires—whether it's a gaming area, home gym, recreation space, or comfortable guest
USD 477,735
309 Eastside Drive
View photo
House · for sale
USD 179,900
USD 196/sq.ft
309 Eastside Drive
Foxcroft Apartments
· 915 sq.ft · 3 Bedrooms · 1 Bath · House
· Patio · Garden
Foxcroft Apartments · 915 sq.ft · 3 Bedrooms · 1 Bath · House · Patio · Garden
Price Reduction! Adorable 3-bedroom, 1-bath home full of charm and character! Features include beautiful arched doorways, hardwood and luxury vinyl plank flooring throughout, and an enclosed porch that offers additional space. Enjoy the level, fully fenced backyard w/patio—perfect for relaxing, entertaining, or pets. Conveniently located and offering a wonderful blend of classic character and everyday functionality, this home is ready for its next owner
USD 179,900
250 Rumple Hill Drive
View photo
House · for sale
USD 350,000
USD 218/sq.ft
250 Rumple Hill Drive
Foxcroft Apartments
· 1,604 sq.ft · 3 Bedrooms · 2 Baths · House
· Garden · Deck · Equipped kitchen · Parking
Foxcroft Apartments · 1,604 sq.ft · 3 Bedrooms · 2 Baths · House · Garden · Deck · Equipped kitchen · Parking
No hoa! This 3-bedroom, 2-bath ranch sits on a. 70-acre lot and offers 1,605 square feet of comfortable living space. Recent improvements include a new roof (2021), water heater (2023), and heat pump (2023). Inside, you’ll find a spacious living room, large kitchen and dining area, and generously sized rooms offering flexibility for everyday living or future updates. Enjoy your morning coffee on the covered front porch or relax on the back deck overlooking the private backyard. Additional features include a two-car garage, storage building, and extra storage space in the crawl space. Low Iredell County ONLY taxes! Conveniently located near Troutman and Statesville with easy access to shopping, restaurants, I-77, I-40, Highway 70, and Lake Norman State Park
USD 350,000
132 Galley Lane
View photo
House · for sale
USD 289,900
USD 140/sq.ft
132 Galley Lane
Foxcroft Apartments
· 2,067 sq.ft · 4 Bedrooms · 2 Baths · House
· Patio · Office room · Equipped kitchen · Parking
Foxcroft Apartments · 2,067 sq.ft · 4 Bedrooms · 2 Baths · House · Patio · Office room · Equipped kitchen · Parking
Over 2,000 square feet at one of the best values in the area, plus a home warranty! This move-in-ready, 4-bedroom, 2.5-bath Hidden Lakes home offers 2,069 square feet in an established neighborhood with no construction traffic or mud. The main level features an open kitchen and breakfast area overlooking the Great Room, plus a separate Flex Room for a home office, formal dining or extra living space. Upstairs, the Primary Suite includes a private bath and walk-in closet, with three more bedrooms, a full bath and conveniently located laundry. A rear patio extends your living space outdoors, and the 1-car garage adds parking and storage. Just minutes from The 500 Club's golf course and restaurant, Lake Norman and downtown Troutman. The seller is including a up to $700 in SPCC for a 1-year home warranty for added peace of mind. Some photos are virtually staged
USD 289,900
113 Little John Road
View photo
House · for sale
USD 287,000
USD 185/sq.ft
113 Little John Road
Foxcroft Apartments
· 1,550 sq.ft · 3 Bedrooms · 2 Baths · House
· Office room · Equipped kitchen
Foxcroft Apartments · 1,550 sq.ft · 3 Bedrooms · 2 Baths · House · Office room · Equipped kitchen
Welcome to 113 Little John in Statesville, NC, a stunning new construction home designed for today's buyer! Offering the perfect blend of modern style, quality craftsmanship, and everyday functionality, this beautifully built residence features an open-concept floor plan filled with natural light and thoughtfully designed living spaces. The spacious kitchen is the heart of the home, complete with stylish finishes, ample cabinetry, and generous prep space ideal for entertaining and daily living. The primary suite provides a private retreat with a luxurious ensuite bath and walk-in closet, while additional bedrooms offer flexibility for guests, a home office, or growing households. Enjoy the peace of a brand-new home with energy-efficient features, low-maintenance living, and the confidence that comes with new construction. Conveniently located near shopping, dining, schools, and major highways, this home delivers the perfect combination of comfort, convenience, and value. Don't miss you
USD 287,000
148 Brandy Lane
View photo
House · for sale
USD 483,000
USD 207/sq.ft
148 Brandy Lane
Foxcroft Apartments
· 2,325 sq.ft · 3 Bedrooms · 1 Bath · House
· Office room · Parking
Foxcroft Apartments · 2,325 sq.ft · 3 Bedrooms · 1 Bath · House · Office room · Parking
Welcome home to the'Crawford' model by TruNorth Homes — a masterful balance of thoughtful design, quality construction, and genuine value on a private 1.09-acre homesite. Tucked at the end of a dead-end road with minimal drive-by traffic, this 2,334-square-foot retreat delivers the peace of country living just minutes from shopping, dining, and I-40 access. The main level welcomes you with a well-appointed primary suite and a dedicated office behind double French doors, perfect for working from home without sacrificing privacy. Upstairs, two additional bedrooms share space with a walk-in attic for effortless storage, a cozy homework nook, and a versatile bonus room ready for play, hobbies, or quiet relaxation. Quality shows in every detail: quartz countertops, a custom drop zone for everyday organization, a finished garage, and high-efficiency spray foam insulation that keeps comfort — and savings — consistent all year long. An oversized driveway offers ample parking, and the septic sy
USD 483,000
305 Heritage Circle
View photo
House · for sale
USD 385,000
USD 185/sq.ft
305 Heritage Circle
Foxcroft Apartments
· 2,077 sq.ft · 3 Bedrooms · 2 Baths · House
· Garden · Fireplace · Equipped kitchen · Parking
Foxcroft Apartments · 2,077 sq.ft · 3 Bedrooms · 2 Baths · House · Garden · Fireplace · Equipped kitchen · Parking
Welcome to 305 Heritage Circle! This beautifully updated 3-bedroom, 2-bath home sits on just under half an acre and offers an impressive list of recent improvements. The home features a completely remodeled kitchen with custom cabinetry and all-new appliances, including a Viking gas range, fresh interior paint, resurfaced floors, new carpet, a new solid-oak entry door along with all new interior solid wood doors, updated HVAC components and an already newer roof. The fireplace has been restored for natural gas or wood burning, and the home has been completely replumbed. Outside, enjoy a fully fenced backyard and a newly converted two-car garage with an insulated door, remote entry, and 10-year warranty. Major tree work has also been completed, and the home is wired for fiber optic service. With so many major updates already completed, this one is truly move-in ready and ready for its next owner!
USD 385,000
811 & 832 Chevelle Drive
View photo
House · for sale
USD 440,000
USD 375/sq.ft
811 & 832 Chevelle Drive
Foxcroft Apartments
· 1,173 sq.ft · 5 Bedrooms · 4 Baths · House
· Parking
Foxcroft Apartments · 1,173 sq.ft · 5 Bedrooms · 4 Baths · House · Parking
Attention all investors this portfolio consists of both a 2 bedroom and a 3 bedroom unit in same Vintage Place Townhomes complex. Address' are 811 & 832 Chevelle Dr. The seperate MLS numbers are 4415- & 4415- for more info. These units are conveniently located close to I-77 and I-40 as well as the charming Statesville historic district, restaurants and shops and have great rental history. Included is a 3 bedroom end unit and a 2 bedroom interior unit. Both are very similar and are in great ciondition. Both are also currently rented on month to month basis with room to increase the rents. There is parking in front for 2 cars per unit, however, there is no assigned parking. The HOA fees are only $140 per month per unit and covers all the exterior maintanance inc roof, siding, gutters and landscaping. With the low taxes, low HOA fees and room for improvement on rents this makes for a great investment
USD 440,000
132 North Avenue
View photo
House · for sale
USD 179,999
USD 127/sq.ft
132 North Avenue
Foxcroft Apartments
· 1,410 sq.ft · 2 Bedrooms · 1 Bath · House
Foxcroft Apartments · 1,410 sq.ft · 2 Bedrooms · 1 Bath · House
Location, location, location! Bring your vision to this centrally located Troutman property, just a short walk from Troutman ESC Park and downtown Troutman. Enjoy convenient access to local shops, restaurants, parks, and community amenities, with I-77 and I-40 just minutes away for easy travel throughout the area. This property offers an opportunity to create a home that suits your style and needs in a convenient in-town setting. With its central location and potential, this property is ready for a buyer to make it their own and enjoy all that Troutman has to offer
USD 179,999

Get email alerts

Don't miss out: be the first to know about new properties

The alert was correctly created

On subscribing you accept the conditions of use and the privacy policy
Alert
Receive new ads in your inbox
Save this search
Receive alerts for new listings

We'll send you an email when we have new properties for: "Properties for sale in Foxcroft Apartments"

The alert was correctly created

Larkin Golf Club
Glenn Echo
Get email alerts and be the first to see new listings
Required field
On subscribing I accept the terms of the privacy policy
Perfect! You'll soon start receiving new listings via email
Alert
Receive an email when we have new ads for Properties for sale in Foxcroft Apartments
Save this search
Filters

Bedrooms

Size (sq.ft)

sq.ft
sq.ft

Price

USD
USD

Property type

Bathrooms

Clear all filters
Receive notifications when new entries are published.