287 properties for sale in Foxcroft Apartments

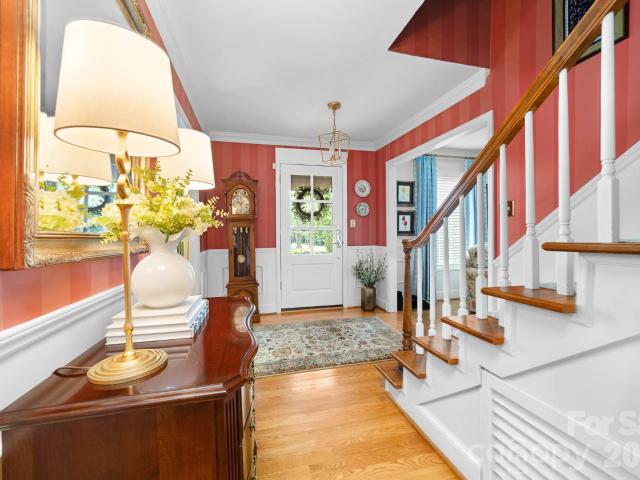
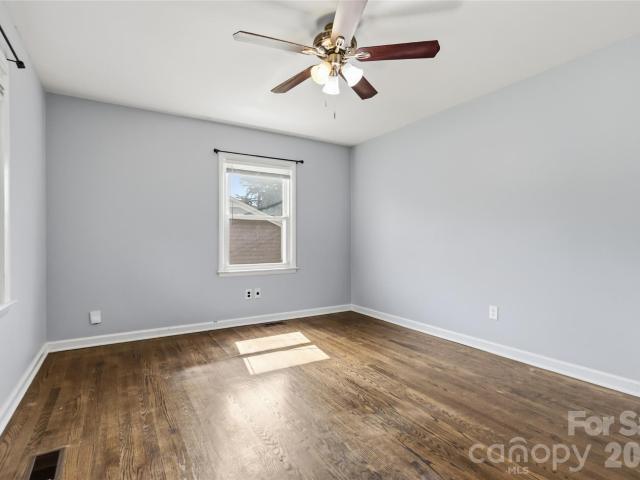
1317 Reid Street
View photo
House · for sale
USD 215,000
USD 203/sq.ft
1317 Reid Street
Foxcroft Apartments
· 1,055 sq.ft · 3 Bedrooms · 2 Baths · House
· Garden · Equipped kitchen
Foxcroft Apartments · 1,055 sq.ft · 3 Bedrooms · 2 Baths · House · Garden · Equipped kitchen
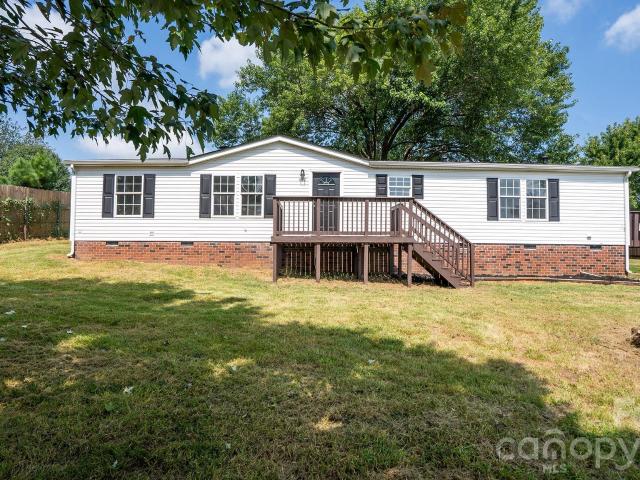
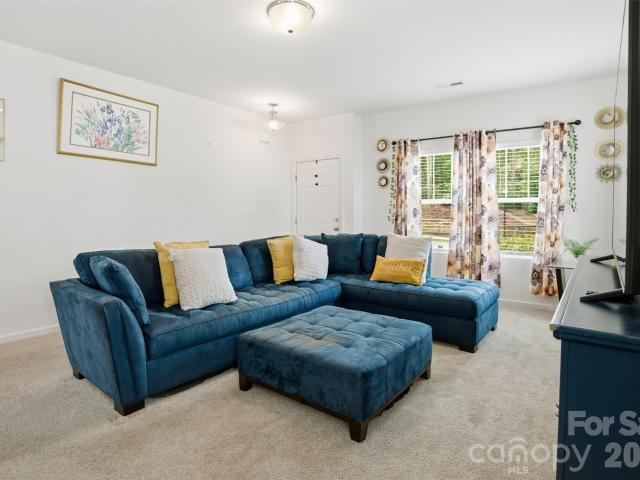
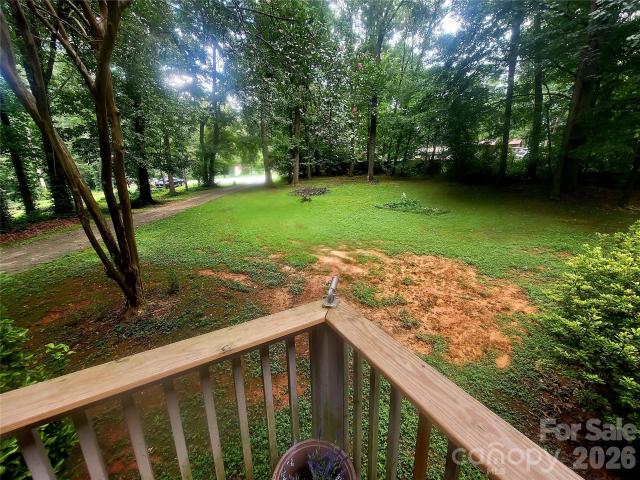
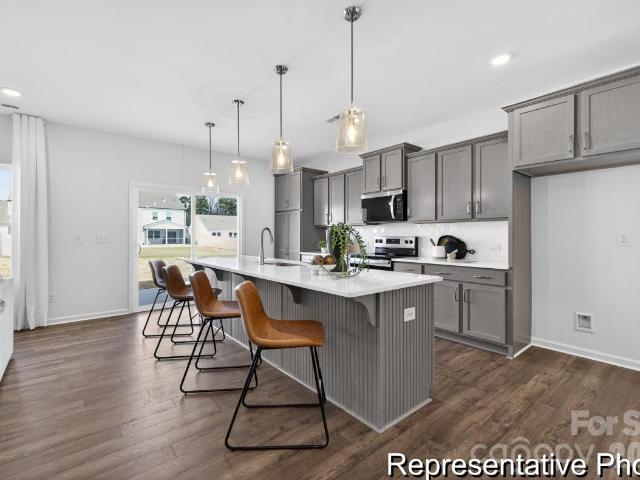
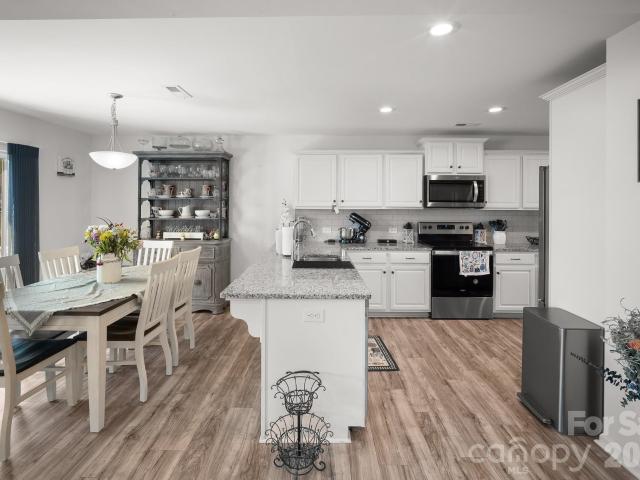
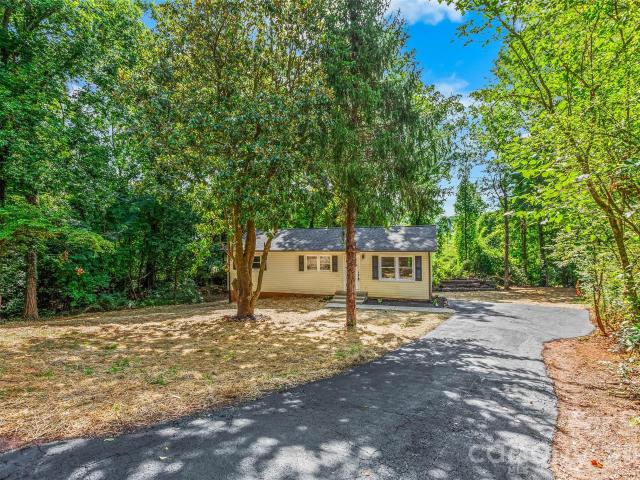
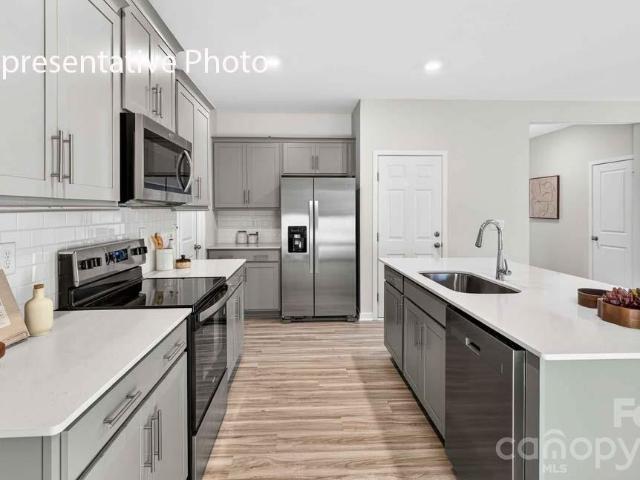
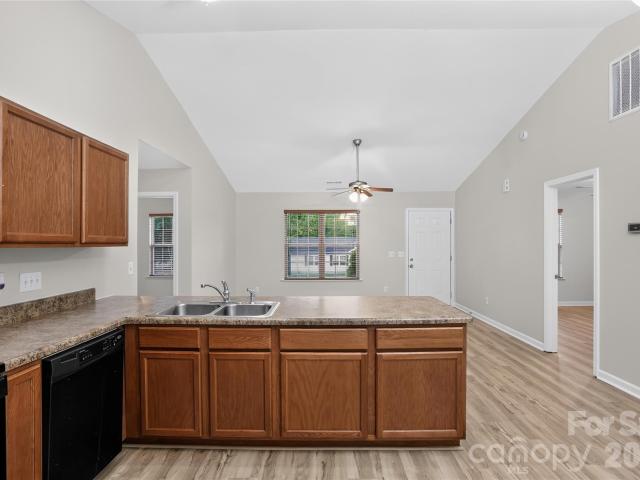
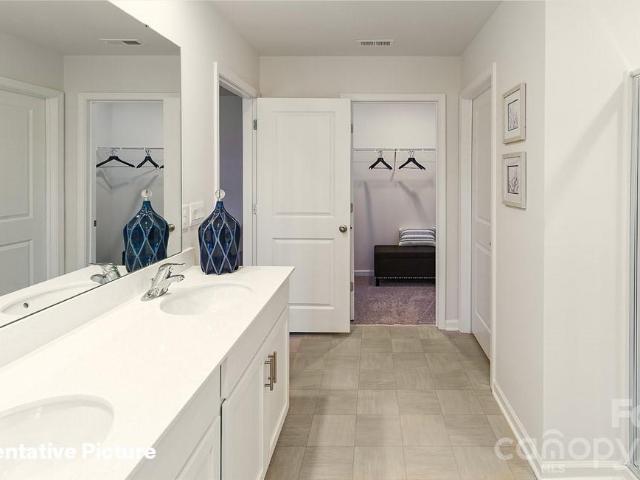
Discover the potential in this ranch home situated on a generous quarter-acre lot. The functional layout includes a bright living room that flows into the kitchen featuring granite countertops, stainless steel appliances, and a cozy dining area. The primary suite includes a private ensuite bathroom, while two additional bedrooms and a full hall bath provide comfortable accommodations for family and guests or the flexibility to create a home office. A centrally located laundry closet adds everyday functionality. Outside, enjoy the spacious backyard with room to relax, garden, or entertain. Located just minutes from Downtown Statesville, Mitchell Community College, Iredell Memorial Hospital, shopping, dining, and with easy access to I-40 and I-77, this home offers a great opportunity to add your personal touches while enjoying a convenient location
USD 215,000
106 E Heart Pine Lane
View photo
House · for sale
USD 399,000
USD 126/sq.ft
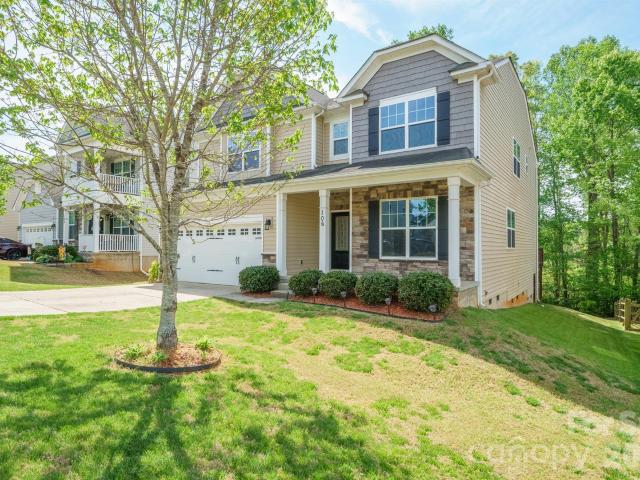
106 E Heart Pine Lane
Foxcroft Apartments
· 3,143 sq.ft · 4 Bedrooms · 3 Baths · House
· Fireplace
Foxcroft Apartments · 3,143 sq.ft · 4 Bedrooms · 3 Baths · House · Fireplace
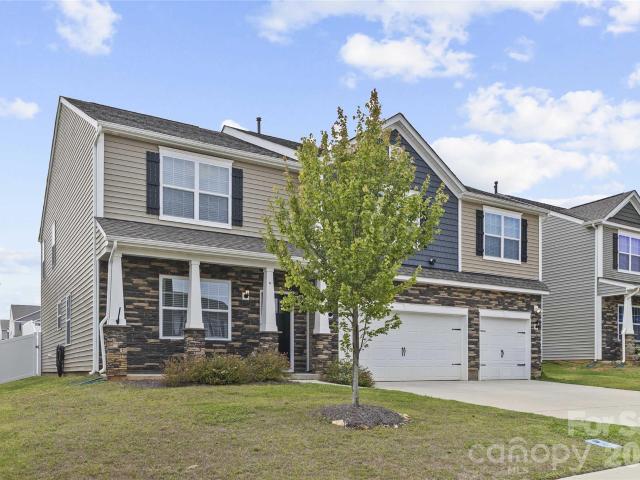
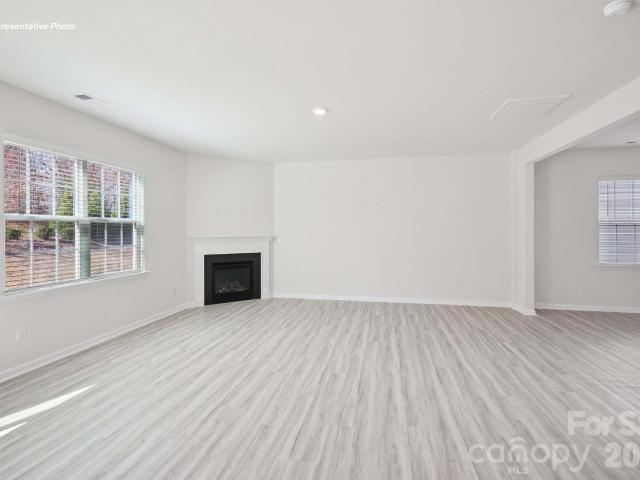
Move-in ready, spotless home in the Pine Forest Community of Statesville is now ready for new owners! I have seen alot of homes and when I say. It barely looks like anyone lived here. You have got to take a look. This home has always been pet-free. It has alot of great nooks & crannies with extra flex spaces! Situated on a private, wooded lot, this 4-bedroom, 3-bath home offers the perfect blend of comfort and functionality with an open floor plan ideal for everyday living and entertaining. The main level features stylish flooring, a bright and inviting living area with fireplace. The heart of the home features pristine cabinetry, black & stainless steel appliances, and gleaming granite countertops. The oversized island is perfect for entertaining and casual morning coffee. YOu don't have to worry about telling guests they need to go upstairs because you have a full 1/1 on the main level. The can enjoy their own space! Upstairs, retreat to the expansive primary suite with tray ceiling,
USD 399,000
3115 Oakmont Road
View photo
House · for sale
USD 810,000
USD 196/sq.ft
3115 Oakmont Road
Foxcroft Apartments
· 4,123 sq.ft · 4 Bedrooms · 3 Baths · House
· Fireplace
Foxcroft Apartments · 4,123 sq.ft · 4 Bedrooms · 3 Baths · House · Fireplace
The home has been appraised. There's a particular kind of quiet that settles over this Shannon Acres address, mist lifting off the fairway, mature hardwoods framing the view, a home that has always known how to welcome people in. This is golf course living built for lingering: morning coffee on the covered front porch, a slower pace, and rooms designed for one more story and one more chair at the table. Proximity to Statesville Country Club, a private club community since 1970 offering an 18-hole championship course, clubhouse, tennis and pickleball courts, and an aquatic center. Convenient to Charlotte, Winston-Salem, and Hickory, this is a strong match for buyers searching for golf course homes near Charlotte, Lake Norman-area, or Iredell County. Inside, the home wears its history with quiet confidence, a confidence that comes only from timeless architecture and enduring craftsmanship. The family room's custom wormy chestnut tongue-and-groove paneling and gas fireplace anchor a space
USD 810,000
108 Davenport Drive
View photo
Townhouse · for sale
USD 279,000
USD 143/sq.ft
108 Davenport Drive
Foxcroft Apartments
· 1,948 sq.ft · 4 Bedrooms · 2 Baths · Townhouse
· Equipped kitchen · Swimming pool
Foxcroft Apartments · 1,948 sq.ft · 4 Bedrooms · 2 Baths · Townhouse · Equipped kitchen · Swimming pool
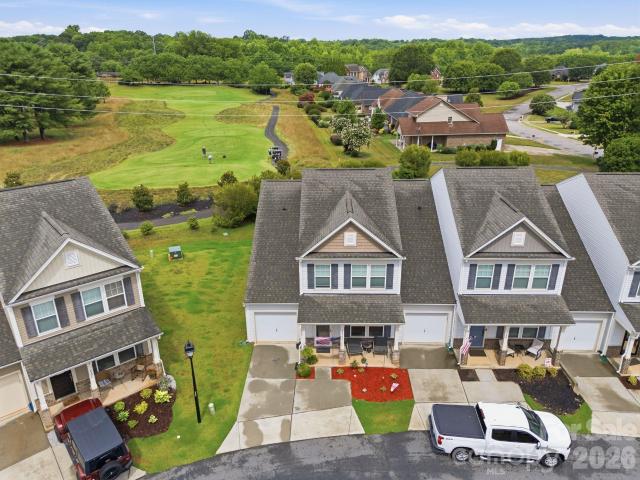
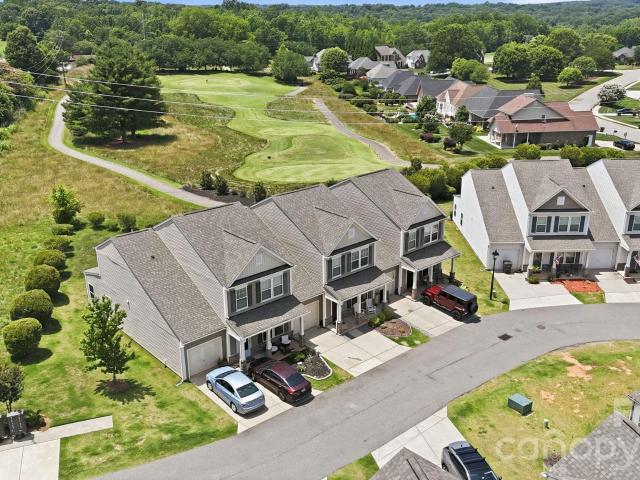
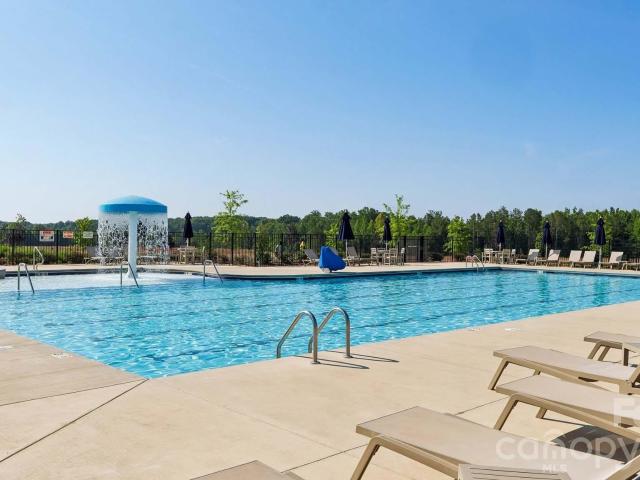
Welcome to 108 Davenport Dr! Well Maintained End Unit Townhome sitting on Hole #2 of the Popular 500 Club Golf Course! Sought After Location in a Growing Area with a Golf Course View! A Maintenance Free Home with Exterior and Lawn Care Included in the HOA! Primary Suite on the MAIN Floor, Open Floor Plan w/ Spacious Kitchen and Large Island! Granite Countertops! Stainless Steel Appliances! Enjoy the Resort Style Amenities including an Olympic Sized Pool, Clubhouse, Tennis Courts and Playground! The 500 Club features a Championship Golf Course Experience, New Mini Golf Course and a Full Restaurant and Bar for Members as well as the Public! Convenient to I77, Shopping and Much More! Check it out Today!
USD 279,000
1327 Reid Street
View photo
House · for sale
USD 247,000
USD 236/sq.ft
1327 Reid Street
Foxcroft Apartments
· 1,044 sq.ft · 3 Bedrooms · 2 Baths · House
· Garden · Parking · Deck · Equipped kitchen
Foxcroft Apartments · 1,044 sq.ft · 3 Bedrooms · 2 Baths · House · Garden · Parking · Deck · Equipped kitchen
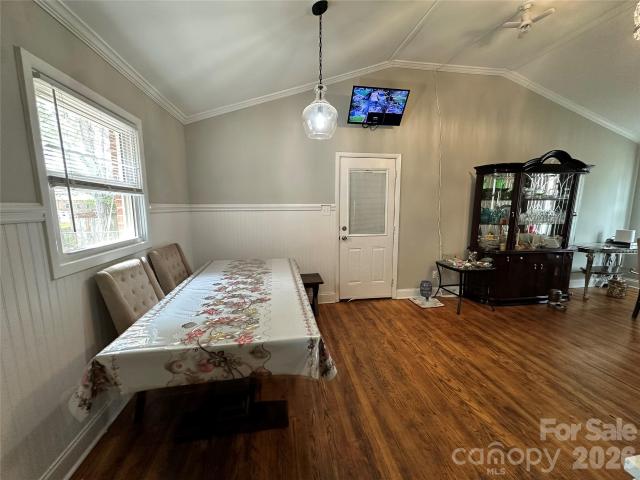
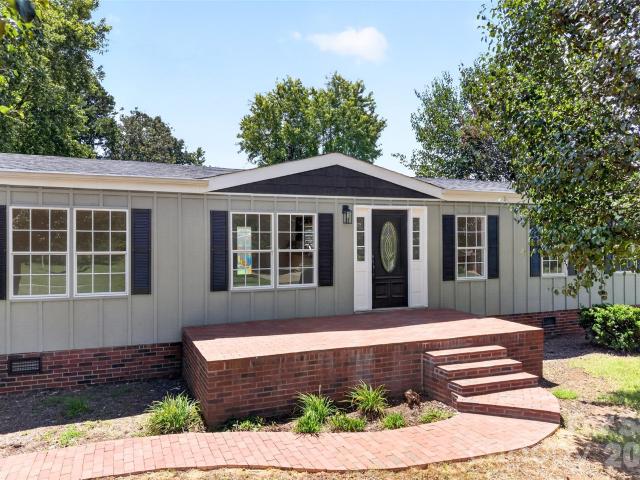
Step into this beautifully maintained home featuring timeless brick veneer, elegant crown molding in the living and dining rooms, and impressive vaulted ceilings that create an open, airy feel. The kitchen offers classic style with shaker cabinets, providing both charm and functionality. Everything is complemented by a spacious one car garage and a utility room. Outside, the property continues to shine with an oversized driveway, a spacious 18×10 ft back deck ideal for entertaining, and a fully fenced backyard with a double-door gate for easy access. An added bonus is the outbuilding with electricity, perfect for storage, hobbies, or a workshop. This home blends thoughtful details with practical upgrades, offering comfort, convenience, and standout features inside and out. Seller is offering a one-year home warranty. With Property may qualify for a Homebuyer Access grant, call for details
USD 247,000
112 B Davenport Drive
View photo
Townhouse · for sale
USD 315,500
USD 156/sq.ft
112 B Davenport Drive
Foxcroft Apartments
· 2,013 sq.ft · 4 Bedrooms · 2 Baths · Townhouse
Foxcroft Apartments · 2,013 sq.ft · 4 Bedrooms · 2 Baths · Townhouse
Welcome to this beautiful turnkey home. This updated 4-bedroom, 3-bathroom townhouse, perfectly positioned on the 2nd tee box of the prestigious Larkin Golf Course. With the 500 Club house in the center offering an upscale dining. This home offers the ideal blend of contemporary living and picturesque surroundings, making it a true sanctuary. The interior boasts a fresh, contemporary look with recently completed updates throughout. The open-concept floor plan allows for natural light to flood every corner, highlighting the sleek finishes and thoughtful design choices. The entire townhouse has been freshly painted in neutral tones, providing a clean and airy atmosphere that complements the modern aesthetic. Every room feels brand-new, offering a fresh canvas for you to make it your own. The open living and dining areas are ideal for both relaxing and entertaining. Large windows, frame the gorgeous golf course views, creating a serene backdrop. Seller is offering to pay 6 months of HOA F
USD 315,500
106 Brookshire Lane # C
View photo
Townhouse · for sale
USD 285,000
USD 148/sq.ft
106 Brookshire Lane # C
Foxcroft Apartments
· 1,916 sq.ft · 3 Bedrooms · 2 Baths · Townhouse
· Equipped kitchen · Parking
Foxcroft Apartments · 1,916 sq.ft · 3 Bedrooms · 2 Baths · Townhouse · Equipped kitchen · Parking
Welcome to effortless, resort-style living in the prestigious Larkin Community! This beautifully maintained end-unit townhome feels like new, combining space, style, and low-maintenance convenience with nearly 2,000 square feet of thoughtfully designed living space featuring 3 bedrooms, 2.5 bathrooms, and an attached garage. Stepping inside, you are greeted by an open-concept main level adorned with stylish vinyl plank flooring, seamlessly connecting a bright, airy great room to the dining area and a modern kitchen. The modern kitchen features crisp white cabinetry, stainless steel appliances, abundant storage, and a large center island—perfect for quick weekday breakfasts or hosting family and friends. For maximum comfort and accessibility, the coveted primary suite is situated on the main floor, along with a dedicated laundry room and a convenient half-bath. Upstairs, the expansive floor plan continues with two generous bedrooms, a full bathroom, a versatile loft, and a separate flex
USD 285,000
492 Bethlehem Road
View photo
House · for sale
USD 219,000
USD 135/sq.ft
492 Bethlehem Road
Foxcroft Apartments
· 1,615 sq.ft · 3 Bedrooms · 2 Baths · House
Foxcroft Apartments · 1,615 sq.ft · 3 Bedrooms · 2 Baths · House
Welcome to 492 Bethlehem Rd, a beautifully remodeled home offering a fresh, updated interior and comfortable modern living. Thoughtfully improved throughout, this property combines the charm of an established home with the look and feel today's buyers are seeking. Situated on a spacious lot in Statesville, this property offers the opportunity to enjoy a peaceful residential setting while remaining conveniently located to local shopping, dining, schools, major roadways, and the amenities of the surrounding area
USD 219,000
161 Cotton Field Drive
View photo
House · for sale
USD 450,000
USD 172/sq.ft
161 Cotton Field Drive
Foxcroft Apartments
· 2,616 sq.ft · 3 Bedrooms · 3 Baths · House
· Patio · Garden · Office room · Fireplace · Equipped kitchen
Foxcroft Apartments · 2,616 sq.ft · 3 Bedrooms · 3 Baths · House · Patio · Garden · Office room · Fireplace · Equipped kitchen
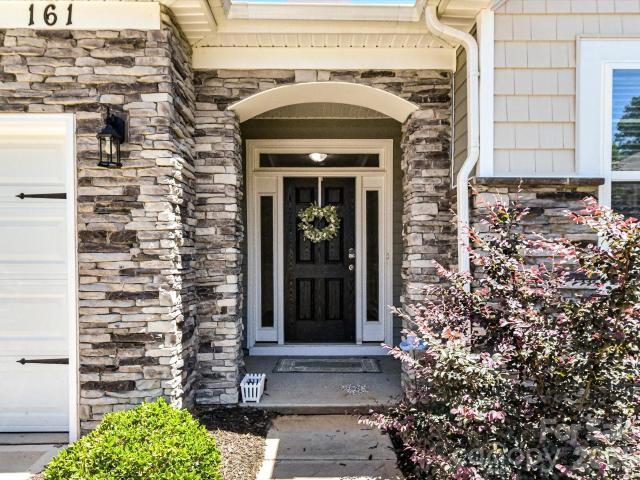
Come see this home with the primary bedroom on the main level! This home features the primary bedroom with a trey ceiling, large ensuite and walk-in closet on the main level as well as a second bedroom and full bath on the main level! There is also a flex space that could serve as a home office, separate living space, dining room, play room, etc on the main floor. The large family room has a fireplace and leads into the kitchen with ample storage, a walk-in pantry and dining area. Upstairs is an oversized bonus room and a third bedroom and third full bath! Outside enjoy the summer evenings on the covered patio and large back yard!
USD 450,000
3312 Amity Hill Road
View photo
House · for sale
USD 284,900
USD 213/sq.ft
3312 Amity Hill Road
Foxcroft Apartments
· 1,335 sq.ft · 3 Bedrooms · 2 Baths · House
· Garden · Fireplace
Foxcroft Apartments · 1,335 sq.ft · 3 Bedrooms · 2 Baths · House · Garden · Fireplace
This stunningly remodeled ranch home is ready for you to call your own. Boasting three generously sized bedrooms and two full, elegantly appointed bathrooms, this home offers both comfort and style. The open floor plan creates a seamless flow, perfect for entertaining family and friends. With the thoughtfully designed split bedroom layout, you can enjoy a serene retreat in the primary suite, providing an oasis of privacy. On chilly evenings, curl up by the warm gas fireplace, or take a step outside to revel in nearly half an acre of beautifully landscaped land. This outdoor space is perfect for grilling and enjoying the fresh air, allowing you to fully embrace the charm of country living while still being conveniently close to modern amenities. Plus, there are no HOA restrictions to worry about! The property also features a practical storage building in the back, ideal for keeping your mower and gardening tools organized, and giving you ample room to cultivate a garden of your dreams.
USD 284,900
111 Buoy Lane
View photo
House · for sale
USD 285,000
USD 167/sq.ft
111 Buoy Lane
Foxcroft Apartments
· 1,701 sq.ft · 3 Bedrooms · 2 Baths · House
· Office room · Equipped kitchen · Swimming pool
Foxcroft Apartments · 1,701 sq.ft · 3 Bedrooms · 2 Baths · House · Office room · Equipped kitchen · Swimming pool
Seller is providing a 1-year home warranty to a buyer! Welcome to Hidden Lakes Community and this beautifully maintained 3-bedroom, 2.5-bath home at 111 Buoy Lane, built in 2022 and offering the perfect blend of modern style, comfort, and convenience. Step inside to discover bright, inviting living spaces designed for both everyday living and entertaining. The spacious kitchen offers plenty of room for meal preparation and gathering, while the comfortable living areas create a warm and welcoming atmosphere. Upstairs, the generous primary suite provides a relaxing retreat with a private bath and ample closet space, while two additional bedrooms offer flexibility for guests, a home office, or hobbies. Enjoy all the amenities this desirable neighborhood has to offer, including community sidewalks perfect for evening strolls, morning jogs, or bike rides, as well as access to the neighborhood pool for relaxing and cooling off during the warmer months. Conveniently located in Statesville, th
USD 285,000
121 Sylvan Drive
View photo
House · for sale
USD 220,000
USD 123/sq.ft
121 Sylvan Drive
Foxcroft Apartments
· 1,776 sq.ft · 2 Bedrooms · 2 Baths · House
· Garden · Fireplace · Equipped kitchen · Parking
Foxcroft Apartments · 1,776 sq.ft · 2 Bedrooms · 2 Baths · House · Garden · Fireplace · Equipped kitchen · Parking
Original owner selling spacious two bedroom home (with additional bonus room) on beautiful lot with mature hardwoods in quiet neighborhood. Enjoy your morning coffee on the screened-in covered back porch. Primary bedroom has full ensuite bath with garden tub. Den has wood burning fireplace and is separated from kitchen by a breakfast bar. Large family room greets you as you enter the front door. Long driveway allows for ample parking for those special gatherings. Large 16' x 12' shed in back yard provides lots of extra storage. Enjoy easy access to I-77 and the historic towns of Statesville, Mooresville, Troutman and Salisbury. Make this your home today!
USD 220,000
130 E Springhouse Court # 14
View photo
House · for sale
USD 459,900
USD 166/sq.ft
130 E Springhouse Court # 14
Foxcroft Apartments
· 2,756 sq.ft · 4 Bedrooms · 4 Baths · House
· Garden · Office room · Equipped kitchen
Foxcroft Apartments · 2,756 sq.ft · 4 Bedrooms · 4 Baths · House · Garden · Office room · Equipped kitchen
4br + study + office + bonus room! This upgraded Kipling at Heritage Hall offers 2,764 SF, 4 bedrooms and 4 full baths with an exceptionally flexible layout. The main floor includes a private guest suite with full bath plus a separate Study, while the open Great Room flows into a gourmet kitchen featuring an extended island, Boardwalk stained cabinetry, Palisades Gold quartz, designer tile backsplash, electric cooktop and wall oven/microwave. Upstairs, the spacious Primary Suite features a luxury bath with garden tub, tiled shower with seat, frameless glass and rain head. Two additional bedrooms, 2 full baths, a separate office, Bonus Room and laundry complete the upper level. Enjoy wood-look laminate flooring throughout key living areas and a covered rear porch. Felted Wool cement siding, Winter Point stone and architectural shingles create distinctive curb appeal. Brand-new semi-custom construction in Statesville. Tour today!
USD 459,900
108 Galley Lane
View photo
House · for sale
USD 309,900
USD 139/sq.ft
108 Galley Lane
Foxcroft Apartments
· 2,228 sq.ft · 3 Bedrooms · 2 Baths · House
· Office room · Equipped kitchen
Foxcroft Apartments · 2,228 sq.ft · 3 Bedrooms · 2 Baths · House · Office room · Equipped kitchen
2500 in LENDER CREDITS when you use preferred lender-Charlie Coleman with Grand Line Lending! *. Welcome to 108 Galley Ln—where space, style, and comfort come together in one of Statesville’s most sought-after communities, Hidden Lakes. Built in 2019, this beautifully maintained 3-bedroom, 2.5-bath home offers over 2,200 square feet of thoughtfully designed living space, complete with a versatile loft perfect for work or play. Step inside and fall in love with the open, inviting flow of the main level. The spacious great room seamlessly connects to the dining area and kitchen—ideal for both everyday living and entertaining. Just off the kitchen, a bonus living space offers endless flexibility as a home office, playroom, or even a formal dining room. Perfectly positioned for convenience, this home offers easy access to major highways, nearby parks, local dining, and shopping, as well as the recreational opportunities of Lake Norman—making it simple to enjoy both daily errands and weeken
USD 309,900
134 Giant Oak Avenue
View photo
House · for sale
USD 410,000
USD 119/sq.ft
134 Giant Oak Avenue
Foxcroft Apartments
· 3,444 sq.ft · 5 Bedrooms · 4 Baths · House
· Office room · Equipped kitchen
Foxcroft Apartments · 3,444 sq.ft · 5 Bedrooms · 4 Baths · House · Office room · Equipped kitchen
New Offering Price! Luxury, Space & Smart Living All in One! Welcome home to this exceptional 5-bedroom, 5-bath residence designed with both everyday comfort and effortless entertaining in mind. Offering two spacious primary suites, including one conveniently located on the main level, this home provides incredible flexibility for multi-generational living, guests, or a private owner's retreat. At the heart of the home is a beautifully appointed chef's kitchen featuring upgraded appliances, a specialty farmhouse-style sink, granite countertops, large center island, walk-in pantry, and a built-in study/workstation—the perfect space for homework, meal planning, or working from home while staying connected to family and guests. The thoughtfully designed floor plan offers generous living spaces throughout, highlighted by an oversized upstairs recreation room with elegant French doors—ideal as a media room, game room, home office, fitness space, or playroom. Step outside to your own private
USD 410,000
248 Harriet Lane
View photo
House · for sale
USD 289,000
USD 182/sq.ft
248 Harriet Lane
Foxcroft Apartments
· 1,582 sq.ft · 3 Bedrooms · 1 Bath · House
· Fireplace · Equipped kitchen · Cellar · Parking
Foxcroft Apartments · 1,582 sq.ft · 3 Bedrooms · 1 Bath · House · Fireplace · Equipped kitchen · Cellar · Parking
Welcome home! This charming 3-bedroom, 1.5-bath ranch has been thoughtfully updated and is ready for you to move right in. Major updates include a new shingle roof (2026) and new HVAC (2026) with a transferable 10-year warranty, plus vinyl windows, fresh paint, new LVP flooring and carpet. The inviting living area features a cozy electric fireplace. The beautifully updated kitchen offers new solid-wood cabinets, granite countertops, tile backsplash, new fixtures, and all-new appliances. The bathroom features a new shower and updated fixtures. The basement provides approximately 520 sq. Ft. of finished space plus 550 sq. Ft. of unfinished space—great for storage, hobbies, a workshop, or future possibilities. An asphalt driveway adds convenient parking. So many updates, so much to offer, and truly move-in ready! Come see it—you may just feel right at home! Some photos have virtual staging
USD 289,000
257 Mary Locke Way
View photo
House · for sale
USD 339,000
USD 145/sq.ft
257 Mary Locke Way
Foxcroft Apartments
· 2,336 sq.ft · 3 Bedrooms · 2 Baths · House
· Equipped kitchen · Parking
Foxcroft Apartments · 2,336 sq.ft · 3 Bedrooms · 2 Baths · House · Equipped kitchen · Parking
You will love the extra wide lots in this neighborhood, giving everyone some nice, open breathing room. This double-story home offers a charming & functional design, perfect for those seeking comfortable & accessible living space. The Galen features an open floor plan, creating a spacious and airy feel. This home offers three bedrooms, two & a half bathrooms & a two-car garage. As you step inside the home, you’ll be greeted by an inviting foyer that leads you into the center of the home. The open concept layout seamlessly connects the kitchen & great room. The kitchen is equipped with modern appliances, ample storage space, walk-in pantry, & a center island, & is perfect for cooking and casual dining. Escape to the next floor & be amazed by the luxurious primary suite, which offers a large bedroom space, en-suite bathroom with dual vanities, & large walk-in closet. The additional bedrooms provide comfort & privacy & share access to a secondary bathroom. There are multiple flex rooms in
USD 339,000
134 Maple Valley Street
View photo
House · for sale
USD 408,090
USD 145/sq.ft
134 Maple Valley Street
Foxcroft Apartments
· 2,799 sq.ft · 5 Bedrooms · 3 Baths · House
· Office room · Equipped kitchen
Foxcroft Apartments · 2,799 sq.ft · 5 Bedrooms · 3 Baths · House · Office room · Equipped kitchen
Come see 134 Maple Valley Street located in Statesville, North Carolina! The Hanover is a spacious two-story home offered at Wallace Springs in Statesville, North Carolina. The open concept layer connects the home beautifully, where the inviting foyer greats you upon entering the home and opens you to the large flex space that could make the perfect home office or den. You are then welcomed into the heart of the home, where the open kitchen, dining and large family room meet to create a relaxing atmosphere. The kitchen’s stainless steel appliances, ample cabinet space, large pantry and a center island make it perfect for cooking and entertaining. Upstairs you will discover a large primary suite with a walk-in closet and an en-suite bathroom with dual vanities. The additional three bedrooms provide privacy and comfort and share access to a secondary bathroom. A loft space on the second floor can be used as a media room, home office, or playroom. Additional features include a laundry roo
USD 408,090
123 Kingsgate Court
View photo
House · for sale
USD 280,000
USD 120/sq.ft
123 Kingsgate Court
Foxcroft Apartments
· 2,325 sq.ft · 4 Bedrooms · 2 Baths · House
· Garden · Office room · Equipped kitchen
Foxcroft Apartments · 2,325 sq.ft · 4 Bedrooms · 2 Baths · House · Garden · Office room · Equipped kitchen
Price improvement! Sellers are including a 1-year home warranty for an added peace of mind (with acceptable offer). Welcome to 123 Kingsgate Ct, where comfort, space, and convenience come together beautifully. Offering over 2,300 sq ft, this home sits in Olde Statesville, one of Statesville's most desirable communities, just minutes from restaurants, shopping, and major highways. Step inside to a light-filled living room that flows effortlessly into the dining area and kitchen. The kitchen features abundant cabinetry, included appliances, and a welcoming breakfast bar. A versatile flex room sits just off the kitchen, perfect as a second living area, home office or play area. And not to mention, the screened in back porch, which is my favorite! Upstairs, you’ll find four spacious bedrooms, including a generous primary suite with a walk-in closet and private en-suite bath. Outside, enjoy warm summer evenings in your inviting backyard—an ideal space for relaxing or entertaining. Walmart,
USD 280,000
126 Maple Valley Street
View photo
House · for sale
USD 439,690
USD 126/sq.ft
126 Maple Valley Street
Foxcroft Apartments
· 3,488 sq.ft · 5 Bedrooms · 4 Baths · House
· Garden · Parking · Fireplace · Equipped kitchen
Foxcroft Apartments · 3,488 sq.ft · 5 Bedrooms · 4 Baths · House · Garden · Parking · Fireplace · Equipped kitchen
Come see 126 Maple Valley Street located in Statesville, North Carolina! 3 Car Garage and main floor guest on-suite! Wow! New Community just 1.5 miles from downtown Troutman and Troutman schools! Upon entrance is an open living & dining area. Family room features a gas log fireplace with decorative mantle. Spacious kitchen includes Gas stove, Quartz counters & tons of storage and workspace including pantry, island and a built-in work desk/breakfast bar! Guest bed with on-suite is a highlight of this home. Rear staircase leads to a HUGE bonus room with 3 large secondary beds, all with walk-in closets. Bedroom 2 has a private full bath. Primary bathroom features a 5 ft shower with glass door, luxury garden tub, double vanities, separate water closet and large walk-in closet. Beautiful upgrades included such as 2' faux wood blinds, vinyl wood plank on first floor, wrought iron spindles and sleek LED lighting. Smart Home package included. Convenient to 77, Mooresville and Lake Norman State
USD 439,690
123 Kingswood Drive
View photo
House · for sale
USD 319,000
USD 264/sq.ft
123 Kingswood Drive
Foxcroft Apartments
· 1,206 sq.ft · 3 Bedrooms · 2 Baths · House
· Equipped kitchen
Foxcroft Apartments · 1,206 sq.ft · 3 Bedrooms · 2 Baths · House · Equipped kitchen
Experience the perfect blend of modern design and low-maintenance living in this beautifully crafted, new construction 3-bedroom, 2-bath ranch home with warm contemporary style. Scheduled for completion by mid-August, this home is packed with upscale finishes rarely found at this price point. The open-concept layout is enhanced by dramatic vaulted ceilings, creating a bright and spacious feel throughout the main living area. The kitchen features stainless steel appliances, elegant quartz countertops and seamlessly overlooks the living and dining spaces, making everyday living and entertaining effortless. Upgraded finishes can be found throughout the home, including natural wood-grain luxury vinyl plank flooring, beautiful ceiling fans in every bedroom, and show stopping vessel sinks in both bathrooms. The primary bath is further enhanced with luxurious spa-inspired tile flooring. Situated on nearly an acre, you'll enjoy the freedom to create your ideal outdoor space with room for enter
USD 319,000
223 Mary Locke Way
View photo
House · for sale
USD 321,500
USD 183/sq.ft
223 Mary Locke Way
Foxcroft Apartments
· 1,755 sq.ft · 4 Bedrooms · 2 Baths · House
· Garden · Equipped kitchen · Parking
Foxcroft Apartments · 1,755 sq.ft · 4 Bedrooms · 2 Baths · House · Garden · Equipped kitchen · Parking
You will love the extra wide lots in this neighborhood, giving everyone some nice, open breathing room. The Cali is a spacious and modern single-story home designed with open-concept living in mind. This home features four bedrooms, two bathrooms, and a two-car garage. Upon entering the home, you'll be greeted by an inviting foyer that leads directly into the heart of the home. This open plan features living room, dining room, and well-appointed kitchen. The kitchen is equipped with a corner walk-in pantry, stainless steel appliances, and a large island with a breakfast bar, making it perfect for both cooking and casual dining. The Cali also features a primary suite, complete with a large walk-in closet and a primary bathroom with dual vanities, Garden tub and separate shower. The additional three bedrooms and secondary bathroom are located at the opposite end of the home, providing optimal privacy for both you and your guests. In the rear of the home is a covered porch that is ideal f
USD 321,500
127 Maple Valley Street
View photo
House · for sale
USD 417,390
USD 134/sq.ft
127 Maple Valley Street
Foxcroft Apartments
· 3,100 sq.ft · 4 Bedrooms · 3 Baths · House
· Office room · Fireplace · Equipped kitchen
Foxcroft Apartments · 3,100 sq.ft · 4 Bedrooms · 3 Baths · House · Office room · Fireplace · Equipped kitchen
Come see 127 Maple Valley Street located in Statesville, North Carolina! So convenient, just 1.5 miles from downtown Troutman with Troutman Schools! Beautiful open Columbia Plan! Upon entrance there is a corner office with double doors and double window allowing in plenty of sunlight. Open great room features a gas log fireplace w/ decorative mantle. Spacious kitchen offers tons of storage and workspace including pantry, a center island plus a built-in work desk! Back staircase leads to an open loft and 3 large secondary beds all with WIC's. Two shared upstairs baths include one w/ double sinks. Primary bathroom features a 5 ft shower with glass doors, double vanity, separate water closet and a large WIC. Beautiful upgrades are included such as vinyl wood plank on first floor, wrought iron spindles at staircase and sleek LED lighting. Smart Home package includes programmable thermostat, Z-Wave door lock and wireless switch, touchscreen control device, automation platform, video doorbel
USD 417,390
168 Maple Valley Street
View photo
House · for sale
USD 339,000
USD 164/sq.ft
168 Maple Valley Street
Foxcroft Apartments
· 2,067 sq.ft · 4 Bedrooms · 3 Baths · House
· Equipped kitchen · Parking
Foxcroft Apartments · 2,067 sq.ft · 4 Bedrooms · 3 Baths · House · Equipped kitchen · Parking
Come see 168 Maple Valley Street located in Statesville, North Carolina! The Walden is a thoughtfully designed two-story home in Wallace Springs, offering the perfect blend of modern convenience, comfortable living, and flexible space for today's families. Featuring 4 bedrooms, 3 full baths, and a 2-car garage, this inviting floor plan provides room to grow while maintaining a warm and welcoming feel throughout. The main level welcomes you with a charming front porch and spacious foyer that lead into an open-concept living area designed for both everyday living and entertaining. At the heart of the home, the expansive living room flows seamlessly into the dining area and kitchen, creating a bright and connected gathering space. The kitchen features generous counter space, a large center island, ample cabinetry, and a pantry, making meal preparation and hosting effortless. A covered rear porch extends the living space outdoors, providing the perfect spot to relax, dine, or enjoy time wi
USD 339,000
162 Maple Valley Street
View photo
House · for sale
USD 353,990
USD 150/sq.ft
162 Maple Valley Street
Foxcroft Apartments
· 2,357 sq.ft · 5 Bedrooms · 3 Baths · House
· Gym · Equipped kitchen · Parking
Foxcroft Apartments · 2,357 sq.ft · 5 Bedrooms · 3 Baths · House · Gym · Equipped kitchen · Parking
Come see 162 Maple Valley Street located in Statesville, North Carolina! The Robie is one of our two-story plans featured at Wallace Springs in Statesville, North Carolina. This home offers a guest bedroom on the main floor, five bedrooms, three bathrooms, and a two-car garage. Upon entering, you’ll be greeted by a foyer inviting you to the center of the home. At its heart, you’ll find a spacious family room and dining room that blend with the kitchen, creating an airy feel. The chef’s kitchen has modern appliances, ample cabinet space, a walk-in pantry, and a breakfast bar, perfect for cooking and casual dining. Adjacent to the kitchen is a bedroom, providing privacy and comfort. The home features a primary suite with a walk-in closet and an en suite bathroom featuring a shower with dual vanities. The additional three bathrooms are spacious and have access to a secondary bathroom. The loft offers a flexible media room, playroom, or home gym space. The laundry room completes the second
USD 353,990
183 Bevis Lane
View photo
House · for sale
USD 370,000
USD 210/sq.ft
183 Bevis Lane
Foxcroft Apartments
· 1,755 sq.ft · 3 Bedrooms · 2 Baths · House
· Patio · Equipped kitchen · Parking
Foxcroft Apartments · 1,755 sq.ft · 3 Bedrooms · 2 Baths · House · Patio · Equipped kitchen · Parking
Quality, new construction home with 3 bedrooms and 2.5 bathrooms. No HOA and situated on a large lot. Located in Statesville, and just a few minutes drive to Troutman. This one-level home has an open floor-plan (See plan in photo attachments), with upgraded vinyl plank flooring throughout. The kitchen has stainless steel appliances, granite countertops, an island, and large walk-in pantry. There is a half bath conveniently located to the kitchen and/or the garage. The primary suite features a large closet and private bathroom with a walk-in shower, granite countertops, dual sinks and a separate water closet for the toilet. 2 additional bedrooms and a full hall bathroom are located on the opposite side of this home. This floor plan is functional for many different scenarios. Bring your rocking chairs for the covered front porch. The large covered back patio is sure to please as well. (Less than 10 miles to Lake Norman State Park. Which offers a beach area, boat ramp, hiking trails with
USD 370,000
213 Winding Cedar Drive
View photo
House · for sale
USD 299,000
USD 259/sq.ft
213 Winding Cedar Drive
Foxcroft Apartments
· 1,152 sq.ft · 3 Bedrooms · 2 Baths · House
· Garden · Equipped kitchen · Parking
Foxcroft Apartments · 1,152 sq.ft · 3 Bedrooms · 2 Baths · House · Garden · Equipped kitchen · Parking
This inviting 3-bedroom, 2-bath home has been refreshed throughout with full interior paint and new carpet, creating a clean and comfortable feel. The spacious living area features an open layout with durable flooring, while the well-appointed kitchen offers ample cabinetry and counter space. The home also includes a 2-car garage and a large, well-maintained yard. Home comes with a 100 day home warranty included with Buyer activation
USD 299,000
1078 Candy Drive
View photo
House · for sale
USD 346,240
USD 138/sq.ft
1078 Candy Drive
Foxcroft Apartments
· 2,508 sq.ft · 5 Bedrooms · 3 Baths · House
· Office room · Equipped kitchen · Parking
Foxcroft Apartments · 2,508 sq.ft · 5 Bedrooms · 3 Baths · House · Office room · Equipped kitchen · Parking
You will love the extra wide lots in this neighborhood, giving everyone some nice, open breathing room. The Hayden is a spacious and modern two-story home. The home features five bedrooms, three bathrooms and a two-car garage. Upon entering the home, you’ll be greeted by an inviting foyer connecting to a home office, then leading into the center of the home. This open-planned space features a large living room, dining area, and functional kitchen. The kitchen is equipped with a walk-in pantry, stainless steel appliances, and center island with a breakfast bar. Also located on the first floor, located off the living room, is a convenient guest bedroom and full bathroom. The Hayden upstairs features a spacious primary suite, complete with walk-in closet and primary bathroom with dual vanities. The additional three bedrooms share a third full bathroom. There is an upstairs loft space, perfect for family entertainment, gaming, or a reading area. With its luxurious design the Hayden is the
USD 346,240
109 Old Home Road
View photo
House · for sale
USD 329,000
USD 187/sq.ft
109 Old Home Road
Foxcroft Apartments
· 1,755 sq.ft · 4 Bedrooms · 2 Baths · House
· Garden · Equipped kitchen · Parking
Foxcroft Apartments · 1,755 sq.ft · 4 Bedrooms · 2 Baths · House · Garden · Equipped kitchen · Parking
The Cali is one of our ranch style plans featured at Wallace Springs in Statesville, North Carolina, offering 2 elevations. The Cali’s spacious and modern single-story home design is popular for its open-concept style for living. This home features four bedrooms, two bathrooms, and a two-car garage. The inviting foyer leading directly into the heart of the home greets you upon entering. Directly into the heart of the home. This open plan features a family room, dining room, and thoughtfully designed kitchen, equipped with stainless steel appliances, a large island with a breakfast bar, and a corner walk-in pantry, making it perfectly suited for both cooking and entertaining guests. The Cali also features a luxurious primary suite, complete with a walk-in closet, primary bathroom with dual vanities, Garden tub, and spacious shower. The additional three bedrooms and secondary bathroom are located at the opposite end of the home, providing optimal privacy for both you and your guests. In
USD 329,000
151 Bent Twig Drive
View photo
House · for sale
USD 219,000
USD 254/sq.ft
151 Bent Twig Drive
Foxcroft Apartments
· 861 sq.ft · 2 Bedrooms · 1 Bath · House
· Parking
Foxcroft Apartments · 861 sq.ft · 2 Bedrooms · 1 Bath · House · Parking
Charming 2 bed, 1 bath home presents a wonderful opportunity for homeowners or anyone looking to enjoy a peaceful setting with room to grow. The property offers ample outdoor space for gardening, entertaining, or future expansion. Inside, the home features a cozy and functional layout designed for comfortable everyday living. The additional 392 non-HLA sqft has been used as a living room space, but is not included in the total heated living space because it is not heated. This could be converted to heated living space with the addition of a heat source. The classic brick exterior adds timeless appeal, while the interior offers a warm and inviting atmosphere ready for your personal touch. Whether you’re looking to move right in or update over time, this property provides a solid foundation to create your vision. Additional features include a detached 2-car carport, providing convenient covered parking and extra storage options. The porch area offers a great spot to relax and enjoy the s
USD 219,000

Get email alerts

Don't miss out: be the first to know about new properties

The alert was correctly created

On subscribing you accept the conditions of use and the privacy policy
Alert
Receive new ads in your inbox
Save this search
Receive alerts for new listings

We'll send you an email when we have new properties for: "Properties for sale in Foxcroft Apartments"

The alert was correctly created

Larkin Golf Club
Glenn Echo
Get email alerts and be the first to see new listings
Required field
On subscribing I accept the terms of the privacy policy
Perfect! You'll soon start receiving new listings via email
Alert
Receive an email when we have new ads for Properties for sale in Foxcroft Apartments
Save this search
Filters

Bedrooms

Size (sq.ft)

sq.ft
sq.ft

Price

USD
USD

Property type

Bathrooms

Clear all filters
Receive notifications when new entries are published.