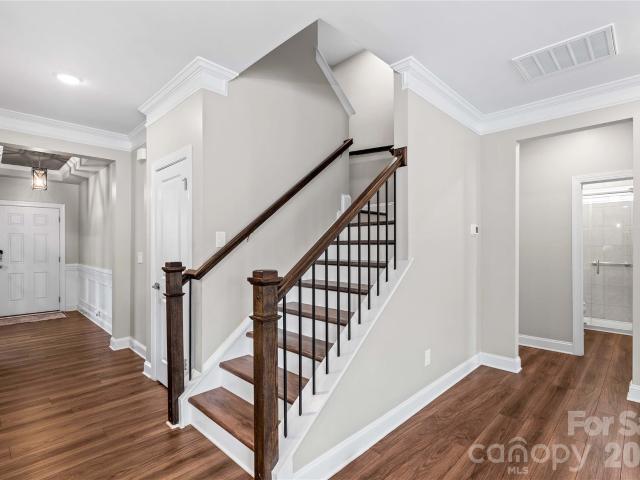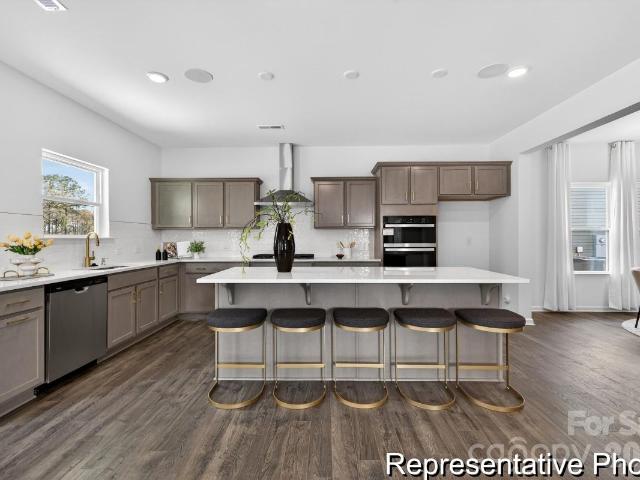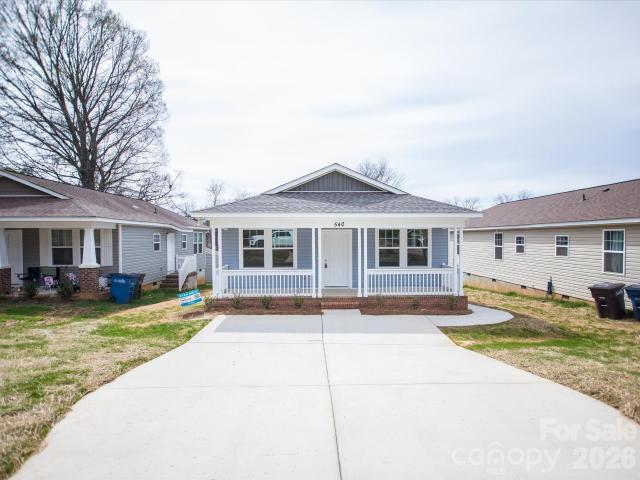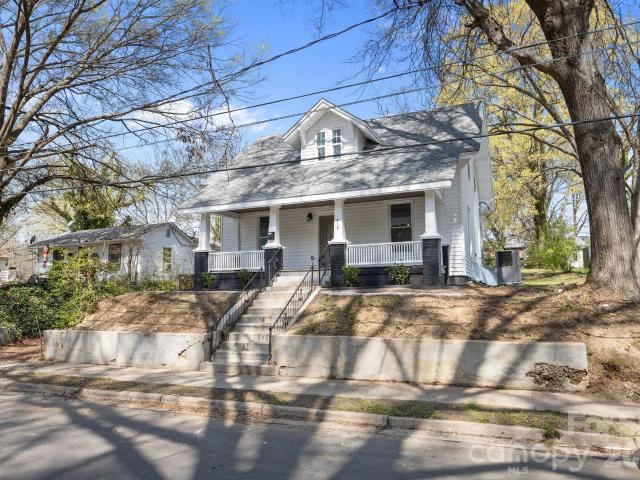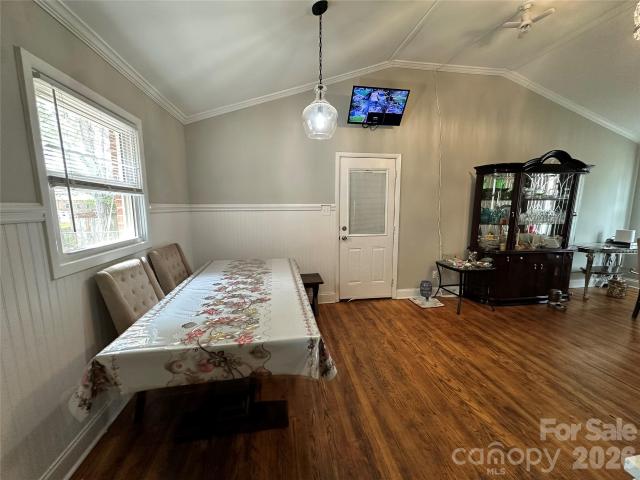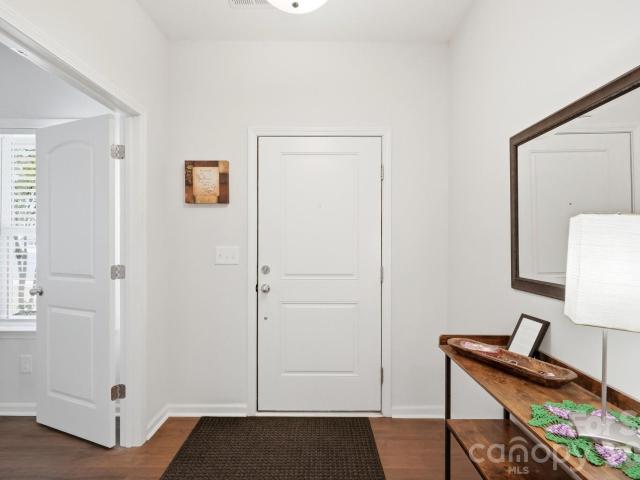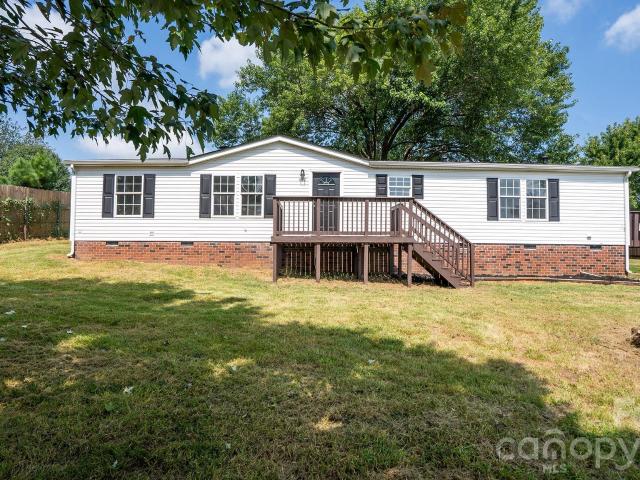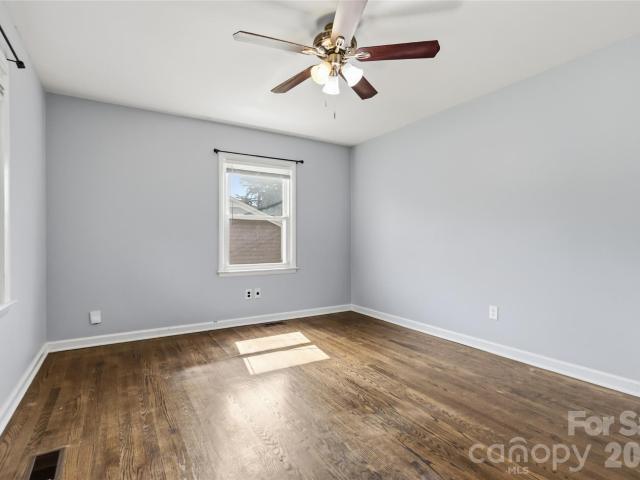
286 properties for sale in Foxcroft Apartments

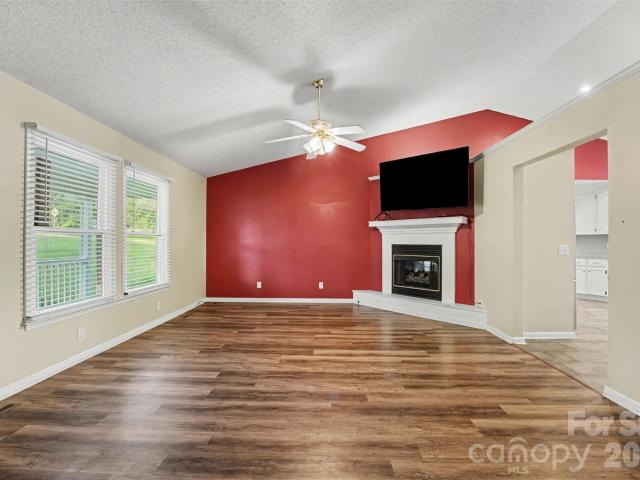
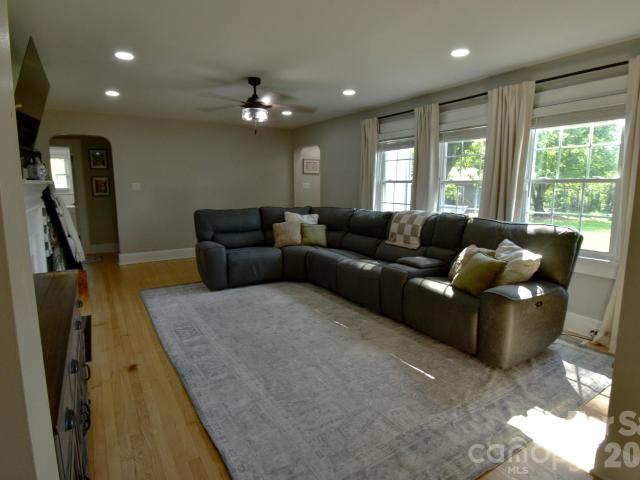
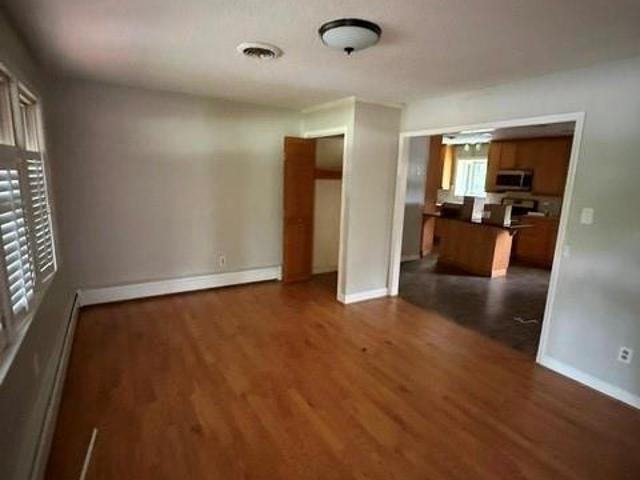
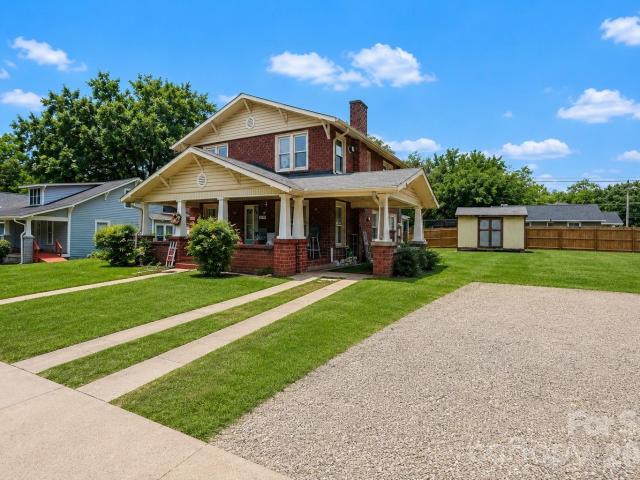
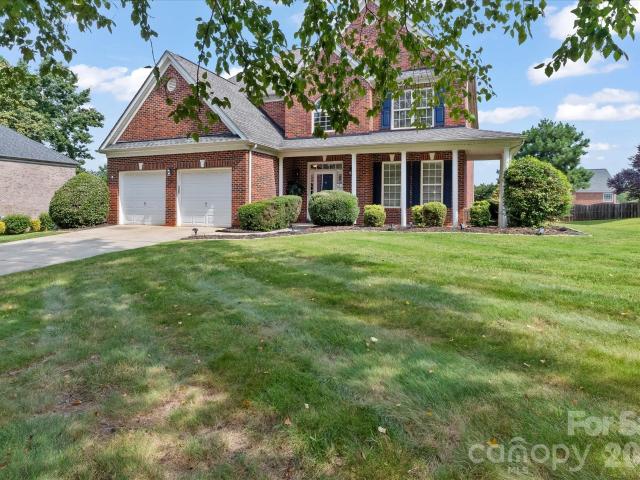
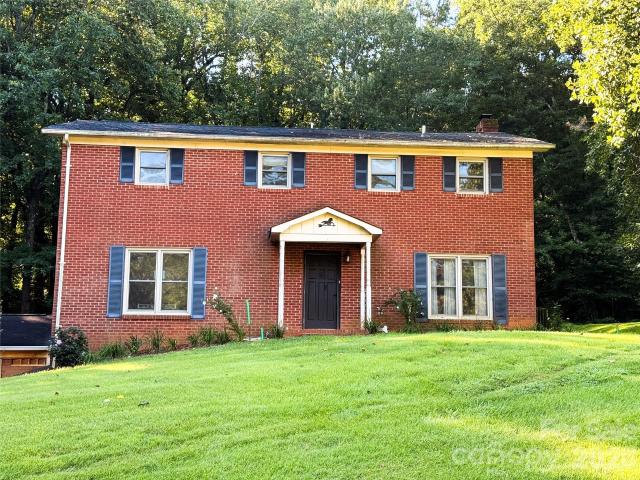
301 Starmount Drive
View photo
House · for sale
USD 399,000
USD 119/sq.ft
301 Starmount Drive
Foxcroft Apartments
· 3,337 sq.ft · 5 Bedrooms · 3 Baths · House
· Office room · Equipped kitchen · Air conditioning · Cellar
Foxcroft Apartments · 3,337 sq.ft · 5 Bedrooms · 3 Baths · House · Office room · Equipped kitchen · Air conditioning · Cellar
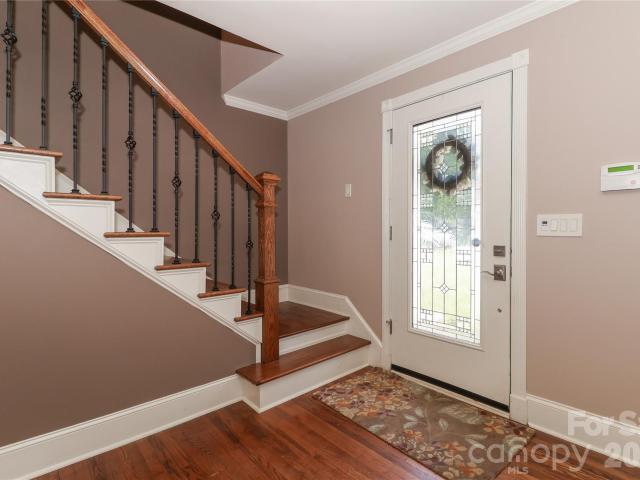
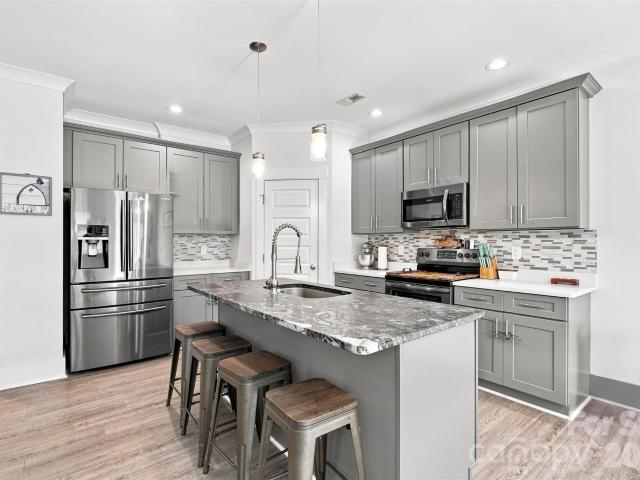
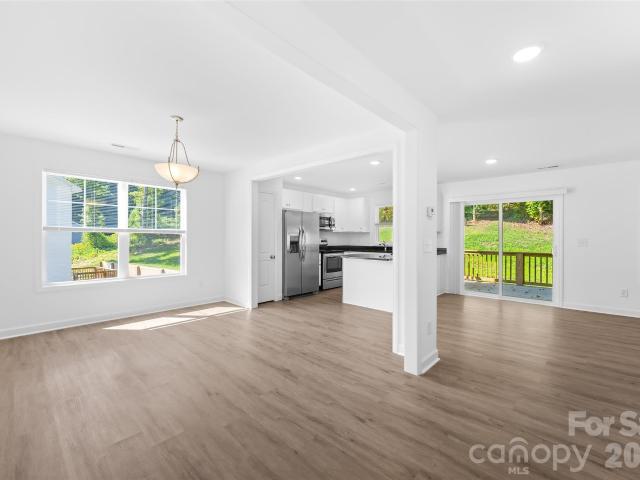
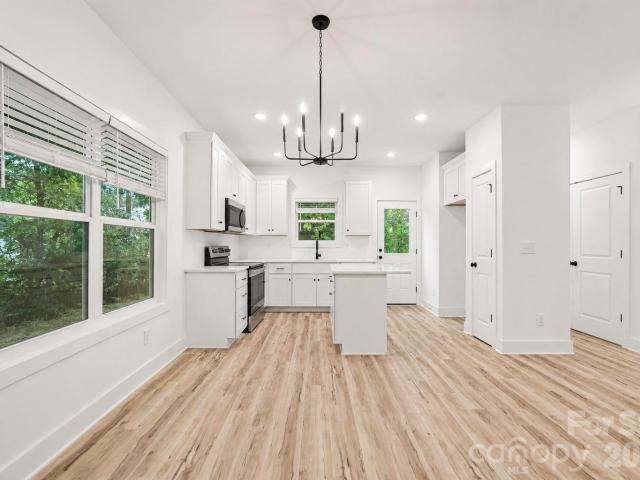
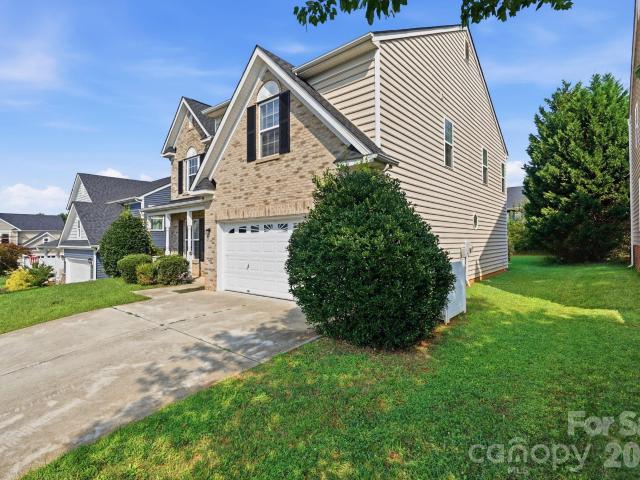
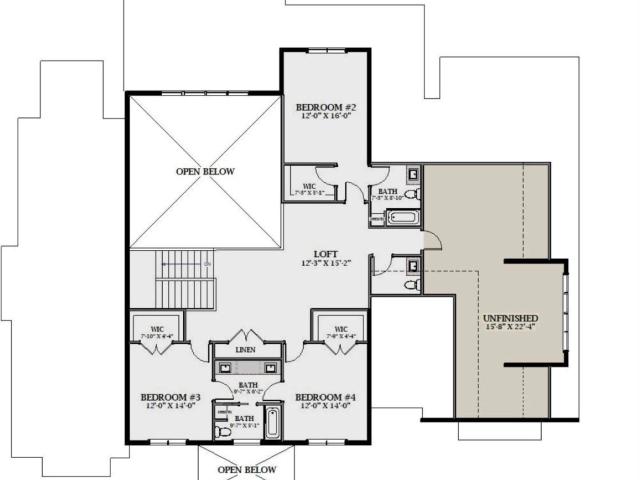
Located just seconds from historic downtown Statesville! This incredibly spacious, 2 story brick home with full basement is waiting for your personal touch! The kitchen with island has a huge walk-in pantry and sitting area! The primary bedroom has a large walk-in closet as well. The basement is completely finished and has multiple rooms for an office, storage, or bedroom! Roof is 2021. 1 A/C unit is 2025. Water heater is 2020! Home is to be sold AS-IS! Schedule your showing today!
USD 399,000
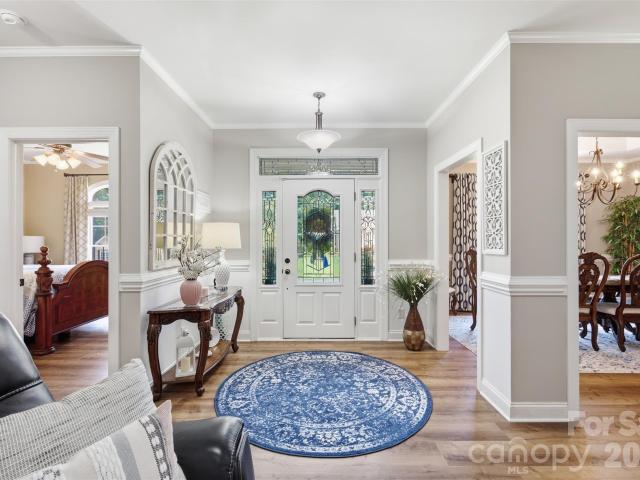
150 Saddlewood Lane
View photo
House · for sale
USD 499,900
USD 167/sq.ft
150 Saddlewood Lane
Foxcroft Apartments
· 2,992 sq.ft · 4 Bedrooms · 3 Baths · House
· Garden · Fireplace · Equipped kitchen · Parking
Foxcroft Apartments · 2,992 sq.ft · 4 Bedrooms · 3 Baths · House · Garden · Fireplace · Equipped kitchen · Parking
Same beautiful home. New price! This 4-bedroom, 3-bath home with a spacious, well-designed floor plan and quality finishes throughout. A striking front entry leads into a comfortable living room with a fireplace, while natural light pours through the windows, giving the home a light and airy feel. Just off the kitchen is an elegant dining room, perfect for entertaining. The large kitchen features a new black stainless range and microwave, expansive counter space, a walk-in pantry, and a breakfast area overlooking the fenced backyard. The private primary suite has an oversized bath and exceptional walk-in closet, while two additional bedrooms share a full bath. Upstairs includes the fourth bedroom, a full bath, and a bonus room. Even more reasons to love this home are the main levei large laundry room with a utility sink, oversized two-car garage with a storage room and built-in cabinets, and an all-season sunroom that has a heating/cooling system. Recent updates include a 2022 roof, 20
USD 499,900
150 Woodlawn Drive
View photo
House · for sale
USD 99,950
USD 118/sq.ft
150 Woodlawn Drive
Foxcroft Apartments
· 840 sq.ft · 2 Bedrooms · 1 Bath · House
Foxcroft Apartments · 840 sq.ft · 2 Bedrooms · 1 Bath · House
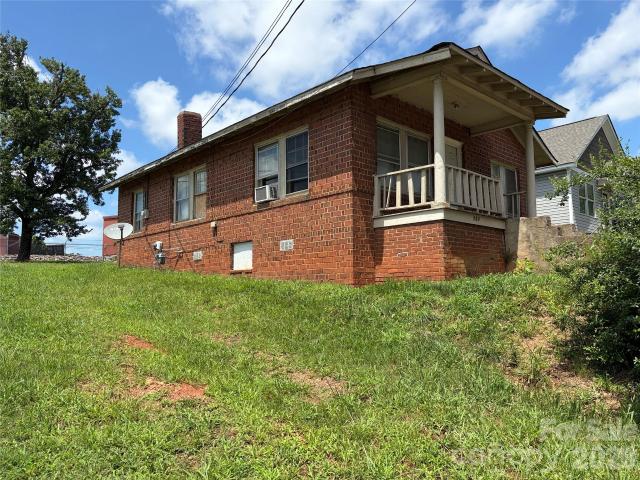
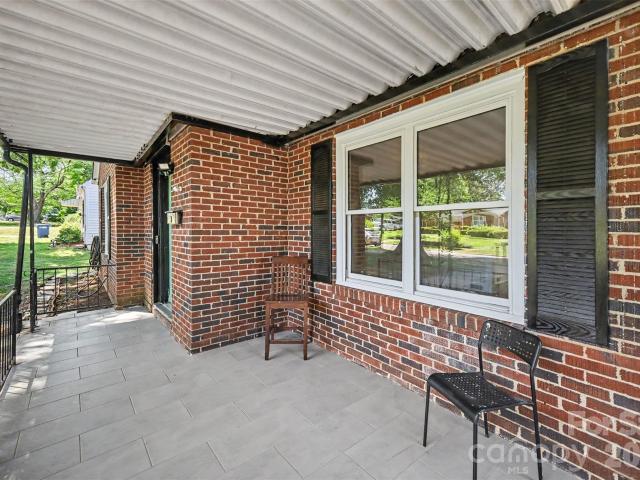
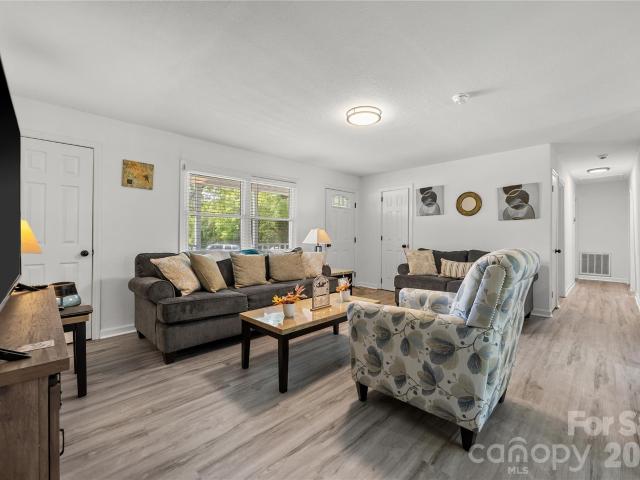
Solid Brick Ranch – Priced for Your Vision! This single-family brick home offers a fantastic opportunity for buyers ready to build equity. Step inside to find durable, low-maintenance LVP flooring flowing throughout the main living spaces — easy to care for and built to last. Beyond that, this home is full of potential just waiting to be unlocked. With some cosmetic updates, this property could easily become a strong addition to any investment portfolio or a comfortable home tailored to your taste. Whether you're a first-time buyer looking to put in some sweat equity and make this house your own, or an investor searching for your next value-add project, this one checks the boxes: solid brick construction and plenty of upside. Don't miss your chance to turn potential into profit — schedule your showing today!
USD 99,950
624 Margaret Drive
View photo
House · for sale
USD 270,000
USD 269/sq.ft
624 Margaret Drive
Foxcroft Apartments
· 1,001 sq.ft · 3 Bedrooms · 2 Baths · House
· Garden · Office room · Gym · Cellar
Foxcroft Apartments · 1,001 sq.ft · 3 Bedrooms · 2 Baths · House · Garden · Office room · Gym · Cellar
Charming full brick home built in 1949 located in the desirable Country Club Estates! Nestled on a spacious lot with mature shade trees and timeless curb appeal, this well-maintained property offers 3 spacious bedrooms and 2 full bathrooms with character throughout. Features include a welcoming front porch, bright living spaces, a dedicated dining area, a versatile bonus room in the basement perfect for a home office, gym, playroom, or additional living space. Enjoy the large backyard with plenty of room for entertaining, gardening, or relaxing outdoors. New HVAC system installed in 2025 for added comfort and peace of mind. Driveway is shared. Unfinished basement 1199.67 Sq. Ft. Conveniently located near shopping, dining, parks, and major highways while offering the charm of an established neighborhood. Don’t miss this opportunity to own a classic home with space, charm, and endless potential
USD 270,000
238 Garfield Street
View photo
House · for sale
USD 125,000
USD 67/sq.ft
238 Garfield Street
Foxcroft Apartments
· 1,851 sq.ft · 3 Bedrooms · 2 Baths · House
· Parking
Foxcroft Apartments · 1,851 sq.ft · 3 Bedrooms · 2 Baths · House · Parking
Three bedroom two bathroom home located near downtown Statesville. Attached carport with ample ceiling height. Rear entry into laundroom area. Hardwood floors throughout the downstairs living areas. Small sunroom off the front porch. Second floor has two bedrooms and secondary bathroom. Property is in need of alot of repairs. The house is being sold'as is'. Home is apart of a nationally recongnized historic district. Renovations would not have to go before historic preservation board
USD 125,000
1345 Old Salisbury Road
View photo
House · for sale
USD 240,000
USD 172/sq.ft
1345 Old Salisbury Road
Foxcroft Apartments
· 1,389 sq.ft · 4 Bedrooms · 2 Baths · House
· Garden · Deck · Equipped kitchen
Foxcroft Apartments · 1,389 sq.ft · 4 Bedrooms · 2 Baths · House · Garden · Deck · Equipped kitchen
Welcome to 1345 Old Salisbury Road in Statesville! This beautifully updated 4-bedroom, 2-bath home offers the perfect blend of modern style and everyday comfort. Step inside to find new luxury flooring throughout, a fresh contemporary feel, and renovated kitchen and bathroom spaces designed with today's homeowner in mind. A newer roof and water heater add extra peace of mind, making this home truly move-in ready. Enjoy the freedom of no HOA while being conveniently located just minutes from downtown Statesville, shopping, dining, golf, and quick access to I-40 and I-77 for an easy commute. The welcoming front porch, deck, and spacious yard create great spaces to relax, entertain, or enjoy the outdoors. With four bedrooms and thoughtful updates throughout, this home is a rare find at this price point. Come see everything this charming Statesville home has to offer!
USD 240,000
171 Bevis Lane
View photo
House · for sale
USD 420,000
USD 162/sq.ft
171 Bevis Lane
Foxcroft Apartments
· 2,583 sq.ft · 4 Bedrooms · 3 Baths · House
Foxcroft Apartments · 2,583 sq.ft · 4 Bedrooms · 3 Baths · House
4 Bedroom Ranch Home | 0.92 Acre Lot | No HOA | Spacious Floor Plan | Bonus Owner Suite | Updated Flooring | Replacement Windows | Newer Roof | One-Level Living Space, flexibility, and nearly an acre of freedom. Welcome to this spacious 4-bedroom ranch-style home. If you’ve been searching for a home that gives you more room to live, relax, and enjoy your property, the search is over. This one deserves a closer look. Several important updates are already in place, including flooring replaced in 2022, windows replaced in 2021, and a roof replaced in 2019. The flexible floor plan giving you additional options for guests, extended family, a private retreat, or simply more living space. Outside, the nearly-acre lot gives you room to spread out and enjoy the outdoors. And with NO HOA, you have the freedom to enjoy your property without the restrictions and fees that come with many communities. Whether you’re looking for a spacious ranch, additional land, flexible living arrangements, or simp
USD 420,000
541 Perry Road
View photo
House · for sale
USD 350,000
USD 212/sq.ft
541 Perry Road
Foxcroft Apartments
· 1,647 sq.ft · 3 Bedrooms · 2 Baths · House
· Garden · Parking · Equipped kitchen · Cellar
Foxcroft Apartments · 1,647 sq.ft · 3 Bedrooms · 2 Baths · House · Garden · Parking · Equipped kitchen · Cellar
Looking for peaceful country living while still being close to town? Don't miss this rare opportunity to call this charming 3 bed, 2 bath, single level ranch home yours! Located in a convenient location near downtown Troutman and i77, this home really has it all! Did we mention it's full of new updates? !The primary bedroom and bathroom have both been recently updated and provide plenty of space to unwind. In the kitchen you'll find newer stainless appliances and tons of great cabinet space! Enjoy your morning coffee in the sunroom! The living room, dining area, and other bedrooms are also nicely sized. Relax in the backyard under the shade of beautiful mature trees. Attached one car garage. Unfinished basement storage space complete with sump pump and dehumidifier. Make sure you don't miss the detached garage in the backyard and trailer/camper parking area, the perfect spots to store and to work on your toys! New flooring in the kitchen, laundry room, and bathrooms (2023), new HVAC du
USD 350,000
201 Sigmon Road
View photo
House · for sale
USD 254,900
USD 102/sq.ft
201 Sigmon Road
Foxcroft Apartments
· 2,486 sq.ft · 3 Bedrooms · 1 Bath · House
· Office room · Equipped kitchen
Foxcroft Apartments · 2,486 sq.ft · 3 Bedrooms · 1 Bath · House · Office room · Equipped kitchen
Brick home that offers a comfortable layout with inviting living spaces and plenty of natural light. The main living area connects to the kitchen and dining areas. The spacious kitchen offers abundant cabinetry and counter space, making it both functional and practical. A large enclosed sunroom provides additional flexible space that can be used for relaxing, entertaining, a home office, or whatever best fits your needs. The home features comfortable bedrooms, ample windows, and a classic interior with plenty of potential to make it your own. Outside, established landscaping canvas, mature trees, and covered outdoor space. Access to nearby shopping, dining, schools, major highways, and other area amenities. Schedule your showing today and take a look at all 201 Sigmond Road has to offer! 30-day Freddie Mac First Look period ends on 09/10/2026
USD 254,900
1302 Wilson W Lee Boulevard
View photo
House · for sale
USD 160,000
USD 70/sq.ft
1302 Wilson W Lee Boulevard
Foxcroft Apartments
· 2,260 sq.ft · 5 Bedrooms · 2 Baths · House
· Deck · Equipped kitchen · Parking
Foxcroft Apartments · 2,260 sq.ft · 5 Bedrooms · 2 Baths · House · Deck · Equipped kitchen · Parking
Back on the market by no fault of the seller! Opportunity knocks at 1302 & 1304 Wilson Lee Blvd in Statesville. This spacious property offers incredible flexibility for investors, multi-generational living, rental income, or a homeowner looking to create their ideal space. Featuring over 2,262 square feet, the home includes two kitchens, multiple living areas, dining space, sunroom, laundry area, covered carport, front porch, and rear deck. Tax records reflect a 4-bedroom home; however, the flexible layout is currently being utilized as a 5-bedroom property. Full of character and ready for your personal updates, this property offers excellent potential for added value and flexible living arrangements. An additional buildable lot adjacent to the home is included, providing an opportunity for future development or another residence. Previously utilized as commercial space but currently residential, this unique property combines space, versatility, and investment potential all in one. Hom
USD 160,000
514 Lakeside Drive
View photo
House · for sale
USD 300,000
USD 200/sq.ft
514 Lakeside Drive
Foxcroft Apartments
· 1,496 sq.ft · 3 Bedrooms · 2 Baths · House
· Parking · Fireplace · Cellar
Foxcroft Apartments · 1,496 sq.ft · 3 Bedrooms · 2 Baths · House · Parking · Fireplace · Cellar
Located in one of Statesville's most desired neighborhoods this home is priced to sell! Great features with hardwood floors throughout and a fireplace in the living room. 3 bedrooms and 2 bathrooms with a full basement. So much potential on this full brick home! 1 car garage in the basement. Located just blocks from the hospital, would make a great air bnb
USD 300,000
1013 Caldwell Street
View photo
House · for sale
USD 5,000,000
1013 Caldwell Street
Foxcroft Apartments
· House
Foxcroft Apartments · House
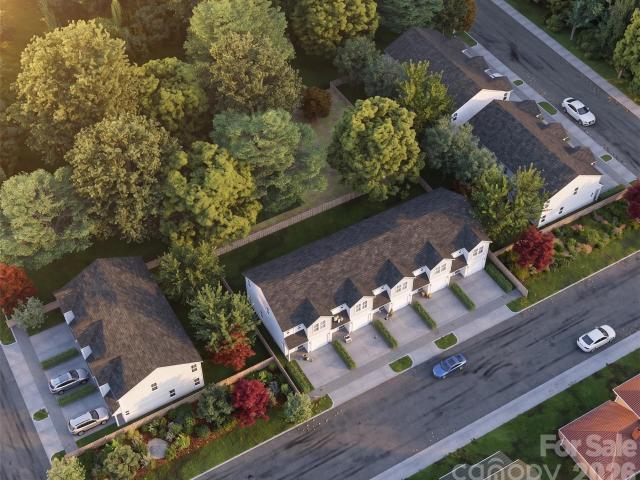
Introducing The Winston Townes. A newly built 14-townhome investment opportunity in one of Statesville’s fastest growing locations, just 2 minutes from downtown. For savvy investors seeking substantial first-year tax advantages, this community offers a rare opportunity for potential bonus depreciation benefits estimated between $1,000,000 and $1,300,000 in year one (buyer to verify with there tax professional). Ideal for investors targeting: strong cash flow potential, new construction with lower maintenance, strategic growth market positioning and significant cost segregation / depreciation upside. Positioned in a prime location near downtown Statesville’s expanding retail, dining, and employment base, Winston Townes combines modern product with powerful tax strategy. Opportunities like this are rare. To be completed December 2026
USD 5,000,000
632 Wood Street
View photo
House · for sale
USD 65,000
USD 50/sq.ft
632 Wood Street
Foxcroft Apartments
· 1,292 sq.ft · 3 Bedrooms · 1 Bath · House
Foxcroft Apartments · 1,292 sq.ft · 3 Bedrooms · 1 Bath · House
Property is being sold AS-IS. Seller will make no repairs. This property offers a great opportunity for buyers looking to personalize and update a home to fit their needs. Please conduct all desired inspections during the due diligence period. Contact the listing agent with any questions
USD 65,000
110 W Springhouse Court # 18p
View photo
House · for sale
USD 379,900
USD 183/sq.ft
110 W Springhouse Court # 18p
Foxcroft Apartments
· 2,067 sq.ft · 3 Bedrooms · 2 Baths · House
· Office room · Equipped kitchen · Parking
Foxcroft Apartments · 2,067 sq.ft · 3 Bedrooms · 2 Baths · House · Office room · Equipped kitchen · Parking
Proposed semi-custom construction featuring the Hudson, a versatile floorplan ranging in size from 2,069 to 2,414 square feet, including 3 to 5 Bedrooms and 2.5 to 3.5 Bathrooms to accommodate diverse family needs. This floorplan with included 2-car garage provides ample space for comfortable living. On the First Floor, an extremely large Open Great Room greets you as you enter the Hudson Plan. Continuing through the home, you'll discover the large oversized L-shaped kitchen where you can add an Optional Kitchen Island. Our True Space Flex Room, the perfect space for an Office, Hobby Room, or Family Room, rounds out the First Floor. The Second Floor offers a Very Large Primary Suite with a sizeable Primary Bathroom and a Large Walk-In Closet. Also featured on the second floor are Two Large Secondary Bedrooms, another Bathroom, and a Dedicated Game Room space. The Hudson design is highly adaptable, with various customization options to align with your personal preferences. The Hudson ca
USD 379,900
117 Farrier Lane # 60
View photo
House · for sale
USD 550,000
USD 155/sq.ft
117 Farrier Lane # 60
Foxcroft Apartments
· 3,541 sq.ft · 6 Bedrooms · 4 Baths · House
· Office room · Equipped kitchen
Foxcroft Apartments · 3,541 sq.ft · 6 Bedrooms · 4 Baths · House · Office room · Equipped kitchen
Imagine coming home to a nearly new, impeccably maintained home where every detail has been thoughtfully designed to make life easier, more comfortable, and more enjoyable. With six bedrooms, multiple gathering spaces, exceptional storage, and beautiful indoor and outdoor living areas, this is a home that truly grows with the way you live. The main level welcomes you with an open, light-filled floor plan that makes everyday living and entertaining feel effortless. The spacious living area flows naturally into the stunning kitchen, while a generous flex room gives you the freedom to create the space your lifestyle needs—perhaps a playroom, music room, second office, or quiet retreat. The private office is beautifully finished with picture-frame molding, crown molding, and additional upper windows that fill the room with natural light. The kitchen is designed for people who love to cook, gather, and entertain. Quartz countertops, Frigidaire Gallery appliances, a microwave/oven combinatio
USD 550,000
118 Borders Street # 187
View photo
House · for sale
USD 364,900
USD 123/sq.ft
118 Borders Street # 187
Foxcroft Apartments
· 2,960 sq.ft · 4 Bedrooms · 3 Baths · House
· Patio · Equipped kitchen · Swimming pool
Foxcroft Apartments · 2,960 sq.ft · 4 Bedrooms · 3 Baths · House · Patio · Equipped kitchen · Swimming pool
Make room for more in this beautifully appointed TA3000 at Beaver Creek, offering 2,970 sq. Ft. 4 bedrooms and 3.5 baths with flexible spaces designed for everyday living and entertaining. The open main level features a coffered Study, spacious Great Room and stylish kitchen with an extended island, two-tone cabinetry, Lyra quartz and statement picket backsplash. Upstairs, the Primary Suite showcases a luxury tiled shower with rain head and frameless enclosure, while three additional bedrooms, 2 full baths and a versatile loft provide plenty of options. Enjoy upgraded flooring, designer lighting, a rear patio and a distinctive cement-siding exterior with stone accents. Beaver Creek offers shared pool, pickleball and playground amenities, plus convenient access to Statesville shopping and dining, I-77, I-40 and Lake Norman recreation
USD 364,900
540 Broadway Court
View photo
House · for sale
USD 220,000
USD 208/sq.ft
540 Broadway Court
Foxcroft Apartments
· 1,055 sq.ft · 3 Bedrooms · 1 Bath · House
· Garden · Equipped kitchen
Foxcroft Apartments · 1,055 sq.ft · 3 Bedrooms · 1 Bath · House · Garden · Equipped kitchen
Join us for an Open House Saturday, June 27th from 1–3 PM — come experience this home for yourself! Built for Convenience This beautiful new construction home, built with the popular Gracie plan, is tucked away in a quiet cul-de-sac just blocks from downtown Statesville, NC. Featuring three spacious bedrooms, two full bathrooms, and a bright open layout, it’s designed for comfort and convenience. The modern kitchen includes white cabinetry, gray countertops, a large window, and an exterior door leading to the backyard. Plus, the full appliance package—refrigerator, range, dishwasher, washer, dryer, microwave, and disposal—comes included. Step outside and enjoy the charm of the surrounding neighborhood. Mature trees create a peaceful setting, and just two blocks away you’ll find Key to Escape, a unique escape room experience inside a historic church. Beyond that lies downtown Statesville, filled with local boutiques, highly rated restaurants, and entertainment options—all within walking
USD 220,000
414 W Sharpe Street
View photo
House · for sale
USD 235,000
USD 152/sq.ft
414 W Sharpe Street
Foxcroft Apartments
· 1,539 sq.ft · 3 Bedrooms · 2 Baths · House
· Office room · Equipped kitchen
Foxcroft Apartments · 1,539 sq.ft · 3 Bedrooms · 2 Baths · House · Office room · Equipped kitchen
Charming Renovated Gem Minutes from Downtown Statesville! 3 Beds | 2 Baths | Fully Updated Welcome home! This beautifully renovated 3-bedroom, 2-bathroom residence perfectly blends classic charm with modern sophistication, all located just minutes from the heart of vibrant downtown Statesville. Step inside to a spacious, open-concept floor plan designed for effortless daily living and entertaining. The seamless flow connects the living areas to the heart of the home. The stunning, updated kitchen, boasts ample counter space and brand-new stainless steel appliances that add a sleek, modern touch. Enjoy the ultimate convenience of a main-level primary bedroom—your private retreat complete with easy access and modern finishes, including an en-suite bathroom and spacious closet. Upstairs, you'll find two additional spacious secondary bedrooms, perfect for guests, a home office, or a hobby room. Location Highlight: Enjoy the best of both worlds—a peaceful residential vibe with the local din
USD 235,000
186 Autumn Frost Avenue
View photo
House · for sale
USD 464,900
USD 140/sq.ft
186 Autumn Frost Avenue
Foxcroft Apartments
· 3,305 sq.ft · 4 Bedrooms · 2 Baths · House
· Patio · Garden · Office room · Fireplace · Equipped kitchen
Foxcroft Apartments · 3,305 sq.ft · 4 Bedrooms · 2 Baths · House · Patio · Garden · Office room · Fireplace · Equipped kitchen
Beautifully maintained all-brick 4BR/2.5BA home located on a dead-end street, offering space, comfort, and convenience. This spacious home features new LVP flooring and carpet throughout, along with a well-designed floor plan ideal for everyday living and entertaining. The large kitchen features granite countertops, tile backsplash, ample cabinetry, and a center island with bar seating, flowing seamlessly into the main living areas including the breakfast area, great room, living room, dining room, half bath and sunroom. Enjoy cozy evenings by one of the two gas log fireplaces. Upstairs, the expansive primary suite includes a private retreat area perfect for a sitting room, office, or flex space along with a spacious bath and walk-in closet. Three additional bedrooms provide plenty of room for family or guests. Outdoor living is just as inviting with a screened porch just off the sunroom overlooking the fenced backyard and patio. Super nice storage shed included for additional storage
USD 464,900
820 Woodland Road
View photo
House · for sale
USD 372,900
USD 195/sq.ft
820 Woodland Road
Foxcroft Apartments
· 1,905 sq.ft · 4 Bedrooms · 2 Baths · House
· Garden · Cellar
Foxcroft Apartments · 1,905 sq.ft · 4 Bedrooms · 2 Baths · House · Garden · Cellar
Welcome to 820 Woodland Rd in Statesville. This is a charming move in ready home full of character and value. Built in 1948 and maintained in very good condition, this home is a perfect blend of classic charm and everyday comfort. Home sits on a rare double lot with an oversized back yard totally privately fenced in ideal for gardening, pets, gardening, or throwing the baseball with Johnny. Inside you will find a functional layout ready for you personal touches. All appliances convey making the move all more seamless. And one of the best features of all, an enormous unfinished basement ready for expansion. Conveniently located to shopping, I-40, downtown and more. Additional pictures coming tomorrow!
USD 372,900
142 Donsdale Drive
View photo
House · for sale
USD 32,090
USD 19/sq.ft
142 Donsdale Drive
Foxcroft Apartments
· 1,625 sq.ft · 3 Bedrooms · 2 Baths · House
· Garden · Office room · Equipped kitchen
Foxcroft Apartments · 1,625 sq.ft · 3 Bedrooms · 2 Baths · House · Garden · Office room · Equipped kitchen
More Yard. More Comfort. Less Compromise. There’s something easy about life here. Morning coffee in a bright, open living space, dinner around the kitchen island, and evenings outside while the dogs or kids enjoy a fully fenced backyard. This newer 3-bedroom, 2-bath home in North Iredell was designed for the way people actually live. The open-concept kitchen and living area keeps everyone connected, while the split-bedroom floor plan gives the primary suite a little extra privacy. Double vanities, a spacious closet, and a private bath make the primary bedroom feel like its own retreat. Two additional bedrooms give you options for guests, kids, an office, or whatever life needs next. Outside, the fenced backyard offers room to garden, play, entertain, or simply unwind. And when you want to get out, Jennings Park is just minutes away with walking trails, playgrounds, and pickleball courts. Quick access to I-77 and I-40 also makes getting around Statesville and beyond simple
USD 32,090
240 Valleybrook Lane
View photo
House · for sale
USD 359,000
USD 190/sq.ft
240 Valleybrook Lane
Foxcroft Apartments
· 1,884 sq.ft · 4 Bedrooms · 2 Baths · House
· Office room · Parking
Foxcroft Apartments · 1,884 sq.ft · 4 Bedrooms · 2 Baths · House · Office room · Parking
Welcome to 240 Valleybrook Lane in Troutman! This spacious 4-bedroom, 2.5-bath home offers 1,888 square feet of living space on a. 36-acre lot, a bright and open floorplan, and the added benefit of NO HOA. Enjoy the flexibility and freedom while being conveniently located near downtown Troutman, local shopping, dining, parks, Lake Norman, and major roadways. Inside, the bright and open layout provides plenty of space for everyday living and entertaining, with four bedrooms offering flexibility for family, guests, a home office, or additional living space. A 2-car garage provides convenient parking and additional storage. With its desirable bedroom count, generous lot, no-HOA setting, and convenient location, this property offers an excellent opportunity for a primary residence, second home, or potential investment property. Whether you're looking for space to call home or an opportunity to add value over time, 240 Valleybrook Lane is ready for your vision. Schedule your showing today a
USD 359,000
1327 4th Street
View photo
House · for sale
USD 237,000
USD 176/sq.ft
1327 4th Street
Foxcroft Apartments
· 1,345 sq.ft · 3 Bedrooms · 2 Baths · House
· Equipped kitchen
Foxcroft Apartments · 1,345 sq.ft · 3 Bedrooms · 2 Baths · House · Equipped kitchen
Welcome to this beautiful new construction home! This 3 bedroom, 2.5 bath property blends modern finishes with a smart, comfortable layout. The open concept main level features a bright custom kitchen by Cabinet IQ with quartz countertops, a generous island, and stainless steel appliances perfect for everyday living and entertaining. Upstairs, the primary suite offers a walk-in closet and a spa style bathroom. Two additional bedrooms and a full guest bath complete the second floor. A perfect balance of value, style, and function come see it for yourself
USD 237,000
182 Wedge View Way
View photo
House · for sale
USD 350,000
USD 140/sq.ft
182 Wedge View Way
Foxcroft Apartments
· 2,486 sq.ft · 4 Bedrooms · 2 Baths · House
· Office room · Equipped kitchen
Foxcroft Apartments · 2,486 sq.ft · 4 Bedrooms · 2 Baths · House · Office room · Equipped kitchen
Welcome to this inviting home located in the desirable Statesville area. This spacious residence offers a comfortable layout with a bright and open living area, stylish finishes, and thoughtful updates throughout. The home features a modern kitchen with granite countertops, hardwood flooring on the main level, and a relaxing primary suite with a walk-in ceramic shower. Additional flexible living space provides options for a home office, dining area, or entertaining guests. Conveniently located near shopping, dining, major highways, and local attractions, this home offers a great combination of comfort, functionality, and accessibility. Sq ft is from tax records until pro photos and floorplan measurements are received
USD 350,000
398 Hemi Drive
View photo
House · for sale
USD 1,800,000
USD 321/sq.ft
398 Hemi Drive
Foxcroft Apartments
· 5,597 sq.ft · 4 Bedrooms · 3 Baths · House
· Garden · Equipped kitchen · Parking · Swimming pool
Foxcroft Apartments · 5,597 sq.ft · 4 Bedrooms · 3 Baths · House · Garden · Equipped kitchen · Parking · Swimming pool
Welcome to a rare opportunity to build a fully custom luxury estate on approximately 10 secluded acres in Troutman—where peaceful country living meets the convenience of being just minutes from downtown and Lake Norman. To be built by Stratx Construction, a custom home builder, this exceptional residence is envisioned with approximately 5602 square feet of sophisticated modern-transitional living space. The proposed floor plan offers four bedrooms, spacious living and entertaining areas, a dedicated study, gourmet kitchen, mudroom, three-car garage, covered outdoor living, and an outdoor kitchen designed for effortless indoor-outdoor entertaining. An optional pool can transform the backyard into your own private resort. And this isn't simply a home you select—it's a home you help create. Floor plans, elevations, architectural details, finishes, fixtures, and selections can be modified to reflect your personal style and lifestyle. Whether you envision a dramatic chef's kitchen, an expan
USD 1,800,000
921 Argyle Court
View photo
House · for sale
USD 399,999
USD 157/sq.ft
921 Argyle Court
Foxcroft Apartments
· 2,540 sq.ft · 4 Bedrooms · 2 Baths · House
· Garden · Fireplace · Parking
Foxcroft Apartments · 2,540 sq.ft · 4 Bedrooms · 2 Baths · House · Garden · Fireplace · Parking
No hoa! Come see this beautiful home from a cobbled stone entrance, with only two culdesacs. A charming home perched on a sloped lot in the front and a flat lovely backyard lined with a white fence. The bricked extra large back porch with two fans is suited to entertain or enjoy a quiet evening. Mature trees line the back beyond the fence which gives a lovely backdrop. The front of the home boasts a brand new door unit. The home has just been freshly painted. Inside this charming home you will find beautiful hardwoods. There is new carpet throughout. Also three new appliances have been delivered just for you. Four or five bedrooms, with the primary on the main floor. The living room has a white painted brick fireplace with gas logs and built in cabinets. There also are white plantation shutters along the front of the main floor. The bonus room is up separate stairs above the garage. This room has a closet and can be a fifth bedroom. It is quite large and very surprising. The bedrooms u
USD 399,999
1327 Reid Street
View photo
House · for sale
USD 247,000
USD 236/sq.ft
1327 Reid Street
Foxcroft Apartments
· 1,044 sq.ft · 3 Bedrooms · 2 Baths · House
· Garden · Parking · Deck · Equipped kitchen
Foxcroft Apartments · 1,044 sq.ft · 3 Bedrooms · 2 Baths · House · Garden · Parking · Deck · Equipped kitchen
Step into this beautifully maintained home featuring timeless brick veneer, elegant crown molding in the living and dining rooms, and impressive vaulted ceilings that create an open, airy feel. The kitchen offers classic style with shaker cabinets, providing both charm and functionality. Everything is complemented by a spacious one car garage and a utility room. Outside, the property continues to shine with an oversized driveway, a spacious 18×10 ft back deck ideal for entertaining, and a fully fenced backyard with a double-door gate for easy access. An added bonus is the outbuilding with electricity, perfect for storage, hobbies, or a workshop. This home blends thoughtful details with practical upgrades, offering comfort, convenience, and standout features inside and out. Seller is offering a one-year home warranty. With Property may qualify for a Homebuyer Access grant, call for details
USD 247,000
2667 Andes Drive
View photo
House · for sale
USD 459,999
USD 157/sq.ft
2667 Andes Drive
Foxcroft Apartments
· 2,917 sq.ft · 4 Bedrooms · 3 Baths · House
· Office room · Equipped kitchen
Foxcroft Apartments · 2,917 sq.ft · 4 Bedrooms · 3 Baths · House · Office room · Equipped kitchen
Main-level primary | nearly 3,000 sq ft | 11-ft quartz island | private office | huge bonus | second ensuite nearly 3,000 square feet is impressive on paper. In person, this home feels even larger. From the moment you step inside, the spaces just keep unfolding. Giving you the flexibility, privacy, and room to live that can be surprisingly hard to find. The main level is designed around everyday life. A private office with double doors sits just off the foyer, while the heart of the home opens into an expansive kitchen, dining and living space made for gathering. The kitchen centers around an impressive 11-FOOT QUARTZ ISLAND with abundant seating, complemented by 42-inch cabinetry and stainless steel appliances. Also on the main level, the spacious primary suite offers room well beyond the expected, with space for a sitting area, reading nook or workout area. The ensuite features dual vanities, a large walk-in shower and oversized walk-in closet. An exceptionally generous laundry room
USD 459,999
492 Bethlehem Road
View photo
House · for sale
USD 219,000
USD 135/sq.ft
Updated
492 Bethlehem Road
Foxcroft Apartments
· 1,615 sq.ft · 3 Bedrooms · 2 Baths · House
Foxcroft Apartments · 1,615 sq.ft · 3 Bedrooms · 2 Baths · House
Welcome to 492 Bethlehem Rd, a beautifully remodeled home offering a fresh, updated interior and comfortable modern living. Thoughtfully improved throughout, this property combines the charm of an established home with the look and feel today's buyers are seeking. Situated on a spacious lot in Statesville, this property offers the opportunity to enjoy a peaceful residential setting while remaining conveniently located to local shopping, dining, schools, major roadways, and the amenities of the surrounding area
USD 219,000
1317 Reid Street
View photo
House · for sale
USD 215,000
USD 203/sq.ft
1317 Reid Street
Foxcroft Apartments
· 1,055 sq.ft · 3 Bedrooms · 2 Baths · House
· Garden · Equipped kitchen
Foxcroft Apartments · 1,055 sq.ft · 3 Bedrooms · 2 Baths · House · Garden · Equipped kitchen
Discover the potential in this ranch home situated on a generous quarter-acre lot. The functional layout includes a bright living room that flows into the kitchen featuring granite countertops, stainless steel appliances, and a cozy dining area. The primary suite includes a private ensuite bathroom, while two additional bedrooms and a full hall bath provide comfortable accommodations for family and guests or the flexibility to create a home office. A centrally located laundry closet adds everyday functionality. Outside, enjoy the spacious backyard with room to relax, garden, or entertain. Located just minutes from Downtown Statesville, Mitchell Community College, Iredell Memorial Hospital, shopping, dining, and with easy access to I-40 and I-77, this home offers a great opportunity to add your personal touches while enjoying a convenient location
USD 215,000

Get email alerts

Don't miss out: be the first to know about new properties

The alert was correctly created

On subscribing you accept the conditions of use and the privacy policy
Alert
Receive new ads in your inbox
Save this search
Receive alerts for new listings

We'll send you an email when we have new properties for: "Properties for sale in Foxcroft Apartments"

The alert was correctly created

Larkin Golf Club
Glenn Echo
Get email alerts and be the first to see new listings
Required field
On subscribing I accept the terms of the privacy policy
Perfect! You'll soon start receiving new listings via email
Alert
Receive an email when we have new ads for Properties for sale in Foxcroft Apartments
Save this search
Filters

Bedrooms

Size (sq.ft)

sq.ft
sq.ft

Price

USD
USD

Property type

Bathrooms

Clear all filters
Receive notifications when new entries are published.