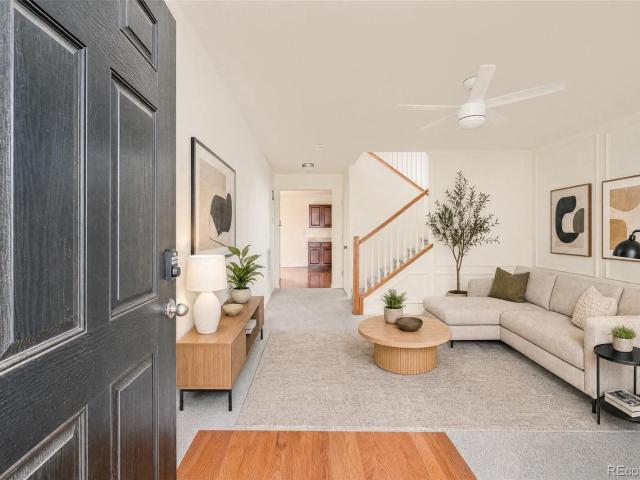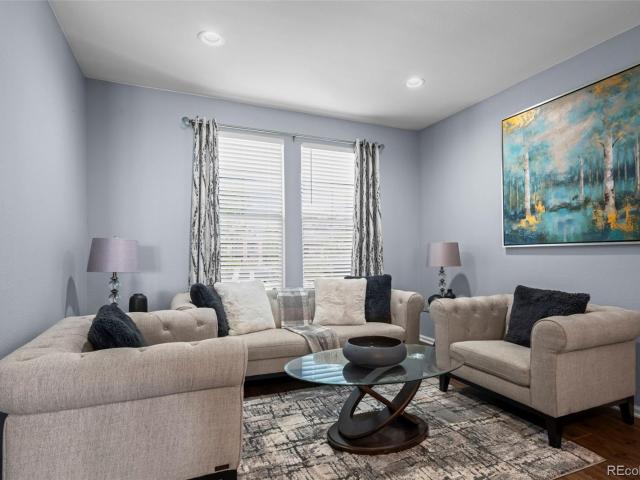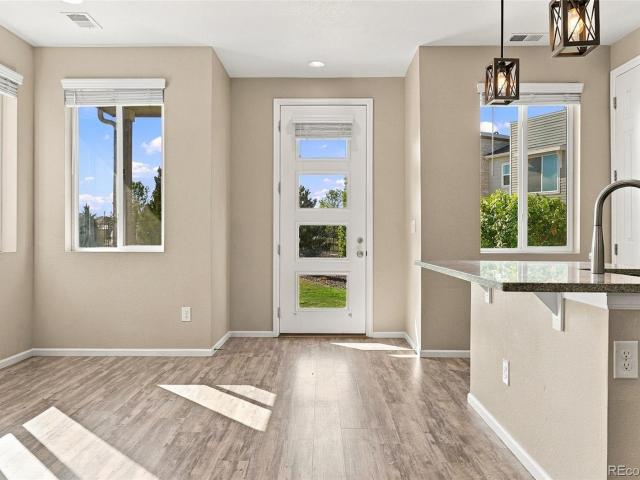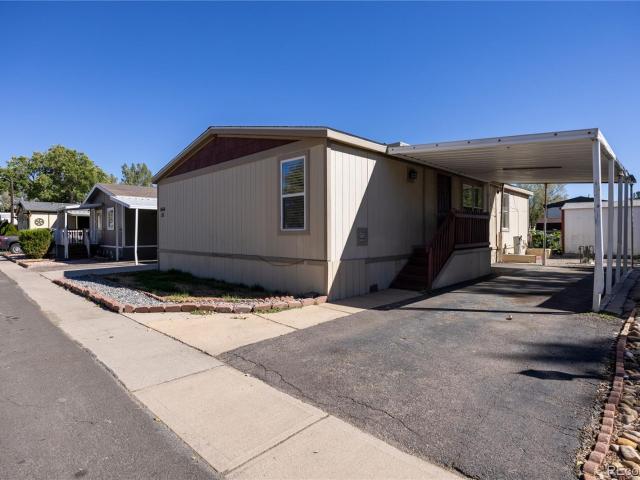
415 houses for sale in Foxridge Farm

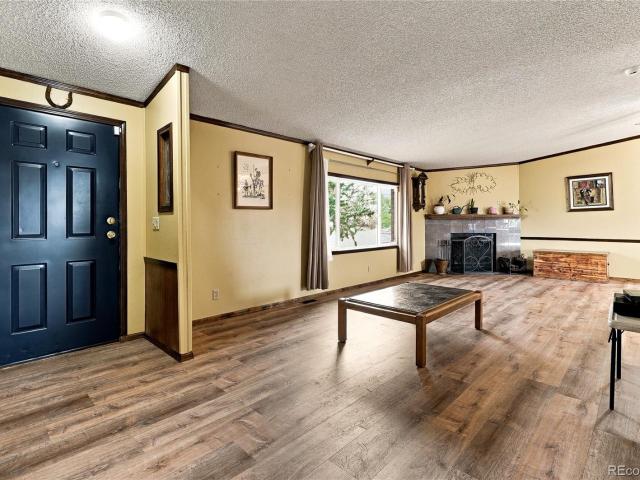
22604 E 6th Place
View photo
House · for sale
USD 404,995
USD 274/sq.ft
22604 E 6th Place
Foxridge Farm
· 1,475 sq.ft · 3 Bedrooms · 2 Baths · House
· Equipped kitchen · Parking · Air conditioning
Foxridge Farm · 1,475 sq.ft · 3 Bedrooms · 2 Baths · House · Equipped kitchen · Parking · Air conditioning
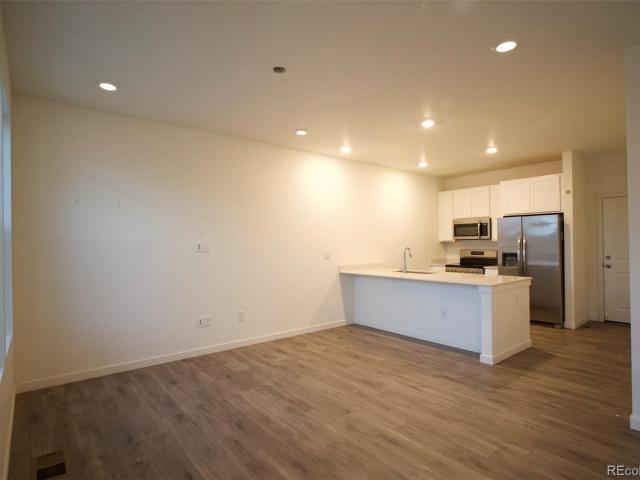
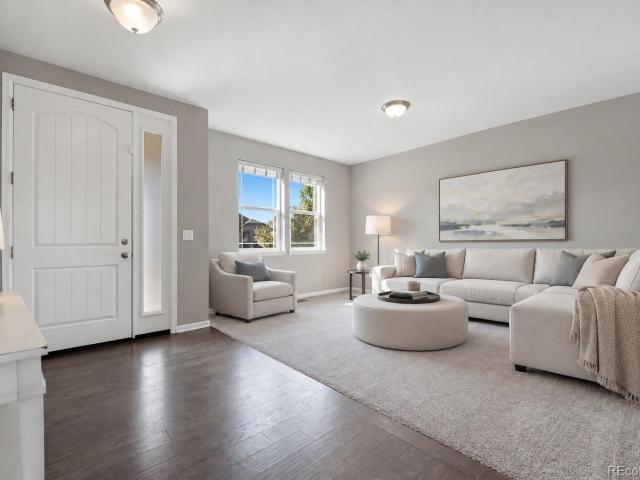
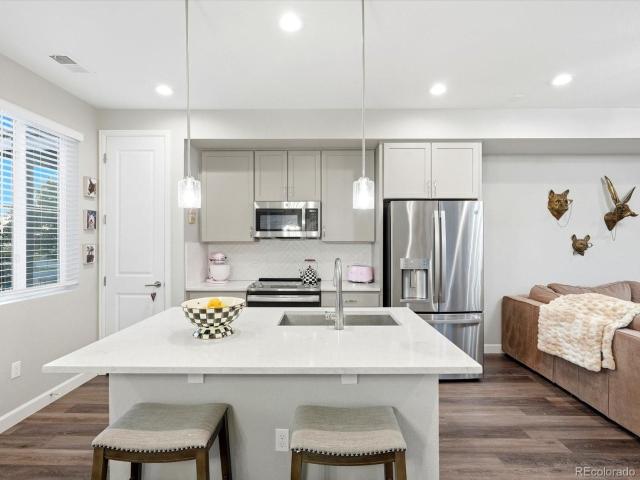
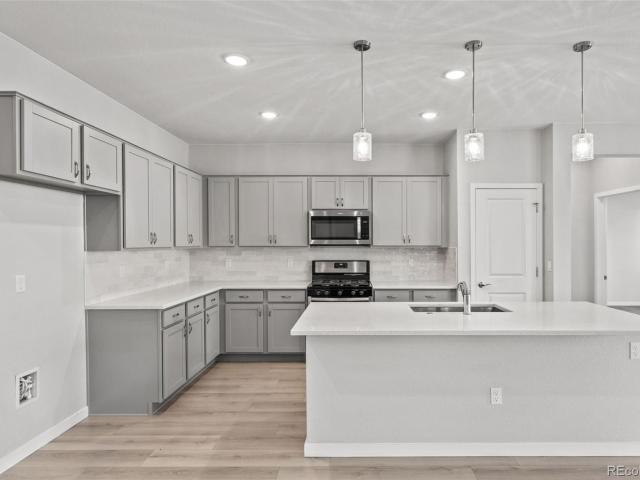
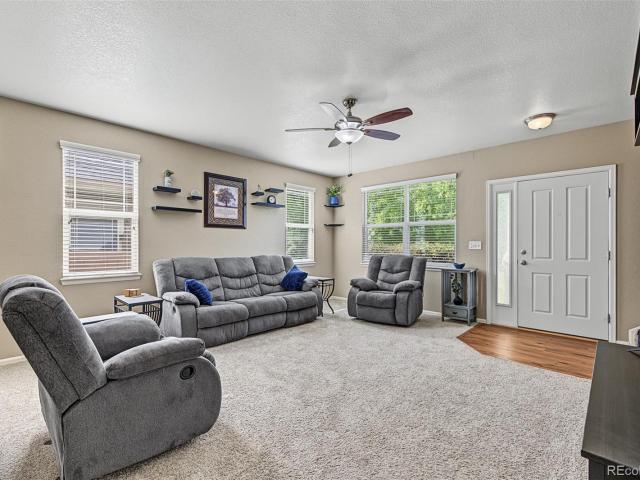
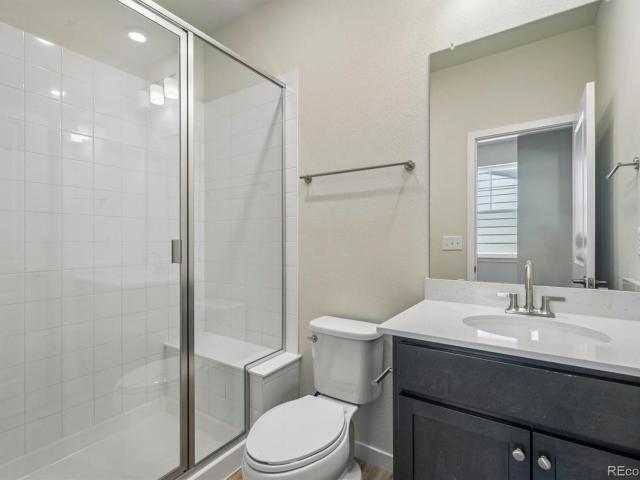
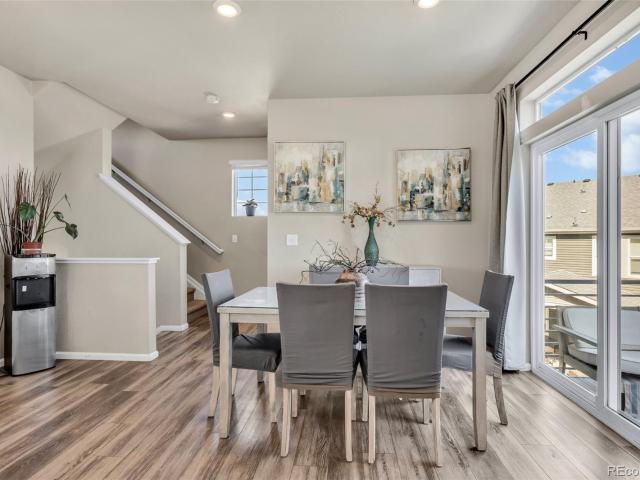
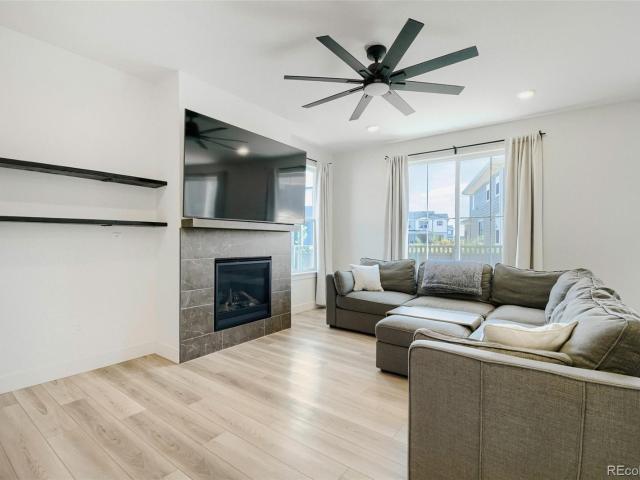
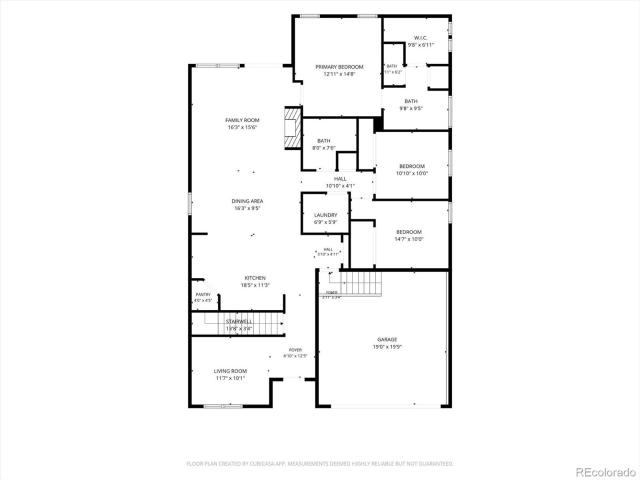
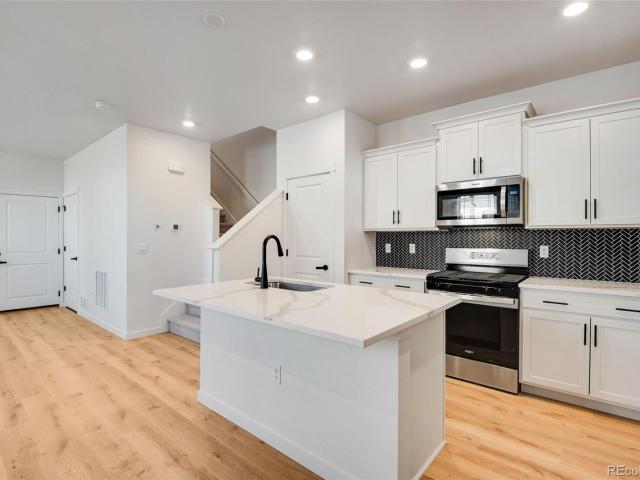
Ready Now! Step into the Muirfield, a thoughtfully designed home offering 3 bedrooms, 2.5 baths, oversized loft, and a spacious 2-car garage. The open-concept main level, enhanced by 9-foot ceilings, creates a bright, inviting space perfect for gatherings. The kitchen is both stylish and functional, featuring a breakfast bar, walk-in pantry, and gas stainless steel range. Ideal for everything from quick meals to gourmet creations. Throughout the home, luxurious finishes set the tone: vinyl plank flooring on the main level and in all wet areas, upgraded carpet upstairs, white quartz countertops in the kitchen and baths, upgraded plumbing hardware and fixtures, and espresso cabinetry for a classic touch. This home comes with an impressive array of included features: 8-foot front door, 2-panel interior doors, central A/C, tankless water heater, 8-foot garage doors with smart openers, wing fencing, all landscaping, smart home package, whole house blinds, and refrigerator. Located in Horizo
USD 404,995
19238 E Gunnison Circle # 105
View photo
Townhouse · for sale
USD 275,000
USD 252/sq.ft
New
19238 E Gunnison Circle # 105
Foxridge Farm
· 1,087 sq.ft · 2 Bedrooms · 2 Baths · Townhouse
· Parking · Balcony · Equipped kitchen
Foxridge Farm · 1,087 sq.ft · 2 Bedrooms · 2 Baths · Townhouse · Parking · Balcony · Equipped kitchen
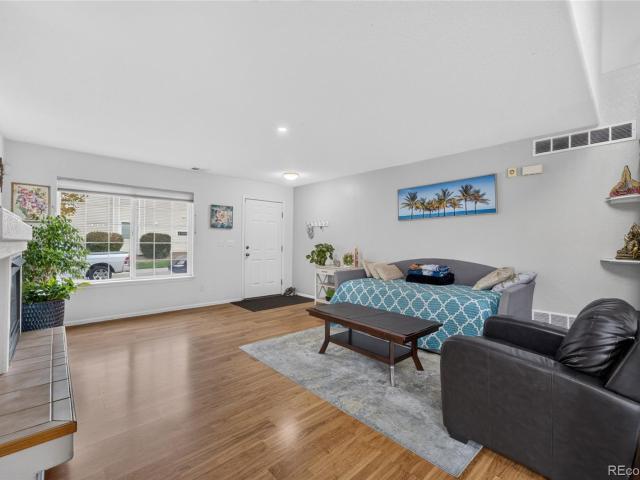
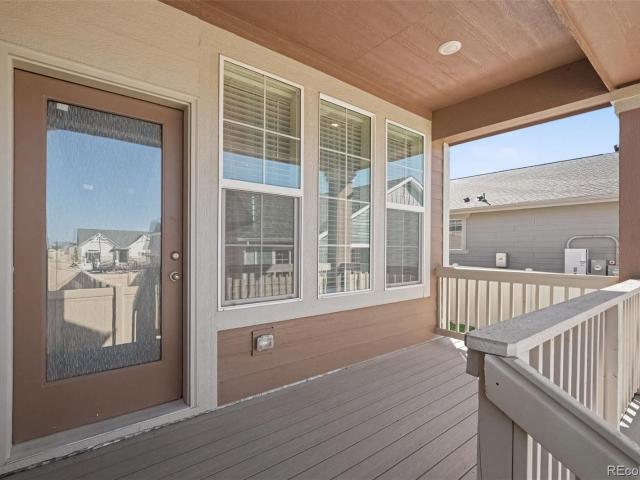
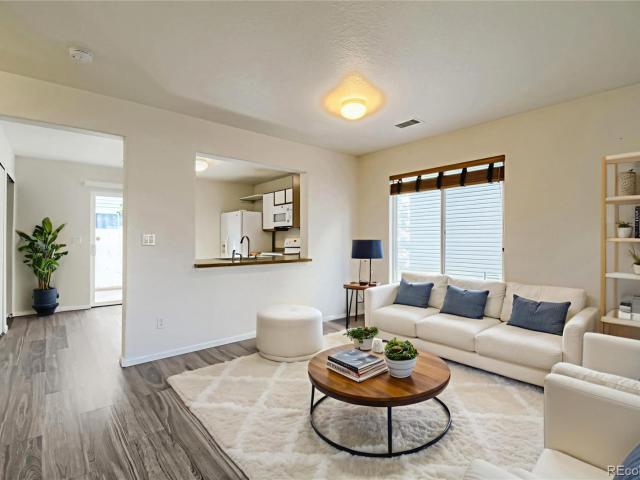
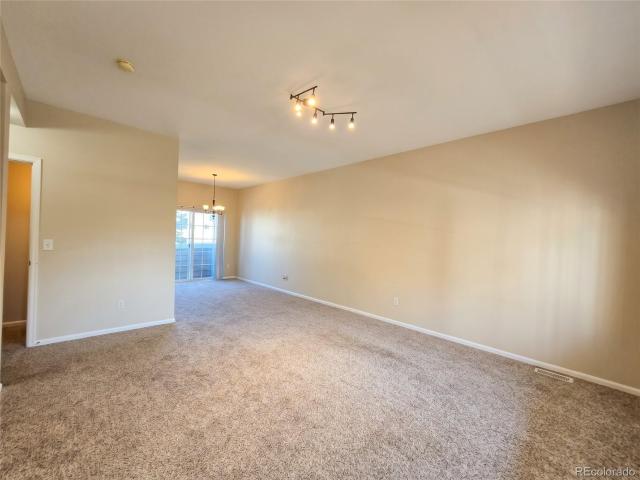
Beautiful Louisiana Purchase Townhome with 2 bedroom, 2.5 bath with an attached 2 car garage. This home has been lovingly cared for and offers great bright spaces in a wonderful floorplan. This home features a private covered front porch that welcomes you to the open concept space with living room, dining room and cocktail height bar to kitchen. The main floor also has a half bathroom and nice balcony facing East for morning coffee. Upstairs you will find 2 large bedrooms with vaulted ceilings and each with their own private full bathrooms. Some key features that set this townhome apart are the large 2 car attached garage with all season rubber floor liner, in home washer/dryer, and the bright light from no homes directly in front of or behind you. If you have dogs the large grass courtyard outside your back door or the options outside your front door are great. Come visit this turn key townhome today
USD 275,000
22799 E 47th Drive
View photo
House · for sale
USD 399,990
USD 307/sq.ft
22799 E 47th Drive
Foxridge Farm
· 1,302 sq.ft · 3 Bedrooms · 2 Baths · House
· Equipped kitchen · Parking
Foxridge Farm · 1,302 sq.ft · 3 Bedrooms · 2 Baths · House · Equipped kitchen · Parking
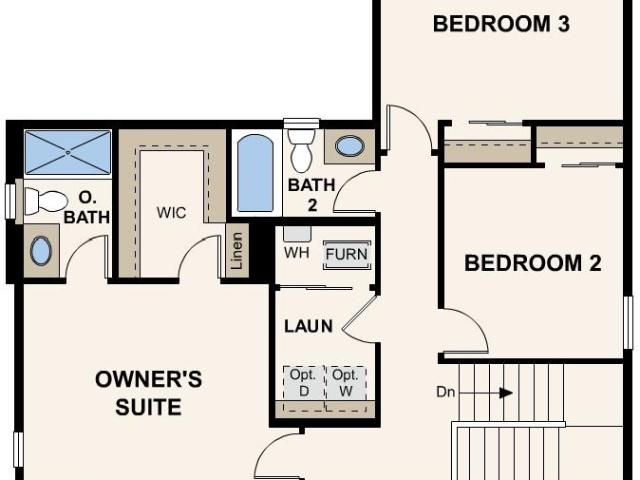
Discover your dream home at Windler! This stylish two-story home offers a bright, open-concept main level with a spacious great room, inviting dining area, and a thoughtfully designed kitchen featuring a center island and generous pantry. Upstairs, enjoy a private and serene owner’s suite with a large walk-in closet and dual-sink bath, plus two comfortable secondary bedrooms, a full bath, and a conveniently located laundry room. A welcoming front porch and 2-bay garage add function and curb appeal. Additional home highlights include quartz countertops, gas cooktop, white cabinets, and window coverings. Renderings and model photos are provided for representational purposes only and may not depict this exact property. Contact the builder for specifics on this property
USD 399,990
2013 S Gold Bug Way
View photo
Townhouse · for sale
USD 375,000
USD 252/sq.ft
2013 S Gold Bug Way
Foxridge Farm
· 1,485 sq.ft · 2 Bedrooms · 1 Bath · Townhouse
· Equipped kitchen · Parking
Foxridge Farm · 1,485 sq.ft · 2 Bedrooms · 1 Bath · Townhouse · Equipped kitchen · Parking
Enjoy low-maintenance, lock-and-go living in the beautiful Harvest Ridge community. Built just a few years ago, this 2-story townhome is part of a 5-plex and offers 2 bedrooms, 2.5 baths, a great room, kitchen, loft, and convenient upper-level laundry. An attached 2-car garage with rear alley access and a conditioned crawl space add everyday convenience. Stylish finishes and upgrades include luxury vinyl plank flooring, stainless steel appliances, slab quartz countertops, and more. This home blends energy-efficient features and modern technology with comfort and refined style
USD 375,000
20000 Mitchell Place # 71
View photo
House · for sale
USD 400,000
USD 227/sq.ft
20000 Mitchell Place # 71
Foxridge Farm
· 1,755 sq.ft · 3 Bedrooms · 2 Baths · House
· Garden · Deck · Fireplace · Equipped kitchen · Parking
Foxridge Farm · 1,755 sq.ft · 3 Bedrooms · 2 Baths · House · Garden · Deck · Fireplace · Equipped kitchen · Parking
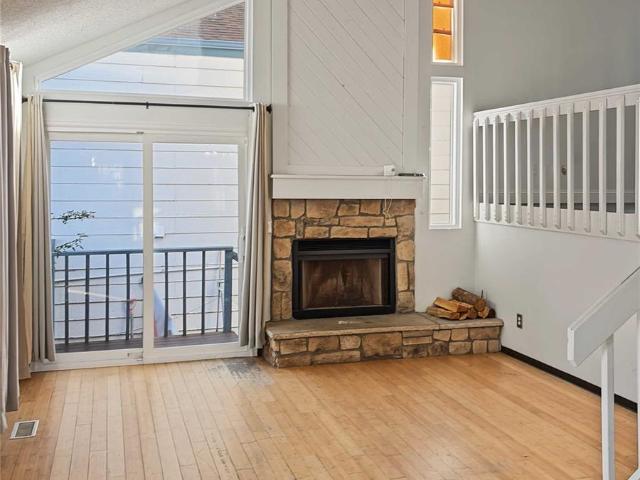
Clean 3-bed, 2.5-bath two-story in Mitchell Place at Green Valley Ranch. About 1,758 sq ft. Main level has living room with fireplace, dining area, kitchen, half bath, and laundry. Upstairs: primary suite with walk-in closet, soaking tub, and separate shower, plus two more bedrooms and a full bath. Private backyard with deck. Attached 2-car garage. HOA covers snow removal, trash, and grounds. Easy access to E-470, I-70, and DEN. Offered at $400,000. Buyer to verify HOA dues, taxes, and all listing details
USD 400,000
1020 S Zeno Way
View photo
House · for sale
USD 365,000
USD 200/sq.ft
1020 S Zeno Way
Foxridge Farm
· 1,819 sq.ft · 3 Bedrooms · 2 Baths · House
· Office room · Deck · Cellar
Foxridge Farm · 1,819 sq.ft · 3 Bedrooms · 2 Baths · House · Office room · Deck · Cellar
Come see this well maintained tri-level home in the Sienna subdivion. This home boasts light and bright living areas across multiple levels of living space. Walk in to your living, eating and entertaining area. On the upper-level you have a flex office/family area with a full bathroom and the primary suite. On the lower level are the additional 2 bedrooms with a jack n jill full bathroom. The basement has an additional living space and utility area. The home owner has cared for the property and updated windows and the decking
USD 365,000
25129 E Ellsworth Drive
View photo
House · for sale
USD 589,000
USD 228/sq.ft
25129 E Ellsworth Drive
Foxridge Farm
· 2,583 sq.ft · 4 Bedrooms · 2 Baths · House
· Garden · Office room · Fireplace · Equipped kitchen
Foxridge Farm · 2,583 sq.ft · 4 Bedrooms · 2 Baths · House · Garden · Office room · Fireplace · Equipped kitchen
Offering 4 bedrooms and several versatile living spaces, this beautifully maintained home combines everyday comfort with room to grow. A welcoming front living area provides flexibility for a home office, sitting room, or playroom, while the inviting family room features a cozy gas fireplace, perfect for chilly Colorado evenings. The spacious kitchen is designed for both everyday living and entertaining, featuring granite countertops, a deep sink, six-burner gas cooktop (2025), double ovens (2025), refrigerator/freezer (2025), a walk-in pantry, and an adjoining dining area. Upstairs, the generous primary suite offers a relaxing retreat with a five-piece ensuite bath and large walk-in closet. Three additional bedrooms, a full bath with dual sinks, and a spacious loft provide plenty of room for family, guests, or recreation. Convenient upper-level laundry adds to the home's functional layout. Step outside to a backyard designed for year-round enjoyment, featuring an expansive covered dec
USD 589,000
23501 E 5th Drive
View photo
Townhouse · for sale
USD 425,000
USD 278/sq.ft
23501 E 5th Drive
Foxridge Farm
· 1,528 sq.ft · 3 Bedrooms · 2 Baths · Townhouse
· Equipped kitchen · Swimming pool
Foxridge Farm · 1,528 sq.ft · 3 Bedrooms · 2 Baths · Townhouse · Equipped kitchen · Swimming pool
Enjoy a lifestyle of convenience and recreation in Cross Creek, with easy access to E-470 and Denver International Airport. Spend time outdoors at nearby Aurora Reservoir, explore the shops and dining at Southlands Mall, or unwind closer to home at the community clubhouse and pool. Beautifully upgraded and ideally situated on a corner lot, this inviting townhome offers three bedrooms, two-and-a-half bathrooms that are upgraded with granite and taller cabinet heights, tall ceilings that create an open, airy feel. The kitchen brings together gorgeous quartz countertops with light grey cabinetry for a fresh, polished look that includes upgraded appliances, while luxury vinyl flooring and top-level upgraded carpet and padding adds a stylish touch throughout. The primary has higher ceilings with crown molding, a large upgraded walk-in closet with custom shelving and design to make the most out of the space! Beautiful en-suite finishes with upgraded counter heights, tile and granite counter
USD 425,000
3836 N Catawba Way
View photo
House · for sale
USD 575,000
USD 318/sq.ft
3836 N Catawba Way
Foxridge Farm
· 1,808 sq.ft · 3 Bedrooms · 2 Baths · House
· Patio · Garden · Gym · Parking · Cellar
Foxridge Farm · 1,808 sq.ft · 3 Bedrooms · 2 Baths · House · Patio · Garden · Gym · Parking · Cellar
Move-In Ready Living in The Aurora Highlands! *. Why wait for a backyard to come together when this newer-build 3-bedroom, 2-bathroom home already has so much to offer? Enjoy approximately $20,000 in completed backyard landscaping, saving you the time, expense, and hassle of starting from scratch. The primary suite features a private door leading directly to the backyard patio, creating an easy connection to your outdoor space. Relax or entertain on the covered patio, perfect for morning coffee, summer barbecues, and enjoying Colorado evenings. Looking for room to grow? The expansive, open-layout basement offers square footage comparable to the main level, providing a blank canvas for future finishing to suit your needs—whether you envision additional bedrooms, a recreation room, a home gym, or the ultimate entertainment space. The garage features durable epoxy flooring for a clean, finished look. Enjoy the advantages of newer construction with valuable improvements already in place, a
USD 575,000
1206 S Flat Rock Circle
View photo
House · for sale
USD 485,000
USD 306/sq.ft
1206 S Flat Rock Circle
Foxridge Farm
· 1,582 sq.ft · 3 Bedrooms · 2 Baths · House
· Garden · Fireplace · Equipped kitchen
Foxridge Farm · 1,582 sq.ft · 3 Bedrooms · 2 Baths · House · Garden · Fireplace · Equipped kitchen
Rate Buydown: Qualified buyers who finance through the preferred lender receive a 1.0% rate buydown for the first year—potentially lowering the monthly payment by approximately $314. Even better? Take advantage of a no lender fee refinance when rates drop for further savings! Contact listing agent for details. *Welcome to this beautifully maintained 3-bedroom, 3-bath home in Aurora's desirable Murphy Creek community, where comfort, style, and convenience come together. Thoughtful updates, inviting living spaces, and a private backyard retreat make this home ideal for everyday living and entertaining. Step inside to discover vaulted ceilings, wide-plank luxury vinyl flooring, and a welcoming family room with a gas fireplace. The updated kitchen features 42-inch white cabinetry, granite countertops, tile backsplash, stainless steel appliances, a gas range, and a center island. A large dining area within the kitchen and main-floor office/bonus room offer flexibility for today's lifestyle.
USD 485,000
430 N Langdale Way
View photo
House · for sale
USD 459,900
USD 240/sq.ft
430 N Langdale Way
Foxridge Farm
· 1,916 sq.ft · 4 Bedrooms · 2 Baths · House
· Equipped kitchen · Cellar
Foxridge Farm · 1,916 sq.ft · 4 Bedrooms · 2 Baths · House · Equipped kitchen · Cellar
Welcome home to this beautifully maintained and thoughtfully updated home in Aurora’s Traditions community! From the moment you arrive, you’ll appreciate the inviting curb appeal, mature landscaping and charming covered front porch. Inside, an open and functional floor plan offers abundant natural light and plenty of room to spread out. The updated kitchen features quartz countertops, stainless steel appliances, tile backsplash, generous cabinetry, pantry and a large breakfast bar overlooking the spacious living room. An additional dining area with built-in cabinetry provides the perfect space for everyday meals or entertaining. The finished basement adds tremendous versatility and feels like its own private retreat, featuring a spacious bedroom with French doors, beautifully tiled 3/4 bath, sitting/flex area and an impressive walk-in closet. Upstairs, an additional 3 bedrooms with a full bath offers comfortable living space with plenty of natural light. Step outside and enjoy Colorado
USD 459,900
5772 N Indigo Rose Street
View photo
House · for sale
USD 599,990
USD 256/sq.ft
5772 N Indigo Rose Street
Foxridge Farm
· 2,336 sq.ft · 4 Bedrooms · 3 Baths · House
· Patio · Garden · Equipped kitchen · Cellar
Foxridge Farm · 2,336 sq.ft · 4 Bedrooms · 3 Baths · House · Patio · Garden · Equipped kitchen · Cellar
Discover your dream home in Painted Prairie! At the heart of the Powell plan, a well-appointed kitchen with a center island overlooking a spacious dining and great room area—boasting plenty of space for entertaining with direct access to the backyard. Additional main-floor highlights include a study and powder room off the foyer. Heading upstairs, you'll find a versatile loft with access to two secondary bedrooms—one with a walk-in closet—a full hall bath, and a lavish primary suite with a sprawling walk-in closet and attached bath. Additional home highlights include a full unfinished basement, covered patio, gas appliances, cabinet crown molding and hardware, large loft, and a main floor bedroom. Self-guided tour available. Contact for more details. Renderings and model photos are provided for representational purposes only and may not depict this exact property. Contact the builder for specifics on this property
USD 599,990
21895 E 44th Place
View photo
House · for sale
USD 51,900,000
USD 22,634/sq.ft
21895 E 44th Place
Foxridge Farm
· 2,293 sq.ft · 4 Bedrooms · 3 Baths · House
· Garden · Balcony · Equipped kitchen · Cellar
Foxridge Farm · 2,293 sq.ft · 4 Bedrooms · 3 Baths · House · Garden · Balcony · Equipped kitchen · Cellar
Welcome to this gorgeous home with tons of space and natural light that boast 4 bedrooms and 4 bathrooms. The chef’s kitchen on the main level opens to the living room with large windows providing beautiful lighting to the entire room. The kitchen features a huge island (which is perfect for entertaining), stainless steel appliances, and granite countertops. Step outside to either of the two generous balconies to host outdoor barbecues or enjoy breathtaking Colorado sunsets. Upstairs are 3 spacious bedrooms, including the primary suite with a huge walk-in closet, 2 secondary bedrooms, a full bathroom, and a laundry room conveniently located on this floor. The lower level adds additional living space with another bedroom, full bathroom, and a family room (currently being used as another/a-5th bedroom in the basement). Step through the sliding door to the private fenced backyard that features a lawn and a gardening area. Great Location! Only a block away from elementary/middle school bus
USD 51,900,000
26984 E Archer Avenue
View photo
House · for sale
USD 510,000
USD 272/sq.ft
26984 E Archer Avenue
Foxridge Farm
· 1,873 sq.ft · 3 Bedrooms · 2 Baths · House
· Equipped kitchen
Foxridge Farm · 1,873 sq.ft · 3 Bedrooms · 2 Baths · House · Equipped kitchen
Seller is offering a $10K concession towards a rate buy-down and or closing costs. Welcome to this beautifully maintained 3-bedroom, 2-bath ranch-style home in the highly sought-after Harmony subdivision of Aurora. Offering modern comfort and effortless single-level living, this 2019-built residence features 1,874 square feet of thoughtfully designed, open and airy space that blends contemporary finishes with everyday functionality. Step inside to find stunning new luxury vinyl plank flooring that flows throughout the main living areas, creating a clean, cohesive feel. Fresh interior paint adds to the home's crisp, move-in-ready appeal. The spacious kitchen stands out with stainless steel appliances, abundant cabinetry, gorgeous quartz countertops, and a large island perfect for meal prep or casual gatherings. The kitchen opens seamlessly to the living and dining areas, making the entire space ideal for entertaining or simply enjoying daily life. Beyond the three well-sized bedrooms, y
USD 510,000
2263 Haskell Way
View photo
House · for sale
USD 750,000
USD 257/sq.ft
Updated
2263 Haskell Way
Foxridge Farm
· 2,917 sq.ft · 4 Bedrooms · 3 Baths · House
· Office room · Equipped kitchen · Cellar
Foxridge Farm · 2,917 sq.ft · 4 Bedrooms · 3 Baths · House · Office room · Equipped kitchen · Cellar
Welcome to Prairie View, offering privacy, expansive open space, and mountain views across 5.84 acres. Located approximately 20 minutes from Denver International Airport and conveniently accessible via I-70 to the Denver meto area, this residence combines rural tranquility with urban proximity. The 2,918-sq. Ft. 4-bedroom, 3-bathroom home with a finished walkout basement. The main level comprises 3 bedrooms and 2 bathrooms. The primary suite provides a secluded retreat with an en suite bath and an adjoining dressing room or flexible space. Natural light enhances the spacious living room, which is complemented by a dedicated dining area, a functional kitchen with extensive cabinetry, and a convenient laundry room. The ample bedrooms accommodate family members, guests, or a home office. The walkout basement expands the living area with an additional living room, bedroom, and bathroom, as well as space for storage, hobbies, a workspace, or future modifications. Exterior features include a
USD 750,000
5165 N Quemoy Street
View photo
House · for sale
USD 472,000
USD 302/sq.ft
5165 N Quemoy Street
Foxridge Farm
· 1,561 sq.ft · 3 Bedrooms · 2 Baths · House
· Patio · Garden · Equipped kitchen · Air conditioning
Foxridge Farm · 1,561 sq.ft · 3 Bedrooms · 2 Baths · House · Patio · Garden · Equipped kitchen · Air conditioning
Choosing this move-in-ready home eliminates the stressful delays, potential higher interest rates, and hidden costs of waiting on a new build*Discounted rate options and no lender fee future refinancing may be available for qualified buyers. *Everything is completed, the home is turn-key and ready to close asap*Install List Inside: Window coverings, rods, blinds, ceiling fans, A/C, Upgrades Galore! *Install List Outside: Expanded concrete patio, walking areas and trash can pad. Fully fenced yard, sod, rock, trees, shrubs & sprinkler system! *Close to $20,000 in landscape, fence and concrete areas! *Step Inside: A charming covered front porch sets the tone, and inside, the entry foyer leads you past high ceilings and wood-look flooring into a bright, open layout. The kitchen sits at the center of it all, with a large quartz island that’s ready for casual meals and easy gathering, crisp white cabinetry, stainless steel appliances, and a pantry for extra storage. From there, the space flo
USD 472,000
20255 E 58th Place
View photo
House · for sale
USD 637,490
USD 272/sq.ft
20255 E 58th Place
Foxridge Farm
· 2,336 sq.ft · 4 Bedrooms · 3 Baths · House
· Garden · Fireplace · Equipped kitchen · Cellar
Foxridge Farm · 2,336 sq.ft · 4 Bedrooms · 3 Baths · House · Garden · Fireplace · Equipped kitchen · Cellar
Discover your dream home in Painted Prairie! At the heart of the Powell plan, a well-appointed kitchen with a center island overlooks a spacious dining and great room area—boasting plenty of space for entertaining with direct access to the backyard. Additional main-floor highlights include a bedroom and full bath off the foyer. Heading upstairs, you'll find a versatile loft with access to two secondary bedrooms—one with a walk-in closet—a full hall bath, and a lavish primary suite with a sprawling walk-in closet and attached bath. Additional home highlights include appliances included, a gas fireplace, full size basement, south facing, quartz countertops, and white cabinets. Renderings and model photos are provided for representational purposes only and may not depict this exact property. Contact the builder for specifics on this property
USD 637,490
18654 E 43rd Place
View photo
House · for sale
USD 375,000
USD 338/sq.ft
18654 E 43rd Place
Foxridge Farm
· 1,109 sq.ft · 2 Bedrooms · 2 Baths · House
· Patio · Garden · Office room · Equipped kitchen · Parking
Foxridge Farm · 1,109 sq.ft · 2 Bedrooms · 2 Baths · House · Patio · Garden · Office room · Equipped kitchen · Parking
Welcome to this charming Denver home offering a practical layout, comfortable living spaces, and plenty of flexibility in a manageable 1,116 square foot footprint. With two bedrooms, two bathrooms, and a functional two story layout, this home offers comfortable living, practical space, and a great opportunity to make your mark in Denver. The main level offers inviting living and dining areas along with a functional kitchen ready for everything from quick morning coffee to weeknight dinners. Upstairs, both bedrooms provide comfortable personal space, with the flexibility to use the second bedroom as a home office, guest room, workout space, or whatever fits your lifestyle. Step outside to a private backyard featuring a full concrete patio, creating an easy space for grilling, entertaining, or simply enjoying some fresh air. The low maintenance outdoor setup means less time spent on yard work and more time enjoying the space. The garage adds even more convenience with covered parking and
USD 375,000
5764 N Jericho Way
View photo
House · for sale
USD 599,000
USD 257/sq.ft
5764 N Jericho Way
Foxridge Farm
· 2,325 sq.ft · 3 Bedrooms · 2 Baths · House
· Office room · Parking
Foxridge Farm · 2,325 sq.ft · 3 Bedrooms · 2 Baths · House · Office room · Parking
Why wait for a new house to feel like home? Built in 2024, this light-filled beauty has already settled in, with the finishing touches ready for you to enjoy. The grass is planted, the fence is installed, and the window coverings and appliances are in place—so you can spend your time settling in and making memories. Sunshine fills the home, creating a bright, welcoming atmosphere throughout. With four bedrooms and a versatile loft, there’s room for a home office, guests, hobbies, or a cozy place to unwind. The large lot offers space to enjoy the outdoors, while the garage’s epoxy-coated floor provides a clean, finished touch just in time for winter. Enjoy the fresh feel of a newer home with the comfort of a home that’s already come together. Come see how good “already finished” can feel! Located close to the airport and a quick drive to Denver this home is ready for you!
USD 599,000
25523 E Byers Drive
View photo
House · for sale
USD 500,000
USD 273/sq.ft
25523 E Byers Drive
Foxridge Farm
· 1,830 sq.ft · 3 Bedrooms · 2 Baths · House
· Patio · Garden · Equipped kitchen
Foxridge Farm · 1,830 sq.ft · 3 Bedrooms · 2 Baths · House · Patio · Garden · Equipped kitchen
Move-in ready corner-lot home in Aurora’s desirable Traditions community! Enjoy open main-level living with an eat-in kitchen, island with bar seating, spacious living room, and versatile loft. The oversized, fully covered back patio is perfect for entertaining, with wrap-around concrete patio to the front, garage-door access connecting front to back. Tuff Shed provides extra storage on the side of the yard. Recent updates include exterior paint (2023) and Class 4 impact-resistant roof shingles (2024). Built-in living room surround sound plus pre-installed Ring cameras and video doorbell add convenience. Conveniently located near parks, trails, shopping, dining, Southlands, Murphy Creek Golf Course, E-470, DIA, and major commuter routes. Qualified buyers may be eligible for up to $5,000 lender credit toward closing costs and prepaids, plus an appraisal credit. Restrictions apply
USD 500,000
3610 Gold Bug Street
View photo
House · for sale
USD 864,900
USD 188/sq.ft
3610 Gold Bug Street
Foxridge Farm
· 4,596 sq.ft · 5 Bedrooms · 4 Baths · House
· Office room · Equipped kitchen · Cellar
Foxridge Farm · 4,596 sq.ft · 5 Bedrooms · 4 Baths · House · Office room · Equipped kitchen · Cellar
Welcome home to this impressive 5-bedroom, 5-bathroom ranch-style residence offering over 5,000 square feet of beautifully finished living space! From the moment you step inside, you’ll appreciate the soaring ceilings, spacious layout, and tasteful updates throughout. The heart of the home is the beautifully updated kitchen, featuring a stylish design, generous workspace, and plenty of room to gather with family and friends. The open and inviting living spaces are enhanced by the tall ceilings and abundant sense of space, creating an ideal setting for both everyday living and entertaining. The massive finished basement takes this home to another level, offering an incredible amount of additional living space along with a convenient kitchenette. Whether you envision a private guest retreat, multigenerational living, a mother-in-law suite, home office, or entertainment space, the possibilities are endless. With 5 bedrooms, 5 bathrooms, over 5,000 square feet, a desirable ranch-style floo
USD 864,900
1864 S De Gaulle Court
View photo
House · for sale
USD 62,902,900
USD 22,562/sq.ft
1864 S De Gaulle Court
Foxridge Farm
· 2,788 sq.ft · 4 Bedrooms · 3 Baths · House
· Patio · Fireplace · Equipped kitchen · Cellar
Foxridge Farm · 2,788 sq.ft · 4 Bedrooms · 3 Baths · House · Patio · Fireplace · Equipped kitchen · Cellar
2023 quality-built Murphy Creek 4-bedroom, 3 bath, Meritage Home. Open floor plan ranch with direct golf course views of the third hole! Approximately 1,000 square feet of basement finished with an oversized second bedroom suite, walk in closet, full bath, and large family room. Additional large unfinished basement area provides plenty of storage. Beautiful kitchen with white cabinetry, herringbone tile backsplash, quartz countertops, breakfast bar, and walk in pantry. Flex room at the front of the home with some mountain views is perfect for a home office while still maintaining the four bedrooms. Large primary suite with walk in closet, double sinks, and walk in shower. Luxury vinyl plank flooring throughout kitchen/dining/living room areas. All bathrooms include quartz countertops and ceramic tile. Beautiful gas fireplace completes the living room. Main level laundry room includes like new washer and dryer which are included in the sale. Sliding doors out the covered rear patio with
USD 62,902,900
19147 E 22nd Circle
View photo
House · for sale
USD 542,500
USD 340/sq.ft
19147 E 22nd Circle
Foxridge Farm
· 1,593 sq.ft · 3 Bedrooms · 2 Baths · House
· Garden · Fireplace · Equipped kitchen · Parking · Cellar
Foxridge Farm · 1,593 sq.ft · 3 Bedrooms · 2 Baths · House · Garden · Fireplace · Equipped kitchen · Parking · Cellar
New Construction Ready for Move-In, Fully Landscaped, Privacy Fence for Big Yard, Hardwood Floors, Custom Tile in Bathrooms, 5 Piece Primary Bathroom + Walk-In Closet, Central Air-Conditioning, Stainless-Steel Kitchen Appliances, Ceiling Fans, Main Floor Laundry Room, Unfinished 840 Square Foot Basement, Attached 2-Car Garage with Opener, Custom Kitchen Cabinets plus Pantry, Built In Bookshelves & Cabinets, Gas Log Fireplace, Not in a Metro-District so Property Taxes are Approximately $3,900.00 year, 10 Year Structural Warranty from Builder, New Carpet, Open Design with Flexible Space, Flag Lot with Extra Driveway Space, No HOA, Upgraded and Ready to Move-In!
USD 542,500
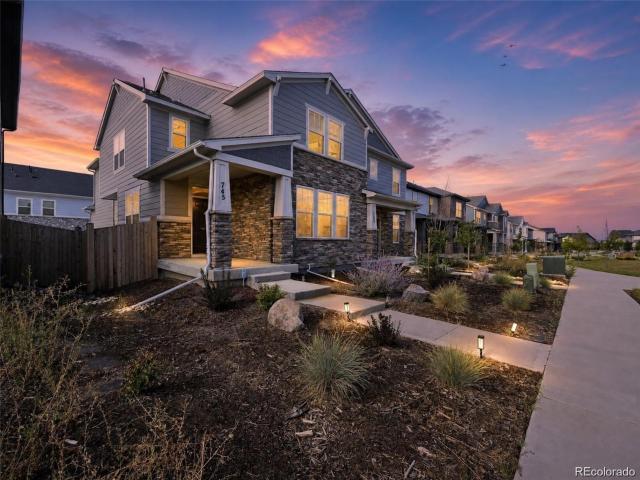
745 N Tempe Street
View photo
House · for sale
USD 459,000
USD 212/sq.ft
745 N Tempe Street
Foxridge Farm
· 2,164 sq.ft · 3 Bedrooms · 2 Baths · House
· Office room · Equipped kitchen
Foxridge Farm · 2,164 sq.ft · 3 Bedrooms · 2 Baths · House · Office room · Equipped kitchen
This Meritage home delivers an ideal blend of comfort, modern finishes, and thoughtful design. Built in 2023 and truly better than new, it offers all the benefits of a brand-new build without the dust, delays, or hassle. As you enter, the open-concept layout welcomes you with warmth. The kitchen, dining, and great room flow together easily, creating a bright, connected space perfect for everyday living or hosting friends. The kitchen features quartz countertops, a large island that invites gathering, a gas range, and beautiful tile work. A private, tucked-away powder room adds convenience on the main level. Upstairs, a spacious loft provides endless versatility—a home office, movie room, play area, or relaxing reading retreat. Two large secondary bedrooms sit near a beautifully finished bath, and the primary suite offers a peaceful place to unwind with double sinks, a large shower, a freestanding tub, and an impressive walk-in closet. The upper-level laundry makes daily routines easier
USD 459,000
21400 E 11th Avenue
View photo
House · for sale
USD 815,000
USD 430/sq.ft
21400 E 11th Avenue
Foxridge Farm
· 1,894 sq.ft · 3 Bedrooms · 2 Baths · House
· Deck · Equipped kitchen · Parking
Foxridge Farm · 1,894 sq.ft · 3 Bedrooms · 2 Baths · House · Deck · Equipped kitchen · Parking
Rare ranch opportunity on nearly 2 acres of fully usable land with no covenants or restrictions—offering unmatched freedom, privacy, and versatility just minutes from the city. One bath on the main level features a full kitchen, pellet stove, and front deck—perfect for horse amenities. The upstairs can be utilized or rented separately with its own bedroom, full bathroom, entrance, and full kitchen. This updated 3-bed, 2-bath home features granite countertops, stainless steel appliances, custom cabinetry, and a warm pellet stove that gives the living space authentic character. The layout is highly flexible with 2 bedrooms on the main level (including the primary suite) and 1 bedroom upstairs with a private entrance, kitchen, and bath—ideal for rental income or multigenerational living. Step outside to a wraparound deck made for quiet mornings and glowing sunsets, a fully fenced lot perfect for horses or outdoor living, and an oversized 3-car garage complete with tack rooms and covered h
USD 815,000
1786 Cathay Court
View photo
House · for sale
USD 425,000
USD 365/sq.ft
1786 Cathay Court
Foxridge Farm
· 1,163 sq.ft · 3 Bedrooms · 1 Bath · House
Foxridge Farm · 1,163 sq.ft · 3 Bedrooms · 1 Bath · House
Welcome to this 3-bedroom split-level home in Aurora's Cascades neighborhood, offering flexible living space and no HOA. Make it your own: update, renovate, or personalize without waiting on HOA approval. New roof, windows, and water heater. The multi-level layout gives you room to spread out, with space for living, working, and entertaining. Conveniently located near shopping and dining, with easy access to Denver. Schedule your private showing today!
USD 425,000
233 S New Castle Way
View photo
House · for sale
USD 460,000
USD 321/sq.ft
233 S New Castle Way
Foxridge Farm
· 1,432 sq.ft · 3 Bedrooms · 2 Baths · House
· Garden · Office room · Equipped kitchen
Foxridge Farm · 1,432 sq.ft · 3 Bedrooms · 2 Baths · House · Garden · Office room · Equipped kitchen
Natural light and an effortless sense of flow define this inviting Adonea residence, where comfortable interiors connect to an expansive backyard designed for enjoying Colorado’s outdoor lifestyle. A charming stone-accented exterior opens to a bright main level with an easy, open flow and thoughtful architectural details. The front living space is framed by classic wall molding and flows effortlessly into the kitchen and dining area, where hardwood floors add warmth throughout. The kitchen features abundant cabinetry, hard-surface countertops, stainless steel appliances and a large pantry, while sliding glass doors extend the living space outdoors. A convenient powder room and main-floor laundry complete the level. Upstairs, the spacious primary suite offers a peaceful retreat with a walk-in closet and en-suite bath with dual sinks. Two additional bedrooms and a full bath provide flexibility for guests, a home office or additional living space. Outside, an expansive fenced backyard cre
USD 460,000
214 N Flat Rock Street
View photo
House · for sale
USD 590,000
USD 221/sq.ft
214 N Flat Rock Street
Foxridge Farm
· 2,669 sq.ft · 4 Bedrooms · 2 Baths · House
· Garden · Fireplace · Equipped kitchen · Parking
Foxridge Farm · 2,669 sq.ft · 4 Bedrooms · 2 Baths · House · Garden · Fireplace · Equipped kitchen · Parking
Completely updated home with a 3-car garage and and an amazing lot backing to a path and school fields. The main level features laminate wood flooring throughout, beginning with a formal living room filled with natural light and a spacious great room anchored by a gas-log fireplace. The eat-in kitchen is designed for both everyday living and gathering with a large center island, granite countertops, stainless steel appliances, pantry, and access to the backyard. A private main-floor office and powder room complete the level. Upstairs, a versatile loft provides additional living space, while the spacious primary suite offers a relaxing retreat with a large walk-in closet and a recently updated five-piece bath featuring tile flooring and quartz countertops. Two secondary bedrooms share a full bath with tile flooring, dual sinks, quartz countertops, and a shower/tub combination. The conveniently located upper-level laundry room adds everyday functionality. A 3-car garage and the the unfin
USD 590,000
23630 E 5th Place
View photo
Townhouse · for sale
USD 365,900
USD 236/sq.ft
23630 E 5th Place
Foxridge Farm
· 1,550 sq.ft · 3 Bedrooms · 2 Baths · Townhouse
· Parking
Foxridge Farm · 1,550 sq.ft · 3 Bedrooms · 2 Baths · Townhouse · Parking
Welcome home to this beautifully updated Aurora townhouse gem, offering a bright and comfortable layout with 3 bedrooms, brand-new carpet, laminate flooring, and stainless steel appliances including a gas stove. The attached 2-car garage adds everyday convenience and storage flexibility. Perfectly situated directly across from the neighborhood park and overlooking a spacious green courtyard, this home delivers an unbeatable setting for outdoor living. You’ll enjoy plenty of room for kids, pets, and relaxation right outside your front door. With modern updates, a fantastic location, and move-in readiness, this townhouse checks all the boxes for comfort, value, and lifestyle
USD 365,900
1664 Van Buren Way
View photo
House · for sale
USD 150,000
USD 126/sq.ft
1664 Van Buren Way
Foxridge Farm
· 1,184 sq.ft · 3 Bedrooms · 2 Baths · House
· Office room · Equipped kitchen
Foxridge Farm · 1,184 sq.ft · 3 Bedrooms · 2 Baths · House · Office room · Equipped kitchen
Welcome to this spacious and inviting 3-bedroom, 2-bathroom home offering 1,188 square feet of comfortable living space in Friendly Village of Aurora! Step inside to discover a bright and functional floor plan designed for both everyday living and entertaining. The generous living area flows seamlessly into the dining and kitchen spaces, creating an open and welcoming atmosphere that’s perfect for gathering with family and friends. The standout feature of this home is the oversized primary suite, offering a true retreat with a spacious bedroom and an expansive en-suite bathroom with plenty of room to relax and unwind. Two additional bedrooms provide flexibility for guests or a home office, while the second full bathroom adds convenience for family and visitors. This home has been thoughtfully updated and maintained, including a new roof installed in 2024, a remodeled second bathroom in 2025, fresh interior paint completed in 2025, and updated and freshly painted exterior skirting compl
USD 150,000
View map Back to list

Get email alerts

Don't miss out: be the first to know about new properties

The alert was correctly created

On subscribing you accept the conditions of use and the privacy policy
Alert
Receive new ads in your inbox
Save this search
Receive alerts for new listings

We'll send you an email when we have new properties for: "Houses for sale in Foxridge Farm"

The alert was correctly created

Highline Villages
Heather Ridge, Aurora city East Arapahoe CCD Arapahoe County Colorado
Get email alerts and be the first to see new listings
Required field
On subscribing I accept the terms of the privacy policy
Perfect! You'll soon start receiving new listings via email
Alert
Receive an email when we have new ads for Houses for sale in Foxridge Farm
Save this search
Filters

Bedrooms

Size (sq.ft)

sq.ft
sq.ft

Price

USD
USD

Property type

Bathrooms

Clear all filters
Receive notifications when new entries are published.