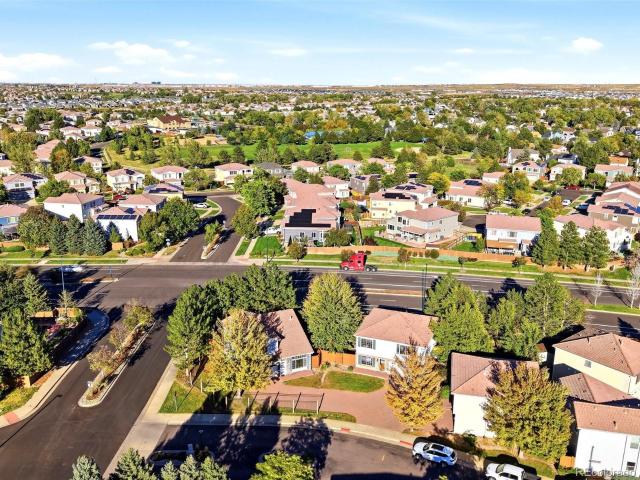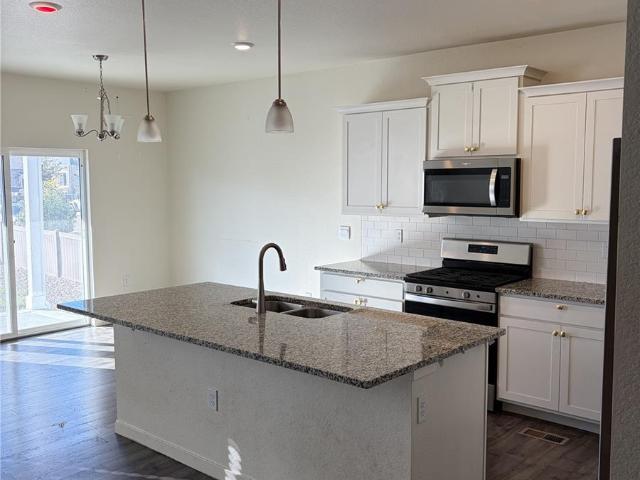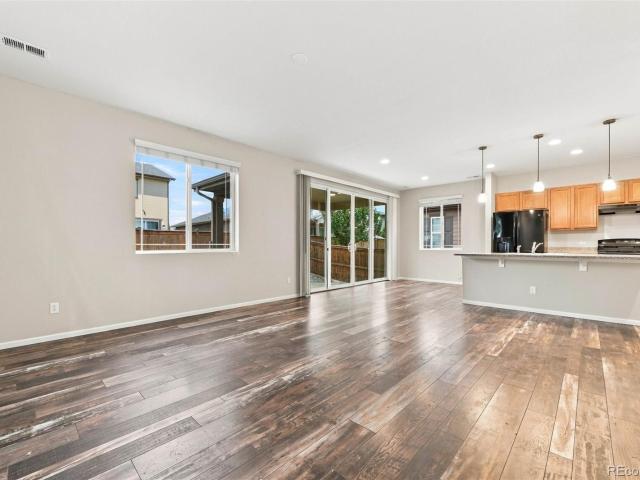
415 houses for sale in Foxridge Farm

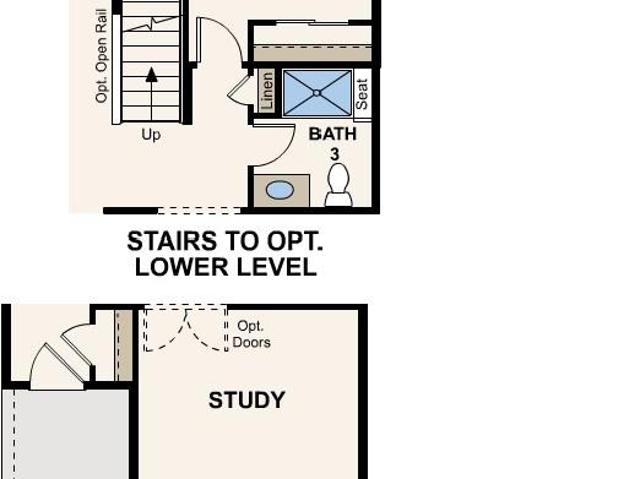
24018 E Atlantic Place
View photo
House · for sale
USD 535,000
USD 299/sq.ft
24018 E Atlantic Place
Foxridge Farm
· 1,787 sq.ft · 4 Bedrooms · 2 Baths · House
· Equipped kitchen · Parking
Foxridge Farm · 1,787 sq.ft · 4 Bedrooms · 2 Baths · House · Equipped kitchen · Parking
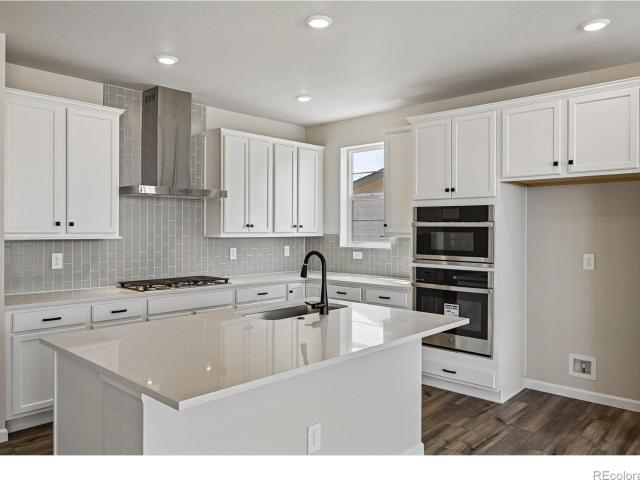
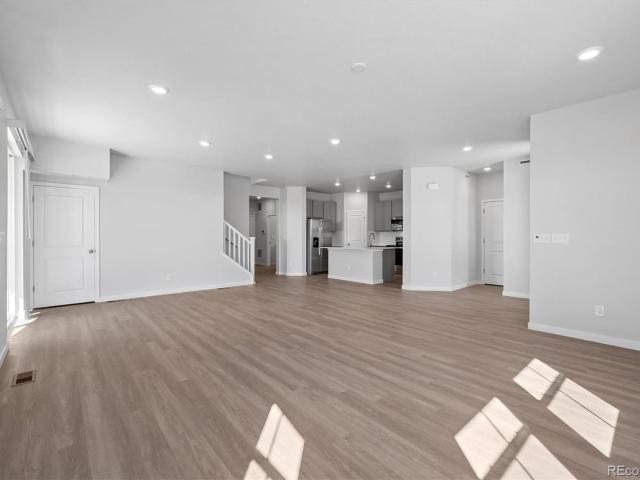
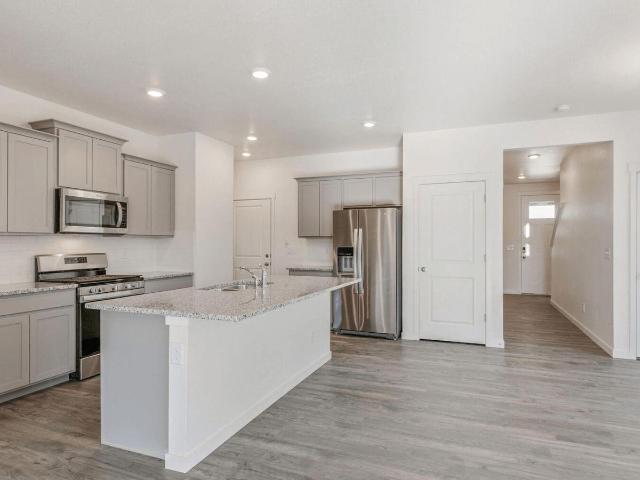
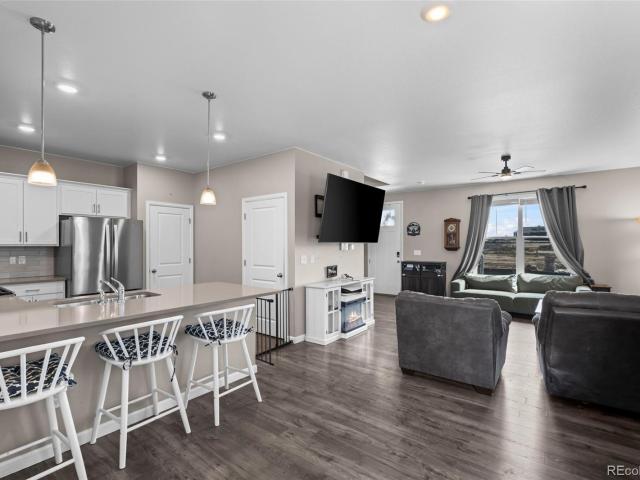
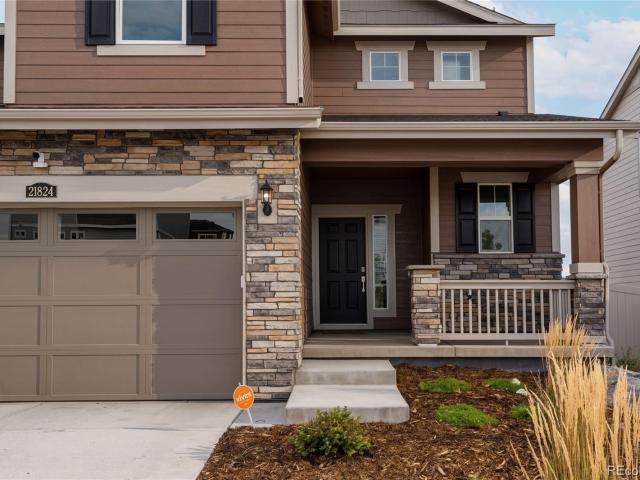
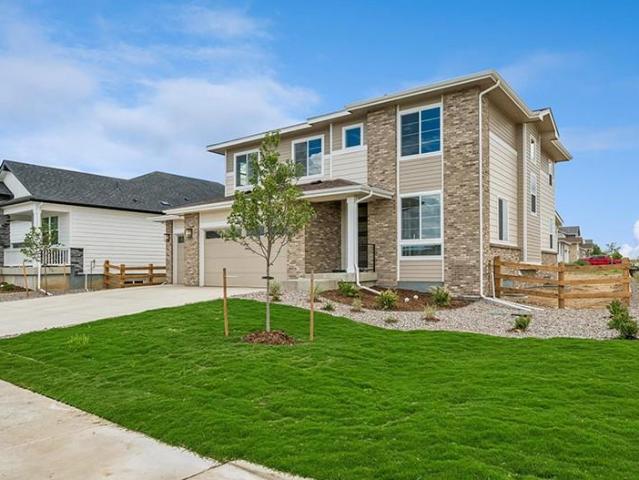
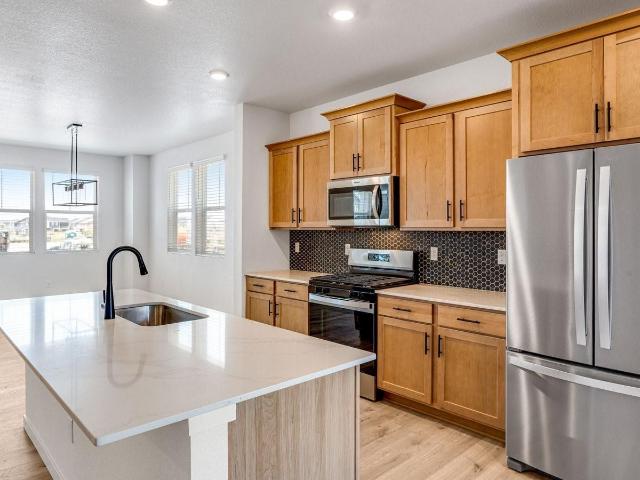
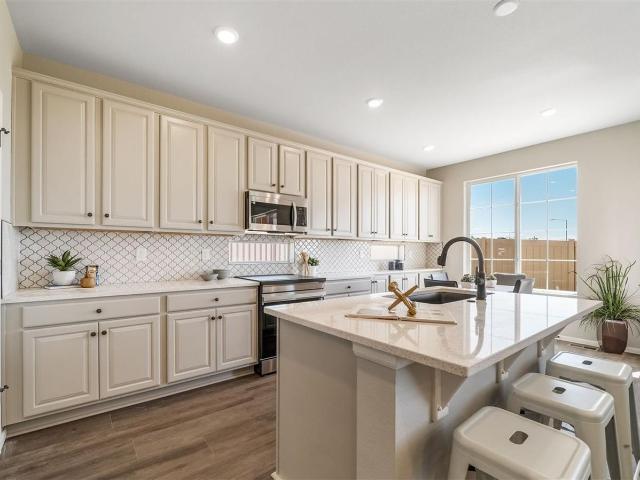
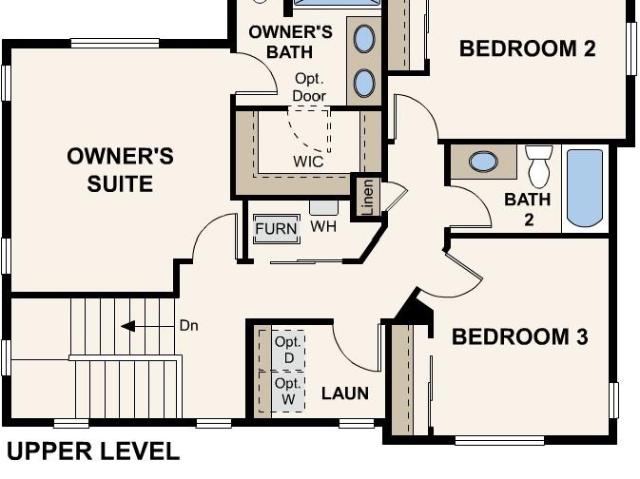
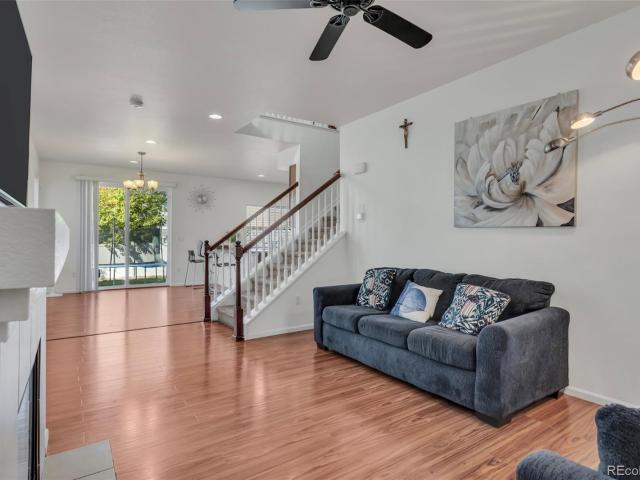
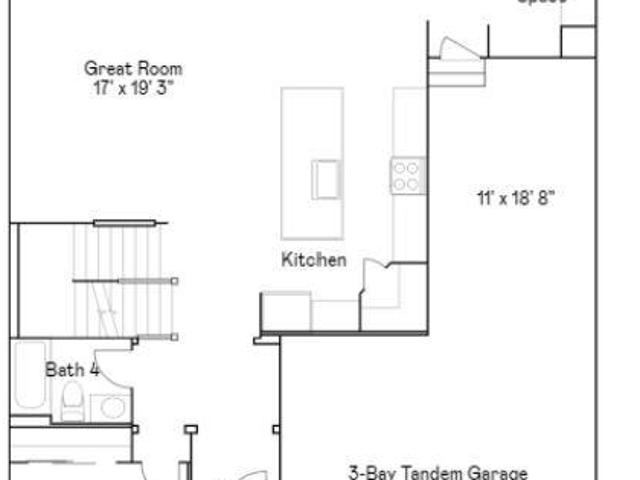
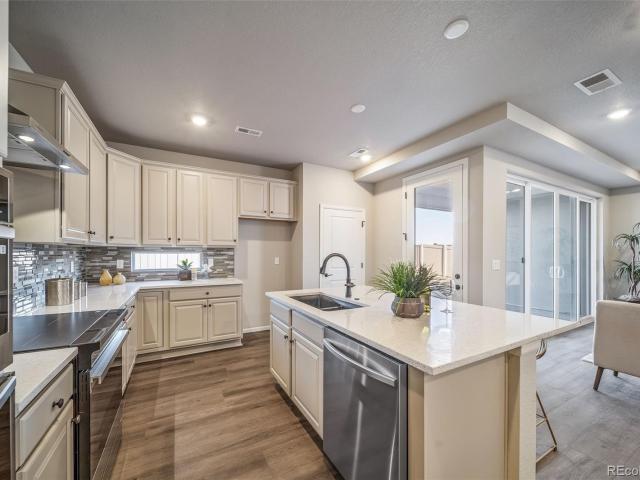
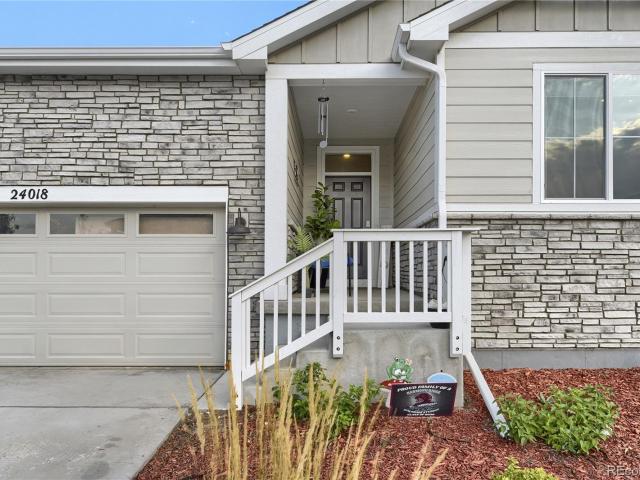
Welcome to this newer 4 bedroom, 2 bathroom home located in the Murphy Creek community of Aurora. Built in 2024, this single-story home offers 1,796 finished square feet with a functional and open layout. Features a spacious great room, kitchen, four bedrooms, two bathrooms, and conveniently located laundry. Additional features an attached 2-car garage. Enjoy a covered front porch and access to the community trails. Conveniently located with access to nearby shopping, dining, schools, and major roadways. This property is being sold as a Short Sale and is subject to lender approval. Property is sold AS-IS. All questions regarding the Short Sale process, required documentation, or offer submission must be directed to Short Sale company at 800-704-6-
USD 535,000
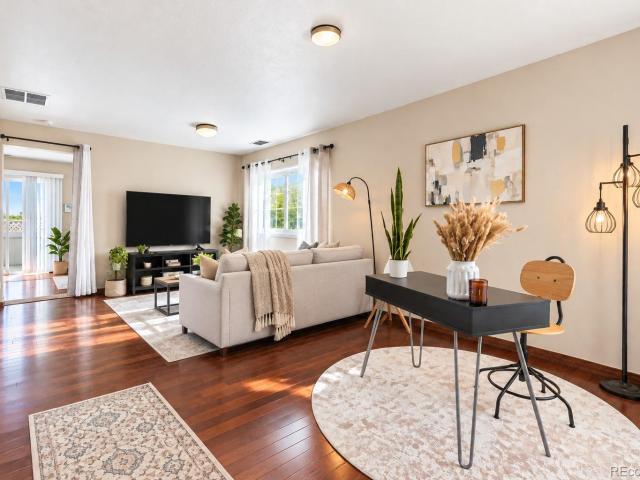
3882 N Hayleyville Street
View photo
House · for sale
USD 799,950
USD 218/sq.ft
3882 N Hayleyville Street
Foxridge Farm
· 3,660 sq.ft · 5 Bedrooms · 3 Baths · House
· Fireplace · Equipped kitchen · Cellar
Foxridge Farm · 3,660 sq.ft · 5 Bedrooms · 3 Baths · House · Fireplace · Equipped kitchen · Cellar
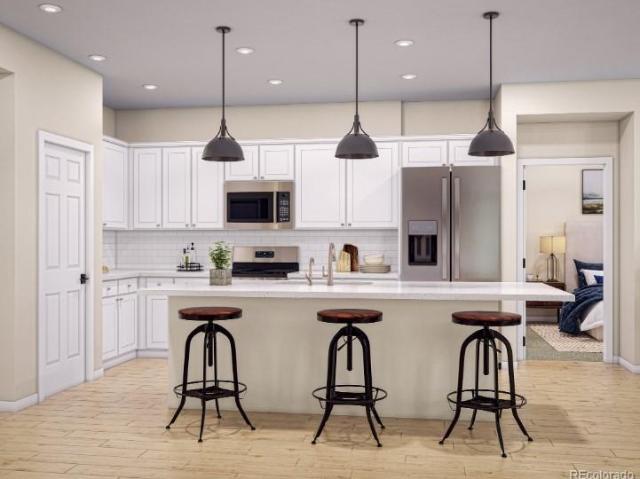
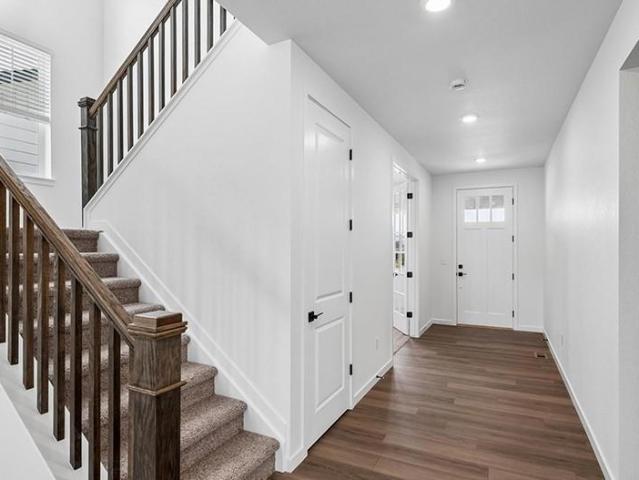
!Available now! *SPECIAL FINANCING AVAILABLE*This Hemingway comes ready to impress with two stories of smartly inspired living spaces and designer finishes throughout. The main floor is ideal for entertaining with its open layout. The great room welcomes you to relax near the corner fireplace. The gourmet kitchen impresses any level of chef with its large quartz center island, walk-in pantry and stainless steel appliances and flows into a beautiful sunroom. A flex room, powder bath and mudroom complete the main floor. Retreat upstairs to find three generous bedrooms and a shared bath that provide ideal accommodations for family or guests. A comfortable loft and the laundry room rests near the primary suite which showcases a private deluxe bath and spacious walk-in closet. If that wasn't enough, this home includes a finished basement that boasts a wide-open rec room, an additional bedroom and a shared bath
USD 799,950
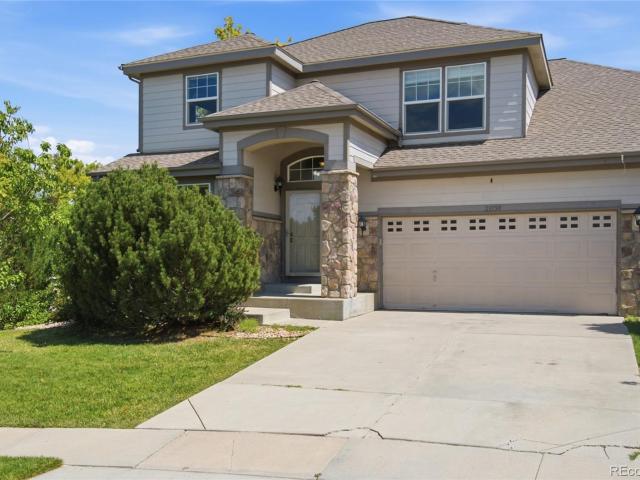
20000 Mitchell Place # 2
View photo
House · for sale
USD 400,000
USD 227/sq.ft
20000 Mitchell Place # 2
Foxridge Farm
· 1,755 sq.ft · 3 Bedrooms · 2 Baths · House
· Patio · Swimming pool · Equipped kitchen · Parking
Foxridge Farm · 1,755 sq.ft · 3 Bedrooms · 2 Baths · House · Patio · Swimming pool · Equipped kitchen · Parking
Welcome to 20000 Mitchell Pl #2, a beautiful 3-bedroom, 2.5 bathroom home offering 1,758 square feet of comfortable living space on a 3,602 square foot lot in Green Valley Ranch. The open-concept main floor creates an inviting flow between the living, dining, and kitchen areas, making entertaining friends and family a breeze. The spacious kitchen is a host’s dream with two ovens and plenty of room for meal prep and gathering. Upstairs, the oversized primary suite offers a relaxing retreat with a luxurious 5 piece bath. Two additional bedrooms provide flexibility for guests, a home office, or additional living space. Enjoy your own private outdoor retreat with a concrete back patio, included hot tub, low maintenance turf and mature trees. A newer furnace and air conditioner provide added comfort, while the 2-car garage offers convenient parking and storage. The $173/month HOA helps simplify everyday living with snow removal, recycling and trash service and maintenance of the grounds ins
USD 400,000
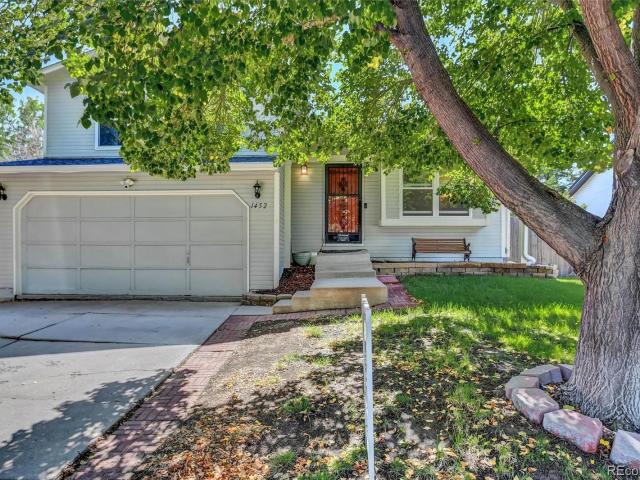
49 N Waterloo Street
View photo
House · for sale
USD 535,000
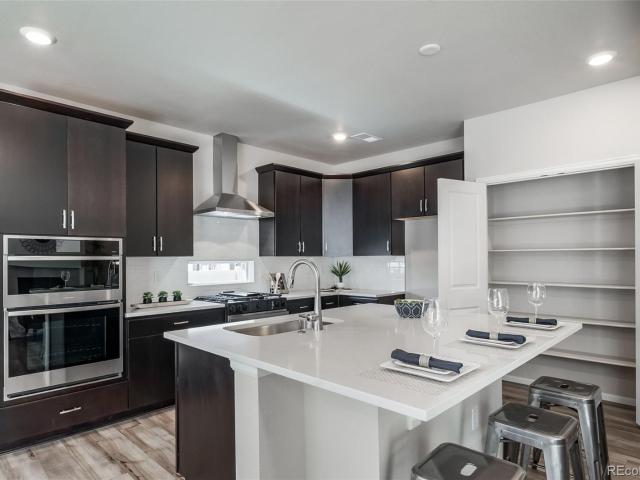
USD 144/sq.ft
49 N Waterloo Street
Foxridge Farm
· 3,703 sq.ft · 5 Bedrooms · 3 Baths · House
· Parking · Cellar
Foxridge Farm · 3,703 sq.ft · 5 Bedrooms · 3 Baths · House · Parking · Cellar
Come check out this corner lot in the Harmony subdivision. The home is situated on a large lot and boasts 5 bedrooms and 3 bathrooms across two levels of living space. Enjoy high ceilings, a large garage, tankless water heater and large unfinished basement. Take advantage of all the amenities in the community and schedule your showing today!
USD 535,000
25562 E Cedar Place
View photo
House · for sale
USD 475,000
USD 261/sq.ft
25562 E Cedar Place
Foxridge Farm
· 1,819 sq.ft · 3 Bedrooms · 2 Baths · House
· Equipped kitchen
Foxridge Farm · 1,819 sq.ft · 3 Bedrooms · 2 Baths · House · Equipped kitchen
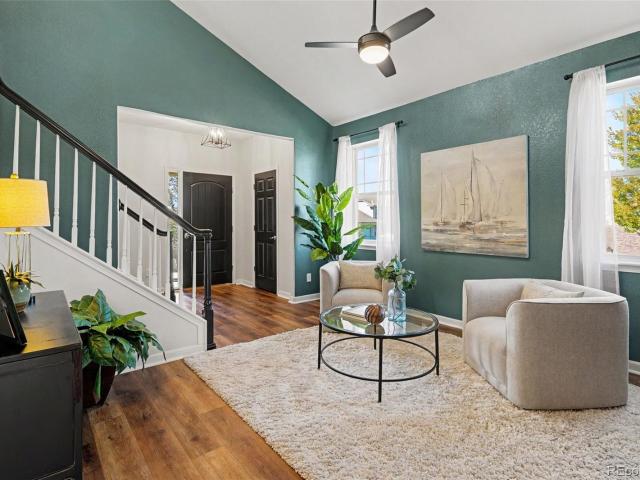
This inviting 3-bedroom, 3-bathroom home offers a great combination of comfortable living, modern finishes, and an easy-to-maintain layout. The home features fresh paint and new carpet throughout, an open main level with a spacious living room, dining area, and kitchen that flows seamlessly together. The kitchen offers plenty of cabinet and counter space, while the upper level includes a spacious primary suite with a private bath and walk-in closet, two additional bedrooms, and convenient laundry. Located in the desirable Traditions neighborhood in southeast Aurora, the home is surrounded by parks, trails, and open space, while still offering convenient access to everyday shopping, dining, and services. The nearby Aurora Highlands area provides additional restaurants, retail, and recreation, and major routes including E-470 and I-70 make getting around the Denver metro and to DIA convenient. The home is also close to schools, neighborhood parks, and the growing collection of amenities
USD 475,000
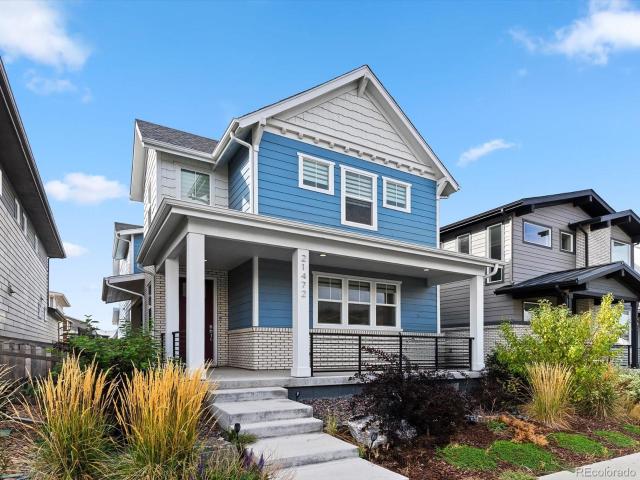
21472 E 60th Avenue
View photo
House · for sale
USD 684,000
USD 278/sq.ft
21472 E 60th Avenue
Foxridge Farm
· 2,454 sq.ft · 3 Bedrooms · 2 Baths · House
· Gym · Cellar
Foxridge Farm · 2,454 sq.ft · 3 Bedrooms · 2 Baths · House · Gym · Cellar
Some homes just feel easy the moment you walk in. This is one of them. The home has been exceptionally cared for and is in excellent condition, with a clean, comfortable feel that makes it easy to picture yourself settling in without a long list of projects waiting for you. The layout gives you room to spread out while still feeling connected, and the unfinished basement gives you a blank canvas to create whatever makes sense for you—home office, gym, media room, additional living space, or something completely your own. Located in Painted Prairie, you’re also surrounded by trails, parks, open space and a neighborhood that continues to grow. If you’ve been looking for a home that feels move-in ready without feeling cookie-cutter, this one is worth a look. Designer finishes include luxury vinyl plank flooring, KitchenAid appliances, flat panel Tharp cabinetry with soft-close doors and drawers, quartz countertops, and metal interior railing. All homes proudly come with a ZERO ENERGY READ
USD 684,000
24377 E River Front Drive
View photo
House · for sale
USD 724,990
USD 279/sq.ft
24377 E River Front Drive
Foxridge Farm
· 2,594 sq.ft · 4 Bedrooms · 2 Baths · House
· Equipped kitchen · Parking
Foxridge Farm · 2,594 sq.ft · 4 Bedrooms · 2 Baths · House · Equipped kitchen · Parking
This versatile two story home features 4 bedrooms, 2.5 bathrooms, a spacious 3-car garage, and a walk-out basement-designed to adapt to your lifestyle and growing needs. The open concept kitchen, dining and great room create an ideal setting for everyday living and memorable gatherings. A split garage configuration offers flexible storage and parking options, while upstairs, the primary suite becomes a true retreat with a private bath offering the option to include a freestanding tub. Secondary bedrooms and bath(s) provide comfort for family or guests, with thoughtful opportunities for personalization throughout. Elegant and adaptable, Plan 4903 is designed to grow with you, bringing comfort, flexibility, and a touch of luxury to every day
USD 724,990
4601 N Versailles Way
View photo
House · for sale
USD 574,990
USD 203/sq.ft
4601 N Versailles Way
Foxridge Farm
· 2,831 sq.ft · 3 Bedrooms · 2 Baths · House
· Equipped kitchen · Cellar
Foxridge Farm · 2,831 sq.ft · 3 Bedrooms · 2 Baths · House · Equipped kitchen · Cellar
Discover your dream home at Windler! Seeking a two-story stunner? Make the Madison your first choice! This spacious plan centers around an open great room, steps away from a dining area and a kitchen with a center island and a walk-in pantry. This inviting set up is ideal for entertaining, offering seamless flow between living areas. Discover a peaceful retreat in the main-floor primary bedroom, showcasing an attached bath and a large walk-in closet. There are two secondary bedrooms upstairs, as well as a loft waiting to be transformed for your needs. This home is complete with the stylish Prelude design package, boasting slate cabinets and a coordinating backsplash for a clean, modern finish. Additional home highlights include corner lot, west facing, mountain views, basement, and lot sits in front of 1881 Park. Renderings and model photos are provided for representational purposes only and may not depict this exact property. Contact the builder for specifics on this property
USD 574,990
394 N Allium Street
View photo
House · for sale
USD 519,900
USD 215/sq.ft
Updated
394 N Allium Street
Foxridge Farm
· 2,411 sq.ft · 5 Bedrooms · 3 Baths · House
· Garden · Parking · Equipped kitchen · Air conditioning
Foxridge Farm · 2,411 sq.ft · 5 Bedrooms · 3 Baths · House · Garden · Parking · Equipped kitchen · Air conditioning
Below market rates are available with builder lender. Find space for everyone in the Elm plan with 5 bedrooms, 3 baths, and 2 car garage. Enjoy open living spaces between the Kitchen, Dining, and Great Room, along with a Bedroom for guests on the main level. You will find a huge Primary Suite along with 4 more Bedrooms and a large Laundry Room upstairs. Enjoy high level finishes including gray cabinetry with crown molding in the kitchen, Stainless Appliances, Quartz counter tops, Plank Flooring throughout the main level, 2 panel interior doors, A/C, Tankless Water Heater, Smart Home features, Full Yard Landscaping all included! *Estimated Delivery Date: November. Photos are representative and not of actual property
USD 519,900
873 N Riviera Street
View photo
House · for sale
USD 440,000
USD 283/sq.ft
873 N Riviera Street
Foxridge Farm
· 1,550 sq.ft · 3 Bedrooms · 2 Baths · House
· Equipped kitchen · Swimming pool
Foxridge Farm · 1,550 sq.ft · 3 Bedrooms · 2 Baths · House · Equipped kitchen · Swimming pool
Amazing opportunity with this detached 2 story across the street from parks, community spaces and so much all around giving you the perfect maintenance free setup and community enjoyment! This 2 story is well updated with LVP flooring, upgraded kitchen that opens to the great room, eating space and access to the manageable sized outdoor space. Upstairs you will enjoy three generously sized bedrooms that provide great options for function and living allowing everyone their own space and comfort. The great sized primary features it's own bath and walk in closet, while the other two bedrooms enjoy a full bathroom as well. You also have the laundry room on the upper level for easy use and desired privacy! This home allows you simple maintenance with an outdoor space that is ideal for pets or quiet time without the headache of so much work to do on the exterior. Take that saved time and enjoy all the amenities that the community and surrounding areas offer: so many trails, parks, pool, tenn
USD 440,000
20490 E 45th Avenue
View photo
House · for sale
USD 438,000
USD 320/sq.ft
Updated
20490 E 45th Avenue
Foxridge Farm
· 1,367 sq.ft · 3 Bedrooms · 2 Baths · House
· Garden · Fireplace
Foxridge Farm · 1,367 sq.ft · 3 Bedrooms · 2 Baths · House · Garden · Fireplace
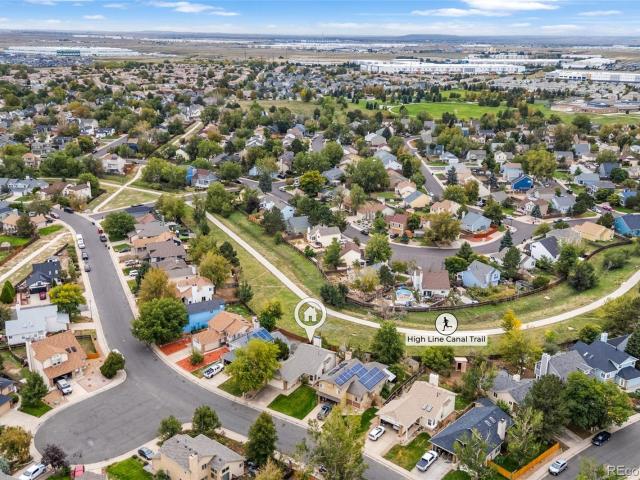
Welcome to this thoughtfully updated tri-level home in Denver’s Green Valley Ranch neighborhood, which offers a comfortable layout, major recent improvements, and direct backyard access to the High Line Canal Trail. Vaulted ceilings and an open floor plan create an inviting main living area, while the family room provides a warm gathering space anchored by a gas-log fireplace. The home’s flexible tri-level design gives each space a distinct purpose while maintaining an easy flow for daily living, hosting friends, or working from home. Upstairs, both bedrooms feature walk-in closets—an uncommon advantage—while the home’s third bedroom offers additional flexibility for guests, an office, or a hobby space. Two bathrooms further support the functionality of the layout. Important recent improvements include a new roof installed in 2023, upgraded electrical and plumbing systems, and a new washer and dryer, among others. Outside, the 4,590-square-foot lot is level, fully fenced, and includes
USD 438,000
21824 E 39th Avenue
View photo
House · for sale
USD 495,000
USD 232/sq.ft
21824 E 39th Avenue
Foxridge Farm
· 2,131 sq.ft · 3 Bedrooms · 2 Baths · House
· Patio · Garden · Equipped kitchen · Parking · Cellar
Foxridge Farm · 2,131 sq.ft · 3 Bedrooms · 2 Baths · House · Patio · Garden · Equipped kitchen · Parking · Cellar
Nearly new and beautifully appointed, this Green Valley Ranch home delivers the ease of modern living with thoughtful spaces designed for everyday life and entertaining. The open main level centers around a well-appointed chef’s kitchen with quartz countertops, stainless steel appliances and generous workspace, flowing seamlessly into the dining and living areas—an ideal setting for everything from casual evenings to dinner parties with friends. Upstairs, three spacious bedrooms include a standout primary suite with a large private bath and generous walk-in closet. A versatile loft adds another layer of living space, creating the perfect second hangout room, home office or retreat—a basement in the sky, without the basement. Outside, the freshly landscaped backyard offers a large patio made for long Colorado evenings, morning coffee and easy outdoor entertaining. The attached two-car garage provides plenty of room for vehicles, bikes and all the gear that comes with Colorado living. Wi
USD 495,000
3258 N Duquesne Way
View photo
House · for sale
USD 498,990
USD 183/sq.ft
3258 N Duquesne Way
Foxridge Farm
· 2,723 sq.ft · 2 Bedrooms · 2 Baths · House
· Patio · Office room · Equipped kitchen · Parking · Cellar
Foxridge Farm · 2,723 sq.ft · 2 Bedrooms · 2 Baths · House · Patio · Office room · Equipped kitchen · Parking · Cellar
What's Special: Included Basement | Corner Lot | Larger Lot | Close to Trails. New Construction. September Completion! Built by America's Most Trusted Homebuilder. Welcome to the Rocky Mountain at 3258 N Duquesne Way in Aurora Highlands! Step into this beautiful single-story home designed for comfort, connection, and easy living. The open great room flows seamlessly into a bright gourmet kitchen with a central island, pantry, and nearby dining area, creating an inviting space for gathering and everyday moments. The private primary suite offers a relaxing retreat with a spacious walk-in closet and a well-appointed bath. A secondary bedroom and full bath near the entry provide flexibility for guests or a home office. Enjoy outdoor living from the covered patio and the convenience of a two-car garage and dedicated laundry space. Thoughtful storage throughout the home enhances both function and organization. Come home to The Aurora Highlands, a vibrant community in Aurora, CO. Enjoy scenic
USD 498,990
1744 S Cathay Street
View photo
House · for sale
USD 450,000
USD 307/sq.ft
1744 S Cathay Street
Foxridge Farm
· 1,464 sq.ft · 3 Bedrooms · 2 Baths · House
· Garden · Fireplace · Equipped kitchen
Foxridge Farm · 1,464 sq.ft · 3 Bedrooms · 2 Baths · House · Garden · Fireplace · Equipped kitchen
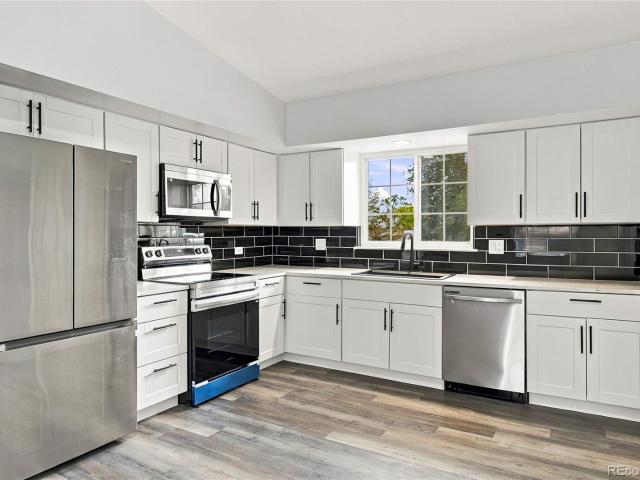
Beautifully renovated interiors and a backyard that backs directly to Side Creek Park make 1744 S Cathay Street a standout! Step inside to discover inviting living spaces with wood-look flooring, a fresh neutral palette, and striking black accents. The updated kitchen shines with white shaker-style cabinetry, stainless steel appliances, light countertops, and a bold black subway tile backsplash, a stylish setting for everyday meals and weekend gatherings. A statement fireplace with a marble-look tile surround and contrasting black mantel brings character to the living area, creating a welcoming place to unwind. The renovated bathroom carries the modern design through with beautifully patterned shower tile, a white vanity, and coordinating black fixtures. Outside, enjoy a fully fenced backyard for outdoor dining, gardening, or relaxing, with Side Creek Park directly behind the property. From the eye-catching finishes to the inviting outdoor space, there’s plenty to love about this Auror
USD 450,000
3862 N Hayleyville Street
View photo
House · for sale
USD 814,950
USD 222/sq.ft
3862 N Hayleyville Street
Foxridge Farm
· 3,660 sq.ft · 5 Bedrooms · 3 Baths · House
· Fireplace · Equipped kitchen · Cellar
Foxridge Farm · 3,660 sq.ft · 5 Bedrooms · 3 Baths · House · Fireplace · Equipped kitchen · Cellar
!Available now/ move-in ready! *SPECIAL FINANCING AVAILABLE*This Hemingway comes ready to impress with two stories of smartly inspired living spaces and designer finishes throughout. The main floor is ideal for entertaining with its open layout. The great room welcomes you to relax near the corner fireplace. The gourmet kitchen impresses any level of chef with its large quartz center island, walk-in pantry and stainless steel appliances and flows into a beautiful sunroom. A flex room, powder bath and mudroom complete the main floor. Retreat upstairs to find three generous bedrooms and a shared bath that provide ideal accommodations for family or guests. A comfortable loft and the laundry room rests near the primary suite which showcases a private deluxe bath and spacious walk-in closet. If that wasn't enough, this home includes a finished basement that boasts a wide-open rec room, an additional bedroom and a shared bath
USD 814,950
44 N Trussville Street
View photo
House · for sale
USD 405,000
USD 272/sq.ft
44 N Trussville Street
Foxridge Farm
· 1,485 sq.ft · 3 Bedrooms · 2 Baths · House
· Swimming pool · Equipped kitchen · Air conditioning
Foxridge Farm · 1,485 sq.ft · 3 Bedrooms · 2 Baths · House · Swimming pool · Equipped kitchen · Air conditioning
4.5% Assumable loan for this better-than-new townhouse with all the amenities in-home and within the community, and very little maintenance. Swimming pool, hot tub, clubhouse, fitness center, golf simulator, dog park, walking trails, courts and many parks throughout make this a very special neighborhood. HOA maintains landscape and removes snow. Open floorplan on main level gives spacious feel upon entry and flows into the kitchen with an enormous island, plus pantry. Appliances are like new, including the convenient and efficient gas range. Primary suite has Southern exposure and three windows for plenty of natural light year-round. You will also certainly love the dual vanity, large shower and walk-in closet. 2nd and 3rd bedrooms are spacious and offer plenty of flexibility for use as an office, craft room, or workout space. Central AC, high efficiency furnace, and stylish ceiling fans keep things comfortable throughout. Covered front porch & side porch off the kitchen are great for
USD 405,000
20672 E Batavia Drive
View photo
House · for sale
USD 419,900
USD 280/sq.ft
20672 E Batavia Drive
Foxridge Farm
· 1,496 sq.ft · 3 Bedrooms · 1 Bath · House
· Garden · Deck · Equipped kitchen · Air conditioning
Foxridge Farm · 1,496 sq.ft · 3 Bedrooms · 1 Bath · House · Garden · Deck · Equipped kitchen · Air conditioning
REMODELED and priced right! NEW kitchen and bathrooms, NEW central AC, NEW interior and exterior paint, NEW carpet and flooring, NEW windows, NEW stainless steel appliances, NEW washer and dryer, NEW vanities, NEW High-End light fixtures. Newer roof and gutters. Large fully fenced backyard with newer deck and huge storage shed. No hoa. Conveniently located with easy access to I-70, DIA, shopping, restaurants, and Aurora Sports Park
USD 419,900
18292 E Kansas Place
View photo
Townhouse · for sale
USD 435,000
USD 259/sq.ft
18292 E Kansas Place
Foxridge Farm
· 1,679 sq.ft · 3 Bedrooms · 2 Baths · Townhouse
· Patio · Office room · Equipped kitchen · Parking
Foxridge Farm · 1,679 sq.ft · 3 Bedrooms · 2 Baths · Townhouse · Patio · Office room · Equipped kitchen · Parking
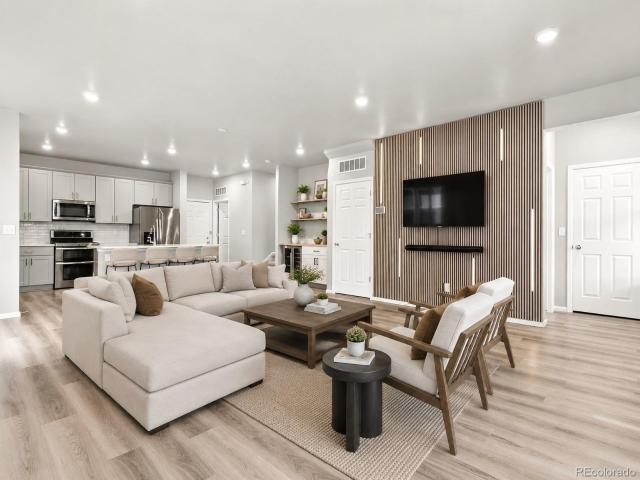
Better than new, turnkey townhome with a low HOA, oversized 2-car garage, and designer upgrades throughout! This energy-efficient home features an open-concept floor plan filled with natural light, a spacious center-island kitchen with stainless steel appliances, abundant cabinetry, and seamless flow into the dining and living areas. Step outside from the kitchen to the patio—perfect for grilling, relaxing, or entertaining. The convenient main-floor laundry room is located just off the garage. Custom upgrades include a wood slat accent TV wall, a built-in dry bar with open shelving, cabinet storage, and dual beverage/wine refrigerators, plus automated roller shades throughout the main level. Upstairs, a versatile loft is ideal for a home office, study area, or reading nook, along with two spacious secondary bedrooms, a full bath, and an expansive primary suite featuring a walk-in closet and private ensuite with dual sinks and a walk-in shower. Built with energy-efficient construction,
USD 435,000
20254 E 59th Avenue
View photo
House · for sale
USD 634,990
USD 260/sq.ft
20254 E 59th Avenue
Foxridge Farm
· 2,433 sq.ft · 4 Bedrooms · 3 Baths · House
· Patio · Equipped kitchen · Cellar
Foxridge Farm · 2,433 sq.ft · 4 Bedrooms · 3 Baths · House · Patio · Equipped kitchen · Cellar
Discover your dream home at Painted Prairie! As you walk through the long foyer, the Marion bestows productivity, relaxation and entertainment on all sides. In a linear fashion, the great room, the dining area, and the kitchen are accompanied by a kitchen island with easy access to the patio. Adjacent to the staircase, a delightful private bedroom, a full bath, and a welcoming study create an undisturbed haven. Upstairs, three bedrooms on the left share a full bath, while on the right awaits the opulent owner's suite. Abundant natural light streams through the large window, illuminating the walkthrough private bathroom that leads to a generously sized walk-in closet designed for two. Additional home highlights include quartz countertops, main level bedroom, main level study, full unfinished basement, open railing, and gas appliances. Renderings and model photos are provided for representational purposes only and may not depict this exact property. Contact the builder for specifics on t
USD 634,990
21339 Randolph Place
View photo
House · for sale
USD 475,000
USD 275/sq.ft
21339 Randolph Place
Foxridge Farm
· 1,722 sq.ft · 3 Bedrooms · 2 Baths · House
· Garden · Equipped kitchen · Parking · Air conditioning · Swimming pool
Foxridge Farm · 1,722 sq.ft · 3 Bedrooms · 2 Baths · House · Garden · Equipped kitchen · Parking · Air conditioning · Swimming pool
Welcome to 21339 Randolph Place, offering an. 5.5% Assumable Low Interest Rate. Opportunity to take advantage of below-current-market financing while making this flexible Green Valley Ranch home your own. The open main level features a spacious living room, dining area with built-ins, and a kitchen with abundant cabinet and counter space. Upstairs, you’ll find all three bedrooms plus a large open loft. Perfect for a home office, playroom, second living area, or easily imagined as additional bedroom space. The light-filled primary suite includes a walk-in closet and private bath, while upstairs laundry keeps everyday life simple. Outside, enjoy a private yard adjoining an open-space greenbelt, giving the home a more open feel than you might expect. An attached two-car garage, central air, and convenient access to E-470 and Denver International Airport round out the package. Located in Green Valley Ranch with community clubhouse and pool amenities, this 1,731-square-foot home offers spac
USD 475,000
23750 E Mississippi Circle
View photo
House · for sale
USD 535,000
USD 160/sq.ft
23750 E Mississippi Circle
Foxridge Farm
· 3,326 sq.ft · 4 Bedrooms · 2 Baths · House
· Equipped kitchen · Parking · Air conditioning · Cellar
Foxridge Farm · 3,326 sq.ft · 4 Bedrooms · 2 Baths · House · Equipped kitchen · Parking · Air conditioning · Cellar
Welcome to Murphy Creek – Your Dream Home Awaits! Nestled on a private corner lot in the sought-after Murphy Creek neighborhood, this beautifully designed 2-story home offers 2,253 finished square feet of stylish, functional living space, plus a 1,078 sq ft unfinished basement ready for your personal touch. With 4 bedrooms and 3 bathrooms, this home is perfect for families of all sizes. The open floorplan seamlessly connects a large family room to a gourmet kitchen, ideal for entertaining or everyday living. A main-floor study provides the perfect work-from-home space, while the upstairs laundry room adds everyday convenience. Central AC keeps you comfortable year-round. Enjoy the best of Murphy Creek living — walking distance to Murphy Creek Golf Course and the community pool, with a 2-car garage rounding out the package. Don't miss this rare opportunity in one of Aurora's premier communities! Property does qualify for up to $17,500 in Grants Call for Details
USD 535,000
1452 S Biscay Way
View photo
House · for sale
USD 399,979
USD 337/sq.ft
1452 S Biscay Way
Foxridge Farm
· 1,184 sq.ft · 3 Bedrooms · 1 Bath · House
· Garden · Fireplace · Equipped kitchen · Parking
Foxridge Farm · 1,184 sq.ft · 3 Bedrooms · 1 Bath · House · Garden · Fireplace · Equipped kitchen · Parking
Coming Soon! Be sure to put this one on your weekend must-see list. Fresh on the market and move-in ready, this well-maintained Aurora home offers three bedrooms, an oversized attached two-car garage, and a fully fenced backyard — all just minutes from E-470 and I-225. The home has plenty of features to love, including mature landscaping in the front yard, a cozy wood-burning fireplace, and an inviting eat-in kitchen. You’ll also appreciate the newer windows and low-maintenance xeriscaped backyard, offering both efficiency and easy upkeep. A great combination of comfort, convenience, and practicality in a fantastic location. Schedule your showing today!
USD 399,979
696 N Tempe Street
View photo
House · for sale
USD 513,900
USD 246/sq.ft
Updated
696 N Tempe Street
Foxridge Farm
· 2,088 sq.ft · 4 Bedrooms · 2 Baths · House
· Parking · Air conditioning
Foxridge Farm · 2,088 sq.ft · 4 Bedrooms · 2 Baths · House · Parking · Air conditioning
Below market rates are available with builder lender. This Elbert home is our largest floorplan offering 4 Bedrooms, 2.5 Bath, and generous 2 car garage. Features an open floor plan with expansive 9 ft. Ceilings on the main floor, dining room, pantry, and gas stainless steel range. Includes beautiful interior finishes such as vinyl plank flooring on the whole main floor and wet areas, upgraded carpet upstairs, white quartz counters throughout, white cabinets, and brushed nickel plumbing and hardware fixtures, creating a classic look. Fridge, washer, dryer, and whole house blinds included! This home comes with an 8' front door, 2 panel interior doors, A/C, tankless water heater, 8' tall garage doors with smart openers, smart thermostat, smart lighting and more. Horizon Uptown offers a large central park, trails, tennis courts and a dog park. New Horizon Uptown School, Coal Creek P-8 is opening this year! *Estimated Delivery Date: December. Photos are representative and not of actual pro
USD 513,900
4964 N Tempe Street
View photo
House · for sale
USD 404,999
USD 327/sq.ft
4964 N Tempe Street
Foxridge Farm
· 1,238 sq.ft · 2 Bedrooms · 2 Baths · House
· Patio · Equipped kitchen · Parking
Foxridge Farm · 1,238 sq.ft · 2 Bedrooms · 2 Baths · House · Patio · Equipped kitchen · Parking
Welcome to The Capri, a thoughtfully designed 2-bedroom, 2-bath duet-style ranch offering 1,246 sq. Ft. of easy living in The Reserve, a vibrant 55+ active adult community. Step inside to find an open-concept layout that blends the kitchen, dining, and living areas seamlessly, perfect for entertaining or enjoying quiet evenings at home. A covered patio extends your living outdoors, ideal for morning coffee or Colorado sunsets. The private primary suite is your retreat, featuring a walk-in closet and spa-inspired bath. A second bedroom and full bath offer flexibility for guests, hobbies, or a home office. With a 2-car garage, you’ll have room for vehicles, gear, and extra storage. The duet-style design means low-maintenance exteriors giving you more time to enjoy community amenities, travel, or simply lock and leave with confidence. Plus, a gated street entry adds peace of mind. The Reserve is Aurora’s premier 55+ community offering a resort-style lifestyle with The Farmhouse clubhouse,
USD 404,999
22769 E 47th Drive
View photo
House · for sale
USD 429,990
USD 307/sq.ft
22769 E 47th Drive
Foxridge Farm
· 1,399 sq.ft · 3 Bedrooms · 2 Baths · House
· Equipped kitchen · Parking
Foxridge Farm · 1,399 sq.ft · 3 Bedrooms · 2 Baths · House · Equipped kitchen · Parking
Discover your dream home at Windler! This versatile two-story home offers an open and airy main level with a spacious great room, a welcoming dining area, and a modern kitchen featuring a center island, walk-in pantry, and convenient powder room. Upstairs, the expansive owner’s suite boasts a generous walk-in closet and private bath with dual sinks and a walk-in shower. Two additional bedrooms share a full bath, while a centrally located laundry room adds everyday ease. A covered front porch and 2-bay garage complete this thoughtfully designed layout. Additional home highlights include quartz countertops, a gas cooktop, white cabinets, and Prelude. Warm design package. Renderings and model photos are provided for representational purposes only and may not depict this exact property. Contact the builder for specifics on this property
USD 429,990
5545 E Liverpool
View photo
House · for sale
USD 495,990
USD 202/sq.ft
5545 E Liverpool
Foxridge Farm
· 2,454 sq.ft · 4 Bedrooms · 2 Baths · House
· Equipped kitchen · Cellar
Foxridge Farm · 2,454 sq.ft · 4 Bedrooms · 2 Baths · House · Equipped kitchen · Cellar
Welcome to this inviting 4-bedroom, 2.5-bathroom home in the desirable green valley ranch community. The main level features a comfortable living room, dining area, well-appointed kitchen and electrical room, upstairs you will find a spacious primary bedroom with a double closet, along with three additional bedroom and a full bathroom. Step outside to enjoy the generously sized, fully fenced backyard-perfect for outdoor activities, entertaining, gardening or simply relaxing. The home also offers an unfinished large size basement, providing excellent potential future expansion, additional living space or a recreational area, conveniently located in a growing community with easy access to everyday amenities, school, parks, and major highways also 10 minutes away from Denver international airport. 15 minutes from university hospital, a newer Costco nearby and Target under construction, library, green valley golf course is a walking distance
USD 495,990
24701 E Baltic Place
View photo
House · for sale
USD 640,950
USD 232/sq.ft
24701 E Baltic Place
Foxridge Farm
· 2,756 sq.ft · 5 Bedrooms · 4 Baths · House
· Parking · Deck · Equipped kitchen
Foxridge Farm · 2,756 sq.ft · 5 Bedrooms · 4 Baths · House · Parking · Deck · Equipped kitchen
Contact Lennar today about Special Financing for this home. Terms and conditions apply*.*Anticipated Completion September 2026! Colorado living at its finest! Gorgeous Stonehaven in Harvest Ridge features 5 beds, 4 baths, dramatic great room with volume ceilings, spacious kitchen, 3 car garage (2 + 1 tandem) and crawlspace. Beautiful upgrades and finishes throughout including stainless steel appliances, luxury vinyl plank floor, EXTENDED covered deck, passive radon mitigation system and more. Lennar seamlessly blends & showcases the unparalleled beauty of Colorado with the most innovative homes, energy efficient technologies & modern conveniences, bringing the best of both worlds together. Each floor plan is thoughtfully designed to combine elegance & luxury together. What some builders consider high-end upgrades, this builder makes standard. Close to dining, shopping, entertainment & other amenities. Don’t wait – this community will sell out quickly! Welcome Home! Photos and 3D walkth
USD 640,950
22123 E 49th Place
View photo
House · for sale
USD 523,999
USD 279/sq.ft
22123 E 49th Place
Foxridge Farm
· 1,873 sq.ft · 2 Bedrooms · 2 Baths · House
· Patio · Equipped kitchen · Parking
Foxridge Farm · 1,873 sq.ft · 2 Bedrooms · 2 Baths · House · Patio · Equipped kitchen · Parking
Introducing the Pathfinder, a charming, easy-maintenance home in a gated 55+ resort-style community. The Pathfinder is a single-level layout designed for comfort, efficiency, and adaptability, perfectly suited for the active adult lifestyle. This single-family, open-concept home spans 1,877 sq. Ft. and offers 2 beds, 2 baths, an oversized 2-car garage, and a flex room ideal for a study or studio. Set on a gated street and within a private courtyard, experience tranquility at your doorstep with a charming front porch and included landscaping. The interior is bright with oversized windows and arch-detailed 9’ ceilings. Enjoy designer LVP flooring, Shaw carpeting, Whirlpool appliances, and Sherwin-Williams paint throughout. The kitchen features an eat-in dining island, granite countertops, a chef’s window, along with a large pantry, and flows seamlessly into the living area and out to the expansive patio—ideal for entertaining and family gatherings. The spacious primary suite boasts a lar
USD 523,999
22103 E 49th Place
View photo
House · for sale
USD 499,999
USD 334/sq.ft
22103 E 49th Place
Foxridge Farm
· 1,496 sq.ft · 2 Bedrooms · 2 Baths · House
· Patio · Equipped kitchen · Parking
Foxridge Farm · 1,496 sq.ft · 2 Bedrooms · 2 Baths · House · Patio · Equipped kitchen · Parking
Introducing the Traveler, a charming, easy-maintenance home in a gated 55+ resort-style community. This home is ideally positioned adjacent to open space for added privacy and views. The Traveler is a single-level layout designed for comfort, efficiency, and adaptability, perfectly suited for the active adult lifestyle. This single-family, open-concept home spans 1,502 sq. Ft. and offers 2 beds, 2 baths, and an oversized 2-car garage with storage. Set on a gated street and within a private courtyard, experience tranquility at your doorstep with a charming front porch and included landscaping. The interior is bright with oversized windows and arch-detailed 9’ ceilings. Enjoy designer LVP flooring, Shaw carpeting, Whirlpool appliances, and Sherwin-Williams paint throughout. The kitchen features an eat-in dining island, stainless-steel sinks, granite countertops, a chef’s window, along with a large pantry, and flows seamlessly into the living area and out to the expansive back patio—ideal
USD 499,999
23963 E 2nd Drive
View photo
House · for sale
USD 600,000
USD 192/sq.ft
Updated
23963 E 2nd Drive
Foxridge Farm
· 3,111 sq.ft · 5 Bedrooms · 3 Baths · House
· Patio · Garden · Fireplace · Equipped kitchen · Cellar
Foxridge Farm · 3,111 sq.ft · 5 Bedrooms · 3 Baths · House · Patio · Garden · Fireplace · Equipped kitchen · Cellar
Ask about this home's 4% assumable va loan! Gorgeous 5-bedroom, 3-bath home w/ finished basement in desirable Cross Creek in Aurora, only 10 minutes from Southlands Mall, DIA & Buckley Air Force Base. Set on a corner lot, it offers flexible living space across 3 finished levels. The main floor features two-story ceilings, a bright living room, a spacious family room with gas fireplace, a dining area that seats 8–10, and a kitchen with pantry. A main-floor bedroom with attached full bath is ideal for guests or an office. Off the kitchen, a patio opens to the large, fully fenced backyard. Upstairs, the spacious primary suite has a five-piece bath with water closet and a large walk-in closet. Two generously sized bedrooms share a hall bath. The finished basement adds two living areas for a media room, playroom, hobbies, or office. An enclosed bonus room has a walk-in closet but no window or emergency egress; it is not included in the bedroom count. Rough plumbing in the unfinished basemen
USD 600,000
View map Back to list

Get email alerts

Don't miss out: be the first to know about new properties

The alert was correctly created

On subscribing you accept the conditions of use and the privacy policy
Alert
Receive new ads in your inbox
Save this search
Receive alerts for new listings

We'll send you an email when we have new properties for: "Houses for sale in Foxridge Farm"

The alert was correctly created

Highline Villages
Heather Ridge, Aurora city East Arapahoe CCD Arapahoe County Colorado
Get email alerts and be the first to see new listings
Required field
On subscribing I accept the terms of the privacy policy
Perfect! You'll soon start receiving new listings via email
Alert
Receive an email when we have new ads for Houses for sale in Foxridge Farm
Save this search
Filters

Bedrooms

Size (sq.ft)

sq.ft
sq.ft

Price

USD
USD

Property type

Bathrooms

Clear all filters
Receive notifications when new entries are published.